- New building
- New building
- New building
- New building
- New building
- New building
- New building
- New building
- New building
- New building
- New building
"Exclusive attic apartment 3.5 rooms with a far-reaching view - A touch of Dolce Vita"
Address
8966 Oberwil-LieliPrice
- Purchase price:
- On request
Main information
- Availability:
- Immediately
- Type:
- Roof flat
- No. of rooms:
- 3.5
- Number of apartments:
- 3
- Floor:
- 2
- Number of floors:
- 3
- Surface living:
- 99 m2
- Volume:
- 1944 m3
- Last refurbishment:
- 2026
- Year built:
- 2026
Characteristics
Balcony / Terrace
View
Wheelchair access
Garage
Elevator
Swimming pool
New building
Documents (0)
Description
Sometimes, a home is more than four walls. It's a place where you gladly open your eyes in the morning, where the first coffee becomes a small ritual, and where the view from the window makes you forget the daily routine for a moment.
Welcome to an exceptional 3.5-room attic apartment that combines modern Swiss living with the unmistakable feeling of Dolce Vita.
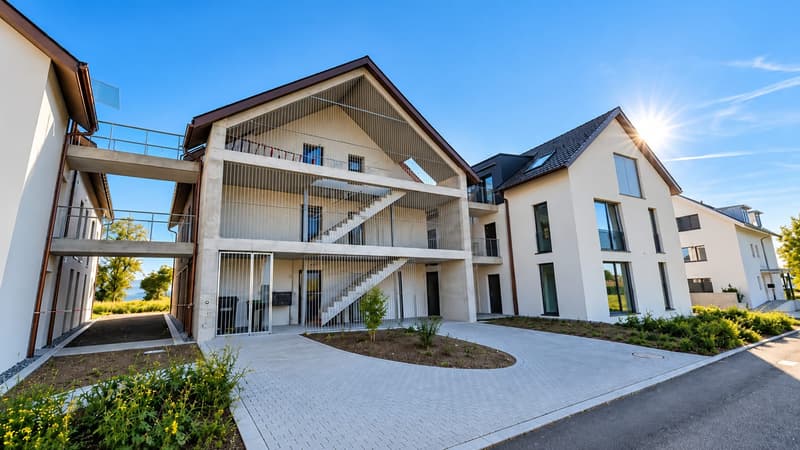
In the attic of a house built in 2026 with only three residential units, you can expect a home with a special character. Here, clear architecture, high-quality materials, sustainable building technology, and an impressive view come together. The result is a living ambiance that is elegant, modern, and wonderfully relaxed at the same time.
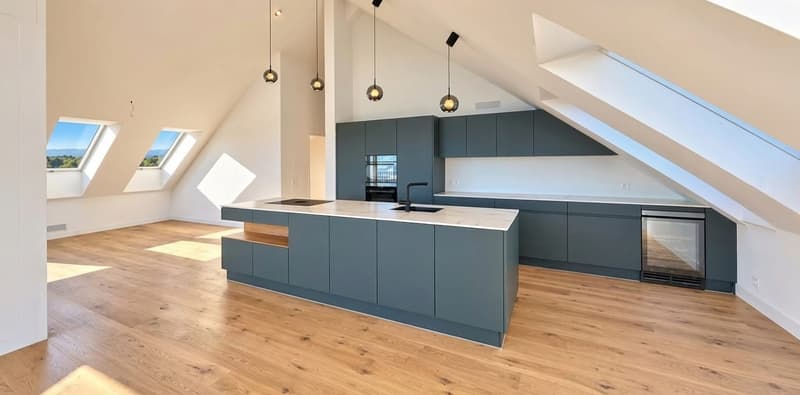
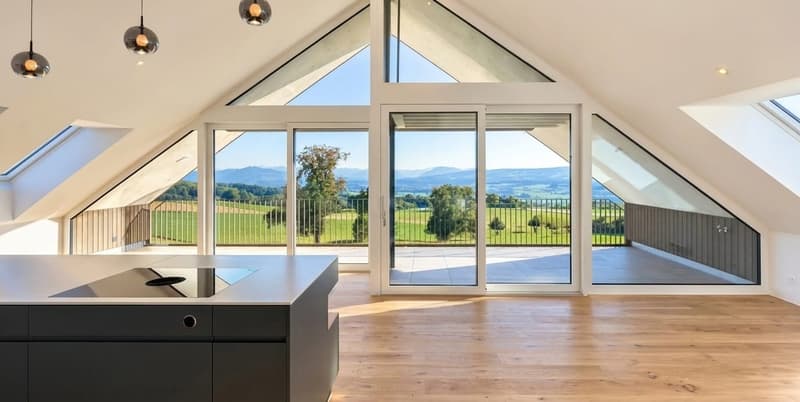
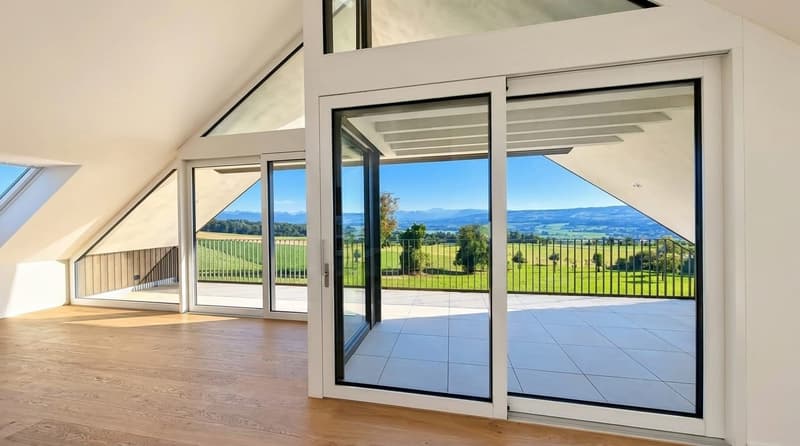
On approximately 99 m² of living space, a spacious and bright room feeling opens up. The open living and dining area forms the heart of the apartment. Large window surfaces let in plenty of daylight and create a harmonious connection between the interior and the spacious loggia.
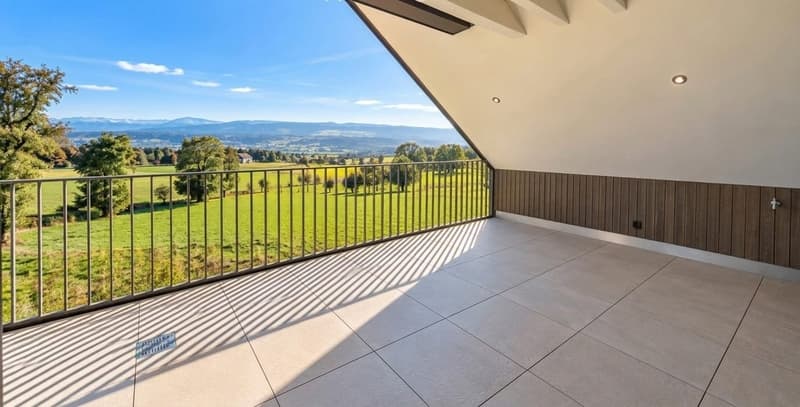
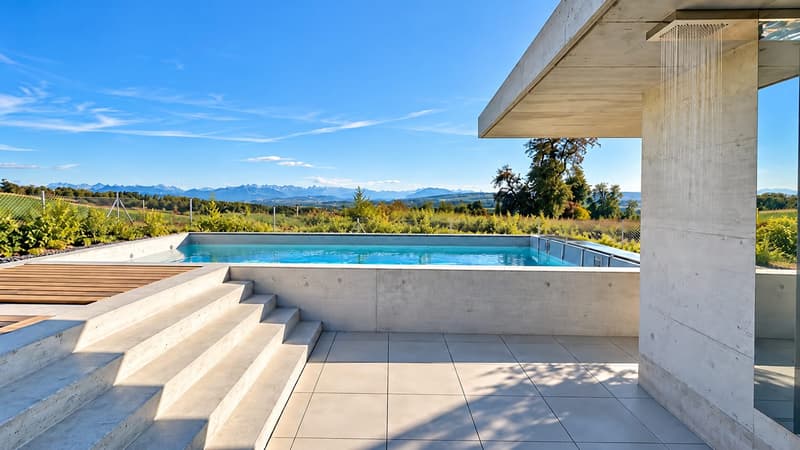
The approximately 24.2 m² large loggia becomes your personal favorite spot. Here, the day begins with an espresso and a view over the Reusstal. In the afternoon, the sun invites you to linger, while in the evening, the landscape is bathed in warm light, and the Alps on the horizon form an impressive backdrop.
A place for long conversations, relaxed hours, a good book, a glass of wine, or dinner with friends. An additional living space that makes living under the open sky a special experience.
The shared wellness oasis of the property also provides a special holiday feeling. The heated outdoor pool with pool house is available for shared use and invites you to swim, relax, and enjoy on warm days. This creates a wonderful place for summer hours and social moments - entirely in the style of Dolce Vita.
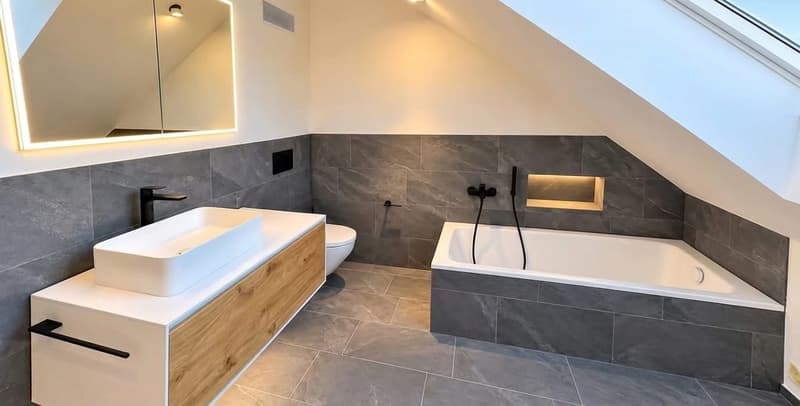
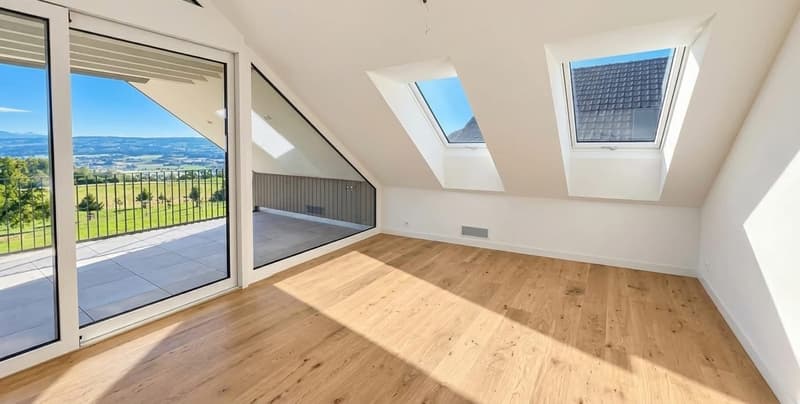
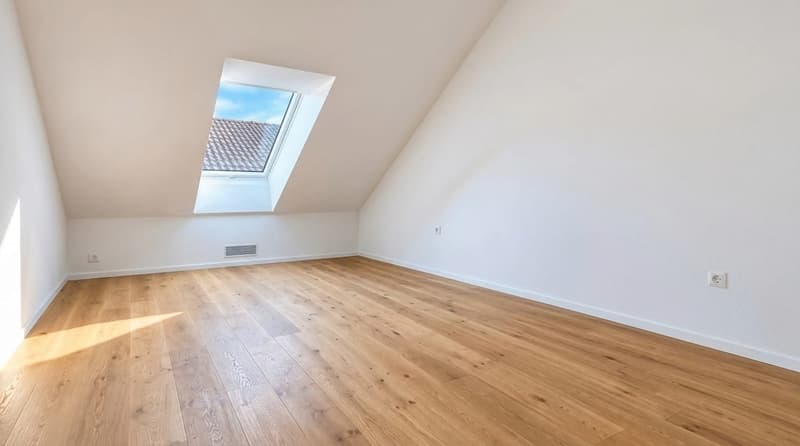
Inside, the apartment also convinces with well-thought-out comfort. Two versatile rooms offer space for bedrooms, guests, home offices, or individual needs. Two bathrooms provide additional comfort and privacy.
Modern building technology combines comfort and sustainability. A geothermal heat pump, underfloor heating, free cooling, comfort ventilation with heat recovery, and a photovoltaic system ensure a pleasant room climate and modern, energy-efficient operation. The Minergie standard underlines the high demand for sustainable living.
The practical aspects are also well thought out: an elevator, barrier-free access, a basement, and an additional hobby room offer comfort and valuable storage space. Two underground parking spaces can be purchased optionally. An electric charging station is already available.
Oberwil-Lieli combines natural living with good accessibility and offers an attractive environment for people who appreciate peace, nature, and quality of life.
This attic apartment is a place to arrive, breathe, and enjoy. A home where Swiss quality and Mediterranean joie de vivre meet, and everyday life becomes a little easier.
Highlights:
Exclusive 3.5-room attic apartment
Year of construction 2026
99 m² living space
24.2 m² spacious loggia
Impressive far-reaching view over the Reusstal to the Alps
Heated outdoor pool for shared use
Shared pool house
House with only three residential units
Open and bright living and dining area
Two versatile rooms
Two bathrooms
Geothermal heat pump
Underfloor heating
Free cooling
Comfort ventilation with heat recovery
Photovoltaic system
Minergie standard
Elevator
Barrier-free access
Basement with approx. 8.40 m²
Hobby room with approx. 9.80 m²
Two underground parking spaces optional
Electric charging station available
Modern Swiss building quality
Sustainable building concept
Privacy and peace
Mediterranean Dolce Vita lifestyle
A place where living becomes a lifestyle - and every day a little piece of Dolce Vita.
Where Swiss quality meets Italian joie de vivre
SWISS TWINS IMMOBILIEN – REAL ESTATE MANAGEMENT

Create an account for more options
Create your account to manage your favorites across all devices, keep track of your search alerts, and never miss an update. Everything you need for your home search, all in one place!

- Listing ID
- 4003491150
- Object ref.
- 18966AU301.6ab1930228e0c79c920f6747