25 results - Properties for sale with Balcony / Terrace: District Bremgarten

1 / 12
  • Parking space
  • Balcony / Terrace
  • Garage
  • +1
3.5 rooms115m²CHF 1,220,000.–
Oberlunkhofen, 8917 Oberlunkhofen

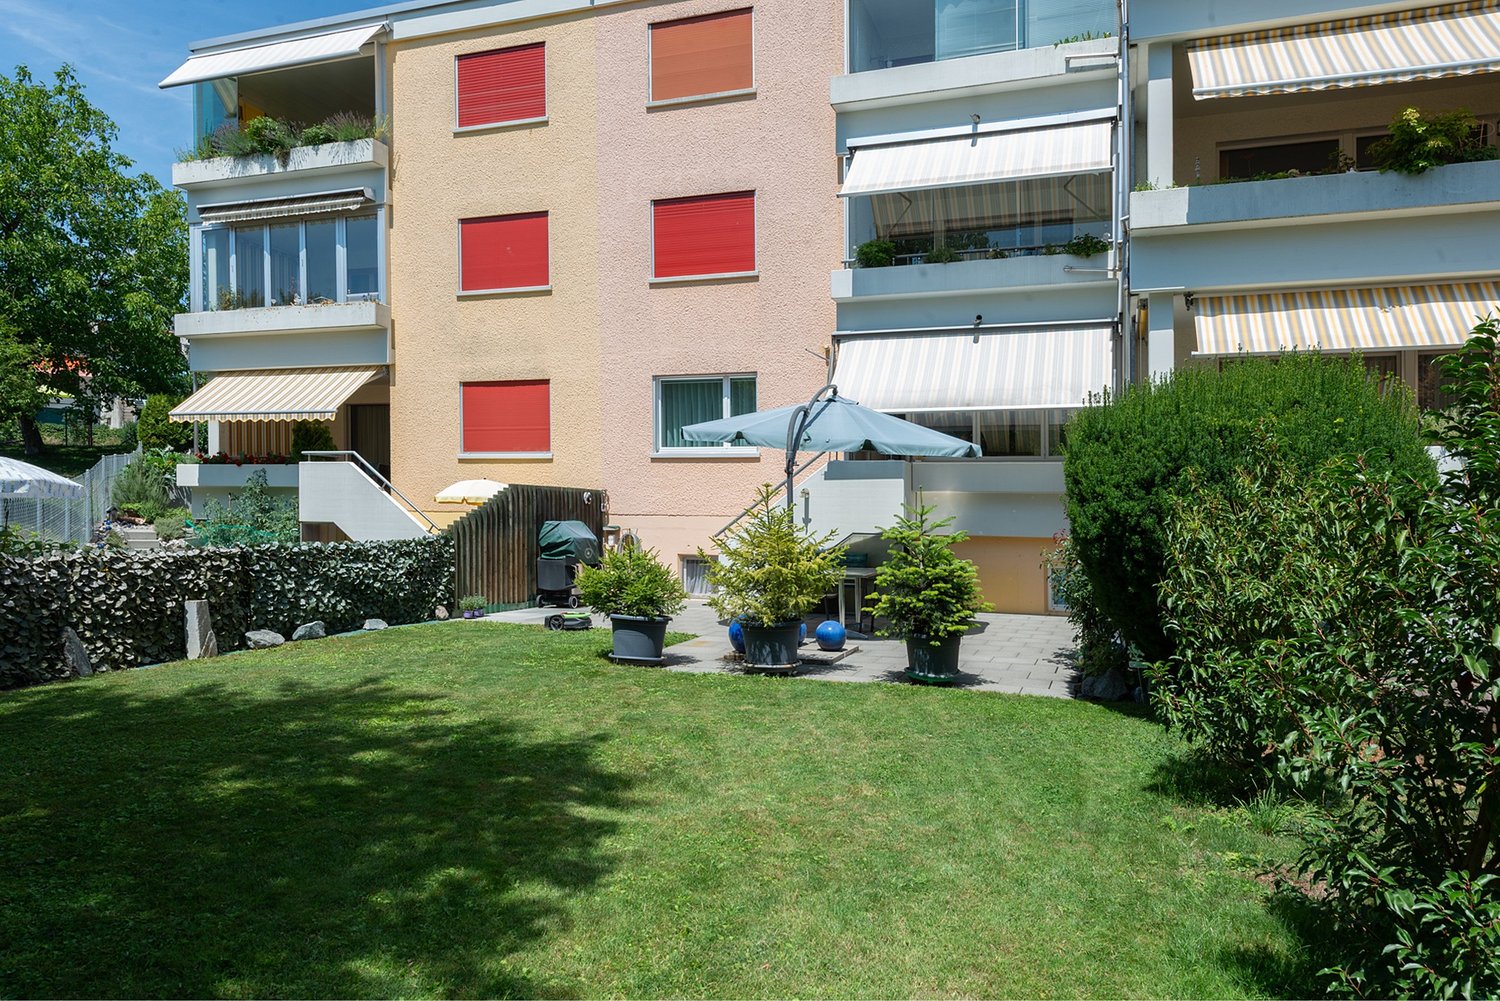
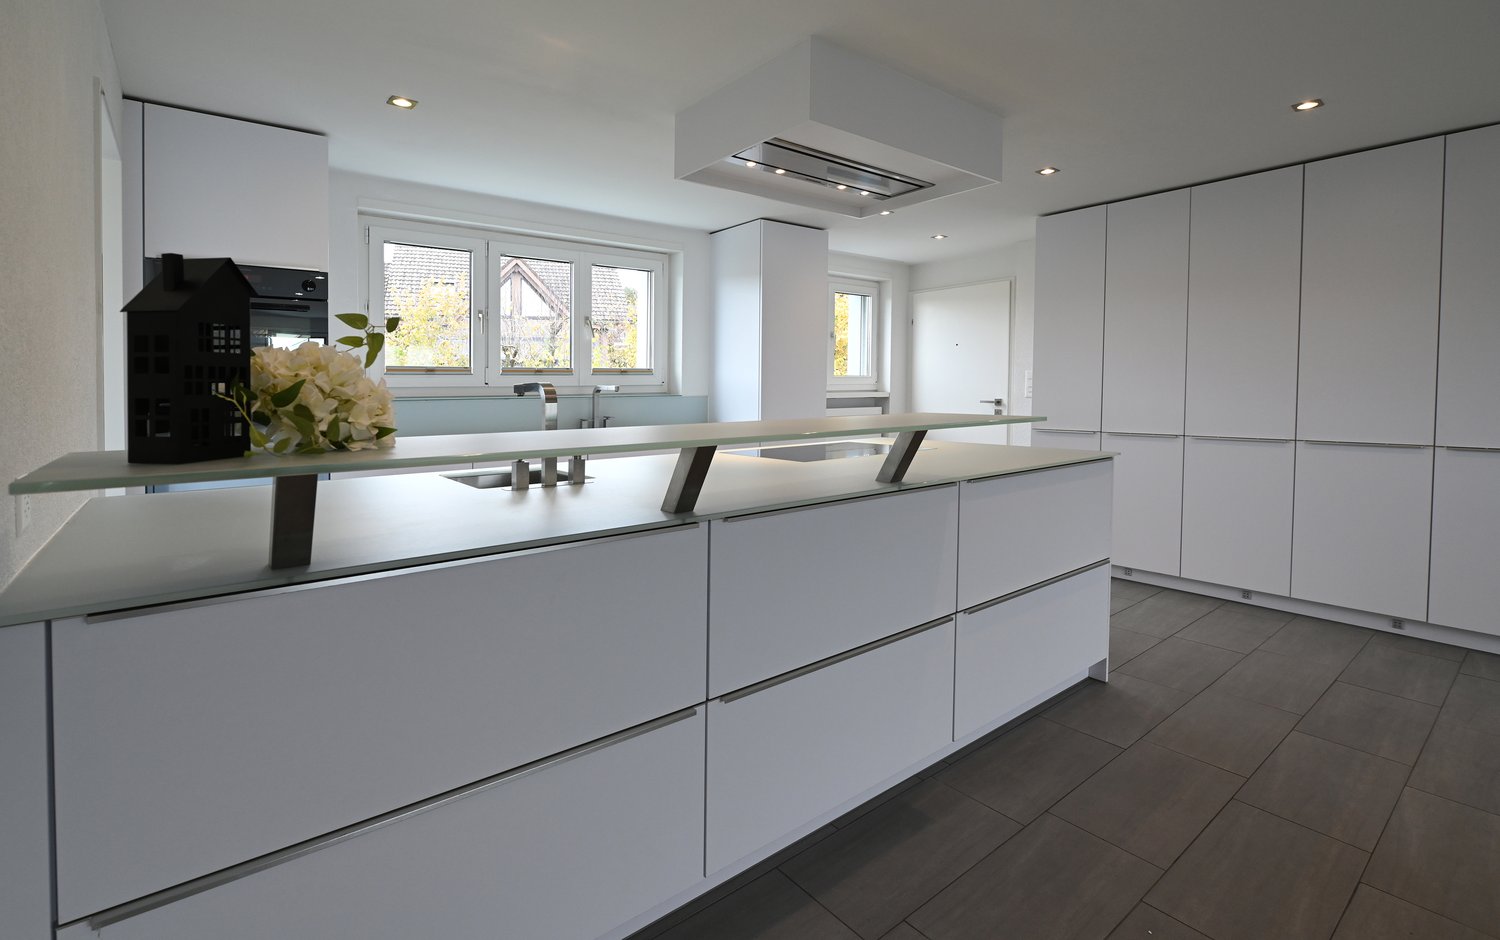

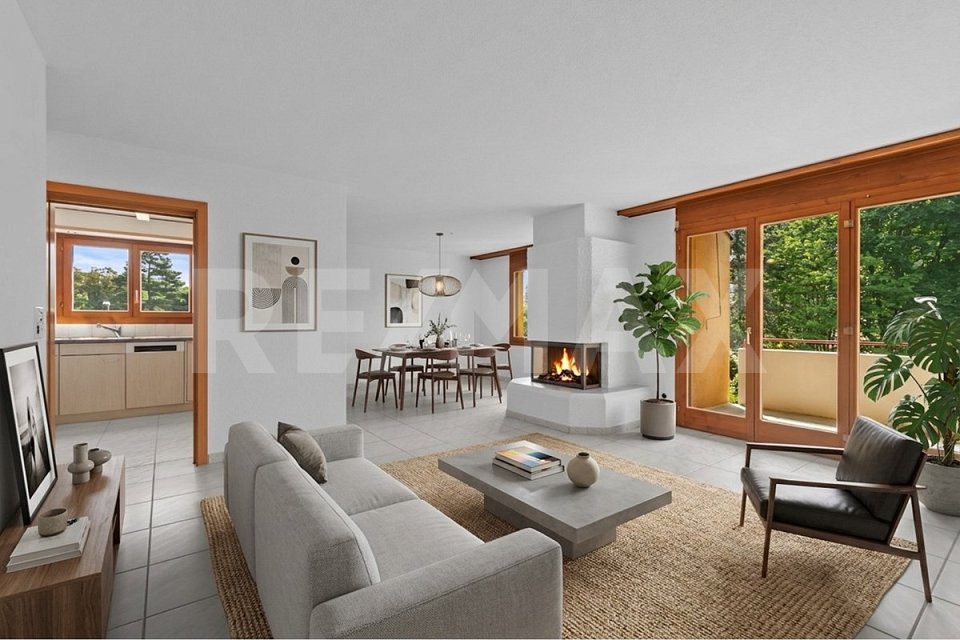
Bright 3.5-room apartment in Oberlunkhofen

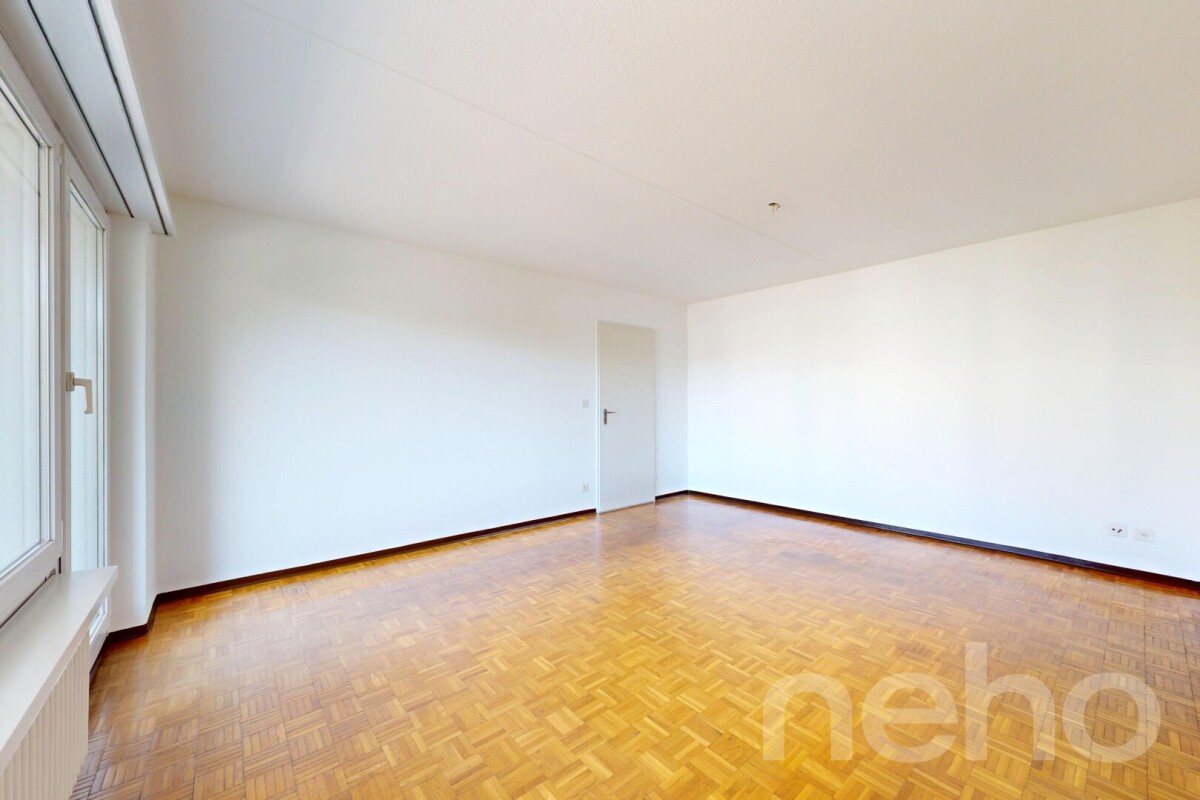
This attractive 3.5-room apartment in Oberlunkhofen combines spacious living, modern comfort, and an idyllic environment. Thanks to the well-thought-out room layout, the bright rooms, and the high-quality equipment features, it offers a living experience that leaves nothing to be desired. A special highlight is the lift, which takes you directly to the apartment and guarantees the highest living comfort and privacy. The open living and dining area with integrated kitchen forms the heart of the apartment. The large window fronts provide plenty of daylight and create a friendly, inviting atmosphere. From the living area, you can directly access the spacious balcony. Here, you can enjoy relaxed hours outdoors while taking in the view of the green surroundings and the beautiful distant view - the perfect place to leave everyday life behind. The two bedrooms convince with their practical design, each with an adjacent dressing area, which creates additional storage space and optimally uses the available space. The spacious main bedroom also has its own en-suite bathroom with a bathtub and shower, offering a private retreat with special comfort. The controlled comfort ventilation ensures a pleasant room climate. The Minergie standard also guarantees energy-efficient and sustainable living. Another plus point is the practical storage room within the apartment with its own washing machine and dryer. The room offer is complemented by a separate basement compartment, which offers additional storage space. The location convinces with its ideal combination of peace, nature, and good infrastructure. Shopping facilities, schools, public transport, and diverse recreational areas are located in the immediate vicinity, making Oberlunkhofen an attractive place to live for people who appreciate quality of life. An apartment for all those who want to experience spacious living, modern equipment, and a natural environment in perfect harmony.Exact address available after registration on neho.ch.INTERESTED IN A VIEWING? PLEASE REGISTER: https://neho.ch/b/8917-26-2

  • Parking space
  • Balcony / Terrace
  • Garage
  • +1
Katerina Corrales

Katerina Corrales

Immobilienmaklerin

1 / 13
  • Parking space
  • Balcony / Terrace
  • Garage
  • +1
3 rooms87m²CHF 590,000.–
Grenzstrasse 16, 5525 Fischbach-Göslikon

Sunny 3.5 room apartment on the upper floor with south balcony in Fischbach-Göslikon

Feeling at home: This bright south-facing 3.5 room apartment with 105 m² of living space is located on the upper floor of a two-story building with 4 residential units, built in 2012. The generously and brightly designed living and dining area, two bathrooms, and a private laundry room in the basement will convince you as a family, couple, or investor. - Location: on the outskirts of Fischbach-Göslikon, sunny and family-friendly, short distances to shopping and bus; public transport/stations easily accessible - Key data: 3.5 room apartment No. 4.4 on the upper floor including basement in the basement, net living area 87 m², gross living area 105 m², covered balcony 18 m² - Floor plan & equipment: open, bright living and dining area with sliding door; high-quality kitchen with kitchen island; basement with private laundry room and sink; 2 bathrooms (bath/WC with bathtub and shower, guest toilet); basement included; wheelchair-accessible elevator - Construction & technology: solid construction with exterior insulation, flat roof; windows with 2-fold insulating glass; central geothermal heat pump, central hot water; heat distribution via underfloor heating - Parking: 1 underground parking space No. 23 (not included in the sales price) - Usage: apartment and parking space currently rented - STWEG: 3.5 room apartment No. 4.4 on the upper floor / STWEG unit No. 830-16, value quota share 299/10000, cost share; see separate cost sheet - Accessibility: public transport and shopping in the village; highway Mägenwil approx. 7.4 km, Zurich Airport approx. 21 km - Availability: by arrangement - Sales price 3.5 room apartment upper floor incl. basement lower floor: CHF 590,000.00 - Sales price 1 underground parking space No. 23: CHF 45,000.00 - Total sales price: CHF 635,000.00 - Purchase option outdoor parking space No. 13: sales price CHF 15,000.00 (will be sold to the purchase interested party who first gives us their commitment) Have we sparked your interest in this dreamy residential property and would you like to arrange a viewing appointment? Do not hesitate to contact us.

  • Parking space
  • Balcony / Terrace
  • Garage
  • +1
Travel time
-
1 / 13
  • Balcony / Terrace
  • Garage
  • Elevator
3 rooms87m²CHF 635,000.–
Grenzstrasse 16, 5525 Fischbach-Göslikon

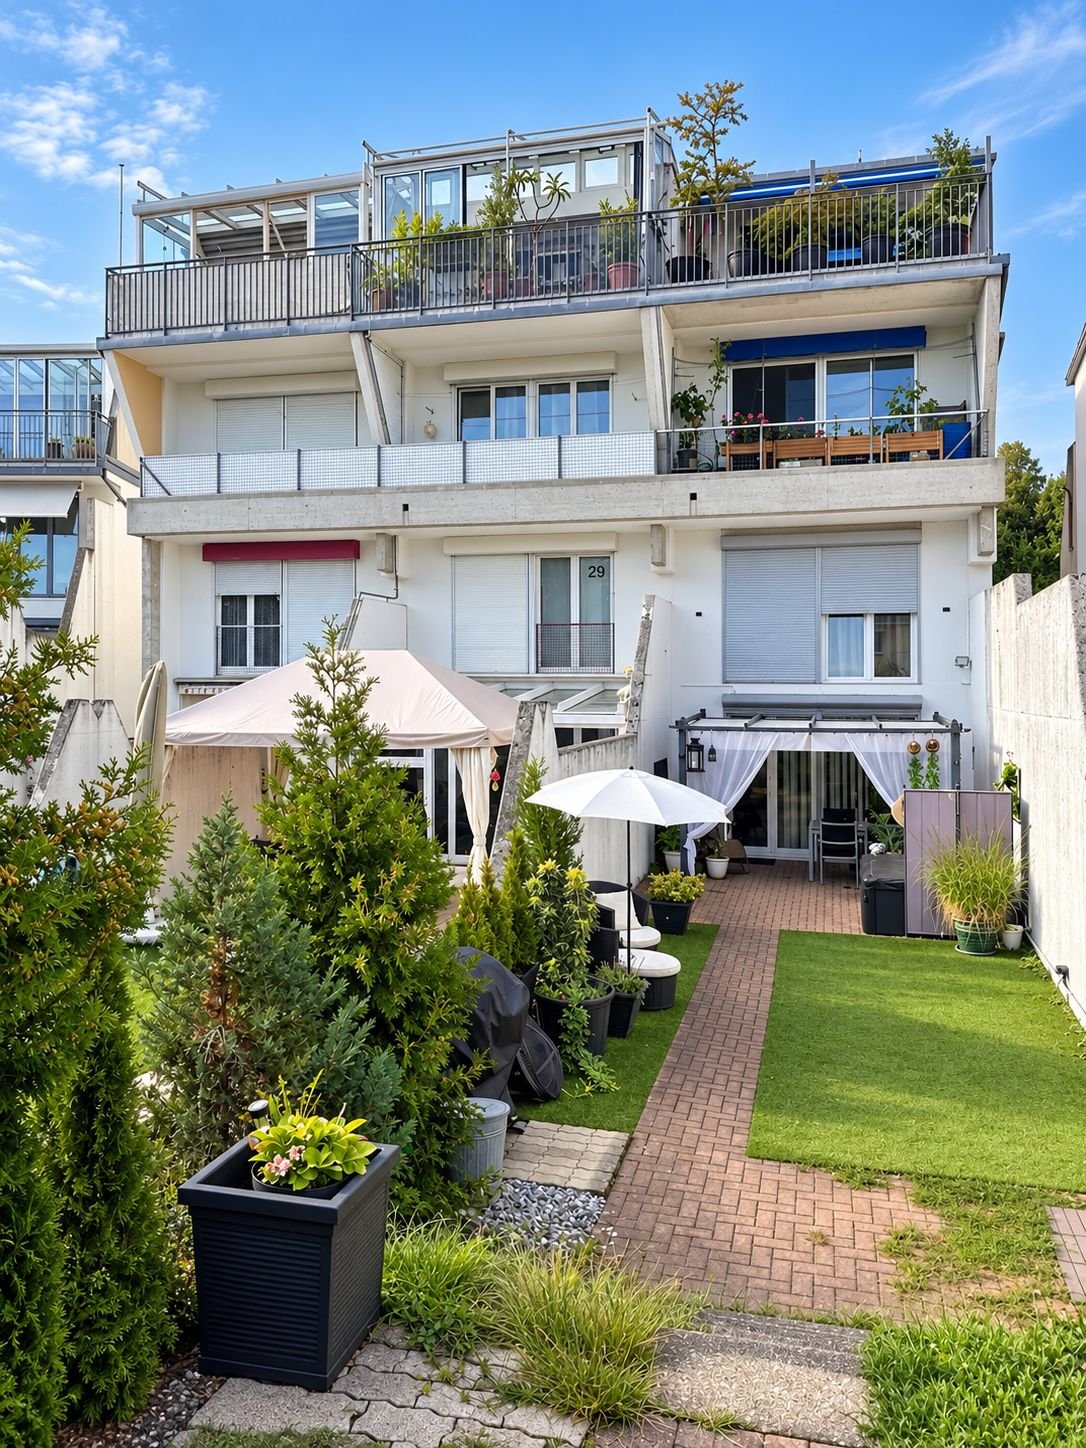
3.5 room garden apartment with private garden share in Fischbach-Göslikon

Feeling at home: This dreamy and attractive 3.5-room garden apartment in a two-story building with four residential units, built in 2012 on 105 m² of living space, a 29 m² seating area, and a sunny garden with a spacious living and dining area, two bathrooms, and a private laundry room will convince you as a family, couple, or investor. - Location: on the outskirts of Fischbach-Göslikon, sunny and family-friendly, short distances to shopping and bus; public transport/stations easily accessible - Key data: 3.5-room garden apartment No. 4.2 on the ground floor incl. basement in the basement, net living area 87 m², gross living area 105 m², seating area 29 m², garden share approx. 170 m² - Floor plan & equipment: open, bright living and dining area with sliding door; high-quality kitchen with kitchen island; laundry room with private washing tower and sink; 2 bathrooms (bath/WC with bathtub and shower, guest toilet); basement incl.; wheelchair-accessible elevator - Construction & technology: solid construction with external insulation, flat roof; windows with 2-fold insulating glazing; central geothermal heat pump, central hot water; heat distribution via underfloor heating - Parking: 1 underground parking space No. 22 (not included in the sales price) - Usage: apartment and parking space currently rented - STWEG: 3.5-room apartment No. 4.2 on the ground floor / STWEG unit No. 830-14, value quota share 299/10000, cost share see separate cost sheet - Accessibility: public transport and shopping in the village; motorway Mägenwil approx. 7.4 km, Zurich Airport approx. 21 km - Availability: by arrangement - Sales price 3.5-room apartment ground floor incl. basement underground: CHF 635,000.00 - Sales price 2 underground parking spaces No. 22: CHF 45,000.00 - Total sales price: CHF 680,000.00 - Purchase option outdoor parking space No. 13, sales price: CHF 15,000.00 (will be sold to the purchase interested party who first gives us their commitment) Have we aroused your interest in this dreamy residential object and would you like to arrange a viewing appointment? Do not hesitate to contact us.

  • Balcony / Terrace
  • Garage
  • Elevator
Travel time
-
1 / 13
3.5 rooms75m²CHF 535,000.–
Stegmattweg 4, 5610 Wohlen

Central living in Wohlen: Bright 3½-room apartment with balcony

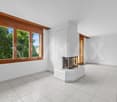
Central living, comfortable living: This well-maintained 3½-room apartment is located on the 3rd floor of a multi-family house in Wohlen (AG). The apartment offers a net living area of 75 m² and convinces with a practical floor plan, creating pleasant living and retreat areas. The 8 m² large balcony extends the living space outdoors and provides space for relaxed hours in the fresh air.Thoughtful equipment: • 3½ rooms and 75 m² net living area • 8 m² large balcony • Fireplace in the living room • Kitchen with dining area • Bathroom/WC and separate retreat • Comfortable floor heating • Gas heating • Basement compartment • 1 underground parking space The fireplace creates a cozy atmosphere in the living room. The floor heating provides a uniform heat distribution and also offers free standing spaces in the rooms. The apartment is located in a building from 1985 with a total of 5 floors and 8 residential units. It is designed as condominium ownership; the value quota is 120/1000.Central location in Wohlen: Wohlen AVA train station is approximately 561 m away and provides a good connection to public transportation. The Lenzburg motorway access is about 8.2 km away. Wohlen offers a diverse infrastructure with shopping facilities, services, as well as educational and leisure activities. The local recreation area around Lake Hallwil is also easily accessible.The apartment is suitable for both single persons and couples, as well as for all those seeking a well-connected ownership apartment with a balcony and practical space offer. The purchase price is CHF 535,000. The move-in date is possible by arrangement.

Travel time
-
1 / 13
3.5 rooms84m²CHF 755,000.–
Stafflerstrasse 15a, 5626 Hermetschwil-Staffeln

Exclusive 3.5-room garden apartment with heated hobby room

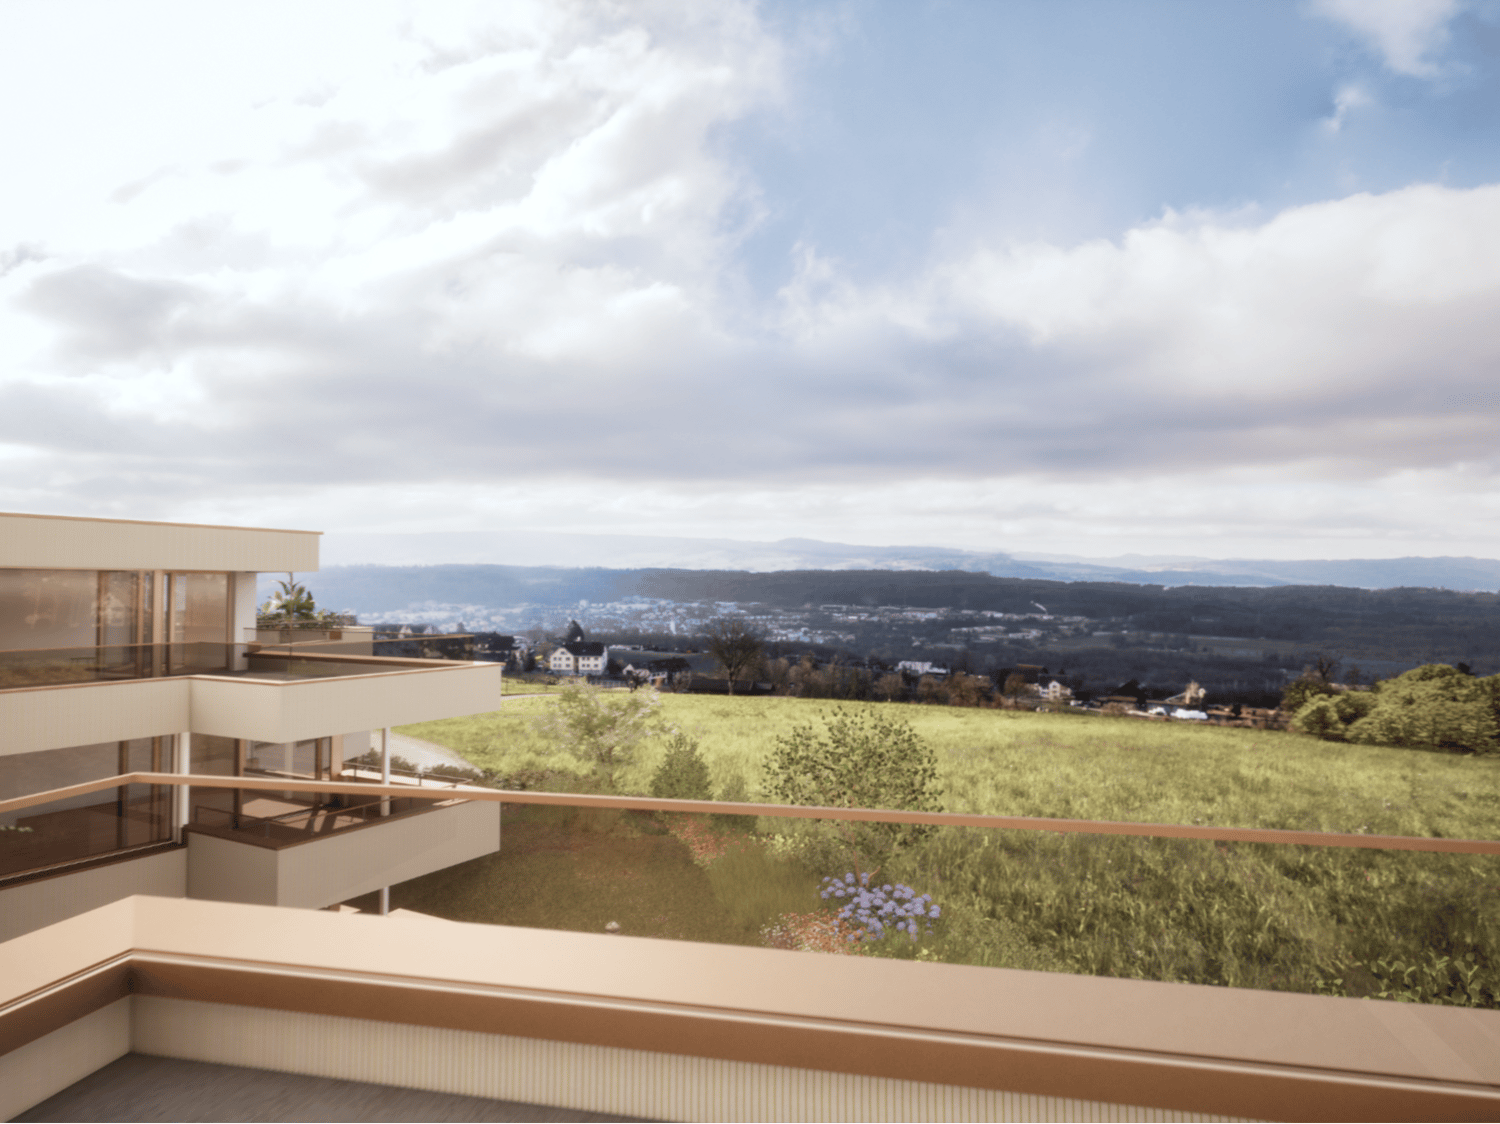
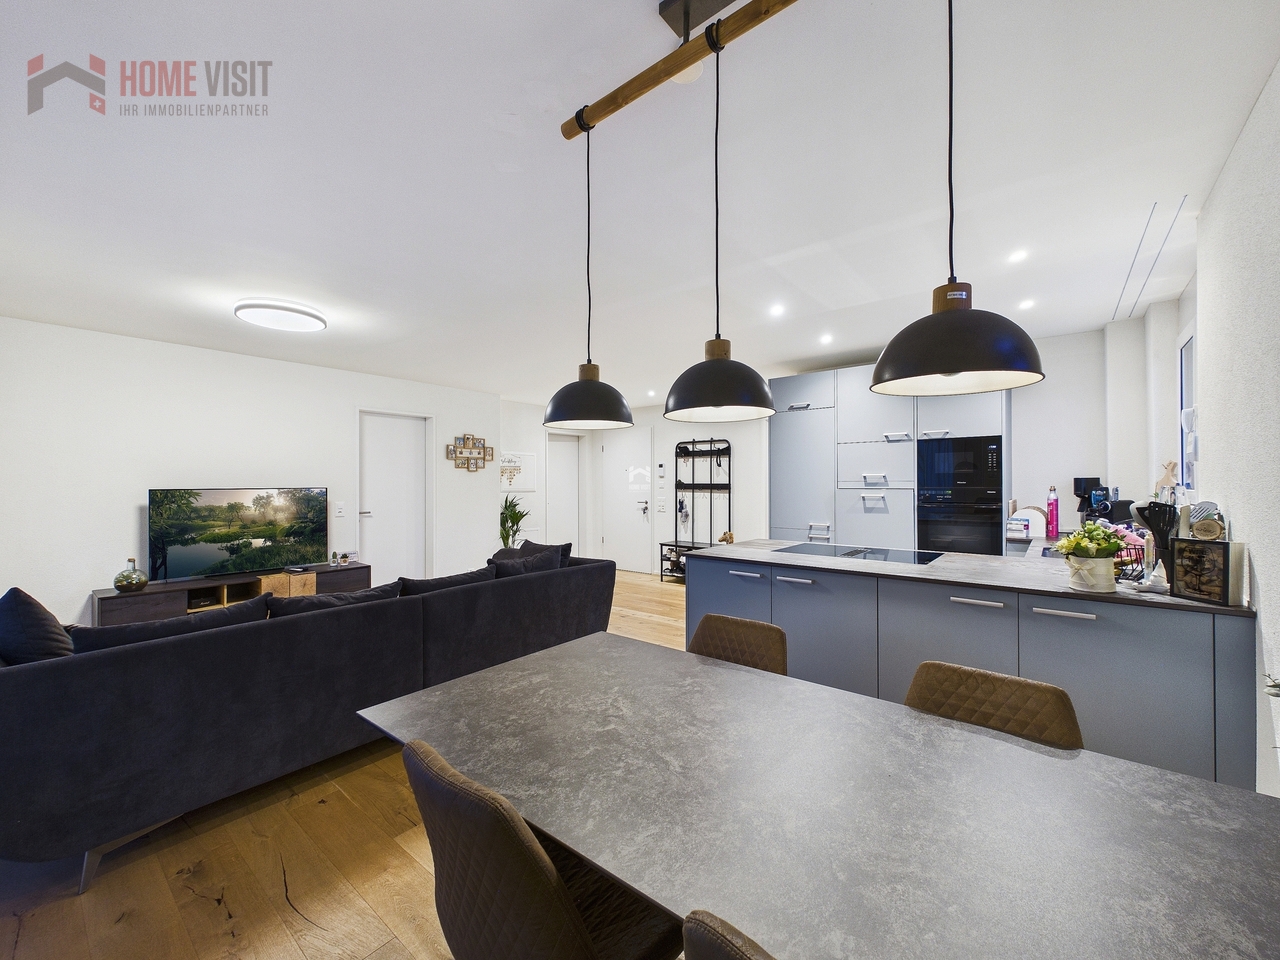
Modern 3.5-room garden apartment with exclusive garden seating & hobby room This high-quality 3.5-room ownership apartment on the ground floor convinces with its modern architecture, a well-thought-out room layout and a living feeling that perfectly combines peace, comfort and quality. Ideal for couples, small families or demanding owners who appreciate high-level living. The property consists of only three parties and extends over ground floor to 2nd upper floor - a quiet, private living environment is thus guaranteed. Living with style & lightThe spacious living/dining/kitchen area is the heart of the apartment. Floor-to-ceiling windows provide plenty of daylight and create a pleasant connection to the covered garden seating area and the exclusively usable garden - perfect for relaxed hours outdoors, family moments or guests. In all rooms, the kitchen and the living area, a high-quality country house parquet floor was laid, which gives the apartment a warm and at the same time elegant atmosphere. Design kitchen for the highest demands The open kitchen leaves no wishes unfulfilled: • High-quality built-in kitchen with Miele appliances • Miele steamer with air pressure • Integrated Miele steam extractor (Bora-like system) • Modern, timeless design with high functionality Here, cooking becomes an experience - whether for everyday life or for guests. Retreats & additional space The apartment has two bright bedrooms, ideal as bedrooms, children's or workrooms.A real highlight is the hobby room in the basement, which is included in the net living area and can be used in a variety of ways - fitness room, home office, guest room or hobby area. Bathroom The modern bathroom convinces with: • Shower & bathtub • High-quality materials • Timeless design Outdoor area • Garden seating area approx. 13 m² • Exclusive garden use • Quiet, sunny location • Perfect for families, pet owners or garden lovers Further highlights • Net living area 84 m² (including hobby room in the basement) • Year of construction 2023 • Floor heating & heat pump • Very good condition, high-quality equipment • The underground parking space must be purchased for CHF 35,000.- • Lift & wheelchair-accessible access • Quiet, child-friendly environment Conclusion This apartment offers the rare combination of modern living comfort, private garden, high-quality equipment and quiet location - a real home to arrive and feel good.Arrange a viewing appointment today and convince yourself of the special living feeling of this property. More information and additional pictures can be found under the following link:https://angebot.home-visit.ch/de/objects/detail/6146209Virtual tour - EG commercial space and UG storage spacehttps://tour.giraffe360.com/73a72876827e4ad989d484fd0a4f2bb3/?nocookieInterest aroused?Arrange a non-binding viewing today and discover the full potential of this property.Are you planning to sell your own property?We determine the current market value for you - free of charge, discreetly...

Travel time
-
1 / 11
  • Balcony / Terrace
  • Pets allowed
  • Tumble dryer
  • +3
3.5 rooms69m²CHF 545,000.–
Untere Haldenstrasse 4, 5610 Wohlen AG

Stylishly renovated 3.5-room apartment with balcony and green views

This freshly renovated 3½-room apartment in Wohlen presents itself as modern, bright, and immediately ready for occupancy. It convinces with a consistent material concept, an elegant living feeling, and a quiet location with a view of the greenery.The continuous Chevron floor gives the apartment character and creates a warm, high-quality atmosphere. The new, open kitchen fits nicely into the living area and is equipped with modern appliances - including an induction stove, refrigerator, freezer, and integrated dryer.The bathroom was also designed in a contemporary style: seamless surfaces, clear lines, and a well-groomed hotel feeling make the room modern and easy to maintain.The living and dining area appears open, friendly, and well usable. Two additional rooms offer flexible possibilities - as bedrooms, home offices, dressing rooms, or children's rooms. The stylish accent walls give the rooms a special note without being obtrusive.The balcony rounds off the offer: a pleasant place for morning coffee, relaxed evenings, or simply a moment of peace with a view of the greenery.What makes this apartment special: • Freshly renovated and immediately ready for occupancy • Modern look with high-quality appearance • Continuous Chevron floor • New open kitchen with modern appliances • Bathroom with seamless surfaces • Bright rooms with beautiful atmosphere • Two flexibly usable rooms • Balcony with a view of the greenery • Quiet location in Wohlen Location:The apartment is located quietly on Untere Haldenstrasse 4 in Wohlen. Shopping facilities, schools, bus stops, and train stations are easily accessible. Thus, the apartment combines quiet living with a practical infrastructure in everyday life.Move in, arrive, and feel at home - ideal for all those who are looking for a freshly renovated apartment with style and uncomplicated living comfort.Prices: • Renovated 3½-room apartment: CHF 545,000.- • Parking space in the underground garage: CHF 15,000.- Have we sparked your interest? We are happy to be at your disposal for contact.

  • Balcony / Terrace
  • Pets allowed
  • Tumble dryer
  • +3
Travel time
-
  • The image shows an open concept living, dining, and kitchen area with a modern and minimalist design. The space features high ceilings, large windows that provide natural light, and a wooden dining table with chairs. The kitchen area has green cabinets an
  • Open-concept living space with kitchen, dining area, and living room. Large windows and sliding glass doors leading to a balcony or terrace with views of the surrounding greenery. Wooden ceiling, neutral color palette, and modern furnishings.
  • A multi-story wooden building with a large balcony or terrace running along the front, set against a dramatic sunset sky with orange and pink clouds.
  • Picturesque town with historic buildings, a river, and a covered bridge. The town has a medieval or old-world charm with its architecture and scenic setting.
  • The image shows an open-plan living area with a dining table, living room seating, and a kitchen. The space features high ceilings with exposed wooden beams, large windows that provide natural light and access to a balcony or terrace. The decor is modern
  • Spacious living room with large windows overlooking a patio and garden area, wooden furniture including a round dining table and chairs, and a built-in window seat with cushions
  • Scenic rural landscape with rolling hills, green fields, and a small town in the distance. The foreground is dominated by a lush, grassy field with tall grass and vegetation. In the background, there are buildings, trees, and hills, creating a picturesque
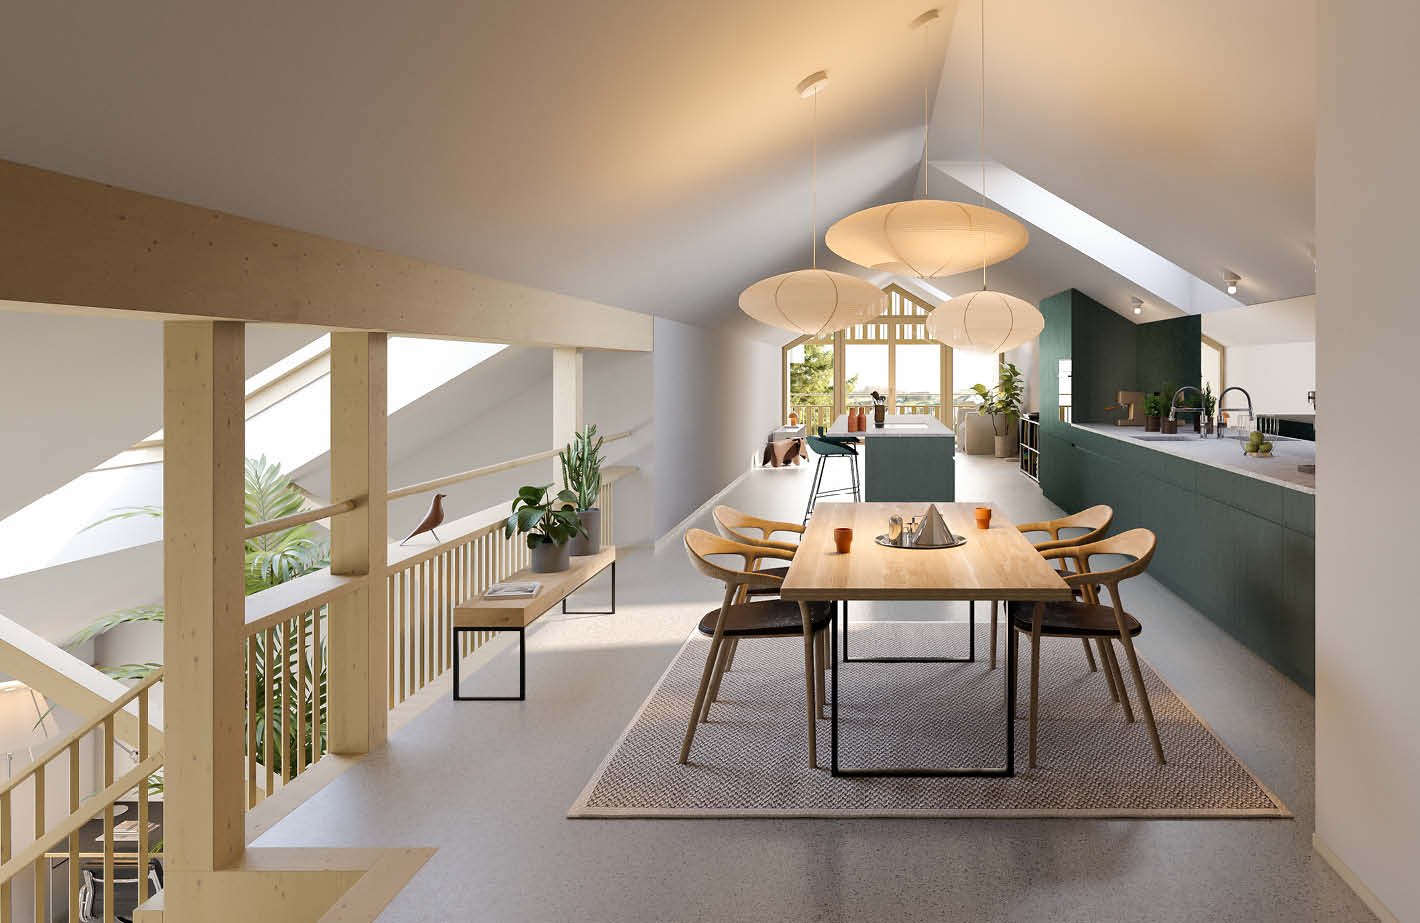
  • The image shows an open concept living space with a dining area and kitchen. The space features a wooden dining table with chairs, pendant lighting fixtures, and a modern kitchen with a central island. The room has a neutral color palette with wooden acce
  • Aerial view of a scenic rural landscape with rolling hills, green fields, a winding river, and distant mountains in the background.
  • Cozy living room with large windows overlooking a balcony or terrace, wooden walls and ceiling, cushioned window seat, potted plants, and a view of the outdoor greenery
  • Spacious open-plan living area with a modern kitchen, dining table, and living room. The space features large windows, pendant lighting, a built-in entertainment unit, and a cozy sofa. The kitchen has a green island and appears to have a dishwasher.
  • Spacious living room with large windows, blue sectional sofa, coffee table, floor lamp, and potted plants
  • A multi-story wooden building with balconies and decks, surrounded by trees and greenery. There are birds flying in the sky above the building.
  • The image shows a scenic aerial view of a lush, green landscape. The scene features rolling hills, forests, and fields, with a lake or river visible in the distance. The landscape appears to be in a rural or mountainous region, with a hazy, distant skylin
1 / 14
Open-concept living space with kitchen, dining area, and living room. Large windows and sliding glass doors leading to a balcony or terrace with views of the surrounding greenery. Wooden ceiling, neutral color palette, and modern furnishings.
A multi-story wooden building with a large balcony or terrace running along the front, set against a dramatic sunset sky with orange and pink clouds.
Picturesque town with historic buildings, a river, and a covered bridge. The town has a medieval or old-world charm with its architecture and scenic setting.
3.5 rooms151m²CHF 1,755,000.–
5621 Zufikon

Last available unit – Loft with 150 m² living space and up to 4.2 m room height

In the rural municipality of Zufikon, near Zurich, the Laubehuus is being built by 2027 – an innovative multi-family house that combines modern living with rural charm and a forward-looking community concept. Here you will find a home that meets the needs of various life situations – from single households to families.The project offers a diverse range of apartments with well-thought-out floor plans from 2- to 4.5-room apartments as well as a spacious loft. The apartments convince with bright, openly designed rooms, high-quality equipment, and comfortable living comfort. Wide window fronts, spacious living and dining areas, functional kitchen solutions, and practical ancillary rooms such as retreats or cellar compartments ensure practicality with style. Lauben, balconies, or terraces invite you to linger outside. Each apartment has a right of use to a garage parking space or – in the case of the loft – optionally a carport space.Apartment 204 – Spacious loft with 5 zones on two levelsThis exceptional loft apartment extends over the 1st and 2nd attic floors and offers a lot of space for individual living and working on 150.7 m² of net living space. The room heights vary between 2.00 and 4.20 m, giving the loft an open, airy ambiance – with a ridge height of 2.95 m.The floor plan is divided into five clearly structured zones: The entrance area with wardrobe (14.2 m²) leads to the work area (20.0 m²) and to the spacious living and dining area with open kitchen and bar (a total of over 67 m²). The separate bedroom (26.5 m²) and bathroom (9.9 m²), toilet (2.9 m²), retreat (3.1 m²), and a 12.5 m² large laube complete the offer.A cellar compartment is included. A carport parking space can be rented optionally for CHF 50.–/month. The apartment has a value ratio of 150/1000.A house that connects – people, nature, and quality of lifeThe Laubehuus is a forward-looking multi-generation house with jointly used rooms such as an event room, a workshop, and a charming vaulted cellar. It creates space for encounter, retreat, and creative development – in the midst of the gentle landscape of the Reusstal. The modern architecture picks up traditional elements of the village image and creates a harmonious balance between history and future.Available apartments at a glance (prices on request – please contact us directly) • Apartment 202 – 2.5 rooms, 80.7 m² (Reserved) • Apartment 204 – Loft, 150.7 m² Further information and floor plans: www.laubehuus-zufikon.chHave we sparked your interest? We look forward to your contact and are happy to answer your questions!

1 / 15
3.5 rooms89m²CHF 830,000.–
Mitteldorfstrasse 6 Wohnung 6.1, 8916 Jonen

Beautiful ownership apartment for families, couples or singles in Jonen AG

In the active, attractive and lively residential community of Jonen with high living and housing quality for families with children and seniors, we are selling a modern ownership apartment in the Minergie standard.The apartment on the ground floor is suitable for young and old, as it is barrier-free and therefore optimally accessible. The location is ideal, the village center is just a few steps away. Thanks to large window fronts, plenty of daylight is guaranteed in the rooms. The apartment has a high level of construction and a sophisticated room concept. The idyllic garden share for sole use and the sun-kissed loggia extend the apartment and invite you to dreamy hours.This is what you can expect in addition: • Quiet location • Large bright living-dining room • Bright bedrooms • Bathroom with bathtub • Separate toilet • Covered loggia/balcony 11m2 • Laundry room • Private garden share 34m2 • Controlled apartment ventilation • Washing machine and dryer in the apartment • Drying room in the basement for general use • Bicycle room for general use • 1 or 2 parking spaces can be purchased additionally for CHF 40,000 each Urs Peterhans will be happy to show you this beautiful apartment after a phone appointment 079 302 93 11.Please note your phone number in the contact form so that we can contact you. Thank you very much.

Travel time
-
1 / 3
3.5 rooms93m²CHF 1,100,000.–
Bahnhofstrasse 49, 8965 Berikon

Mountain view and central location - New building "Sunnematte" www.sunne-matte.ch

In a central location in Berikon, this attractive 3.5-room apartment with a magnificent mountain view is being built. The high-quality construction and thoughtful architecture provide a modern living ambiance with high comfort – ideal for all those who seek to combine quality and location perfectly.The apartments convince with: • Open living/dining/kitchen area: Modern kitchen with high-quality appliances and floor-to-ceiling windows • 2 separate rooms: Versatile usable spaces • 2 bathrooms: Comfortably divided for daily needs • Large balcony: approx. 15 m² • Beautiful panoramic view of the Alps • Wheelchair accessible: Barrier-free access • Garage: Direct access • Elevator: Convenient access to all floors Special equipment: This Minergie-certified apartment meets the highest energy standards and is particularly child-friendly designed. The apartment is sunny and offers a quiet atmosphere.Berikon: Berikon combines charming country life with excellent infrastructure. Schools, shopping facilities, and service providers for daily needs are located in the immediate vicinity. The connection to public transport is excellent – the next bus stop is just a few steps away, and the train station with direct connection to Zurich or Baden can be reached quickly. You are also well on the road by car: in just a few minutes, you can reach the A1 and arrive at the airport in just 30 minutes. Perfect for all those who love urban proximity – and appreciate the retreat.

Travel time
-
1 / 11
3.5 rooms102m²CHF 610,000.–
Höhenweg 1, 5626 Hermetschwil-Staffeln

3.5-room apartment for soaring heights on Höhenweg

Here in this charming attic apartment in Staffeln, you can take to the skies, whether spiritually or emotionally. It's quiet enough during the day and even quieter at night. You'll also enjoy a beautiful view from the perfectly sized balcony. The current owners have enjoyed the peace, view, and apartment for decades. Their own interior design flights of fancy are evident in the carefully selected designer furniture that adorns the apartment. While others might use it for staging beautiful photos, you can take over the elegant pieces at a preferred price if you like.The best thing about the apartment is its location on the top floor. On the 2nd floor, it's still easily accessible without a lift. Yet, you'll feel like you're in an eagle's nest, between heaven and earth. In between, there's only a fairly large attic, which can be reached directly from the apartment. You can safely go up to retrieve Christmas decorations or luggage without risking an encounter with a stranger in the stairwell. The apartment offers two bedrooms and an open kitchen-living-dining area with a Swedish stove, as well as an additional room the size of a small bedroom, which is heated and equipped with a skylight. It contains the boiler, washing machine, and plenty of space for everything. Currently, this retreat serves as a small workshop. The bathroom and kitchen are in sync but have become outdated and have been written off the books. However, due to good maintenance and care so far, the apartment can be lived in or rented out in its current state without any issues.Staffeln offers a rural lifestyle surrounded by nice neighbors who mostly know and appreciate each other. You're quickly in Bremgarten if the village shop doesn't have everything you need. The post office, bistro, and shop form the center of the district. Reasonable public transportation schedules make Staffeln accessible to the rest of the world, and on foot, you're quickly at the Restaurant Waldheim, which spoils you culinary-wise.Take off and start your own soaring adventure in Staffeln. Sing along to Gölä's "Schwan" ...u d Flügu trage sie so wit, wöus keni Gränze meh git......or drink a Red Bull......or visit the Musik Hug in Zurich, which also lends wings.Next steps:Order the detailed documentation and virtual tour, and schedule a viewing appointment with me. I look forward to guiding you through the property and getting to know you personally on this occasion.IMPORTANT: If you haven't received the documentation within 24 hours, please check your spam mail folder.Additional photo material on remax.ch/burlet Object video: https://www.youtube.com/watch?v=7pd3GTiKego&feature=youtu.beOffer:Unless otherwise stated on the real estate portal of your choice, the following conditions apply:Property price: CHF 615,000.-Parking price: CHF 25,000.-Total offer: CHF 635,000.-

Travel time
-
1 / 11
3.5 rooms94m²CHF 680,000.–
Maihölzlistrasse 3, 5621 Zufikon

3.5-room apartment as ownership or investment object

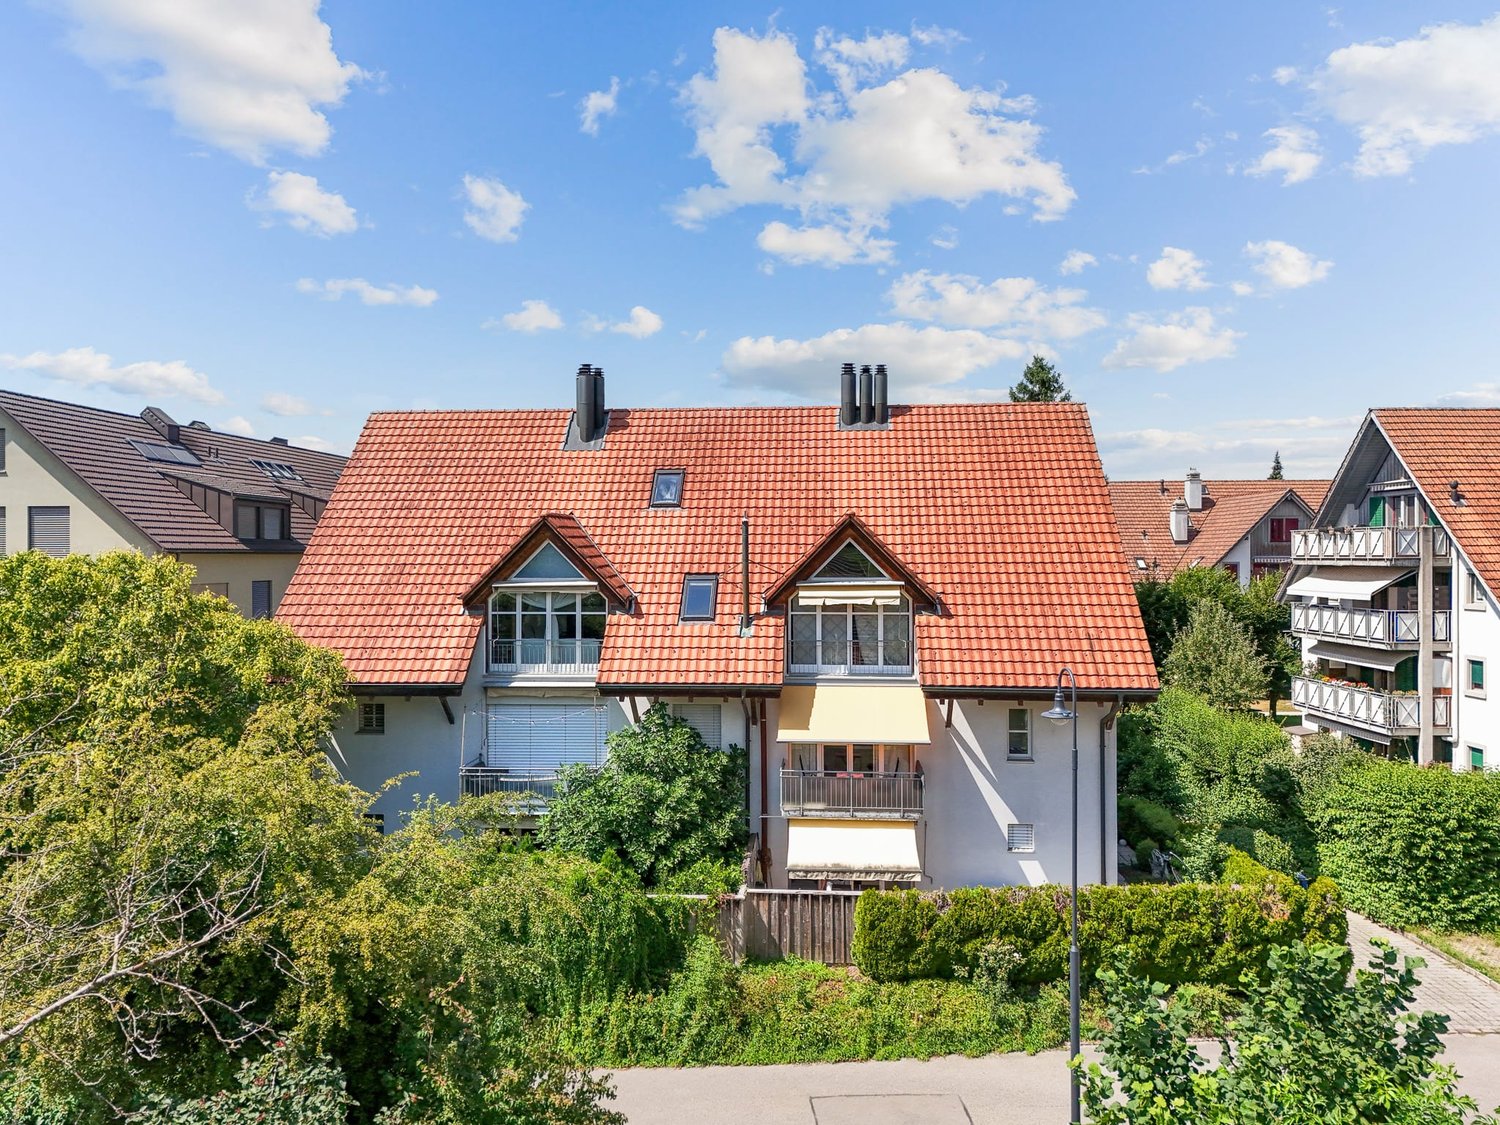
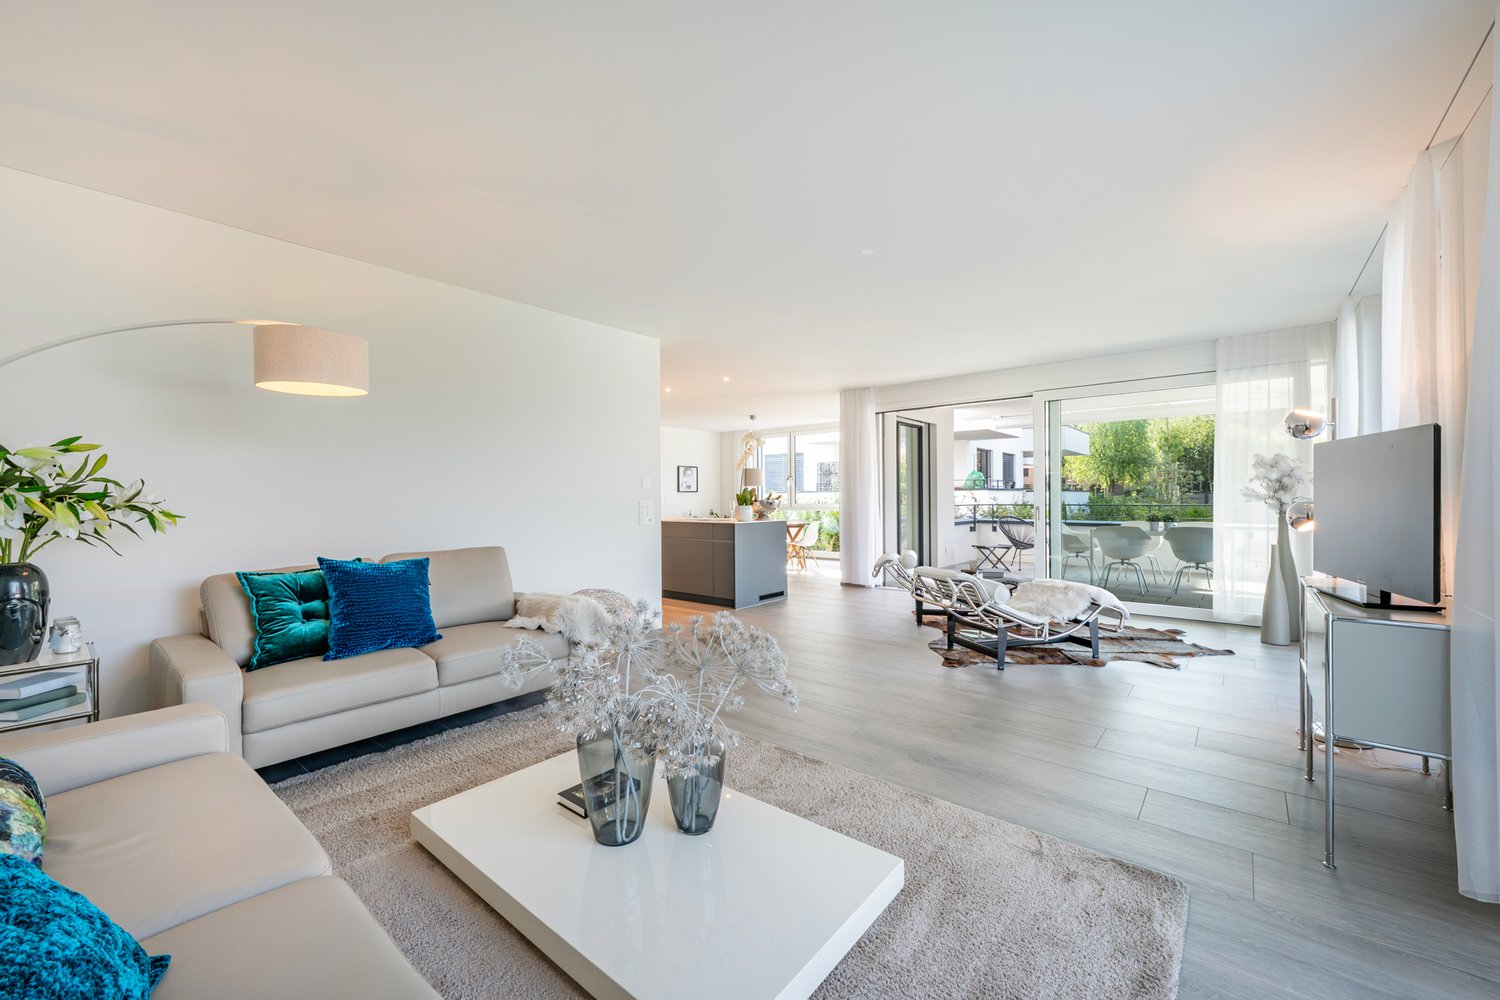
Zufikon for a quiet retreat ... Yes, you know how it continues, right? For a quiet retreat, it's called in the advertisement. You can enjoy this here on Maihölzlistrasse undisturbed, because the neighborhood is very quiet. Quiet here doesn't mean isolated, though, as you can reach the bus, Volg with Post, and a few other service providers and craftsmen in a few meters. Not far from there is also the old village center of Zufikon with a church and library. In the other direction, you can reach the Reuss riverbank, the Vitaparcours, or the outdoor and indoor pool of Bremgarten on foot in 5 minutes. In between lies the Storenächerhof with products directly from the farmer. Central and yet quiet is how the location can be described. The house itself is a building from the 1970s. The residents, all condominium owners, have taken good care of the house and renovated it again and again to keep it up to date. The facade, entrance, and staircase present themselves in a nice condition and on a good level. The roof was inspected last year. At the top, on the 2nd floor, lies the 3.5-room apartment, which is now waiting for new owners and a gentle or more extensive renovation. Depending on taste and needs. The floor plan is well laid out and offers various possibilities for potential rearrangements. The apartment includes a parking space in the underground garage. A balcony extends the space. All in all, a great deal with everything you need. Almost everything - it doesn't have an elevator. The few stairs guarantee you a daily dose of fitness for free, and you can even consider it a life-extending measure. And thanks to the low ancillary costs, reduced by the lack of elevator expenses, you'll never have to worry about lying down either. The latter is certainly all the more important if you're considering hibernating your own healthy, deep sleep at Maihölzlistrasse in the future. If you want to continue renting the currently rented apartment, the current tenants will be happy to continue sleeping peacefully. Preferably at Maihölzlistrasse 3 in beautiful Zufikon. Next steps:Order the detailed documentation and make an appointment with me for a viewing. I look forward to guiding you through the property and getting to know you personally on this occasion.IMPORTANT: If you haven't received the documentation within 24 hours, please check your spam mail folder.Offer:If otherwise noted on the real estate portal of your choice, the following conditions apply:Property price: CHF 680,000.- Parking price: CHF 25,000.-Total offer: CHF 705,000.-
Travel time
-
1 / 20
3.5 rooms111m²CHF 955,000.–
Mitteldorfstrasse, 5607 Hägglingen

A special apartment is looking for special occupants! First occupancy!

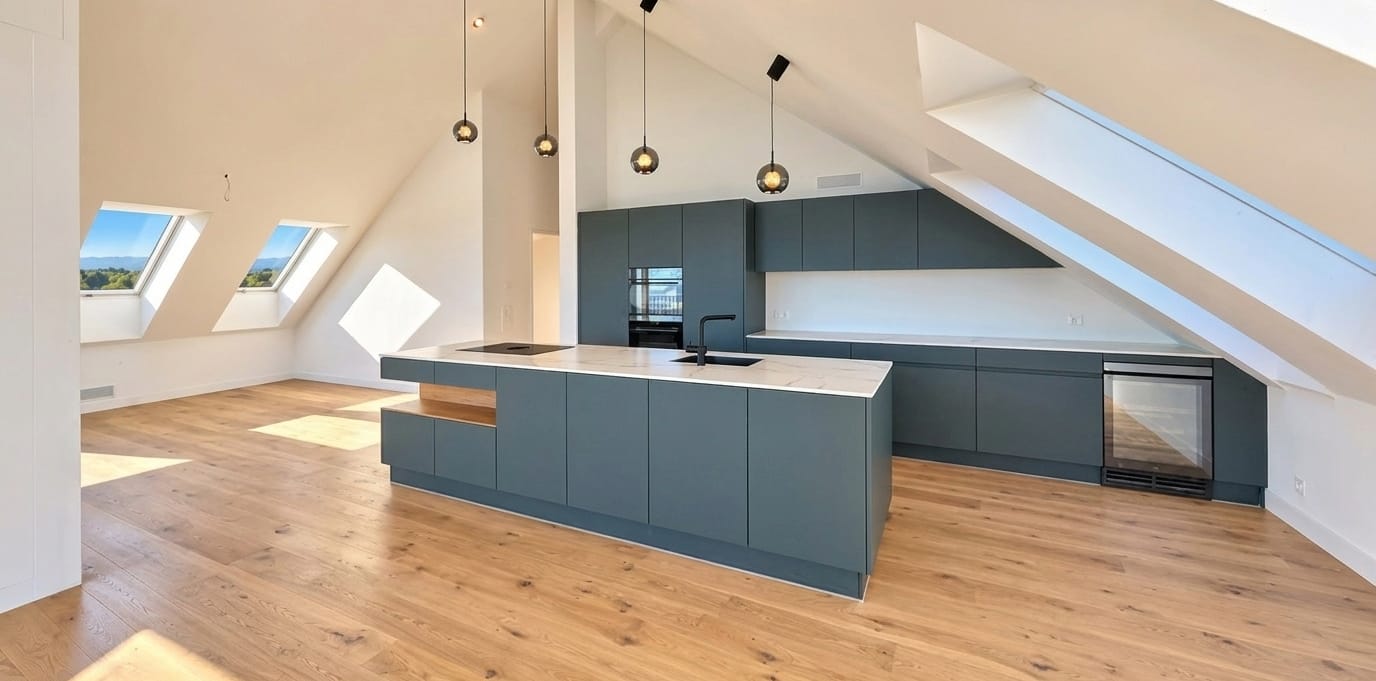
You have to search a long time for an apartment like this.The 111 m² large apartment conveys a particularly comfortable living feeling. Via the stairs or the convenient lift - which leads directly into the apartment - you reach the attic floor, which only this apartment accommodates. Due to the sloping ceilings, the actually usable area is significantly larger than the 111m² (according to SIA) would suggest. The rooms are all very large and offer a airy room feeling, including the bathrooms.A practical retreat with washing machine and tumble dryer is also available here. Since the house only has 4 apartments, it offers a lot of privacy.You have to see this apartment - schedule a viewing appointment right away. We look forward to seeing you!The apartment impresses with the following highlights: • Spacious attic apartment: 3.5 rooms with a well-thought-out floor plan that offers a lot of space and light. • Two modern bathrooms: Comfortably and stylishly equipped to meet the highest standards. • 2 balconies with beautiful views: Enjoy the magnificent view and the sunny location - especially in summer, the apartment shines in full glory. • Garage & Lift: Parking spaces for your vehicles can be purchased in the underground garage for CHF 35,000.-- per piece. The barrier-free passenger lift ensures maximum comfort and convenience. • Wheelchair accessible: The apartment is designed to be barrier-free and suitable for all life situations. • Dishwasher: Practical equipment for modern everyday life. • Quiet location: Enjoy absolute silence and relaxation during the day and at night. Location & Surroundings: The apartment is located in a particularly quiet and sunny location in Hägglingen. The bus stop Hägglingen Mitteldorf can be reached in just 2 walking minutes and provides a good connection to the region. For daily shopping, the Volg Hägglingen is available on the opposite side of the street - it's hard to get more practical.This immediately available dream apartment offers a rare combination of peace, comfort, and sunny views. Whether as a first home or as an investment - this attic apartment is an excellent choice. Secure your new home in Hägglingen today!

Travel time
-
1 / 6
3.5 rooms71m²CHF 580,000.–
Unterdorfstrasse 48, 5612 Villmergen

3 1/2 room condominium with 1 underground parking space, comfortable room concept for cozy living

The 3 ½ room apartment impresses with a well-thought-out room concept and a cozy living atmosphere. The flexibly usable and furnishable rooms offer a wide range of design possibilities. The pleasantly wide entrance area with a practical forecourt (6.6 m²) already creates an inviting entrance.The light-flooded living area (27.5 m²) impresses with a generous room height up to the roof ridge and a chimney that provides additional comfort. From here, you can directly access the 11 m² large balcony, which offers space for relaxation outdoors. A second, smaller balcony (3.8 m²) is accessible from the room and expands the living comfort.The rooms (13.4 m² and 12.2 m²) as well as the other rooms have pleasant room heights with a cozy sloping roof.A parquet floor in the living and sleeping areas creates warmth, while ceramic tiles in the bathroom and kitchen provide easy-to-clean functionality.The bathroom (5.6 m²) is comfortably equipped with a double sink, bathtub, and shower.With a net living area of 71 m² and a large attic room above the entire living area, a cellar compartment, and an underground parking space, the apartment offers practical additional benefits. The heating is currently provided by an oil heating system with underfloor heating; a switch to district heating is planned.All further information can be found in our documentation. The best impression and the feeling for this property can be experienced during a viewing on site. I am always happy to be at your service and look forward to your contact, Luzia Fankhauser 079 473 19 88.

Travel time
-

Suggested properties for you based on search results

Other interesting objects