701 results - Properties for sale: District Bellinzona

1 / 5
4.5 rooms, CHF 850,000.–
6513 Monte Carasso

Apartment with garden in Bellinzona

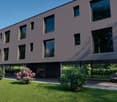
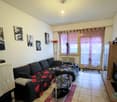
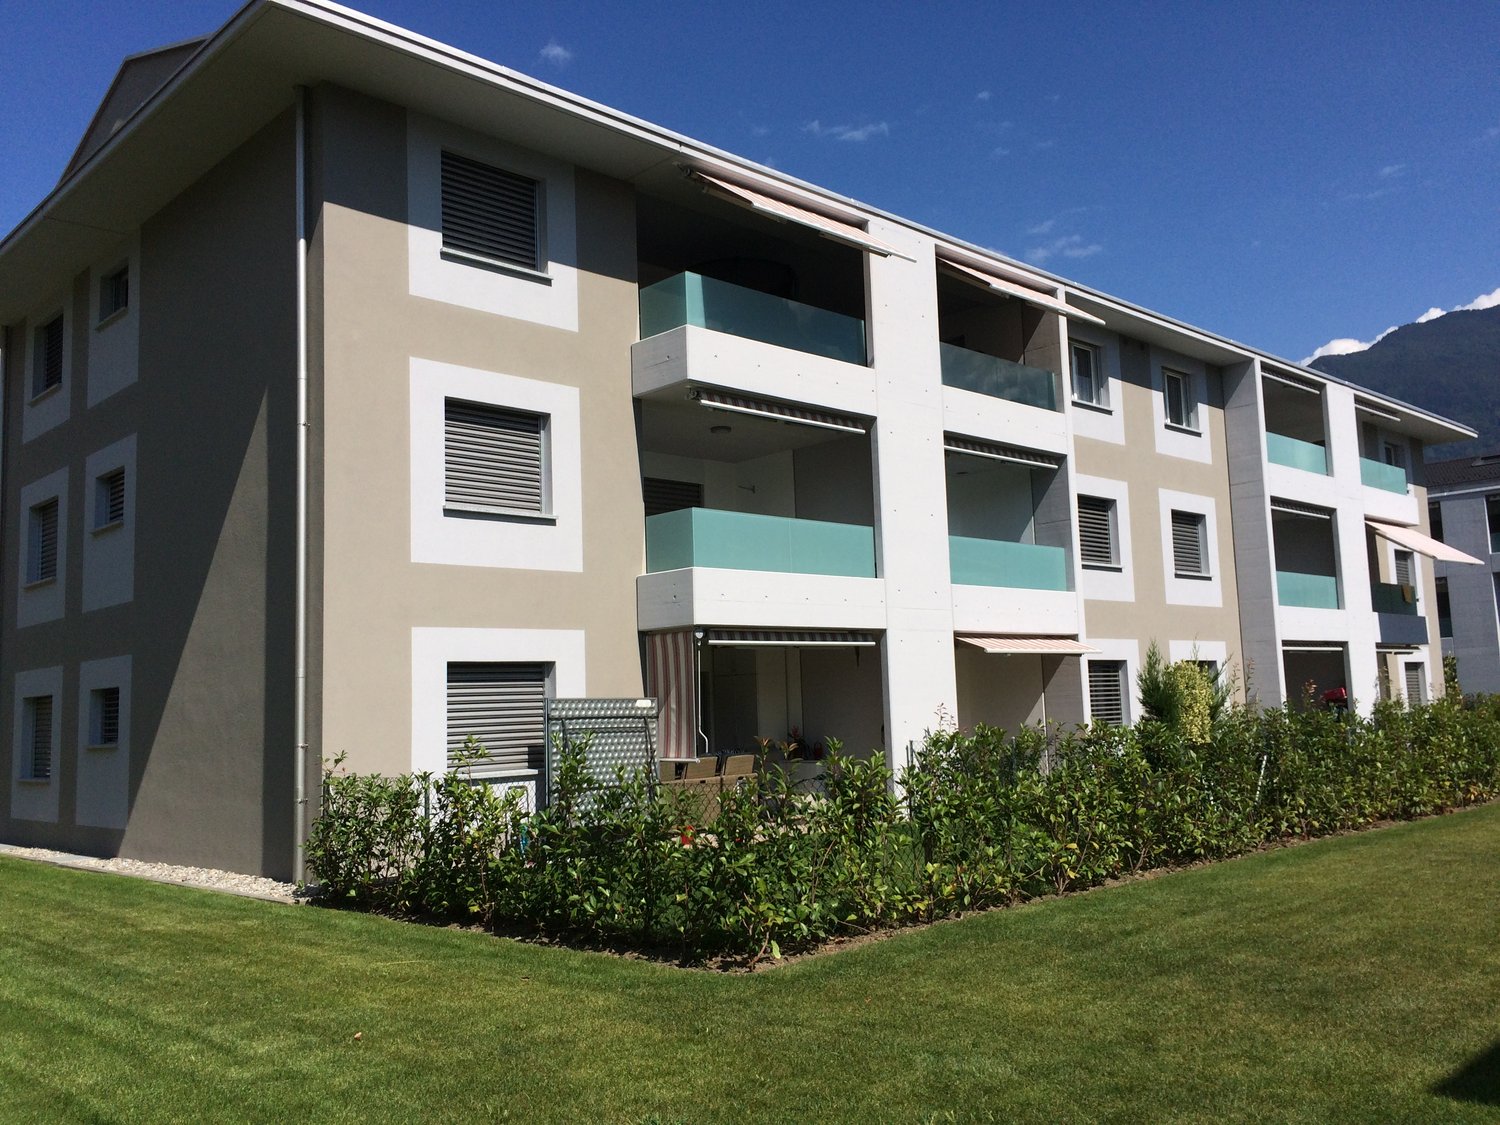
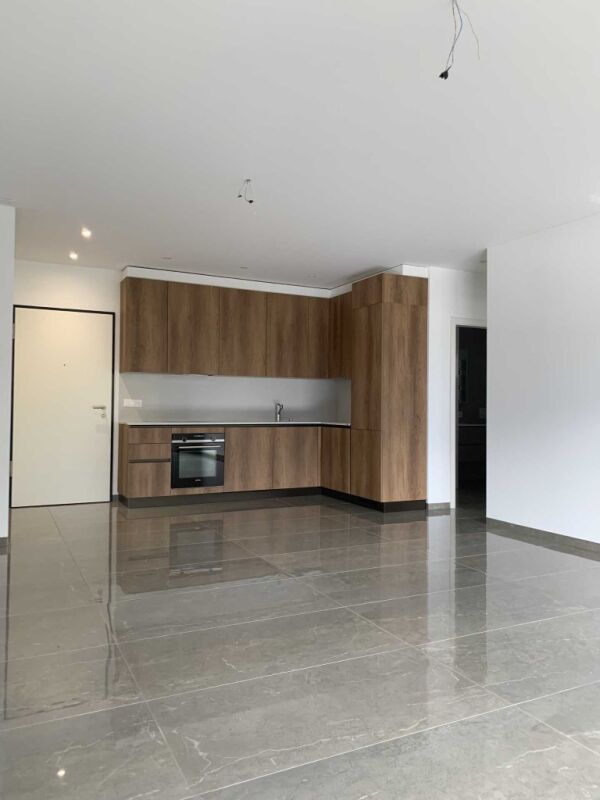
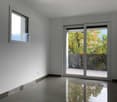
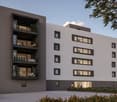
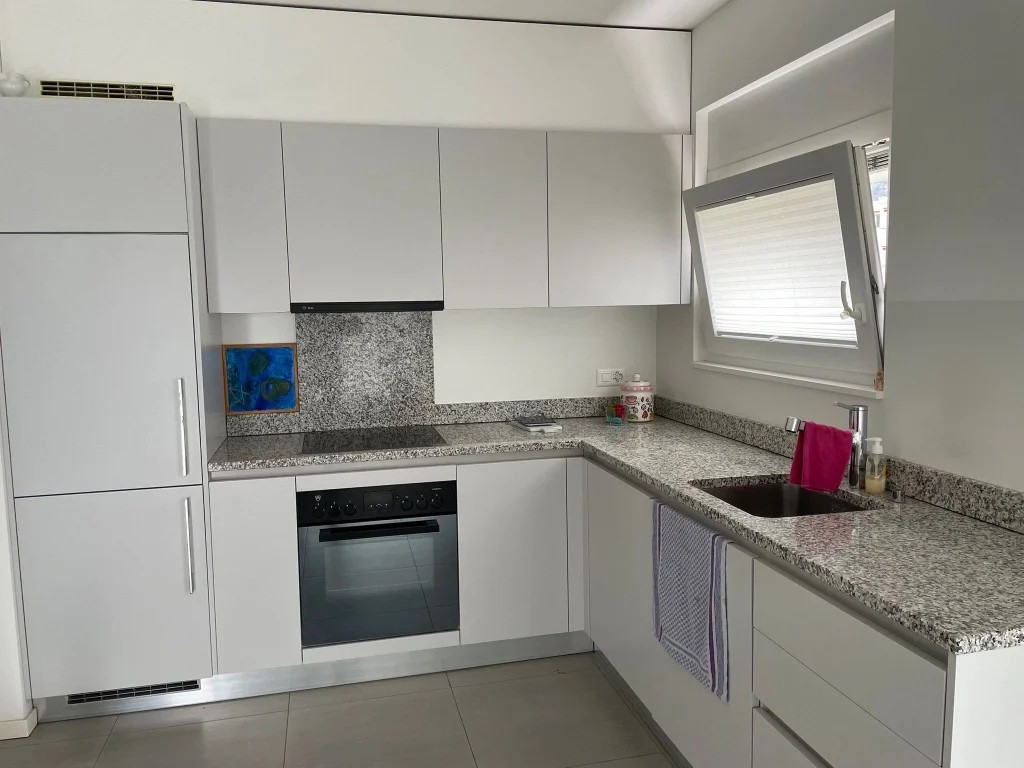
Modern apartment with garden in Bellinzona, in the Monte Carasso district. The property is part of a residential project that will be built soon, which includes the construction of a residence with only 4 units in a quiet and well-served context.Located on the first floor, the 4.5-room apartment consists of: entrance hall, spacious living room with open kitchen, master bedroom with private bathroom, two additional bedrooms and bathroom with bathtub. The space is further extended by the terrace, accessible from the living room, and the private garden located on the ground floor.1 basement/laundry room is included in the sale price and 2 covered outdoor parking spaces are available at a price of 35,000 CHF each.This property is part of the Residenza 1078 complex, a project that pays particular attention to energy efficiency: the heating system will be equipped with an air-water heat pump and underfloor heating with low temperature, as well as individual regulation for each room and solar panels installed on the roof.The apartments will offer well-distributed spaces and the possibility of customizing the internal finishes.The location is strategic, a short distance from all the main services of the district, including shops, schools, sports facilities and public transport stops. The area offers an ideal balance between proximity to the center of Bellinzona and residential quality, thanks to the presence of green spaces and pedestrian paths.Delivery is expected by January 2028.MEASURESApartment: 124.81 sqmTerrace: 15.10 sqmGarden: 115.00 sqmBasement: 15.50 sqmSales area: 151.61 sqmREF.: V-NC-BEL-SGE-1

1 / 8
214m², CHF 1,350,000.–
6500 Bellinzona

Stabile residenziale con 4 appartamenti Bellinzona

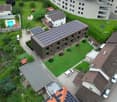
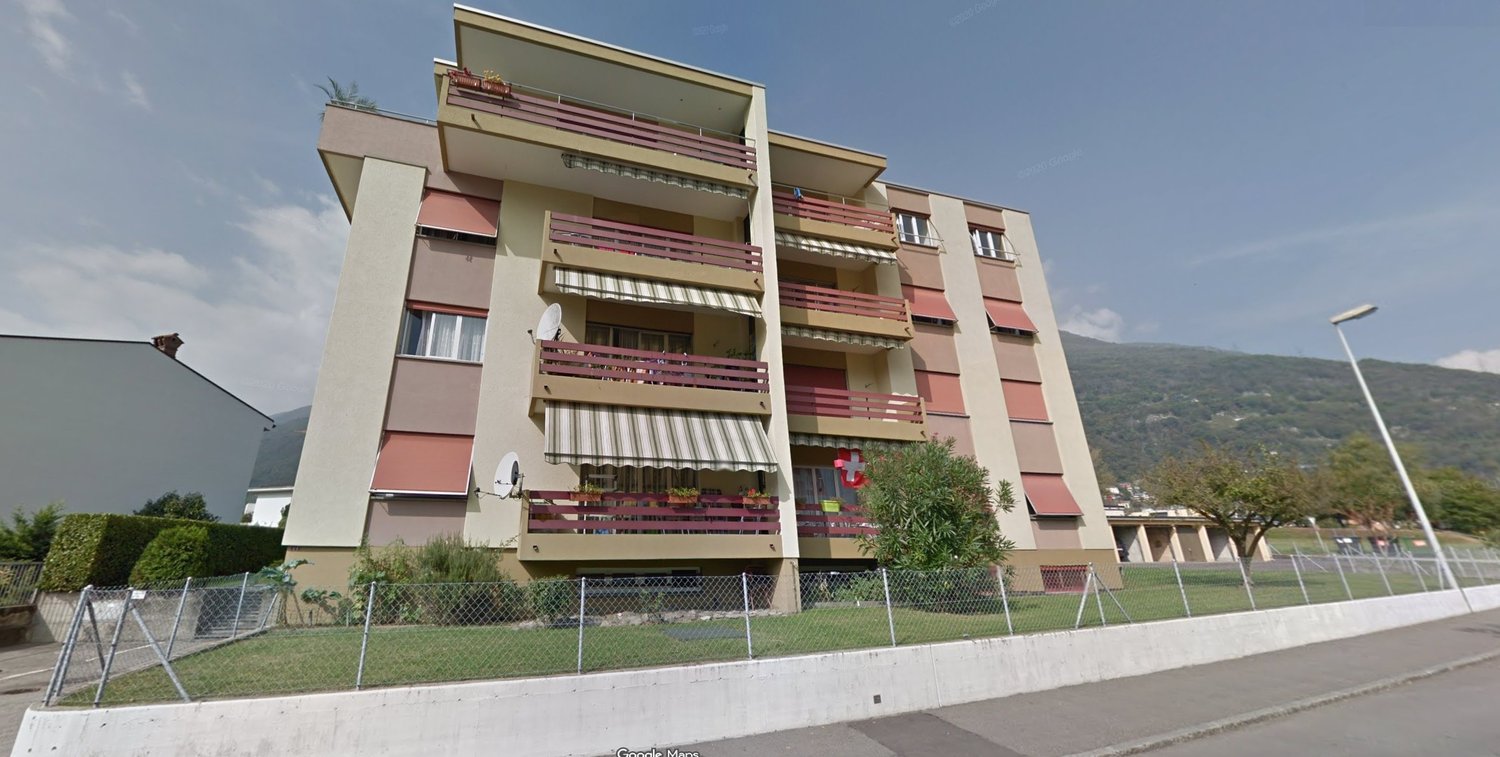
Questo e altri immobili e foto sono visibili su remax.ch e newhome.ch.Residenza primaria e secondariaVisiti subito la proprietà tramite tour virtuale: https://my.matterport.com/show/?m=PKpDaSY6RqbCasa plurifamiliare su tre piani, ristrutturata all80% situata nella zona Nord di Bellinzona, a pochi passi da diversi negozi ben forniti. Altrettanto ben raggiungibili sono tutte le scuole, dellobbligo e post obbligatorie (liceo, commercio, SAMB, CPC,..). Tramite una strada tranquilla, è possibile giungere comodamente anche alla stazione FFS (ca. 1 km), mentre limbocco autostradale di Castione si trova a meno di 3 km. Situata in una zona 30 e a poche decine di metri dal sottopassaggio Pedemonte, è personalizzabile fintanto che i lavori non verranno progressivamente ultimati.Tutti i servizi igienici con cabina doccia. Tutti gli appartamenti hanno lavanderia privata (quelli al PT nel proprio bagno, gli appartamenti 3.5 in un locale separato). Limmobile è ideale sia per un investitore che desidera affittare le singole unità (anche impiegandone una per uso proprio), sia per una famiglia allargata, oppure un gruppo di amici che desiderano vivere vicini pur disponendo del proprio spazio personale. La zona nord di Bellinzona sta vivendo una fase di sviluppo sotto l'aspetto commerciale e dei servizi orientati al cittadino.L'immobile viene venduto allo stato attuale dei lavori. Le quattro unità che compongono limmobile hanno le seguenti caratteristiche.Al piano terra:Unità no. 1 - Appartamento da 3.5 locali + studio, una camera, con giardino privato di ca. 99 m2 e piazzale privato di ca. 15 m2. Superficie abitabile di ca. 48 m2. Unità no. 2 - Appartamento di 2.5 locali, una camera, con piazzale privato di ca. 35 m2. Superficie abitabile di ca. 38 m2. Al primo piano:Unità no. 3 - Appartamento 3.5 locali, 2 camere, balcone di ca. 9 m2, lavatrice privata in un locale separato. Superficie abitabile di ca. 64 m2. Al secondo piano:Unità no. 4 Appartamento 3.5 locali, 2 camere, sottotetto (non abitabile), lavatrice privata in un locale separato. Superficie abitabile di ca. 64 m2.Il prezzo di vendita totale dell'immobile è di CHF 1'350'000.Tutte le informazioni sono senza garanzia.Vuole saperne di più sulla proprietà? Ci contatti! Siamo con piacere a sua disposizione per ulteriori informazioni e/o per una visita e le invieremo volentieri una documentazione dettagliata.-Diese und weitere Immobilien und Bilder können Sie unter remax.ch und newhome.ch besichtigen.Erst- und Zweitwohnsitz.Besichtigen Sie die Immobilie sofort per virtuellem Rundgang: https://my.matterport.com/show/?m=PKpDaSY6RqbDie Liegenschaft besteht aus einem dreigeschossigen Mehrfamilienhaus, das zu 80 % renoviert ist. Es liegt im Norden von Bellinzona und nur wenige Schritte von verschiedenen gut sortierten Geschäften entfernt. Ebenso gut erreichbar sind alle Schulen, sowohl die Pflichtschulen als auch die weiterführenden Schulen (Gymnasium, Handelsschule, SAMB, CPC usw.).Über eine ruhige Strasse gelangt man bequem zum SBB-Bahnhof (ca. 1 km), während der Autobahnanschluss Castione weniger als 3 km entfernt ist. Das Objekt liegt in einer 30er-Zone und nur wenige Dutzend Meter von der Pedemonte-Unterführung entfernt. Das Haus kann individuell gestaltet werden, solange die Bauarbeiten noch nicht schrittweise abgeschlossen sind.Alle Sanitäranlagen verfügen über eine Duschkabine. Alle Wohnungen verfügen über einen eigenen Wäscheraum (die Wohnungen im Erdgeschoss im eigenen Badezimmer, die 3.5-Zimmer-Wohnungen in einem separaten Raum). Die Immobilie eignet sich sowohl für einen Investor, der die einzelnen Einheiten vermieten möchte (wobei eine davon auch für den Eigenbedarf genutzt werden kann), als auch für eine Grossfamilie oder eine Gruppe von Freunden, die in der Nähe wohnen und dennoch über ihren eigenen persönlichen Freiraum verfügen möchten. Der Norden von Bellinzona erlebt derzeit eine

1 / 3
6,705m², CHF 33,000,000.–
Via C. Pellandini 3, 6500 Bellinzona

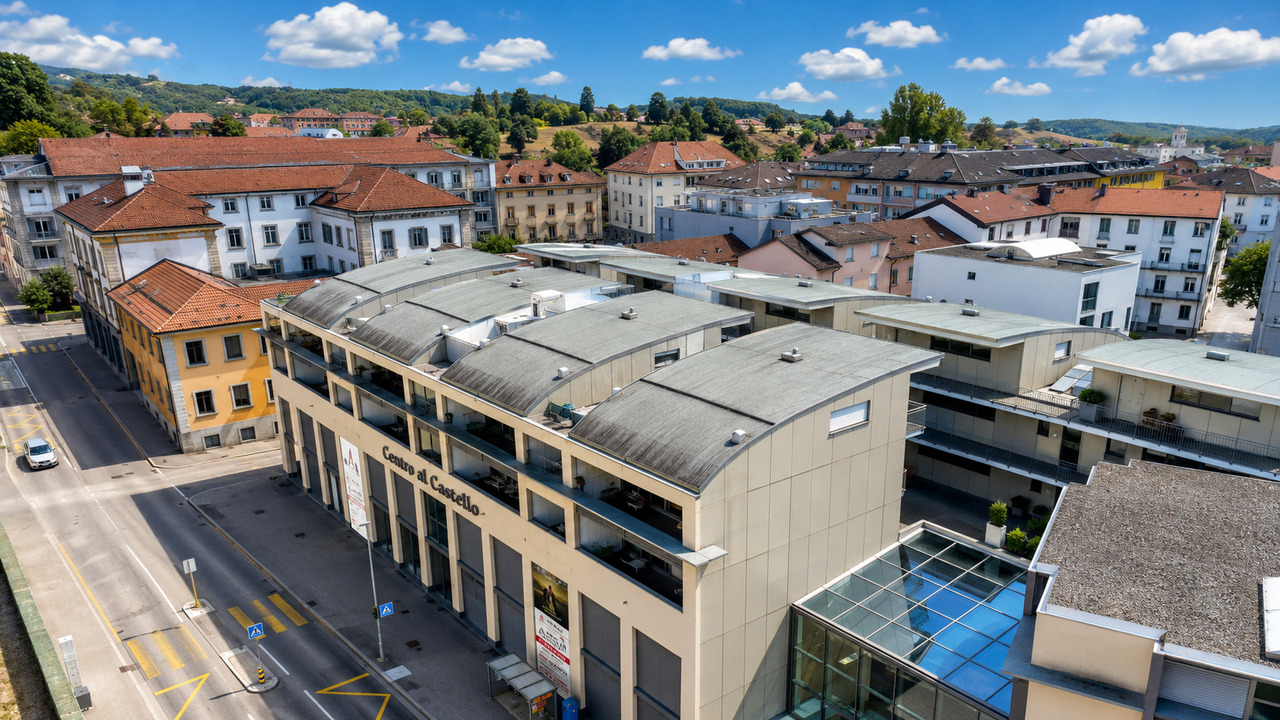
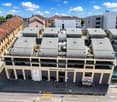
Prestigioso Complesso Immobiliare a Destinazione Mista

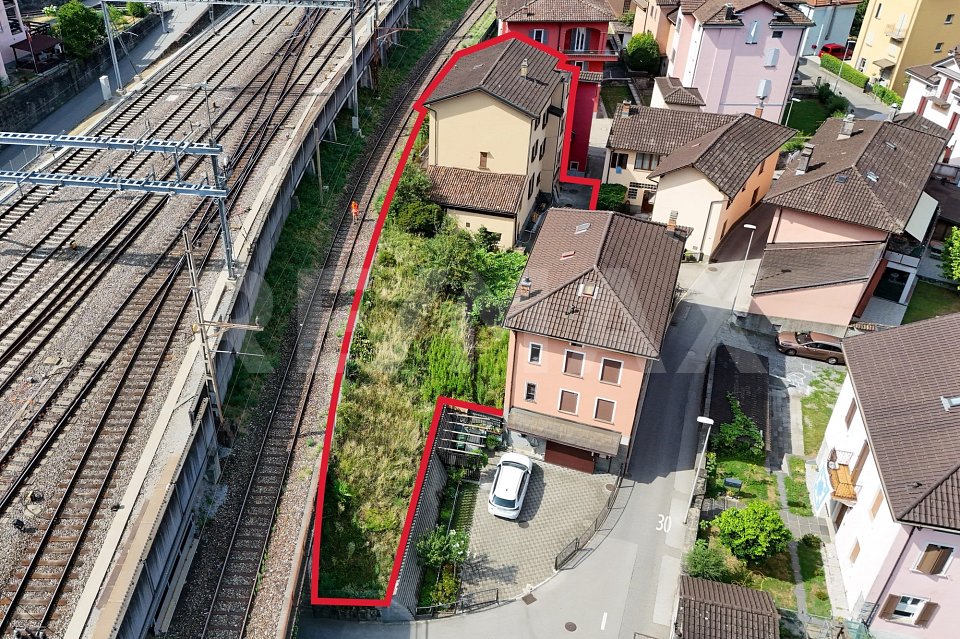
Centro al Castello, BellinzonaPrestigioso complesso immobiliare a destinazione mista con circa 6'705 m² di superficie locabileSituato in una posizione strategica, nelle immediate vicinanze del centro storico di Bellinzona e dei suoi castelli, il Centro al Castello è un importante complesso immobiliare moderno a destinazione mista, composto da spazi commerciali, uffici, depositi e unità residenziali.L'edificio si distingue per l'architettura contemporanea, le ampie superfici vetrate e gli spazi interni generosi e flessibili, facilmente adattabili a differenti attività: uffici direzionali, commercio, showroom, studi medici e professionali, servizi, archivi e self-storage.La componente residenziale, situata ai piani superiori, completa l'offerta e contribuisce a creare un'interessante diversificazione delle destinazioni d'uso e delle fonti di reddito.Superfici:- Superficie locabile complessiva: circa 6'705 m²- Parte commerciale: circa 4'645 m², così suddivisa: * uffici al secondo piano: circa 1'457 m² * uffici al primo piano: circa 863 m² * archivi e depositi: circa 242 m² * spazi self-storage: circa 1'434 m² * ulteriore superficie commerciale: circa 648 m²- Parte residenziale: circa 2'060 m²I piani commerciali offrono inoltre ampie superfici continue fino a circa 1'564 m² per piano, ideali sia per un unico utilizzatore sia per una suddivisione in più unità indipendenti.La proprietà è completata da autorimessa, depositi e posteggi esterni.L'immobile offre attualmente un rendimento del 4,5%.Grazie alle sue importanti dimensioni, alla posizione centrale, alla flessibilità degli spazi e alla diversificazione tra commerciale e residenziale, il Centro al Castello rappresenta un'interessante opportunità d'investimento nel cuore di Bellinzona, capitale del Cantone Ticino.Centro al Castello, BellinzonaRenommierter gemischt genutzter Immobilienkomplex mit einer vermietbaren Fläche von rund 6'705 m²Das Centro al Castello befindet sich in strategisch günstiger Lage in unmittelbarer Nähe der Altstadt von Bellinzona und ihrer Burgen und ist ein bedeutender, moderner, gemischt genutzter Immobilienkomplex, der aus Gewerbeflächen, Büros, Lagerräumen und Wohneinheiten besteht.Das Gebäude zeichnet sich durch seine zeitgenössische Architektur, die großzügigen Glasflächen sowie die großzügigen und flexiblen Innenräume aus, die sich leicht an verschiedene Nutzungszwecke anpassen lassen: Führungsbüros, Einzelhandel, Ausstellungsräume, Arzt- und Fachpraxen, Dienstleistungsbetriebe, Archive und Self-Storage.Der Wohnbereich in den oberen Stockwerken rundet das Angebot ab und trägt zu einer interessanten Diversifizierung der Nutzungsarten und Einnahmequellen bei.Flächen:- Gesamtmietfläche: ca. 6'705 m²- Gewerbliche Fläche: ca. 4'645 m², wie folgt aufgeteilt: * Büros im zweiten Stock: ca. 1'457 m² * Büros im ersten Stock: ca. 863 m² * Archive und Lagerräume: ca. 242 m² * Self-Storage-Flächen: ca. 1'434 m² * weitere Gewerbefläche: ca. 648 m²- Wohnbereich: ca. 2'060 m²Die Gewerbeetagen bieten zudem großzügige, zusammenhängende Flächen von bis zu ca. 1'564 m² pro Etage, die sich sowohl für einen einzigen Nutzer als auch für eine Aufteilung in mehrere unabhängige Einheiten eignen.Die Immobilie wird durch eine Garage, Lagerräume und Außenparkplätze ergänzt.Die Immobilie bietet derzeit eine Rendite von 4,5 %.Dank ihrer beachtlichen Größe, der zentralen Lage, der Flexibilität der Räumlichkeiten und der Diversifizierung zwischen Gewerbe- und Wohnnutzung stellt das ,,Centro al Castello" eine interessante Investitionsmöglichkeit im Herzen von Bellinzona, der Hauptstadt des Kantons Tessin, darCentro al Castello, BellinzonaPrestigious mixed-use real estate complex with approximately 6'705 m² of leasable spaceStrategically located in the immediate vicinity of Bellinzona's historic center and its castles, the Centro al Castello is a major modern mixed-use real estate complex comprising retail...
Travel time
-
1 / 13
5.5 rooms, 160m², CHF 930,000.–
6511 Cadenazzo

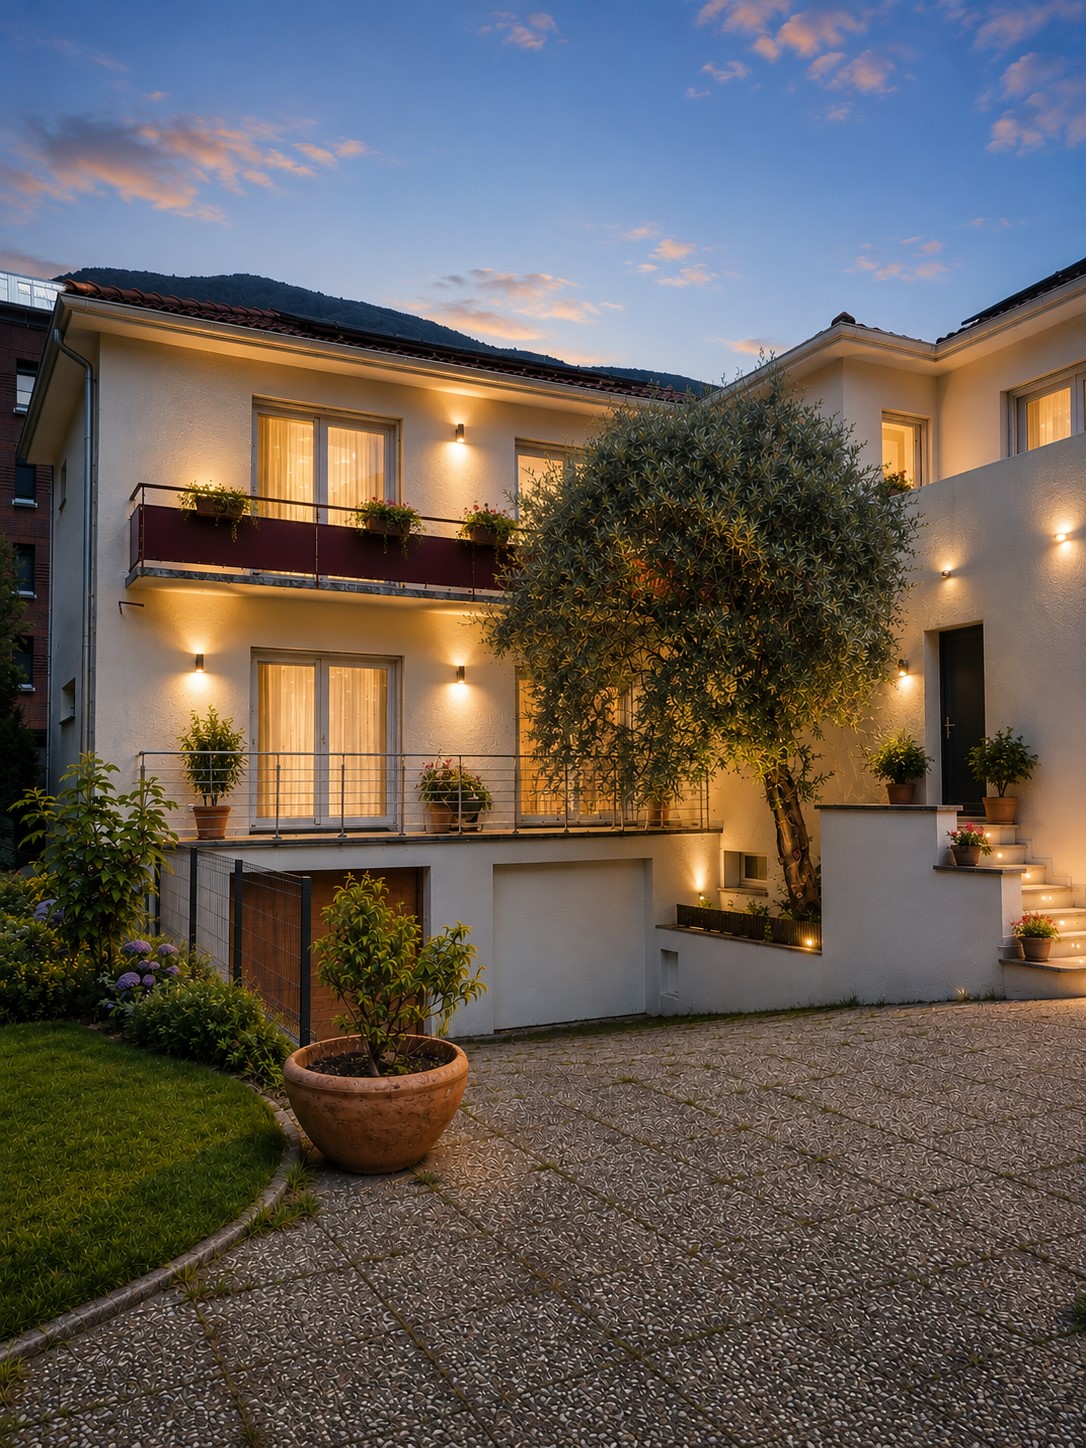
Villa 5.5 with 300 sqm garden and habitable attic

In Cadenazzo, a popular location for its welcoming character and pleasant way of life, we propose a charming 5.5-room villa for sale.The residence enjoys good natural light, favored by the south-eastern solar exposure, a combination that enhances the environments with constant brightness and creates pleasant atmospheres throughout the day.Outside, the property has a beautiful 300 sqm garden, a green space that naturally accompanies daily life, offering the possibility of cultivating one's favorite hobbies and enjoying the best seasons of the year.The habitable kitchen is one of the strengths of the house, with a space that offers a practical and well-separated environment, ideal for everyday life and shared moments.The living room has a romantic wooden fireplace, perfect for creating a warm and romantic atmosphere to warm even the coldest days.The large, habitable attic on the top floor, currently used as a bedroom, gives the property additional versatility and interestingly expands the possibilities of using the spaces.The building, constructed in 2006, still presents itself in good maintenance condition.The heating is provided by an efficient autonomous gas oil system with serpentines, helped by aluminum windows and insulating glass. The flooring is made of laminate and tiles.For laundry, a convenient laundry room is available on the semi-basement floor, offering practicality and functional management of domestic needs.The property consists of an entrance, living room with fireplace and access to the garden, habitable kitchen, and a windowed bathroom with shower on the ground floor. The first floor hosts the sleeping area with a double bedroom, two spacious single bedrooms, and a windowed bathroom with bathtub. The top floor accommodates a large, habitable attic currently used as a bedroom. The semi-basement floor finally offers a hobby room, laundry room, and a burner room.Two external parking spaces and a convenient cellar complete this interesting offer.A VILLA WITH GARDEN AND VERSATILE SPACES TO LIVE!!

1 / 8
3.5 rooms, 105m², CHF 790,000.–
6500 Bellinzona

New and bright 3.5-room apartment with large terrace and open view

In Bellinzona, the fascinating capital of Ticino, where history, culture, and landscape meet with rare harmony, in a lively urban setting that is always close to green and mountains, we offer a large and bright 3.5-room apartment for sale.The residence is located in a particularly pleasant position, adjacent to a protected agricultural area that preserves the view of the river and gives the surroundings an atmosphere immersed in nature. The building, composed of only 9 apartments and characterized by a particular double W shape, was designed to guarantee maximum privacy and perfect exposure to all units.The apartment enjoys splendid natural light, favored by the south exposure and its position on the fourth floor, able to continuously valorize the internal environments and make every space airy and welcoming.The external spaces are one of the strengths of the property: a large terrace accompanies the living area, while a second external outlet serves the bedroom, offering precious outdoor corners to be lived in every moment of the day.The location of the apartment gives an open view of the surrounding valleys and the suggestive castles of Bellinzona, a panorama of great fascination further enhanced by the high and free view.The living area with large open kitchen and living room stands out for its generous amplitude, able to accommodate everyday life and convivial moments in a modern and well-studied environment.A particular character is given by the corridor that leads to the sleeping area, enriched by a window that develops along its entire length and gives depth, light, and personality to this passage space.The master bedroom benefits from the presence of a windowed en-suite bathroom with shower and access to its own outdoor outlet, a very appreciated solution able to offer comfort and pleasant privacy.The property, which is currently under construction and expected to be delivered in autumn 2026, is located within the brand-new Leali residence.The heating is provided by an efficient autonomous thermopump system with serpent distribution, helped by good aluminum windows and impenetrable triple glazing. The flooring is in parquet, with tiles in the bathrooms.The apartment, located on the fourth floor of five, is connected to the ground floor by a comfortable elevator.For laundry, a convenient private and windowed laundry room is available inside the apartment, able to offer the maximum comfort in managing the house.The apartment consists of an entrance hall, a large open living room with access to the large terrace, an open kitchen, a bedroom with access to the balcony and a windowed en-suite bathroom with shower, a single room, a bathroom with shower, also windowed, and a private windowed laundry room.A single private parking space for CHF 60,000, to be added to the sale price, and a convenient cellar complete this interesting offer.(Within the residence, two identical and symmetrical apartments are available, corresponding to this description)A BEAUTIFUL, NEWLY BUILT APARTMENT!!

1 / 13
6 rooms, 200m², CHF 1,150,000.–
6511 Cadenazzo

Wonderful villa with garden, 6 rooms and fireplace

In Cadenazzo, a renowned location in the Sopraceneri, situated at the foot of Monte Ceneri, strategically positioned between Bellinzona and Lugano, we propose for sale a wonderful, independent villa with 6 rooms.The property is located in a quiet and residential area, offering a perfect combination of privacy and practicality in terms of daily travel.The property, surrounded on three sides by a manicured garden of 218 m², benefits from excellent natural light thanks to the large windows present throughout the house.The living room, characterized by an interesting L-shape and large windows, offers pleasant natural light and direct access to the external garden, ideal for relaxation or for hosting friends and family.The kitchen, completely habitable and functional, also has direct access to the external garden, creating a perfect continuity between indoor and outdoor spaces.On the upper floor, the sleeping area is distinguished by the presence of a comfortable balcony accessible from the three double bedrooms, offering a private outdoor space even on the first floor.The semi-basement, completely heated, represents an added value with its large, multi-functional spaces, including a cozy room with a romantic wood-burning fireplace, perfect as a grotto for evenings in company.The property, built in 2006, is in excellent condition, preserving its structural and functional characteristics intact.The heating is provided by an efficient, autonomous oil system with serpentined distribution, helped by good PVC windows and insulating glass. The flooring is made of comfortable tiles for the entire surface.For laundry, a large room with laundry and drying room is available in the semi-basement, offering maximum convenience in managing household chores.The property consists of a large entrance hall, a spacious living room with L-shape and access to the garden, a habitable kitchen also with access to the garden, and a bathroom with shower on the ground floor. On the first floor, there are three double bedrooms with balcony, a single bedroom, and a bathroom with bathtub. In the semi-basement, there are finally a technical room, the large room with laundry and drying room, two spacious rooms, one with a fireplace and the other connected to a cellar, plus another technical room.A covered, automated parking space and three free outdoor parking spaces, conveniently included in the sale price, complete this unbeatable offer.A WONDERFUL VILLA WITH GARDEN!!

1 / 8
3 rooms, 46m², CHF 260,000.–
Via Prati di Sotto 1, 6582 Bellinzona

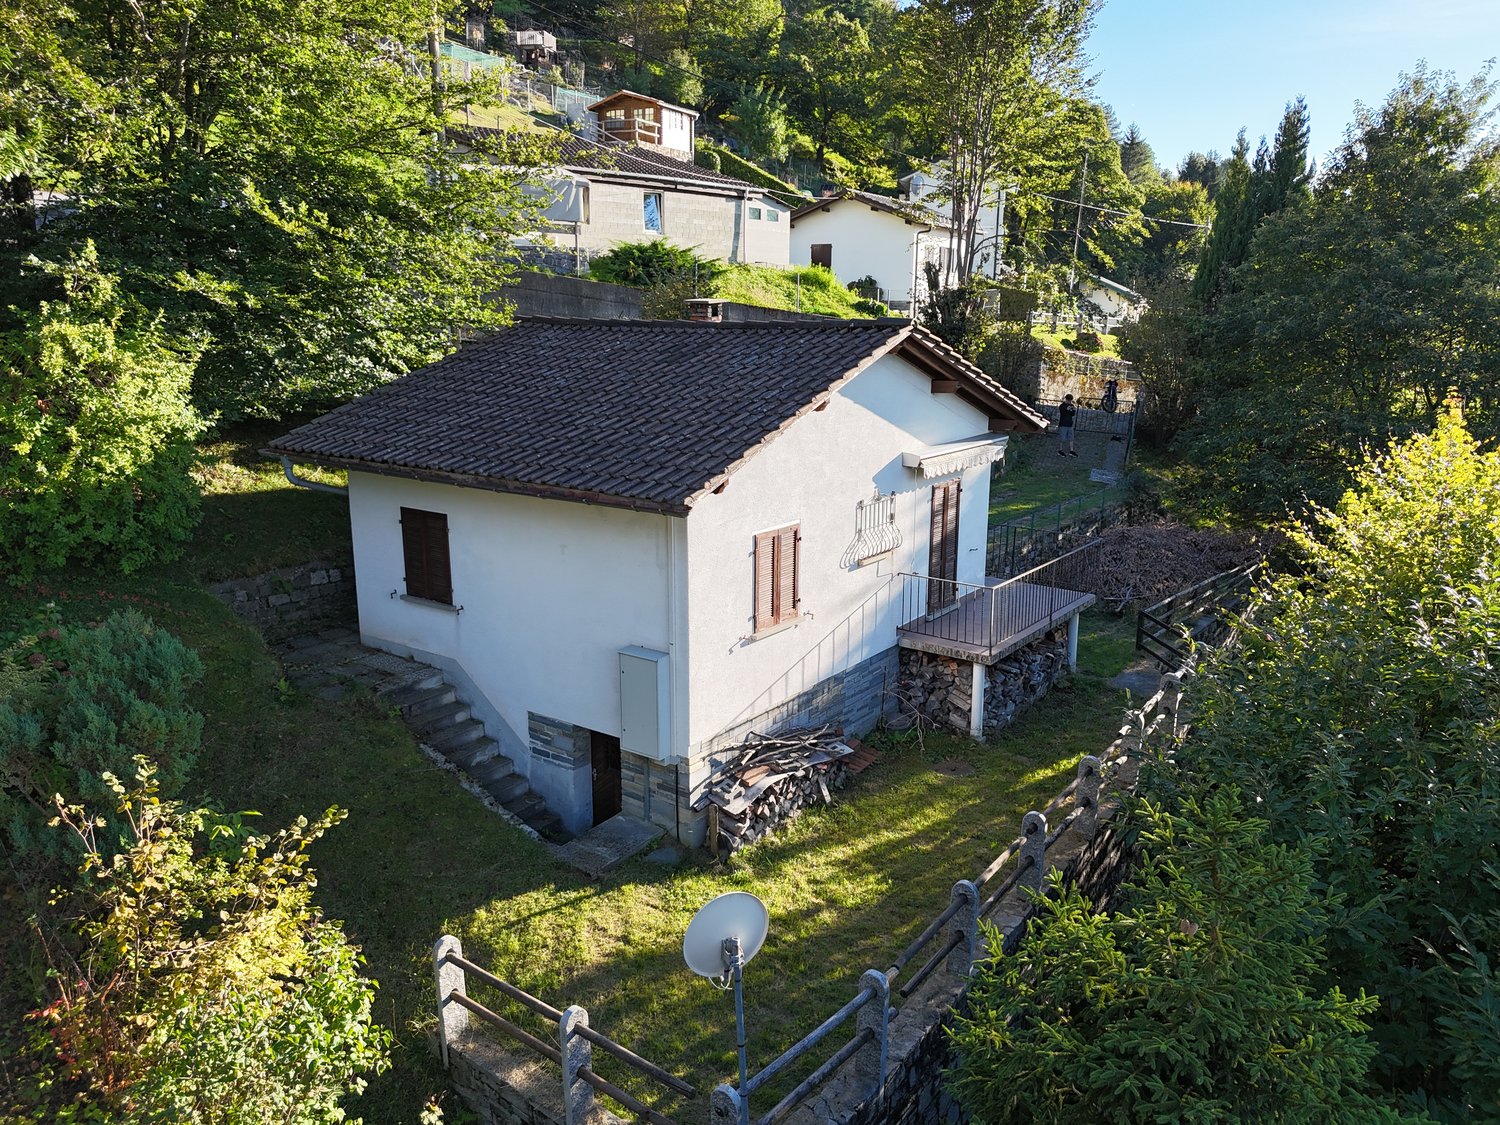
Rustic house immersed in greenery with panoramic views, just a few minutes from Bellinzona

Immersed in a natural context, sunny and quiet, this characteristic rustic house offers the perfect balance between tranquility and comfort. Located away from the city chaos, but just a few minutes by car from Bellinzona and well connected by public transport, it represents an ideal solution for those who want to live in contact with nature without giving up the proximity to the main services.The property preserves all the charm of traditional Ticinese architecture: the brown tile roof, the wooden shutters, and the solid structure with stone foundation contribute to creating an authentic and welcoming atmosphere.Internal spacesThe entrance, comfortable and functional, harmoniously separates the daytime area from the nighttime area.The daytime area consists of a cozy living room with a fireplace and an open, practical, and functional kitchen. From here, you can directly access both the balcony and the large garden, creating a pleasant continuity between indoor and outdoor spaces.The nighttime area includes: • two spacious and bright bedrooms, both with wooden floors; • a bathroom with a shower. The panoramic balcony offers a breathtaking view of the valley, which extends to Lake Maggiore: an ideal place to relax and enjoy the tranquility of the surrounding landscape.External spaces and accessoriesThe property has a large garden, perfect for spending time outdoors surrounded by greenery.The property is completed by: • two parking spaces in a row; • a third parking space on the street; • a basement/technical room on the semi-basement floor. Heating is via wood-burning fireplaces or possibly by installing electric stoves.A house to live in all year round or on vacationSurrounded by greenery and quiet, this rustic house represents an interesting solution for those looking for an authentic and characteristic house in the heart of Ticino.Thanks to its location, outdoor spaces, and suggestive panoramic view, the property lends itself both as a main residence and as a pleasant holiday home, offering a relaxing environment just a few minutes from Bellinzona.A refuge with an authentic character, where the charm of Ticinese architecture meets the tranquility of nature.

Travel time
-
1 / 6
4 rooms, 138m², CHF 350,000.–
Via In Cumlina 39, 6528 Camorino

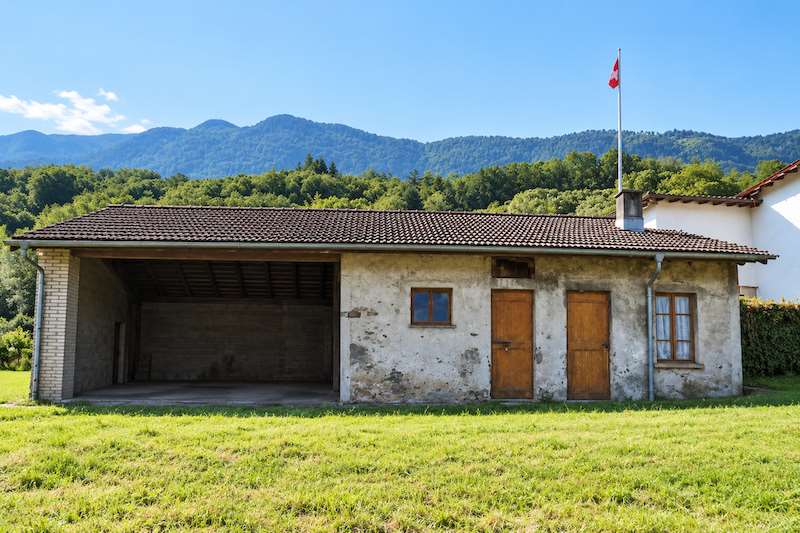
Rustic to renovate

In the heart of Camorino, in a green and open context at the foot of the mountains, we propose a property for sale designed for those who do not seek a already defined solution, but a space on which to build their own project. The property has a total area of 558 m². According to the land register, 107 m² are occupied by the building, while the remaining 451 m² constitute non-built-up area. On the land there is a rural building of about 138 m², currently not intended for residential use and requiring renovation. The building retains typical elements of its rural origin, with traditional walls, wooden roof structure, and large internal spaces. Part of the building consists of a large covered and open space to the outside, while additional closed rooms offer surfaces to be completely rethought. The value of the property lies more in the possibilities it offers: to recover the existing building, transform it within the scope of a larger project, or evaluate a new configuration of the property, always in compliance with the applicable building and planning regulations. The surrounding land offers a pleasant green space and benefits from a context characterized by vineyards, vegetation, and mountains. The location thus allows you to live the atmosphere of the heart of Camorino while maintaining good accessibility to the area's connections. The property is therefore particularly suitable for those who want to invest in a transformation project, rather than buying a conventional, ready-to-use apartment: an interestingly sized plot, an existing built volume, and a natural context that can become the starting point for a new real estate solution. A property to be reinterpreted, for those who see the potential for transformation as the true value of a property. Sales price: CHF 350000.

Travel time
-
1 / 26
8 rooms, 270m², CHF 1,690,000.–
6500 Bellinzona

Exclusive single-family house in a privileged location in Bellinzona

Welcome to this beautiful single-family house in the heart of Bellinzona, the capital of the canton of Ticino. With 8 rooms on three floors, this property offers a rare opportunity for those seeking spacious living space, comfort, and high quality of life in one of the most attractive cities in Italian Switzerland.The house, built in 1998 and completely renovated in 2021, has a living area of 270 m² on a 604 m² large plot.Room heights of 2.70 m, three bathrooms, and high-quality finishes make this house the ideal choice for discerning families.Ground floor – 136 m² • Spacious living and dining area with modern kitchen • High-quality kitchen appliances • Large kitchen island • Bright rooms thanks to large window areas • Two bedrooms – ideal for guests or as an office • Laundry room • Bathroom with shower First floor – 136 m² • Parental bedroom with walk-in closet • En-suite bathroom with shower • Balcony • Two further spacious bedrooms • Multi-purpose room as an office, playroom, or hobby room • Further bathroom with shower • Storage room Basement – 100 m² • Two garages, one of which is currently used as a hobby room • Two spacious cellar rooms • Technical room Outdoor area • Well-kept garden • Cozy grottino with kitchen – ideal for social evenings • Parking spaces for at least two vehicles Plus pointsThe house was completely renovated in 2021, with significant investments made in technology and equipment.The most important renovations include: • Heat pump for energy-efficient heating • Photovoltaic system for sustainable electricity production • Floor heating • Air conditioning • Insect screens • Electric roller shutters • High-quality ceramic floors in stone and wood optics • Complete renovation of all bathrooms LocationThe property benefits from excellent sunlight during the summer months and offers optimal conditions to enjoy the outdoor area to the fullest.It is located in a quiet and family-friendly residential area, while all important infrastructure, shopping facilities, schools, and transport links are in the immediate vicinity.A unique opportunityThis exclusive single-family house combines spaciousness, privacy, and modern living comfort in perfect harmony. An ideal property for families who want to combine urban living with the advantages of a detached house.Contact us today for more information or to arrange a viewing appointment.

1 / 26
8 rooms, 270m², CHF 1,690,000.–
6500 Bellinzona

Exclusive single-family house in a privileged position in Bellinzona

Welcome to this beautiful single-family house in the heart of Bellinzona, the capital of the Canton of Ticino. With its 8 rooms on 3 floors, this property represents a rare opportunity for those seeking space, comfort, and quality of life in one of the most fascinating cities of Italian Switzerland.The house, built in 1998 and completely renovated in 2021, offers a living area of 270 m². The land has a total area of 604 m².The ceiling height of 2.7 m and the 3 bathrooms complete a dwelling designed for demanding families.Main features of the property:Ground floor, 136 m2 • Spacious living area with modern kitchen, quality appliances, large island, and windows that provide brightness. • 2 bedrooms, ready to welcome your guests • laundry room • shower room 1st floor, 136 m2 • 1 bedroom with wardrobe, bathroom with shower, and balcony • 2 bedrooms with generous dimensions • 1 additional room, versatile, to be used as a study and/or playroom • additional shower room • storage room Basement, 100 m2 • 2 garages, one of which is currently used as a hobby room • 2 spacious cellars • technical room Outdoor area • garden • cozy grotto with kitchen • parking space for at least two cars PLUS: The house was completely renovated in 2021, with significant investment.Below is a non-exhaustive list of new works: • Heat pump for efficient heating • Photovoltaic system for the production of renewable energy • Floor heating (serpentine) • Air conditioning • Window screens • Electric shutters • Premium floors in glossy porcelain stoneware with stone and wood effect for elegant and carefully designed rooms • Complete renovation of the sanitary facilities. Exposure and environmental context:The property enjoys a good summer solar exposure, ideal for enhancing the outdoor spaces. The area is quiet and well-served, with all major services in the immediate vicinity!This single-family house represents a complete and prestigious housing solution, ideal for families who want to live in a well-served urban context without giving up on privacy and the spaces of an independent house. An opportunity not to be missed in the Ticino real estate market.Contact us today for more information!

Suggested properties for you based on search results

Other interesting objects