700 results - Properties for sale: District Bellinzona

1 / 15
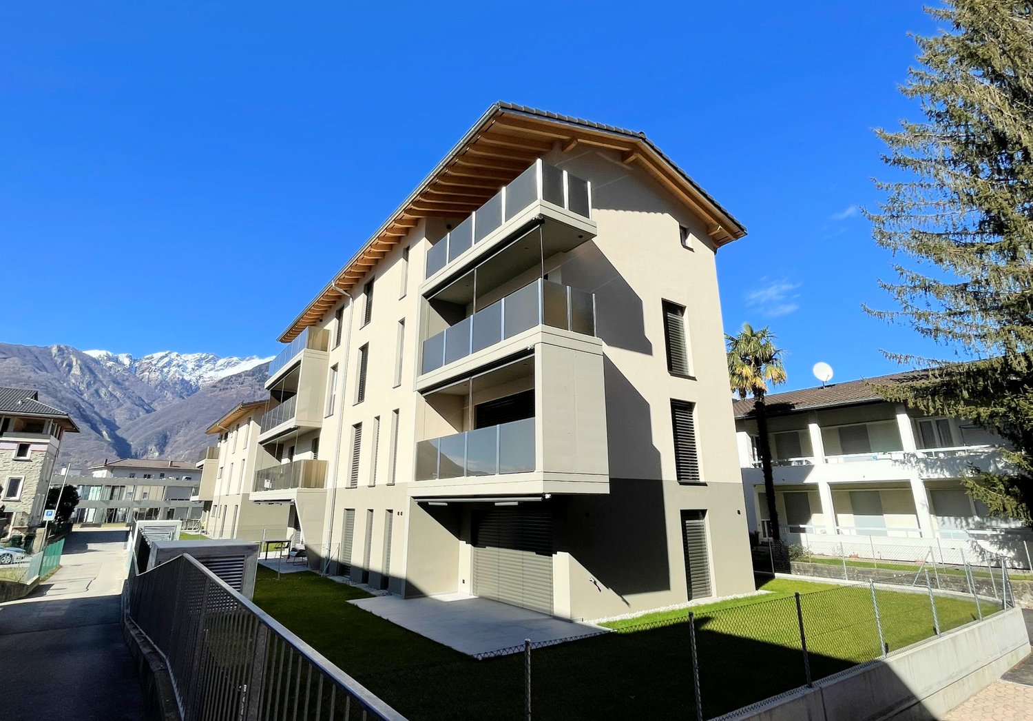
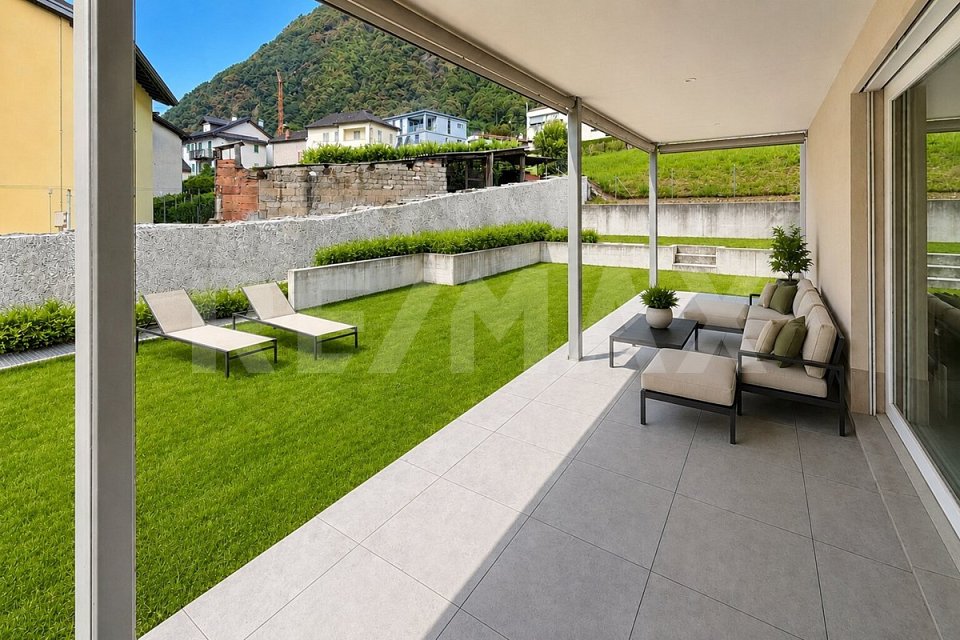
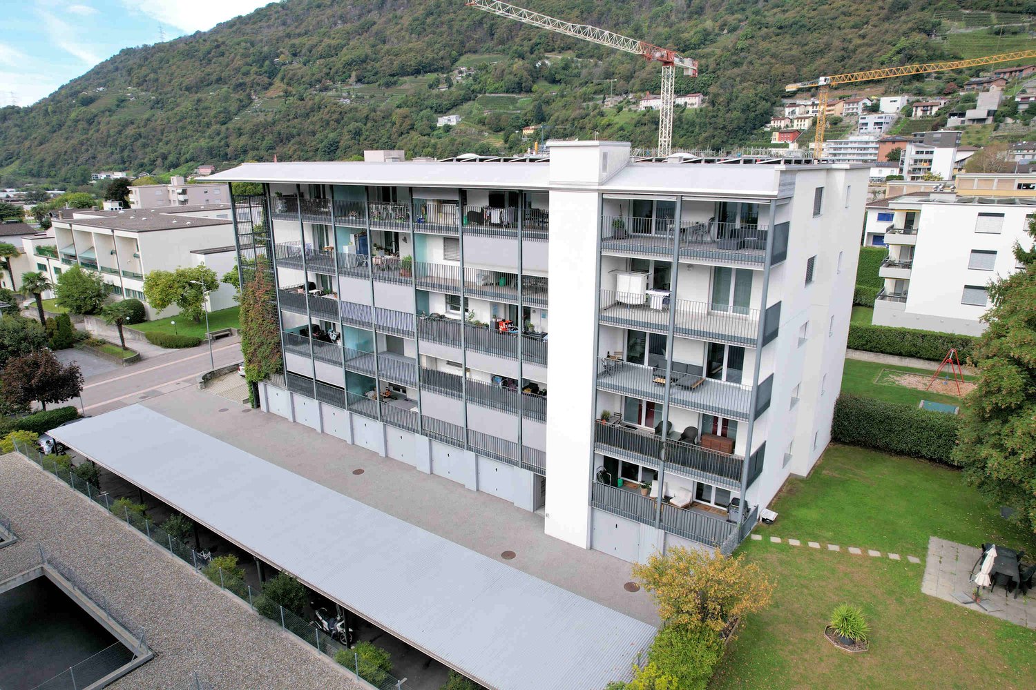
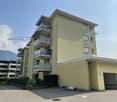
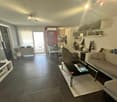
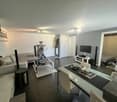
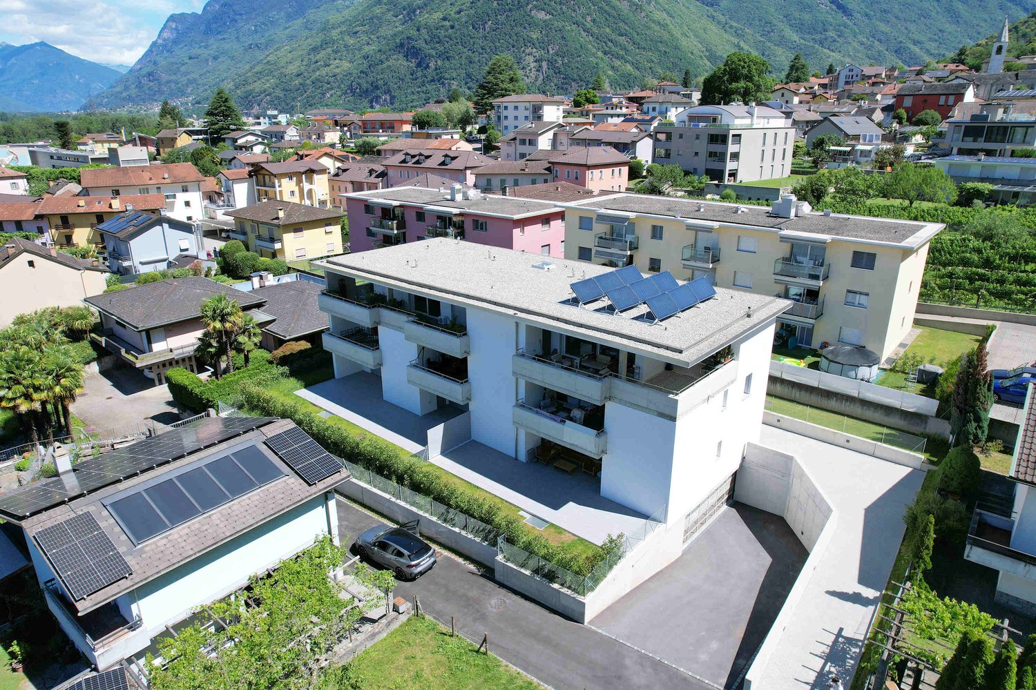
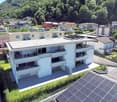
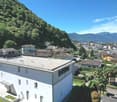
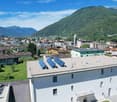
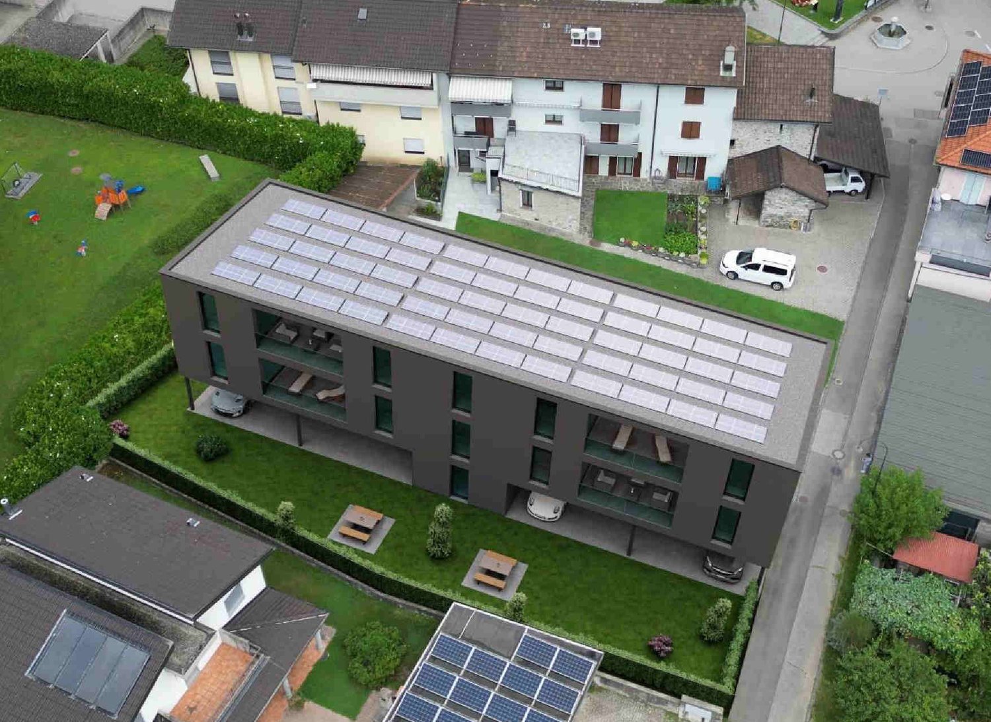
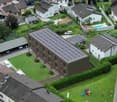
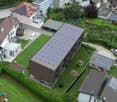
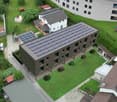
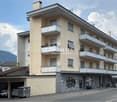
2.5 rooms, 66m², CHF 515,000.–
Via Rompeda, 6512 Giubiasco

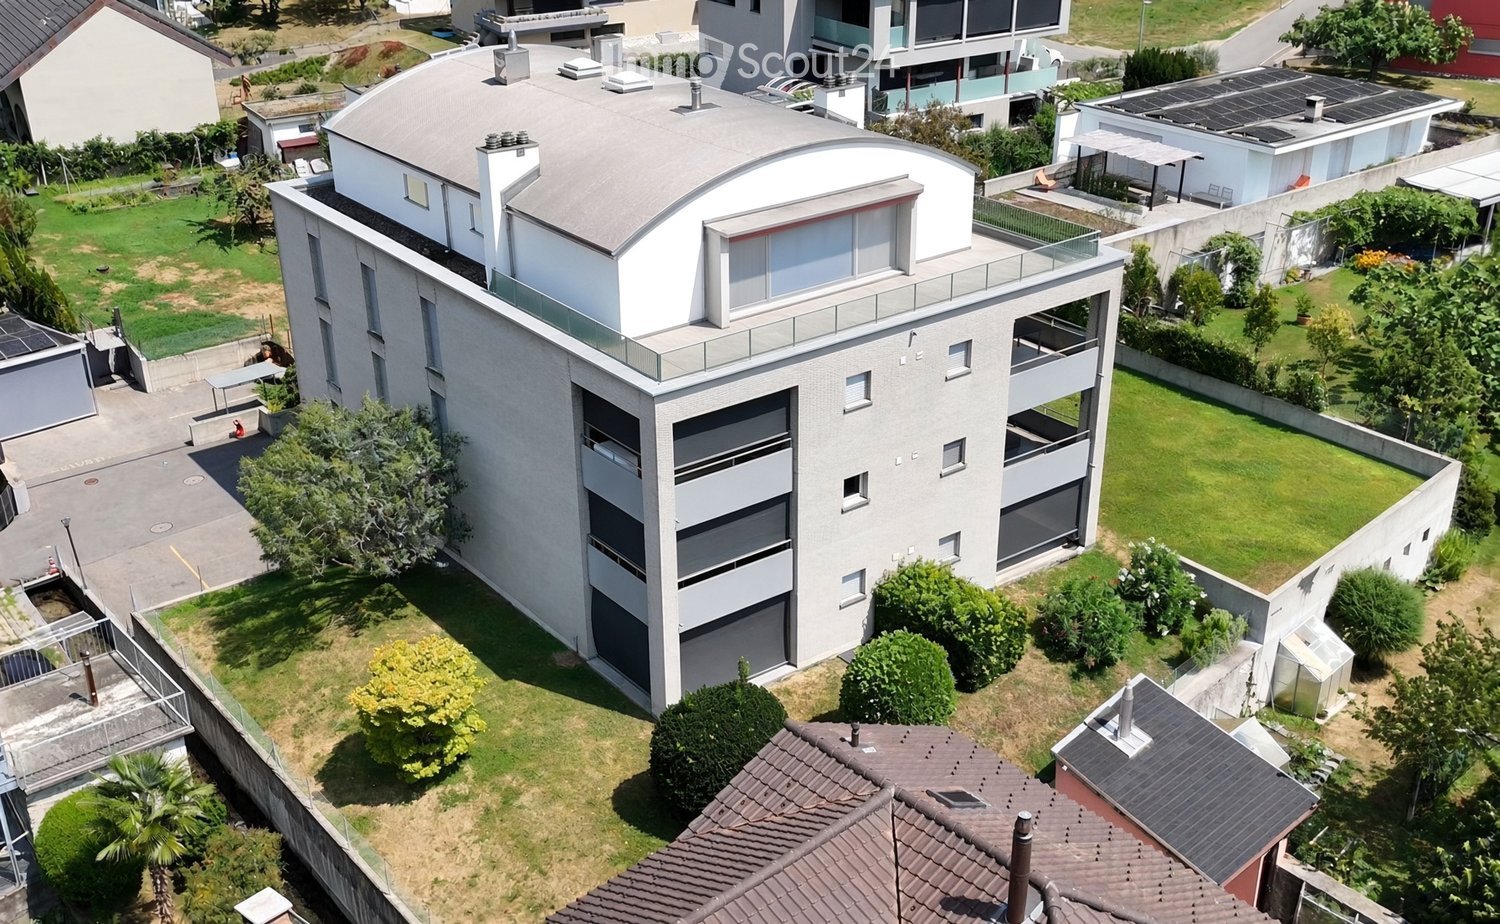
New apartment in a convenient and quiet area, just two steps from the center

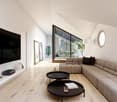
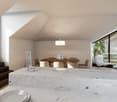
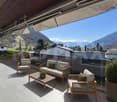
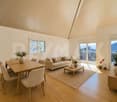
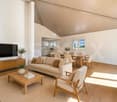
Convenient and strategic area, Via Rompeda is just a few minutes' walk from the center, very quiet and benefits from the proximity of the main services: shops, post office, medical offices, schools, etc.The recently built building was constructed in a traditional style with concrete and brick walls, a pitched roof, and a high degree of thermal insulation.The residence is divided into two blocks, the first offering 3 residential units, while the second block has 6 residential units distributed between the ground floor and the third floor.The heating system uses an air-water heat pump, heat distribution is through floor-mounted serpentine pipes, and the windows are equipped with triple-glazed safety glass.The living spaces are bright, very well distributed, and enhanced by the excellent choice of high-end finishes.The living area is very attractive thanks to the floor coverings and the quality of the design kitchen, the finishes of the services are with large-format slabs that recall marble and give elegance and brightness.The apartment has a private laundry room already equipped with a washing machine and dryer.The outdoor space is given by the beautiful terrace and its south-facing orientation.Basement and garage on the lower floor are conveniently accessible by elevator.1 parking space in the garage is included in the price.

Travel time
-
1 / 22
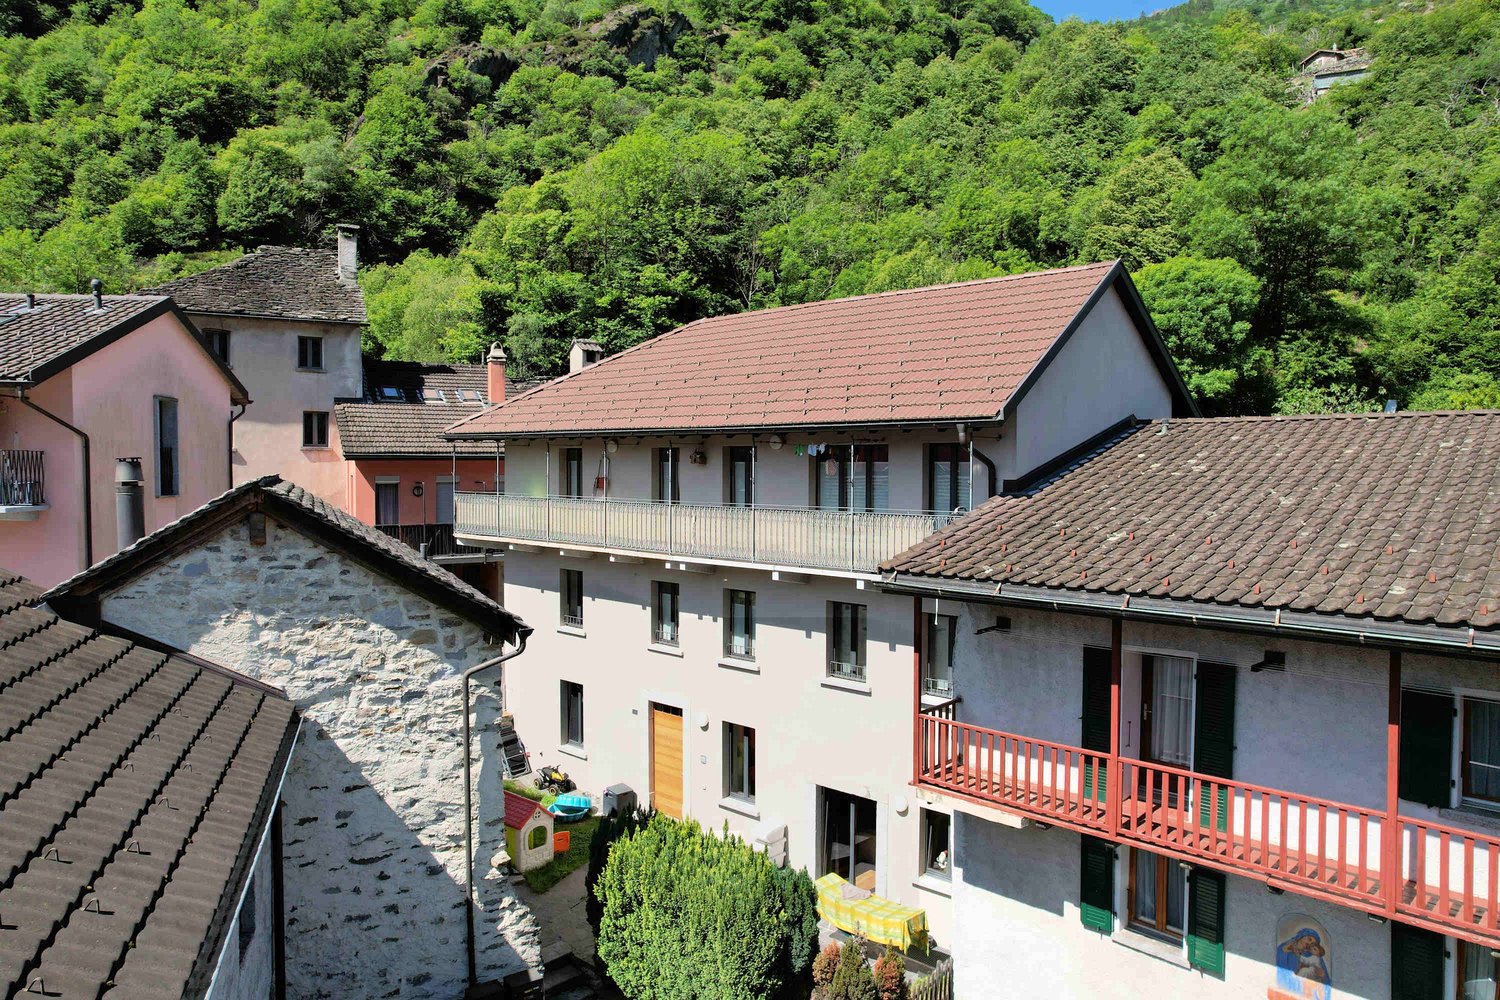
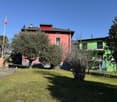
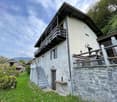
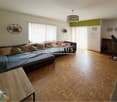
7 rooms, 180m², CHF 1,050,000.–
Via Orell, 6525 Bellinzona

House with very good renovation and 4.5-room duplex apartments + 2.5 rooms on the ground floor

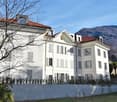
The property is located in Via Orell with access from Via Valarenche, in a residential area in the historic center of the town, very quiet and conveniently accessible: Bellinzona is only 5 km away and can be reached in less than 10 minutes.The building was completely renovated and expanded in 2016, in a traditional architectural style, with particular attention paid to sound and thermal insulation elements.Heating is provided by a heat pump system, with heat distribution through serpentine pipes laid on the floor.The project and execution of the works were carefully planned down to the smallest detail, with the achieved goal of maintaining the harmonious character of the building, which fits well into the surrounding landscape, classified as a protected picturesque landscape.The living spaces are spacious and welcoming, architecturally enhanced by their distribution and the heights of the living areas, which suits both the main apartment and the secondary apartment.The apartments are very well detached and each apartment can enjoy its own privacy and intimacy.The lower ground floor is very spacious and well-organized to accommodate the laundry room, storage space, and heating system.The outdoor space is guaranteed by the terrace-gardens and the balcony on the upper floor.The three parking spaces are located on the private property of the owner, and numerous municipal parking spaces can be easily found in the immediate vicinity.

Travel time
-
1 / 13
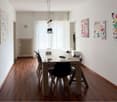
3.5 rooms, 107m², CHF 670,000.–
6533 Lumino

Appartamento 3.5 con giardino e 2 posti auto

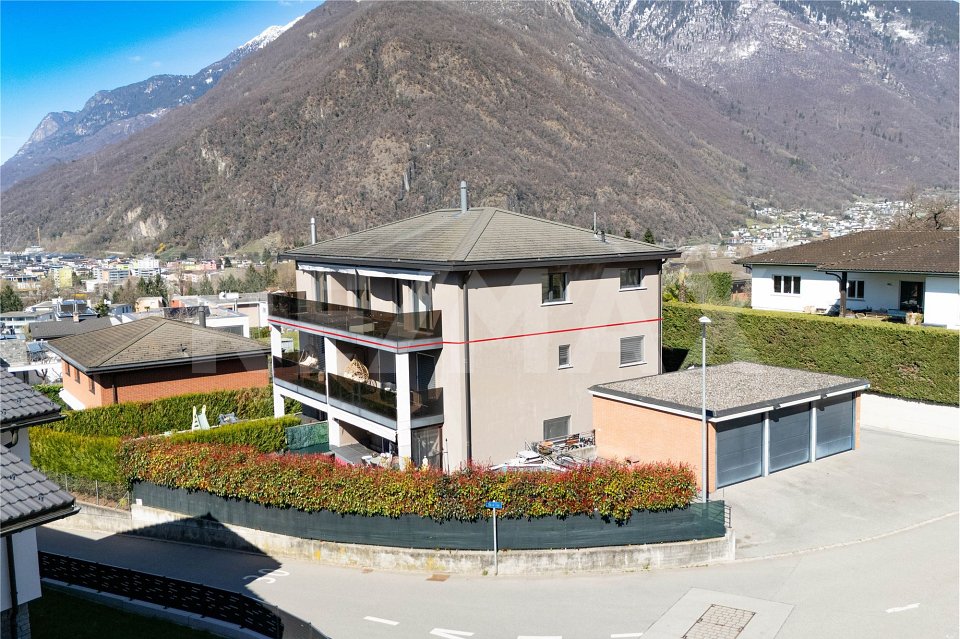
Questo e tanti altri immobili e foto sono visibili su remax.ch e newhome.ch.Residenza primaria.Visiti subito la proprietà tramite tour virtuale: https://tour.ogulo.com/JXs5NUOVA COSTRUZIONE - RESIDENZA LEAAppartamento al pian terreno con giardino e terrazza coperta, in zona tranquilla e verde, negli immediati paraggi di un negozio e della fermata dellautobus, con il centro cittadino di Bellinzona distante solo cinque chilometri (10 in automobile).Dalle generose metrature e dal design moderno e raffinato, si accede in un disimpegno con armadi a muro per poi giungere nella zona giorno open space, la cucina di ultima generazione è con penisola, mentre sul lato opposto troviamo la zona notte e un servizio igienico con vasca. Due camere da letto, una delle quali con bagno proprio (cabina doccia) completano questa soluzione abitativa di 3.5 locali.Con due posti auto in garage (autorimessa), da cui si accede anche in cantina e tramite un ascensore si raggiunge la proprietà.Tutte le informazioni sono senza garanzia.Vuole saperne di più sulla proprietà? Ci contatti! Siamo con piacere a sua disposizione per ulteriori informazioni e/o per una visita e le invieremo volentieri una documentazione dettagliata.-Diese und weitere Immobilien mit Fotos finden Sie auf remax.ch und newhome.ch.Erst- oder ZweitwohnsitzBesichtigen Sie die Immobilie sofort per virtuellem Rundgang: https://tour.ogulo.com/JXs5NEUBAU - "RESIDENZ LEA"Wohnung im Erdgeschoss mit Garten und überdachter Terrasse, in ruhiger und grüner Lage, in unmittelbarer Nähe eines Geschäfts und einer Bushaltestelle, wobei das Stadtzentrum von Bellinzona nur fünf Kilometer entfernt ist (10 Minuten mit dem Auto).Die grosszügig geschnittene Wohnung besticht durch ein modernes und raffiniertes Design. Der Eingang führt in einen Flur mit Einbauschränken, von dem aus man in den offenen Wohnbereich gelangt. Die hochmoderne Küche verfügt über eine Kochinsel, während sich auf der gegenüberliegenden Seite der Schlafbereich und ein Badezimmer mit Badewanne befinden. Zwei Schlafzimmer, von denen eines über ein eigenes Bad (Duschkabine) verfügt, vervollständigen diese 3.5-Zimmer-Wohnung.Zur Immobilie gehören zwei Parkplätze in der Tiefgarage, von der aus man auch in den Keller gelangt; über einen Aufzug erreicht man die Wohnung.Alle Angaben ohne Gewähr.Möchten Sie mehr erfahren? Kontaktieren Sie uns gerne für weitere Informationen oder eine Besichtigung.

1 / 24
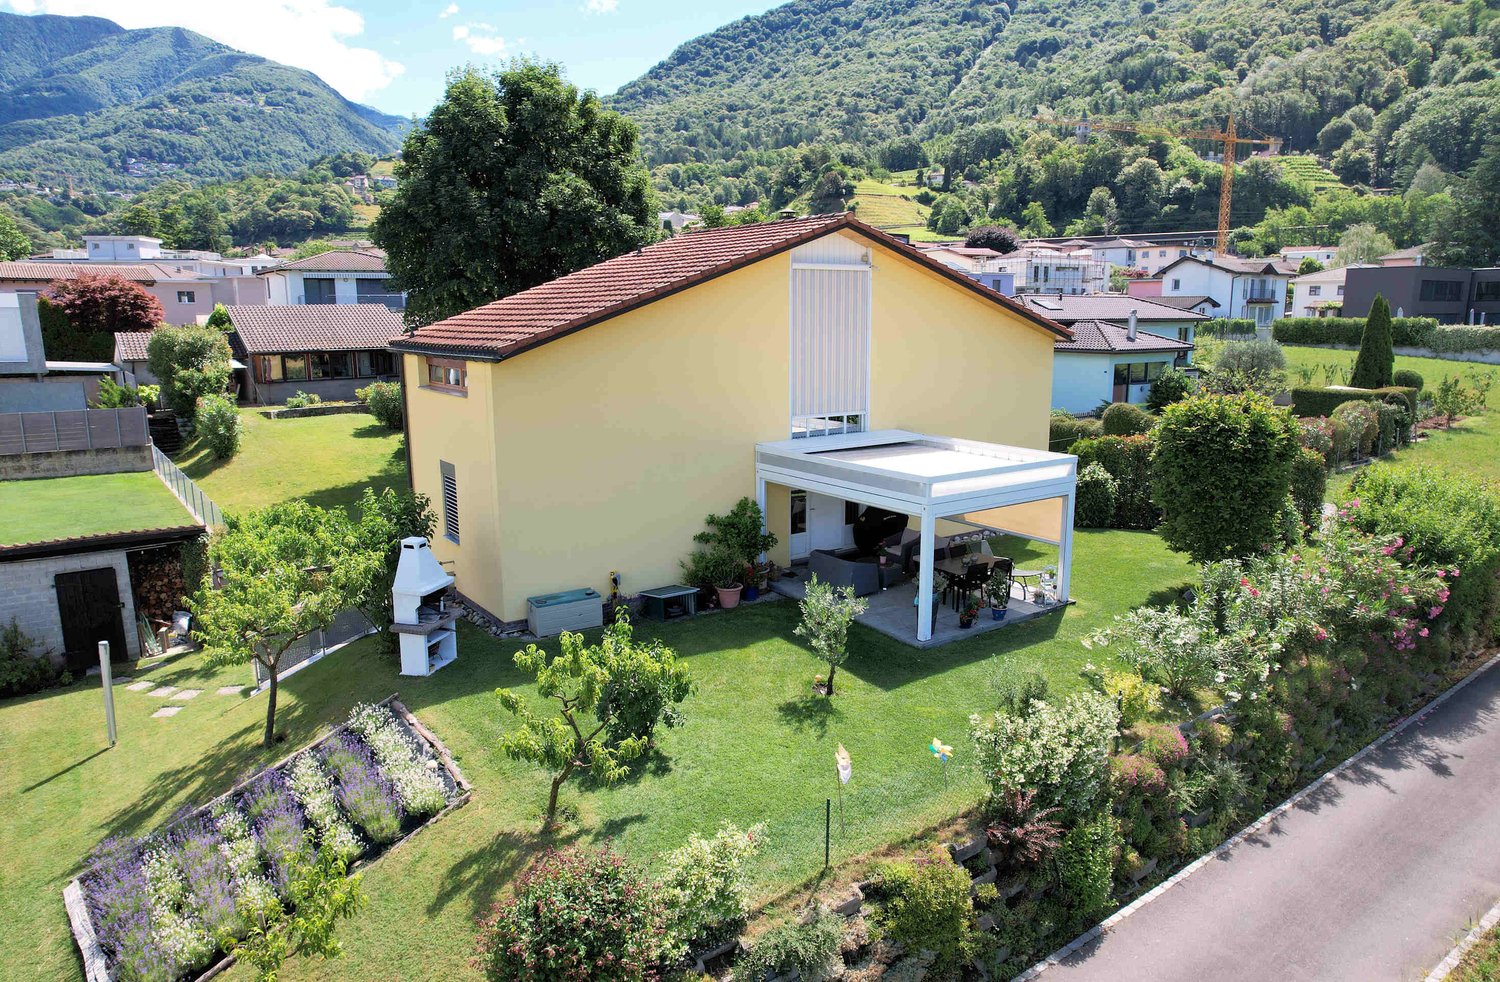
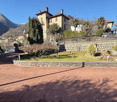
5.5 rooms, 160m², CHF 1,080,000.–
Ala Gèra, 6528 Bellinzona

House with large, well-maintained garden in quiet and sunny area

The property is located in the Ala Gèra, a prestigious residential area, quiet and sunny, appreciated for its reserved residential context and distance from traffic while benefiting from the main services present in the area.The original construction of 1987 was built in a traditional massive style, with double wall and insulation in the interlayer.The accommodation presents itself very well thanks to the regular and punctual maintenance interventions and the improvement works that have allowed to maintain its value and appreciate its current use.Heating is provided by a heat pump (2023) and heat distribution with serpentine pipes laid on the floor.The photovoltaic panels (2024) produce electricity that is also distributed on the grid.The living spaces are cozy and well-distributed, among the elements that characterize the accommodation are the living room with fireplace, the high ceilings that give a pleasant feeling of breath and the majestic glazing on the central parts of the facades.The accommodation develops on three habitable levels accessible from the central staircase with mezzanines:Lower floor: room-study with shower service, also usable for telework with independent entrance, storage-pantry room and large garage.Ground floor raised in the night area there are 3 bedrooms with double services, master bathroom and service with shower.Upper floor the day area consists of the living room with fireplace, the dining area with space for a large table and the large well-furnished kitchen.The outdoor space represents one of the main strengths of the property, the large garden that surrounds the accommodation guarantees privacy and tranquility. The aluminum pergola with vertically controlled curtains is very appreciated. The relaxation area allows you to fully enjoy the beautiful season, while the grill area and the practical storage room complete the outdoor equipment. There is also a well-kept vegetable garden, ideal for those who want to dedicate themselves to the cultivation of their own products or simply live more in the green areas.There are four parking spaces: garage, parking in front of the shed and 2 covered parking spaces.

Travel time
-
1 / 11
8.5 rooms, 180m², CHF 895,000.–
Via i Fracc 34, 6513 Monte Carasso

Ein Haus mit grossem Potenzial!

In ruhiger und besonders sonniger Lage mit herrlicher, freier Aussicht auf das Magadino-Plateau und die Region Bellinzona bieten wir Ihnen ein geräumiges Grundstück mit grossem Wertsteigerungspotenzial.Das Haus ist renovierungsbedürftig und bietet eine interessante Gelegenheit, eine repräsentative Residenz oder eine rentable Immobilie zu schaffen.Das Haus ist derzeit in zwei unabhängige Wohneinheiten unterteilt: eine 3.5-Zimmer-Wohnung im Erdgeschoss und eine geräumige 5-Zimmer-Wohnung im Obergeschoss. Beide Wohnungen verfügen über eine Wohnküche und einen gemütlichen Kamin im Wohnzimmer, die den Räumen Wärme und Komfort verleihen.Die Innenräume sind geräumig und hell und zeichnen sich durch eine ausgezeichnete Ausrichtung aus, die den ganzen Tag über eine hervorragende natürliche Beleuchtung gewährleistet.Im Preis inbegriffen sind zwei Aussenparkplätze im Wert von jeweils CHF 20'000, die sich in der angrenzenden Wohnanlage befinden. Alternativ liegt bereits eine gültige Baugenehmigung für die Errichtung von zwei Parkplätzen und für die Sanierung des Hauptgebäudes vor.Ein weiteres Highlight ist ein unabhängiges, charmantes Grottino mit Küche und Kamin, das sich ideal als Treffpunkt für Freunde und Familie, als Hobbyraum oder als Atelier eignet.Eine seltene Gelegenheit für all jene, die eine Immobilie in einer der schönsten Gegenden der Region nach ihren eigenen Vorstellungen gestalten möchten, mit interessanten Perspektiven sowohl als Erstwohnsitz als auch als Investitionsobjekt.Kontaktieren Sie uns für weitere Informationen oder um einen Besichtigungstermin zu vereinbaren.In una posizione tranquilla e particolarmente panoramica, con una splendida vista aperta sul Piano di Magadino e sulla regione di Bellinzona, proponiamo una spaziosa proprietà dal grande potenziale di valorizzazione.L'immobile necessita di interventi di ristrutturazione, offrendo tuttavia un'interessante opportunità per realizzare una residenza di prestigio oppure un investimento immobiliare a reddito.La casa è attualmente suddivisa in due unità abitative indipendenti: un appartamento di 3.5 locali al piano terreno e un generoso appartamento di 5 locali al piano superiore. Entrambe le unità dispongono di una cucina abitabile e di un accogliente camino nel soggiorno, elementi che conferiscono calore e comfort agli ambienti.Gli spazi interni sono ampi e luminosi, caratterizzati da un'eccellente esposizione che garantisce un'ottima luminosità naturale durante tutto l'arco della giornata.Nel prezzo sono inclusi due posti auto esterni del valore di CHF 20'000.- l'uno, situati nella residenza adiacente. In alternativa, è già disponibile una licenza edilizia valida per la realizzazione di due posti auto e per la ristrutturazione dell'edificio principale. A completare l'offerta troviamo un caratteristico grottino indipendente, dotato di cucina e camino, ideale come spazio conviviale per accogliere amici e familiari, come locale hobby oppure come atelier.Una rara opportunità per chi desidera personalizzare una proprietà in una delle zone più suggestive della regione, con interessanti prospettive sia come abitazione primaria sia come investimento a reddito.Contattateci per maggiori informazioni o per organizzare una visita.

Travel time
-
1 / 13
4 rooms, 95m², CHF 590,000.–
Revoira, 6593 Cadenazzo

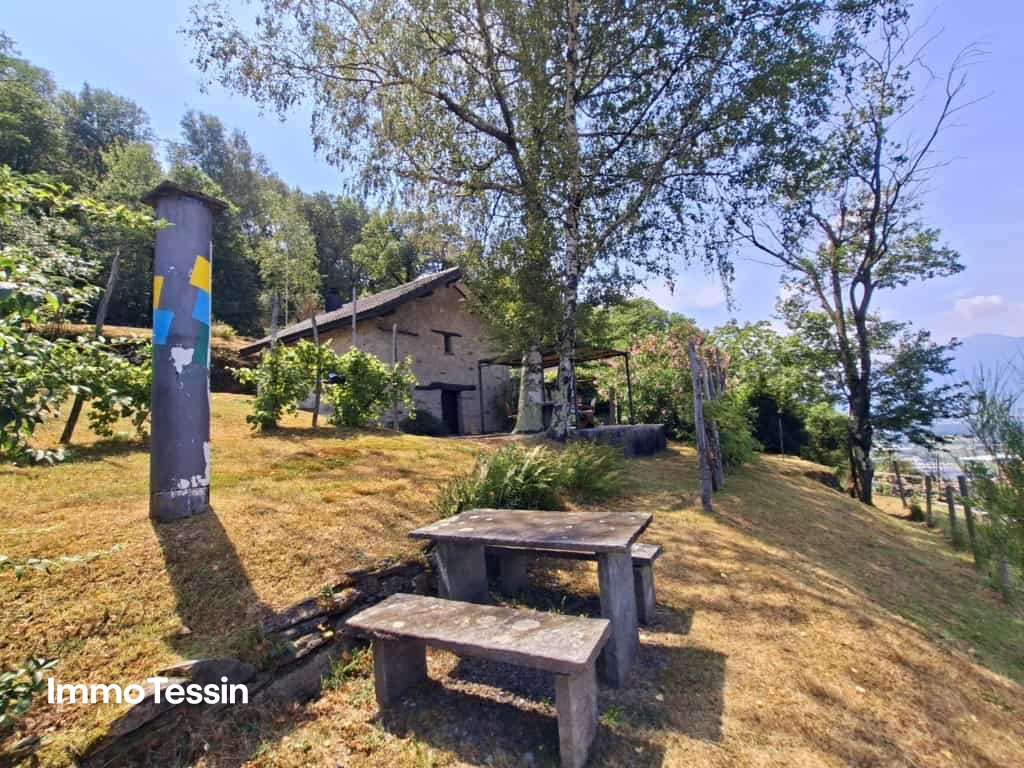
UNIQUE: Property with two rusticos and separate studio in panoramic location with far-reaching views and huge plot

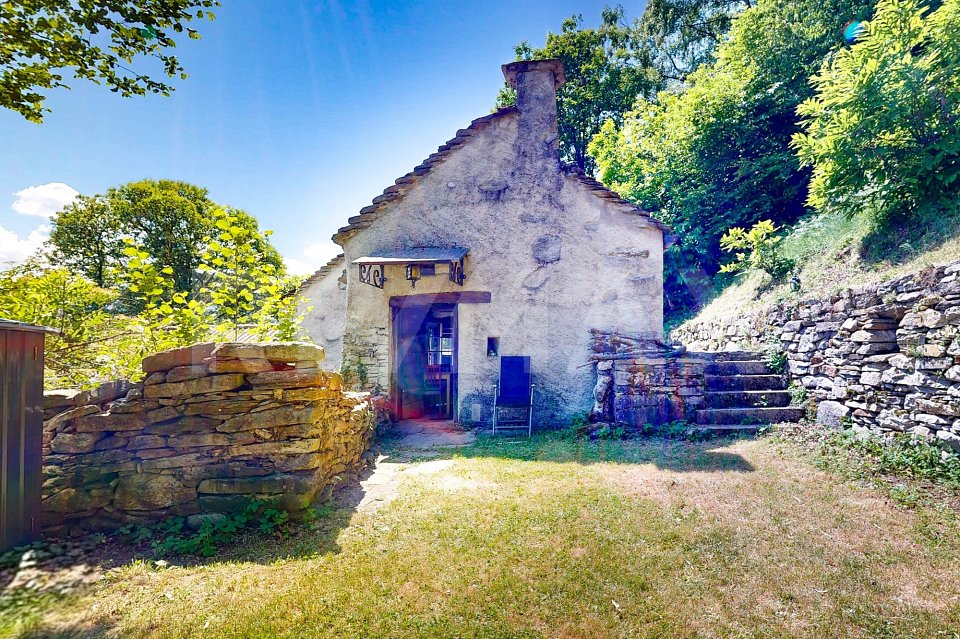
ImmoTessin.ch - Your real estate agent in Ticino.At the end of the description, you will find a direct link to the online documentation with many more information, photos, and an exclusive real estate video of this propertyOnly 3 km from Sant'Antonino, high above the daily routine and nestled in a charming natural landscape, lies this exceptional property. A place where you can unwind, breathe deeply, and find time for the beautiful things in life. The elevated location gives a wonderful privacy and an atmosphere full of peace and naturalness. Families and people who are looking for an authentic retreat in the green will immediately feel at home here. Between the forest, meadows, and the gentle rhythm of nature, a very special sense of life arises.The property dates back to the 1860s and was carefully renovated by architects with great respect for its history and with a lot of love for detail. The main house, created from two connected rusticos, has a unique character. The impressive living room with an extraordinary ceiling height of 5.80 meters is the centerpiece. The beautiful fireplace gives the room warmth and personality and directs the view to an original, openly designed stone staircase. It rises lightly and naturally upwards and leads to the cozy bedroom. Behind it, a small bathroom with shower and toilet is hidden. A charming attic offers additional storage space for clothing, winter blankets, or other personal items. The spacious living room leads through a slightly lower, particularly charming passage into the kitchen. It is located in the second rustico and consciously preserves its simple and authentic character. An uncomplicated kitchen where you can cook with gas and where you can immediately imagine preparing simple, good meals together with family and friends. It is precisely this connection between history, simplicity, and naturalness that makes the special charm of this house. Even when it comes to water supply, great care and foresight have been invested. Although the house is not connected to the public water supply, the owners have two high-quality water tanks, both located at the upper end of the plot. One of them is concrete and both hold around 7,500 liters. Together, the two reservoirs ensure a reliable and sufficient water supply and guarantee water sufficiency during the summer months. So you can also enjoy the warm season completely carefree. Another small jewel of this property is the directly adjacent studio. Like the large rustico, it has double glazing and an electrical connection. On around 17 m², a wonderful room for creativity and personal projects is created. Whether painting, handicrafts, writing, working, or simply a very personal retreat, this studio offers space for ideas and inspiration.Overall, a harmonious interplay between functionality and nature has been created on the entire plot with a lot of love. Since the house is not basement, terraces have been built and practical storage options have been integrated in a surprisingly aesthetic and almost architectural way. Boxes with garden tools, children's toys, and other everyday things find their place, as well as houses that distribute themselves naturally over the plot. The design of the plot edges is particularly beautiful. Together
1 / 11
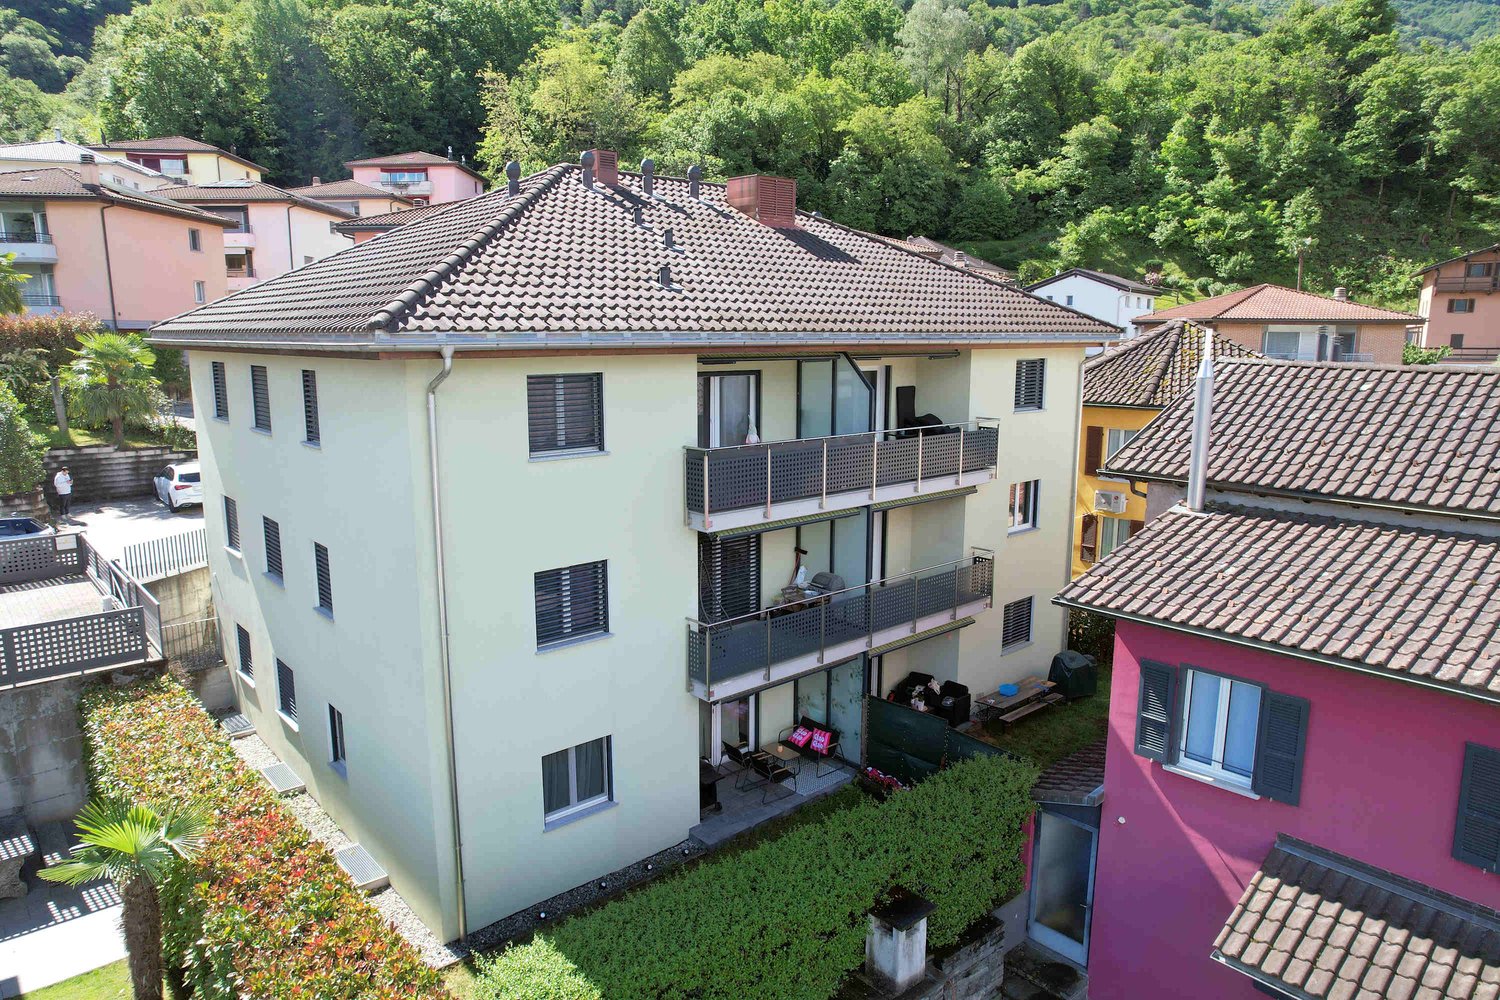
4.5 rooms, 82m², CHF 695,000.–
Via Lôro 4, 6582 Pianezzo

Detached house with garden and stunning open view of Lake Maggiore

The property for sale is located in a green and particularly quiet area, which allows you to enjoy serenity away from the city bustle, while also maintaining a comfortable proximity to Giubiasco, which can be reached in less than 5 minutes by car. This location also guarantees a quick connection to the main services and connections in the area, with a public transport stop just 270 meters away. Furthermore, its elevated position offers a stunning open view. The 4.5-room property, with a living area of 82 m2, is a comfortable primary residence. Access to the accommodation is via a few steps, in a context that opens onto a beautiful green outdoor space. On the first floor, from the entrance hall, you enter the daytime area, which includes the bright living room and the modern kitchen. The sleeping area consists of two rooms with windows. On the same level, there is a bathroom with a shower, equipped with a washing column. On the ground floor, there is an independent studio with a separate entrance, consisting of a daytime area, a living room, a practical wall closet, and a bathroom with a shower. A true strong point of the property is the heated veranda, a versatile space that lends itself to multiple uses throughout the year, with a wonderful open view. Outside, the house offers a beautifully maintained space with a raised portion that can be accessed by climbing a few steps and a more intimate area where the outdoor fireplace is located, perfect for convivial moments. The house has two external parking spaces and a space to store bicycles. Do you want to live in a quiet location and short distance from all urban amenities? This real estate proposal may be just what you are looking for. I will be happy to present it to you. I look forward to your call!

1 / 12
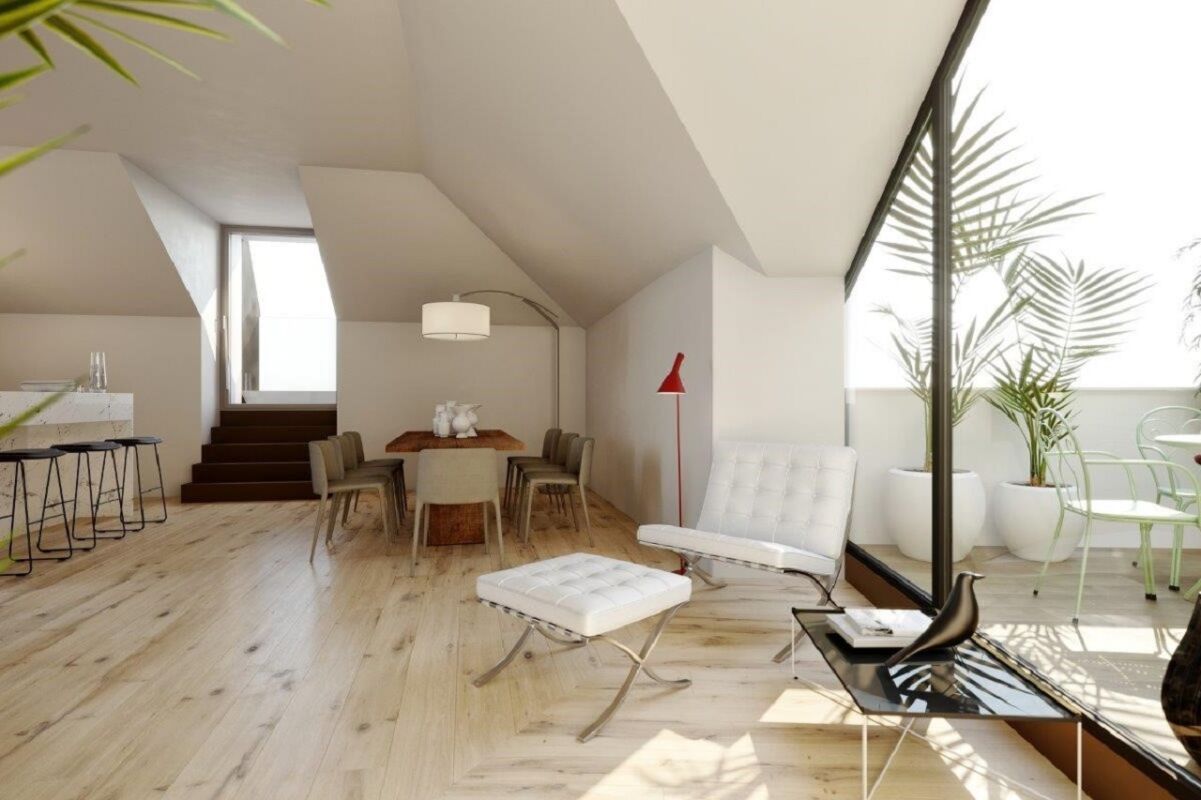
2.5 rooms, 60m², CHF 385,000.–
Via Sottomontagna 20, 6593 Cadenazzo

2.5-room attic apartment, with 1 internal and 1 external parking space

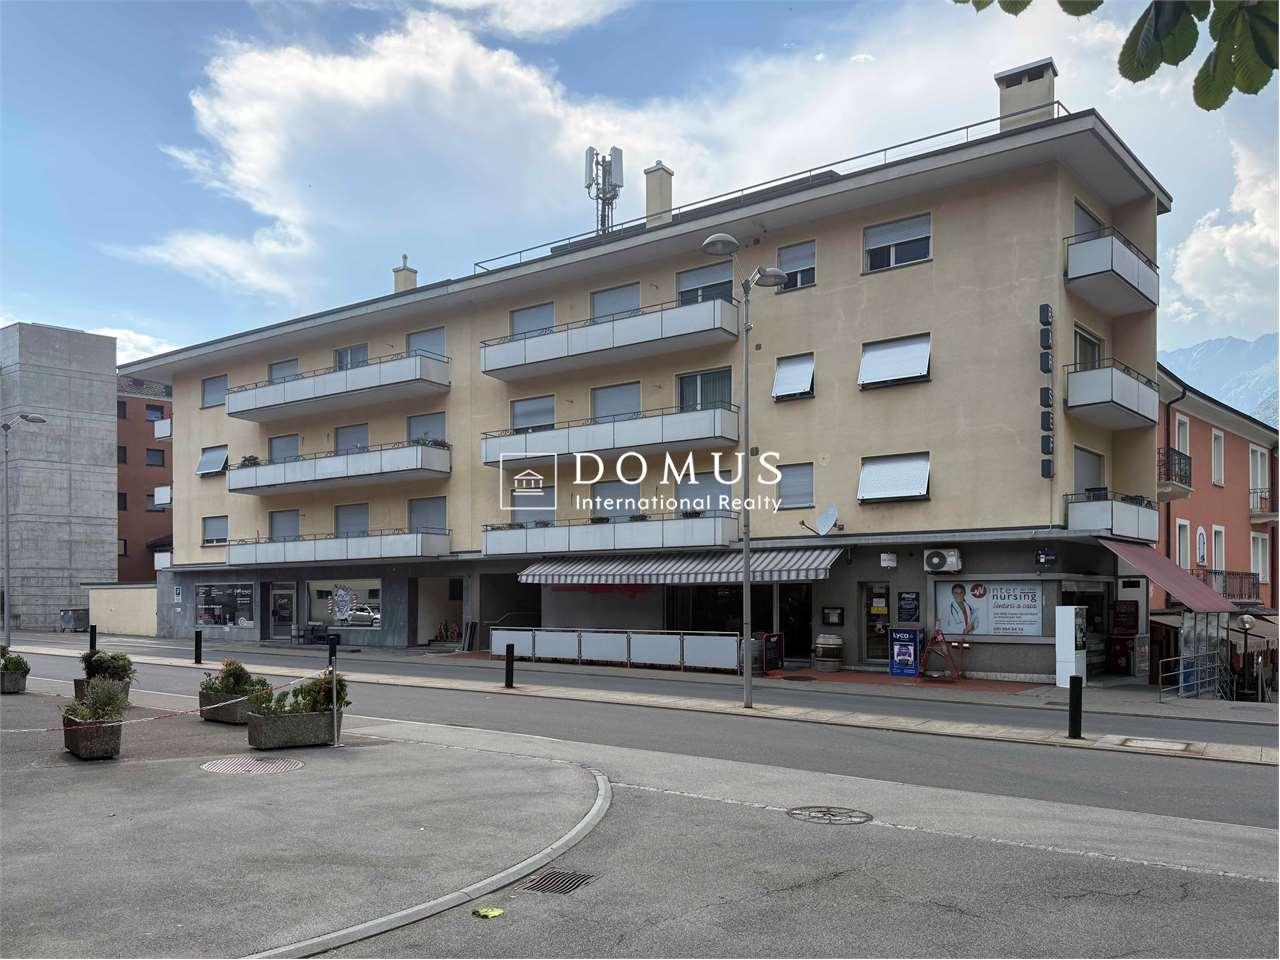
General Cadenazzo - Modern 2.5-room apartment on the top floor with open views and double parking space.In Cadenazzo, in Via Sottomontagna 20, we offer for sale a pleasant and modern 2.5-room apartment located on the 4th and top floor (attic) of a 5-story building, consisting of only 4 apartments per floor.The apartment stands out for its well-organized and functional spaces and for the pleasant brightness of the rooms. The living area is characterized by a large living room with modern open kitchen, ideal for living and spending pleasant moments in company. From the living room, you can access the balcony directly, which offers a pleasant outdoor space. The sleeping area includes a bedroom, while the bathroom is equipped with a shower and has connections prepared for the installation of a washing machine/dryer. The top-floor location guarantees an open and pleasant view, without buildings in the immediate vicinity, offering more privacy and a pleasant feeling of tranquility. The property is completed by a parking space in the garage and an outdoor parking space. The location is particularly convenient: all main services are within walking distance.An ideal solution for those looking for a modern, functional apartment that can be occupied immediately, perfect as a main residence for singles or couples, or as an interesting real estate investment.Possible use as a secondary residence subject to submission of a construction application for change of use.Strong points: • 4th and top floor (attic) • Modern open kitchen to the living room • Bright and spacious living area • Balcony • Open view • No building in the immediate vicinity • Preparation for washing machine/dryer • 1 parking space in the garage • 1 outdoor parking space • All main services in the immediate vicinity

Travel time
-
1 / 13
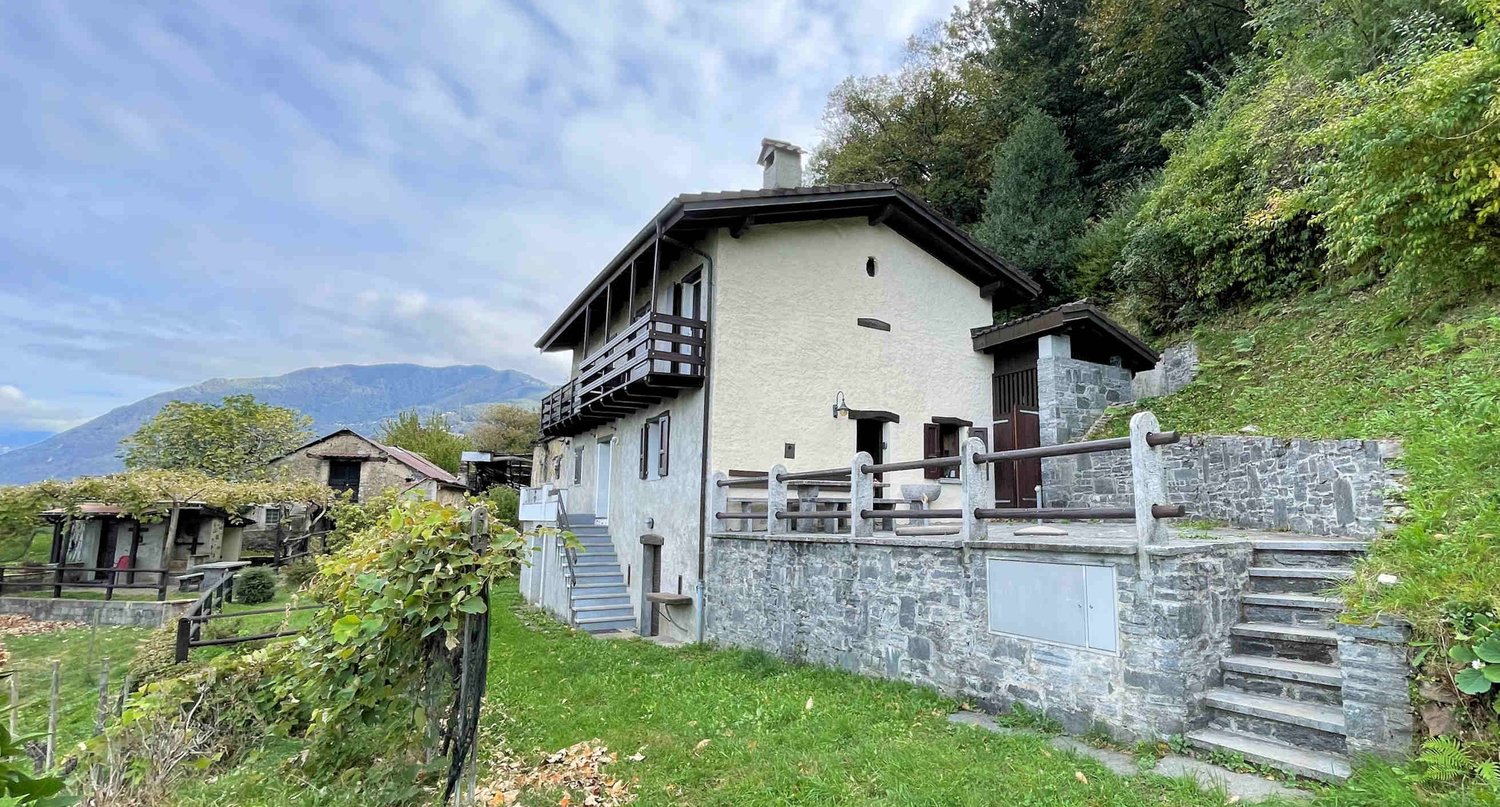
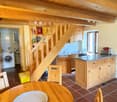
1.5 rooms, 58m², CHF 190,000.–
6518 Gorduno

Rustico con giardino e bosco

Questo e altri immobili e foto sono visibili su remax.ch e newhome.ch.Residenza secondariaVisiti subito la proprietà tramite tour virtuale: https://my.matterport.com/show/?m=7Q5cuWtF54U I Monti di Gorduno si raggiungono tramite la strada forestale Patriziale che parte dal nucleo del paese (circa 10-15 di automobile) e finiscono alla Baita Arami, a ca. 1'546 m daltitudine. Il piccolo nucleo abitato dove si trova questo caratteristico rustico ticinese è ubicato a circa 750 m s.l.m.Il giardino/cortile della proprietà si estende su tutti i lati ed è a sua volta circondato da alberi che garantiscono ombra e privacy. Gli esterni di questa casetta ticinese sono sfruttabili dalla primavera allautunno per trascorrere il tempo a contatto con la natura pur rimanendo in casa propria.La cucina è semplice e pavimentata in sasso, con un camino, mentre in camera da letto ci sono una stufa e un soppalco. Anche il bagno (con cabina doccia) si trova in camera da letto.Qualche miglioria è stata effettuata nel 2021, limpianto solare e il riscaldamento sono nuovi, e il bollitore è stato sostituito.Cè un deposito da sfruttare per attrezzi da giardino o altro, e laccesso in auto è garantito tutto lanno (possibile lasciare fino a 2 veicoli fuori dal rustico). Tutte le informazioni sono senza garanzia.Vuole saperne di più sulla proprietà? Ci contatti! Siamo con piacere a sua disposizione per ulteriori informazioni e/o per una visita e le invieremo volentieri una documentazione dettagliata.-Diese und weitere Immobilien und Bilder können Sie unter remax.ch und newhome.ch besichtigen.Erst- und Zweitwohnsitz.Besichtigen Sie die Immobilie sofort per virtuellem Rundgang: https://my.matterport.com/show/?m=7Q5cuWtF54UDie Monti di Gorduno sind über die forstwirtschaftliche Patrizialstrasse zu erreichen, die vom Ortskern aus startet (ca. 1015 Minuten mit dem Auto) und an der Baita Arami auf ca. 1.546 m Höhe endet. Der kleine Ortskern, in dem sich dieses charakteristische Tessiner Rustico befindet, liegt auf etwa 750 m ü. M.Der Garten bzw. Innenhof des Anwesens erstreckt sich nach allen Seiten und ist seinerseits von Bäumen umgeben, die Schatten und Privatsphäre gewährleisten. Die Aussenbereiche dieses Tessiner Häuschens können von Frühling bis Herbst genutzt werden, um Zeit inmitten der Natur zu verbringen und dabei dennoch in den eigenen vier Wänden zu bleiben.Die Küche ist schlicht und mit Steinboden ausgestattet und verfügt über einen Kamin, während sich im Schlafzimmer ein Ofen und ein Hochbett befinden. Auch das Badezimmer (mit Duschkabine) befindet sich im Schlafzimmer.Im Jahr 2021 wurden einige Modernisierungsmassnahmen durchgeführt: Die Solaranlage und die Heizung sind neu, und der Warmwasserboiler wurde ausgetauscht.Es gibt einen Abstellraum für Gartengeräte oder Ähnliches, und die Zufahrt mit dem Auto ist das ganze Jahr über gewährleistet (vor dem Rustico können bis zu 2 Fahrzeuge geparkt werden).Alle Angaben ohne Gewähr.Sie möchten mehr über das Objekt erfahren? Kontaktieren Sie uns! Wir stehen Ihnen sehr gerne für weitere Auskünfte und/oder eine Besichtigung zur Verfügung und senden Ihnen eine ausführliche Dokumentation zu. Wir freuen uns auf Ihre Kontaktaufnahme.

1 / 14
9.5 rooms, 371m², CHF 1,800,000.–
Via Cantonale, 6518 Gorduno

Historic Ticinese house in Gorduno

Historic Ticinese house in Gorduno A real estate opportunity of great value and potentialThis interesting property represents an ideal solution for investors looking for a solid, versatile asset with concrete development possibilities. Located in a well-organized and curated context, it stands out for the presence of an elegant residential building composed of three housing units, in addition to generous outdoor spaces that amplify its value.The property, with a total area of 371 m², hosts two 3.5-room apartments, bright and well-distributed, and a large attic of 2.5 rooms, easily adaptable to different housing or income needs. A spacious basement with laundry and accessory rooms completes the structure, guaranteeing practicality and functionality.A distinctive element of the property is the large, orderly, and versatile courtyard, which offers an interesting building potential: there is, in fact, the possibility of building an additional building, significantly increasing the overall value of the investment.Enhancing the offer is a suggestive grotto with a granite table under a pergola, perfect for convivial moments, two garages, parking spaces for 6-7 vehicles, and a well-organized technical area.An exclusive proposal, ideal for those who want to combine immediate profitability and future development prospects in a single, high-quality real estate solution.

Travel time
-
1 / 18
4.5 rooms, 124m², CHF 890,000.–
Via El Sgérbi, 6513 Monte Carasso

New apartment in a small, elegant residence with only 4 residential units

Residence 1078 will be built in Via El Sgérbi, a very well-served area and in the immediate vicinity of the main services, the Town Hall is just 50 meters from the residence. The area is very popular for its central position, access is via a small neighborhood street with traffic only for residents. The residence consists of only 4 apartments of 4 ½ rooms distributed on two levels, between the first and second floor, this feature allows to have three free facades and to have only one wall (double) in conjunction with the nearby apartment. On the lower level, ground floor, there are the parking spaces and private gardens. On the basement floor, easily accessible by elevator, there are the masonry cellars with private laundry and technical room. The building will be constructed in traditional building style, with elements in concrete and masonry and with thermal insulation of the facades. Particular attention has been paid to energy aspects: Individual regulation system for each room, air-water heat pump and heat distribution with low-temperature serpents laid on the floor and photovoltaic panels laid on the roof. The apartments offer architectural spaces valued both by the type of distribution and by the personal choice of finishes. The outdoor spaces are guaranteed both by the gardens on the ground floor and by the covered terraces that confer a high sense of privacy. Apartment 2 has two covered parking spaces.

Travel time
-
1 / 16
3.5 rooms, 90m², CHF 695,000.–
Via Ronchetti, 6512 Bellinzona

New apartment with large garden in prestigious residential area

The Residenza Al Molino will be located in Via Ronchetti with access from Piazza Grande, in a very well-served area and in the immediate vicinity of the main services. The area is very prestigious and Via Ronchetti is particularly quiet, being a small dead-end street used mainly only by residents. The residence consists of two well-distinct blocks, located on different levels. The housing units are 9, divided into 6 apartments of 3 ½ rooms and 3 apartments of 2 ½ rooms, distributed over three floors and divided between the ground floor and the second floor. The buildings will be constructed in traditional building style, with elements in concrete and masonry and with thermal insulation of the facades. Particular attention has been paid to energy aspects: individual regulation, air-water heat pump and heat distribution with low-temperature serpents laid on the floor. Photovoltaic panels on the roof. The apartments offer architecturally valuable spaces, valued both by the typology of distribution and by the personal choice of finishes. Each dwelling has its own private laundry room located inside the apartment and a cellar located on the same floor, near the main entrance. The outdoor spaces are very important and are guaranteed both by the gardens on the ground floor and by the large terraces. On the basement floor of the residence there are the garage and the two independent technical rooms. 2 parking spaces in the garage are included in the price.

Travel time
-
1 / 13
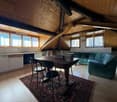
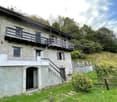
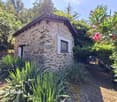
2.5 rooms, 81m², CHF 330,000.–
In Gramuseet, 6528 Bellinzona

Rustic house, very well renovated with stunning panoramic view

The property is located in Gramuseet, accessible from the municipal road that rises from Camorino or Sant’Antonino, and enjoys a broad panoramic view and good sunlight.The original construction dates back to the 60s, but it was completely renovated in 1988 with expertise and attention to detail.The house presents itself very well thanks to the maintenance, always carried out regularly and with attention, and above all thanks to the further important improvement works that have been carried out up to today.The rustic style has been enhanced with stone and wood elements, on the ground floor there is the warm living area composed of kitchen, dining area and living room with fireplace and wood stove.At the same level, there is the service with shower that also serves as a laundry room.The upper floor offers a spacious bedroom enhanced by the wooden roof with exposed beams and access to the charming balcony that offers a magnificent panoramic view up to Lake Maggiore.The outdoor space is proposed with a large stone terrace enriched by the stone table, the available room usable as a storage room and woodshed, and the stunning vaulted cellar.The property includes three different lots: The rustic house is located on parcel 2230, parcel 1204 is used for agricultural purposes and is entrusted to a local resident who maintains it with care and attention, while parcel 1203 includes only a small stable in co-ownership.On the land 1204, there are two outbuildings used as a garage, parking and stable/storage room.The use in favor of the land 2230 is guaranteed thanks to the servitudes fixed in the Land Register.
Travel time
-
1 / 13
4.5 rooms, 120m², CHF 795,000.–
6517 Arbedo

Luminoso appartamento di 4.5 locali all'ultimo piano

Questo e tanti altri immobili e foto sono visibili su remax.ch e newhome.ch.Visiti immediatamente la proprietà tramite il tour virtuale: https://tour.ogulo.com/CnVKResidenza primaria e secondaria.Palazzina elegante di recente costruzione (2013), composta da soli 3 appartamenti. Ledificio si distingue per le finiture curate, latmosfera riservata e la dimensione contenuta che garantisce tranquillità e privacy ai residenti. La soluzione è ideale per chi cerca un contesto abitativo esclusivo, moderno e di poche unità.Situata in una strada tranquilla con limite di 30 km/h, la palazzina offre una vista suggestiva a 180 sulle montagne e sul verde circostante, creando un ambiente piacevole e rilassante.Situato al secondo e ultimo piano, questo elegante appartamento conquista per le generose metrature, la luminosità e il soffitto a tutta altezza che amplifica la sensazione di spazio. Lampio soggiorno, con due grandi porte finestre, si apre sulla terrazza di ca. 35 m²: un vero angolo di paradiso per momenti di relax, pranzi allaperto e convivialità, godendo di una vista davvero suggestiva sulla catena montuosa. Completa la proprietà un pratico locale privato separato adibito a lavanderia, una cantina ed un proprio locale hobby.Tutte le informazioni sono senza garanzia.Vuole saperne di più sulla proprietà? Ci contatti! Siamo con piacere a sua disposizione per ulteriori informazioni e/o per una visita e le invieremo volentieri una documentazione dettagliata-Diese und weitere Immobilien und Bilder können Sie unter remax.ch und newhome.ch besichtigen.Besichtigen Sie die Immobilie sofort über die virtuelle Tour: https://tour.ogulo.com/CnVKErst- und Zweitwohnsitz.Elegantes, kürzlich erbautes Gebäude (2013) mit nur 3 Wohnungen. Das Gebäude zeichnet sich durch seine hochwertige Ausstattung, die zurückhaltende Atmosphäre und seine überschaubare Grösse aus, die den Bewohnern Ruhe und Privatsphäre garantiert. Die Immobilie ist ideal für alle, die ein exklusives, modernes Wohnumfeld mit wenigen Wohneinheiten suchen.Das Gebäude liegt in einer ruhigen Strasse mit einer Geschwindigkeitsbegrenzung von 30 km/h und bietet einen beeindruckenden 180-Blick auf die Berge und die umliegende Natur, wodurch eine angenehme und entspannende Atmosphäre entsteht.Diese elegante Wohnung im zweiten und obersten Stockwerk besticht durch ihre grosszügige Aufteilung, die Helligkeit und die durchgehende Deckenhöhe, die das Raumgefühl noch verstärkt. Das geräumige Wohnzimmer mit zwei grossen Fenstertüren öffnet sich zur ca. 35m² grossen Terrasse: ein wahres Paradies für Momente der Entspannung, Mahlzeiten im Freien und geselliges Beisammensein, bei dem man einen wahrhaft beeindruckenden Blick auf die Bergkette geniessen kann. Abgerundet wird die Immobilie durch einen praktischen, separaten Waschraum, einen Keller und einen eigenen Hobbyraum.Alle Angaben sind ohne Gewähr.Möchten Sie mehr über die Immobilie erfahren? Dann kontaktieren Sie uns bitte! Wir stehen Ihnen gerne für weitere Informationen und/oder eine Besichtigung zur Verfügung und senden Ihnen gerne ausführliche Unterlagen zu.

Suggested properties for you based on search results

Other interesting objects