164 results - Properties for sale with Elevator, New building: District Bellinzona

1 / 15
4.5 rooms138m²CHF 895,000.–
Via ai Prati, 6514 Sementina

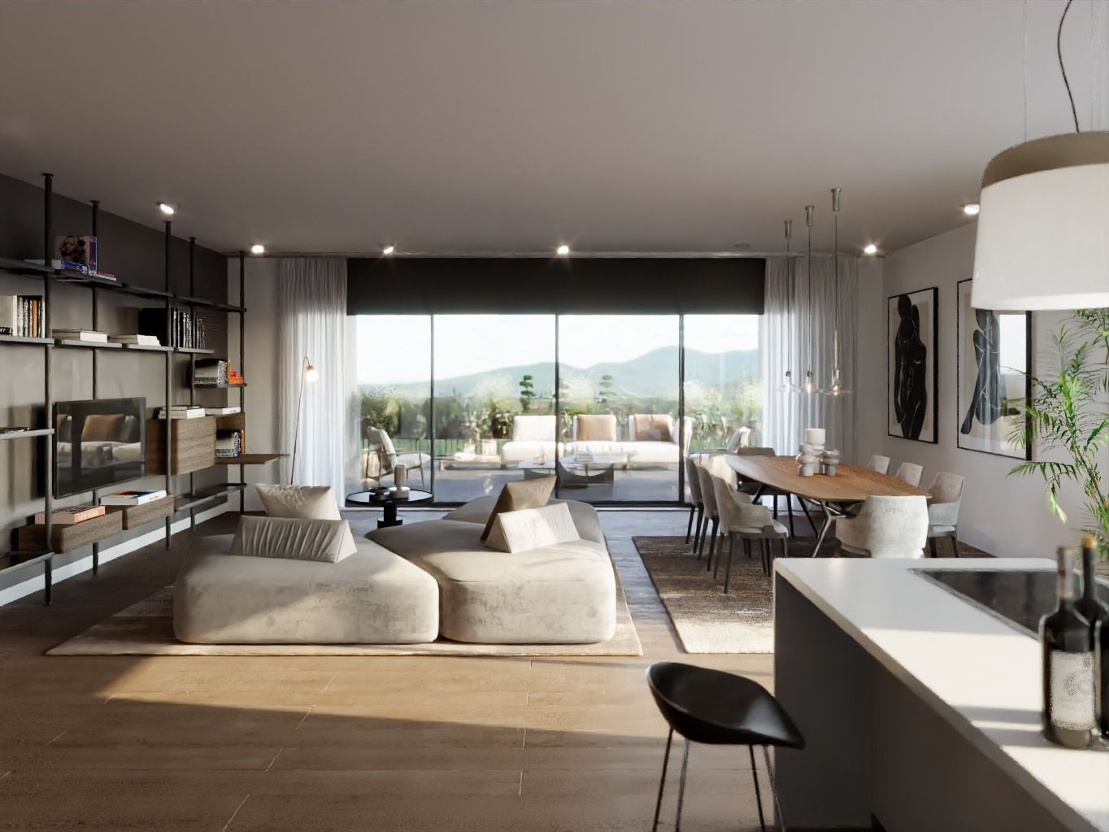
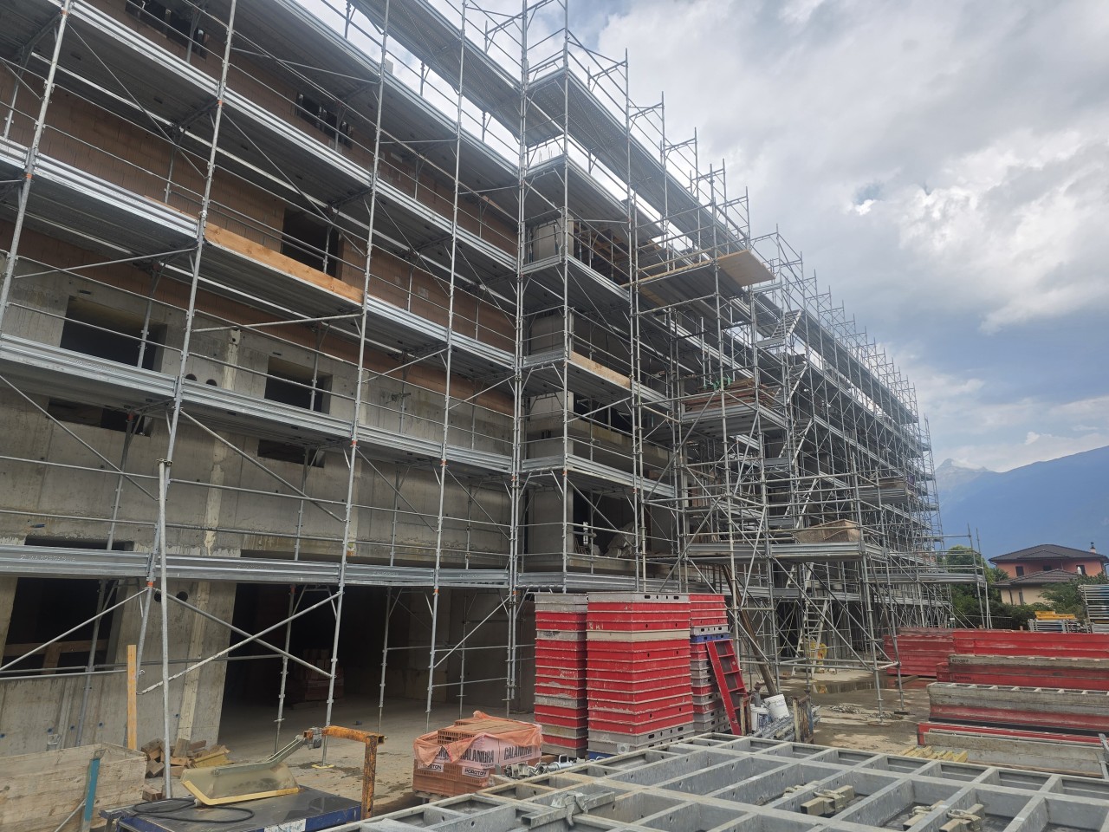
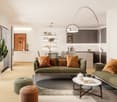
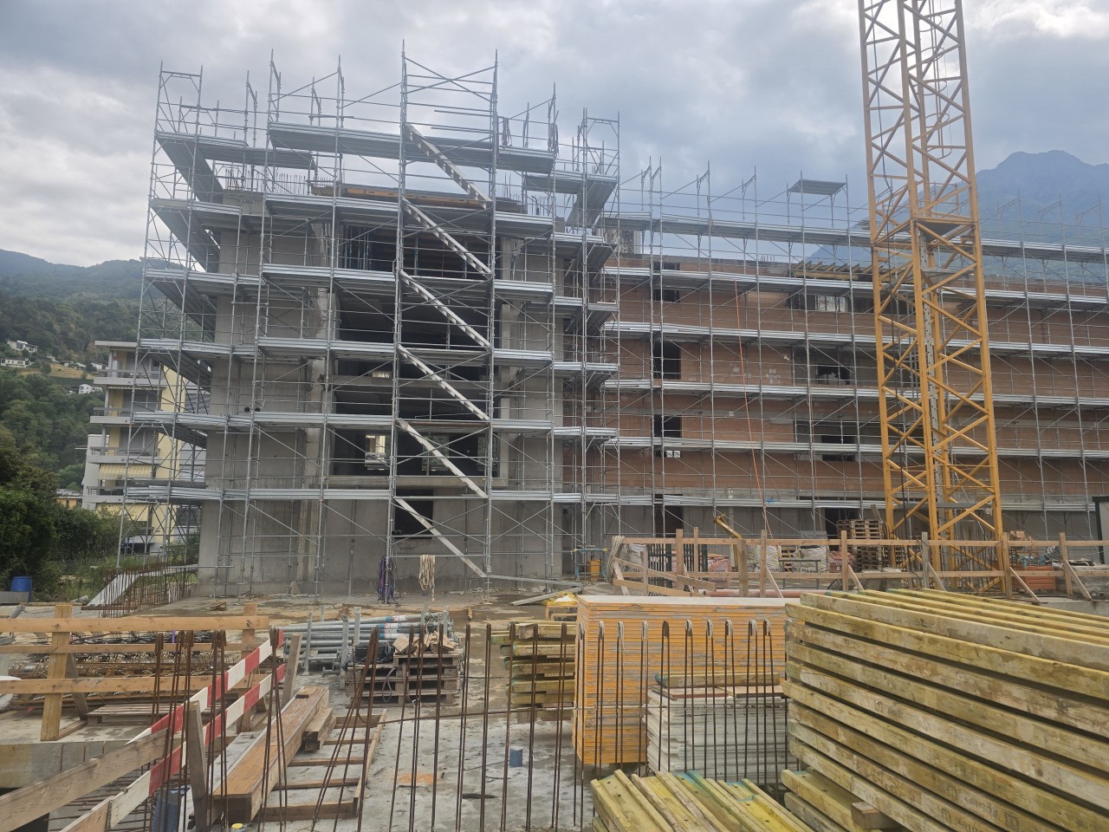
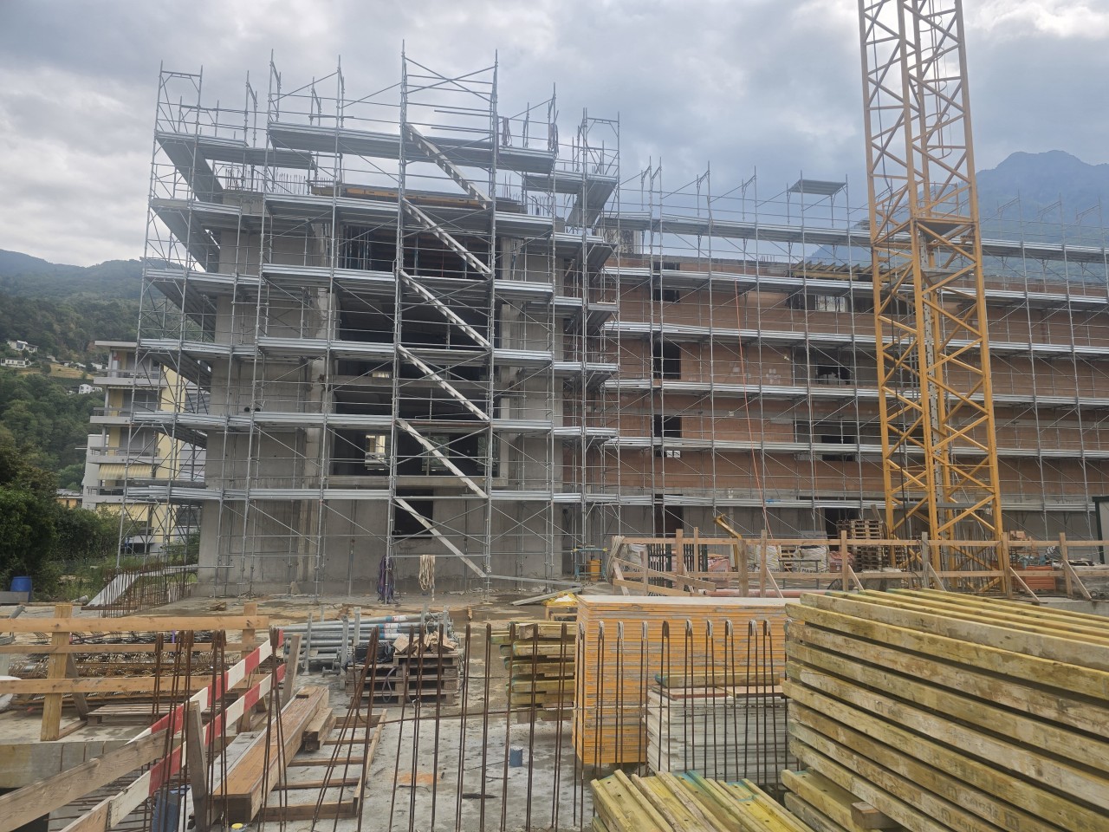
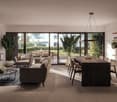
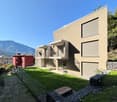
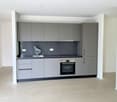
3763 ULTIMO - APARTMENT WITH GARDEN 4.5 ROOMS IN QUIET AREA

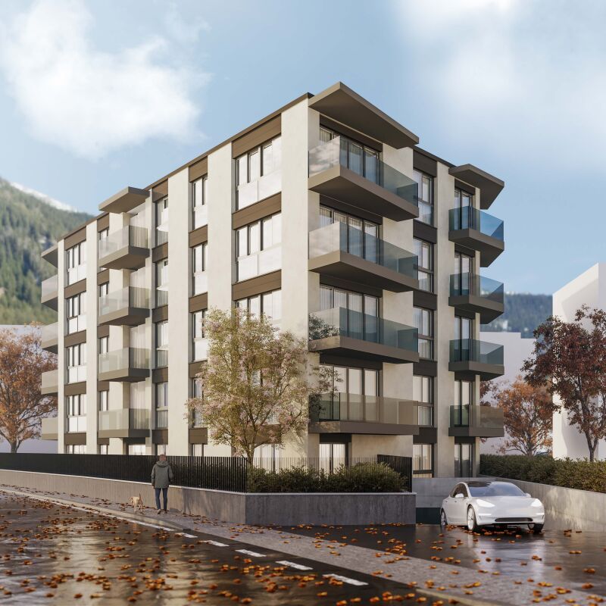
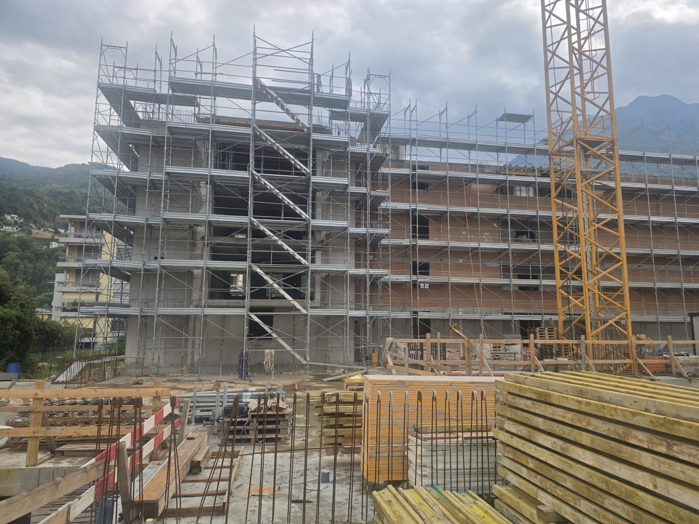
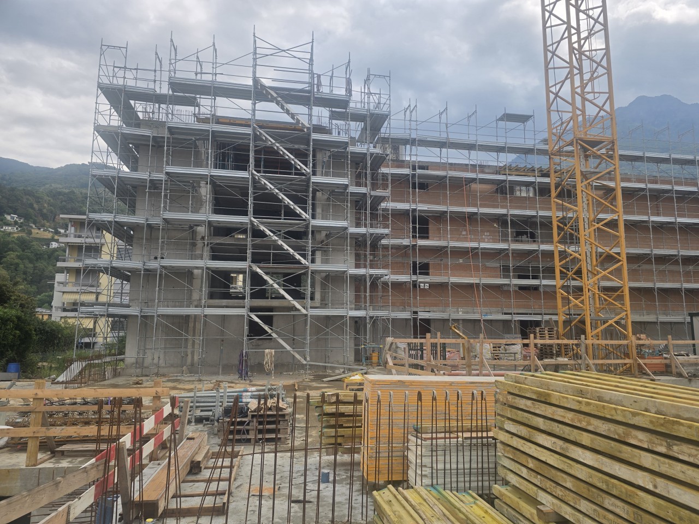
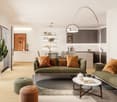
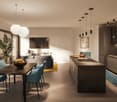
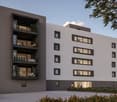
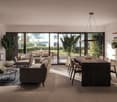
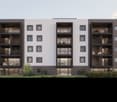
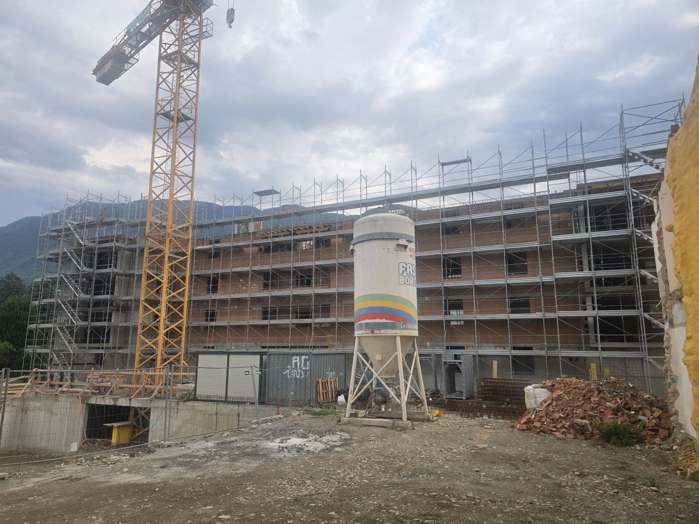
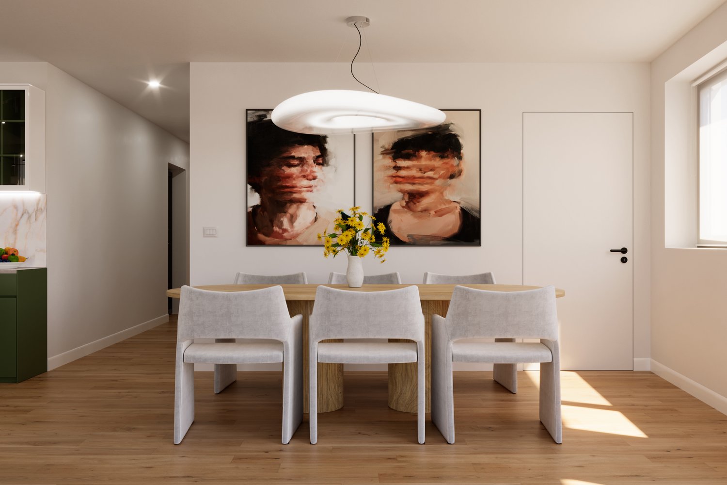
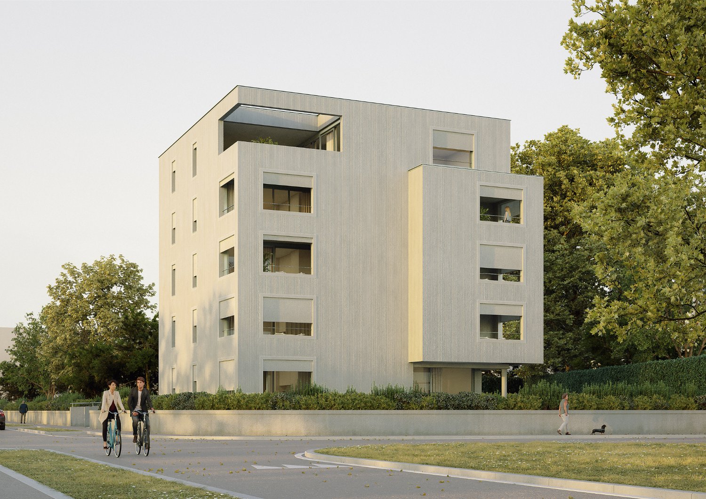
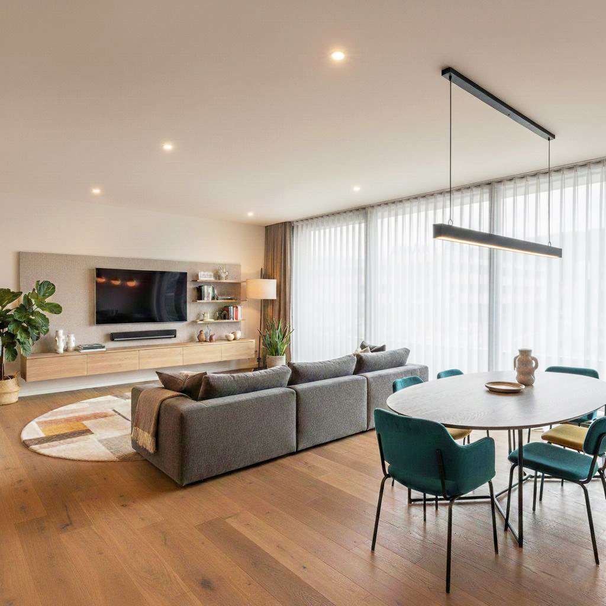
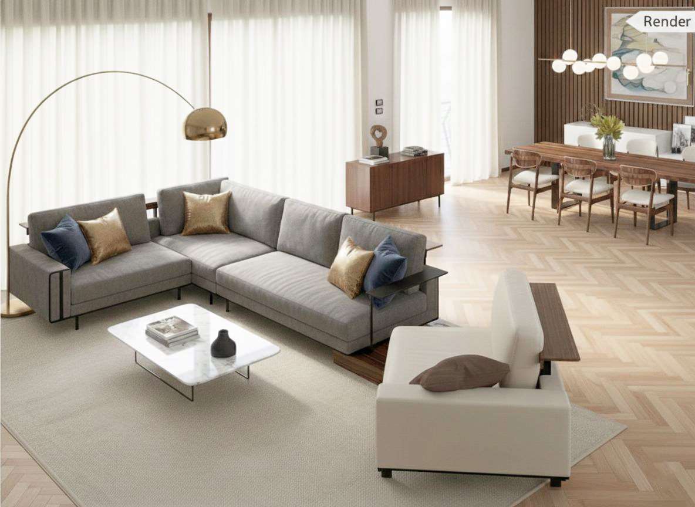
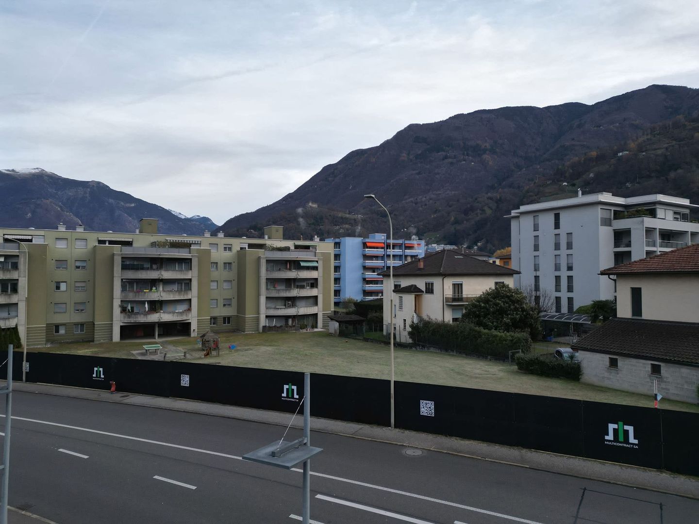
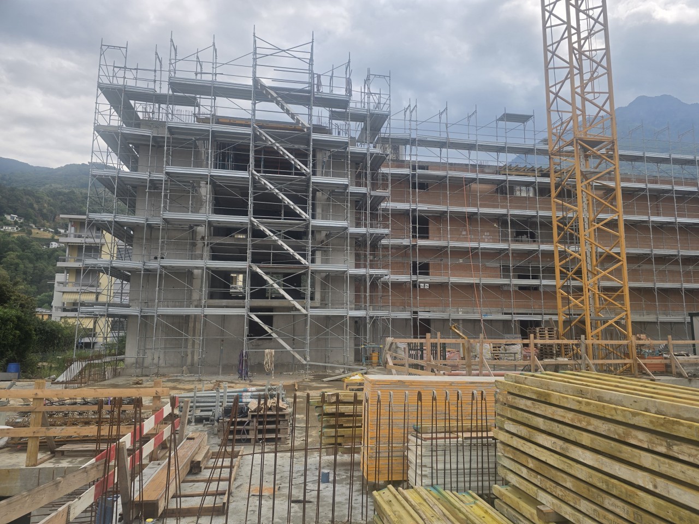
A new way of living just a few minutes from BellinzonaIn Sementina, in a strategic and convenient location to quickly reach Bellinzona, a new apartment of over 120 m² is born, designed for those who want to combine living quality, comfort, and modernity..The new construction stands out for its contemporary architecture, high-quality finishes, and spaces designed to offer maximum well-being in daily life..The large interior spaces guarantee a pleasant feeling of brightness and freedom, creating an ideal environment for both family life and those who want spacious and refined spaces..A LOCATION THAT MAKES THE DIFFERENCELiving in Sementina means enjoying the tranquility of a residential area without giving up the convenience of services and connections.The proximity to Bellinzona, which can be reached in a few minutes, makes this property particularly interesting for those seeking a balance between quality of life and travel practicality.Construction status: July 2026 : Rough state with internal partitionsDeliveries: February 2027Living area4.5 rooms, approx. 120 m² + 35 m² covered terrace + 300 m² garden Spacious living area of 36 m² Private laundry room in each apartmentCellars on the ground floor.Building constructed in traditional style, with concrete and masonry elements and thermal insulation of the facades.Energetic aspects:Individual regulation for each room, air-water heat pump, and heat distribution with low-temperature serpentine pipes laid on the floor and photovoltaic panels placed on the roof.Estimated costs for the 4.5-room apartment on the ground floorapprox. CHF 400.-/month.ClimateInstallation of split air conditioning diffusers in the unit for salePossibility of personalized finishesPrivate garden 320 m²Condominium green area equipped for leisure and relaxationGuest parkingFor the 4.5-room typology2 parking spaces in the underground garage included in the price of CHF 895'000.-Facilitated purchase conditions! Contact us for the last opportunity .-.-.-.-.-.-.-.-.-.-.-.-.-.-.-.-.-.-.-..-.--.-.-.-.-.-.-.-.-.-.-.-..-.-.-.-.-.-.-.-.-.-.-.-.-.-.-.-.-.-.-.-.-.-.-.-.-.-.-.-.-We inform our esteemed customers that priority will be given to inquiries received complete with your mobile phone number..-.-.-.--.-.-.-.-.-.-.-.-.-.-.-.-.-.-.-.-.-.-.-.-.-..--.-.-.-.-.-..-.-.-.-.--.-.-.-.-.-.-.-.-.-.-.-.-.-.-.-.-.-.-.-.-.-.-.-.-. Information / visits / salesSacha TETTAMANTIinfo@immobiliaretettamanti.chwww.immobiliaretettamanti.ch

Travel time
-
1 / 5
4.5 rooms145m²CHF 1,025,000.–
Via Varrone 15, 6500 Bellinzona

DIRECTLY FROM THE DEVELOPER - Bellinzona - generous 4.5 rooms new construction

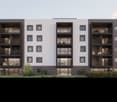
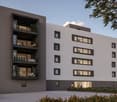
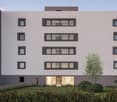
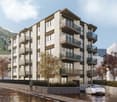
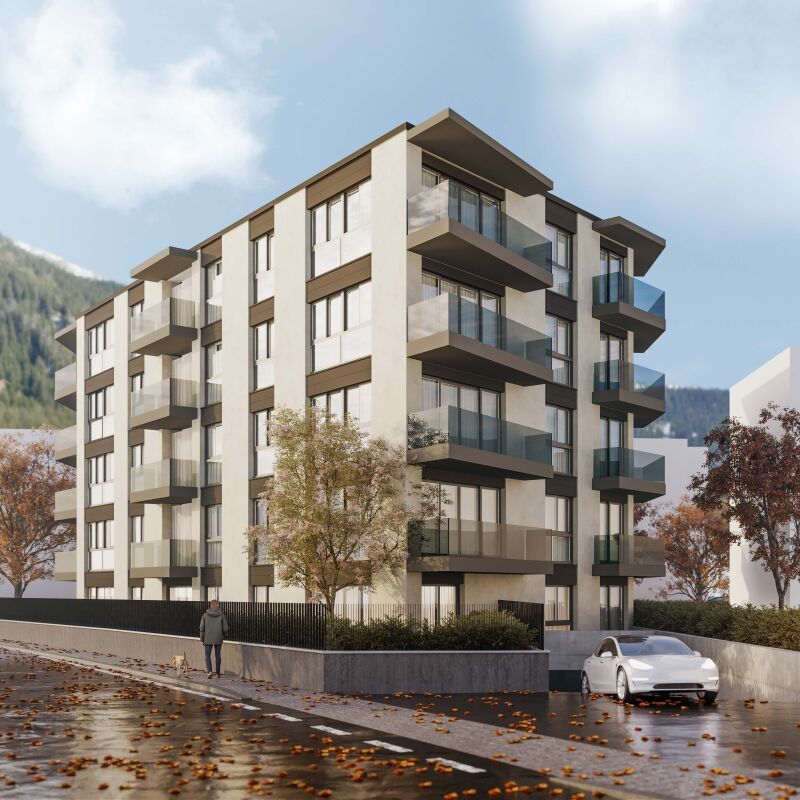
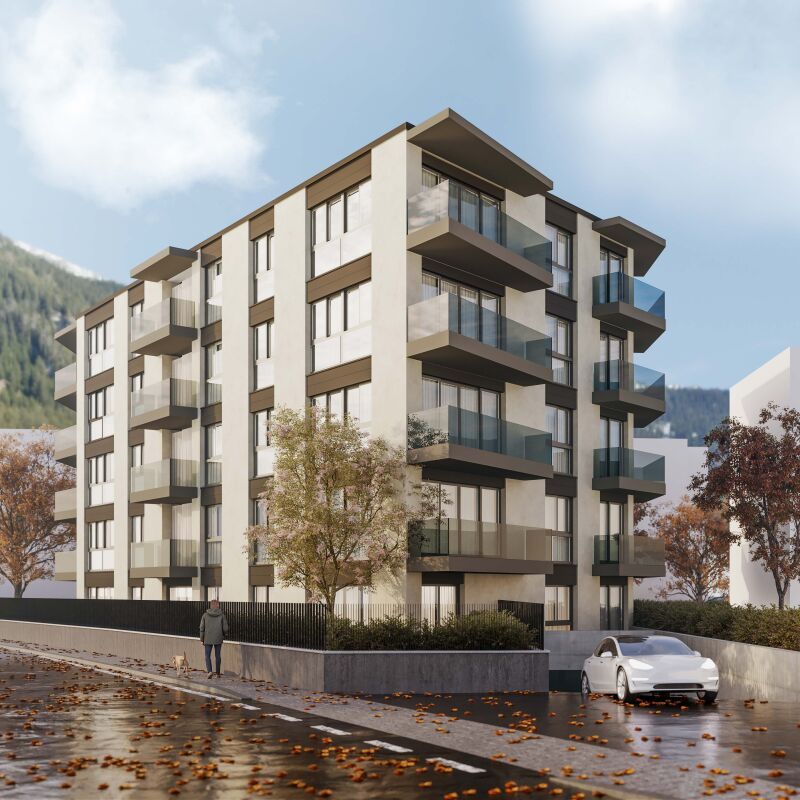
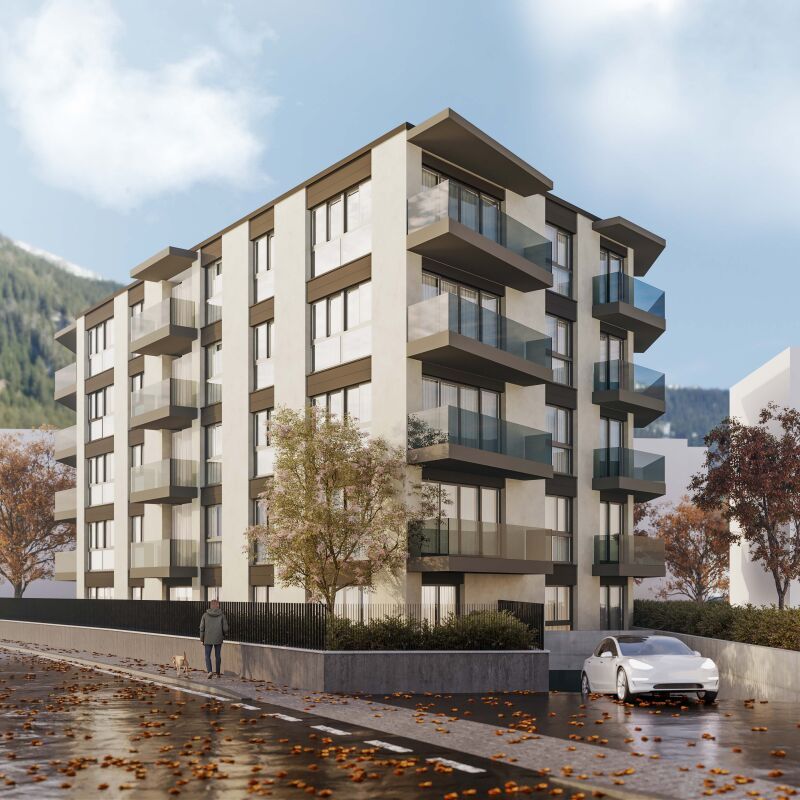
PURCHASE DIRECTLY FROM THE DEVELOPER - Bellinzona, Via Varrone 15.The new project by Gruppo Benzi is taking shape: a residential building with 5 apartments in Bellinzona, RESIDENZA MARTINA.The new building is located in the Città di Bellinzona district, Via Varrone 15, and is situated opposite the Church of the Sacred Heart. (GERETTA DISTRICT)Favorable proximity to the Bellinzona North and South highways, the train station -- and the possibility of reaching numerous supermarkets and restaurants, banks, the municipal swimming pool, the sports center, the historic center, and schools of all kinds on foot.The building will consist of a basement, five above-ground floors, and a rooftop terrace available to the apartments on the 3rd and 4th floors. The basement houses the cellars, the technical room, and the electrical room.From the 1st to 4th floor: four equivalent apartments with 4 ½ rooms. The apartments will consist of a living room with a dedicated kitchen and a generous island, three bedrooms, three bathrooms, and an internal laundry room.The apartments will have a terrace located on the southwest side of the building and will also have two balconies (kitchen - bedroom area).On the 5th floor the rooftop terrace is available to the apartments on the 3rd and 4th floors. Access is via the stairwell (and elevator) for both.We are at your disposal for on-site viewing of the construction site, with the possibility of visiting other constructions designed and built by us in Lugano and surrounding areas to facilitate your identification of the construction quality adopted.For any further information, do not hesitate to contact us.

Travel time
-
  • living room, kitchen, 4 bedrooms, 2 bathrooms, balconies, storage, courtyard
1 / 4
4.5 rooms113m²CHF 1,080,000.–
Viale 1814, 6512 Bellinzona

Residenza Kira - Refined 4.5-room apartment with large private garden in Giubiasco (TI)

In Giubiasco, a fraction of Bellinzona, a location appreciated for its strategic position and high quality of life, the Residenza Kira is under construction, a building composed of only eight ownership units per floor.Giubiasco offers a mild climate, numerous services, and excellent connections.Thanks to the Giubiasco railway station and the Ceneri Base Tunnel, connections to all of Ticino and the rest of Switzerland are rapid and efficient. Schools, shops, restaurants, healthcare services, and green areas are easily accessible, making the area ideal for both families and professionals.The elegant 4.5-room apartment on the ground floor, inserted in the modern Residenza Kira, is ideal for families or for those who desire spacious rooms and direct contact with the outside.The apartment has a surface area of approximately 113 m², wisely distributed in a bright living room with open-space kitchen, three bedrooms, and two bathrooms. The large windows guarantee excellent natural lighting and visual continuity with the outside.The strong point of the apartment is the extraordinary private garden of approximately 335 m², an exclusive green space perfect for moments of relaxation, conviviality, or family life in the open air, completed by a covered porch of 26 m².Finishes and equipment • Floor heating and cooling through air-water heat pump • Aluminum windows with triple glazing • Floors in or large-format tiles, at the buyer's choice • Condominium photovoltaic system • Preparation for fiber optics • Private basement at the basement level • Elevator with direct access to the apartments A home that combines modern comfort, privacy, and construction quality in a carefully designed and quiet residential context.

Travel time
-
1 / 6
  • Balcony / Terrace
  • Garage
  • Elevator
5.5 rooms185m²CHF 1,145,000.–
Via Bellinzona, 6512 Giubiasco

Giubiasco - Large 5.5-room apartment

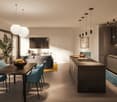
In a strategic location in Giubiasco, convenient for all main services and infrastructure, we propose for sale a large apartment inserted in the future Residenza Quartz. The building, whose delivery is scheduled for 2028, will be built according to the most advanced standards of energy efficiency and environmental sustainability.The apartment is characterized by an open-plan living area of approximately 70 sqm that integrates a design kitchen with an island, a spacious dining area, and a bright living room with direct access to the terrace. The living area configuration also includes an additional room for use as a study or guest room.The sleeping area includes a master bedroom with a walk-in closet and private en-suite bathroom, as well as two additional large bedrooms of 17 sqm each, served by two bathrooms. For greater domestic comfort, a private laundry/drying room is provided directly in the apartment.Included in the sale price is a cellar of approximately 20 sqm. Two indoor parking spaces are also available at a price of CHF 45,000 each.This solution represents a unique opportunity for those who want a modern, spacious, welcoming, and technically advanced home in a central and convenient area.For more information, please contact:Fabio BiscozzoMobile Tel. +41799127885Email: f.biscozzo@equityrealestate.chwww.equityrealestate.ch

  • Balcony / Terrace
  • Garage
  • Elevator
Fabio Biscozzo

Fabio Biscozzo

Acquisition & Sales

1 / 6
  • Balcony / Terrace
  • Garage
  • Elevator
5.5 rooms199m²CHF 1,310,000.–
Via Bellinzona, 6512 Giubiasco

Giubiasco - New 5.5-room penthouse

In a strategic location in Giubiasco, convenient for all major services and infrastructure, we propose for sale a penthouse with large living spaces in the future Residenza Quartz. The building, whose delivery is scheduled for 2028, will be built according to the most advanced standards of energy efficiency and environmental sustainability.The apartment is characterized by an open-plan living area of about 80 sqm that integrates a design kitchen with an island, a spacious dining area, and a bright living room with direct access to the terrace. The living area configuration also includes an additional room for use as a study or guest room.The sleeping area includes a master bedroom with a walk-in closet and private en-suite bathroom, as well as two additional large bedrooms of 17 sqm each, served by two bathrooms. For greater domestic comfort, a private laundry/ironing room is provided directly in the apartment.The sale price includes a cellar of about 20 sqm. Two indoor parking spaces are also available at a price of CHF 45,000 each.This solution represents a unique opportunity for those who want a modern, spacious, welcoming, and technically advanced home in a central and convenient location.For more information, please contact:Fabio BiscozzoMobile Tel. +41799127885Email: f.biscozzo@equityrealestate.chwww.equityrealestate.ch

  • Balcony / Terrace
  • Garage
  • Elevator
Fabio Biscozzo

Fabio Biscozzo

Acquisition & Sales

1 / 9
2.5 rooms68m²CHF 435,000.–
Via Galbisio, 6500 Bellinzona

New apartment with garden in small modern building

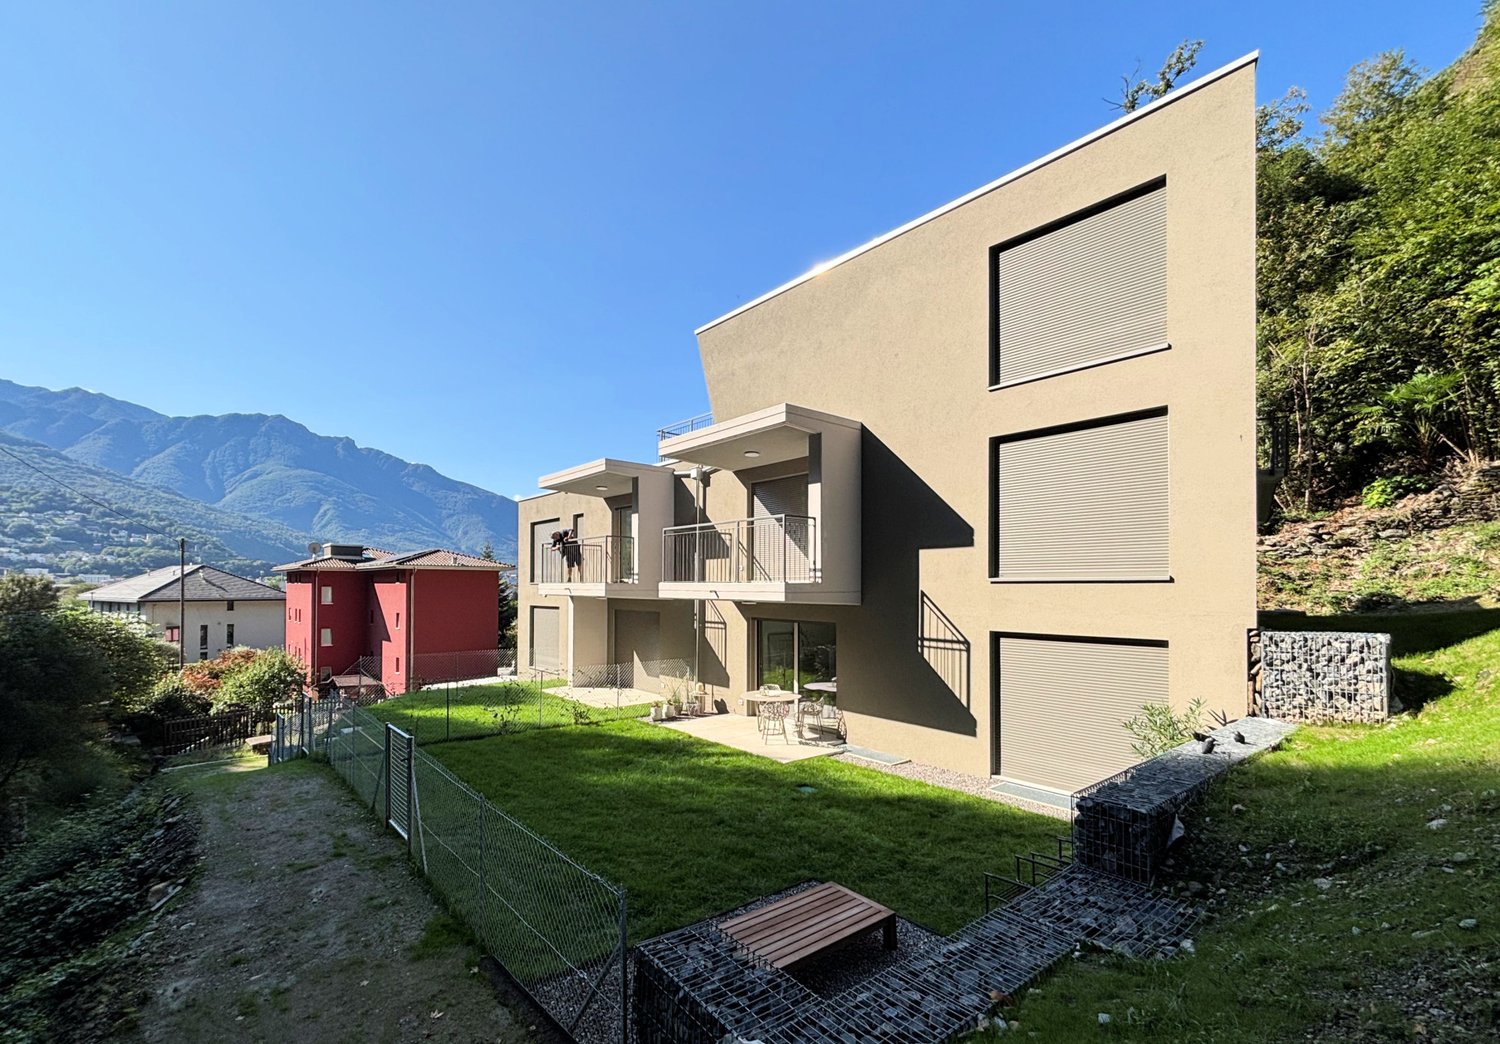
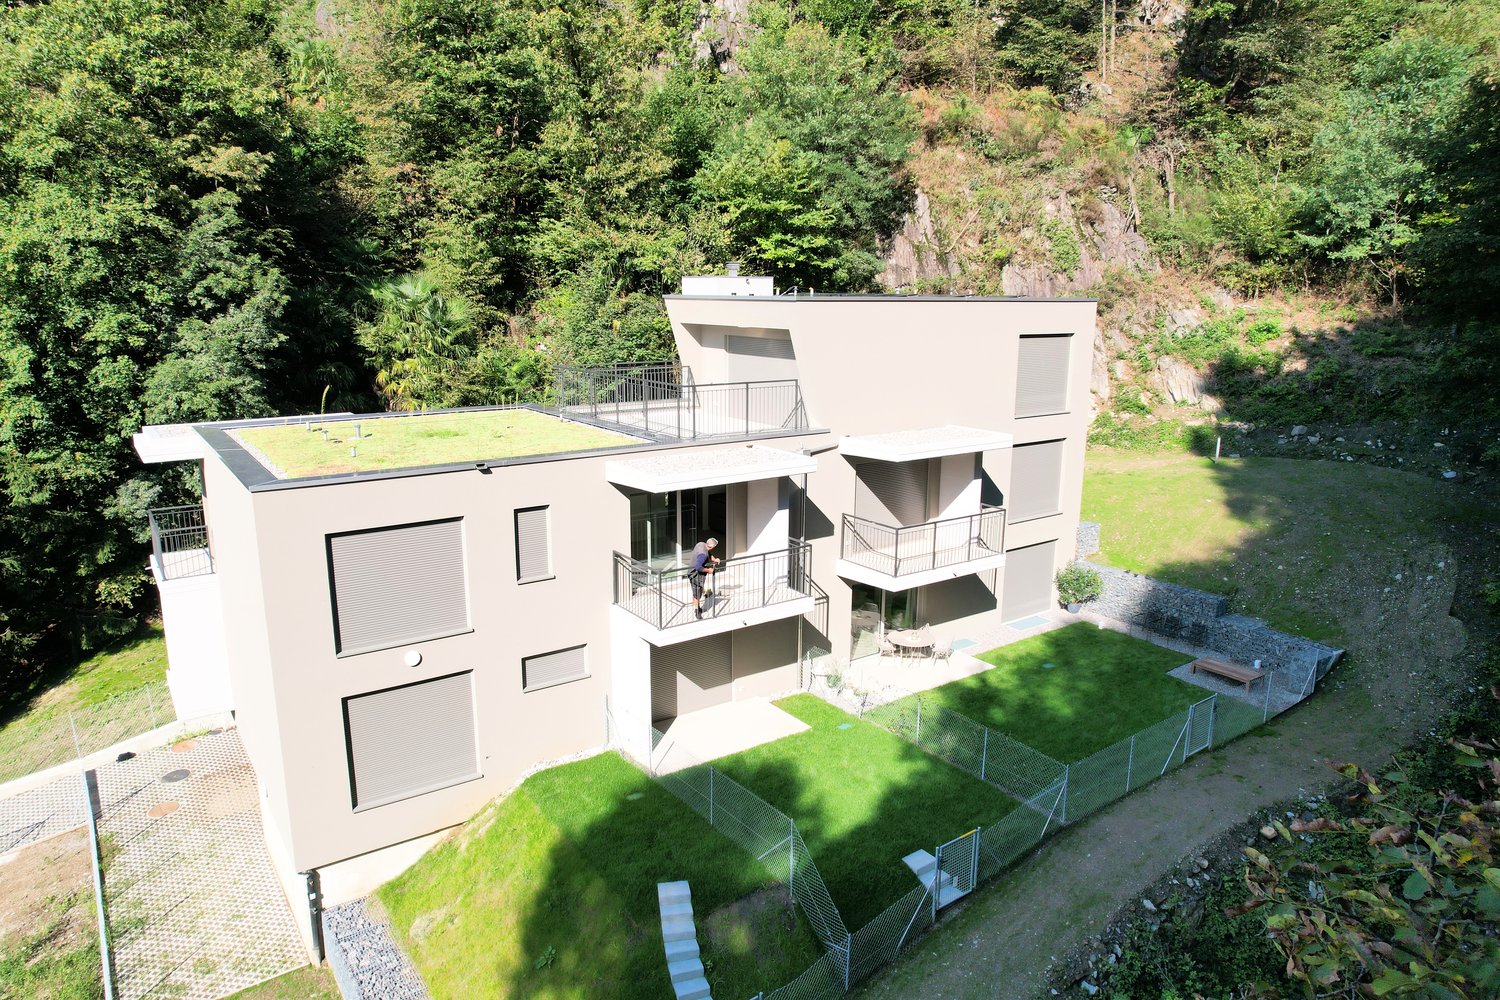
New construction of a small and modern building, located in a quiet residential area and surrounded by greenery.The building will be realized with the utmost respect for nature, with terracing for private gardens.The few inhabitants of this elegant construction enjoy a magnificent green landscape, just a few steps from the city, in a well-defined building context and surrounded by non-buildable areas.The solutions adopted aim to provide residential comfort, using cutting-edge technologies for low energy consumption.The acoustic and thermal insulation of the individual apartments is guaranteed by the use of high-performance materials.The forecourt and external stairs, made of natural stone, integrate the building into the peculiar characteristics of the land.The construction consists of only 7 residential units, divided into 1 ½-room and 2 ½-room apartments, which are highly sought after in the rental market.In the semi-basement, 7 parking spaces (4 covered and 3 uncovered) are planned, the cellars and the technical room, connected to the floors by the staircase and the comfortable elevator.On the ground floor and on the first floor, there are 3 apartments, a studio and two 2 ½-room apartments, with direct access to the park that runs along the small stream.The apartments have large openings oriented towards the stream and blend very well with the surrounding territory.Apartment 3 has a parking space included in the price.The dynamism of the shapes is elegantly accentuated by the geometries of the balcony-terraces, the architectural peculiarities confer an excellent intrinsic value to the apartments.The volumes are well articulated, clear and in strong contrast to the surrounding environment, in order to emphasize it further; while the color of the house is in harmony with the colors of the forest.In the park that surrounds the elegant construction, there are pleasant spaces for leisure and rest in the shade of the trees.

Travel time
-
1 / 9
2.5 rooms59m²CHF 430,000.–
Via Galbisio, 6500 Bellinzona

New apartment in a small building surrounded by greenery

New construction of a small, modern building, located in a quiet residential area and surrounded by greenery.The construction will be carried out with the utmost respect for nature, with terracing for the creation of private gardens.The few inhabitants of this elegant construction enjoy a magnificent green landscape, just a few steps from the city, inserted in a well-defined building context and surrounded by non-buildable areas.The solutions adopted aim to provide living comfort, using cutting-edge technologies for low energy consumption.The acoustic and thermal insulation of the individual apartments is guaranteed by the use of high-performance materials.The courtyard and external stairs, made of natural stone, integrate the building into the peculiar characteristics of the land.The construction consists of only 7 residential units, divided into 1 ½-room and 2 ½-room apartments, which are highly sought after in the rental market.In the semi-basement, 7 parking spaces (4 covered and 3 uncovered) are planned, as well as the cellars and the technical room, connected to the floors by the staircase and the convenient elevator.On the ground floor and on the first floor, there are 3 apartments, a studio and two 2 ½-room apartments, with direct access to the park that runs along the small stream.The apartments have large openings oriented towards the stream and blend in very well with the surrounding territory.Apartment 6 has a covered parking space included in the price.The dynamism of the shapes is elegantly accentuated by the contour geometry of the balcony-terraces, the architectural peculiarities confer an excellent intrinsic value to the apartments.The volumes are well articulated, clear and in strong contrast to the surrounding environment, in order to emphasize it further; while the color of the house is in harmony with the colors of the forest.In the park that surrounds the elegant construction, there are pleasant spaces for leisure and rest in the shade of the trees.

Travel time
-

Suggested properties for you based on search results

Other interesting objects