409 results - Properties for sale with Balcony / Terrace: District Bellinzona

1 / 18
  • Parking space
  • Balcony / Terrace
  • View
  • +4
4.5 rooms, 90m², CHF 550,000.–
6592 Sant'Antonino

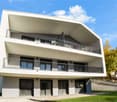
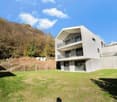
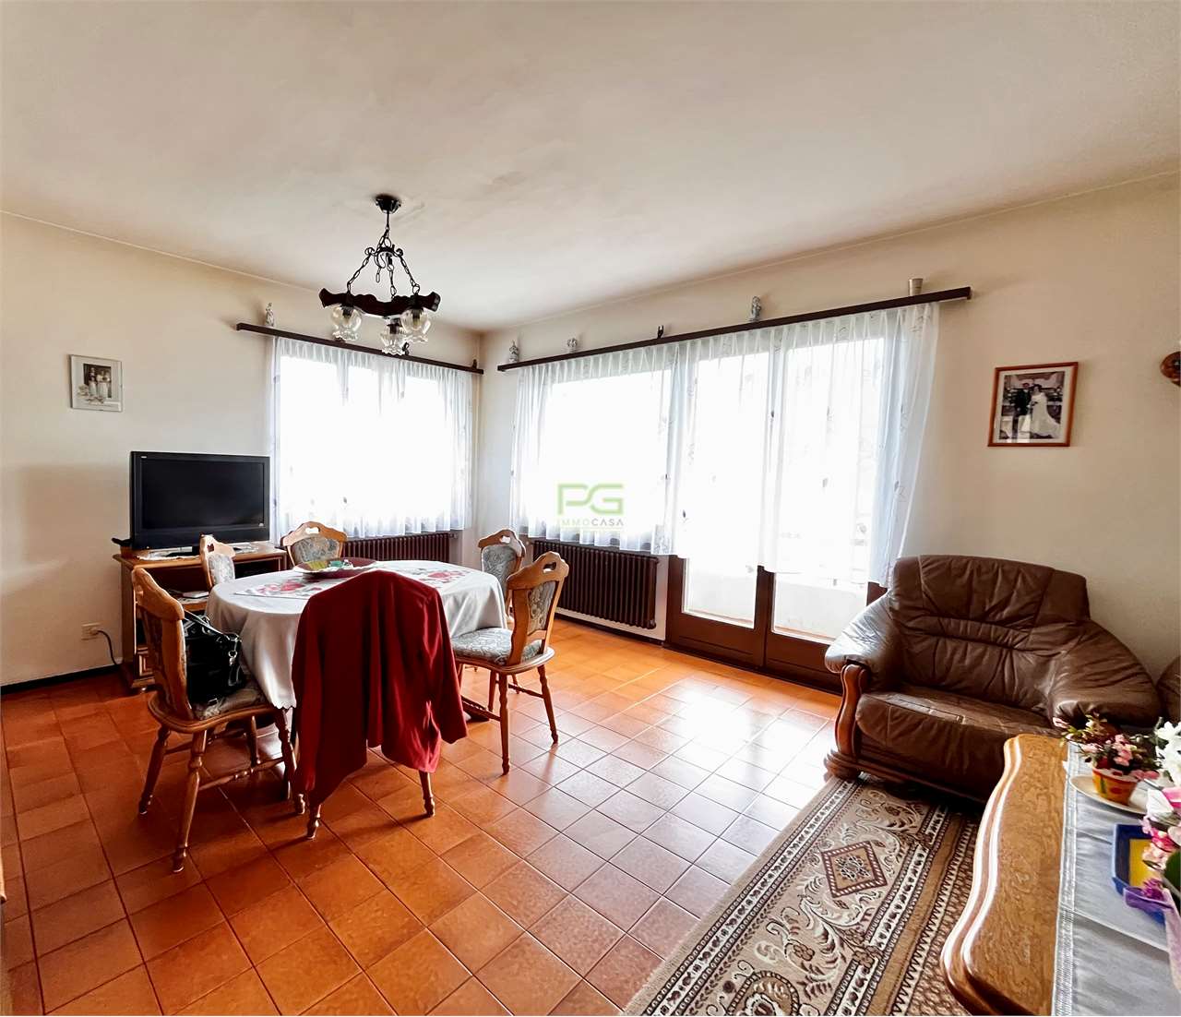
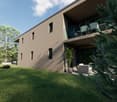
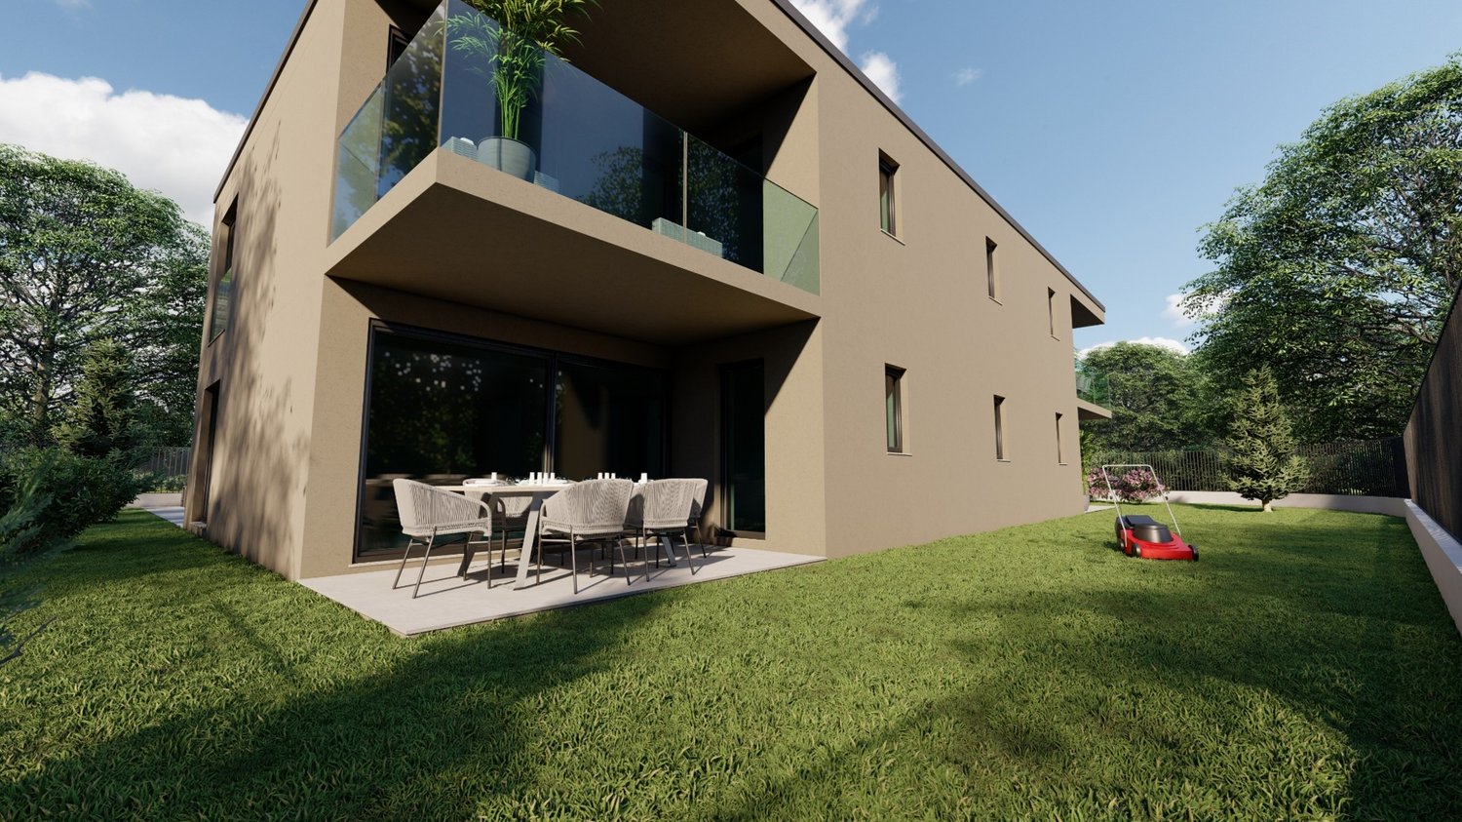
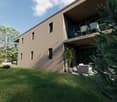
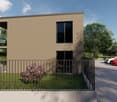
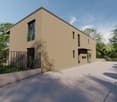
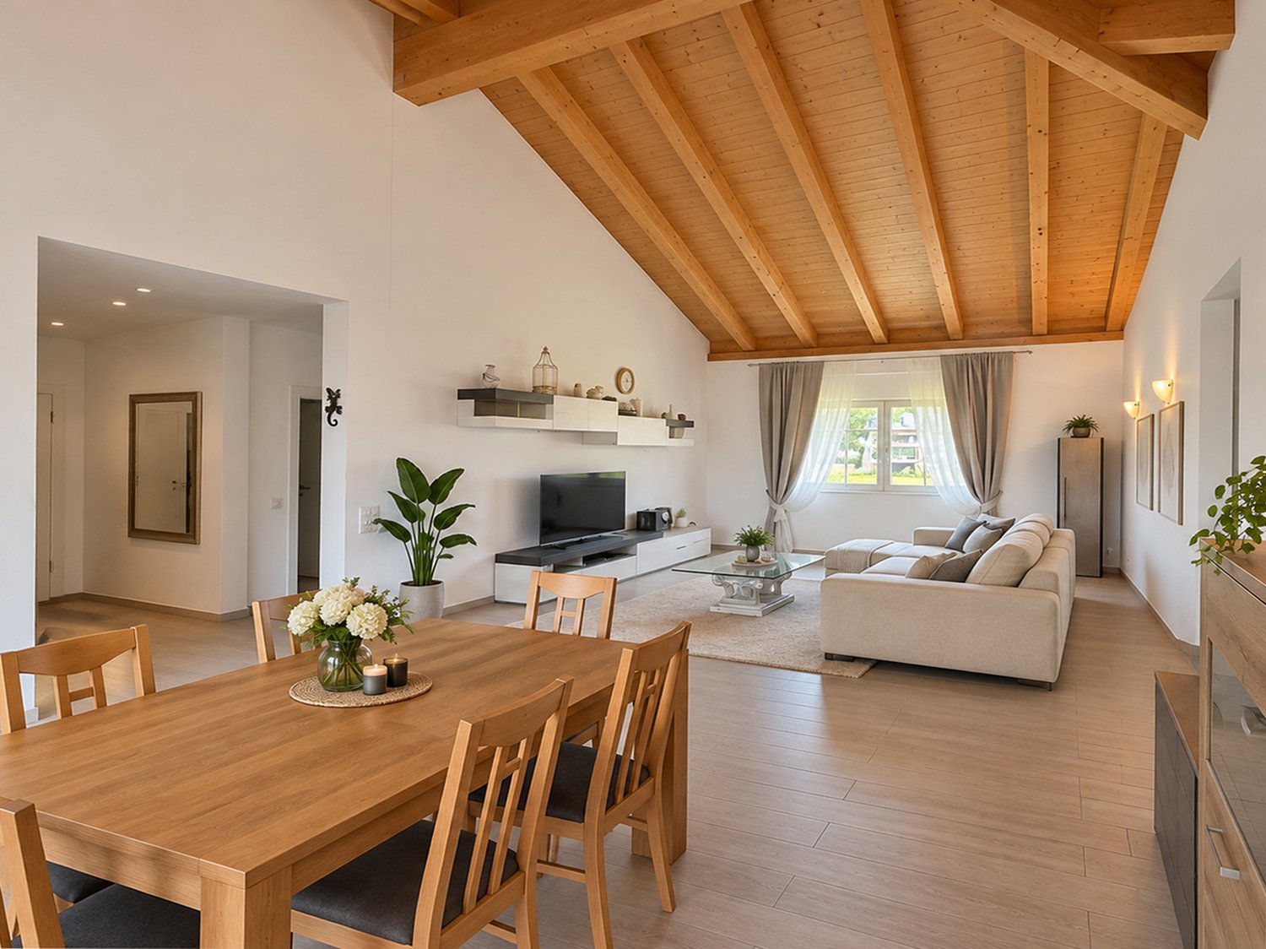
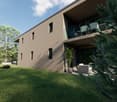
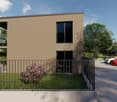
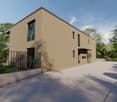
MODERNO APPARTAMENTO DI 4,5 LOCALI IN POSIZIONE STRATEGICA

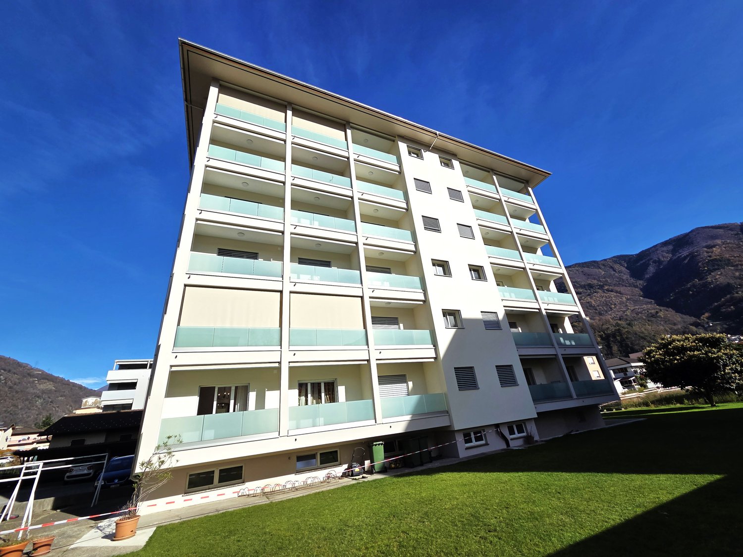
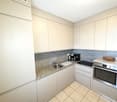
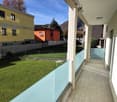
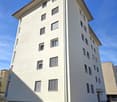
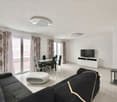
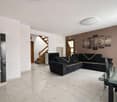
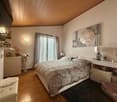
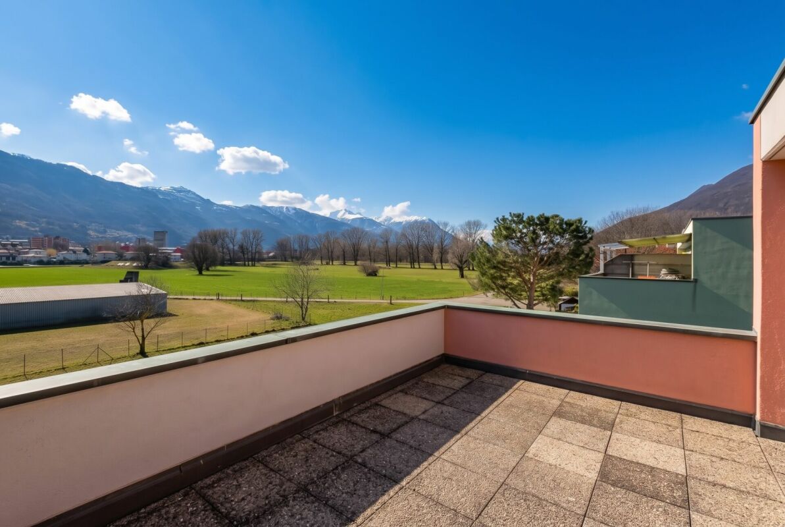
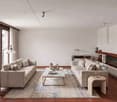
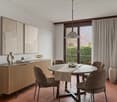
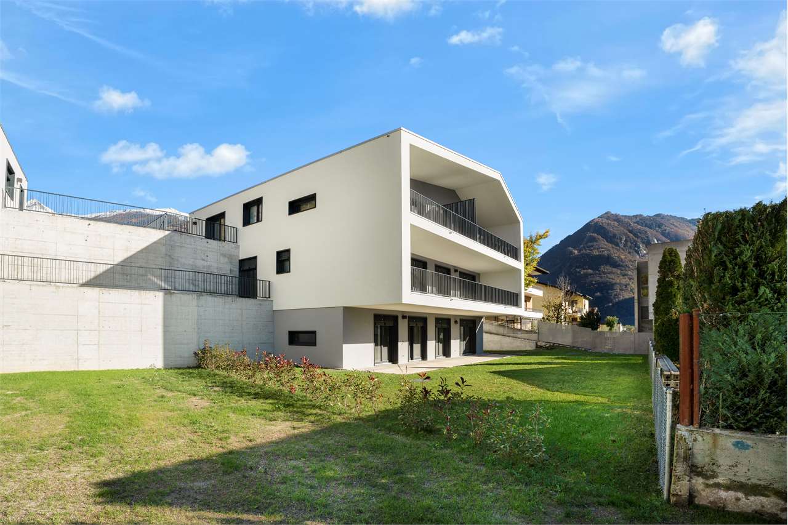
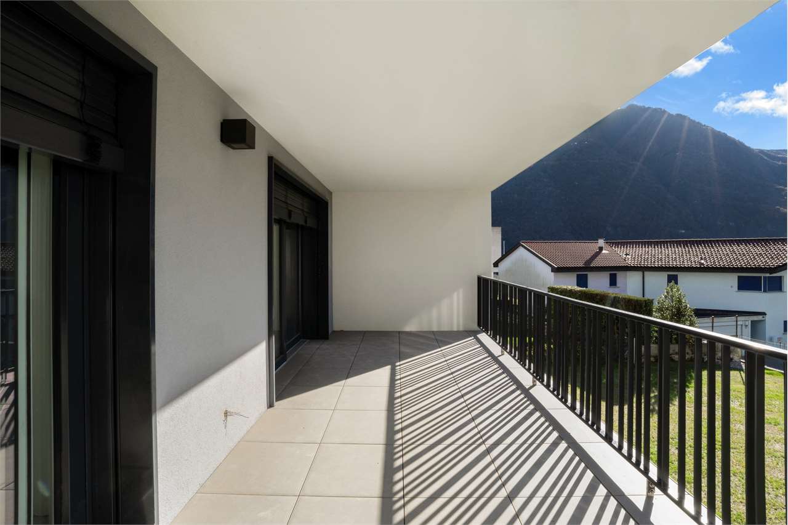
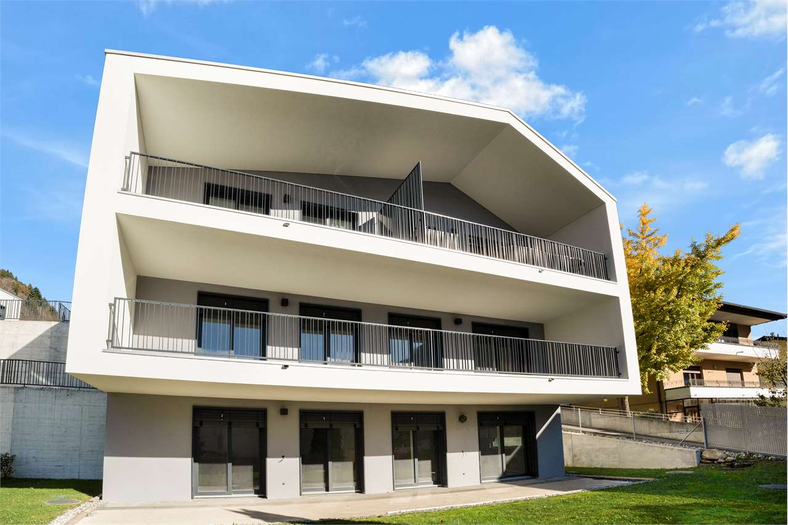
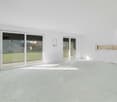
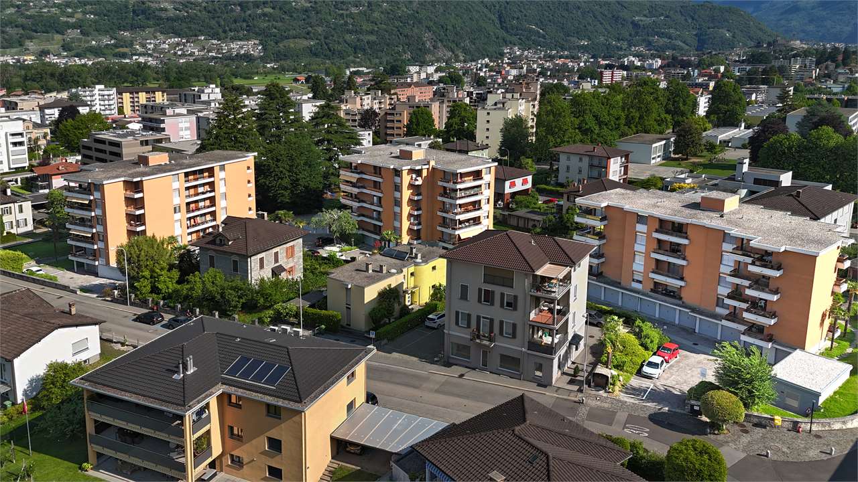
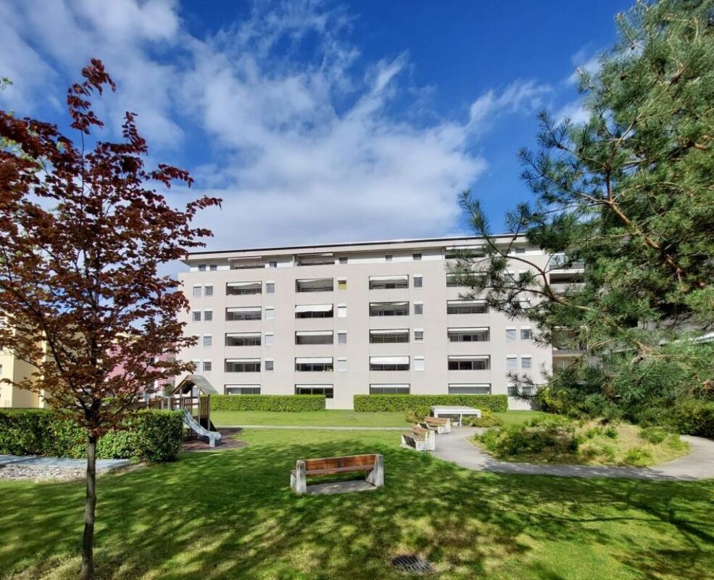
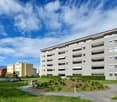
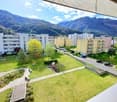
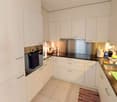
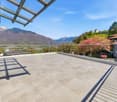
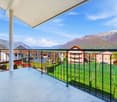
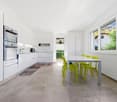
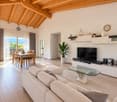
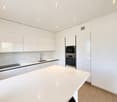
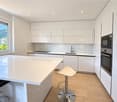
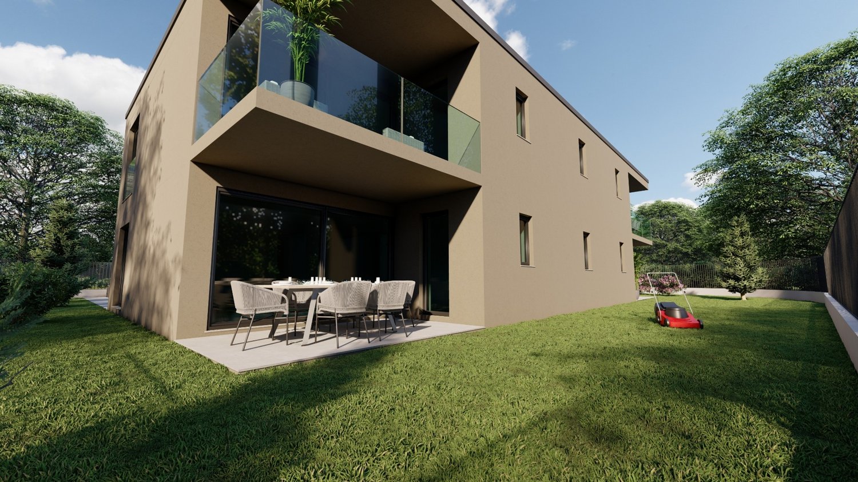
In una tranquilla zona residenziale di Sant’Antonino, a pochi minuti dai principali servizi e dalle comodità quotidiane, proponiamo in vendita un moderno e luminoso appartamento di 4,5 locali, inserito in un contesto esclusivo di sole sei unità abitative.L’ingresso, dotato di un pratico ripostiglio, separa in modo funzionale la zona giorno dalla zona notte.La zona giorno comprende una cucina completa e un ampio soggiorno open space con accesso al balcone e vista aperta.La zona notte comprende tre camere da letto, ben distribuite lungo un corridoio che garantisce maggiore privacy e una chiara separazione degli ambienti.La camera padronale dispone di bagno en suite con vasca, mentre un secondo bagno, dotato di doccia e colonna lava-asciuga, è a servizio delle altre camere.L’immobile presenta finiture moderne ed è dotato di tapparelle elettriche e climatizazzione integrata.Completano la proprietà una comoda cantina e due posti auto coperti al prezzo di CHF 25’000.– ciascuno.In qualità di responsabile dell’immobile sarò lieta di fornirvi maggiori informazioni e accompagnarvi personalmente durante una visita, così da presentarvi al meglio tutte le caratteristiche di questa interessante proprietà._____________________________________________________________________In einer ruhigen Wohngegend von Sant’Antonino, nur wenige Minuten von den wichtigsten Dienstleistungen und Annehmlichkeiten des Alltags entfernt, bieten wir eine moderne und helle 4,5-Zimmer-Wohnung zum Verkauf an, die Teil eines exklusiven Komplexes mit nur sechs Wohneinheiten ist.Der Eingangsbereich mit einem praktischen Abstellraum trennt den Wohnbereich funktional vom Schlafbereich.Der Wohnbereich umfasst eine voll ausgestattete Küche und ein grosszügiges, offenes Wohnzimmer mit Zugang zum Balkon und freiem Ausblick.Der Schlafbereich umfasst drei Schlafzimmer, die gut entlang eines Korridors angeordnet sind, was für mehr Privatsphäre und eine klare Trennung der Räume sorgt.Das Hauptschlafzimmer verfügt über ein eigenes Badezimmer mit Badewanne, während ein zweites Badezimmer mit Dusche und Wasch- und Trocknungssäule den anderen Schlafzimmern zur Verfügung steht.Die Liegenschaft ist modern ausgestattet und verfügt über elektrische Rollläden sowie eine integrierte Klimaanlage.Zur Liegenschaft gehören ausserdem ein praktischer Keller und zwei überdachte Parkplätze zum Preis von je CHF 25’000.–.Als Verantwortliche für diese Liegenschaft gebe ich Ihnen gerne weitere Auskünfte und begleite Sie persönlich bei einer Besichtigung, um Ihnen alle Besonderheiten dieser interessanten Liegenschaft bestmöglich vorzustellen.

  • Parking space
  • Balcony / Terrace
  • View
  • +4
1 / 11
  • Parking space
  • Balcony / Terrace
  • Child-friendly
6.5 rooms, 226m², CHF 1,050,000.–
Via del Tiglio 36, 6592 S. Antonino

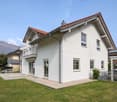
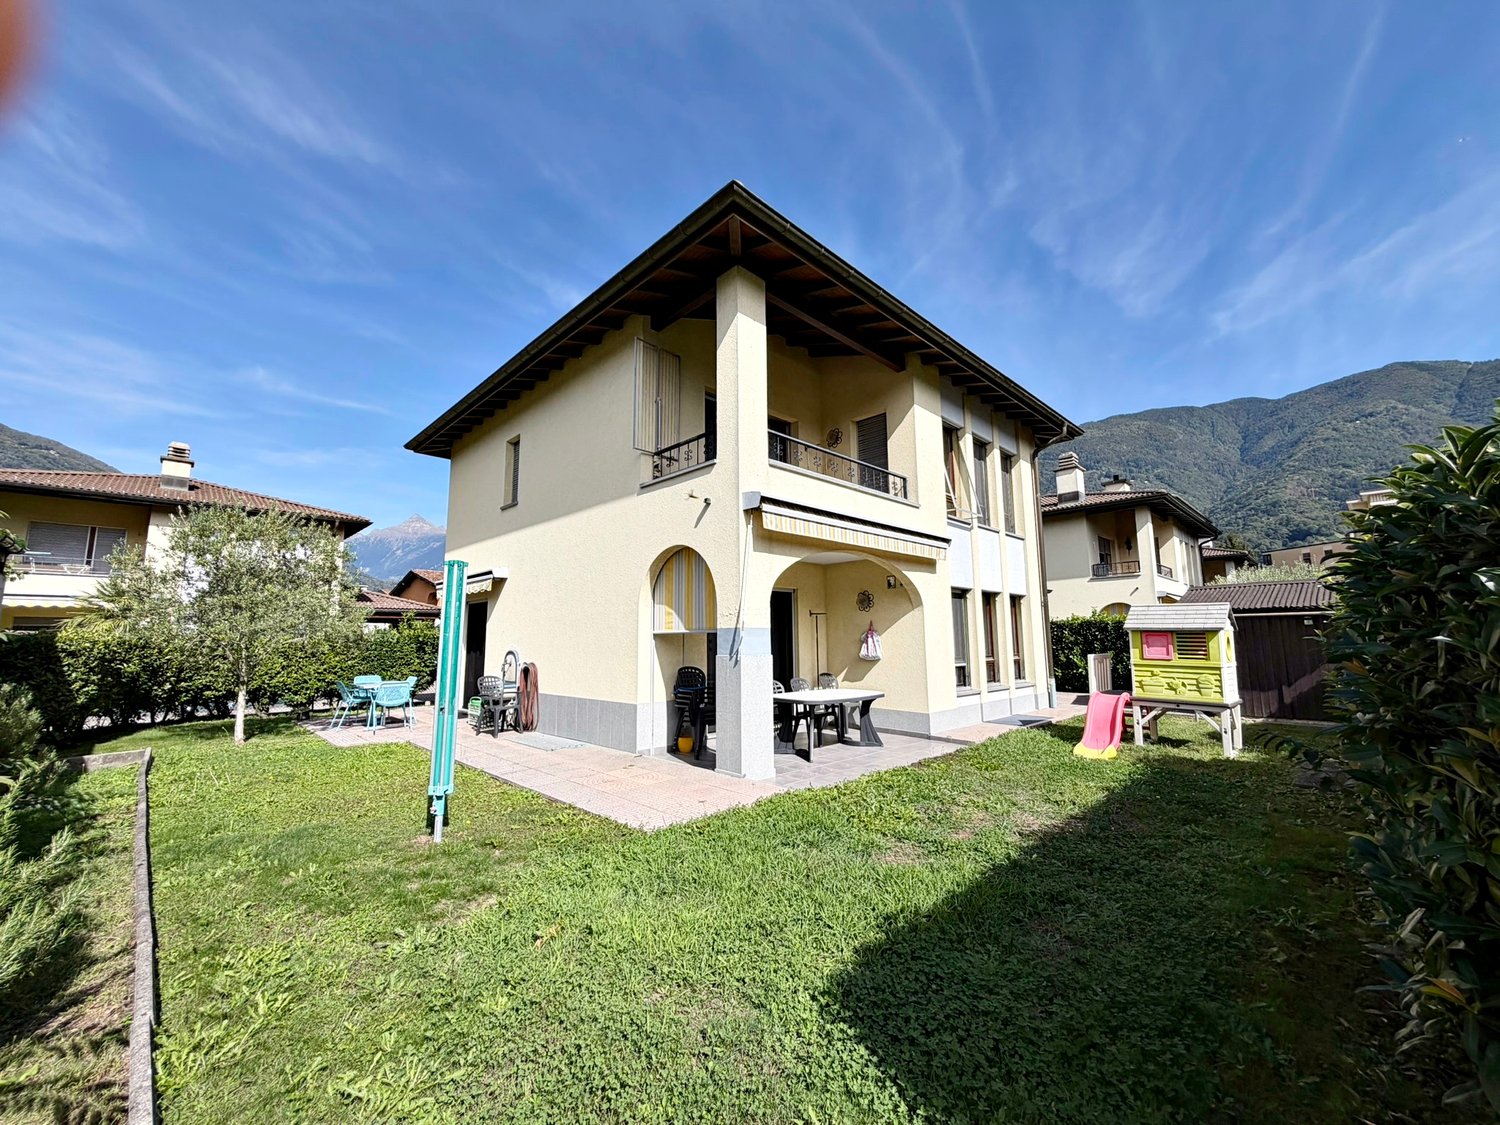
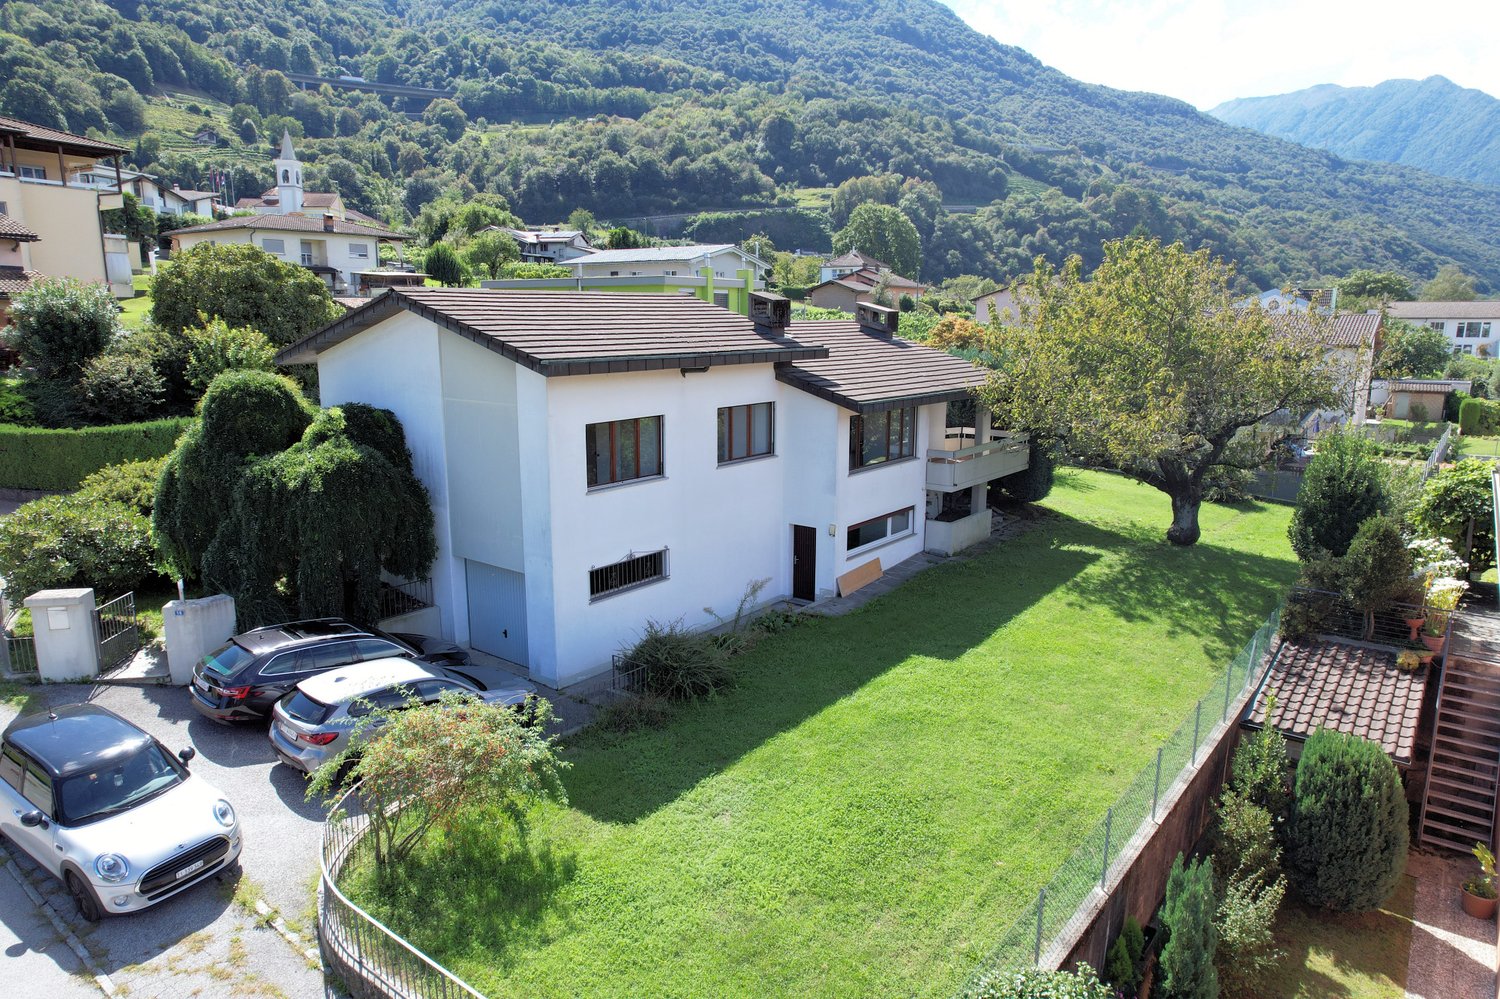
Beautiful 6.5-room house with potential in Sant Antonino

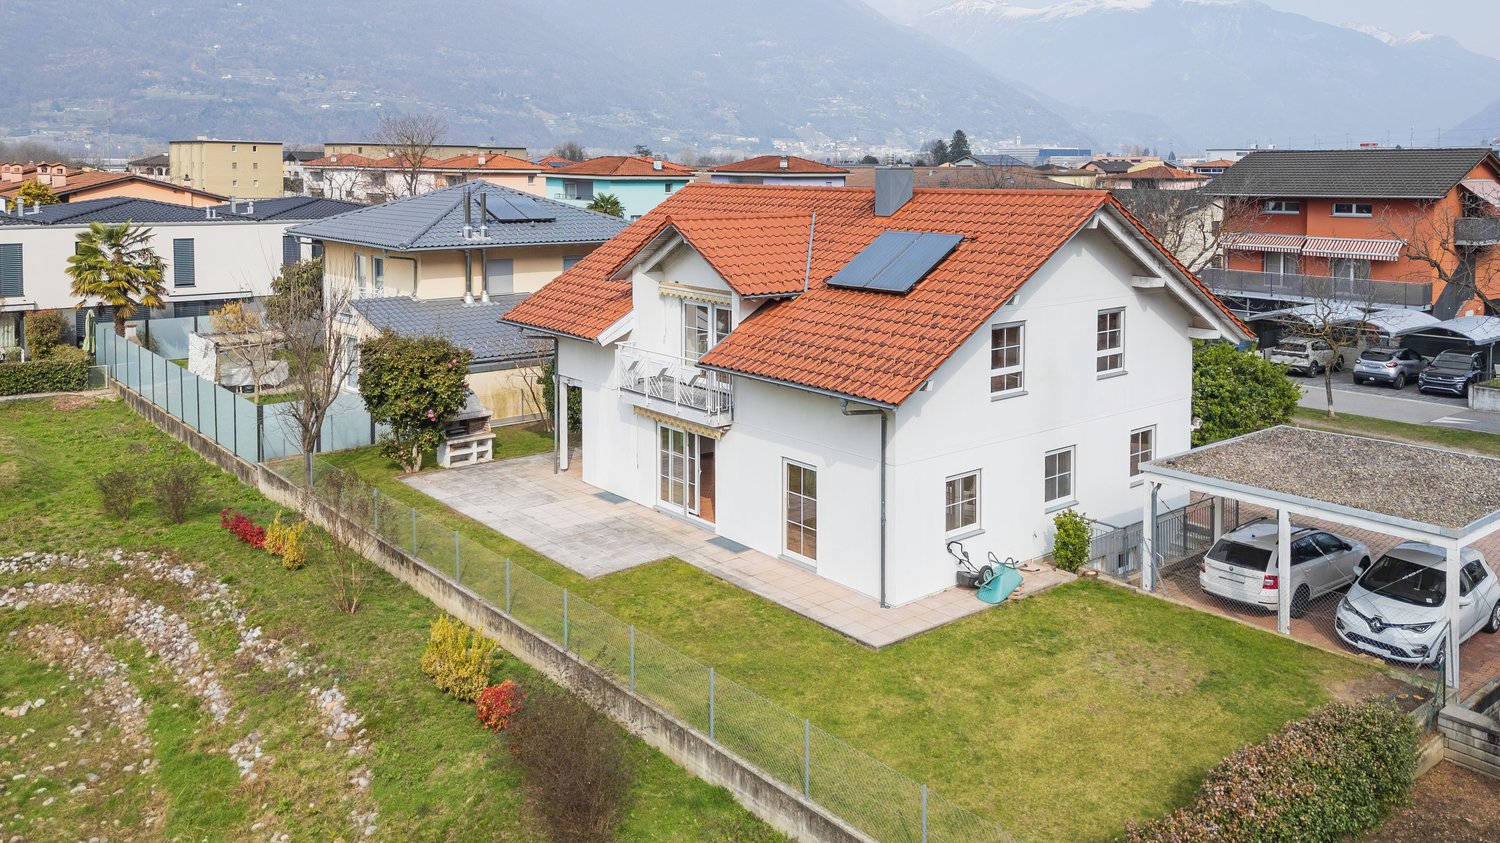
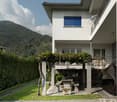
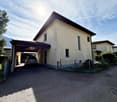
This independent 6.5-room house on Via del Tiglio in Sant'Antonino is striking for its spacious and open rooms, welcoming architecture, and a beautiful garden in a quiet and family-friendly residential area.The house, built in 2005, is spread over two floors with a living area of 226 m² on a 550 m² plot of land. The high ceilings and large windows give the interior a bright and open atmosphere that extends throughout the house. The living room on the ground floor with tile flooring opens fluidly onto the dining area and invites you to spend time together. On the upper floor, there are bedrooms with laminate flooring and two bathrooms with classic tile flooring.The kitchen has already been equipped with replaced appliances and offers a solid basis for individual customization. The house is in a state that requires renovation and is therefore aimed at buyers who want to develop a property with substance according to their own ideas. The beautiful architecture, generous floor plans, and high, open rooms create the ideal basis for this. The selling price takes into account this need for renovation.The outdoor spaces are a real strong point: a large, well-kept garden with a barbecue area invites you to long summer evenings outdoors and offers children plenty of space to play. The 12 m² balcony perfectly complements the outdoor offer. A spacious basement of 94 m² provides additional, abundant storage space, supplemented by two external parking spaces. The heating is guaranteed by an oil heating system with radiators, and the windows are double-glazed.A special opportunity for families who want to combine large, open rooms with a beautiful garden and the typical Mediterranean lifestyle of Ticino.

  • Parking space
  • Balcony / Terrace
  • Child-friendly
Travel time
-
1 / 11
  • Parking space
  • Balcony / Terrace
  • Child-friendly
  • +1
5.5 rooms, 167m², CHF 875,000.–
Via Maestri Comacini 14e, 6500 Bellinzona

House with open view in privileged area - 5.5 rooms in Bellinzona

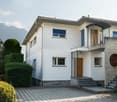
Semi-detached house 5.5 rooms Discover your new oasis in Bellinzona, a fascinating semi-detached house that offers an open, free and serene view, perfect for giving you the tranquility you've always dreamed of. Located in a privileged position, this property overlooks military fields, ensuring a peaceful and reserved environment, without the possibility of future constructions that could compromise your privacy. Main features: - Spacious and comfortable spaces: The house has 4 bedrooms, perfect for families or for those who need space for guests. The rooms are bright and well-distributed, offering a welcoming and comfortable atmosphere. In addition, a cozy fireplace enriches the living room, creating a warm and inviting atmosphere, ideal for spending pleasant evenings in company. - Master bathroom and guest bathroom: The property has a spacious master bathroom and a small guest bathroom, ensuring comfort for all family members. - Basement and laundry room: A basement and a laundry room complete the house, ideal for managing daily activities with practicality. - Parking spaces: You don't have to worry about parking thanks to a covered and an uncovered parking space, perfect for meeting your needs. Additionally, there is a large forecourt with several parking spaces available. - Terrace and garden: On the upper floor, you will find a large terrace, a perfect place to relax in the open air with a panoramic view. In addition, the house has a 54 m² garden, ideal for creating a personal green space where you can relax or have fun with your family. - Private garden: For nature lovers and outdoor enthusiasts, this house also offers a private garden, perfect for growing plants and enjoying fresh products directly from your garden. - Sunny and welcoming: The house is very sunny, ensuring brightness and warmth throughout the year. Ideal location:Located in a quiet neighborhood of Bellinzona, this semi-detached house offers the perfect balance between privacy and comfort. The open view of the military fields ensures a serene atmosphere, while the proximity to local services, schools, and public transportation makes this property ideal for families and professionals. Don't miss the opportunity to make this house with great potential yours! Contact us for more information and to schedule a visit.

  • Parking space
  • Balcony / Terrace
  • Child-friendly
  • +1
Travel time
-
1 / 12
  • Parking space
  • Balcony / Terrace
  • Pets allowed
  • +3
8 rooms, 248m², CHF 1,700,000.–
Via ai Prati 1, 6514 Bellinzona

Beautiful semi-detached house with pool - Sementina

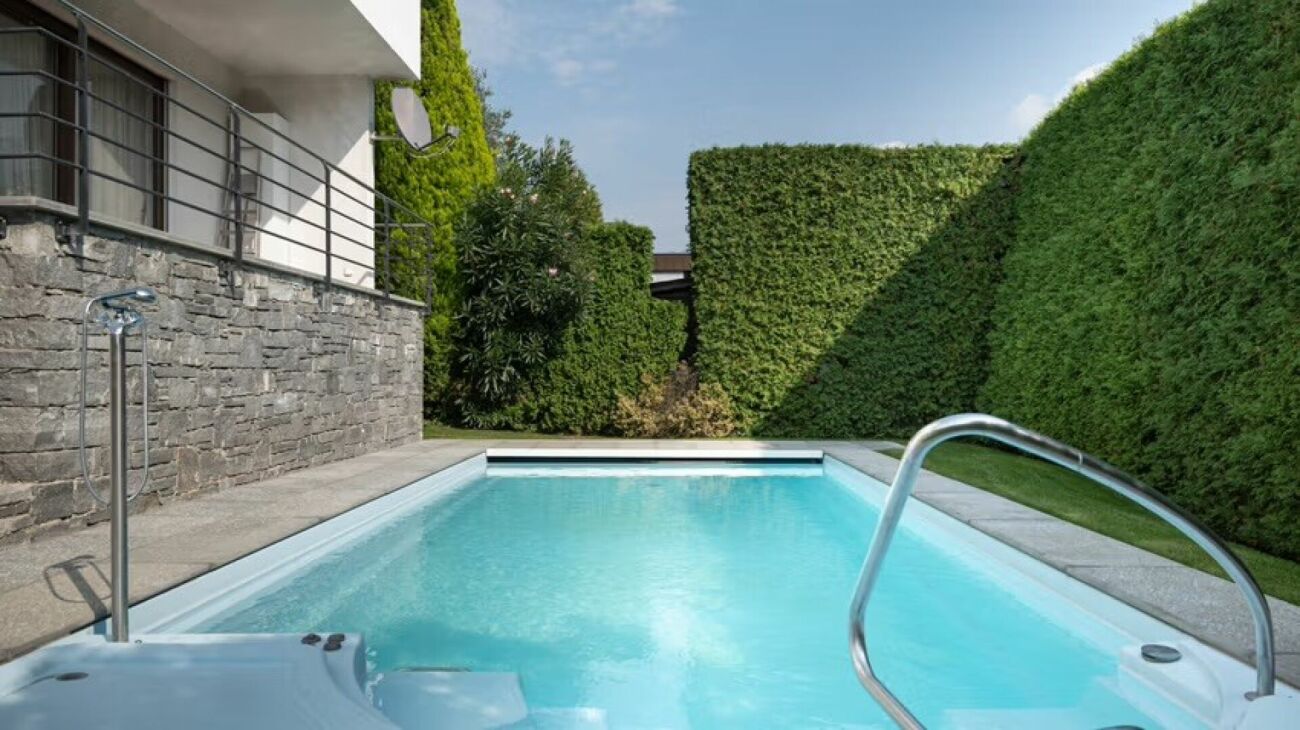
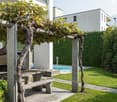
The accommodation was originally erected as a single-story structure in 1971 and later, in 2001, was elevated with an additional level. The apartments are designed to be completely autonomous and do not have direct connections between them, except for the basement and garage that are directly connected to the apartment on the lower level. The house is perfect for hosting multiple generations or for renting out a part of the building. The apartment on the ground floor, with 4.5 rooms, has a small terrace that offers direct access to the garden and the pool. There are three bedrooms connected to a corridor with a bathroom and a guest toilet. Apart from the kitchen, the apartment has largely retained its original appearance. Direct access to the basement, including the garage, is guaranteed from the apartment. There is a spacious room with a window overlooking the garden, perfect as a hobby room. Additionally, there is a laundry room and a cellar with gravel flooring. The 3.5-room apartment on the upper floor has been completely renovated.Access is via an external staircase. The corridor with built-in wardrobes leads directly to the bright living/dining area with fireplace and balcony. The semi-open kitchen offers ample workspace and is equipped with Miele and Siemens appliances. One of the bedrooms is located opposite the kitchen and has access to the balcony. The master bedroom is closer to the entrance, offering more privacy. The dressing area and private bathroom, finished in high-quality marble, include a shower and a bathtub that represent the dream of many. The unit also includes a second bathroom with shower and sink, as well as a separate storage room. Underfloor heating and electric shutters with an additional boiler are other features of the apartment. The property is enriched by a magnificent garden complete with pool and pergola. The garden is perfectly maintained and includes facilities such as an automatic lawn sprinkler system with a weather station. The pool is equipped with an oxygen filtration system, which is less corrosive than chlorine, as the water maintains a completely neutral pH, making it gentler on the skin and reducing irritation. The technical equipment of the pool is located in a separate room under the terrace, where there is also another hobby room. The house is being sold as a single property. Both electricity and hot water are managed separately for each apartment, while the central gas heating is located in the basement; the gas supply can be conveniently done from the outside via a 6000-liter tank. The house is currently occupied and can be purchased on request. There is a 1/4 ownership share of the access road to the house. It is possible to take over an existing mortgage; further details are available upon request.

  • Parking space
  • Balcony / Terrace
  • Pets allowed
  • +3
Travel time
-
1 / 13
  • Balcony / Terrace
4.5 rooms, 135m², CHF 935,000.–
Galbisio, 6500 Bellinzona

Prestigious 4.5 rooms with private garden - Residenza Natura

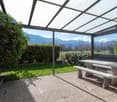
In one of the most tranquil and picturesque areas of Bellinzona, surrounded by nature and with a breathtaking view of the mountains and the castle, lies a modern residence designed to offer the highest level of living quality, energy efficiency, and daily well-being.This exclusive apartment of approximately 135 sqm, located on the ground floor and developed on a single level, stands out for its perfect integration of indoor and outdoor spaces. The large living area features an elegant living room with open-plan kitchen, flooded with natural light thanks to the large windows that open onto a private garden of 230 sqm, ideal for relaxation, conviviality, and direct contact with nature.The sleeping area includes three spacious bedrooms and two bathrooms with refined design, designed to ensure comfort and functionality. The high-quality interior finishes, which can be fully personalized, allow for the choice of flooring, colors, and aesthetic details, creating a tailored environment for one's lifestyle.The residence is certified Minergie-P, guaranteeing energy efficiency, acoustic insulation, and thermal comfort. The photovoltaic system contributes to reducing energy consumption and environmental impact, while the air-water heat pump heating system ensures high performance and sustainability over time.A home that combines contemporary design, technology, and nature in a privileged location just a few minutes from the center of Bellinzona and the main connections.

  • Balcony / Terrace
1 / 13
  • Balcony / Terrace
4.5 rooms, 160m², CHF 1,130,000.–
Galbisio, 6500 Bellinzona

4.5 rooms with garden and terrace - Residenza Natura

In one of the most fascinating areas of Bellinzona, surrounded by greenery and with a splendid open view of the mountains and the castle, a new residence is born with a contemporary design, conceived to offer well-being, energy efficiency, and quality of living at the highest levels.This exclusive apartment of approximately 160 sqm, developed entirely on a single floor, combines elegance, brightness, and advanced technology. The large living area accommodates a refined living room with open-space kitchen, characterized by large windows that open onto a panoramic terrace and a private, raised garden, perfect for outdoor living in total privacy and admiring the surrounding landscape.The sleeping area hosts three bedrooms of generous dimensions and three modern-design bathrooms, designed to ensure comfort and functionality. The internal finishes are of high level and can be personalized, with the possibility of choosing floors and aesthetic details to adapt the spaces to one's own style.The residence is Minergie-P certified, synonymous with energy efficiency, acoustic insulation, and thermal comfort. The photovoltaic system contributes to maximizing energy self-sufficiency, while the air-water heat pump heating system ensures high performance and reduced environmental impact.A perfect balance between design, nature, and sustainability, in a privileged position just a few minutes from the center of Bellinzona and the main connections.

  • Balcony / Terrace
1 / 13
  • Balcony / Terrace
4.5 rooms, 176m², CHF 1,250,000.–
Galbisio, 6500 Bellinzona

Exclusive duplex with garden and panoramic view - Nature Residence

In one of the most peaceful and picturesque areas of Bellinzona, surrounded by greenery and with a splendid view of the mountains and the castle, a modern residence is born, conceived to offer quality of life, energy efficiency, and daily well-being at the highest levels.This exclusive duplex of approximately 160 sqm develops on two levels, with a perfect integration between indoor and outdoor spaces. The living area, on the main floor, hosts a spacious living room with open kitchen, characterized by large windows that open onto a private garden on two levels of 320 sqm, ideal for moments of relaxation, conviviality, and direct contact with nature.The sleeping area includes three spacious bedrooms and three modern design bathrooms, designed to guarantee comfort and functionality. The high-level and customizable interior finishes allow choosing floors, colors, and aesthetic details, creating a tailored environment for one's lifestyle.The residence is certified Minergie-P, a guarantee of energy efficiency, acoustic insulation, and thermal comfort. The photovoltaic system contributes to reducing consumption and environmental impact, while the air-water heat pump heating system ensures high performance and sustainability over time.A home that combines contemporary design, technology, and nature in a privileged position just a few minutes from the center of Bellinzona and the main connections.

  • Balcony / Terrace
1 / 11
  • Parking space
  • Balcony / Terrace
  • Garage
  • +1
4.5 rooms, 137m², CHF 430,000.–
Viale Sartori 11a, 6512 Giubiasco

Giubiasco - Splendid 4.5 rooms of various sizes

Giubiasco, residential complex consisting of three buildings that perfectly combine the practicality of services with the quality of life, thanks to its spacious living areas, the generous green spaces surrounding it, and the numerous services in the immediate vicinity.In fact, schools, supermarkets, pharmacies, and restaurants are easily accessible on foot or in just a few minutes by car. Additionally, the proximity to public transportation ensures rapid connections.Over the years, the buildings have undergone significant maintenance and renovation work, including:- 2002: replacement of elevators and garage doors- 2009: renovation of all flat roofs- 2016: renovation of balconies- 2023: renovation of the roof above the garages- 2023: new district heating systemFurthermore, there is a renovation fund of CHF 300,000.Sales prices Viale A. Sartori 11- 5 x 4.5 rooms of approximately 131 sqm from CHF 430,000.- 5 x 4.5 rooms of approximately 136 sqm from CHF 440,000.- 5 x 4.5 rooms of approximately 142 sqm from CHF 450,000.Sales prices Viale A. Sartori 11A- 5 x 4.5 rooms of approximately 137 sqm from CHF 430,000.- 5 x 4.5 rooms of approximately 140 sqm from CHF 440,000.- 5 x 4.5 rooms of approximately 142 sqm from CHF 450,000.The property includes a private cellar, a communal laundry room, a garage, and an outdoor parking space.Garages at CHF 35,000 each.Outdoor parking spaces at CHF 20,000 each.

  • Parking space
  • Balcony / Terrace
  • Garage
  • +1
Travel time
-
1 / 14
8 rooms, 223m², CHF 1,780,000.–
6500 Bellinzona

Two independent apartments, one property: live, share and generate income

Two independent apartments, one property: live, share and generate income In a quiet and sunny location in Camorino, just a few minutes from Bellinzona, we are offering a particularly versatile property: two independent apartments within one house, with outdoor spaces, modern comfort and several possible uses.An ideal solution for anyone looking for more than just a home: living close to family while maintaining separate spaces, creating a multigenerational living solution, or occupying one unit and generating rental income from the other.The property is arranged over two floors and consists of: • 3.5-room apartment on the ground floor, approx. 102 m², with direct access to the garden and a bioclimatic pergola; • 4.5-room apartment on the upper floor, approx. 121 m², with a spacious panoramic terrace, excellent natural light and open views. Both units benefit from independent spaces and access, allowing the property to adapt over time to different personal or family needs.Live upstairs and rent out the ground-floor apartmentOne particularly attractive option is to live in the 4.5-room apartment on the upper floor, enjoying the terrace and more open outlook, while renting out the 3.5-room garden apartment on the ground floor.Based on the current rental market in the area, an indicative net rent of approximately CHF 1,700 per month could be considered for the 3.5-room apartment, corresponding to around CHF 20,400 per year.This income can make a meaningful contribution towards the ongoing costs of the property, reducing the financial burden of the main residence and turning part of the house into a genuine source of income.In other words, this is not simply the purchase of a home, but of a property where one part can help financially support the other.Live on the ground floor and rent out the 4.5-room apartmentA second option is to live in the 3.5-room apartment with garden and rent out the 4.5-room apartment on the upper floor.For this unit, an indicative net rent of approximately CHF 1,900 per month could be considered, equivalent to around CHF 22,800 per year.This configuration may be particularly attractive for buyers who prefer a more compact private living area while benefiting from a significant monthly income generated by the second unit.In this case too, the rental income can contribute substantially towards the overall housing costs and make the purchase more efficient from a financial perspective.A home that adapts to different stages of lifeToday, two independent households.Tomorrow, parents and children under one roof, while preserving privacy.Or one unit for personal use and one unit as an income-producing property.The layout allows the use of the property to evolve over time without sacrificing the independence of the two residential units.For families, this home can become a place where different generations live close to one another while still enjoying their own private spaces.For buyers also considering the financial aspect, it offers the opportunity to combine owner-occupation and rental income within a single property purchase.Comfort and efficiencyThe property also includes: • heat pump; • photovoltaic system; • air conditioning; • automatic irrigation system; • robotic lawn mower; • two covered parking spaces. All of this is set on a plot of approximately 600 m², in a quiet residential setting with convenient access to Bellinzona and the main local services.A property designed not for one single way of living, but for different needs, different generations and different opportunities.Sale price: CHF 1,780,000.–The rental figures indicated are non-binding market estimates and do not constitute a guarantee of future rental income.

1 / 21
2.5 rooms, 53m², CHF 440,000.–
Via Caraa 1, 6525 Gnosca

New elegant apartment with large garden

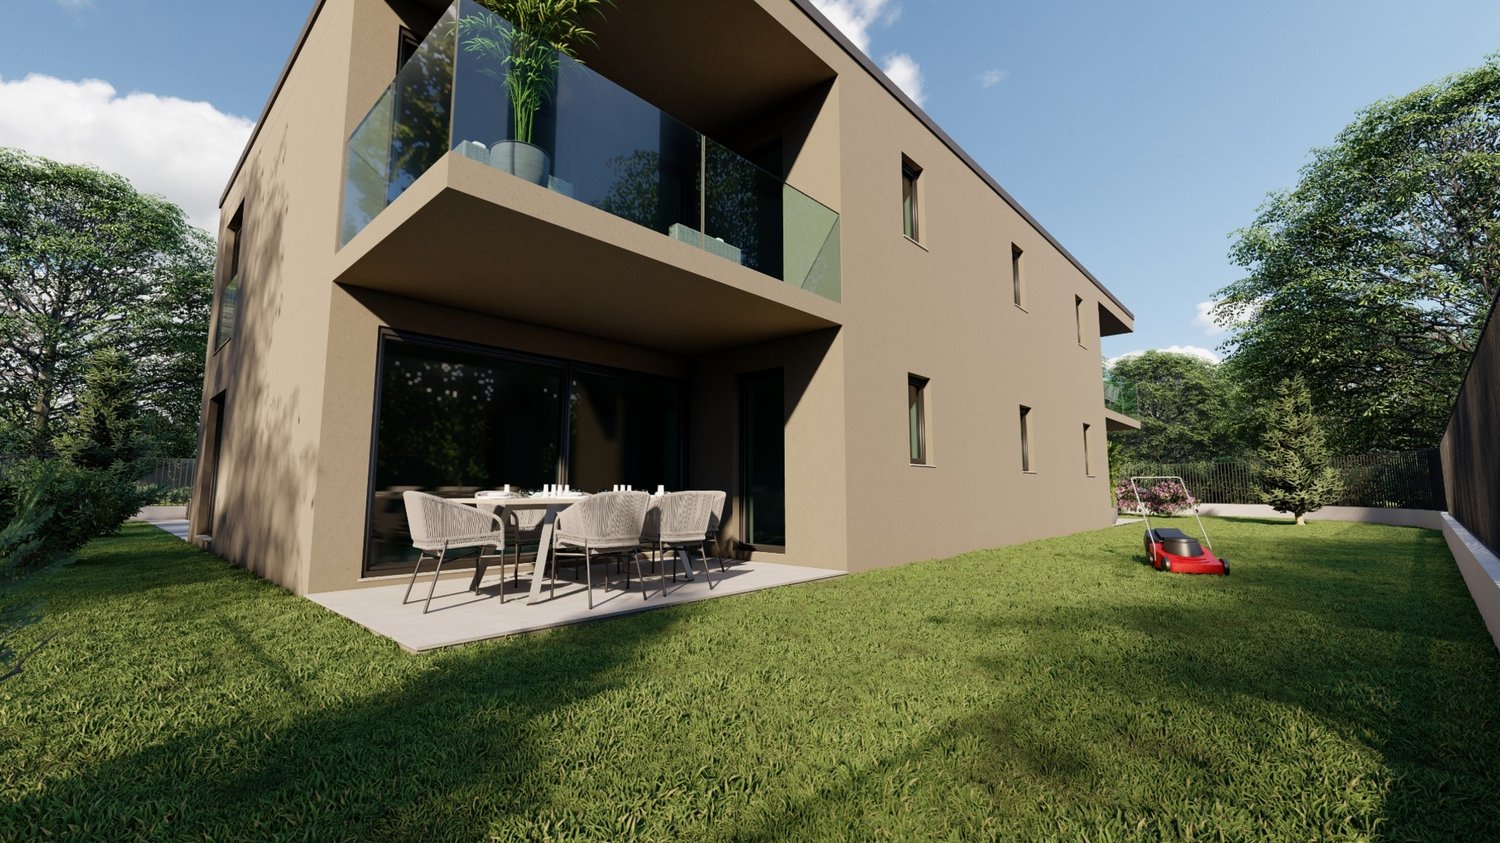
The new building with only 4 apartments in Via Caraa 1 in Gnosca, is located in a well-served residential area close to schools and the bus stop.The area is very quiet and easily accessible, the Bellinzona train station can be reached in about ten minutes.Access to the property is via a small street in the neighborhood connected to the main street Via Cantonale.The 4 apartments with 2 ½ rooms are completely independent and separated from each other by the basement/storage room and the stairwell equipped with an elevator.The distribution and typology of the spaces guarantee privacy and tranquility between the individual properties.The building will be constructed in a traditional building style, with concrete and masonry elements and with thermal insulation of the facades.Particular attention has been paid to energy aspects: Individual regulation system for each room, heat pump and heat distribution with underfloor heating on an insulation layer and anti-walk protection.A system with photovoltaic panels on the roof and a predisposition for air conditioning in each individual apartment.The apartments offer architecturally valuable spaces, which are valued both by the typology of distribution and by the possibility of personal choice of interior finishes: kitchen, sanitary fixtures, coatings and interior doors.Completing the apartments, the service bathroom/shower with window, the convenient laundry room directly in the apartment, the basement on the ground floor with direct access from the terrace.Completing the outdoor space, there are five outdoor parking spaces plus an area for motorcycle and bicycle parking.The two apartments on the ground floor also have a garden of 120 sqm

Travel time
-
1 / 21
2.5 rooms, 53m², CHF 440,000.–
Via Caraa 1, 6525 Bellinzona

New elegant apartment on the top floor

The new building with only 4 apartments in Via Caraa 1 in Gnosca, is located in a well-served residential area close to schools and the bus stop.The area is very quiet and easily accessible, the Bellinzona train station can be reached in about ten minutes.Access to the property is via a small street in the neighborhood connected to the main road Via Cantonale.The 4 apartments with 2 ½ rooms are completely independent and separated from each other by the basement/caretaker's room and the stairwell equipped with an elevator.The distribution and typology of the spaces guarantee privacy and tranquility between the individual properties.The building will be constructed in a traditional building style, with concrete and masonry elements and thermal insulation of the facades.Particular attention has been paid to energy aspects: Individual regulation system for each room, heat pump and heat distribution with underfloor heating on an insulation layer and anti-walk protection.A system with photovoltaic panels on the roof and preparation for air conditioning in each apartment.The apartments offer architectural spaces valued both by the typology of distribution and the possibility of personal choice of internal finishes: kitchen, sanitary appliances, coatings and internal doors.Completing the apartments, the bathroom/shower with window, the convenient laundry room directly in the apartment, the basement on the ground floor with direct access from the terrace.Completing the outdoor space, there are five outdoor parking spaces plus an area for motorcycle and bicycle parking.

Travel time
-
1 / 19
4.5 rooms, 122m², CHF 695,000.–
Via Ripari Tondi 12C, 6500 Bellinzona

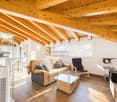
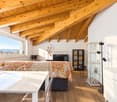
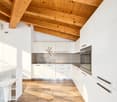
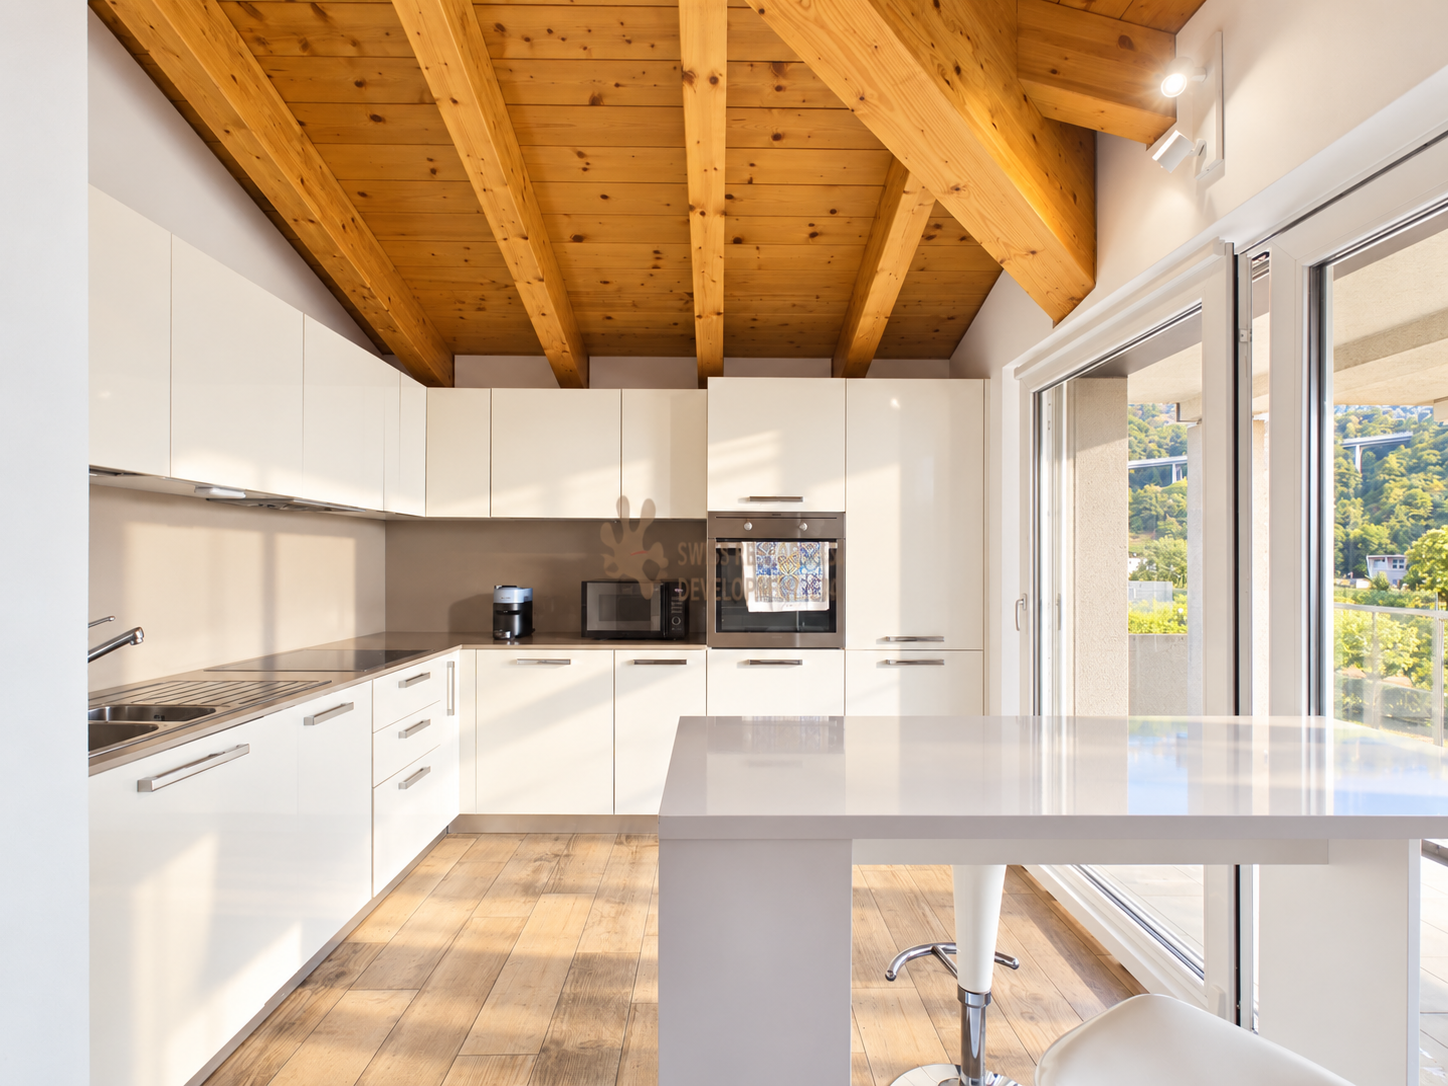
Luminoso appartamento all’ultimo piano con terrazza e 2 parcheggi

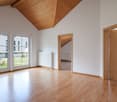
In una posizione tranquilla, particolarmente soleggiata e comoda a tutti i principali servizi, proponiamo in vendita uno spazioso e luminoso appartamento all’ultimo piano, inserito in una piccola palazzina edificata nel 2013 e composta da sole 6 unità abitative.L’appartamento offre una generosa superficie di circa 122 m², oltre a una piacevole terrazza coperta di circa 12 m², in un contesto riservato e tranquillo.Il vero protagonista dell'appartamento è l’ampio e luminoso soggiorno con zona pranzo, impreziosito dal suggestivo soffitto con travi in legno a vista, un elemento che dona agli ambienti calore, carattere e un’atmosfera particolarmente accogliente. L’ampia altezza permette anche la realizzazione di un eventuale soppalco. La moderna cucina, dalle linee pulite e contemporanee, offre spazi generosi e funzionali, e si affaccia direttamente sulla terrazza.La zona notte dispone di due spaziose camere da letto, anch’esse caratterizzate dalla bella struttura del tetto in legno. La terza camera con bagno privato rende l’abitazione interessante anche per una grande famiglia o per chi desidera uno studio o una stanza per gli ospiti.Un bagno è dotato di vasca e lavanderia privata e il secondo di doccia.L’appartamento si presenta in ottimo stato di manutenzione ed è servito di riscaldamento a pavimento alimentato da termopompa e ascensore fino al piano cantine. Nessuna barriera architettonica. A disposizione della proprietà vi sono inoltre una cantina di proprietà e una lavanderia comune.Due posteggi compresi nel prezzo.La posizione rappresenta un ulteriore punto di forza: un contesto residenziale tranquillo e soleggiato, senza rinunciare alla praticità. Negozi e mezzi pubblici sono facilmente raggiungibili e il centro di Bellinzona dista solo pochi minuti.Una soluzione ideale per chi cerca ampi spazi, luminosità, tranquillità e una bella terrazza, in una palazzina di dimensioni contenute e di recente costruzione.BELLINZONA capitale del Canton Ticino, è una città piacevole e ben servita, che unisce storia, qualità di vita, natura e ottimi collegamenti. Grazie alla sua posizione strategica, permette di raggiungere facilmente Lugano, Locarno, il resto della Svizzera e l’Italia, sia in treno sia in automobile.Il caratteristico centro storico, con piazze, portici, negozi, ristoranti e il tradizionale mercato cittadino, è dominato dai celebri castelli di Castelgrande, Montebello e Sasso Corbaro, Patrimonio mondiale UNESCO.La città offre tutte le principali infrastrutture, scuole, strutture sanitarie, servizi e numerose possibilità per lo sport e il tempo libero. I quartieri residenziali sono immersi in un piacevole contesto tra zone verdi, pendii soleggiati e montagne, con la natura sempre facilmente raggiungibile.Una città a misura d’uomo, ideale per famiglie e professionisti, per chi desidera vivere in un ambiente tranquillo e ben collegato, con tutti i servizi a portata di mano.------------------In ruhiger, besonders sonniger Lage und mit guter Anbindung an alle wichtigen Dienstleistungen bieten wir eine grosszügige und helle Dachgeschosswohnung zum Verkauf an. Sie befindet sich in einem kleinen, im Jahr 2013 erbauten Mehrfamilienhaus mit nur sechs Wohneinheiten.Die Wohnung verfügt über eine grosszügige Wohnfläche von ca. 122 m² sowie über eine schöne überdachte Terrasse von ca. 12 m² und bietet viel Privatsphäre in einem angenehmen und ruhigen Wohnumfeld.Das Herzstück der Wohnung ist der grosszügige und lichtdurchflutete Wohn- und Essbereich mit seiner eindrucksvollen Decke und den sichtbaren Holzbalken. Dieses besondere architektonische Element verleiht den Räumen Wärme, Charakter und eine ausgesprochen gemütliche Atmosphäre. Dank der grosszügigen Raumhöhe besteht zudem die Möglichkeit, eine Galerie bzw. ein Zwischengeschoss zu realisieren.Die moderne Küche mit klaren, zeitgemässen Linien bietet viel Platz und eine praktische Raumaufteilung und hat direkten Zugang zur Terrasse.Der Schlafbereich umfasst zwei geräumige Schlafzimmer, die ebenfalls durch die schöne Holzkonstruktion des Daches geprägt sind. Ein drittes Zimmer mit eigenem Bad macht die Wohnung auch für eine grössere Familie besonders interessant oder bietet sich ideal als Büro oder Gästezimmer an.Ein Badezimmer ist mit Badewanne und privater Waschküche ausgestattet, das zweite verfügt über eine Dusche.Die Wohnung befindet sich in einem sehr gepflegten Zustand und verfügt über eine Fussbodenheizung mit Wärmepumpe. Ein Lift führt bis ins Kellergeschoss. Die Wohnung ist vollständig barrierefrei.Zur Wohnung gehören ausserdem ein privater Kellerraum sowie die Mitbenutzung einer gemeinschaftlichen Waschküche.Zwei Parkplätze sind im Verkaufspreis inbegriffen.Auch die Lage ist ein weiterer Pluspunkt: ein ruhiges und sonniges Wohnumfeld, ohne auf eine gute Erreichbarkeit verzichten zu müssen. Einkaufsmöglichkeiten und öffentliche Verkehrsmittel befinden sich in bequemer Nähe, und das Zentrum von Bellinzona ist in nur wenigen Minuten erreichbar.Eine ideale Immobilie für alle, die grosszügige Räume, viel Licht, Ruhe und eine schöne Terrasse suchen – in einem überschaubaren und modernen Mehrfamilienhaus jüngeren Baujahrs.BELLINZONA, die Hauptstadt des Kantons Tessin, ist eine attraktive und gut erschlossene Stadt, die Geschichte, Lebensqualität, Natur und ausgezeichnete Verkehrsanbindungen miteinander verbindet. Dank ihrer strategischen Lage sind Lugano, Locarno, die übrige Schweiz und Italien sowohl mit dem Zug als auch mit dem Auto bequem erreichbar.Die charmante Altstadt mit ihren Plätzen, Arkaden, Geschäften, Restaurants und dem traditionellen Wochenmarkt wird von den berühmten Burgen Castelgrande, Montebello und Sasso Corbaro geprägt, die zum UNESCO-Weltkulturerbe gehören.Die Stadt bietet sämtliche wichtigen Infrastrukturen, Schulen, Gesundheitseinrichtungen und Dienstleistungen sowie zahlreiche Sport- und Freizeitmöglichkeiten. Die Wohnquartiere liegen in einer angenehmen Umgebung zwischen Grünflächen, sonnigen Hängen und Bergen, wobei die Natur stets in unmittelbarer Nähe ist.Eine lebenswerte und überschaubare Stadt, ideal für Familien und Berufstätige, die ein ruhiges und gut angebundenes Wohnumfeld mit allen wichtigen Dienstleistungen in unmittelbarer Nähe schätzen.

Travel time
-
1 / 21
2.5 rooms, 53m², CHF 450,000.–
Via Caraa 1, 6525 Bellinzona

New elegant apartment with large garden

The new building with only 4 apartments in Via Caraa 1 in Gnosca, is located in a well-served residential area close to schools and the bus stop.The area is very quiet and easily accessible, the Bellinzona train station can be reached in about ten minutes.Access to the property is via a small street in the neighborhood connected to the main road Via Cantonale.The 4 apartments with 2 ½ rooms are completely independent and separated from each other by the basement/storage room and the stairwell with elevator.The distribution and typology of the spaces guarantee privacy and tranquility between the individual properties.The building will be constructed in a traditional building style, with elements in concrete and masonry and with thermal insulation of the facades.Particular attention has been paid to the energy aspects: individual regulation system for each room, heat pump and heat distribution with underfloor heating on an insulation layer and anti-walk protection.A system with photovoltaic panels on the roof and provisions for air conditioning in each individual apartment.The apartments offer architectural spaces valued both by the typology of distribution and by the possibility of personal choice of internal finishes: kitchen, sanitary appliances, coatings and interior doors.To complete the apartments, the service bathroom/shower with window, the convenient laundry room directly in the apartment, the basement on the ground floor with direct access from the terrace.To complete the outdoor space, there are five outdoor parking spaces plus an area for parking motorcycles and bicycles.The two apartments on the ground floor also have a garden of 120 sqm.

Travel time
-
1 / 18
6.5 rooms, 180m², CHF 870,000.–
Via alla Monda 16, 6593 Cadenazzo

Spacious accommodation with large land in residential area

House in Cadenazzo, 6.5-room apartment in a quiet and central location, close to kindergartens and primary schools, 10 minutes' walk from the FFS station. The house is surrounded by a large private garden on a plot of 880 m², of which 433 m² can be built on, making it possible to easily expand the building into four apartments. Built in 1976, the property has undergone maintenance work over the years, most recently in 2018. Today, it presents itself in good structural condition, although some work is needed. It is ideal for an energy-efficient renovation that could benefit from interesting subsidies and tax breaks by the end of 2028. A large hallway leads to the spacious living area, consisting of a living room with large windows, kitchen, and balcony with direct access to the garden. The sleeping area is located on the first floor, comprising three bedrooms, one of which has a large built-in wardrobe. A windowed bathroom with a bathtub and a separate WC complete the floor. An internal staircase leads to the ground floor area, where there are two multi-purpose rooms, another bathroom with a shower, a laundry room, and direct access to a large garage, a spacious cellar, and a norm-compliant shelter. The lower, windowless floor could be easily adapted for professional use with an independent entrance or as a home office. Heating is provided by oil (replaced in 2009 with a condensation system) distributed through radiators. The property enjoys a particularly convenient location for daily mobility and life. Within a few minutes' drive, the main services such as schools, banks, post offices, shops, and pharmacies can be reached. The location of Cadenazzo also allows for easy access to Bellinzona, Lugano, and Locarno, making this property particularly interesting for those who want to live in a beautiful residential area without giving up the practicality of connections. Thanks to the generous spaces, the large garden, and the fact that the main living area is entirely organized on one floor, this villa represents an ideal solution for those seeking a comfortable, functional, and well-connected home.
Travel time
-

Suggested properties for you based on search results

Other interesting objects