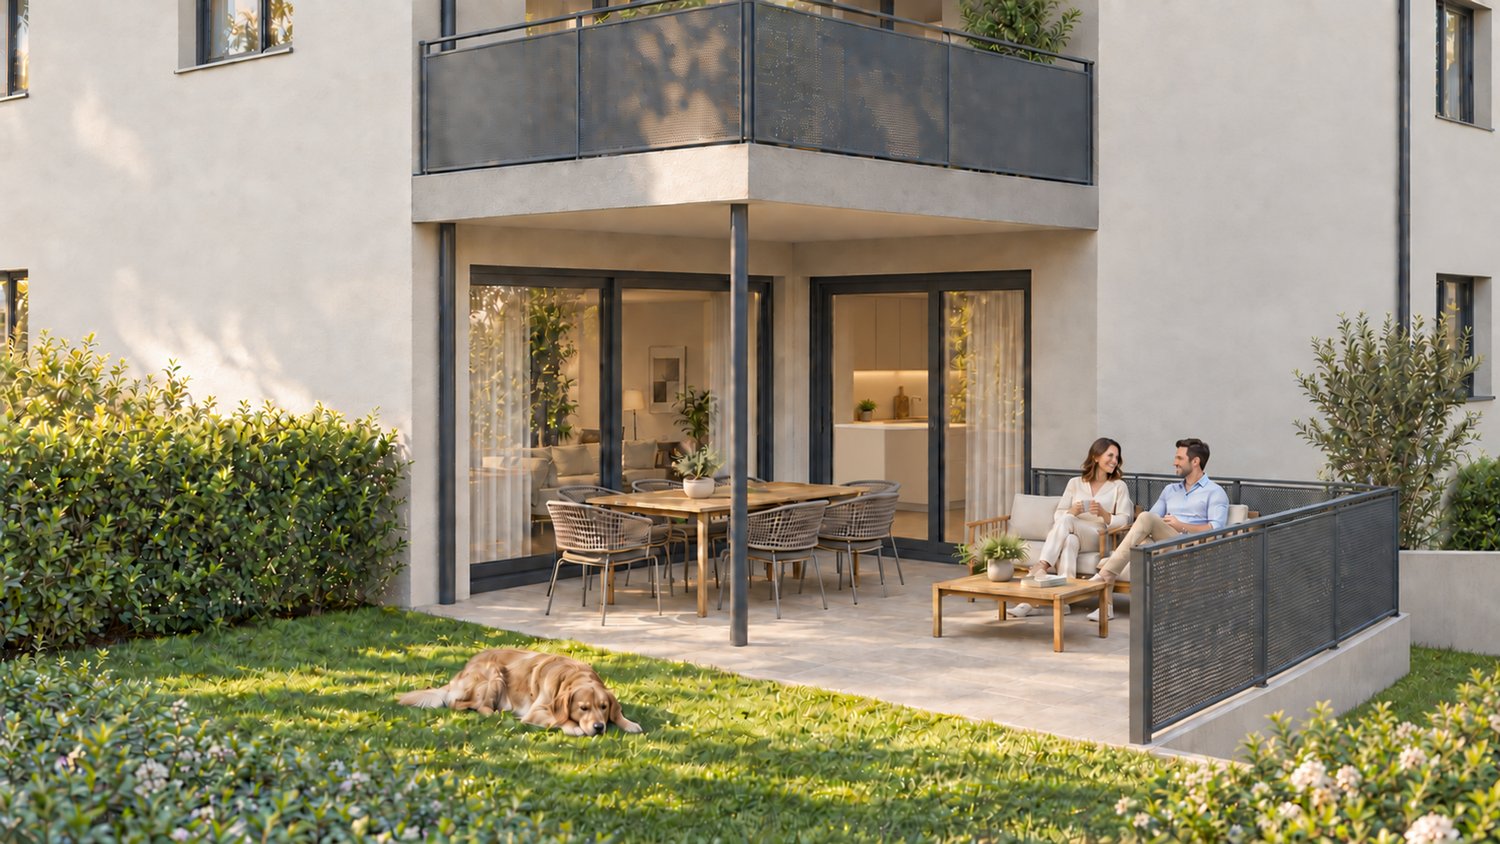
151 results - Properties for sale with Balcony / Terrace, Elevator: District Arlesheim

  • multiple houses, in different stages of construction, crane, surrounded by trees
  • cityscape, mountains in the background, trees in the foreground, blue sky with clouds
  • Plot layout for residential buildings with pathways, green spaces, and parking areas.
  • Main Floor: Kitchen/Dining, Terrace, Living, Bathroom, Office, Terrace, 2 Bedrooms, Terrace, Bathroom, Kitchen/Dining
  • 4 floors, W1 has 1 room, W2 has 2 rooms, W3 has 1 room, W4 has 2 rooms, W5 has 3 rooms, Lift, Stairs, Autolift
  • Attics, technical room, auto lift, motor and veloroom rooms
  • Residential building, on-going construction, windows, metal scaffolding, roof, large pool-like domes
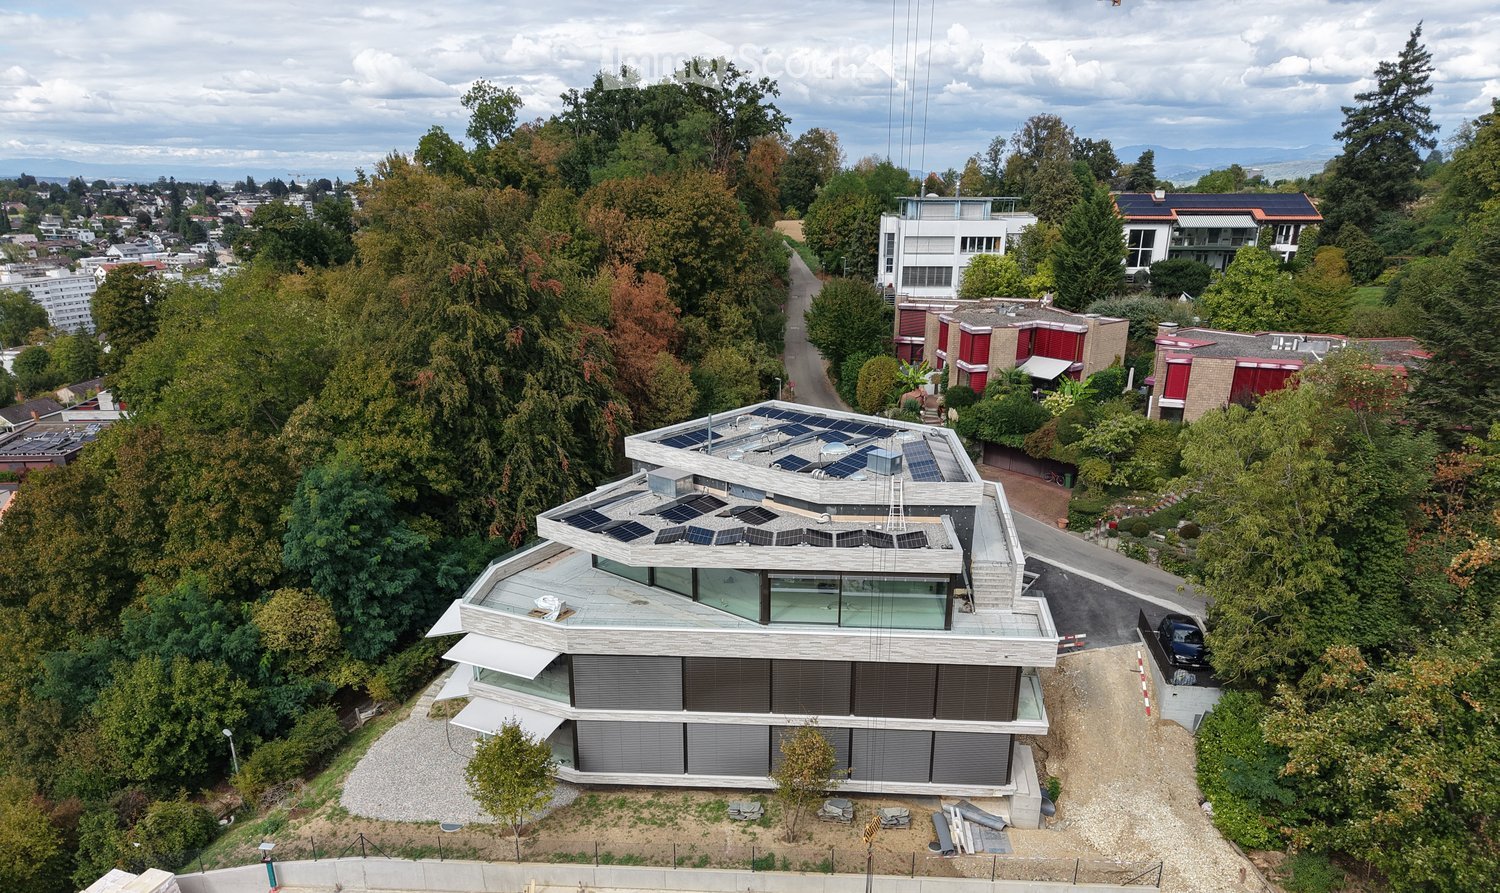
  • Aerial view of a new construction project, modern architecture with large glass windows, under construction with visible scaffolding and equipment on site, a crane adjacent to the building, a hilly terrain with visible vegetation.
  • Modern house under construction with large windows, currently on second floor with scaffolding, surrounded by trees and mountains
  • An unfinished room with large windows, concrete walls and floors, and scaffolding outside
  • Modern building, glass wall, wood facade, under construction, concrete steps, metal scaffolding
  • concrete staircase, landing with skylight, unfinished walls
  • large window, wooden pole, unfinished room, wire hanging, concrete floor
  • empty room with unfinished walls, concrete ceiling, large glass wall with view to terrace and trees
  • unfinished building interior, sky-dome window, concrete walls, exposed steel bars, no flooring
  • Interior staircase with ceiling opening, unfinished wall with visible wiring, raised ground floor
  • Bathroom with large mirror, white sink, white toilet, modern fittings, skylight, wooden cabinet, tiled wall
  • white brick wall, fireplace with fire, pile of wood, bowl
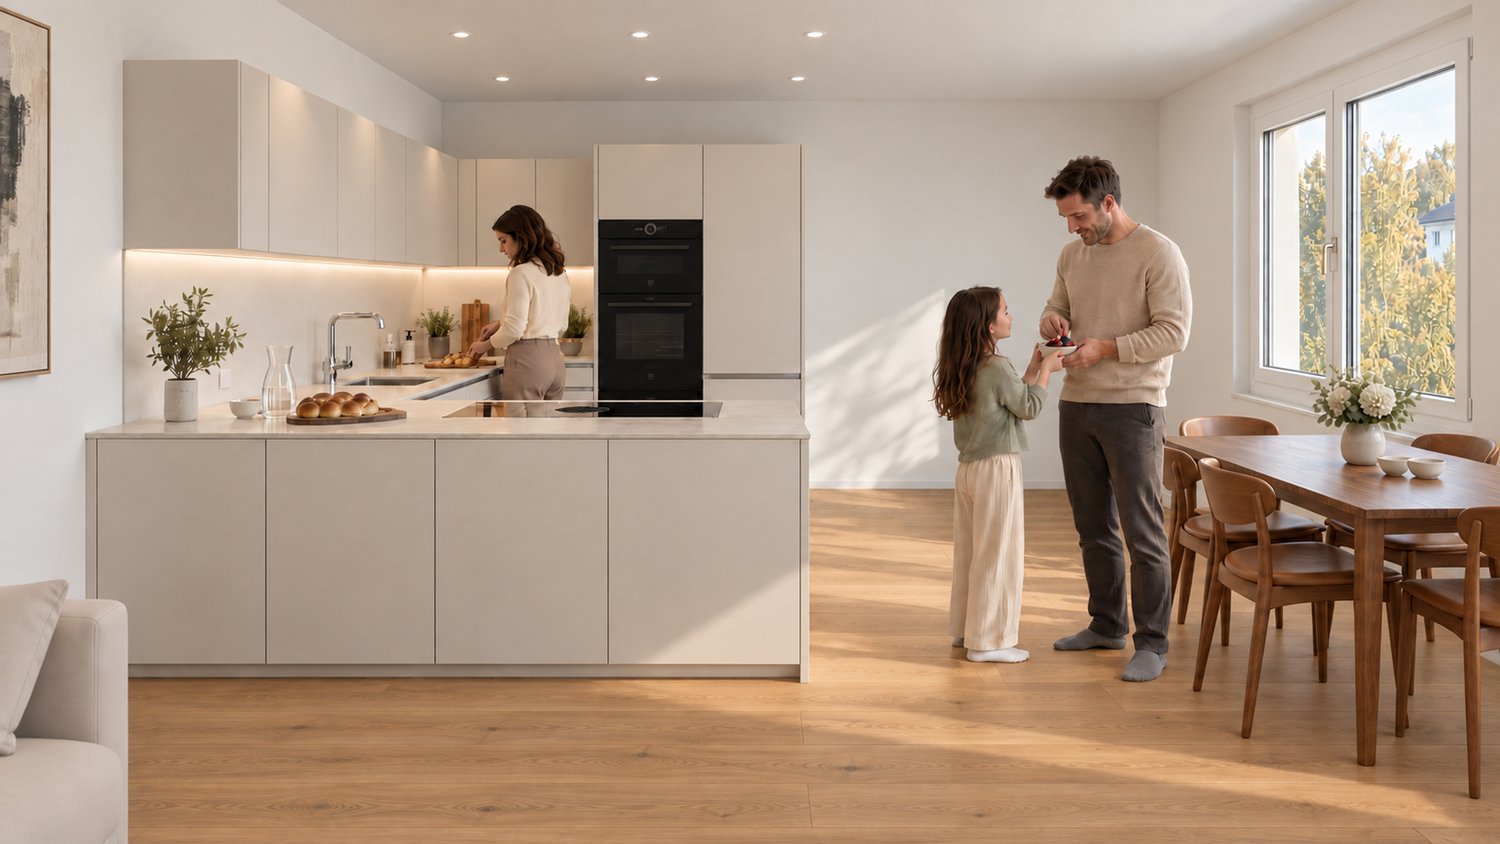
  • modern kitchen with large white central island, black cabinets, open space with large windows leading to terrace, ovens and sink in corner, minimalist design
  • modern kitchen with island, floor-to-ceiling windows, marble countertops, stainless steel appliances, and ample natural light
  • Modern architecture with a raised ground floor, glass balconies, concrete driveway
  • modern house, glass walls, open terrace, raised ground floor, brick walls
  • modern house with terrace, brick walls, glass walls, trees in the background
  • walk-in closet with white shelves, drawers, marble floor, skylight
  • empty hallway with shower, statue, beige flooring, white walls
  • glass door, treadmill, cushioned yoga mat, sliding glass door, outdoor potted plant, wooden wall paneling, wooden floor
  • dark wooden cabinets, wood floors, glass modern art piece, black piano, plant on counter
  • Modern bathroom with large windows, walk-in bathtub, double vanity, and open shelving
  • Modern white building, concrete construction, glass railings on terraces, surrounded by greenery, located in a forest area
  • Modern design house, white exterior, glass balcony, gated entrance, surrounded by greenery
  • Modern house with open living space, glass walls, chandelier, fireplace, wooden couch, dining table
  • Fireplace, sofa, table, candles, laptop, tiles floor
1 / 32
cityscape, mountains in the background, trees in the foreground, blue sky with clouds
Plot layout for residential buildings with pathways, green spaces, and parking areas.
Main Floor: Kitchen/Dining, Terrace, Living, Bathroom, Office, Terrace, 2 Bedrooms, Terrace, Bathroom, Kitchen/Dining
7 rooms216m²Price on request
Premium
Kirschtalrain 6, 4102 Binningen

Exklusive 7-Zimmer-Attikawohnung in Binningen - Neubau mit Minergie P-Standard

Das Mehrfamilienhaus am Kirschtalrain besteht aus fünf hochwertigen Eigentumswohnungen, einer unterirdischen Autoeinstellhalle mit neun Einstellplätzen, fünf Kellerräumen, einem großen Trockenraum sowie zwei Besucherparkplätzen im Außenbereich. Die Attikawohnung im dritten Stock ist einzigartig. Sie hat eine Nettowohnfläche von 216 m² und eine umlaufende Terrasse von 178 m². Außerdem gibt es einen 28 m² großen gedeckten Sitzplatz. Alle Zimmer bieten einen atemberaubenden Ausblick auf den angrenzenden Wald und eine fantastische, unverbaubare Fernsicht. Diese einzigartige Wohnung besticht durch ihr effizientes Raumkonzept, ihre hochwertigen Materialien und ihren klar strukturierten Grundriss. Das ermöglicht eine flexible Nutzung und Variabilität über die Zeit. Wenn Sie individuelle Ausbauwünsche haben, können Sie diese selbstverständlich zu jedem Zeitpunkt während des Baufortschritts einbringen. Unser Haus wird in massiver Bauweise errichtet und mit einer Außenwärmedämmung sowie Klinkerriemchen verkleidet. Die geringen Unterhaltskosten sind das Ergebnis einer durchdachten Energieeffizienz. Die eigene Photovoltaikanlage und Erdsonden-/Wärmepumpe, die Minergie-P-Zertifizierung mit Komfortlüftung und nachhaltige Fassadenmaterialien sind die Gründe.Wir bieten Ihnen alles aus einer Hand: Architektur, Innenarchitektur und Bauleitung. Und das ohne externe Schnittstellen. Wir garantieren Ihnen die höchste Bauqualität zum sorgenlosen, schlüsselfertigen Festpreis.Der Unterlagsboden wurde Anfang Dezember 2025 fertiggestellt. Nach dem Bauvortschritt können individuelle Ausbauwünsche noch eingebracht werden.Hier ist der Link zum Video unseres letzten Referenzprojekts:https://vimeo.com/748666856/f20ca28f6eIch erwarte Ihre Kontaktaufnahme und zeige Ihnen das Projekt gerne jederzeit vor Ort.Freundliche GrüsseWolfgang LamontEnglish version:The apartment building on Kirschtalrain consists of five high-quality condominiums, an underground parking garage with nine parking spaces, five basement rooms, a large drying room, and two visitor parking spaces outside.The penthouse apartment on the third floor is unique. It has a net living area of 216 m² and a surrounding terrace of 178 m². There is also a 28 m² covered seating area.All rooms offer breathtaking views of the adjacent forest and fantastic, unobstructed views into the distance.This unique apartment impresses with its efficient room concept, high-quality materials, and clearly structured floor plan. This allows for flexible use and variability over time.If you have individual finishing requests, you can of course submit them at any time during the construction process.Our house is built using solid construction methods and clad with external thermal insulation and clinker brick slips.The low maintenance costs are the result of well-thought-out energy efficiency. The reasons for this are our own photovoltaic system and geothermal probes/heat pump, Minergie-P certification with comfort ventilation, and sustainable facade materials.We offer you everything from a single source: architecture, interior design, and construction management. And all this without external interfaces. We guarantee you the highest construction quality at a worry-free, turnkey fixed price.The subfloor was completed in early December 2025. Individual finishing requests can still be made as construction progresses.Here is the link to the video of our latest reference project:https://vimeo.com/748666856/f20ca28f6eI look forward to hearing from you and would be happy to show you the project on site at any time.Kind regards,Wolfgang Lamont

Travel time
-
New building
1 / 8
4.5 rooms150m²Price on request
Schafackerweg 39, 4132 Muttenz

New Build OAK - Unique 4.5-Room Apartment in Muttenz

Exclusive penthouse apartment in Muttenz – Your new home in the OAK-PREMIUM LIVING residential project With a total of 20 high-quality owner-occupied apartments, an underground parking garage, and distributed across three multi-family houses, this project combines modern living with a natural environment. The planning and implementation were carried out in cooperation with the renowned architects Lupo & Zuccarello. Experience exclusive living at the highest level: Enter your apartment directly and comfortably via the elevator, which takes you immediately to your private entrance area. Alternatively, you can also reach the apartment via the staircase. On the left side of the entrance area, a double door opens, leading you to the private area of the apartment. Here, you will find a wardrobe/reduit, a spacious room with 20 m², a stylish bathroom with shower and bathtub, as well as an integrated dressing room in the hallway. Another room with charming roof slopes and access to the west loggia offers versatile usage possibilities – whether as an inspiring home office or a cozy retreat. On the right side of the entrance area is the modern kitchen with a large cooking island. To the left of the kitchen, you will find another room facing south with 17 m², while to the right of the kitchen is the guest bathroom with shower, as well as a washing machine and dryer. Directly adjacent to the kitchen is the spacious living and dining room with roof slopes and access to the east loggia – the perfect spot for your morning coffee. This spacious apartment includes two cellar compartments in the basement. High-quality materials such as elegant herringbone parquet and an Ernestomeda kitchen give the apartment a special elegance. In the bathroom, noble natural stone elements and stylish Laufen Kartell fittings provide a timeless design. Your exclusive penthouse apartment in detail • 4.5 rooms with a living area of 150 m² • Elevator directly into the apartment • Open kitchen, living, and dining area with a charming, inviting atmosphere • Two covered seating areas (loggia) with east and south orientations • High-quality equipment and modern design • Two spacious rooms (17 m² and 20 m²) facing south • Two modern bathrooms • Two cellar compartments in the basement The three buildings of the OAK-PREMIUM LIVING project blend harmoniously into the surroundings and convince with timeless architecture, pitched roofs, and maisonette apartments with light-filled courtyards. Photovoltaic systems on the south-facing roofs and efficient heat generation through heat pumps underline the sustainable living comfort. For more information, you can visit the project website: www.oak-muttenz.ch. Under the "Apartment Overview" section, you will find a virtual tour of apartment W06, which will give you a more detailed impression of this exceptional apartment. Contact me today for more information or to schedule a non-binding initial consultation.

Travel time
-
  • Spacious room with white walls, tiled floor, fireplace, and sliding glass doors.
  • A modern terrace with a tiled floor, white walls, and large glass doors. Potted plants are placed around the terrace, and there is a drain in the floor.
  • Modern kitchen with white cabinets, a central island, and a sleek sink. The room features a skylight and a glass door leading to an outdoor area.
  • Modern house with white exterior, large glass windows, and balconies.
  • Outdoor area with wooden flooring and several large planters with plants.
  • Empty corridor with white walls, wooden floor, and a fireplace with stacked wood.
  • Modern kitchen with white cabinets, a kitchen island, and a built-in oven. Large glass doors and windows provide ample natural light.
  • Modern architectural building with large glass windows and balconies, set in a landscaped garden.
1 / 8
A modern terrace with a tiled floor, white walls, and large glass doors. Potted plants are placed around the terrace, and there is a drain in the floor.
Modern kitchen with white cabinets, a central island, and a sleek sink. The room features a skylight and a glass door leading to an outdoor area.
Modern house with white exterior, large glass windows, and balconies.
7.5 rooms240m²Price on request
Premium
Im Erlisacker 5, 4103 Bottmingen

Exclusive attic apartment with 240 m² living space and large terrace in Bottmingen / Bruderholz

Object description Exclusive attic apartment with spacious terrace in a quiet location in Bottmingen This high-quality 7.5-room attic apartment impresses with its generosity, clear architecture, and thoughtful room layout. On approximately 240 m² of living space, an open living concept unfolds with flowing transitions between entrance, living, dining, and kitchen. The spacious, floor-to-ceiling windows provide plenty of daylight and create a bright, inviting living atmosphere. The extensive living and dining area forms the heart of the apartment and offers direct access to the impressive terrace with approximately 228 m² of space. This expands the living space outdoors and offers a variety of uses – from cozy living areas to representative reception situations. The private rooms are clearly separated from the living area and offer retreat and privacy. The room offer is complemented by an additional studio in the basement, which can be used flexibly thanks to natural light and its own bathroom (e.g., as a work, guest, or hobby room). The standard of construction meets high demands: • Minergie standard for high living comfort and energy efficiency • Lift with direct access to the apartment • Comfort ventilation with heat recovery • Geothermal heating with passive cooling • High-quality kitchen with modern equipment • 3 parking spaces (prepared for e-mobility) The entire building is designed to be barrier-free and offers a high level of living quality and safety. Location description Quiet living in the sought-after Bruderholz area The property is located in a privileged location in the popular residential area of Bottmingen, directly on Bruderholz. The quarter street is traffic-free and offers a quiet, family-friendly environment with plenty of green spaces and high living quality. The surroundings are characterized by single-family homes with spacious gardens and individual high-quality multi-family homes. Despite the quiet location, you benefit from an excellent connection to the city of Basel: the center can be reached in just a few minutes – both by car and by public transport. The bus stop is within walking distance and offers regular connections to Aeschenplatz, Basel, and Muttenz. Shopping facilities, schools, kindergarten, and the Kantonsspital Bruderholz are located in the immediate vicinity. For relaxation and leisure, numerous local recreation areas are available directly in front of the door. Walking and green areas towards Binningen, Margarethenhügel, and Aesch invite you to outdoor activities. We would be happy to provide you with the sales documentation upon request.

Travel time
-
New building
1 / 8
2.5 rooms50m²CHF 655,000.–
Löchlimattstrasse, 4104 Oberwil

New building: 2.5-room apartment with garden in Oberwil

Construction start in July 2026! On Löchlimattstrasse in Oberwil, a total of 13 bright and clearly structured condominiums are being built, spread over four floors. Among them are two 2.5-room apartments with 50 m² of living space and a 14 m² seating area with a garden share on the ground floor.The car parking garage has a total of 14 parking spaces, which can be purchased separately for CHF 45,000 each.LocationThe property impresses with its central, quiet and sunny location with unobstructable views of the adjacent agricultural land. In just two minutes' walk, you can reach the Stallen tram stop, which offers a direct connection to the Heuwaage in Basel in just 11 minutes. The village center of Oberwil with shopping facilities, restaurants and other amenities is also easily accessible on foot.Highlights: • Own washing machine & dryer in each apartment • Elevator in the staircase • Barrier-free, age-friendly construction • Seating area with midday and evening sun • Optional parking space • Bicycle room with direct access to the parking garage • Conventional solid construction with good sound insulation • Energy-efficient geothermal heating with heat pump • Photovoltaic system • Basement compartment included • Individually selectable interior design according to generous budget specification Prices from CHF 655,000Construction start: July 2026 | Move-in: end of 2027 Request the detailed sales documentation or arrange a personal meeting with:📞 Cedric Hänggi, 079 128 74 58 | ✉️ ch@dominik-haenggi.ch
Travel time
-
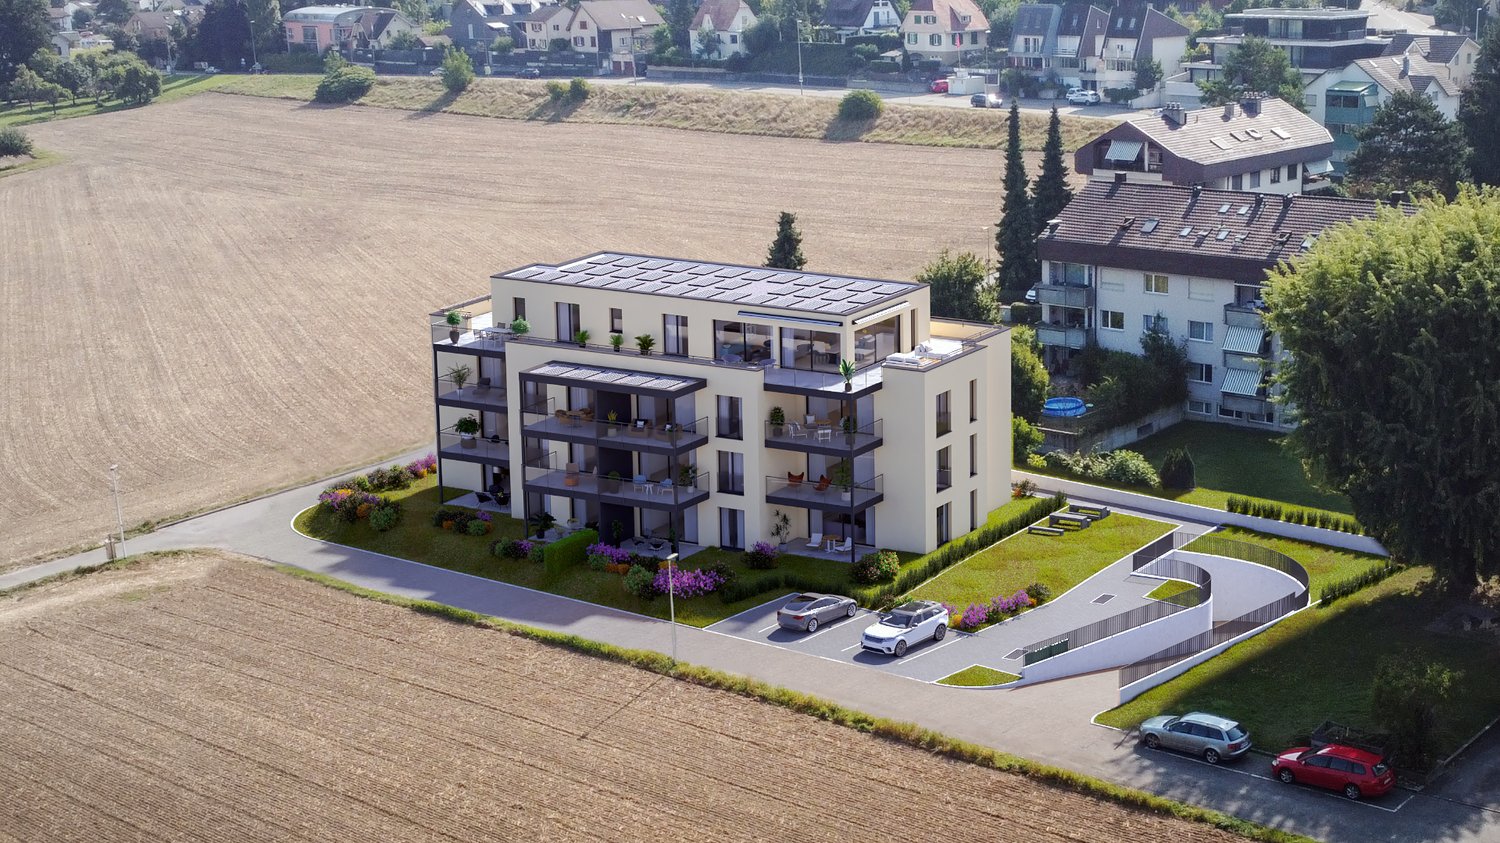
  • Modern two-story house with large windows and a flat roof, surrounded by greenery and a driveway with a parked car.
  • Aerial view of a modern, multi-story house with solar panels on the roof, surrounded by a well-maintained garden and driveway with parked cars. The house features large windows and a contemporary design, situated in a suburban neighborhood with other hous
  • Modern two-story house with grey brick facade, large windows, and a raised ground floor entrance. A white car is parked in front.
  • A modern, multi-story house with large windows and solar panels on the roof, surrounded by a well-maintained lawn and trees.
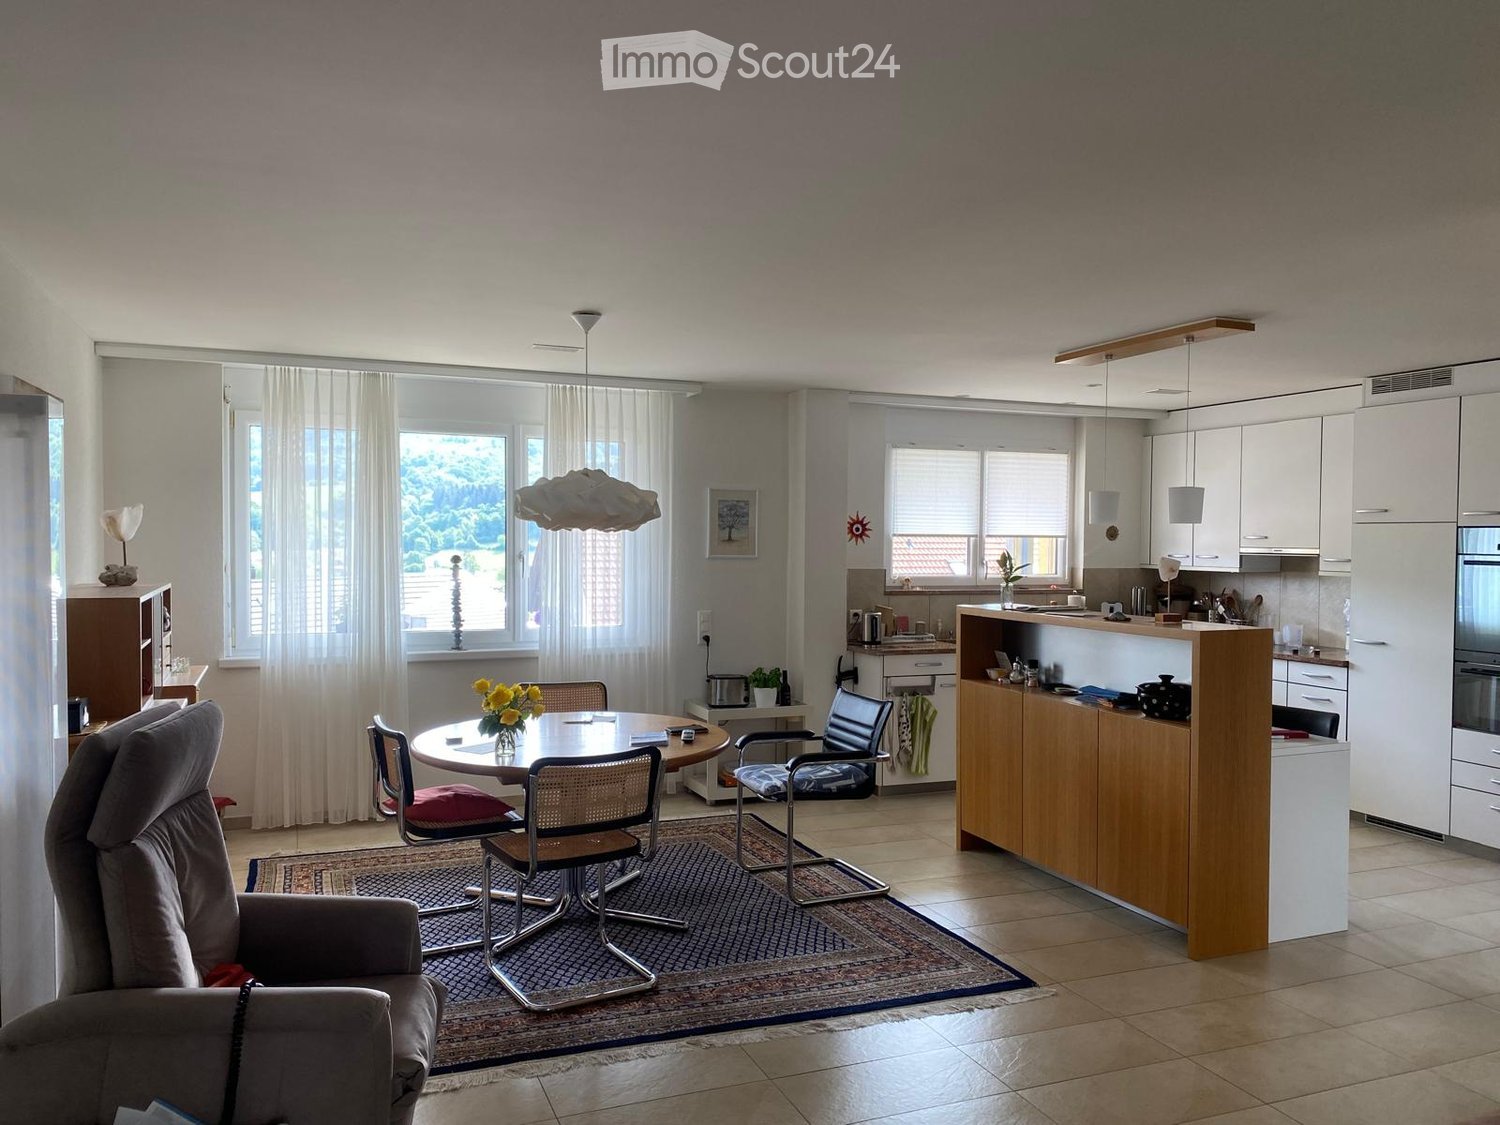
  • Bright, open-plan living and dining area with large windows offering a scenic view. Features a light-colored sofa, coffee table with books, a wooden dining table with chairs, and a modern kitchen area visible in the background.
  • Open-plan living and dining area with modern furniture, large windows, and a kitchen island.
  • Open-plan living and dining area with modern furniture, large windows, and a kitchen island.
  • Bright, open-plan living and dining area with white walls, wooden flooring, large windows, and a balcony overlooking a scenic view. Features include a white sectional sofa, a wooden coffee table, a dining table with chairs, a modern kitchen island, and de
  • Modern residential complex with a landscaped garden area, featuring neatly trimmed bushes, a paved pathway, and contemporary buildings with large windows and clean lines.
1 / 9
4.5 rooms114m²CHF 1,425,000.–
Top
Haldenweg 3, 4144 Arlesheim

H3 ARLESHEIM – Five high-quality owner-occupied apartments in a quiet location

New construction project with 5 owner-occupied apartments | Move-in Autumn 2027At Haldenweg 3 in Arlesheim, the new construction project "H3" with five high-quality owner-occupied apartments is being built. The attractive slope location, plenty of daylight, spacious outdoor areas, and the quiet, natural surroundings create a home with high living quality.-The entire apartment offer-W1 | 3.5-room garden apartment | 82.0 m² | CHF 1'190'000Ground floor | 52.3 m² seating area and an additional 166 m² private garden share-W2 | 4.5-room garden apartment | 107.4 m² | CHF 1'445'000Ground floor | 24.9 m² seating area and an additional 178 m² private garden share-W3 | 4.5-room floor apartment | 113.9 m² | CHF 1'425'000Upper floor | 12 m² balcony-W4 | 5.5-room floor apartment | 141.3 m² | CHF 1'695'000Upper floor | 22.8 m² balcony-W5 | 4.5-room attic apartment | 158.5 m² | RESERVEDAttic apartment | 172.5 m² terrace.-The project convinces with few residential units and a lot of privacy. A private garage with a modern car lift, a passenger lift, barrier-free access, a photovoltaic system, geothermal heating, and prepared charging options for electric vehicles and e-bikes are part of the concept.The high-quality materialization and the possibility of individually designing the kitchen, bathrooms, and flooring enable a home according to personal ideas.The project is already under construction and can be viewed on site after prior arrangement. This gives you a direct impression of the location, architecture, and current status of the realization.The move-in date for the apartments is planned for Autumn 2027.-Further information about the projectThe complete sales documentation, floor plans, visualizations, and further information about all apartments can be found on the project homepage under www.projekt-h3.ch.Interested? We would be happy to introduce you to the project in person and show you the available apartments as well as the various floor plans and expansion options.-Kipfer Real Estate GmbHFlorian Kipfer+41 77 433 53 08kipfer@kipfer-realestate.ch

Travel time
-
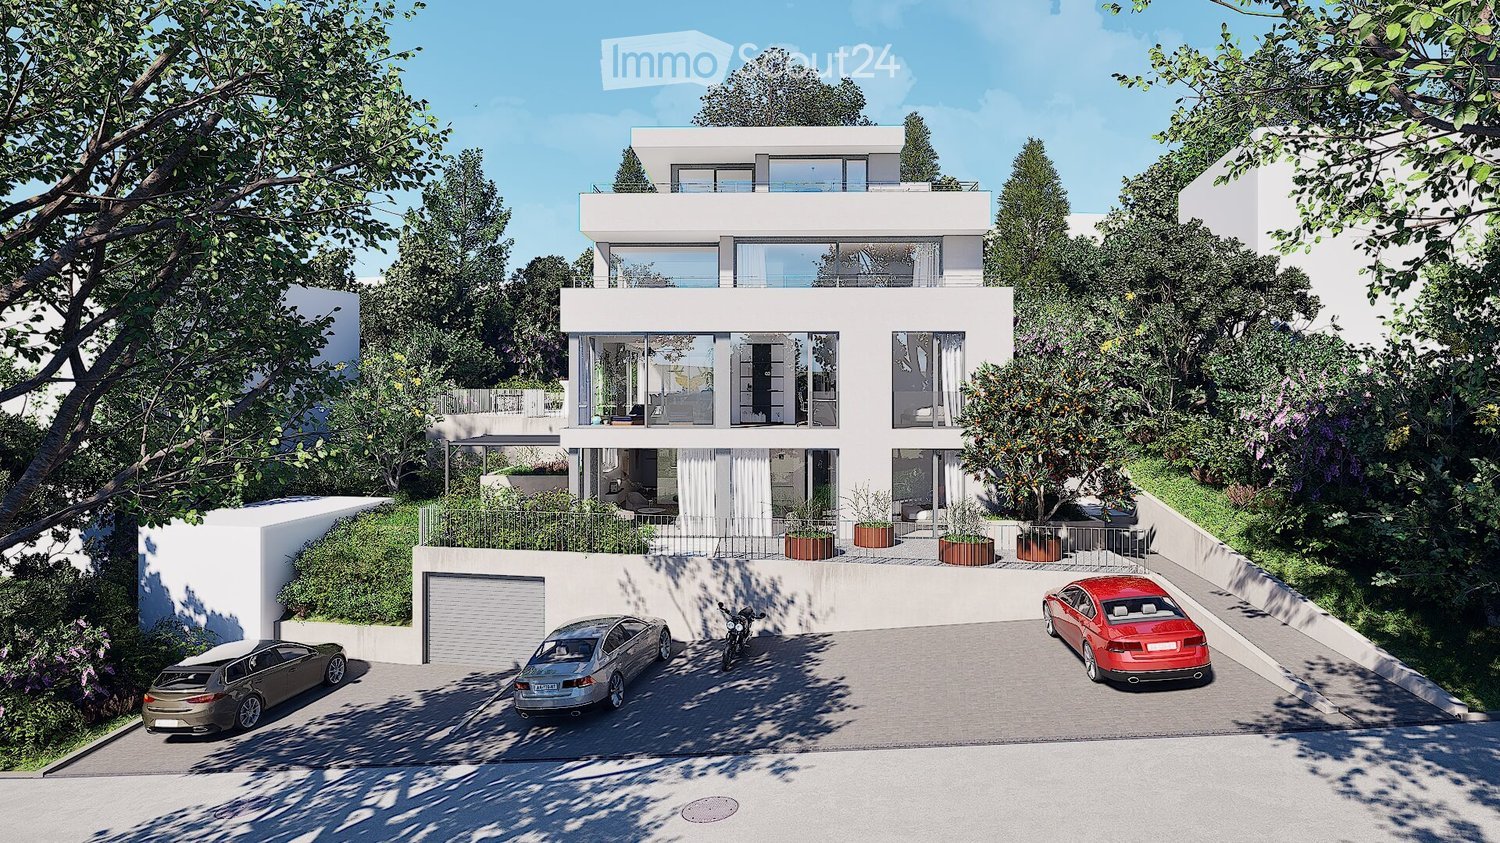
  • Modern two-story house with white exterior, large windows, and a balcony. Features a garage and parking area with several cars.
  • Modern living room with a beige sofa, wooden stool, and large wooden cabinet, illuminated by colorful pendant lights and natural light from a large window overlooking greenery.
  • {"visible_features": ["View"], "type": "Furnished Room", "objects": ["dining table", "chair", "stool", "chair", "stool", "stool", "stool", "stool", "stool", "stool", "stool", "stool", "stool", "stool", "stool", "stool", "stool", "stool", "stool", "stool",
  • Modern bedroom with a large bed, nightstands, lamps, a dresser, and decorative plants.
  • Modern outdoor patio with a pergola, dining table, chairs, and lush greenery surrounding the area.
1 / 5
4.5 rooms155m²CHF 1,650,000.–
Top
In den Lettenreben 27, 4104 Oberwil

Modern 4.5-room LOUNGE new building apartment with 2 parking spaces and privacy

Welcome to your new home! This spacious 4.5-room apartment in the modern new building In den Lettenreben 27 in 4104 Oberwil convinces with contemporary design, high-quality equipment, and a pleasant living location. The apartment is available immediately and offers everything your heart desires on 155 m² of living space.This unique apartment convinces with: • New building 2026: modern living with the highest comfort and sustainable energy efficiency. • Living space: 155 m² of living space for a spacious living feeling. • Modern living and dining room: Open living concept – living, eating, and cooking united in a bright and inviting way. • Air spaces: Experience width – rooms with over 5m high air spaces. • Sauna: Private wellness oasis can be realized as desired. • Elevator: Living comfort without compromises – with elevator access to the apartment. • Outdoor living comfort: A covered and an open outdoor seating area for relaxation and enjoyment. • Car parking garage: Comfortable parking with two parking spaces directly at the property. Location & surroundingsThe apartment is located in an exceptional living location in Oberwil (BL) and convinces with a pleasant tranquility and a beautiful view of the Leimental. The optimal orientation allows for sunny hours over a large part of the year and a particularly pleasant living feeling.The excellent infrastructure of the municipality of Oberwil (BL) with shopping facilities, schools, and daily services, as well as the excellent transport connections with tram line 10 and bus connections, enable quick and convenient access to Basel and the surrounding region.This exclusive new building apartment combines modern living, privacy, and a privileged view location. A home for people who appreciate peace, comfort, and proximity to the city.

Travel time
-
New building
1 / 14
  • Parking space
  • Balcony / Terrace
  • View
  • +4
3.5 rooms98m²CHF 1,900,000.–
Aescherweg 23, 4144 Arlesheim

Living with a garden paradise – peace and comfort combined

The perfect garden apartment in the best village in SwitzerlandConstruction started in April 2026Let yourself be inspired by a garden that does not require constant maintenance, but unfolds effortlessly on its own. An oasis that gives its owner not work, but relaxation. Enjoy the view of your individually designed surroundings directly from your living rooms, even on cooler days.Several ideas are already available for designing your personal retreat, which we would be happy to present to you. Making dreams come true rarely costs nothing – neither financially nor emotionally. That's why we have included a generous budget item in the sales price that can likely cover your ideas for garden design.As soon as you enter the living rooms, you can feel the generosity: a bright living room with an open, design-strong kitchen forms the heart of the apartment. Two cozy bedrooms and two stylish bathrooms create an atmosphere of peace and elegance. The room concept is complemented by a practical storage room, a separate cellar compartment, and a comfortable elevator that guarantees barrier-free access directly to your living rooms.A spacious hobby room (CHF 75,000) is also available – as a studio or private refuge that you can design according to your wishes.The well-conceived garden apartment combines living comfort and quality of life in an ideal way. It offers a real feel-good paradise – optionally with minimal maintenance or individually designed for passionate hobby gardeners. Whether you want a fragrant herb garden, a blooming vegetable bed, or even a stylish garden pond – here you can make your ideas a reality. Your personal wishes can be integrated into the planning in the best possible way, so that your new home becomes exactly what you dream of.The absolute highlight of this apartment is the private garden with a sunny seating area – a place to breathe, relax, and enjoy.The location in Arlesheim convinces with its centrality, quality of life, and proximity to nature. Shopping facilities, sports facilities, schools, and recreational areas are just a few steps away.Your advantages at a glance: • Exclusive garden apartment in a modern new building project (completion 2027) • Individual participation in the design of the floor plan and equipment • High-quality materials and energy-efficient construction • Spacious, bright living room with luxurious kitchen • Two bedrooms and two stylish bathrooms • Floor heating with integrated cooling • Barrier-free access thanks to elevator • Private garden with seating area • Optional hobby room (CHF 75,000) • Carport with E-charging station (CHF 40,000) • Central, family-friendly location with excellent infrastructure Secure your new home in Arlesheim now. Contact us for a non-binding conversation – and design your living experience from the start.

  • Parking space
  • Balcony / Terrace
  • View
  • +4
Travel time
-
New building
1 / 18
4.5 rooms109m²CHF 206,000.–
Ettingerstrasse 42, 4153 Reinach

Apartment W18 ¦ Temporary Home Ownership (WAZ) ¦ Summer Promotion until 15.09.2026

Finally, affordable home ownership! Live cheaper than rentingNewly built 4 1/2 room apartments from CHF 206,000.-Effective costs for temporary home ownership per month (purchase price depreciated) CHF 2,340 including advance ancillary costs including electricity and 1 parking space. What do you pay monthly now?If you conclude by 15.09.2026, you will receive a "goodie" worth CHF 1,000 to CHF 1,500 once, to choose from the existing range of goods.Each apartment has a modern kitchen with the latest appliances, a large balcony (ground floor with garden access), washing machine and dryer, parking space (included in the price), shared outdoor area.Currently, 9 apartments on the ground floor and 1st floor are still available.Recreational areas, shopping facilities, services, and schools are within close proximity.With the still little-known financing model "Temporary Home Ownership", we sell the apartments to all those who would like to have ownership but cannot meet the very high requirements for classical property acquisition.In brief:The temporary owners acquire a 30% share of a floor ownership for 30 years, 70% remains as ownership with the Wohnstadt Bau- und Verwaltungsgenossenschaft. For this share, you pay a monthly contribution of CHF 1,600.- to CHF 1,700.-. In addition, there are advance payments of CHF 250.- for heating and ancillary costs.After 30 years, you will receive 15% of the purchase price back.That's why it's possible to offer the apartments so cheaply. This is a one-time chance, don't miss out on this offer.For more information and details, please refer to our sales brochurehttps://wohnstadt.ch/de/news/wohneigentum-auf-zeit-reinach-blHave we sparked your interest? Arrange a consultation and viewing appointment today. We look forward to presenting our concept to you and hope to soon count you among our owner community.Information/Appointment:Michael von Appen, Head of Asset Management, 061 284 96 66, waz@wohnstadt.ch

Travel time
-
New building
1 / 15
4.5 rooms109m²CHF 206,000.–
Ettingerstrasse 42, 4153 Reinach

Apartment W16 ¦ Temporary Home Ownership (WAZ) ¦ Summer Promotion until 15.09.2026

Finally, affordable home ownership! Live cheaper than rentingNewly built 4 1/2 room apartments from CHF 206,000.-Effective costs for temporary home ownership per month (purchase price depreciated) CHF 2,340 including advance ancillary costs including electricity and 1 parking space. What do you pay monthly now?If you conclude by 15.09.2026, you will receive a "goodie" worth CHF 1,000 to CHF 1,500 once, to choose from the existing range of products.Each apartment has a modern kitchen with the latest appliances, a large balcony (ground floor with garden access), washing machine and dryer, parking space (included in the price), shared outdoor area.Currently, 9 apartments are still available on the ground floor and 1st floor.Recreational areas, shopping facilities, services, and schools are within close proximity.With the still little-known financing model "Temporary Home Ownership", we sell the apartments to all those who would like to have ownership but cannot fulfill the very high requirements for classic property acquisition.In short:The temporary owners acquire a 30% share of a floor ownership for 30 years, 70% remains as ownership with the Wohnstadt Bau- und Verwaltungsgenossenschaft. For this share, you pay a monthly contribution of CHF 1,600.- to CHF 1,700.-. In addition, there are advance payments of CHF 250.- for heating and ancillary costs.After 30 years, you will receive 15% of the purchase price back.That's why it's possible to offer the apartments so cheaply. This is a one-time chance, don't miss out on this offer.For more information and details, please refer to our sales brochurehttps://wohnstadt.ch/de/news/wohneigentum-auf-zeit-reinach-blHave we sparked your interest? Arrange a consultation and viewing appointment today. We look forward to presenting our concept to you and hope to soon count you among our owner community.Information/appointment arrangement:Michael von Appen, Head of Asset Management, 061 284 96 66, waz@wohnstadt.ch

Travel time
-
New building
1 / 13
4.5 rooms111m²CHF 206,000.–
Ettingerstrasse 38, 4153 Reinach

Apartment W4 ¦ Temporary Home Ownership (WAZ) ¦ Summer Promotion until 15.09.2026

Finally, affordable home ownership! Live cheaper than rentingNewly built 4 1/2 room apartments from CHF 206,000.-Effective costs for temporary home ownership per month (purchase price depreciated) CHF 2,340 including advance ancillary costs including electricity and 1 parking space. What do you pay monthly now?If you conclude by 15.09.2026, you will receive a "goodie" worth CHF 1,000 to CHF 1,500 once, to choose from the existing range of goods.Each apartment has a modern kitchen with the latest appliances, a large balcony (ground floor with garden access), washing machine and dryer, parking space (included in the price), common outdoor area.Currently, 9 apartments on the ground floor and 1st floor are still available.Recreational areas, shopping facilities, services, and schools are within close proximity.With the still little-known financing model "Temporary Home Ownership", we sell the apartments to all those who would like to have ownership but cannot meet the very high requirements for classic property acquisition.In brief:Temporary owners acquire a 30% share of a floor ownership for 30 years, 70% remains as ownership with the Wohnstadt Bau- und Verwaltungsgenossenschaft. For this share, you pay a monthly contribution of CHF 1,600.- to CHF 1,700.-. In addition, there are advance payments of CHF 250.- for heating and ancillary costs.After 30 years, you will receive 15% of the purchase price back.That's why it's possible to offer the apartments so cheaply. This is a one-time chance, don't miss out on this offer.For more information and details, please refer to our sales brochurehttps://wohnstadt.ch/de/news/wohneigentum-auf-zeit-reinach-blHave we piqued your interest? Arrange a consultation and viewing appointment today. We look forward to presenting our concept to you and hope to soon count you among our owner community.Information and appointment scheduling:Michael von Appen, Head of Asset Management, 061 284 96 66, waz@wohnstadt.ch

Travel time
-
New building
1 / 14
4.5 rooms109m²CHF 206,000.–
Ettingerstrasse 38, 4153 Reinach

Apartment W2 ¦ Temporary Home Ownership (WAZ) ¦ Summer Promotion until 15.09.2026

Finally, affordable home ownership! Live cheaper than rentingNewly built 4 1/2 room apartments from CHF 206,000.-Effective costs for temporary home ownership per month (purchase price depreciated) CHF 2,340 including advance secondary costs including electricity and 1 parking space. What do you pay monthly now?If you conclude by 15.09.2026, you will receive a "goodie" worth CHF 1,000 to CHF 1,500 once, to choose from the existing range of products.Each apartment has a modern kitchen with the latest appliances, a large balcony (ground floor with garden access), washing machine and dryer, parking space (included in the price), shared outdoor area.Currently, 9 apartments on the ground floor and 1st floor are still available.Recreational areas, shopping opportunities, services, and schools are within walking distance.With the little-known financing model "Temporary Home Ownership", we sell the apartments to all those who would like to have ownership but cannot meet the very high requirements for classic property acquisition.In short:The temporary owners acquire a 30% share of a condominium for 30 years, 70% remains as ownership with the Wohnstadt Bau- und Verwaltungsgenossenschaft. For this share, you pay a monthly contribution of CHF 1,600.- to CHF 1,700.-. In addition, there are advance payments of CHF 250.- for heating and secondary costs.After 30 years, you will receive 15% of the purchase price back.That's why it's possible to offer the apartments so cheaply. This is a one-time chance, don't miss out on this offer.For more information and details, please refer to our sales brochurehttps://wohnstadt.ch/de/news/wohneigentum-auf-zeit-reinach-blHave we sparked your interest? Arrange a consultation and viewing appointment today. We look forward to presenting our concept to you and hope to soon count you among our owner community.Information and appointment scheduling:Michael von Appen, Head of Management, 061 284 96 66, waz@wohnstadt.ch

Travel time
-
New building
1 / 14
4.5 rooms111m²CHF 206,000.–
Ettingerstrasse 38, 4153 Reinach

Apartment W1 ¦ Temporary Home Ownership (WAZ) ¦ Summer Promotion until 15.09.2026

Finally, affordable home ownership! Live cheaper than rentingNewly built 4 1/2 room apartments from CHF 206,000.-Effective costs for temporary home ownership per month (purchase price depreciated) CHF 2,340 including advance ancillary costs including electricity and 1 parking space. What do you pay monthly now?If you conclude by 15.09.2026, you will receive a "goodie" worth CHF 1,000 to CHF 1,500 once, to choose from the existing range of goods.Each apartment has a modern kitchen with the latest appliances, a large balcony (ground floor with garden access), washing machine and dryer, parking space (included in the price), shared outdoor area.Currently, 9 apartments on the ground floor and 1st floor are still available.Recreational areas, shopping facilities, services, and schools are within close proximity.With the still little-known financing model "Temporary Home Ownership", we sell the apartments to all those who would like to have ownership but cannot meet the very high requirements for classic property acquisition.In short:The temporary owners acquire a 30% share of a floor ownership for 30 years, 70% remains as ownership with the Wohnstadt Bau- und Verwaltungsgenossenschaft. For this share, you pay a monthly contribution of CHF 1,600.- to CHF 1,700.-. In addition, there are advance payments of CHF 250.- for heating and ancillary costs.After 30 years, you will receive 15% of the purchase price back.That's why it's possible to offer the apartments so cheaply. This is a one-time chance, don't miss out on this offer.For more information and details, please refer to our sales brochurehttps://wohnstadt.ch/de/news/wohneigentum-auf-zeit-reinach-blHave we sparked your interest? Arrange a consultation and viewing appointment today. We look forward to presenting our concept to you and hope to soon count you among our owner community.Information/Appointment:Michael von Appen, Head of Asset Management, 061 284 96 66, waz@wohnstadt.ch

Travel time
-
1 / 24
4.5 rooms162m²CHF 2,380,000.–
Hasenrainstrasse 55, 4102 Binningen

Living with a view over Basel

Above the roofs of Basel, near the well-known Dorenbach quarter and yet on Binninger soil (BL), are the modern multi-family houses built in 2019 in a privileged location. Here you can expect a spacious and stylish 4.5-room owner-occupied apartment with breathtaking views of the city. As soon as you enter the apartment, you notice the beautiful ceramic tile floor in elegant wood optics, which is laid throughout all rooms and conveys a harmonious, warm living feeling. The bright rooms, the well-thought-out floor plan, and the comfortable room height of 2.70 m underline the high-quality character of this apartment. All rooms, with the exception of the two toilets, are equipped with space-saving sliding doors, which further emphasizes the generosity. Three quietly located bedrooms, all with a magnificent view of the city, offer pleasant retreats. The large bathroom has a bathtub, a sink, and a floor-level shower. Two separate guest toilets provide additional comfort in everyday life. The range of rooms is complemented by a practical laundry room and a repository with valuable storage space. The apartment is equipped with underfloor heating, which can also be used for cooling in summer, and modern Minergie ventilation. Both ensure a pleasant room climate and high energy efficiency. The property is heated using a heat pump with a ground probe. The heart of the apartment is the spacious living/dining area with an open kitchen – also with an impressive view of Basel – a place of encounter and enjoyment. The modern kitchen leaves nothing to be desired and convinces with high-quality extras such as a stone cladding made of Gotthard granite, a Combi-Steamer, a separate oven, an induction cooktop, a vacuum drawer, and a retractable recirculation hood. The large, floor-to-ceiling windows flood the rooms with daylight and offer an unparalleled view to the Black Forest. Whether on the protected loggia or the terrace – here you will find your personal favorite spot depending on the weather. Enjoy atmospheric evenings with a good glass of wine and let the day come to a relaxed end. The sales price includes two parking spaces, an outdoor parking space, a heated hobby room, and a basement compartment – a completely attractive offer that perfectly combines comfort and generosity. Recently, the property was also equipped with a photovoltaic system (PV system), which further underlines the sustainable and forward-looking orientation of this offer. Have we aroused your interest? We would be happy to send you the detailed sales documents and show you this favorite object on site afterwards.

Travel time
-
1 / 21
  • Balcony / Terrace
  • Garage
  • View
  • +4
3.5 rooms99m²CHF 1,440,000.–
Austrasse 2, 4106 Therwil

Living in old age - modern, barrier-free attic apartment with two spacious terraces

This exceptional attic apartment combines modern design, architectural quality, and sustainable living comfort. The property with only ten condominiums is located in a park-like environment and offers a unique living experience due to its sunny orientation. All levels are barrier-free and easily accessible by elevator, making it ideal for the needs of older adults.The approximately 99 m² of living space impress with an open, wheelchair-accessible floor plan, exposed concrete ceilings, and high-quality materials. The spacious living and dining area with integrated kitchen forms the heart of the apartment. Two rooms with floor-to-ceiling windows and direct access to the terrace offer flexible usage options. The room offer is complemented by a stylish bathroom, a separate shower, and a laundry room with washing tower.A highlight is the two spacious terraces with a total of approximately 37 m², which ideally extend the living space outdoors. The apartment meets the highest technical standards with underfloor heating, environmentally friendly brine-water heat pump, and freecooling function in summer. A basement compartment is included in the purchase price.A parking space in the garage is mandatory (CHF 40,000.–), and another can be purchased optionally.The team of Hecht Immo Consult AG looks forward to your inquiry.

  • Balcony / Terrace
  • Garage
  • View
  • +4
Travel time
-
1 / 18
4.5 rooms148m²CHF 1,590,000.–
Rührbergstrasse 7, 4132 Muttenz

Modern ownership apartment with various amenities

Are you looking for a modern and spacious home? Do you wish for a quiet balcony with a view of the greenery, a hobby room, your own laundry room, and two parking spaces? Do you appreciate a quiet and yet central location?If you answer these questions with yes, your search ends here. The IMMOBILIEN-TEAM DANIEL SCHWEIZER (061 415 30 30) is selling this wonderful ownership apartment. ObjectThe light-filled rooms, the clear architecture, and the harmonious floor plan create a living feeling that immediately convinces.When entering the property, you are in the entrance area with a practical built-in closet. Straight ahead is the bathroom with shower, toilet, and sink.The inviting living/dining area impresses with a large window front and an above-average room height.The open kitchen fits elegantly into the living room and offers ideal conditions for joint cooking and cozy evenings.On the other side of the apartment, there are two spacious (bed)rooms and a dressing room. Additionally, you have another wet cell at your disposal, also equipped with shower, toilet, and sink.The apartment also has a light-filled gallery, to which a practical réduit (a kind of attic) is attached.You can enjoy the daily sun on your covered balcony. From here, you look out into the greenery and let the day end relaxed.A hobby room, your own laundry room, a cellar, and two parking spaces round off this attractive offer. LocationMuttenz is a popular residential community located southeast of Basel. The community combines tradition and modernity excellently.Numerous shopping and dining options (Coop 550 meters from the property) as well as educational offers are available in Muttenz and are just a few minutes' drive from the property.The network of public transport is perfectly developed in and around Muttenz. The tram line 14 and the bus lines 46/47 are within walking distance.The village center with various shopping and dining options can be reached within seven minutes on foot.The Muttenz train station, which is also within a short walking distance, has an Avec (shop) that is open daily until 10 pm. Do you want more information or would you like to arrange a viewing appointment? We look forward to your contact!

Daniel Schweizer

Daniel Schweizer

Geschäftsführer / Inhaber / Immobilienvermarkter mit eidg. FA

Travel time
-
Janika Abt

Janika Abt

1 / 13
Janika Abt

Janika Abt

  • Parking space
  • Balcony / Terrace
  • Garage
  • +3
3.5 rooms72m²CHF 575,000.–
Schulstrasse 41, 4132 Muttenz

Cozy 3.5-room apartment with garden

Cozy 3.5-room apartment with garden Are you looking for a cozy apartment with ideal features for your new home? This charming 3.5-room apartment in Muttenz offers you just that. With a net living area of 72 m², this apartment provides ample space for your living dreams. The apartment was built in 1974 and last renovated in 1996, giving it a contemporary charm. It is located in a building rights area. • Garden for relaxed hours outdoors • Convenient access via an elevator • Private garage for your vehicle • Child-friendly environment • Quiet location for restful moments • Two bathrooms • Hobby room This apartment offers you the perfect combination of comfort and functionality. Enjoy the quiet and child-friendly environment of Muttenz while taking advantage of the amenities of a balcony and a garage. The elevator provides additional comfort, and the well-maintained residential complex offers you a pleasant living experience. Don't miss this opportunity to find your new home in one of the most sought-after locations. Excl. 25'000.- for the garage space.Have we piqued your interest? Then we look forward to your non-binding contact!Do you own a property that you would like to have valued? Our valuation is completely free and non-binding for you. Contact us today and start your new home!

  • Parking space
  • Balcony / Terrace
  • Garage
  • +3
Travel time
-
1 / 13
6.5 rooms177m²CHF 1,995,000.–
Baslerstrasse 5a, 4102 Binningen

Attika-Maisonette mit unverbaubarem Weitblick über Binningen & Basel

An privilegierter Lage in Binningen erwartet Sie diese aussergewöhnliche 6.5-Zimmer-Attika-Maisonette in einem gepflegten Vierparteienhaus, die modernes Wohnen, Grosszügigkeit und Privatsphäre auf eindrucksvolle Weise vereint.Auf zwei Ebenen entfaltet sich ein lichtdurchflutetes Wohnkonzept mit beeindruckendem Raumgefühl und weiter Aussicht - ideal für Menschen mit gehobenem Anspruch.AttikageschossBereits beim Betreten der oberen Wohnebene beeindruckt der offen gestaltete Wohn- und Essbereich mit stilvollem Cheminée-Ambiente und grosszügigen Fensterfronten, die Innen- und Aussenraum harmonisch verbinden. Die exklusive Designküche mit einer rund 3.2 Meter langen Kochinsel bildet das Herzstück des Wohnens und lädt zu geselligen Momenten ein. Hochwertige Miele-Geräte, ein Induktionskochfeld sowie ein Panorama-Oberlicht mit elektrischer Markise und Insektenschutz unterstreichen den hohen Ausbaustandard. Eine Klimaanlage sorgt auf dieser Ebene für zusätzlichen Komfort. Das elegante Gäste-WC ergänzt das Raumangebot ideal.Die rundum verlaufende Attika-Terrasse (ca. 270) erweitert den Wohnraum ins Freie und bietet zu jeder Tageszeit ein besonderes Ambiente - von der Morgensonne bis zum stimmungsvollen Sonnenuntergang.2. GeschossDie untere Ebene bietet einen idealen Rückzugsbereich mit grosszügigen Zimmern. Das komfortable Master-Schlafzimmer verfügt über direkten Zugang zum Badezimmer mit Badewanne, Dusche, Toilette, Doppellavabo und Fenster. Zwei weitere Zimmer eignen sich flexibel als Kinderzimmer, Büro oder Gästezimmer. Ein zusätzliches, stilvolles Badezimmer mit Dusche, Toilette und Tageslicht sowie Zugang zum grosszügigen Balkon ergänzt diese Etage. Der Balkon überzeugt mit schönem, unverbaubarem Weitblick.Highlights: • Attika-Maisonette auf zwei Ebenen • Gepflegtes Vierparteienhaus • Ruhige, erhöhte Lage mit Weitsicht bis Basel • Heller Wohn-/Essbereich mit Cheminée und grossen Fensterfronten • Umlaufende Terrasse mit viel Sonne und Privatsphäre • Designküche mit 3.2 m Kochinsel und Miele-Geräten • Klimaanlage auf der oberen Wohnebene • Panorama-Oberlicht mit elektrischer Markise und Insektenschutz • Masterbereich mit Bad en suite und Ankleide • Zwei weitere flexibel nutzbare Zimmer • Zwei Badezimmer sowie separates Gäste-WC • Balkon mit Weitblick im unteren Geschoss • Lift mit direktem Zugang zu beiden Ebenen • Zwei Einstellhallenplätze und Keller Hochwertige Materialien, ein gepflegter Innenausbau und die durchdachte Raumaufteilung unterstreichen den exklusiven Charakter dieser Liegenschaft.Diese Wohnung ist mehr als ein Zuhause - sie bietet Raum zum Ankommen, Geniessen und Leben auf hohem Niveau.Gerne präsentieren wir Ihnen diese aussergewöhnliche Liegenschaft persönlich - wir freuen uns auf Ihre Kontaktaufnahme zur Vereinbarung eines Besichtigungstermins.Die Angaben in diesem Exposé wurden nach bestem Wissen und Gewissen zusammengestellt. Änderungen und Abweichungen bleiben vorbehalten.Hinweis: Einzelne Bilder wurden mittels digitaler Visualisierung bearbeitet und dienen ausschliesslich der Veranschaulichung möglicher Wohn- und Einrichtungsszenarien.Situé dans un cadre privilégié à Binningen, cet exceptionnel duplex en attique de 6,5 pièces, situé dans un immeuble de quatre appartements bien entretenu, allie de manière impressionnante modernité, espace et intimité.Sur deux niveaux se déploie un concept d'habitat baigné de lumière, offrant une impression d'espace impressionnante et une vue dégagée - idéal pour les personnes aux exigences élevées.Dernier étageDès que l'on pénètre dans l'étage supérieur, le salon et la salle à manger ouverts impressionnent par leur ambiance élégante avec cheminée et leurs grandes baies vitrées qui relient...

Travel time
-

Suggested properties for you based on search results

Other interesting objects