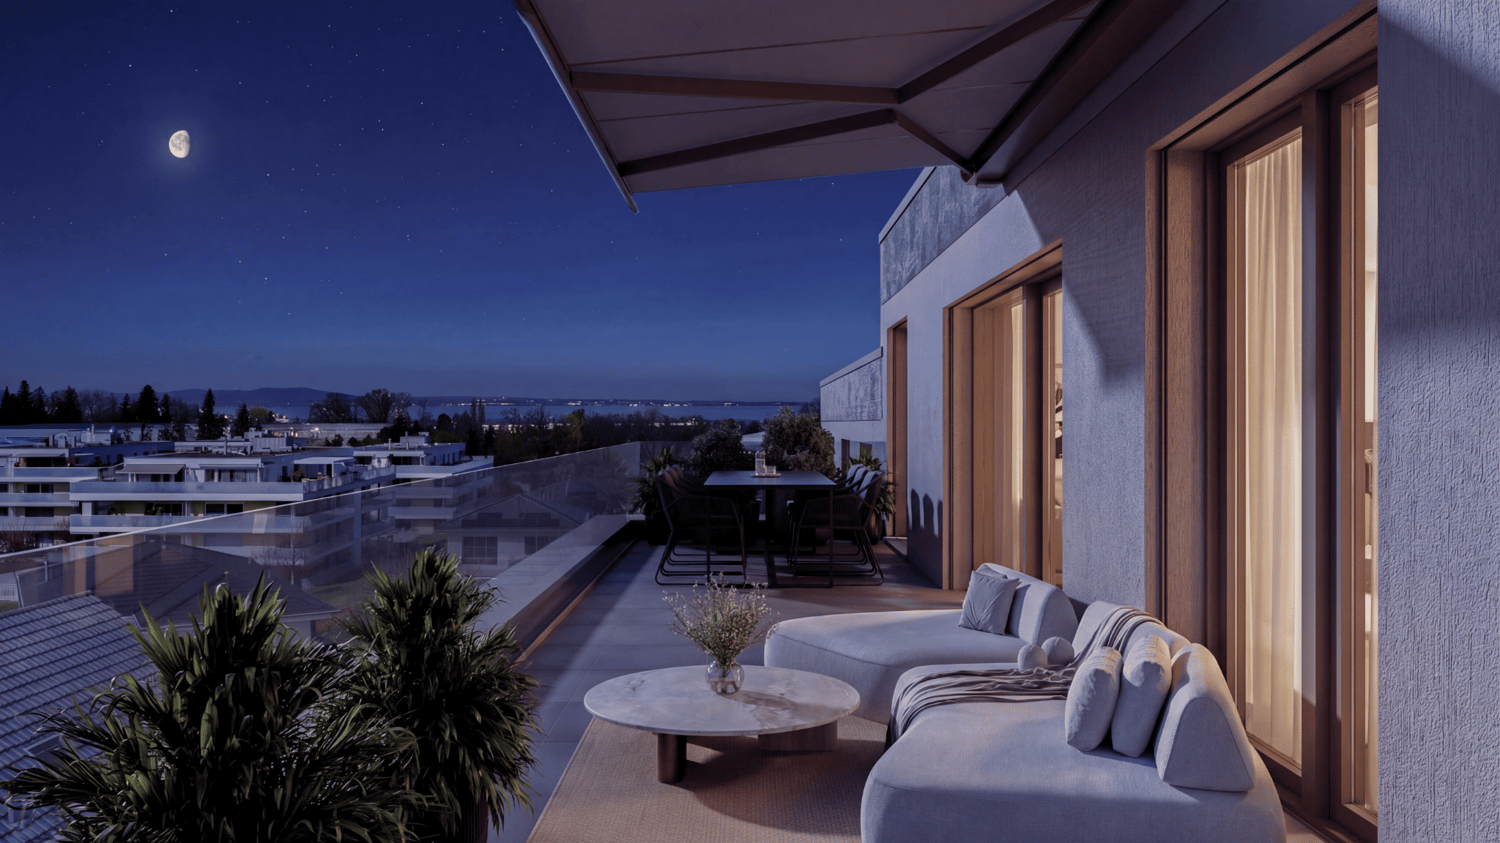
220 results - Properties for sale: District Arbon

1 / 58
10 rooms, 313m², CHF 2,290,000.–
Sankt Gallerstrasse 20, 8580 Amriswil

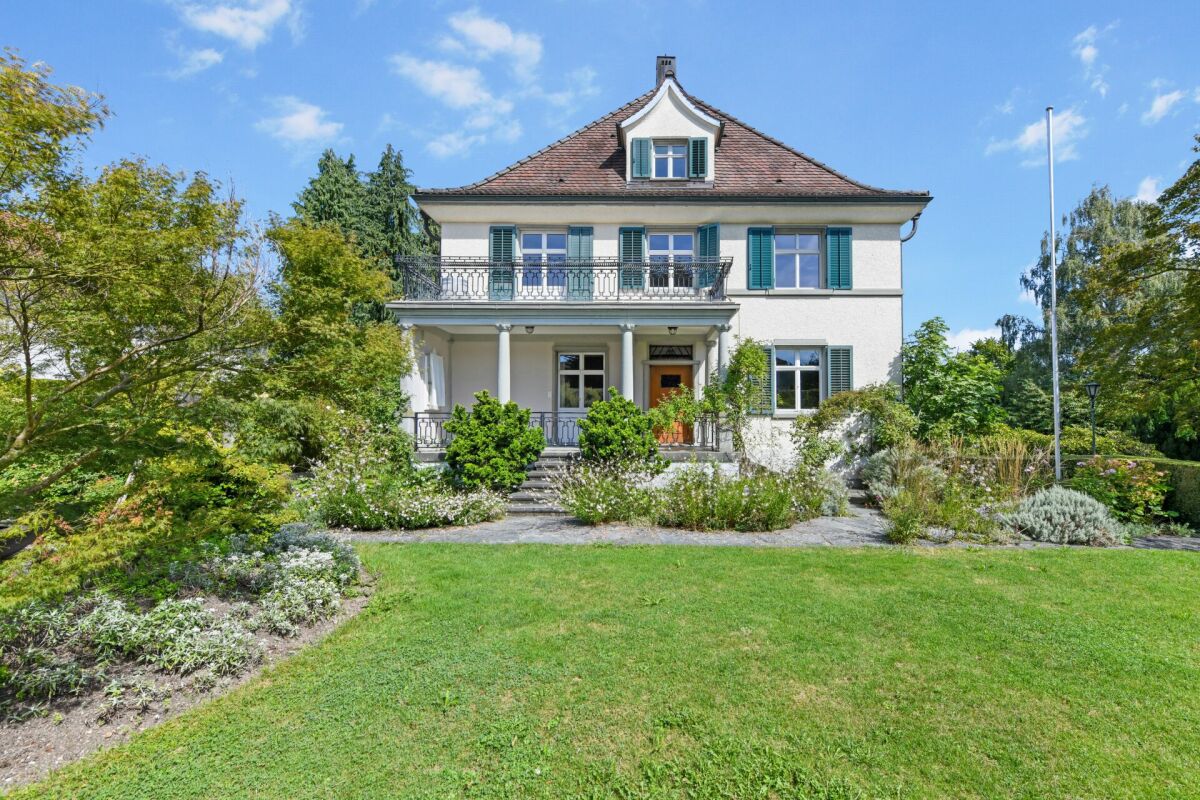
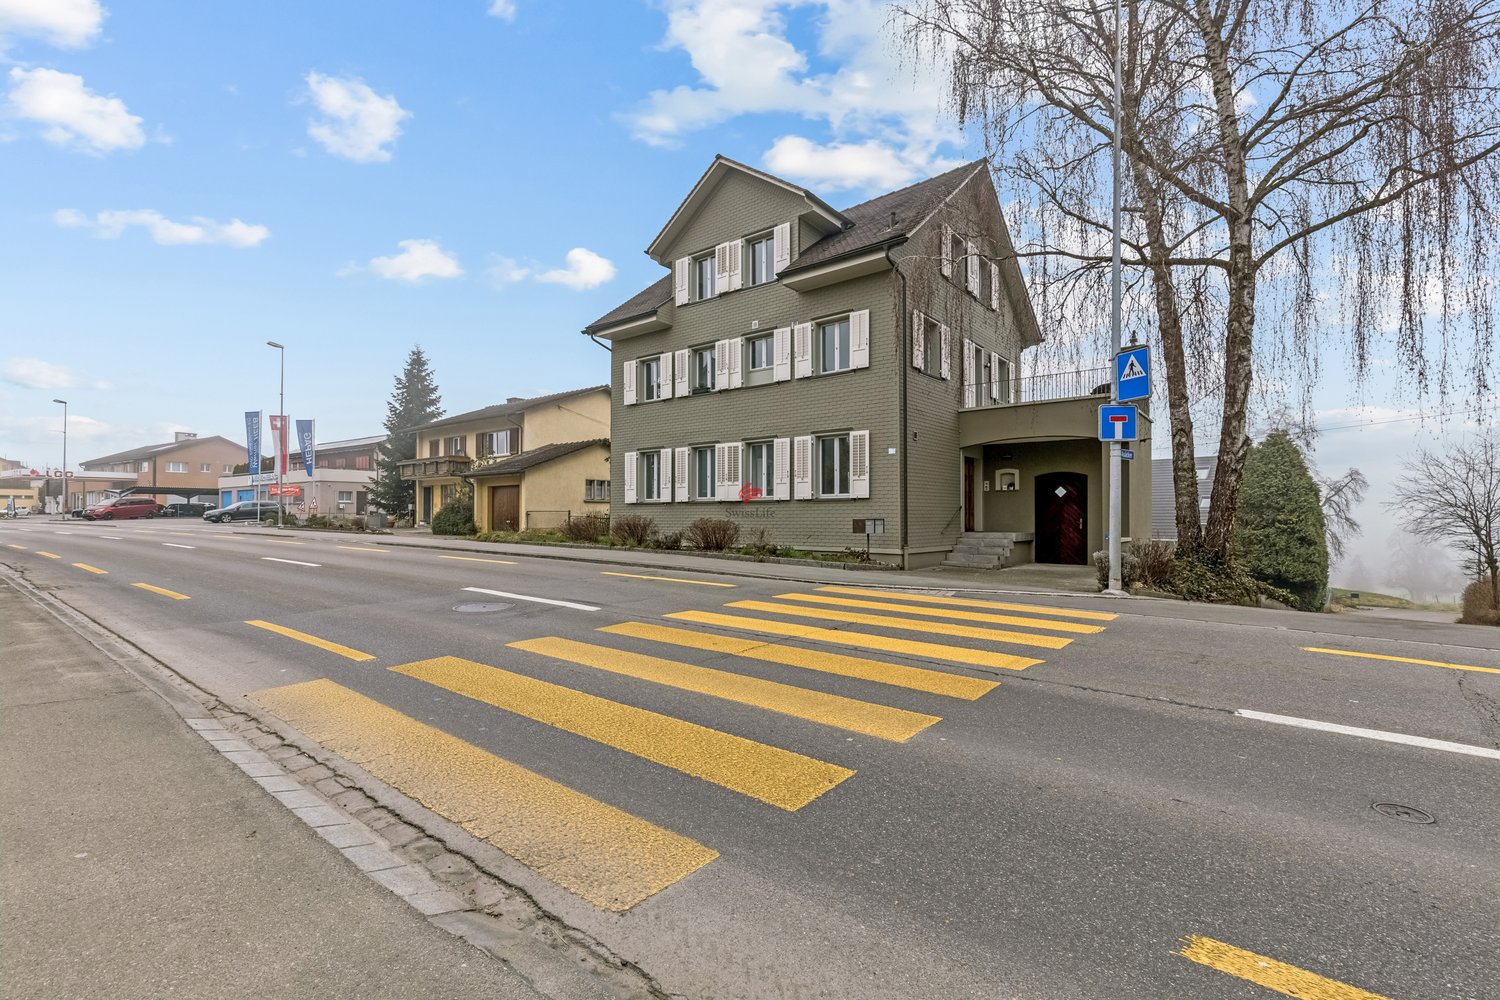
Historic Art Nouveau villa with charm, large garden and plenty of space for your living dreams

A representative Art Nouveau villa with a lot of history, a large garden and a unique aura This villa on St. Gallerstrasse in Amriswil is a real eye-catcher. With its impressive Art Nouveau facade, elaborate details and generous room layout, it offers a living experience that is rarely found. The high ceilings with fine stucco and the charming tile stove give the rooms a special atmosphere. Spacious rooms provide space for family, guests or a representative home office.The villa spans four floors and impresses with a well-thought-out floor plan. Classic elements such as beautiful parquet floors, historic doors and artistic ceilings meet modern comfort. The garden is a real highlight: lovingly maintained, with English design elements, spacious seating areas and plenty of privacy. It invites you to relax, celebrate and enjoy.The property is ideal for people who are looking for a home with personality and style - a place that not only offers living space but also tells a story. Here you will find an oasis of well-being that harmoniously combines representation and security. Amriswil - a vibrant place between tradition and modernity with ideal infrastructure and high quality of lifeThe villa is located in a central location in Amriswil, a thriving town in Thurgau, which perfectly combines tradition and modernity. Here you can enjoy the advantages of a grown infrastructure with a wide range of shopping facilities, restaurants, schools and medical care.Amriswil is nestled in the charming landscape of the Oberthurgau, surrounded by gentle hills and not far from Lake Constance. This location not only offers a high quality of life and living but also numerous leisure activities. Whether walks in the green, bike tours or water sports on the nearby lake - the region invites you to an active life.Thanks to the good transport links, you can quickly reach the surrounding cities such as St. Gallen, Romanshorn or Kreuzlingen. You can also easily reach Zurich by car or train. Thus, Amriswil combines quiet living with an excellent connection to important centers.The micro-location convinces with its proximity to the center, while at the same time ensuring a lot of peace and privacy. Life here is characterized by a friendly neighborhood, cultural offers and a nature that inspires in every season. A place where you immediately feel at home.

Travel time
-
New building
1 / 14
5.5 rooms, 177m², CHF 1,350,000.–
Gizehus, 8580 Amriswil

Single-family house, expansion and division possible according to your wishes

Description and BKP Figures + FactsYear of construction: 2026 / 2027Living area 177 m²Usable area 238 m²Volume according to SIA 116: 1089 m³Plot size 376 m²Sales price CHF 1'350'000Sales conditions: The sales prices are understood to be lump-sum prices for the turnkey single-family houses according to the purchase agreement including contractual components.Purchase and payment processing: When concluding the reservation contract, a deposit of SFr. 30'000.00 is to be made. This reservation payment is neither to be interest-bearing nor secured. 20% (minus the reservation payment) are to be transferred on the day of the public notarization of the purchase contract. Further payments will become due according to the progress of the construction and are to be confirmed by means of an irrevocable payment promise when the contract is notarized. These are due within 5 days of the invoice being issued.- 20 % after completion of the basement ceiling.- 30 % after completion of the shell construction/when the subfloor is installed.- The remaining purchase price when the property is finished/accepted, before moving in.A list of additional/reduced costs will be kept for any additional or reduced services. The difference amount will be compensated or paid by the buyer within 30 days after moving in.The purchase price includes all work and deliveries required for the turnkey creation of the contract objects. The purchase price includes all costs for building parts, systems, and equipment, including construction preparation, building, environmental, cleaning, and demolition costs, including all fees, construction ancillary costs, such as connection and other fees, insurance costs, surveying and marketing costs, including building recording, interest, and expenses of all kinds.Macro location8580 Amriswil is located in the Arbon district, in the canton of Thurgau. The population in the political municipality of Amriswil has changed by an average of +1.6% per year over the last five years to 14'951 inhabitants (as of December 31, 2024).The tax burden is 11.5% (canton: 10.9%).Over the last five years, the municipality has averaged an annual residential construction activity of 1.8%, while the vacancy rate is currently 1.6% (as of June 1, 2025).Real estate prices have changed by +20.8% over the last five years (canton: +27.1%).Micro locationThe properties at Gizehus are located in a quiet, little-trafficked residential area with a rural character and high quality of stay.The immediate surroundings are loosely built up and offer a pleasant, relaxing atmosphere through nearby green spaces and nature. Typical of the Gizehus hamlet in the rural surroundings of Amriswil.At the same time, shopping facilities, schools, and other everyday amenities are easily accessible in the center of Amriswil.The microlocation is particularly suitable for living, as it combines tranquility with functional accessibility. Overall, the location presents itself as a good combination of proximity to nature and everyday accessibility.Approx. distances350 m to the next bus stop (St. Gallerstrasse)350 m to the kindergarten Obstgarten500 m to the leisure facility 1001700 m to the primary school Oberhaus800 m to the next shopping facility (Denner)1 km to the market square1.6 km to the train station7.5 km to Lake Constance17 km to St. Gallen
Travel time
-
Kurt Brüschweiler

Kurt Brüschweiler

1 / 11
Kurt Brüschweiler

Kurt Brüschweiler

170m², CHF 1,845,000.–
Müsliweg 11, 8592 Uttwil

5.5-room single-family house in a sought-after residential area

Uttwil, quiet neighborhood, Lake Constance can be reached on foot in a few minutes: Here stands a detached 5.5-room single-family house that works with an unusual idea. Five half-stories divide the house into clearly distinguishable zones - shared living areas on the one hand, protected retreats on the other. The result is living space that appears generous and yet remains organized. The entrance sets the tone: open, bright, inviting. On this level, in addition to the double garage, there is a separate guest toilet and the well-kept kitchen, whose breakfast area leads directly to the balcony - the best place for the first coffee. Directly adjacent, the dining area with winter garden character opens up to the spacious terrace. Lunch outdoors, a long evening with friends, or simply an hour in the green: indoors and outdoors blend seamlessly here. Two steps lead down to the lowered living area. Fireplace, warm parquet floor, and large window areas with a view of the green make it the quiet center of the house. A half-story lower, another living room follows, which can be adapted to what life demands - as a guest room, workplace, or own realm for young people, with direct access to the protected seating area in the garden. The laundry room with daylight is conveniently located on the same level. In the basement, the space continues: a heated workshop with natural light, an all-purpose room for everything that needs storage space, and a private sauna. Hobby, organization, and wellness - everything under one roof. A half-story above the main living level, the parent's suite awaits with its own bathroom: shower, bathtub, daylight. The spacious attic room tops it off - a bright room with a private balcony, which is equally suitable for concentrated working days, creative hours, or simply for a little rest. What makes this house special is not in the room program. It is the connection between clear architecture and lived everyday practicality, between structure and character. Families, couples, and working people with space requirements will find a floor plan that grows with them, a living location that allows them to relax, and short distances to nature and the lake. A special highlight: if required, a permit for an extension building is available

Travel time
-
Julian Fay

Julian Fay

1 / 14
Julian Fay

Julian Fay

  • Parking space
  • Garage
  • Tumble dryer
  • +3
7.5 rooms, 160m², CHF 795,000.–
8580 Amriswil

Charm meets potential: Your spacious family happiness with an option for new development

This detached 7.5-room single-family house in Amriswil combines classic living charm with plenty of space, light, and exciting future potential. On approximately 160m² of living space over two floors, a spacious home for families, multi-generational living, or buyers looking for space for work, guests, and individual ideas is created.The bright living room with direct access to the sunny seating area and garden forms the center of the house. A Swedish stove provides comfort, while the gas central heating ensures reliable warmth. The kitchen offers plenty of storage space, granite countertops, and modern appliances. Practical: a laundry room, utility room, guest toilet, attic, and two cellar rooms create valuable utility and storage spaces.The south-facing garden with two seating areas, one of which is covered in the garden house, invites you to linger, play, and enjoy. A garage and several outdoor parking spaces are already included in the overall offer and round off this attractive family house practically.The property was originally built before 1900 and is in a well-maintained condition. During larger renovations between 2008 and 2015, the kitchen and bathroom were renovated, and a Swedish stove was installed. The house has a simple but modern layout and offers plenty of space, charm, and further development potential.The following highlights are offered by this property: • Detached 7.5-room single-family house with approximately 160m² of living space • Plot area of approximately 359m² • Spacious living room with direct access to seating area and garden • South-facing, sunny garden with two seating areas • Swedish stove for a cozy living atmosphere • Kitchen with granite countertops, plenty of storage space, and modern appliances • Beautiful large bathroom with shower, bathtub, double sink, and toilet • Additional guest toilet on the ground floor • Home office/guest room on the ground floor and office possibility on the upper floor • Attic, two cellar rooms, and laundry room • Garage plus several outdoor parking spaces already included in the overall offer • Well-maintained property with renovations between 2008 and 2023 Convince yourself of the diverse possibilities and the special charm of this property. We would be happy to show you this attractive home during a personal viewing - we look forward to your contact.

  • Parking space
  • Garage
  • Tumble dryer
  • +3
1 / 13
216m², CHF 1,550,000.–
Amriswilerstrasse 46, 9314 Steinebrunn

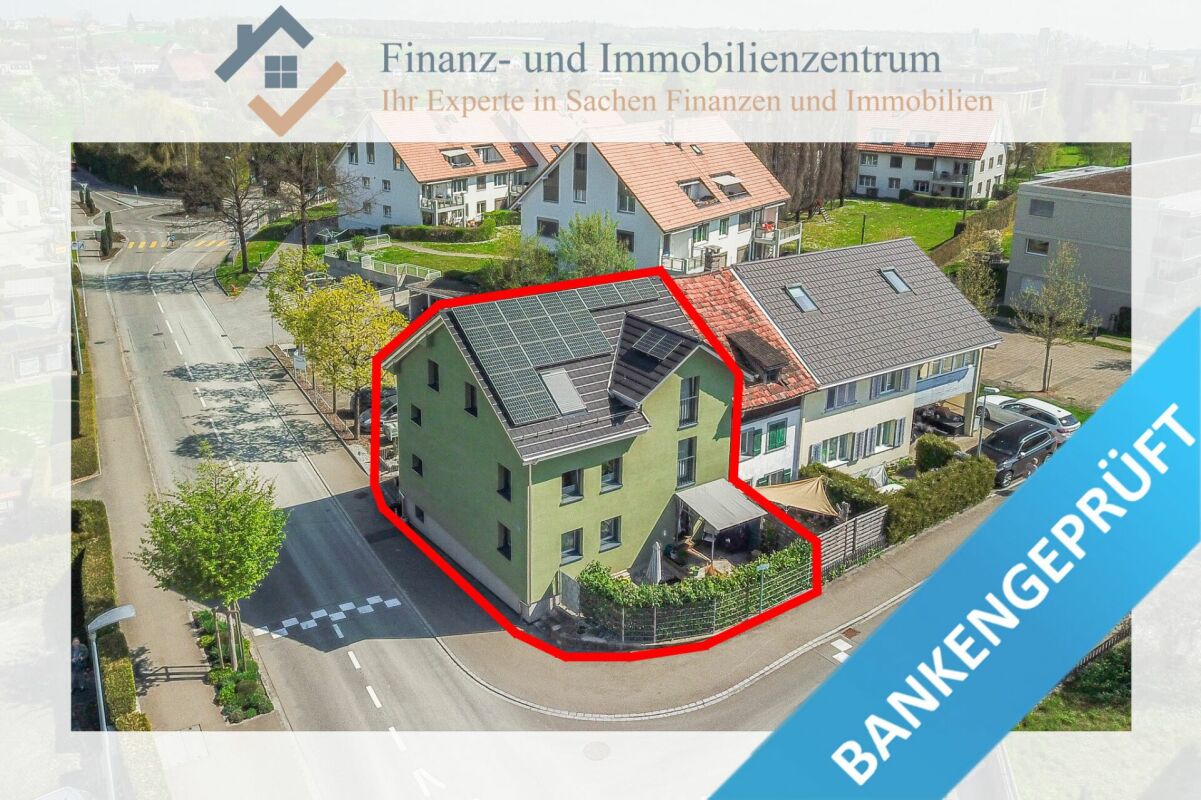
Two tenants. Five floors. Completely renovated.

The apartment building has been modernized from the ground up - not cosmetically, but consistently. New kitchens, new bathrooms, new flooring, new electrical installations. What has remained is a well-structured revenue structure with two rented units on five floors.The gross living area is approximately 410 m², the net living area is around 216 m². On the ground floor, there is a 3.5-room apartment with approximately 68 m². The upper floors belong to a 6.5-room maisonette apartment with around 148 m² - with an internal staircase, clear room division, and a generosity that is rarely found in this size.Rental income (net).- Maisonette 6.5 rooms: CHF 2'700.- / month- 3.5-room apartment: CHF 1'450.- / monthAnnual net rental income: CHF 49'800.-Regarding the renovation: All walls have been newly plastered, all interior doors painted, radiators refreshed, sockets and switches replaced. In the kitchens, modern equipment was installed after complete dismantling, floor tiles newly laid. In the living rooms, there is high-quality parquet flooring with baseboards. The wet cells are completely new - floor-to-ceiling tiles, with a shower, bathtub, toilet, sink, and bathroom furniture. The interior staircase of the maisonette was carefully renovated and newly varnished.In addition to the living area: two garage parking spaces, a carport, three outdoor parking spaces, and a separate workshop of around 11 m². The garden rounds off the property.I am happy to answer any questions and arrange viewing appointments.

Travel time
-
1 / 32
5.5 rooms, 160m², CHF 1,440,000.–
Haselacker 12B, 9306 Freidorf TG

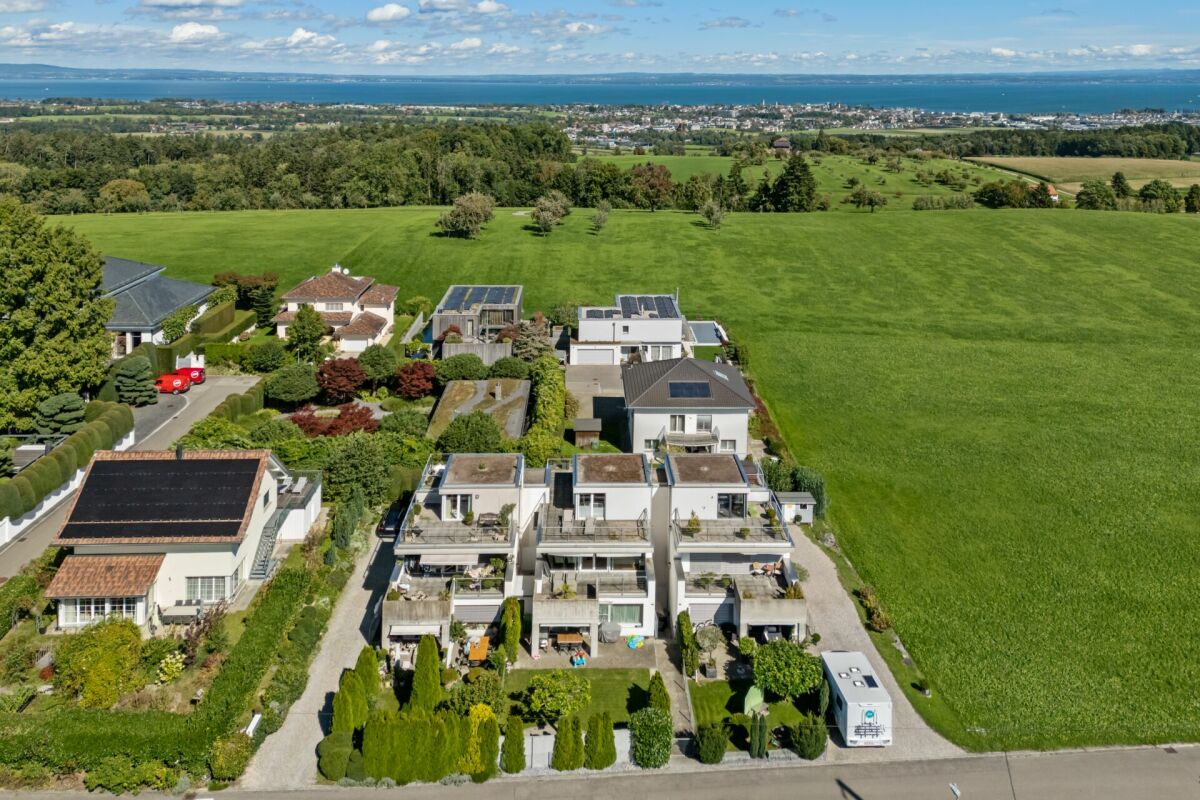
Family bliss with lake view - Modern 5.5-room house with lake view in Freidorf

Welcome to your new home - stylish, bright and full of possibilities This well-maintained 5½-room row house combines modern living comfort with a quiet, family-friendly location. On approximately 160 m² of living space, you can expect a well-thought-out home with plenty of light, high-quality materials, and spacious rooms. The openly designed living and dining area forms the heart of the house and offers direct access to the sunny outdoor area. The elevated location provides a beautiful view of the surroundings to Lake Constance. A home that thinks with you Already when entering, you are greeted by a spacious entrance with impressive ceiling height. The high-quality kitchen blends harmoniously into the bright living and dining area, creating a natural focal point for family everyday life. On the upper floor, there are two bright children's rooms with a lake view, as well as the spacious master bedroom with its own en-suite bathroom and access to the balcony. An additional guest toilet on the ground floor provides comfort in everyday life. The attic floor offers additional possibilities: home office, guest room, teenager's retreat, playroom, or private wellness oasis - you decide how you want to use this room. The possibility of realizing a private sauna also opens up additional potential for individual living dreams. The most important highlights at a glance • Representative entrance with impressive ceiling height • Bright living and dining area with stylish floor coverings • Design kitchen with high-quality equipment • Guest bathroom with shower and toilet on the ground floor • Two bright children's rooms with lake view - one with a dressing room • Spacious master bedroom with en-suite bathroom and balcony access • Sunny south-facing balcony with awning • Versatile attic floor (office, guest, wellness, etc.) • Practical laundry chute and well-thought-out floor plan Let yourself be inspired by this unique living feeling and discover your new home during a personal visit - we look forward to your contact. Modern 5½-room row house in a preferred residential area in Freidorf Family-friendly location The house is located in a quiet and preferred residential area in Freidorf, TG. Kindergarten and primary school are only about 300 meters away and can be easily reached. The proximity to Roggwil, Arbon, and Wittenbach ensures a good infrastructure with shopping facilities, restaurants, and other services. Public transport is also easily accessible: Roggwil-Berg train station is nearby and offers connections to St. Gallen, as well as to Romanshorn and Kreuzlingen to Schaffhausen. Freidorf 9306 Freidorf TG is located in the Arbon district, in the canton of Thurgau. The population in the political municipality of Roggwil (TG) has changed by an average of +2.2% per year over the last five years to 3,452 inhabitants (as of December 31, 2024). The tax burden is 11.0% (canton: 10.9%). Over the last five years, the municipality has had an average annual residential construction activity of 2.7%, while the vacancy rate is currently 1.2% (as of June 1, 2025). Real estate prices have changed by +27.0% over the last five years (canton: +25.5%).

Travel time
-
1 / 23
8.5 rooms, 165m², Price on request
Untere Bahnhofstrasse 28, 8580 Amriswil

8.5-room single-family house with modern expansion and sustainable technology

Perfect home for you and your family! This continuously modernized single-family house convinces with its generous room layout, a contemporary interior design, and a future-oriented house technology. Located in a well-accessible location, it offers an ideal home for a large family.In recent years, the building has been extensively renovated and presents itself today in a very good technical and optical condition. The roof has also been renewed and meets a high-quality energy standard.Inside, you can expect a well-thought-out room concept with a total of 8.5 rooms and versatile usable areas. The spacious living and dining area impresses with its openness. The low-maintenance vinyl floor in wood look creates a warm and inviting atmosphere.The modern kitchen is functionally and stylishly designed. It features an induction cooktop, an oven with pyrolysis self-cleaning, and a high-quality granite countertop. Generous storage and workspaces round out the offer and make the kitchen an ideal place for everyday life and social cooking moments.The property offers several modernized bathrooms, equipped with high-quality materials and stylish tiles. Underfloor heating in the wet cells provides additional comfort.Technically, the house has also been extensively upgraded. A heat pump and a photovoltaic system, both installed in 2022, underline the future-oriented orientation. The heating can be conveniently controlled via a smartphone app. Furthermore, double-glazed windows, electric roller shutters in all rooms, and fly screens provide high living comfort. A well-thought-out lighting concept with spotlights and stairwell lighting with a time switch complements the equipment. Thanks to two existing fiber optic connections from Swisscom and Sunrise, connectivity is also well taken care of.The small but fine outdoor area perfectly complements the offer and invites you to relax outside. Two outdoor parking spaces (10-year rental contract) are also available.Highlights at a glance: • Generous room layout • Continuously modernized and very good condition • New, energetically high-quality roof • Bright, open living and dining area • Modern kitchen with induction and pyrolysis oven • Several stylishly renovated bathrooms • Underfloor heating in the wet cells • Heat pump and photovoltaic system (2022) • Smart heating control via app • Fiber optic connections (Swisscom and Sunrise)

Travel time
-
1 / 28
6.5 rooms, 170m², Price on request
Weiherstrasse 69, 8580 Amriswil

6.5-room single-family house in a family-friendly location in Amriswil

Welcome to your new home! This charming 6.5-room single-family house in Amriswil offers the ideal setting for a lively family life. The well-thought-out room layout, spacious proportions, and numerous renovations in recent years create a home where young and old can feel immediately at ease.On the ground floor, there are two bedrooms that are ideal as children's rooms, guest rooms, or home offices, as well as a bathroom. The two basement rooms are also practical, offering plenty of storage space for toys, supplies, or hobbies. The separate laundry room with washing machine and dryer makes family life even easier. From here, you can access the single garage with an electric garage door - particularly comfortable in any weather. An air raid shelter completes the space offer on this level.The upper floor forms the heart of the house and is entirely focused on family life. The spacious living and dining area invites you to cozy evenings, shared meals, and social hours. The adjacent kitchen is functionally equipped and offers everything you need for daily cooking. On this floor, there are also three more bedrooms and a bathroom - ideal for parents and children. A special highlight is the direct access from the living area to the newly designed garden, which offers children plenty of space to play and creates room for relaxed hours outdoors.Technically and optically, the house is in very good condition. The efficient air-water heat pump from 2019 provides sustainable heat, while renewed electrical and water lines ensure safety and reliability. The bathrooms were modernized in 2023, and the facade was renewed in 2024. The seamless concrete screed floor gives the living rooms a modern look. Triple-glazed wooden windows provide a pleasant living climate, supplemented by insect screens on selected windows. Since 2025, a fiber optic connection has also been available.The outdoor area is also convincing: the garden and parking spaces have been newly designed and offer plenty of space for play, relaxation, and shared family moments.This single-family house combines space, comfort, and a family-friendly living concept in a quiet location in Amriswil - a home where memories can be created. Highlights of the property at a glance: • Quiet, family-friendly residential area • Spacious space offer for the whole family • Flexible use of rooms (work/guests/hobby) • Well-thought-out room layout over two living levels • Direct garden access from the living area • Plenty of daylight through large window areas • Weather-protected access from garage to house • Modern, low-maintenance flooring • Sustainable and energy-efficient heating system • Good technical infrastructure (new lines, fiber optic)

Travel time
-
New building
1 / 9
  • Parking space
  • Balcony / Terrace
  • Garage
  • +5
4.5 rooms, 109m², CHF 910,000.–
Amriswilerstrasse 36, 9320 Arbon

New building near Lake Constance: 4½ rooms, 109 m², balcony with morning sun

Welcome to your new home!In an attractive location in 9320 Frasnacht (Arbon), this modern4½-room apartment is being built on the 1st floor in a high-qualityA well-thought-out floor plan, spacious room proportions, and acontemporary construction standard create a comfortable home forfamilies, couples, or individuals who wish to have additional space for a home office andguests.The apartment offers approximately 109 m² of living space and impresses with bright,well-cut rooms. The approximately 15.45 m² large balcony extends the living area outdoors and offers plenty of space for a cozydining or lounge area.Living with style and comfortThe heart of the apartment is the spacious, openly designedliving, dining, and kitchen area with approximately 37 m². Large window areas on two sides provide plenty of daylight and, together with thesliding door, create a smooth transition to the balcony.3 bedrooms with 13 to 15 m² offer versatile usage possibilitiesideal as parent bedrooms, children's bedrooms, guest bedrooms, or home offices. Two modern bathrooms (bathroom/WC and shower/WC) as well asa private laundry room provide additional comfort in everyday life. Privatebalcony with morning sun The east-facing balcony is the ideal place for breakfast in the morning sun. In the warmer months, it becomes a valuable extension of the living space and contributes to ahigh quality of living and living.Highlights at a glance • 4½-room apartment on the 1st floor • approximately 108.8 m² of living space • approximately 15.45 m² balcony facing east • spacious, open living, dining, and kitchen area • 3 bedrooms • modern bathrooms • spacious window areas with modern insulation glazing • sliding door to the outdoor area • high-quality parquet flooring in living and bedrooms • ceramic tiles in bathrooms and secondary rooms • electric Venetian blinds • comfortable underfloor heating with individual room thermostats • practical storage room • private laundry room with washing machine and dryer • modern air-water heat pump • photovoltaic system with self-consumption solution • preparation for electric mobility • modern and durable solid construction Individual interior designA particular advantage of the new construction project is the possibility of designing your future home partially according to your personal ideas.A generous kitchen budget is planned for the kitchen. The opendesign combines kitchen, dining, and living areas into a modern andcommunicative center of life.When designing the bathrooms, individual wishes can also be taken into account within the framework of the sampling. High-qualitymaterials and a contemporary construction standard create a modernand pleasant living ambiance. Modern, sustainable, and forward-lookingThe property is being built in solid and durable solid construction and meets high requirements for sound insulation and energy efficiency.Heat generation is carried out via modern air-water heat pumps.A comfortable underfloor heating system ensures a uniform heat distribution in all living rooms.A photovoltaic system will be installed on the roof. The generated solar power is used for self-consumption within the property via a combination.Provision is also made for future mobility: the property is prepared for the later integration of a charging infrastructure for electric vehicles.Location and surroundingsThe apartment is located in an attractive and sunny location in 9320Frasnacht (Arbon) and is ideal for families with children due to the short distances to school,shopping opportunities, and public transport.The Frasnacht, Rotbuch bus stop can be reached in just about 1 minute on foot. The ALDI supermarket is approximately 9 minutes' walk away, and theFrasnacht school can be reached in approximately 10 minutes on foot.The Lake Constance is also quickly accessible and offers a high leisure value with its walking and cycling paths as well as numerous leisure and recreational opportunities.Thanks to the good transport connections, you can also reach Romanshorn inabout 15 minutes, St. Gallen in about 20 minutes, and Zurich in about an hour by car. The motorway access is also within a few minutes' drive.The combination of natural living, short everyday distances, good transport connections, and the proximity to Lake Constance makes Frasnacht an attractive place to live for families, couples, and those seeking peace and quiet.Purchase priceApartment WHG 101: CHF 910,000.–Underground parking space: CHF 35,000.–Total purchase price including 1 underground parking space: CHF 945,000.–Have we sparked your interest?We would be happy to provide you with the complete sales documents and advise you personally on this attractive new construction project.ImmoTwins AGHungerbühl 13 8599 SalmsachTel. +41 76 413 68 52info@immotwins.ch

  • Parking space
  • Balcony / Terrace
  • Garage
  • +5
Travel time
-
Ruedi Baumann

Ruedi Baumann

1 / 24
Ruedi Baumann

Ruedi Baumann

  • Balcony / Terrace
  • Garage
  • Elevator
  • +3
Price on request
Seestrasse 102, 9326 Horn

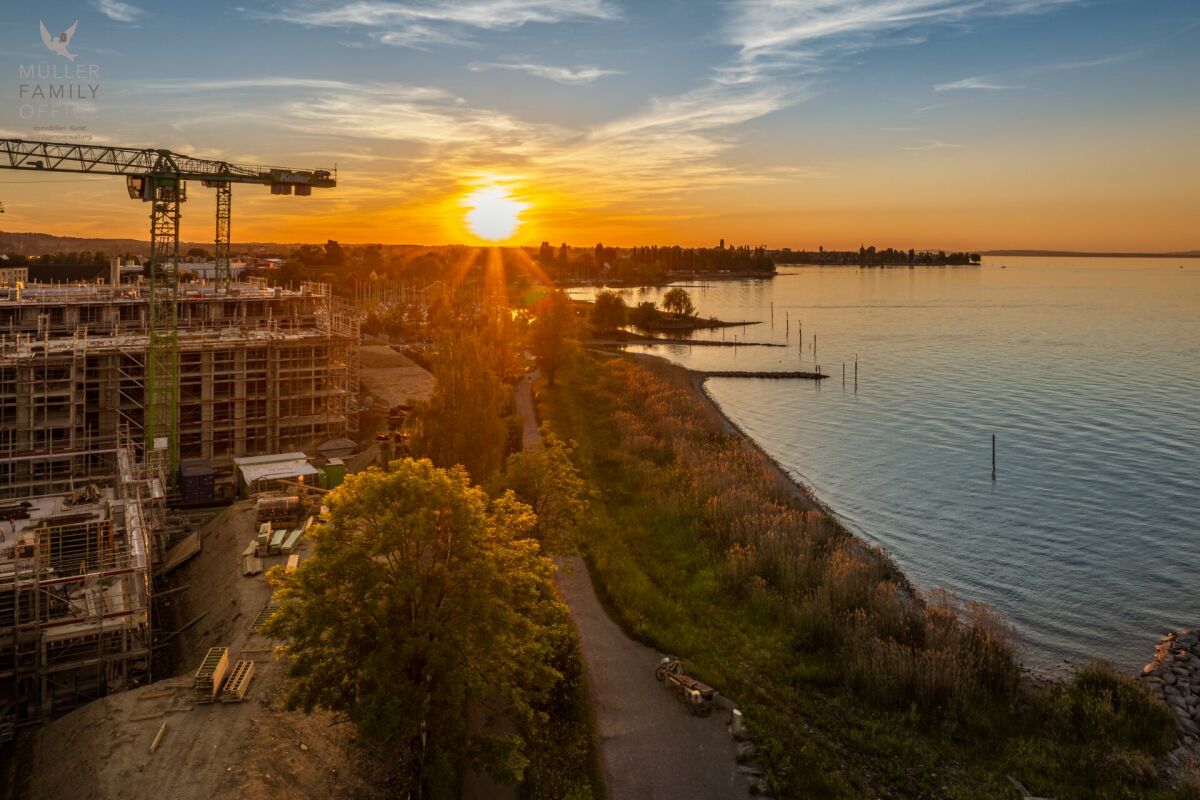
"Arrival" in Horn am Bodensee - only 3 condominiums available

MÜLLER FAMILY OFFICE AGReal Estate - Asset Management - Artpresents:New construction project "Arrival" in Horn - 136 exclusive condominiums Only 3 apartments available!We are delighted to introduce you to the unique new construction project "Arrival". In the tax-friendly Horn, over 230 apartments are being built directly on the beautiful Lake Constance.We are allowed to support the Mettler Entwickler AG (building owner) in the marketing of these exceptional condominiums. Arriving in the beautiful lifeIn Horn, where the gentle hill landscape of Thurgau and the picturesque Lake Constance caress the soul, a new extraordinary living center is being created for people who want to arrive in the beautiful life: The Arrival Living in ArrivalThe Arrival is a very special place. A place for all people who appreciate the beauty of Lake Constance, the privileged location directly on the lake, the water, and the beautiful things. A place that combines the wide horizon of the lake and the coziness of one's own apartment to create a unique feeling of having arrived. Discover the floor plans and sales prices of the apartments in Arrival now. Project websiteVisit the project website with all further information:www.arrivee.ch Have we sparked your interest?Are you also interested in a beautiful apartment directly on the blue-green shimmering Lake Constance with excellent infrastructure? We would be happy to show you the project directly on site in Horn. Visit our sales container and let yourself be inspired. Appointments are possible by arrangement (also on weekends).For further questions, we are at your disposal at any time. You can also reach us on weekends: Your Müller Family Office Team:Patrick Müller Tel. 071 222 17 77 / 078 752 74 58Veronica Müller Tel. 071 222 17 79 / 079 361 66 10Ruedi Baumann Tel. 071 222 17 79 / 077 478 60 13We look forward to seeing you! Your Müller Family Office Team

  • Balcony / Terrace
  • Garage
  • Elevator
  • +3
Travel time
-
Kurt Brüschweiler

Kurt Brüschweiler

1 / 10
Kurt Brüschweiler

Kurt Brüschweiler

  • Pets allowed
  • Child-friendly
5.5 rooms, 116m², CHF 1,055,000.–
Johannes Stutz Strasse 12, 8580 Hefenhofen

5.5-room single-family house in a quiet location

Modern, cozy & perfectly located single-family house in a quiet residential area In the idyllic village of Hatswil near Hefenhofen, we are selling an inviting 5.5-room single-family house that combines modern living with rural tranquility. The semi-detached house at Johannes Stutz Str. 12 was built in 2024 and has been very elegantly designed, it is in a like-new condition. A unique opportunity for all those who wish for a stylish home in a family-friendly neighborhood without through traffic. Well-thought-out floor plan with plenty of light & comfort On approximately 116 m² of living space, spread over two floors, you can expect a bright, harmonious living atmosphere. On the ground floor, a spacious entrance area with a built-in wardrobe welcomes you. Directly next to it is the guest bathroom with a shower, practical for visitors or after a long walk in nature. The heart of the house is the open living and dining area with a modern kitchen. A floor-to-ceiling window front creates a light-filled atmosphere and leads directly to the sunny, covered seating area with an adjacent lawn, ideal for relaxed hours outdoors. The elegant plank floor underlines the stylish ambiance. An additional room on this floor is perfect as a guest room or home office. The upper floor invites you to dream with three cozy bedrooms. In each room, elegant oak parquet flooring creates a pleasant living feeling. Two of the rooms have direct access to the sunny terrace, which is ideal for sun worshippers. The spacious family bathroom convinces with a double sink, shower, and bathtub, perfect for relaxing after an eventful day. Plenty of space for hobbies & storage The house is fully basement and offers approximately 55 m² of usable space, providing plenty of room for everything you don't need daily. From the central vestibule, you can access four basement rooms, including a technical and laundry room with a heat pump (geothermal energy, heat distribution via underfloor heating), washing machine, and dryer. The three other rooms are perfect as hobby rooms or storage spaces for supplies and more. Comfortable parking directly at the house Your new home has a carport and an additional outdoor parking space, so your vehicles are safely and conveniently accommodated. Fulfill your living dream in Hatswil near Hefenhofen, we look forward to presenting this special house to you in person!

  • Pets allowed
  • Child-friendly
Travel time
-
Kurt Brüschweiler

Kurt Brüschweiler

1 / 10
Kurt Brüschweiler

Kurt Brüschweiler

  • Child-friendly
4.5 rooms, 116m², CHF 585,000.–
Arbonerstrasse 59, 8580 Amriswil

4.5 room ownership apartment

In a quiet residential area in Amriswil, slightly set back from the Arbonerstrasse, this spacious and bright 4.5-room ownership apartment is located on the 1st floor of a well-maintained multi-family house. The apartment has a living area of around 116 m². The location convinces with an excellent infrastructure: Kindergarten and primary school are in the immediate vicinity, as is a bus stop. The city center of Amriswil with its diverse shopping facilities is also quickly accessible. Just like the most important major cities like Zurich, Kreuzlingen, Romanshorn, and St. Gallen are well and quickly accessible. Whether by public transport or car. The nearby fields and forest paths and Lake Constance invite you to take walks for relaxation in everyday life. The heart of the property is the openly designed, very spacious living and dining area. Floor-to-ceiling windows provide plenty of daylight and create a pleasant living atmosphere. From here, you can directly access the approximately 6 m² large balcony with sunshade. On cooler days, the chimney with warm air function provides cozy warmth and additional living comfort. Already in the entrance area, practical built-in closets are available, which create additional storage space. The low-maintenance laminate floor runs through the entire apartment and underlines the friendly living ambiance. Underfloor heating provides comfortable living comfort. Three separate rooms enable flexible use. The kitchen is easily accessible and impresses with plenty of storage space, generous shelf space, and room for a dining table. There are two wet cells. The bathroom is equipped with a toilet, double sink, shower, and bathtub. In the guest toilet, there is a separate small washing machine. The room offer is complemented by a separate, solidly built basement room with a fixed door and skylight. Could be used as a hobby or training room. The communal laundry room, the drying room with Secomat, and a bicycle room can be used by the owners. A visitor parking space outdoors completes the offer. Two underground parking spaces can be purchased separately for the apartment. The property was built in 1988. In 2022, the facade including insulation, windows, and shutters were renewed. Thus, the entire building presents itself in a good, contemporary condition. The most important advantages at a glance: - Approx. 116 m² living space - Spacious living and dining area - Chimney - Three separate rooms - Balcony with sunshade - 2 wet cells - Gas-powered underfloor heating - Kitchen - Separate, solidly built basement room with fixed door and skylight - 2 underground parking spaces can be purchased separately. Sales price apartment CHF 585,000 Sales price 1st garage space CHF 32,000 Sales price 2nd garage space CHF 32,000 ------------------ Total sales price CHF 649,000 The apartment is available immediately or by arrangement.This charming apartment is located in the idyllic town of Amriswil, nestled in the picturesque landscape of Thurgau in Switzerland. Amriswil offers a harmonious mix of rural tranquility and urban comfort, making it an ideal place to live for people of all ages. The residential area is characterized by its proximity to all necessary amenities, including schools, shopping facilities, and excellent public transport connections. The surrounding area also invites you to relaxing leisure activities with its extensive meadows and hiking trails. Due to its central location, you can easily and quickly reach larger cities in Eastern Switzerland, making Amriswil an attractive place to live.

  • Child-friendly
Travel time
-
New building
1 / 9
  • Parking space
  • Balcony / Terrace
  • Garage
  • +5
4.5 rooms, 110m², CHF 910,000.–
Amriswilerstrasse 36, 9320 Arbon

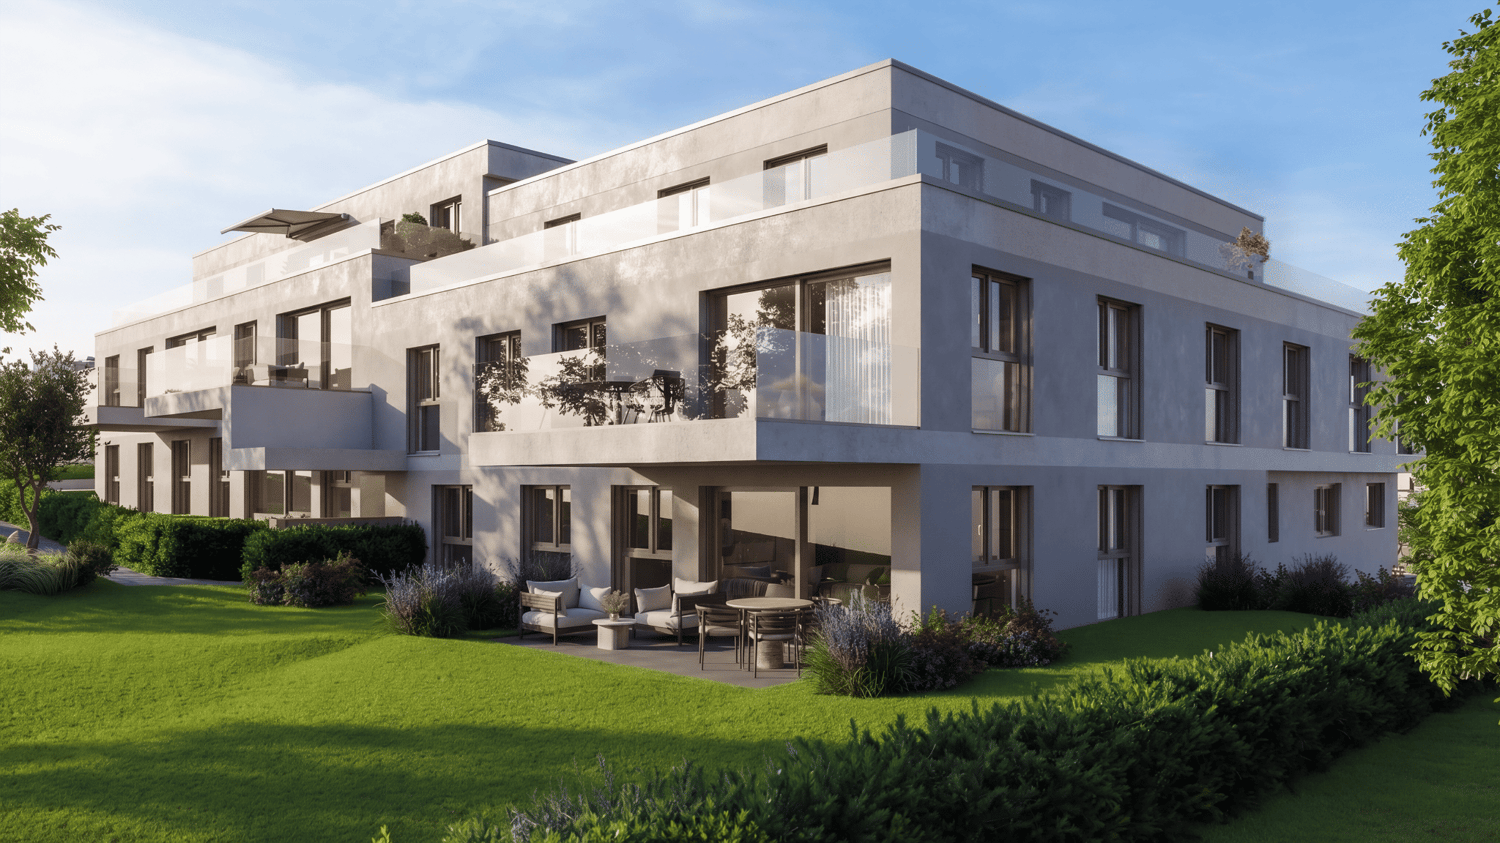
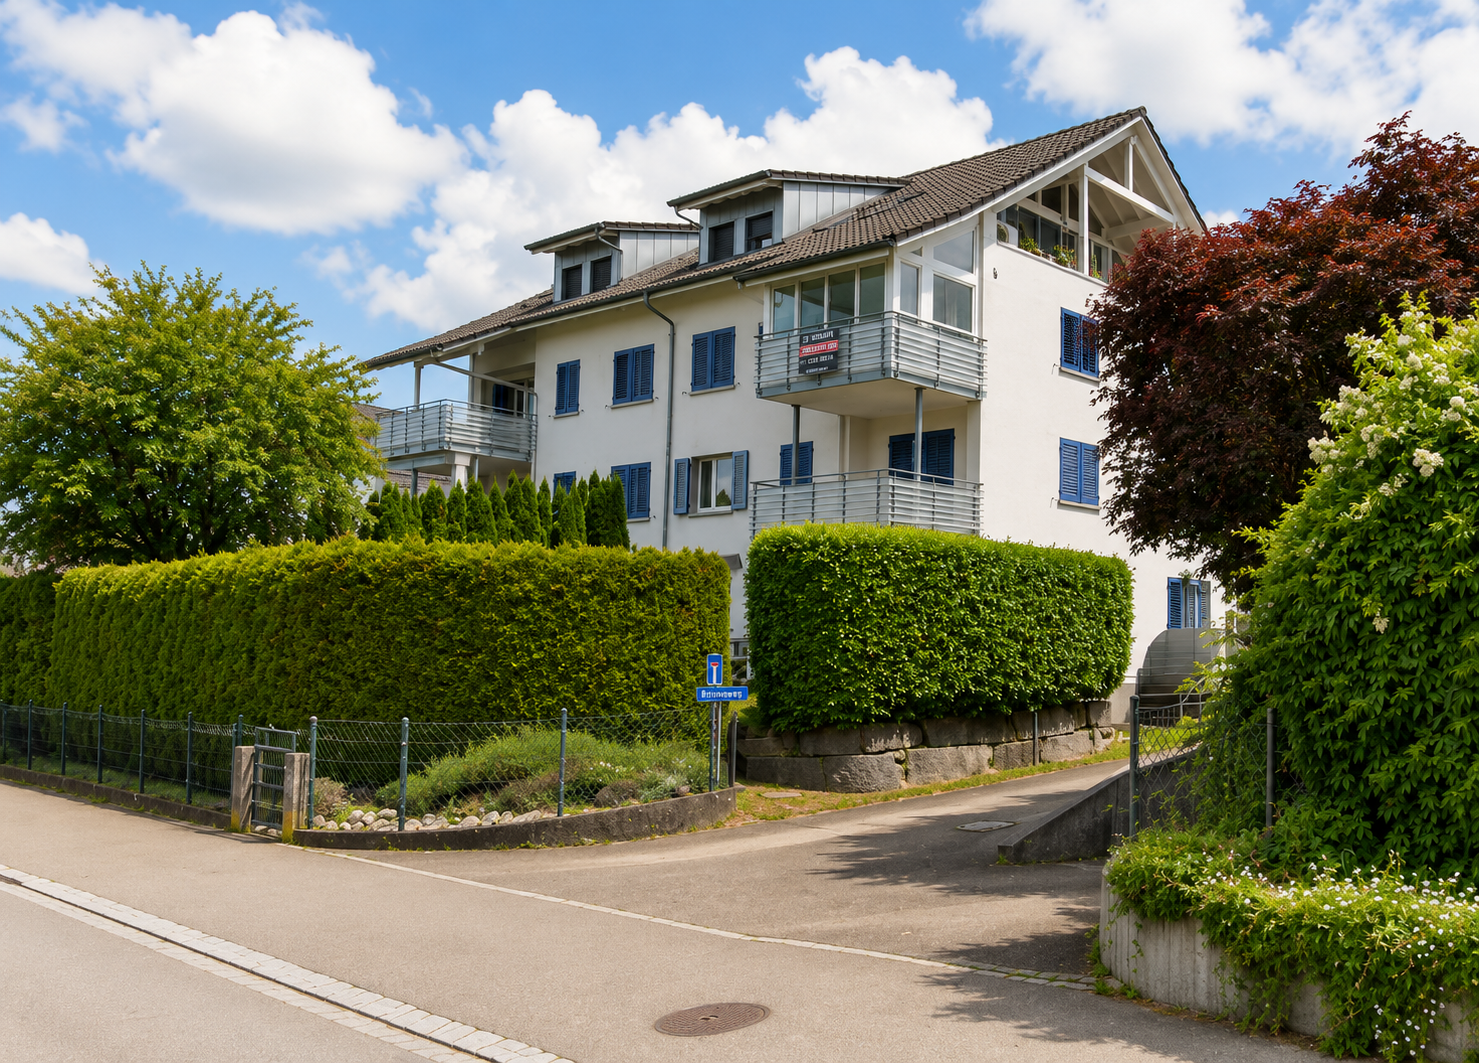
Spacious 4.5-room garden apartment – modern living near Lake Constance

Welcome to your new home!In an attractive location in 9320 Frasnacht (Arbon), this modern 4.5-room garden apartment is being built in a high-quality new construction project.A well-thought-out floor plan, spacious room proportions, and a contemporary construction standard create a comfortable home for families, couples, or individuals who desire additional space for a home office and guests.The apartment offers approximately 109.95 m² of living space and impresses with bright, well-cut rooms. The approximately 18.50 m² large seating area expands the living area outdoors and provides plenty of space for a cozy dining or lounge area.Living with style and comfortThe heart of the apartment is the spacious, openly designed living, dining, and kitchen area. Large window surfaces provide plenty of daylight and, together with the sliding door, create a smooth transition to the outdoor area.Three bedrooms offer versatile usage options – ideal as a parental bedroom, children's room, guest room, or home office.The contemporary designed bathrooms, as well as a practical utility room with its own washing tower, provide additional comfort in everyday life.Private outdoor areaA special highlight of the ground-floor apartment is the direct access to the private outdoor area.The approximately 18.50 m² large seating area offers sufficient space for a dining table, a cozy lounge, or relaxed hours with family and friends.Especially in the warmer months, the outdoor area becomes a valuable extension of the living space and contributes to a high quality of living and lifestyle.Highlights at a glance • 4.5-room apartment on the ground floor • approximately 109.95 m² living space • approximately 18.50 m² seating area • spacious, open living, dining, and kitchen area • 3 bedrooms • modern bathrooms • spacious windows with modern insulation glazing • sliding door to the outdoor area • high-quality parquet flooring in living and bedrooms • ceramic tiles in bathrooms and utility rooms • electric Venetian blinds • comfortable underfloor heating with individual room thermostats • practical utility room • own washing tower with washing machine and dryer • modern air-water heat pump • photovoltaic system with self-consumption solution • preparation for electric mobility • modern and durable solid construction Individual interior designA special advantage of the new construction project is the possibility to design your future home partially according to your personal ideas.A generous kitchen budget is planned for the kitchen. The open design combines kitchen, dining, and living into a modern and communicative center of life.Also, when designing the bathrooms, individual wishes can be taken into account within the framework of the sampling. High-quality materials and a contemporary construction standard create a modern and pleasant living atmosphere.Modern, sustainable, and forward-lookingThe property is being built in solid and durable construction and meets high requirements for sound insulation and energy efficiency.Heat generation is carried out via modern air-water heat pumps. A comfortable underfloor heating system provides a uniform heat distribution in all living rooms.A photovoltaic system will be installed on the roof. The generated solar power is used for self-consumption within the property via a collective system.Provision is also made for future mobility: the property is prepared for the later integration of a charging infrastructure for electric vehicles.Location and surroundingsThe apartment is located in an attractive and sunny location in 9320 Frasnacht (Arbon) and is ideal for families with children due to the short distances to school, shopping, and public transportation.The bus stop Frasnacht, Rotbuch can be reached in just about 1 minute on foot. The ALDI supermarket is approximately 9 minutes away on foot, and the Frasnacht school can be reached in about 10 minutes on foot.The Lake Constance is also quickly accessible and offers a high recreational value with its walking and cycling paths, as well as numerous leisure and relaxation opportunities.Thanks to the good traffic connection, you can also reach Romanshorn in about 15 minutes, St. Gallen in about 20 minutes, and Zurich in about an hour by car. The motorway access is also within a few minutes' drive.The combination of natural living, short everyday paths, good traffic connections, and the proximity to Lake Constance makes Frasnacht an attractive place to live for families, couples, and those seeking peace and quiet.Purchase priceApartment WHG 004: CHF 910,000.–Parking space in the underground garage: CHF 35,000.–Total purchase price including 1 parking space in the underground garage: CHF 945,000.–Have we sparked your interest?This 4.5-room apartment combines spacious living, modern new building comfort, and an attractive outdoor area with a family-friendly location near Lake Constance.We would be happy to provide you with the complete sales documents and advise you personally on this attractive new construction project.ImmoTwins AGHungerbühl 13, 8599 SalmsachTel. +41 76 413 68 52info@immotwins.ch
  • Parking space
  • Balcony / Terrace
  • Garage
  • +5
Travel time
-
New building
1 / 9
  • Parking space
  • Balcony / Terrace
  • Garage
  • +5
3.5 rooms, 86m², CHF 670,000.–
Amriswilerstrasse 36, 9320 Arbon

Modern 3.5-room new apartment with balcony and stunning views in Arbon

Welcome to your new home!In an attractive location in 9320 Frasnacht (Arbon), this modern 3.5-room apartment is being built in a high-quality new construction project. A well-thought-out floor plan, bright rooms, and a contemporary construction standard create a comfortable home for couples, singles, or small families.The apartment offers approximately 85.90 m² of living space and impresses with a successful room layout. The approximately 15.30 m² large terrace extends the living area outdoors and provides ample space for a cozy dining or lounge area.Living with style and comfortThe heart of the apartment is the spacious, openly designed living, dining, and kitchen area. Large window surfaces provide plenty of daylight and, together with the sliding door, create a smooth transition to the terrace.Two bedrooms offer versatile usage possibilities, for example, as a parental bedroom, children's room, guest room, or home office.The modernly designed bathrooms and a practical utility room with its own washing tower provide additional comfort in everyday life.Highlights at a glance • 3.5-room apartment • approximately 85.90 m² living space • approximately 15.30 m² terrace • spacious, open living, dining, and kitchen area • 2 bedrooms • modern bathrooms • large window surfaces with modern insulation glazing • sliding door to the outdoor area • high-quality parquet flooring in living and sleeping areas • ceramic tiles in bathrooms and secondary rooms • electric external blinds • comfortable underfloor heating with individual room thermostats • practical utility room • own washing tower with washing machine and dryer • modern air-water heat pump • photovoltaic system with self-consumption solution • preparation for electric mobility • modern and durable solid construction Individual interior designA particular advantage of the new construction project is the possibility of designing your future home partially according to your personal ideas.A generous kitchen budget is planned for the kitchen. The open design combines kitchen, dining, and living into a modern and communicative center of life.When designing the bathrooms, individual wishes can also be taken into account within the framework of the sampling. High-quality materials and a contemporary construction standard create a modern and pleasant living ambiance.Modern, sustainable, and forward-lookingThe property is being built in solid and durable construction and meets high requirements for sound insulation and energy efficiency.Heat generation is carried out via modern air-water heat pumps. A comfortable underfloor heating system provides a uniform heat distribution in all living rooms.A photovoltaic system will be installed on the roof. The generated solar power is used for self-consumption within the property via a collective system.Provision is also made for future mobility: the property is prepared for the later integration of a charging infrastructure for electric vehicles.Location and surroundingsThe apartment is located in an attractive and sunny location in 9320 Frasnacht (Arbon) and combines natural living with short distances to shopping facilities, schools, and public transport.The bus stop Frasnacht, Rotbuch can be reached in just about 1 minute on foot. The ALDI supermarket is approximately 9 minutes' walk away, and the Frasnacht school can be reached in about 10 minutes.The Lake Constance is also quickly accessible and offers a high recreational value with its walking and cycling paths as well as numerous leisure and recreational opportunities.Thanks to the good transport connections, you can also reach Romanshorn in about 15 minutes, St. Gallen in about 20 minutes, and Zurich in about an hour by car. The motorway access is also within a few minutes' drive.The combination of natural living, short everyday distances, good transport connections, and the proximity to Lake Constance makes Frasnacht an attractive place to live for couples, singles, small families, and those seeking peace and quiet.Purchase priceApartment WHG 103: CHF 670,000.–Parking space in the underground garage: CHF 35,000.–Total purchase price including 1 parking space in the underground garage: CHF 705,000.–Have we sparked your interest?This 3.5-room apartment combines a well-thought-out floor plan, modern new building comfort, and an attractive terrace with an excellent location near Lake Constance.We would be happy to provide you with the complete sales documents and advise you personally on this attractive new construction project.ImmoTwins AGHungerbühl 138599 SalmsachTel. +41 76 413 68 52info@immotwins.ch
  • Parking space
  • Balcony / Terrace
  • Garage
  • +5
Travel time
-
New building
1 / 9
  • Balcony / Terrace
  • Garage
  • View
  • +3
4.5 rooms, 110m², CHF 1,090,000.–
Amriswilerstrasse 36, 9320 Arbon

Exclusive 4.5-room attic apartment with large terrace – living near Lake Constance

Welcome to your new home!In an attractive location in 9320 Frasnacht (Arbon), this exclusive 4.5-room attic apartment is being built in a modern new construction project. Spacious room proportions, a extensive terrace, and a high-quality construction standard create a home for people with high demands on living quality and comfort.The apartment offers around 110.40 m² of living space and convinces with a well-thought-out floor plan and bright, spacious rooms. A special highlight is the approximately 46.95 m² large terrace, which extends the living space outdoors and offers plenty of space for relaxed hours in the fresh air.Living with style and comfortThe heart of the apartment is the spacious, openly designed living, dining, and kitchen area. Large window surfaces provide plenty of daylight and, together with the sliding door, create a smooth transition to the terrace.Three bedrooms offer versatile usage options – ideal as a parental bedroom, children's room, guest room, or home office.Two bathrooms provide additional comfort in everyday life. A practical laundry room with its own washing tower, consisting of a washing machine and dryer, rounds off the room offer.Highlights at a glance • 4.5-room attic apartment • approx. 110.40 m² living space • approx. 46.95 m² terrace • spacious, open living, dining, and kitchen area • 3 bedrooms • 2 bathrooms • spacious windows with modern insulation glazing • sliding door to the outdoor area • high-quality parquet flooring in living and sleeping areas • ceramic tiles in bathrooms and secondary rooms • electric external blinds • comfortable underfloor heating with individual room thermostats • practical laundry room • own washing tower with washing machine and dryer • modern air-water heat pump • photovoltaic system with self-consumption solution • preparation for electric mobility • modern and durable solid construction Individual interior designA special advantage of the new construction project is the possibility of designing your future home partially according to your personal ideas.A generous kitchen budget is planned for the kitchen. The open design connects the kitchen, dining, and living areas to a modern and communicative center of life.When designing the bathrooms, individual wishes can also be taken into account within the framework of the sampling. High-quality materials and a contemporary construction standard create a modern and pleasant living atmosphere.Modern, sustainable, and forward-lookingThe property is being built in solid and durable construction and meets high requirements for sound insulation and energy efficiency.Heat generation is carried out via modern air-water heat pumps. A comfortable underfloor heating system ensures a uniform heat distribution in all living areas.A photovoltaic system will be installed on the roof. The generated solar power is used for self-consumption within the property via a connection.Provision is also made for future mobility: the property is prepared for the later integration of a charging infrastructure for electric vehicles.Location and surroundingsThe apartment is located in an attractive and sunny location in 9320 Frasnacht (Arbon) and is ideal for families with children due to the short distances to school, shopping, and public transport.The Frasnacht, Rotbuch bus stop can be reached in just about 1 minute on foot. The ALDI supermarket is about 9 minutes' walk away, and the Frasnacht school can be reached in about 10 minutes on foot.The Lake Constance is also quickly accessible and offers a high recreational value with its walking and cycling paths as well as numerous leisure and relaxation options.Thanks to the good transport connections, you can also reach Romanshorn in about 15 minutes, St. Gallen in about 20 minutes, and Zurich in about an hour by car. The motorway access is also just a few minutes' drive away.The combination of natural living, short everyday distances, good transport connections, and the proximity to Lake Constance makes Frasnacht an attractive place to live for families, couples, and those seeking peace and quiet.Purchase priceAttic apartment WHG 203: CHF 1,090,000.–Parking space in the underground garage: CHF 35,000.–Have we sparked your interest?This attic apartment combines spacious living, modern new building comfort, and an exceptional terrace with an attractive location near Lake Constance.We would be happy to provide you with the complete sales documents and advise you personally on this attractive new construction project.ImmoTwins AGHungerbühl 138599 SalmsachTel. +41 76 413 68 52info@immotwins.ch
  • Balcony / Terrace
  • Garage
  • View
  • +3
Travel time
-

Suggested properties for you based on search results

Other interesting objects