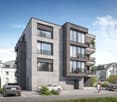
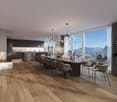
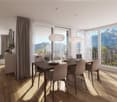
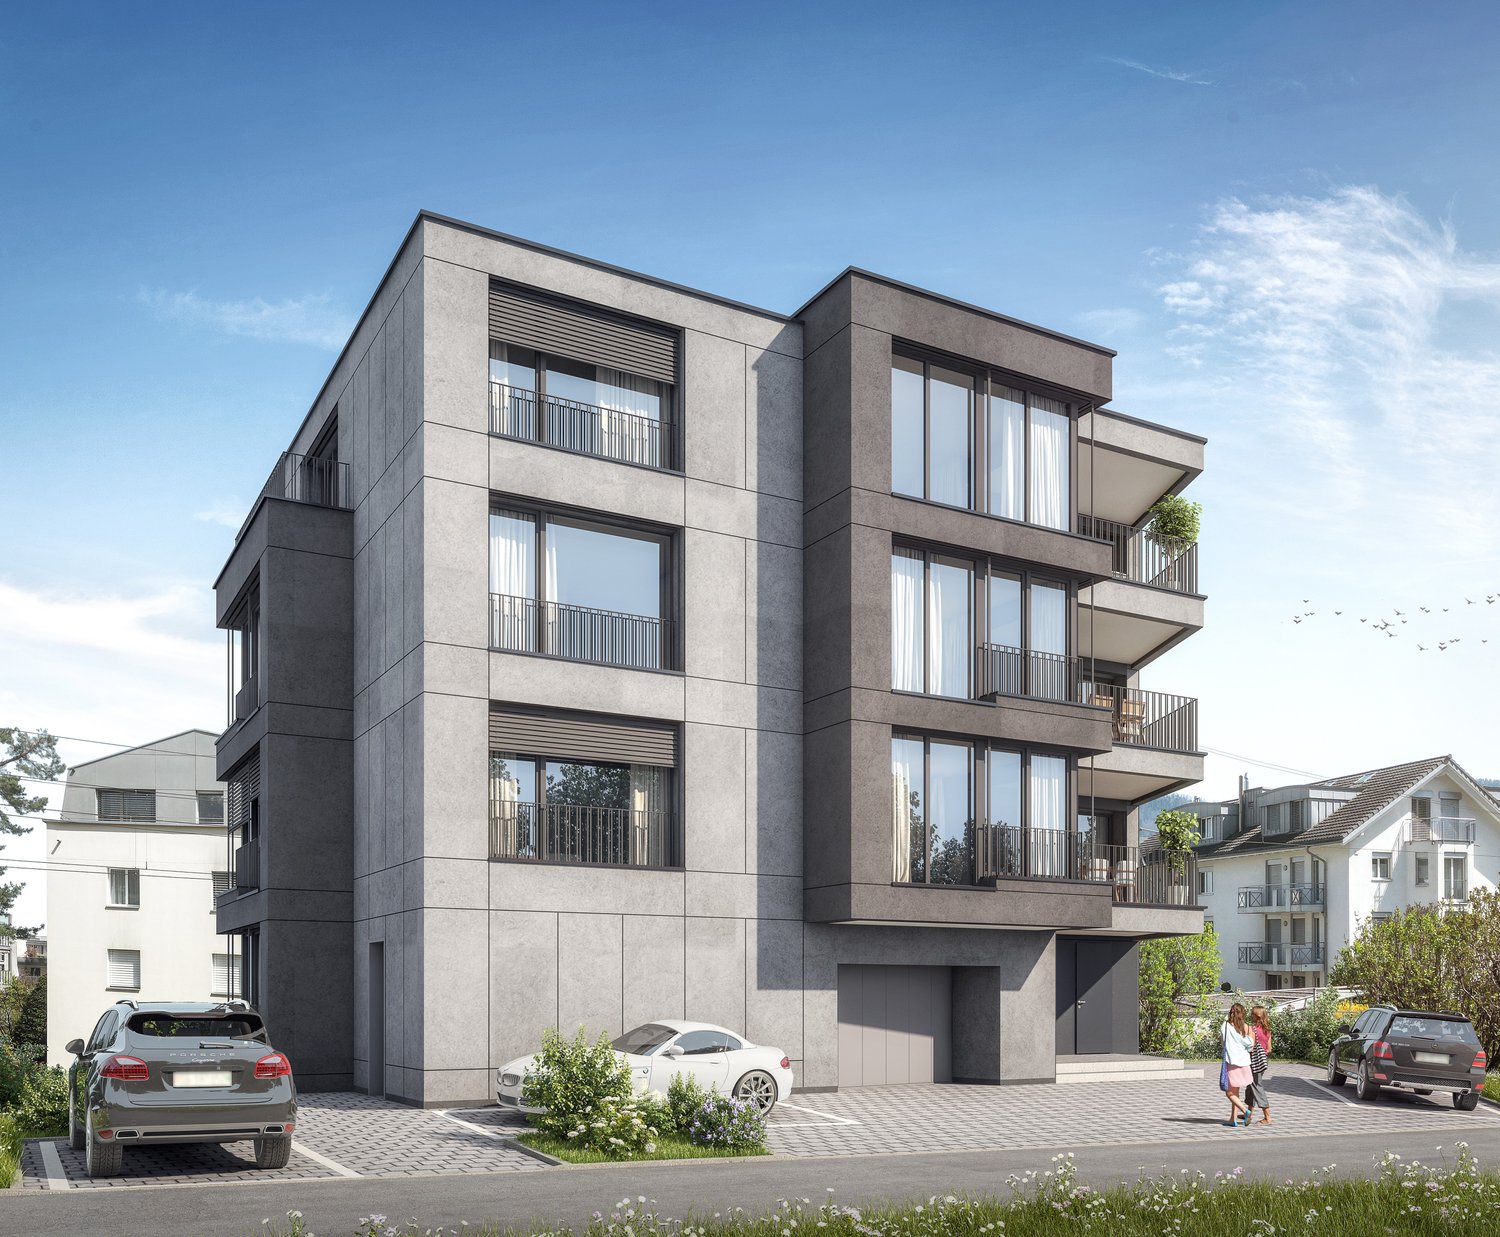
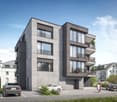
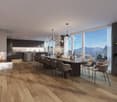
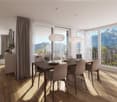
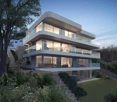
1 result - Properties for sale: Baselstrasse - Bernstrasse (Luzern)

More objects in your automatically expanded search area
20 results - Radius: + 10km
New building
Oscar Narciandi Vidal

Oscar Narciandi Vidal

1 / 9
Oscar Narciandi Vidal

Oscar Narciandi Vidal

  • Parking space
  • Balcony / Terrace
  • Garage
  • +6
4.5 rooms, 158m², CHF 2,600,000.–
Premium
Mozartweg 1, 6052 Hergiswil

Exclusive living with private garden refuge

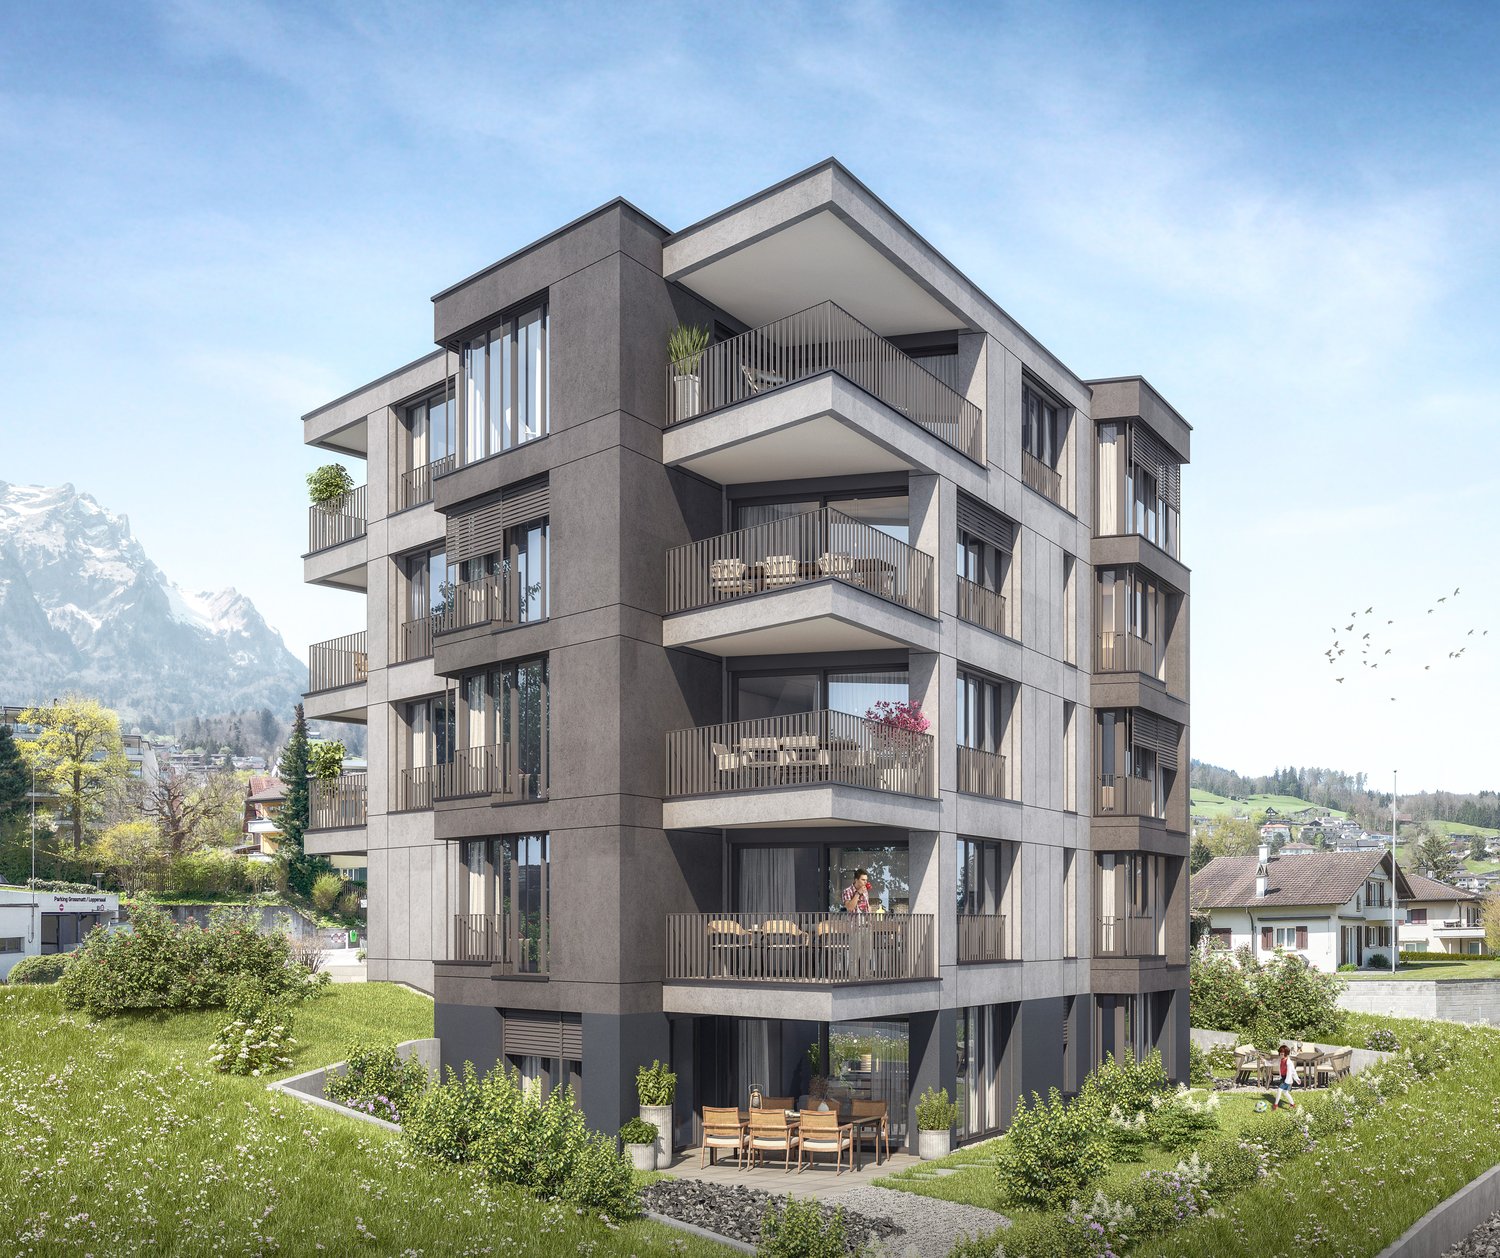
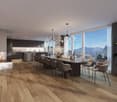
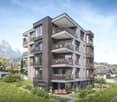
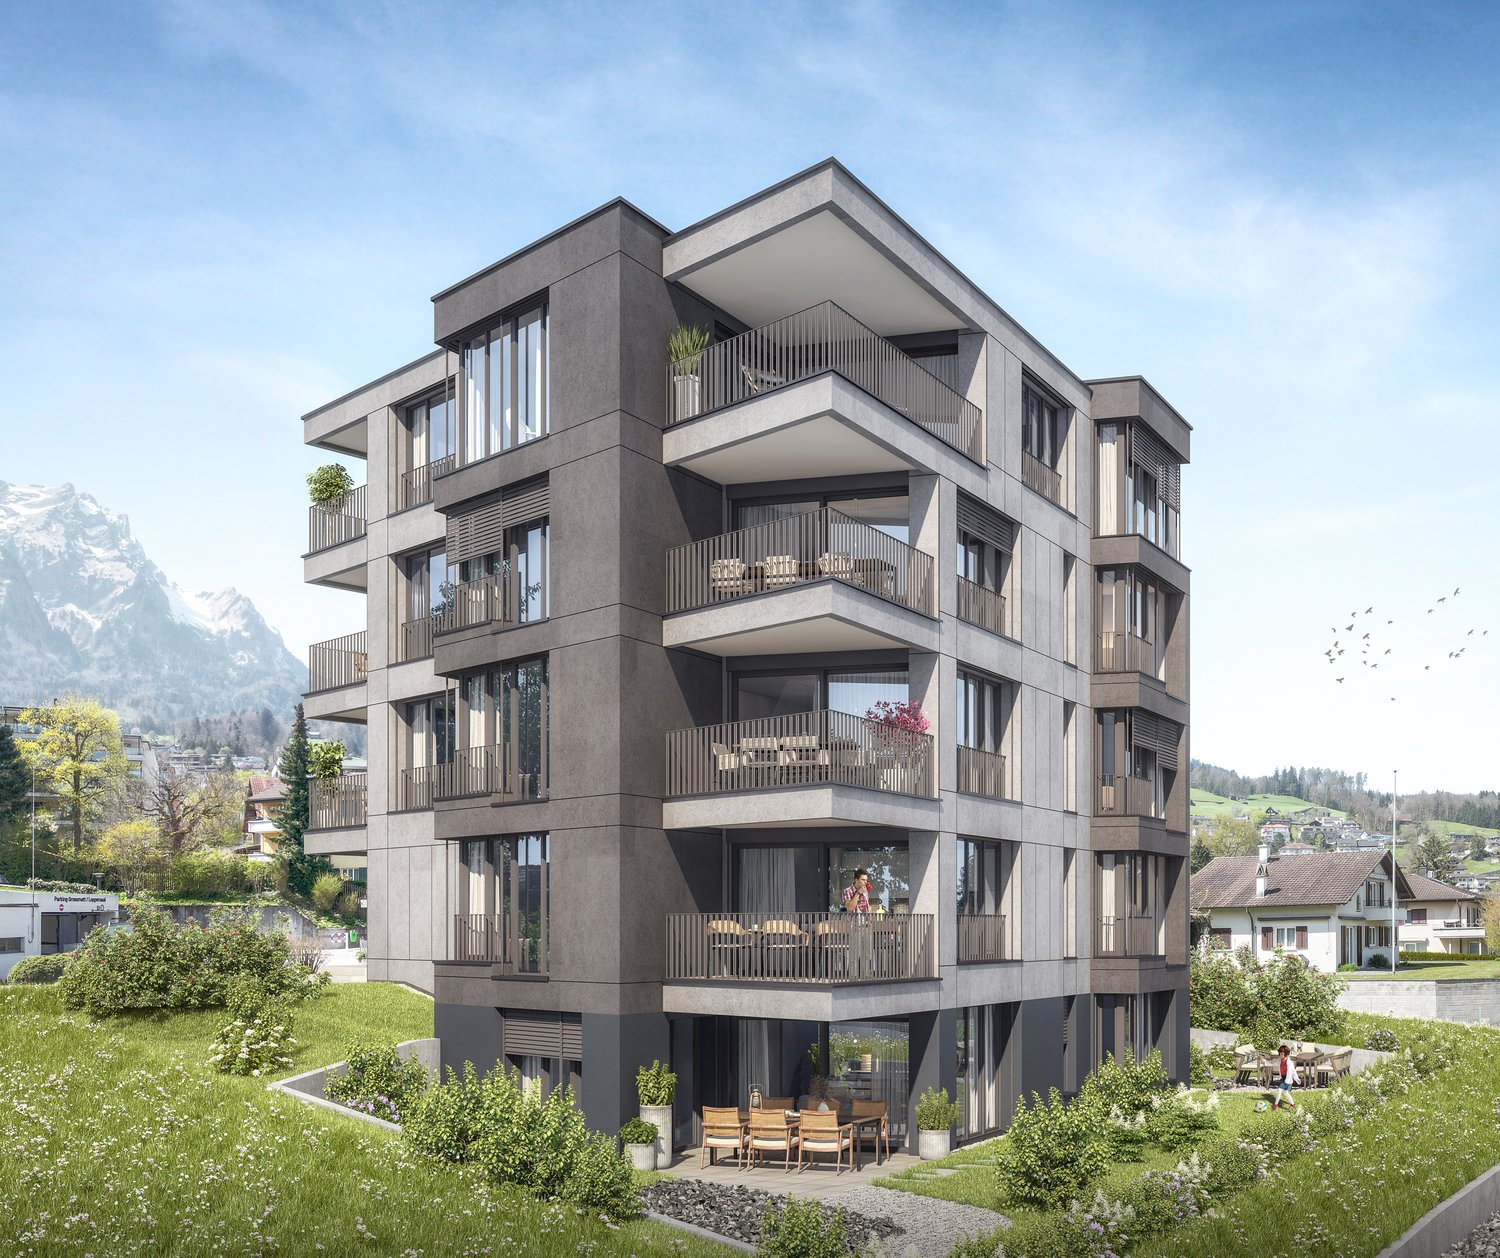
Private garden and living comfort at the highest levelAt Mozartweg 1 in 6052 Hergiswil, an exceptional 4.5-room garden apartment is being built, combining modern architecture, a spacious living area of around 158 m², and a private garden of approximately 300 m². As the only garden apartment within the high-quality new construction project, it offers a living feeling that has become rare in Hergiswil: the spaciousness, privacy, and proximity to nature of a single-family home – combined with the comfort of a modern condominium.The apartment is located on the ground floor of a modern, five-story new building and is optimally sunny. Spacious window fronts create seamless transitions between living space and garden, bringing plenty of daylight into the rooms. The openly designed living, dining, and kitchen area forms the heart of the home and opens directly onto the private outdoor area.Highest living quality with garden privilegeThe exceptionally large private garden expands the living space outdoors. Whether as a stylish lounge area, a place for long summer evenings, a playground for children, or as a personally designed garden landscape: here, possibilities arise that a classic apartment can hardly offer.The high-quality materialization and carefully coordinated equipment create a timeless, upscale ambiance: • Approximately 158 m² of net living space • 4.5 rooms on the ground floor of a modern, five-story new building • Only garden apartment in the project • Private garden of approximately 300 m² • Spacious living, dining, and kitchen area with direct garden access • Bright rooms thanks to large-format window surfaces • High-quality oak parquet in living and sleeping areas • Finely structured ceramic tiles in the wet cells • Modern kitchen with quartz composite worktop and quality appliances • Elegant bathrooms with high-quality sanitary ceramics • Practical storage room and separate cellar compartment • Lift and wheelchair-accessible access from the underground garage • Underground parking spaces available separately for CHF 50,000.– per space Sustainable, comfortable, and forward-lookingThe new construction project is focused on sustainable living comfort and responsible energy use. The combination of geothermal heating, photovoltaic system, and comfort ventilation creates a comfortable room climate and a future-proof energy supply. • Energy-efficient construction in the Minergie standard • Geothermal heating with underfloor heating • Photovoltaic system for self-generated power • Comfort ventilation • Fiber optic connection • Modern underground garage with possibility for electric mobility Hergiswil: living where others seek relaxationHergiswil combines the immediate proximity to Lake Lucerne with the impressive panorama of the Pilatus. The municipality stands for high quality of life, nature-based leisure activities, and very good accessibility to Lucerne, Zug, and Zurich.The S-Bahn station "Hergiswil Matt", shopping facilities, restaurants, and local recreation areas are within comfortable distance. Lake Lucerne invites you to swim, sail, and take a stroll; hiking and biking opportunities begin practically in front of the house door. Families also benefit from short distances to kindergarten, schools, and diverse leisure activities. At the same time, Hergiswil convinces with its tax-attractive location in the canton of Nidwalden.Occupancy and purchase price • Purchase price of the apartment: CHF 2,600,000.– • Occupancy: as of December 31, 2027 • Underground parking space: CHF 50,000.–, available separately • The excavation work has reached the planned bottom of the excavation. The start of the construction work is planned for late summer or autumn 2026. We are happy to provide you with further information and personal advice. Discover a home that combines the privacy of your own garden, the proximity to Lake Lucerne, and modern living quality in a unique way.📌 pro pensum / Luzernstrasse 30 / 6275 Ballwil / Oscar Narciandi Vidal 📞 +41 79 954 11 16 📧 o.vidal@propensum.ch

  • Parking space
  • Balcony / Terrace
  • Garage
  • +6
Travel time
-
New building
Oscar Narciandi Vidal

Oscar Narciandi Vidal

1 / 9
Oscar Narciandi Vidal

Oscar Narciandi Vidal

  • Parking space
  • Balcony / Terrace
  • Garage
  • +6
2.5 rooms, 84m², CHF 1,390,000.–
Premium
Mozartweg 1, 6052 Hergiswil

Modern 2.5-room new apartment with loggia and stunning views in Hergiswil

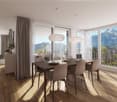
At Mozartweg 1 in 6052 Hergiswil, a high-quality 2.5-room new apartment is being built, combining contemporary architecture, sophisticated interior design, and a privileged residential location in central Switzerland. The apartment on the 2nd floor of a modern, five-story new building offers approximately 84 m² of living space and is aimed at people who value privacy, quality, and an exceptional view.Spacious windows flood the rooms with daylight and offer an attractive view of the Pilatus massif. The openly designed living, dining, and kitchen area forms the heart of the apartment – a place for quiet evenings, stylish living, and enjoyable moments with guests.Living quality with substanceThe apartment convinces with a clear, elegant material and spatial concept: • Approximately 84 m² of living space • On the 2nd floor in a modern, five-story new building • Bright living, dining, and kitchen area with open kitchen • Spacious window fronts with attractive Pilatus view • High-quality oak parquet in living and bedrooms • Modern kitchen with quartz composite countertop and quality appliances • Stylish bathroom with floor-level shower and high-quality sanitary ceramics • Practical storage room and separate cellar compartment • Elevator and wheelchair-accessible access • Balcony, loggia according to floor plan • Cable TV and fiber optic connection • Underground parking and parking possibilities for visitors • Underground parking spaces with preparation or possibility for electric mobility, available separately for CHF 50,000.– per space Sustainable, comfortable, and forward-lookingThe new building project combines contemporary living comfort with sustainable energy supply. Geothermal heating, photovoltaic system, and comfort ventilation create a pleasant indoor climate and enable responsible energy use. • Energy-efficient construction in the Minergie standard • Geothermal heating with underfloor heating • Photovoltaic system for self-generated electricity • Comfort ventilation • Fiber optic connection • Modern underground parking with vehicle lift • Preparation or possibility for electric mobility Hergiswil: living where others seek relaxationHergiswil combines the immediate proximity to Lake Lucerne with the impressive panorama of the Pilatus. The municipality stands for high quality of life, natural recreational opportunities, and very good accessibility to Lucerne, Zug, and Zurich.The S-Bahn station "Hergiswil Matt", shopping facilities, restaurants, and local recreation areas are within comfortable distance. Lake Lucerne invites you to swim, sail, and take a walk; hiking and biking trails begin practically in front of the door. At the same time, owners benefit from the tax-attractive location in the canton of Nidwalden.Occupancy and purchase price • Purchase price of the apartment: CHF 1,390,000.– • Occupancy: as of December 31, 2027 • Underground parking space: CHF 50,000.–, available separately • The excavation work has reached the planned bottom of the excavation. The start of the construction work is planned for late summer or autumn 2026. We are happy to provide you with further information and personal advice. Discover a home that uniquely combines impressive mountain panorama, proximity to Lake Lucerne, and modern living quality.📌 pro pensum / Luzernstrasse 30 / 6275 Ballwil / Oscar Narciandi Vidal 📞 +41 79 954 11 16 📧 o.vidal@propensum.ch

  • Parking space
  • Balcony / Terrace
  • Garage
  • +6
Travel time
-
New building
Oscar Narciandi Vidal

Oscar Narciandi Vidal

1 / 10
Oscar Narciandi Vidal

Oscar Narciandi Vidal

  • Parking space
  • Balcony / Terrace
  • Garage
  • +6
3.5 rooms, 111m², CHF 1,920,000.–
Premium
Mozartweg 1, 6052 Hergiswil

Exclusive living with loggia, Pilatus view, and partial lake view

Exclusive living between the lake and PilatusAt Mozartweg 1 in 6052 Hergiswil, a high-quality 3.5-room new apartment is being built, combining contemporary architecture, upscale interior design, and a privileged residential location in Hergiswil. The apartment on the 1st floor of a modern, five-story new building offers approximately 111 m² of living space and is aimed at people who want to combine spaciousness, comfort, and a natural living environment with optimal accessibility.The spacious, covered loggia extends the living space outdoors and creates a protected spot for relaxed hours at any time of the year. The view of the Pilatus and the partial lake view give this apartment a special quality of living. Large window areas bring plenty of daylight into the rooms and underline the open, elegant design.Living quality with a far-reaching viewThe clear room structure combines representative living with high everyday comfort. The openly designed living, dining, and kitchen area forms the heart of the apartment and opens directly onto the loggia. Two well-proportioned bedrooms, a modern bathroom, and an additional shower with WC offer a comfortable room layout for couples, single people with space requirements, or a small family. • Approximately 111 m² of living space • 3.5 rooms on the 1st floor of a modern, five-story new building • Spacious, covered loggia with Pilatus view and partial lake view • Bright living, dining, and kitchen area with direct access to the loggia • Two well-furnished bedrooms • High-quality oak parquet in living and sleeping areas • Fine stoneware in the wet areas • Modern kitchen with quartz composite worktop and quality appliances • Modern bathroom and separate shower with WC • Practical storage room and separate cellar compartment • Lift and wheelchair-accessible access from the underground garage • Underground parking spaces available separately for CHF 50,000.– per space Sustainable, comfortable, and forward-lookingThe new building project combines exclusive living comfort with sustainable energy supply. Geothermal heating, photovoltaic system, and comfort ventilation create a pleasant indoor climate and form the basis for responsible energy use. • Energy-efficient construction with Minergie certification • Geothermal heating with underfloor heating • Photovoltaic system for self-generated power • Comfort ventilation • Fiber optic connection • Modern underground garage with pre-installation for electric mobility Hergiswil: living where others seek relaxationHergiswil combines the immediate proximity to Lake Lucerne with the impressive panorama of the Pilatus. The municipality stands for high quality of life, natural leisure activities, and very good accessibility to Lucerne, Zug, and Zurich.The S-Bahn station "Hergiswil Matt", shopping facilities, restaurants, and local recreation areas can be reached in a few minutes' walk. Lake Lucerne invites you to swim, sail, and take a stroll; hiking and biking trails begin in the immediate vicinity. At the same time, owners benefit from the tax-attractive location in the canton of Nidwalden.Occupancy and purchase price • Purchase price of the apartment: CHF 1,920,000.– • Occupancy: as of December 31, 2027 • Underground parking space: CHF 50,000.–, available separately • The excavation work has reached the planned bottom of the excavation. The start of the construction work is planned for late summer or autumn 2026. • This apartment is the last available 3.5-room unit in the new building project at Mozartweg 1. We are happy to provide you with further information and personal advice. Discover a home that uniquely combines a spacious loggia, impressive Pilatus view, partial lake view, and modern living quality.📌 pro pensum / Luzernstrasse 30 / 6275 Ballwil / Oscar Narciandi Vidal 📞 +41 79 954 11 16 📧 o.vidal@propensum.ch

  • Parking space
  • Balcony / Terrace
  • Garage
  • +6
Travel time
-
New building
1 / 5
  • Parking space
  • Balcony / Terrace
  • View
  • +3
4.5 rooms, 120m², CHF 1,615,000.–
Premium
Eggen, 6006 Luzern

4 ½-room apartment with a view of the green

Elevated and quietly located, a five-story residential building with attractive condominiums, spacious green areas, and two courtyard areas connected by a passage is being built in Lucerne.This apartment offers three well-furnished bedrooms, two bathrooms, and a spacious kitchen on 120 m2. The large window areas allow plenty of light into the open living and dining area. On the loggia facing west, you can enjoy quiet and sunny summer evenings. On the opposite balcony, you can start your day relaxed and with a view of the agricultural area of Meggen.As a buyer, you can co-determine the modern and contemporary interior design. There is the possibility to purchase a parking space prepared for electric mobility.The building will be constructed in the Minergie-P-Eco standard; the heating will be environmentally friendly with geothermal probes and part of the electricity will be generated with photovoltaic systems.Don't miss out on this offer. Visit our project website. There you will find the still available objects, the brief construction description, and all floor plans. You can also experience panoramic tours through two apartments. Additionally, you will find many more information about the project and your future home.If you are interested in our offer, please fill out the adjacent form completely or contact us directly by phone at the given number.

  • Parking space
  • Balcony / Terrace
  • View
  • +3
Travel time
-
  • Modern two-story house with white and wood exterior, large windows, balcony, and surrounding greenery.
  • Modern two-story house with white and wood exterior, surrounded by a well-maintained lawn and trees.
  • A well-maintained lawn with a winding gravel path, surrounded by tall trees and shrubs under a clear blue sky.
  • Bright kitchen with large sliding glass doors opening to a patio, wooden dining table with chairs, vase with greenery, bowl of fruit, and glassware.
1 / 4
Modern two-story house with white and wood exterior, surrounded by a well-maintained lawn and trees.
A well-maintained lawn with a winding gravel path, surrounded by tall trees and shrubs under a clear blue sky.
Bright kitchen with large sliding glass doors opening to a patio, wooden dining table with chairs, vase with greenery, bowl of fruit, and glassware.
5.5 rooms, 178m², Price on request
Premium
Stirnrütistrasse 45, 6048 Horw

Duplex/Maisonette apartment in Horw

Residence West – spacious living with exclusive expansion possibility Residence West combines a spacious 5½-room maisonette apartment on the edge of the forest with an extraordinary, time-limited expansion possibility. The sales package includes the West maisonette apartment with basement, the wine cellar unit, two parking spaces in the garage, an outdoor parking space, and the unsfructuary right to build on the adjacent western plot. Living on two spacious levels The apartment has approximately 178 m² of living space according to SIA 416. The quiet location on the edge of the building zone, the proximity to the forest and green spaces, and the spacious room concept provide high privacy and direct access to nature. The entrance floor forms the central living area. The open living, dining, and kitchen area is supplied with plenty of daylight through large windows. The kitchen is planned at the south window and opens onto the dining area and the west-facing garden seat of approximately 15 m². On this level, there are also three lockable rooms, a shower bathroom, and an entrance and corridor. The shown floor plans show a possible room division; non-load-bearing interior walls can be adapted to the wishes of the buyers within the constructive specifications. An internal staircase leads to the ground floor with a bedroom, dressing room, second shower bathroom, and a spacious open area for office, household, hobby, fitness, or wellness. Three new light shafts provide natural lighting. Another garden seat of approximately 11 m² in front of the bedroom complements the private outdoor areas. Comfort and flexibility Both living levels have, in addition to the internal staircase, their own access to the common staircase with a lift. This makes both floors comfortably and largely barrier-free accessible. With the exception of the existing shell construction, the materialization and technical installations will be newly created in the first half of 2027. The first occupancy after the high-quality renovation will be possible in the summer of 2027. Planned are, among other things, new windows with triple glazing, modern wing and sliding systems, and a high-quality interior fit-out. The earth probe heat pump with freecooling and the photovoltaic system, realized in 2025, complement the energy concept. Thanks to freecooling, the room temperatures were pleasantly cool in the hot summer of 2026. Two parking spaces are located in the nearby garage, about a one-minute walk from the residential building and at the level of the entrance floor. In addition, there is an outdoor parking space. Bicycle parking spaces are available in the garage. The freedom to decide about the future oneself The special potential of Residence West lies in the unsfructuary right to build on the adjacent western plot. This allows, within the contractual and public-law specifications, a two-story expansion building with its own technical infrastructure. The buyer decides whether to preserve the free view and the green space or to use the building possibility by December 31, 2033, at the latest.
Travel time
-
New building
1 / 12
4.5 rooms, 149m², CHF 1,190,000.–
Premium
6274 Eschenbach

Newly built exclusive 4.5-room apartment / 1st floor in Eschenbach LU

**CONSTRUCTION STARTED_SECURE LAST APARTMENTS**Exclusive 4.5-room apartment on the 1st floor, new building - small MFH "Pilatusblick" 6274 Eschenbach LU20 minutes from Zug and Lucerne, this great property with 7 condominiums is being built in one of the most tax-attractive municipalities in the canton of Lucerne, on the Lucerne - Zug axis. With only 7 condominiums, this offers a maximum of privacy with high-quality equipment and modern construction.Actively participate and contribute your wishes - Now secure your dream apartment and take advantage of the opportunity for active participation.Discover these exceptional 4.5-room apartments on the 1st floor in a brand-new Minergie building in Eschenbach. With 149 m² of living space, a balcony with privacy and the latest technical standard, you will experience living at the highest level and comfort.The apartment convinces with: • Spacious dining room: With large windows, parquet flooring in solid wood country house plank in oak - perfect for social evenings • Floor plan design with contemporary architecture: Openly designed living and dining area offers a maximum of well-being atmosphere • Exclusive outdoor area: Spacious balcony with high-quality plate flooring/reduction with wide and sunny views for a sunny view and privacy • Premium equipment: Forward-looking energy concept, underfloor heating with "Free-Cooling" system, controlled ventilation and Home-Matic equipment for the highest comfort - high construction standard • Underground parking: Two underground parking spaces with prepared load management for e-mobility. Location and surroundings: The apartment is located on the edge of the village and is still well connected. The location is sunny, facing south, and offers a nice atmosphere.This apartment combines modern living with exclusive details and is ideal for demanding buyers who value quality, comfort, and a special living atmosphere.Secure your new home now in this sought-after new building property in a very tax-attractive municipality.Completion and move-in date around April 2027Sales price CHF 1'190'000.--**Plus 2 underground parking spaces per apartment at CHF 40'000.00 eachBank-approved

New building
1 / 4
3.5 rooms, 132m², CHF 3,500,000.–
Premium
6006 Luzern

Panoramic view paired with exclusive living comfort

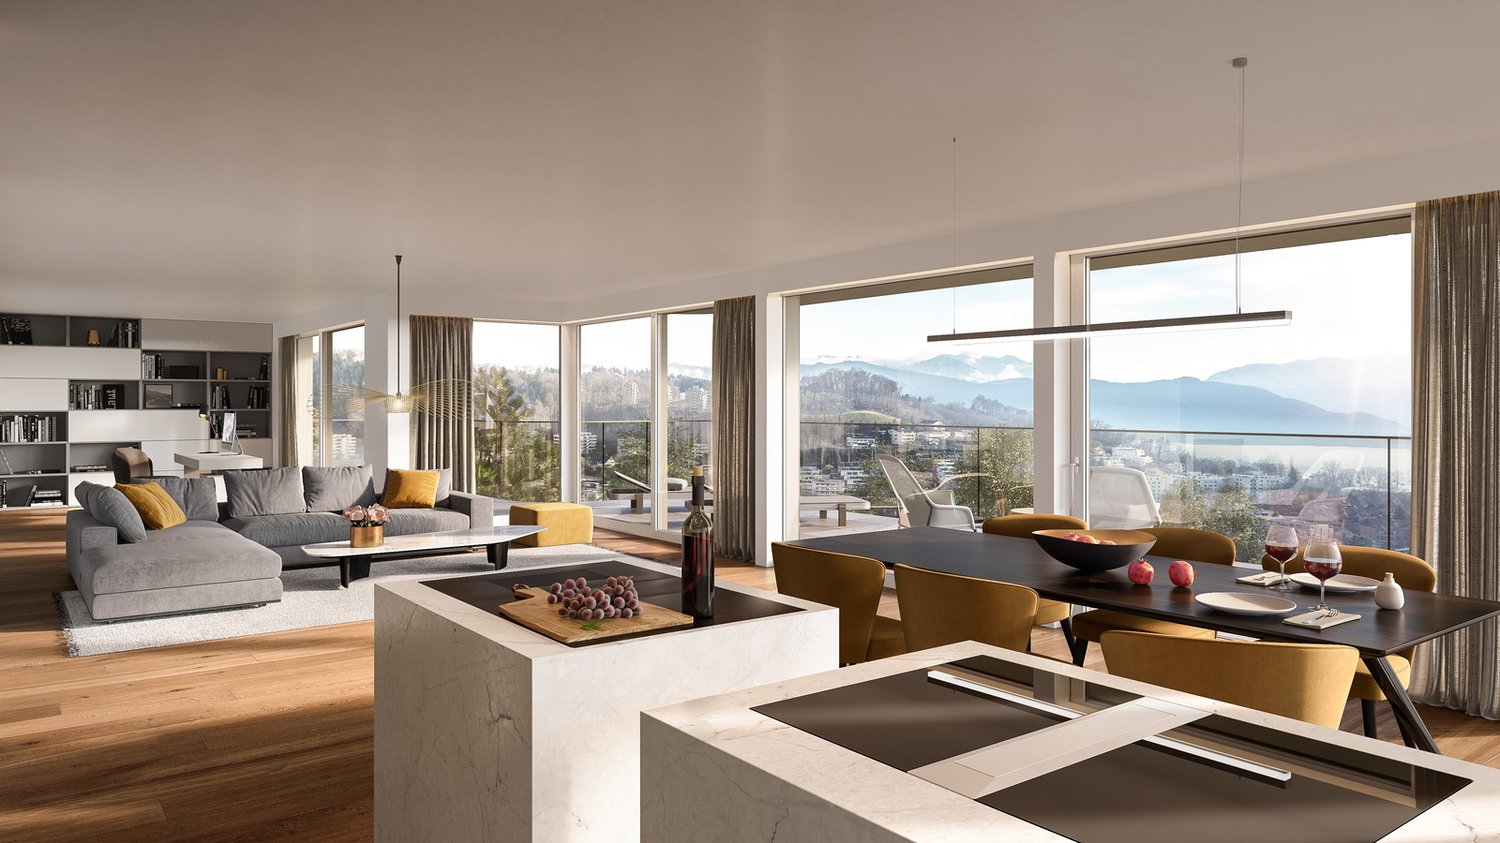
The apartment "Royal Lodge" on the 2nd floor offers modern living comfort paired with a beautiful panoramic view of Lake Lucerne and the Central Swiss Alps. High above Lake Lucerne, in a privileged, central, and natural location in Lucerne, four spacious owner-occupied apartments of the extra class are being built. The new construction project Lakefall Royal convinces with an aesthetic architecture, spacious floor plans, and an exclusive interior design. The unobstructed view of Lake Lucerne and the mountains rounds off the first-class living experience. Here you can realize your dream of living.Highlights • Living in one of the most privileged locations in Lucerne • All-day sunshine • High-quality interior design with beautiful room layout • Dreamy lake and mountain view • Double parking / parking lot / motorcycle parking and various outdoor parking spaces For more information about this unique property and an overview of the most beautiful properties in Central Switzerland, please visit our website at www.domba.ch. Order the detailed documentation for the dream home "Panoramic view paired with exclusive living comfort" now or contact us without obligation for a viewing appointment. This property can be viewed via video call. Additionally, you have the option to view the property virtually on our website and get a first impression. Ms. Martina Knobel is looking forward to supporting you on your way to your own dream home!Our Bader team is available by phone, WhatsApp, FaceTime, and email.Martina Knobel+41 41 418 08 55+41 79 418 53 53info@domba.ch
Pascal Hunziker

Pascal Hunziker

1 / 26
Pascal Hunziker

Pascal Hunziker

  • Parking space
  • Balcony / Terrace
  • View
4.5 rooms, 101m², CHF 997,000.–
Top
Lohrihof 9, 6404 Greppen

Dreamy lake and mountain view at the foot of the Rigi

Directly at the foot of the Rigi and above Lake Lucerne, this high-quality, modernized 4.5-room apartment in Greppen awaits you. The special location between Rigi and Lake Lucerne, the well-maintained multi-family house with only six residential units, and the impressive lake and mountain panorama give this apartment its unmistakable character.The heart of the approximately 101 m² large apartment is the bright living and dining area with direct access to the approximately 10 m² large panoramic balcony. This offers a loge seat with a dreamy view of Lake Lucerne and the Pilatus and benefits from excellent sunshine from midday to late evening hours. The bedrooms also offer a wonderful view of the surrounding lake and mountain landscape.In 2017, the apartment was comprehensively modernized. The high-quality Fischer kitchen, both wet cells, and all floor coverings were renewed, and the apartment was completely repainted. Brushed and oiled oak parquet gives the living and sleeping rooms a warm and elegant atmosphere. The kitchen with appliances from Siemens and V-ZUG combines timeless design with high functionality.Three bedrooms, two wet cells with shower and bathtub, and a practical retreat with its own washing tower provide high living comfort. The spacious attic also offers special potential. Thanks to the high ceiling construction, there is the possibility of creating additional living space or another living level.The apartment includes two underground parking spaces, which can be purchased separately. One of them is extra wide and also has a power connection and practical shelves. A basement room with approximately 5 m² complements the space offer.The property is in a building right with a long remaining term of 69 years. The current building right rent is CHF 246.05 per month and thus offers clearly defined framework conditions in the long term.The combination of spectacular views, high-quality interior design, and the special location between Rigi and Lake Lucerne makes this apartment an exceptional home with high living quality.Highlights: • Dreamy lake and mountain view • Panoramic balcony with sun from midday to late evening hours • Comprehensively modernized in 2017 • High-quality and timeless interior design • Three bedrooms and two wet cells • High ceiling construction with development potential • Underground parking space for CHF 35,000.– to be purchased separately • Extra-wide underground parking space for CHF 38,000.– to be purchased separately • Special location between Rigi and Lake Lucerne Have we sparked your interest? We would be happy to provide you with the detailed sales documentation, including a virtual 360° tour. Convince yourself – we look forward to your contact.

  • Parking space
  • Balcony / Terrace
  • View
Travel time
-
  • A modern residential complex with multiple apartment buildings, surrounded by landscaped gardens and pathways. The buildings feature contemporary architecture with large windows and balconies. The area includes trees, shrubs, and a central paved walkway w
  • Aerial view of a modern residential complex with multiple apartment buildings, green spaces, parking area, and surrounding landscape with a lake and hills in the background.
  • Modern kitchen with white cabinets, black countertops, and stainless steel appliances. Includes a sink, oven, and a small dining area with a table and chairs.
  • Modern kitchen with white cabinets, a sink, a coffee maker, and a dining area with a table and chairs. A vase with flowers is placed on the table.
  • Balcony with a view of a grassy field and distant hills, featuring a metal railing and a small bench.
  • Modern balcony with tiled floor, glass railings, and a panoramic view of a green field and distant landscape.
  • Empty room with wooden flooring, large windows, and a sliding glass door leading to a balcony with a scenic view of a green field and distant hills.
  • Empty room with dark wooden flooring and large windows letting in natural light.
  • Modern bathroom with a white sink, dark wooden cabinet, toilet, and a large mirror above the sink. The walls are tiled in gray and white, and the floor is black tiled.
  • Modern bathroom with a white bathtub, a white sink on a dark cabinet, and a chrome faucet above the bathtub.
  • Modern bathroom with a white sink, chrome faucet, glass-enclosed shower, and dark tiled floor.
  • Modern bathroom with a white sink, mirror cabinet, toilet, and a yellow towel hanging on a rack. A small potted plant and soap dispenser are placed on the sink.
  • A modern bedroom with a large bed covered in a blue floral duvet, a nightstand with a lamp, a dresser, a screen, a plant, and a toy on the bed.
  • Floor plan of a 3-room apartment with a living area, two bedrooms, kitchen/dining area, bathroom, and entrance.
1 / 14
3.5 rooms, 93m², CHF 1,150,000.–
Top
Mettenwilstrasse 7, 6203 Neuenkirch

Newly valued 3.5-room apartment with loggia and a view of the greenery

Oasis of well-being: Modern 3.5-room apartment with Minergie-Plus in 6203 Sempach-Station on Mettenwilstrasse 7Year of construction: 2016 (condition: absolutely newly valued) Living area: approx. 93 m² Availability: By arrangement (currently occupied) Sale price of the apartment: CHF 1'150'000.– Underground parking spaces: 2 parking spaces for CHF 40'000.– each, extraObject descriptionAre you looking for a modern, energy-efficient, and comfortable home? This 3.5-room apartment, built in 2016, impresses with its newly valued condition, a spacious living area of approx. 93 m², and the highest quality of life according to Minergie standards.As soon as you enter the apartment, you will be impressed by the elegant ambiance: The high-quality, oiled oak floor gives all living rooms a natural warmth and elegance. Another absolute highlight is the fully glazed loggia, which serves as an extended living space all year round. Thanks to the private apartment ventilation (own device), you can enjoy perfect and healthy room climate at all times. Since the apartment is currently still occupied, it convinces with a well-maintained, inviting flair and is available to you by arrangement.The highlights at a glance: • Noble interior design: High-quality, oiled oak floor in the living rooms for a natural living feeling. • Spacious living: 93 m² of well-thought-out and bright living space. • Newly valued condition: Move in and feel good without renovation backlog (year of construction 2016). • 2 modern bathrooms: 1 with WC and shower, and 1 with WC and bathtub. • Minergie-Plus: Sustainable living with private, controlled apartment ventilation. • Fully glazed loggia: Flexibly usable outdoor area with optimal weather protection. • Plenty of privacy and storage space: Private laundry room and own cellar compartment. • Parking: Two comfortable underground parking spaces available. LocationThe apartment is located on Mettenwilstrasse 7 in Sempach-Station. The location offers an excellent connection to public transport (train station within walking distance) and to the road network, combined with proximity to nature and Lake Sempach.Due to high demand, brokers are not considered.

Travel time
-
1 / 12
5.5 rooms, 101m², CHF 1,100,000.–
Top
Lindenfels 19B, 6023 Rothenburg

A Home with Charm and Garden Idyll

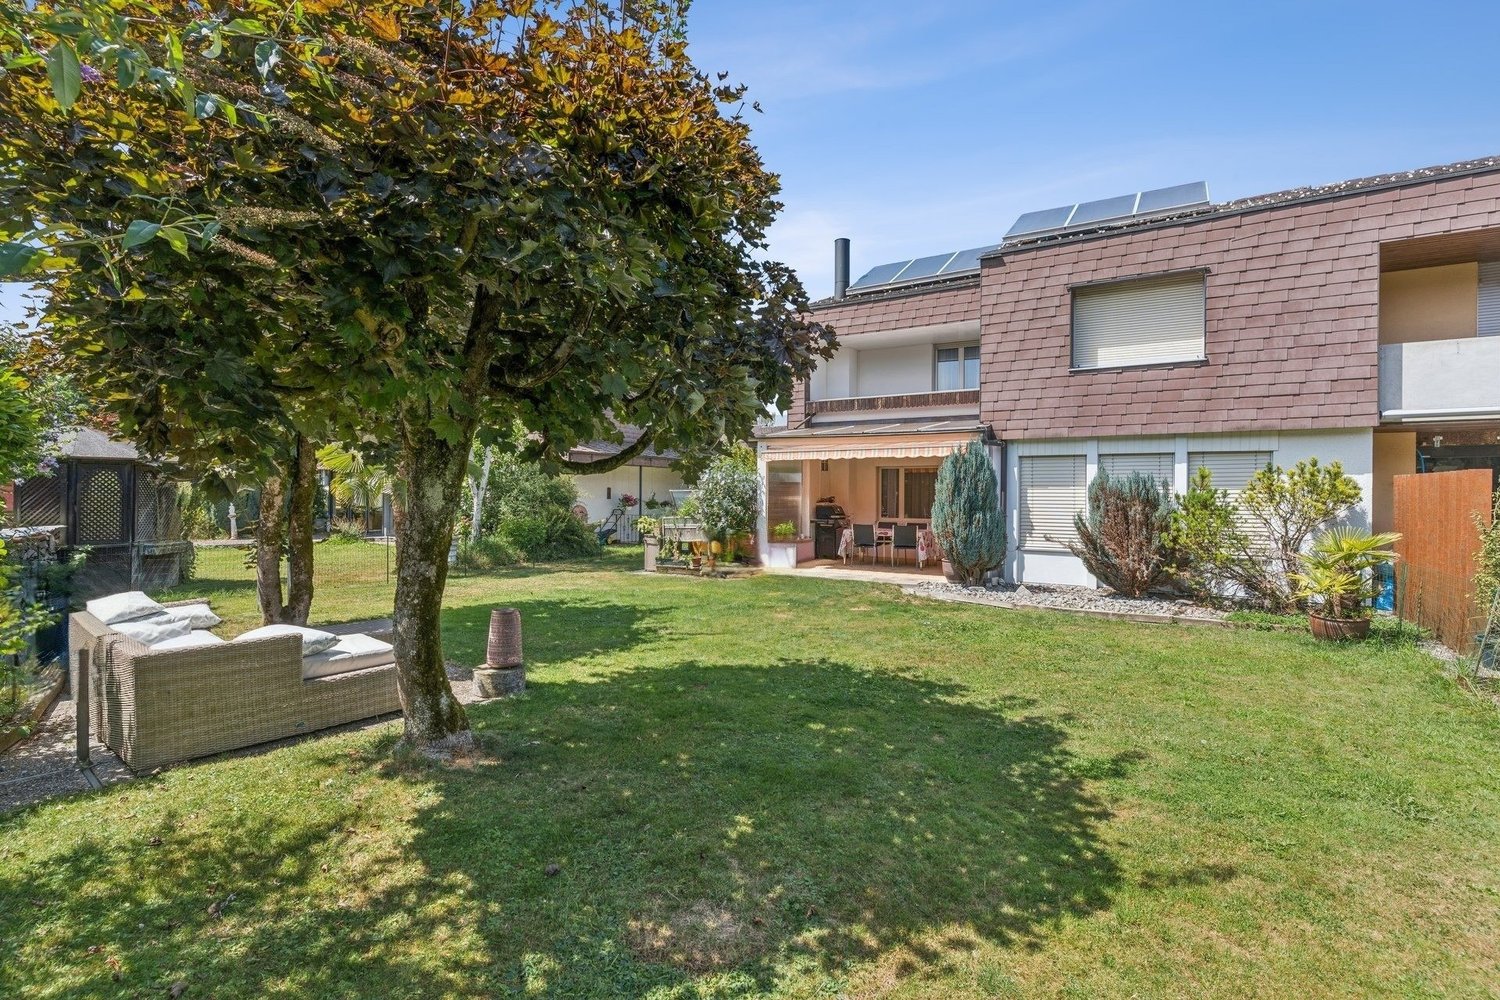
In a quiet and elevated location, this charming semi-detached house presents itself with a lot of potential to realize your living dreams. Already when entering, a practical entrance area with a wardrobe welcomes you. Right next to it is the guest toilet.The bright dining area with the adjacent separate kitchen offers access to the spacious garden. Surrounded by trees, it invites you to let your soul dangle, enjoy cozy hours with family and friends, or simply experience nature right in front of your own door.The living room is the heart of the house. The stylish fireplace creates a warm and cozy atmosphere, making this room the ideal place for relaxed evenings.Via the elegant spiral staircase, you reach the upper floor. Here, a large bedroom, two children's rooms, one with balcony access, and another room that is ideal as a study await you. The upper floor is equipped with low-maintenance laminate. A bathroom completes this floor.In the basement, a laundry room with a washing tower and sink, as well as plenty of storage space for hobbies, workshops, or supplies, are at your disposal. The parking space is located directly next to the house.Visitor parking spaces and a large playground for shared use round off this attractive offer.Have you become curious? Submit a contact inquiry today to receive the exposé and arrange a viewing appointment.

Travel time
-
  • Balcony with tiled floor, metal railing, overlooking a green park area with trees, a playground, and distant mountains.
  • Empty room with dark tiled floor, large sliding glass doors leading to a balcony with scenic mountain view.
  • Modern kitchen with light wooden cabinets, black countertops, stainless steel sink, and appliances. Large windows offer a scenic view of greenery and a pool area.
  • Modern kitchen with light wood cabinets, black countertops, stainless steel sink, and dishwasher. Large windows offer a scenic view of greenery outside.
  • Empty room with white walls, grey tiled floor, large built-in white wardrobes, and a window with three panes showing a view of neighboring houses and greenery.
  • Modern, minimalist hallway with white walls, dark tiled flooring, and built-in white storage units with sleek metallic handles.
  • Empty room with white walls, grey tiled floor, built-in white wardrobes, and large windows letting in natural light.
  • Modern balcony with large glass sliding doors, tiled floor, and scenic mountain view.
  • Floor plan of a 5.5-room apartment on the 3rd floor, showing living room, kitchen, 3 bedrooms, bathroom, entrance, balcony, and utility area.
1 / 9
5.5 rooms, 149m², CHF 1,900,000.–
Top
Moosmatte 5, 6043 Adligenswil

Dreamy panoramic view & absolute tranquility – spacious 5½-room terrace apartment in Adligenswil Lucerne

Living with a view – quiet, sunny, and close to the cityAt Moosmatte 5 in 6043 Adligenswil, you will find an exceptionally spacious 5½-room owner-occupied apartment with approximately 147 m² of net living space and a roughly 29 m² large sun terrace. The apartment is located on the 2nd floor, is accessible without stairs, and impresses with its rare combination of tranquility, panoramic view, nature, and immediate proximity to Lucerne.29 m² sun terrace with a magnificent panoramic viewA particular highlight is the spacious terrace. It extends the living space outdoors and offers ample space for a lounge, dining table, and plants.From here, as well as from the living area, you can enjoy a beautiful, open view over the green Central Swiss landscape to the mountain world in the direction of Rigi and Pilatus.The terrace was completely renovated in 2023.Spacious living on 147 m²The bright living and dining area with large windows and direct access to the terrace conveys an open and pleasant sense of space.The open kitchen with cooking island, natural stone worktops, and ample storage space blends perfectly into the living area and is ideal as the center of family and social life.Another significant advantage is the exceptional storage space: In all rooms, as well as in the hallway and entrance area, there are spacious, permanently installed built-in closets. This keeps the rooms open and flexibly furnishable.The other rooms are ideal as bedrooms, children's rooms, guest rooms, or home offices.Two bathrooms provide additional comfort. The main bathroom features a bathtub and a double sink.The apartment presents itself in a very well-maintained condition. The floor was renewed in 2018.Quiet and family-friendly locationMoosmatte is located in a very quiet and low-traffic residential area. A playground is directly within the development.Kindergarten and primary school are just a few minutes' walk away. The village center, bus stop, and shopping facilities like Coop and Migros are also easily accessible.At the same time, nature begins practically in front of the doorstep. Numerous walking and recreational areas around Adligenswil offer ideal conditions for leisure and relaxation.Despite the quiet location, you can reach the city of Lucerne with the direct bus connection in about 15 minutes.Highlights• 5½ rooms • approx. 147 m² of net living space • approx. 29 m² sun terrace • Magnificent panoramic view towards Rigi and Pilatus • Very quiet and low-traffic residential location • Bright living and dining area with large windows • Open kitchen with cooking island and natural stone worktops • Spacious built-in closets in all rooms, as well as in the hallway and entrance area • 2 bathrooms • 2nd floor, accessible without stairs • Floor renewed in 2018 • Terrace completely renovated in 2023 • Playground directly in the development • Schools, village center, and shopping facilities easily accessible • Direct connection to Lucerne • 1 parking space in the purchase price included • Additional parking spaces can be rented • Available for occupancy immediatelyPurchase price: CHF 1,900,000.– including a parking spaceThis apartment combines exceptionally spacious living, an impressive terrace with a panoramic view, and a very quiet location with short distances to Lucerne.Viewings are possible by arrangement.Peter Brändle Frankenhof AG +41 79 336 97 97 p.braendle@frankenhof.ch

Travel time
-
  • Two-story house with beige and brown exterior, multiple windows, a chimney, and a well-maintained lawn with surrounding greenery.
  • Outdoor patio area with a table and chairs, surrounded by a house with a decorative wall design and potted plants.
  • Garden area with a brick barbecue, a glass-enclosed gazebo, patio furniture, and a house with a white exterior and blue shutters.
  • Modern living and dining area with a fireplace, sofa, coffee table, dining table with chairs, and large windows with a view of greenery.
  • Modern living room with a fireplace, large windows, a grey sofa, coffee table, dining area with a round table and chairs, and a potted plant.
  • A narrow hallway with tiled floors, white walls, and a staircase leading upwards. An open door reveals a utility area with an orange water heater and other equipment.
  • A well-lit hallway with wooden flooring, a staircase with a wooden handrail and metal balustrade, and an open doorway leading to another room.
  • Empty room with wooden flooring, white walls, large windows with blinds, and a fireplace with a small bench in front of it.
  • Empty room with wooden flooring, white walls, large windows with blinds, and a fireplace with a small cabinet.
  • Balcony with tiled floor, beige walls, and a view of surrounding houses and greenery.
  • Modern kitchen with dark wooden cabinets, stainless steel appliances, tiled floor, and a window above the sink.
  • Two adjacent bathrooms with tiled floors and walls, one with a toilet and the other with a sink, bathtub, and cabinet.
  • Bathroom with a bathtub, double sink, mirror, and cabinet. The walls are tiled with floral patterns, and there is a window with frosted glass.
  • Empty hallway with wooden flooring, white walls, and exposed wooden beams on the ceiling. Features a skylight window and an open doorway leading to another room.
  • Bathroom with wooden floor, white sink, toilet, and a mirror above the sink. Blue tiles on the wall and a skylight window.
  • Empty hallway with wooden flooring, open doors leading to a room and a bathroom, visible window and radiator in the adjacent room.
  • Empty room with grey carpet, white walls, wooden baseboards, a single window, radiator, and ceiling light fixture.
  • Empty room with white walls, grey carpet, a window with white blinds, a radiator, and a ceiling light fixture.
  • Two-story house with red shutters, beige walls, and a tiled roof, surrounded by a garden with roses and a well-maintained lawn.
  • A well-maintained garden area in front of a two-story house with beige walls, red shutters, and multiple windows. The garden features a grassy lawn, small trees, shrubs, a clothes drying rack, a blue barrel, and a small tricycle.
1 / 20
5.5 rooms, 124m², Price on request
Top
Heimetweg, 6032 Emmen

Double-family house in Emmen

A home with history, garden, and plenty of potential Welcome to Heimetweg 17 in Emmen – a place where history, nature, and personal design possibilities come together in a special way. This charming 5.5-room double-family house from 1948 is not a run-of-the-mill house. It tells its own story and, at the same time, offers the opportunity to make it a truly personal home. On approximately 124 m² of living space, spread over two floors, you'll find bright rooms, a largely original interior, and an atmosphere that is rarely found in modern new buildings. Here, the original character can be preserved – or the house can be developed step by step according to your own ideas. A garden that gives freedom Particularly impressive is the 464 m² large plot. The spacious garden offers space to play, garden, relax, and spend time with family and friends. Directly adjacent to the property, cows graze – an idyllic and unusual neighborhood that gives the home a very special rural charm. The existing garden house invites you to spend long summer evenings outdoors and enjoy life in the green. A lot of character – and even more possibilities The house was inhabited until a few months ago, and the domestic technology is functional. This opens up various paths for you: Move in and bring your personal touch with a gentle renovation, step by step. Or: Use the existing potential and comprehensively modernize and redesign the house. Ground plan adjustments are also possible. This way, a home can be created that exactly fits your needs and ideas. In the basement, there is also a laundry room, a cellar, and two storage rooms available. These are ideal as a workshop, hobby room, or creative retreat. Quiet living and yet well connected Heimetweg combines a pleasant, quiet living atmosphere with good accessibility to everyday life. The bus stop Rüeggisingen is only a few minutes' walk away. Schools and shopping facilities are also located in the surrounding area. Parking – with design potential Today, the property has no garage and no existing parking space. However, depending on the design of the surroundings, it could be checked whether parking spaces or a garage can be created in the future. An opportunity for people with vision Heimetweg 17 is aimed at people who are looking for more than a finished house. At people who appreciate the charm of an older house. At families who wish for a spacious garden. And at buyers who enjoy creating something of their own from an existing property. A house with history. A garden with plenty of space. And the freedom to shape the future yourself. Sale and viewing Take the opportunity to experience the special character of this property in person. The property is being sold in a bidding process.

Travel time
-
1 / 6
4.5 rooms, 140m², CHF 1,890,000.–
Top
6004 Luzern

Newly built maisonette apartment with a wide view in the city of Lucerne

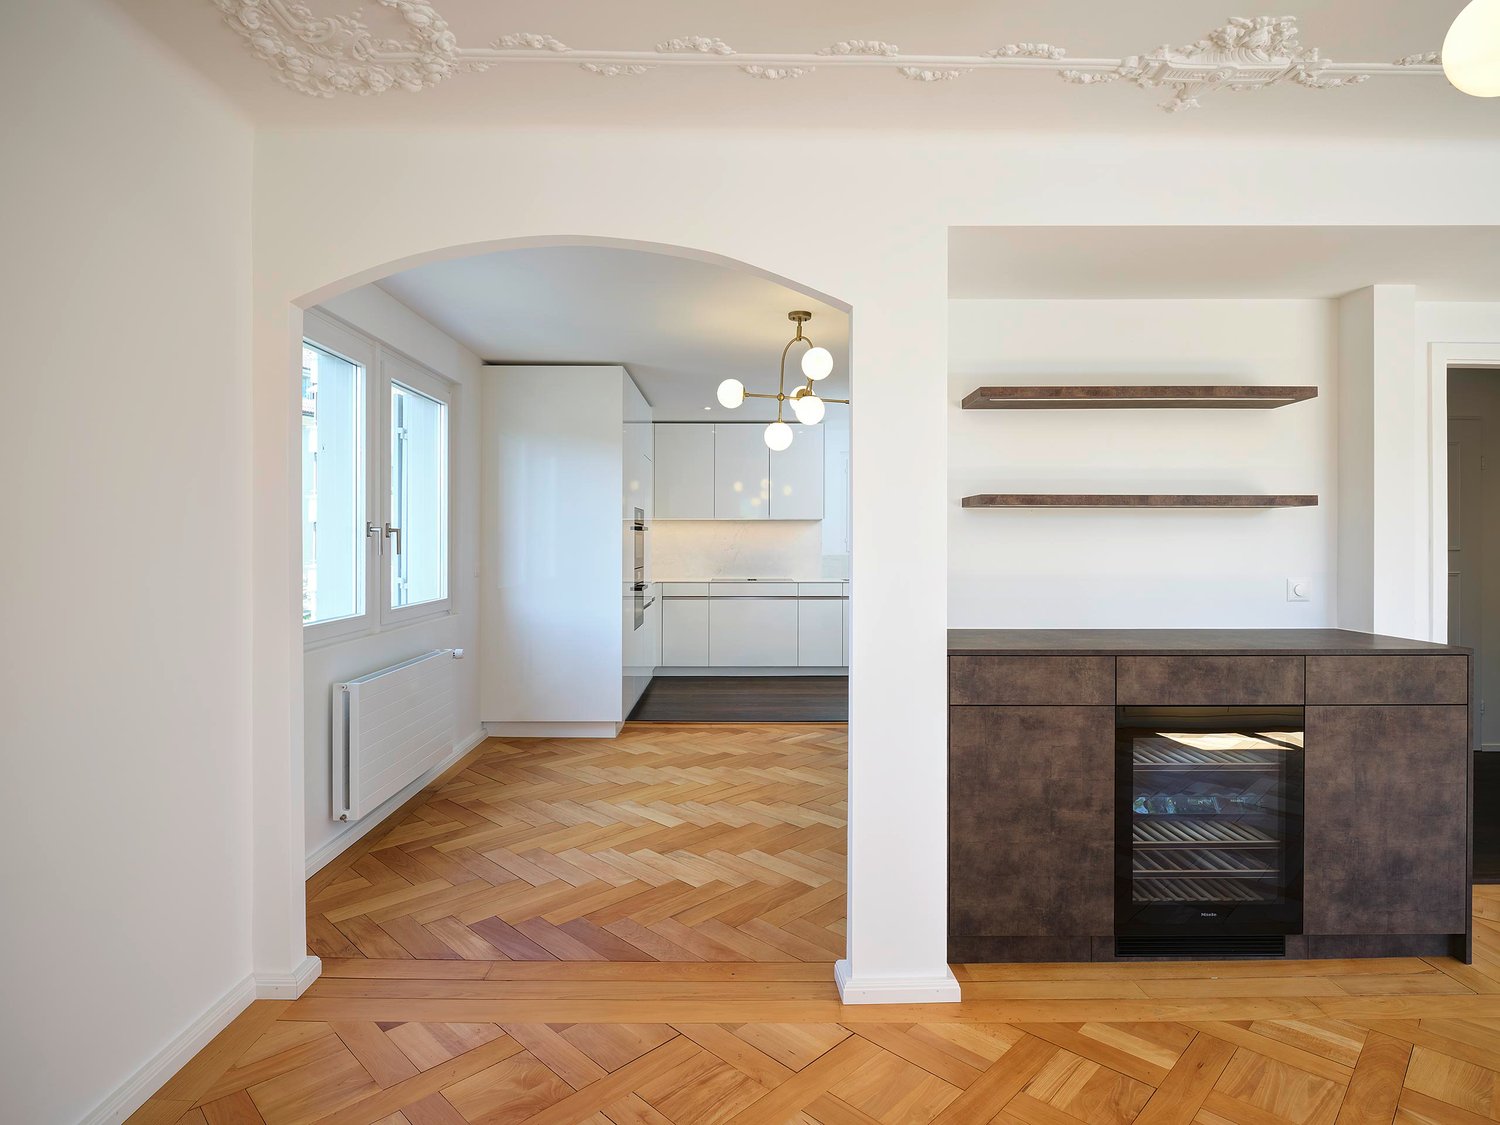
High above Lucerne, with a clear view of Pilatus and Museggmauer, lies this exceptional 4.5-room maisonette apartment on the top floor of a well-maintained old building.Carefully and particularly stylishly renovated, this unique apartment on two floors combines the warm character of an old building with modern living comfort. Noble oak parquet, high ceilings with original stucco and delicate vine motif, an elegant fireplace, as well as a nobly designed bar with wine cooler create an atmosphere that conveys luxury and authentic charm.The flexibly usable attic with its own bathroom offers space for guests, a home office, children's room, or studio - according to your needs. Thanks to the south-facing orientation, you can enjoy all-day sunshine and an unrestricted panoramic view, just a few minutes' walk from Lucerne's old town.These highlights await you:- Central city location with unrestricted Pilatus and panoramic view- All-day sunshine thanks to south-facing orientation- Flexibly usable attic with its own bathroom- Exceptional inlaid parquet with intricate chevron pattern- Stylishly renovated: combination of light and dark wood tones, timeless and exclusive- Bar with integrated wine cooler- Private single garage with water and electricity connection, plus CHF 60,000.-- Immediate proximity to the old town, highway, and public transportLet yourself be convinced of the numerous advantages of this exclusive apartment on site - we look forward to your contact.

  • Modern bathroom with wooden vanity, white sink, large mirror, and a towel hanging on the wall. The space features light-colored tiles and a large window letting in natural light.
  • Modern bathroom with a large window, white bathtub, sink, and wooden floor.
  • Modern kitchen with wooden cabinets, a central island, and a window overlooking a scenic view. The island features drawers and open shelving with decorative toy cars. The kitchen includes a sink, oven, and a sleek faucet.
  • Modern kitchen with a wooden island, sleek black cabinets, and large windows offering a scenic mountain view.
  • Modern bathroom with a wooden vanity, white sink, sleek faucet, and neatly folded towels on the shelf. The space features light wooden flooring and white walls.
  • Modern bathroom with a wooden vanity, white sink, mirror, and neatly folded towels underneath.
  • Floor plan of a two-story building showing ground floor and upper floor layouts, including living spaces, bedrooms, bathrooms, and technical rooms.
  • Floor plan of a two-story building, showing layout of rooms, dimensions, and structural details for both ground and first floors.
1 / 8
4.5 rooms, 145m², CHF 6,990,000.–
Top
6045 Meggen

Exclusive Two-Family House – New Build 2023

Exclusive two-family house – new build 20236045 Meggen LUModern living with the highest comfortAn exclusive two-family house in a preferred and quiet residential area in Meggen, built in 2023. The modern architecture with spacious glass surfaces, an elegant white facade, and a well-maintained garden meets the highest standards of living quality and energy efficiency.The building is ideal as a multi-generational house, for combining living and working, or as an attractive rental property.PropertyAddress: 6045 Meggen LUYear of construction: 2023Building type: Multi-family houseConstruction standard: High-qualityMinergie standardGEAK· Building envelope: B· Total energy: A· CO₂ emissions: ARoom programGround floor4.5-room apartment· Living area: 145 m²· Winter garden (glazed): 25.3 m²· Balcony/terrace: 46.0 m²· Private lawn 251 m²Upper floor4.5-room apartment· Living area: 145 m²· Winter garden (glazed): 25.3 m²· Balcony: 25.0 m²1. BasementIdeal as an office, practice, or annex apartment.· Office/studio: 25.5 m²· Shower/toilet· Room 1: 23 m²· Room 2: 23 m²· Spacious laundry room· Technical room· Heat pump2. Basement· Hall parking spaces for 5-6 cars· Motorcycle parking spaces· Bicycle room· Storage spaces, etc.Construction and equipmentBoth apartments impress with a modern, spacious floor plan and exclusive materials.Living area· Spacious living and dining area· Bright rooms· High-quality wooden floors· Large window frontsKitchen· Modern design kitchen· Kitchen island in wood look· Dark worktops· High-quality built-in appliances· Panoramic window with a viewBathroom· Elegant wooden washbasins· Modern fittings· Large mirrors· Bright ceramic tiles· Partially free-standing bathtub· Spacious showersWinter gardenGlazed winter garden with sliding glass elements and an area of around 25 m² per apartment.Balconies· Ground floor: 46 m²· Upper floor: 25 m²Ideal for relaxing and enjoying the beautiful view.Technology and sustainabilityThe property meets the highest standards of modern and energy-efficient living.· Minergie standard· Ground-source heat pump· Elevator (wheelchair accessible)· Barrier-free access· Solar systemPhotovoltaic system· 48 solar modules· Power per module: 405 Wp· Total power: 19.44 kWpExpansion possibilityAn expansion possibility was already taken into account during construction.The ceiling structure was prepared accordingly and allows for a later expansion of the building.LocationMeggen is one of the most exclusive residential areas in central Switzerland.The property is located in a quiet and sunny residential area with excellent infrastructure.Distances· Bus stop: approx. 4 walking minutes· School Hofmatt 2: approx. 13 walking minutes· Lucerne: a few driving minutes· Shopping opportunities in the immediate vicinityThe location impresses with plenty of sunshine, a pleasant living atmosphere, and excellent accessibility.A home of the extra classThis exclusive property combines modern architecture, high-quality materials, spacious room proportions, and sustainable energy technology at the highest level.Whether as a representative own home, multi-generational house, or attractive capital investment – this two-family house meets the highest standards and offers long-term living comfort in the best location in Meggen.

1 / 5
Price on request
Top
6047 Horw (Kastanienbaum)

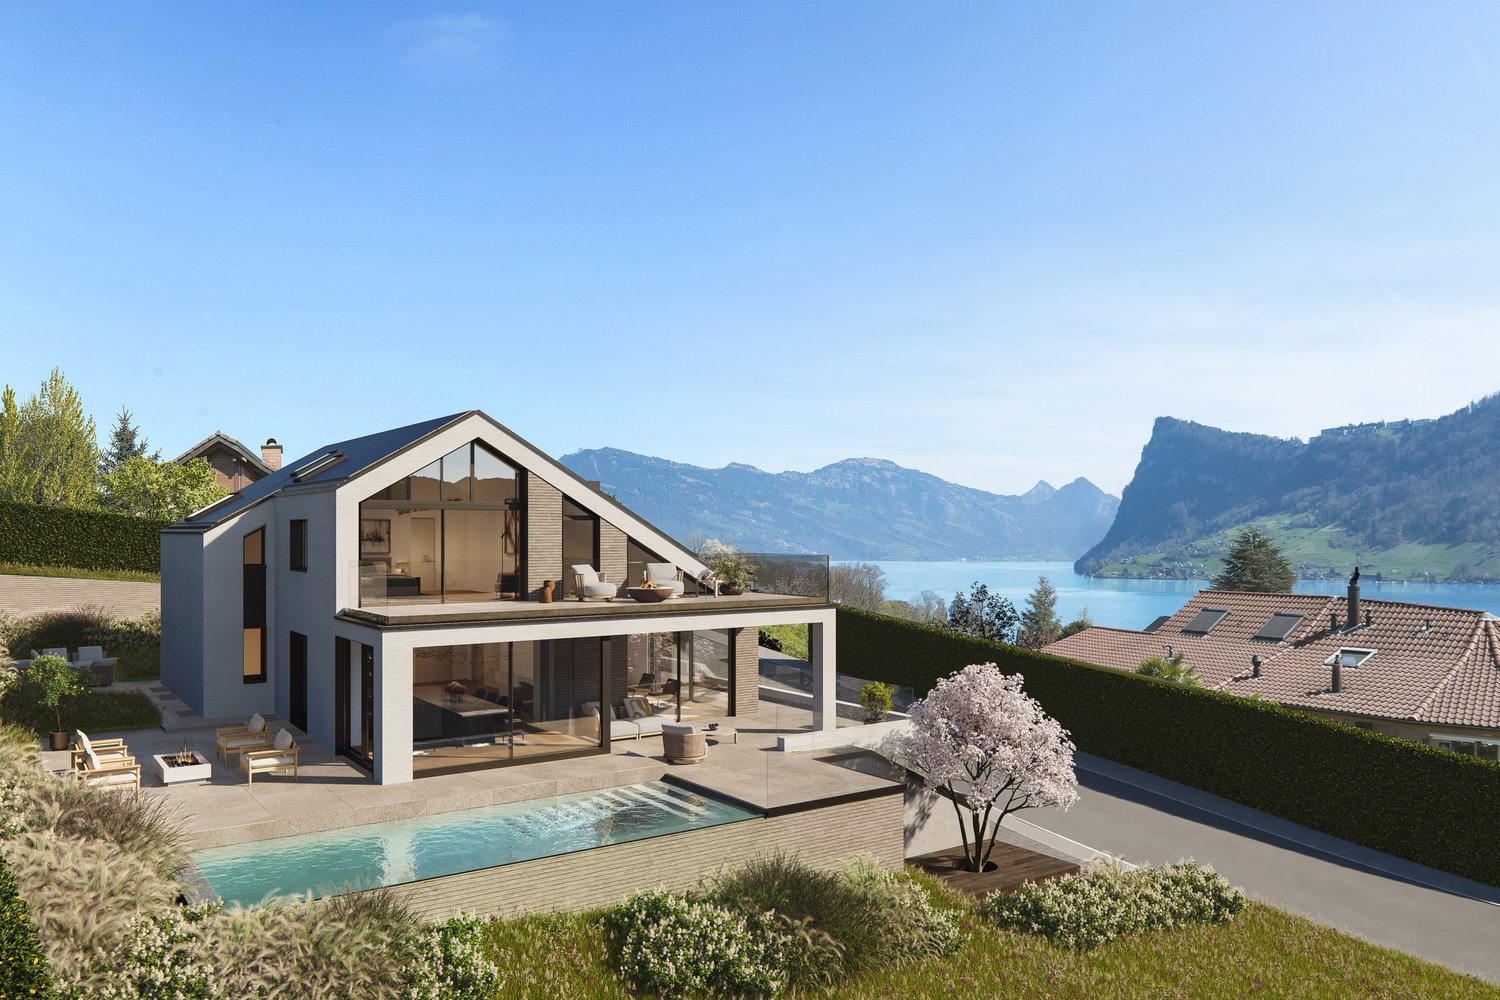
Panoramic villa in Kastanienbaum: Exclusive renovation, lake view, pool & more

Your loge seat above Lake Lucerne. In one of the most privileged locations on Lake Lucerne, a living concept is being created that combines architecture, nature, and privacy in an extraordinary way.With a southern orientation, outdoor pool, and extensive terrace areas, it's a place for people looking for something special in a location that stands for special living.Highlights of this special property:- First occupancy after core renovation & new construction- Living in one of the most sought-after residential areas on Lake Lucerne- 180-degree panoramic lake view- South orientation - extensive outdoor areas & terraces- Heated outdoor pool with lift floor, usable as terrace area- Plenty of space on three levels, all floors accessible by elevator- PV system with battery storage- Individual design of the interior construction possible- Fiscally attractive & well-connected- And much more.The purchase price includes the land, including the execution of the planned renovation and expansion work. The property will be handed over ready for occupancy. Depending on the standard of construction and individual materialization, the purchase price is between CHF 7,500,000 and CHF 8,500,000.Let yourself be convinced of the unique location on site - we will be happy to advise you in detail.Exposure sending only after specification of the complete address.

Suggested properties for you based on search results

Other interesting objects