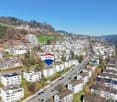
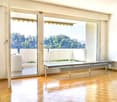
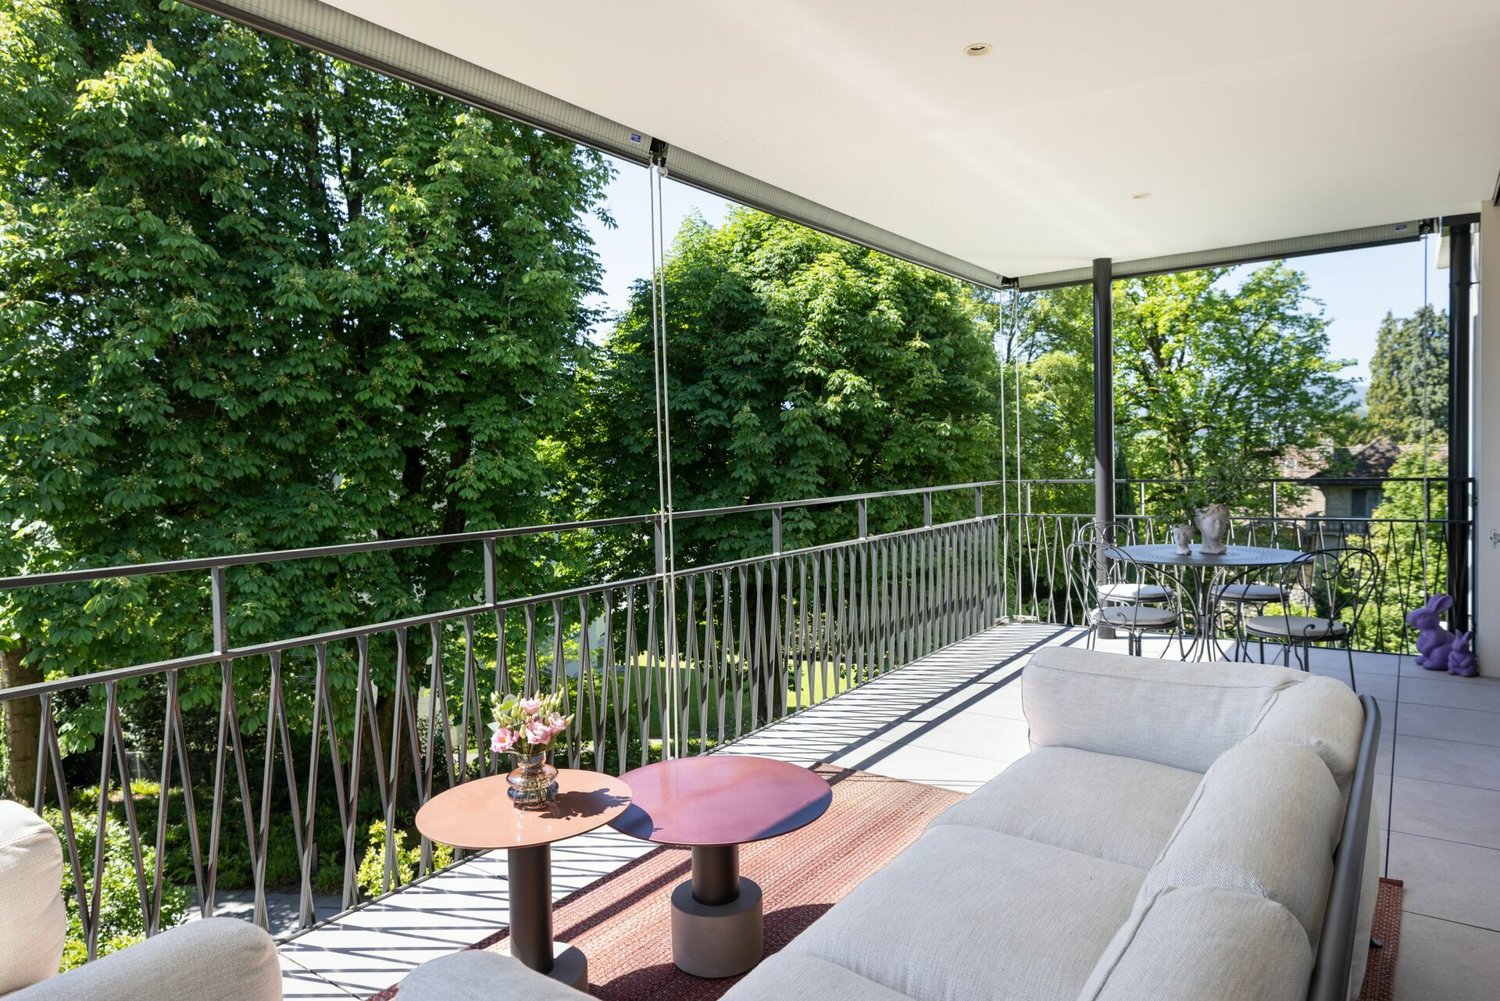
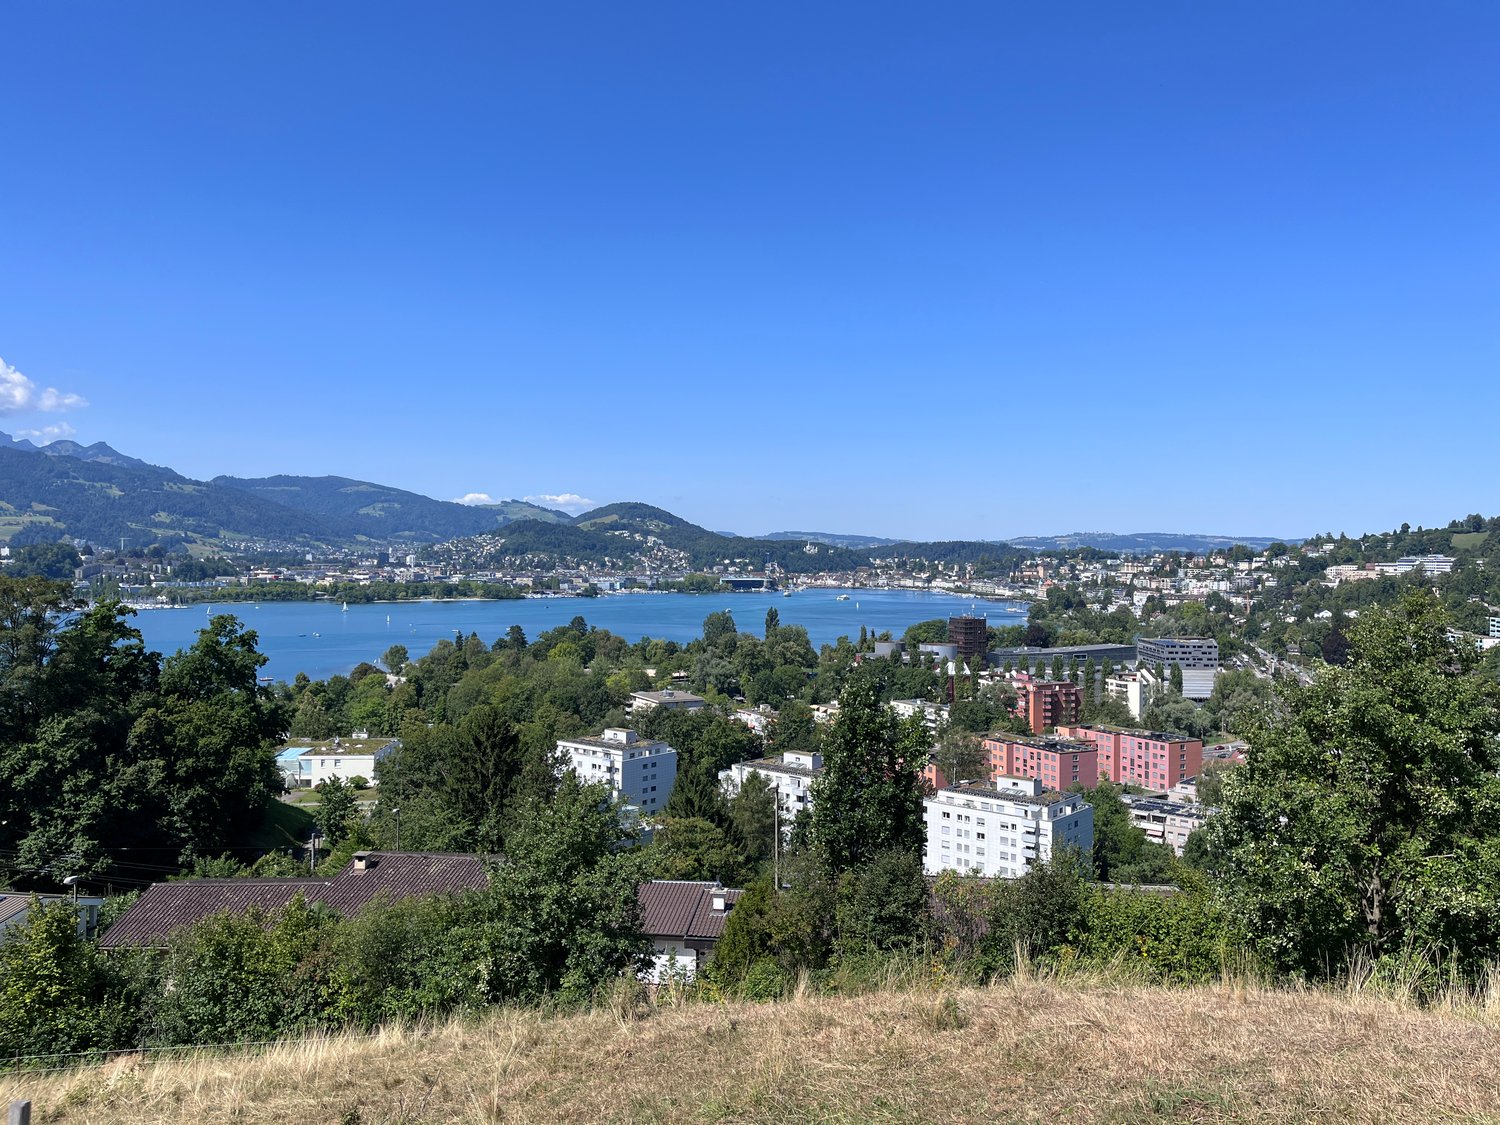
17 results - Properties for sale: Halde - Lützelmatt (Luzern)

New building
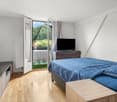
1 / 4
3.5 rooms, 132m², CHF 3,500,000.–
Premium
6006 Luzern

Panoramic view paired with exclusive living comfort

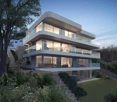
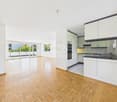
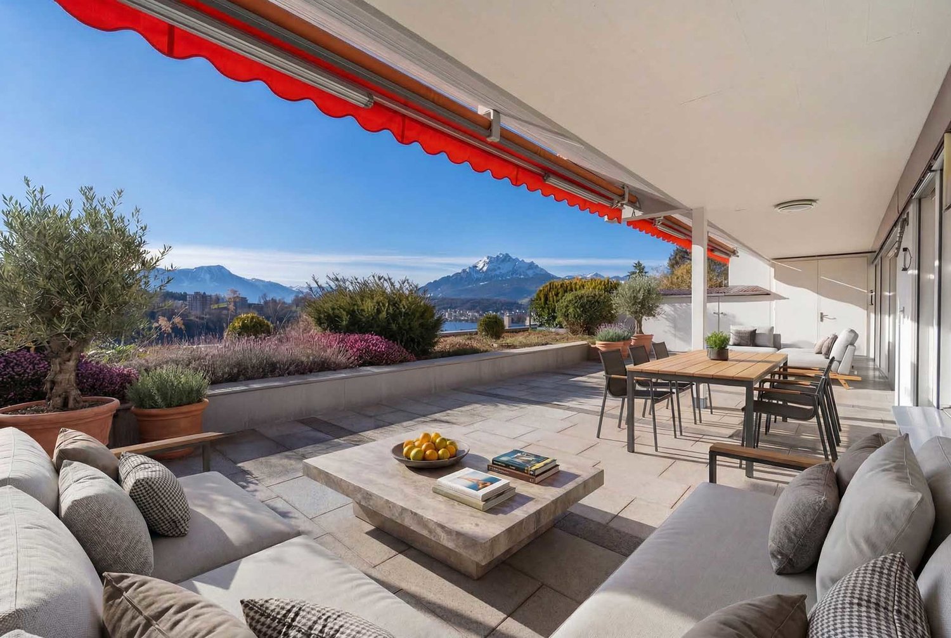
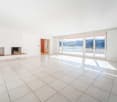
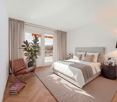
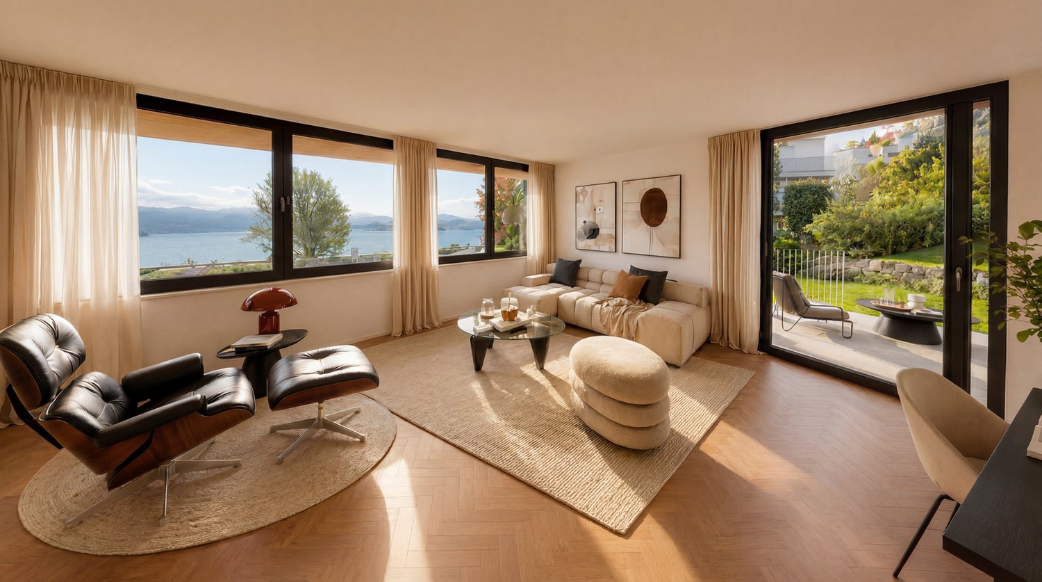
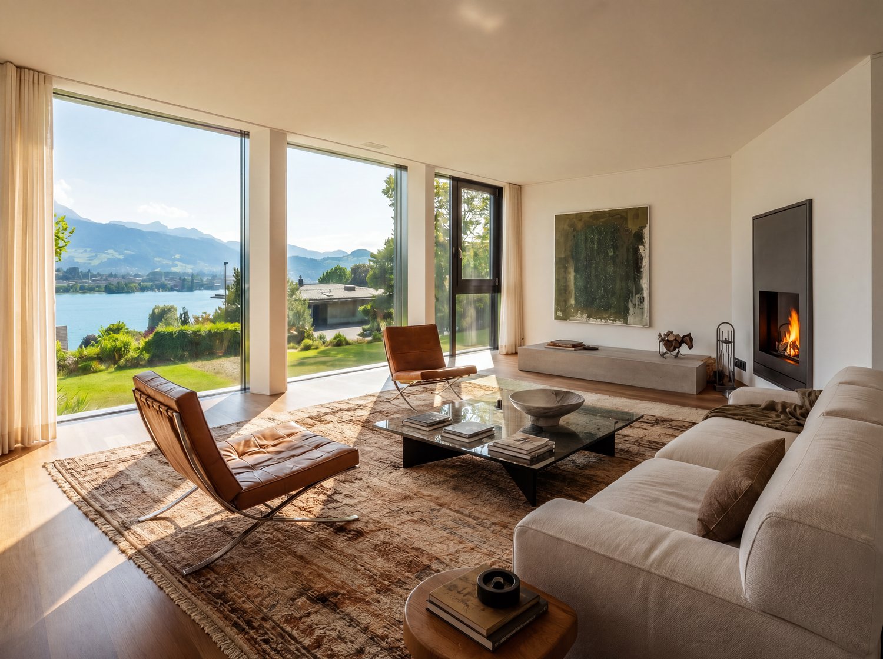
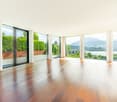
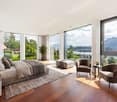
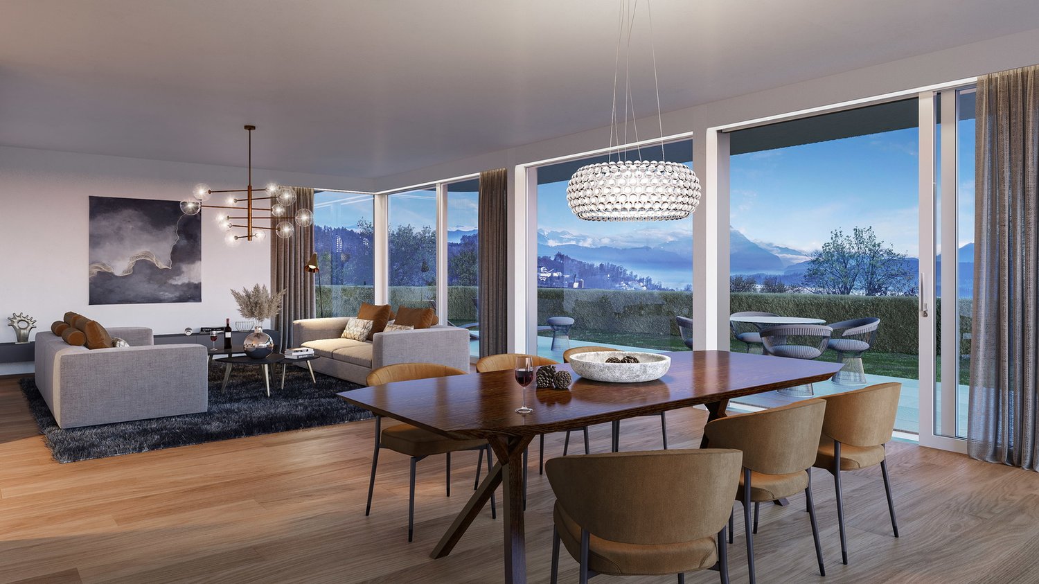
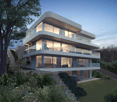
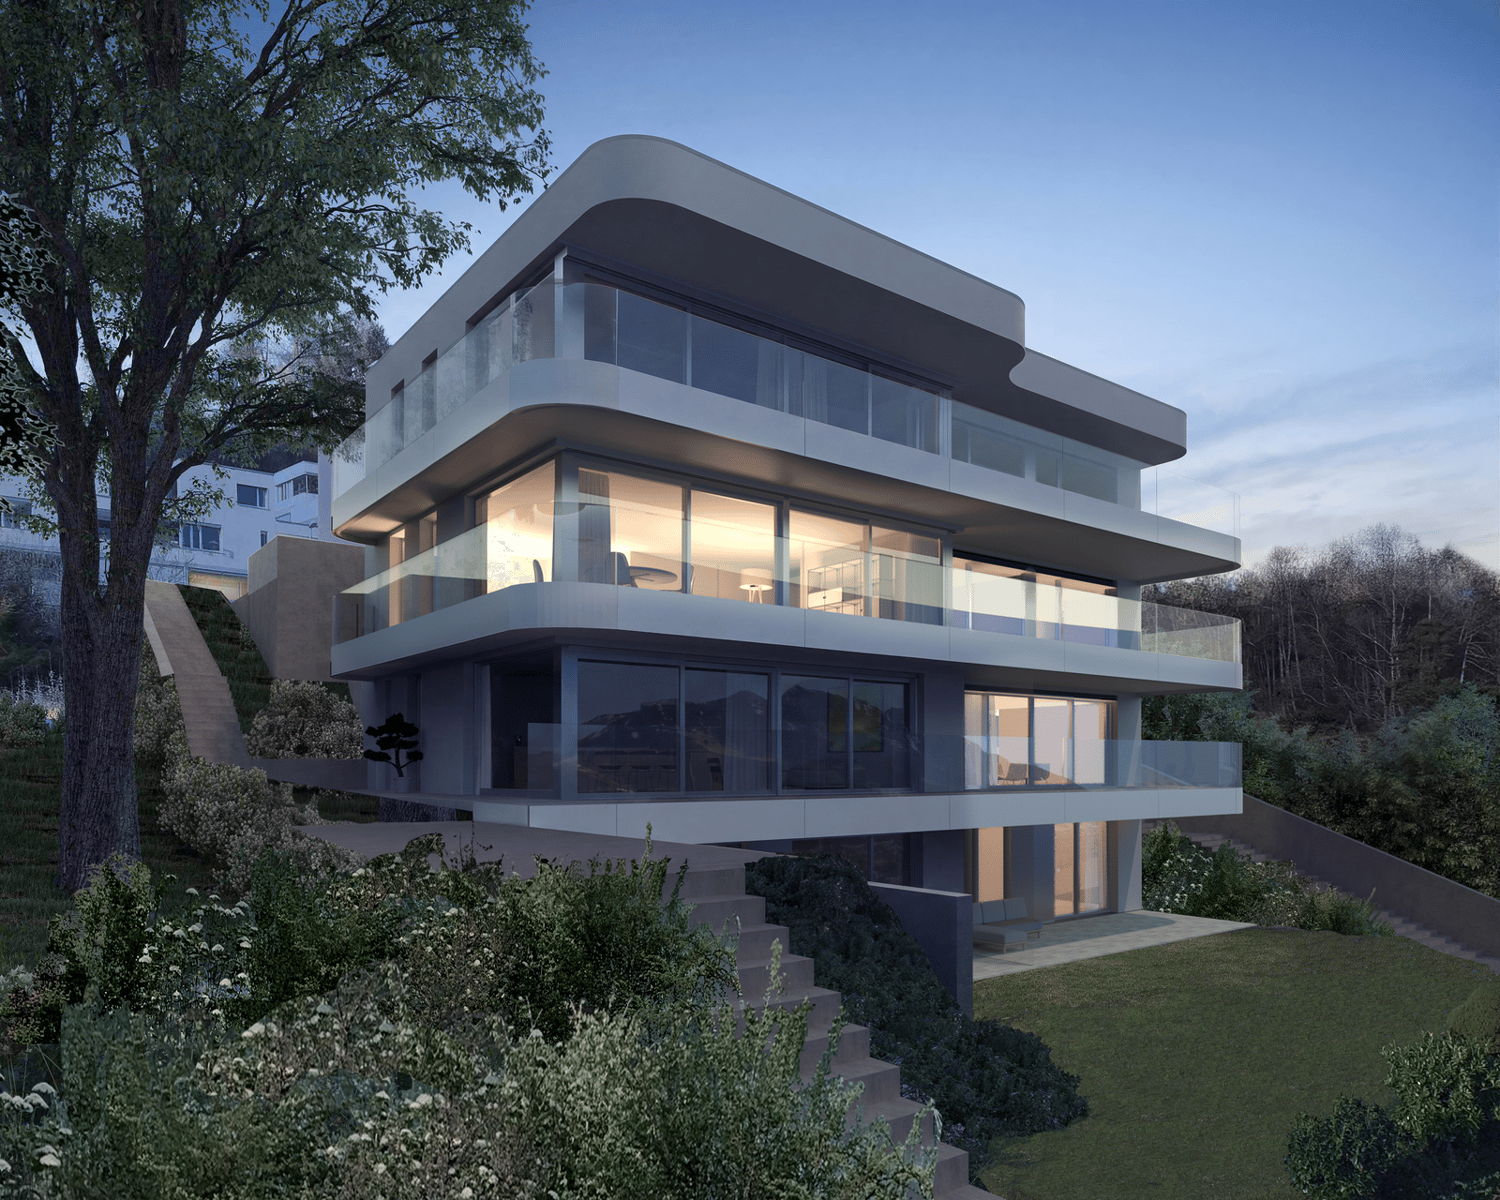
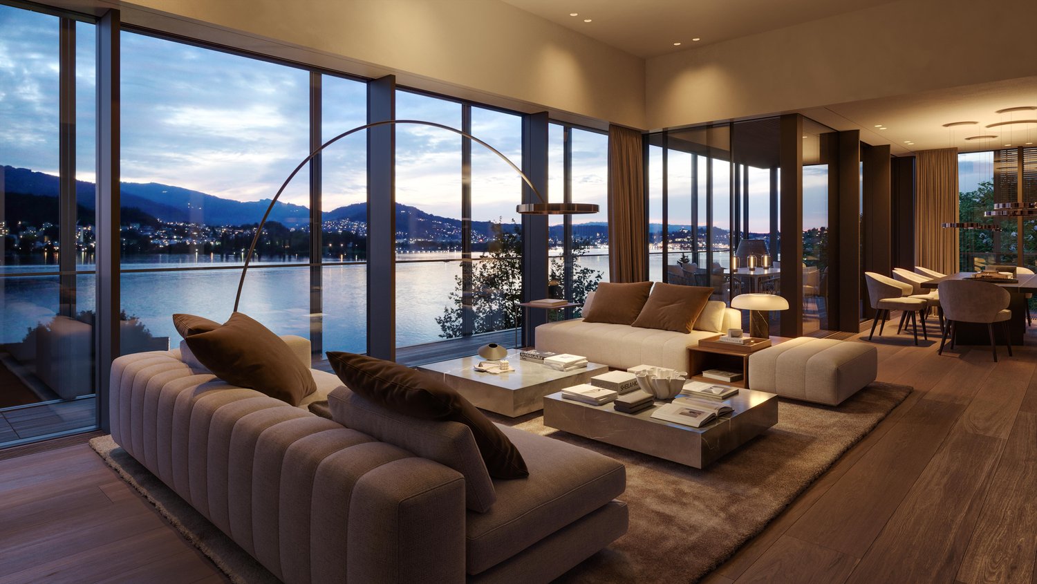
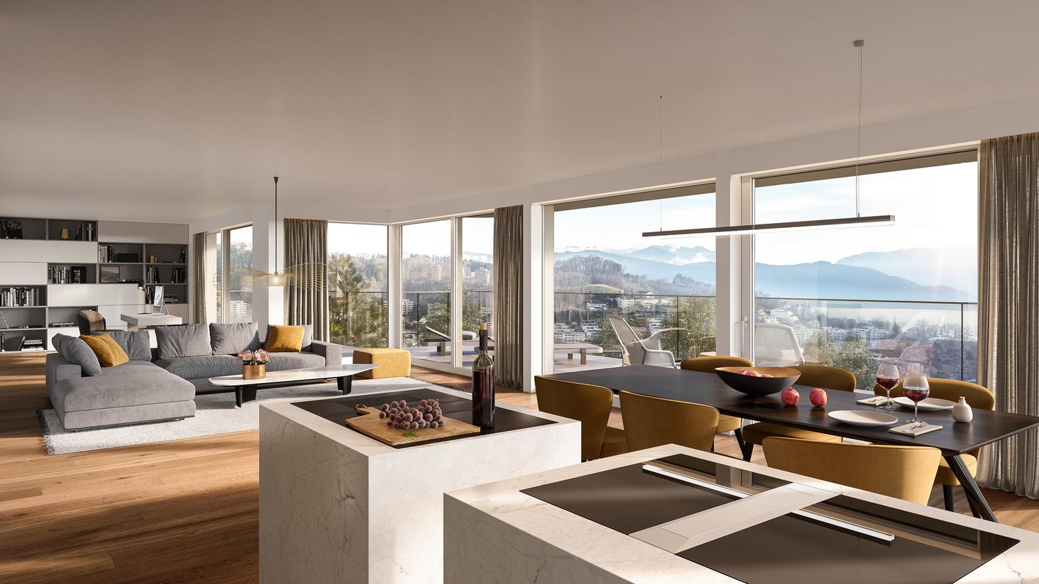
The apartment "Royal Lodge" on the 2nd floor offers modern living comfort paired with a beautiful panoramic view of Lake Lucerne and the Central Swiss Alps. High above Lake Lucerne, in a privileged, central, and natural location in Lucerne, four spacious owner-occupied apartments of the extra class are being built. The new construction project Lakefall Royal convinces with an aesthetic architecture, spacious floor plans, and an exclusive interior design. The unobstructed view of Lake Lucerne and the mountains rounds off the first-class living experience. Here you can realize your dream of living.Highlights • Living in one of the most privileged locations in Lucerne • All-day sunshine • High-quality interior design with beautiful room layout • Dreamy lake and mountain view • Double parking / parking lot / motorcycle parking and various outdoor parking spaces For more information about this unique property and an overview of the most beautiful properties in Central Switzerland, please visit our website at www.domba.ch. Order the detailed documentation for the dream home "Panoramic view paired with exclusive living comfort" now or contact us without obligation for a viewing appointment. This property can be viewed via video call. Additionally, you have the option to view the property virtually on our website and get a first impression. Ms. Martina Knobel is looking forward to supporting you on your way to your own dream home!Our Bader team is available by phone, WhatsApp, FaceTime, and email.Martina Knobel+41 41 418 08 55+41 79 418 53 53info@domba.ch

1 / 13
  • Parking space
11 rooms, 300m², CHF 2,790,000.–
6001 Luzern

5.47 acres of freedom. An exceptional property with approximately 900 m² of usable space

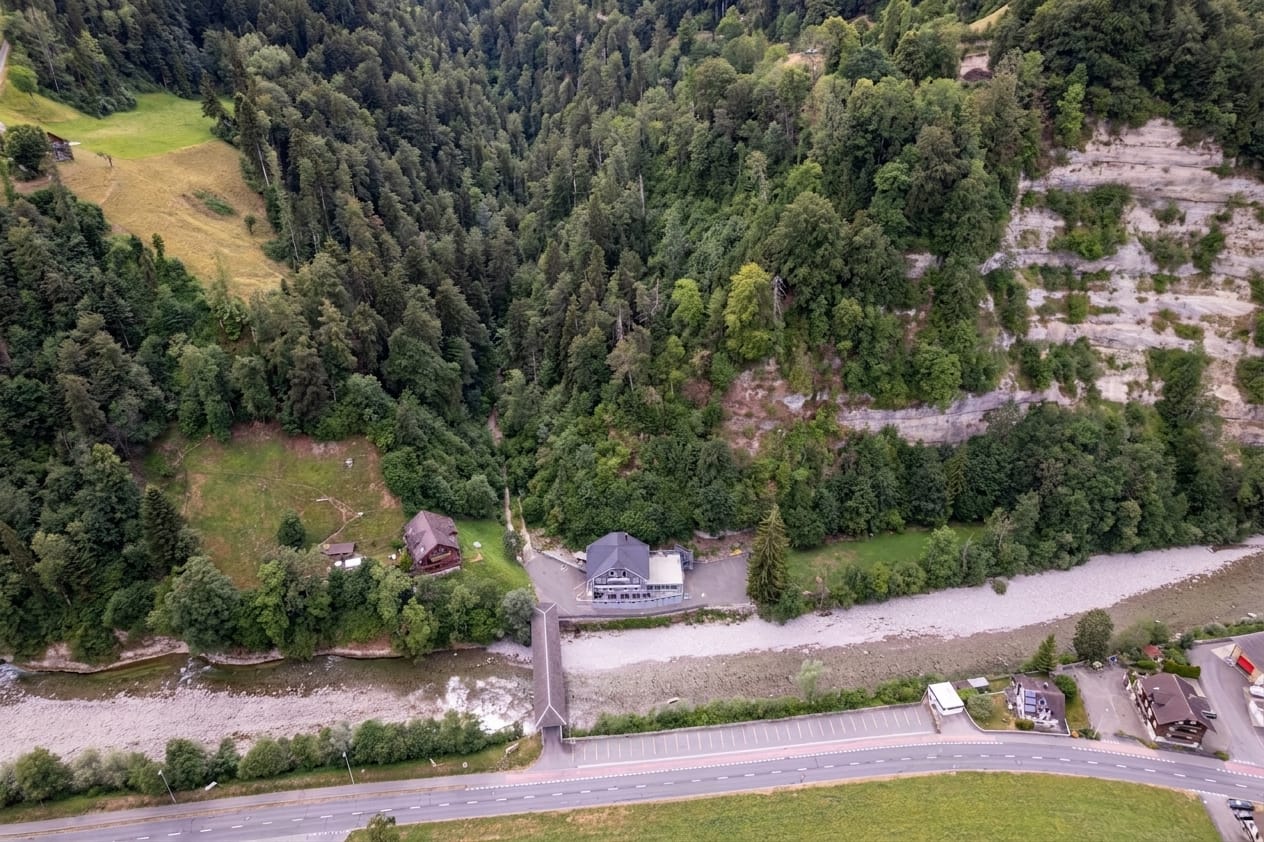
How much space does a home need? 300 m²? 1'000 m²? Or maybe 54'725 m² of land, approximately 900 m² of usable space, several spacious rooms, and enough free space to realize a completely individual living or usage concept?This exceptional property in Wolhusen LU is aimed at people and communities for whom a classic single-family home is simply too small.The historic building was constructed before 1900 and has been extensively renovated in recent years. Today, approximately 900 m² of usable space are available over four floors. This property can be interesting for completely different living models and concepts.Naturally, for a large family or several generations who want to live together and still need sufficient retreat options. But also for people who think consciously outside of classic living forms: • Multi-generation or large families • Communities and group communities • Communal living forms • Spiritual or religious communities • Monastic or order communities • Seminar, retreat, or educational offers • Clubs and social organizations • People with generous space requirements for living and working • Animal and dog trainers or dog-related concepts • Studio, creative, or craft projects • Private leisure and community concepts What uses are specifically possible is to be examined in each case within the framework of the applicable building, usage, and approval regulations. But that's exactly the appeal of this property. It offers a starting point from which something extraordinary can emerge.The building offers much more than classic living spaces. In total, numerous rooms, several bathrooms and toilet facilities, two kitchens, and a former restaurant kitchen are available. The existing areas can be organized in a very different way. Private living areas can be combined with community areas. Guests can be accommodated, workspaces can be created, or larger groups can come together. Whether living, working, community, leisure, or a combination of these, the existing infrastructure provides an unusual basis.We are happy to provide further information or arrange a viewing at any time. We look forward to your contact - Your Viventa Real Estate Team.Do you want to know the value of your property? Now estimate for free at: http://www.viventa.ch/Immobilienbewertung/(The sales dossier will be sent to you within a maximum of 24 hours, please also check your spam folder.)

  • Parking space
Christoph Schlösser

Christoph Schlösser

1 / 13
Christoph Schlösser

Christoph Schlösser

  • Parking space
  • Balcony / Terrace
  • Elevator
4.5 rooms, 121m², CHF 1,514,000.–
6006 Luzern

Living between city, lake, and nature

This attractive property combines bright living, spacious rooms, and plenty of potential to create a home with a special feel-good character. The light-filled living area is the heart of the home and opens directly onto the terrace. A beautiful spot for relaxed hours outdoors and cozy evenings with family and friends.The other rooms offer versatile possibilities for individual living needs. Two bathrooms, a practical retreat, the private laundry tower, and a basement compartment provide additional comfort in everyday life.Particularly exciting is the possibility of designing the apartment according to your own ideas and giving it a personal touch. A parking space, underfloor heating, and the attractive location near Lake Vierwaldstättersee make this home an interesting opportunity for all those who want to combine living quality with individual design freedom. Here, no wishes are left unfulfilled. Take advantage and convince yourself! This PREMIUM HOMES offer includes: • Desirable living location • Attractive design potential • Efficient district heating • Comfortable underfloor heating • Direct beach access • Modern PV system from 2026 • Private laundry tower • Spacious balcony • Practical retreat • Spacious basement compartment • Parking space excl. CHF 35'000.- Interested? We would be happy to take you on a non-binding tour! Do you want to sell your house or apartment worry-free? We will tell you the current market value of your property, discreetly and non-bindingly! Are you interested in a first non-binding exchange of ideas? Don't hesitate and contact us. We look forward to hearing from you.

  • Parking space
  • Balcony / Terrace
  • Elevator
1 / 4
4.5 rooms, 159m², CHF 1,850,000.–
6006 Luzern

Spacious apartment with terrace and panoramic view

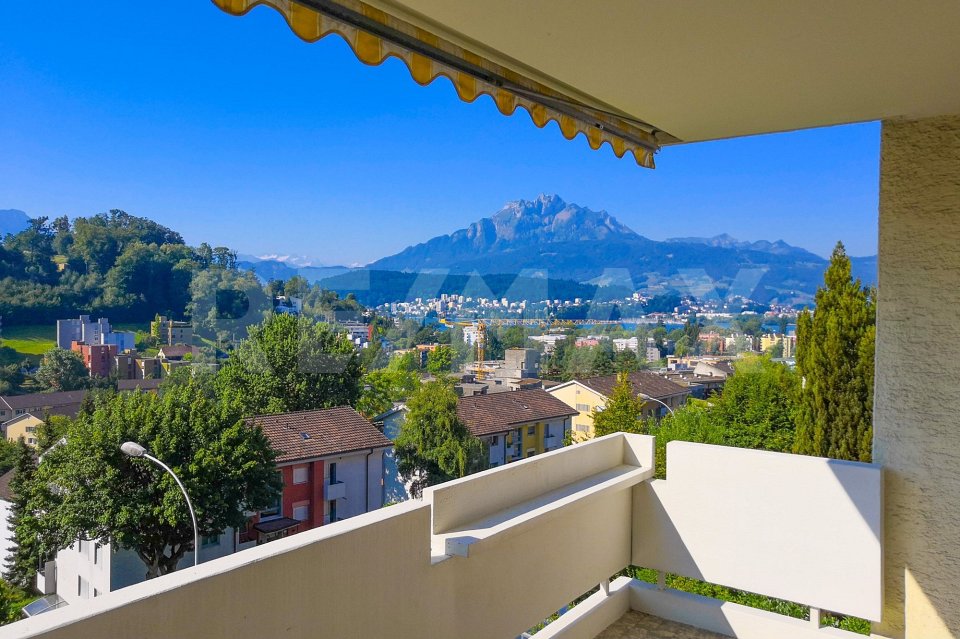
Above the roofs of Lucerne, a sense of living is created that combines freedom and style. The elevated location and the impressive view of the lake and mountains create a unique backdrop that makes every day special. You live in a quiet environment and are still close to the vibrant life. The approximately 158 m² large apartment convinces with spacious, openly designed rooms and a clear structure that supports modern living. The 4.5 rooms offer space for a home office, guests or creative development. The center is the sunny terrace, ideal for relaxed evenings or social moments. A versatile hobby room and the private laundry room round off the offer.Highlights • Quiet and sunny living location in the popular Schädrüti district • Above-average large terrace with a view of the lake and the Pilatus • Separate hobby room and private laundry room • Access to exclusive community facilities such as an indoor pool, a fitness room and a sauna • Two parking spaces can be purchased for CHF 50,000 each. For more information about this unique property and an overview of the most beautiful properties in Central Switzerland, please visit our website at www.domba.ch. Order the detailed documentation for the dream home "Spacious apartment with terrace and panoramic view" now or contact us for a viewing appointment. This property can be viewed via video call. Ms. Martina Knobel is looking forward to supporting you on your way to your own dream home!Our Bader team is available at any time via phone, WhatsApp, FaceTime and email.Martina Knobel+41 41 418 08 55+41 79 418 53 53info@domba.ch

1 / 9
4.5 rooms, 97m², CHF 840,000.–
6006 Luzern

4.5-room apartment with lake and mountain view

In a well-connected location on Schädrütistrasse 35, we are selling this bright 4.5-room apartment on the 3rd floor. The property is perfect for commuters or people who appreciate a direct connection to the city of Lucerne and at the same time need a lot of space for their vehicles.Highlights of the apartment- Optimal accessibility: Located directly on Schädrütistrasse, you can reach the city center or the lake in a short time.- Two balconies: The apartment has two compact balconies, which offer additional outdoor retreats.- Parking wonder: A unique feature in this urban location is the associated parking facilities: - Two separate garage boxes with a forecourt, which can be used for secure parking or as storage space and can be purchased for CHF 50,000 each. - An additional large outdoor parking space, which is ideal for delivery vans or guests and leads to the apartment via a few stairs over the rear house entrance. - The house has no elevator.Room layout - Functional floor plan- Living area with access to both balconies- Kitchen with practical equipment and access to the second balcony - Bathroom/WC - Private basement compartment for additional storage space- Bedroom, with access to the balconyLocation & InfrastructureThe apartment on Schädrütistrasse benefits from its proximity to all amenities:- Mobility: The bus stop is virtually in front of the house, making it easy to connect to Lucerne train station.- Shopping: Various shopping facilities are within a few minutes' reach.- Leisure: Despite the central street location, you can reach the lake and the Dietschiberg recreational area for sports activities in a short time. Have we sparked your interest?Request the sales documentation today and let yourself be convinced.

1 / 12
2.5 rooms, 56m², Price on request
6006 Luzern

Well-maintained 2.5-room apartment in the Würzenbach quarter

This well-maintained 2.5-room apartment offers a pleasant living ambiance with plenty of daylight and a sensibly designed room layout on 56 m² of living space. The natural location convinces with a good connection to the city of Lucerne by public transport.The apartment is located in a multi-family house from 1977. A lift, various communally usable ancillary rooms, and the spacious green area complement the residential offer. This makes the property suitable for singles and couples as well as a value-stable capital investment.The room offer includes a bright living and dining area, a bedroom, a functionally designed kitchen, and a bathroom. Additionally, the balcony invites you to enjoy sunny hours outdoors.The apartment also includes a parking space in the garage. Visitor parking spaces are located directly in front of the property.Highlights• Bright 2.5-room apartment with a well-thought-out floor plan• Well-maintained and well-kept property with a lift• Communally usable party and craft room• Spacious green area with a playground for shared use• Good connection to public transport – bus and train can be reached on foot• Shopping opportunities and various local recreation areas within walking distanceViewing and documentsRequest the detailed sales documentation via the contact form today. With a personal viewing, you also have the opportunity to get to know the apartment and its advantages directly on site.We look forward to your contact.

1 / 4
5.5 rooms, 239m², Price on request
6006 Luzern

Unique townhouse with a panoramic view of Lucerne

High above Lake Lucerne, in a privileged residential area, this 5.5-room townhouse unfolds over four floors, creating an effect that must be experienced. On the ground floor, a private wellness area with sauna and an atelier with direct garden access invite you to linger. Above, the living room with chimney and open kitchen opens up to the panorama from the lake to the Pilatus, with a seating area and berth extending it seamlessly into the outdoors. The second upper floor is dedicated to sleeping and working, while the attic floor is entirely devoted to private retreat with dressing room, elegant bathroom, and private rooftop terrace, where the view wanders over the lake until late in the evening. A personnel lift connects all floors. All around, 508 m² of private garden, where living and nature blend together. And despite all the tranquility, the Lucerne city center is only a few minutes away.Highlights • Unobstructed panorama over Lake Lucerne to the Pilatus • 508 m² private garden with sunny terrace, seating area, and berth • Private wellness area with sauna and atelier with garden access • Personnel lift over all floors, chimney, Minergie, and building automation • Additionally, two car parking spaces can be purchased for CHF 60,000 each For more information on this unique property and an overview of the most beautiful properties in Central Switzerland, please visit our website at www.domba.ch. Order the detailed documentation for the dream home "Unique townhouse with a panoramic view of Lucerne" now or contact us for a viewing appointment. This property can be viewed via video call. Ms. Martina Knobel is looking forward to supporting you on your way to your own dream home!Our Bader team is available at any time by phone, WhatsApp, FaceTime, and email.Martina Knobel+41 41 418 08 55+41 79 418 53 53info@domba.ch

New building
1 / 4
3.5 rooms, 122m², CHF 2,850,000.–
6006 Luzern

Urban, luxurious living with a view and garden

The "Royal Rigi" maisonette apartment offers not only a great view, but also a modern floor plan on two levels and a spacious garden area for relaxation. High above Lake Lucerne, in a privileged, central and natural location in Lucerne, four spacious owner-occupied apartments of the extra class are being built. The new Lakefall Royal construction project impresses with its aesthetic architecture, spacious floor plans and exclusive interior design. The unobstructable view of Lake Lucerne and the surrounding mountains rounds off the first-class living experience. Here you can realize your dream of living.Highlights • Living in the best location in Lucerne • Terrace and spacious garden area • Dreamy lake and mountain view • High-quality interior design with thoughtful floor plan • A double parking space, a parking space and a motorcycle space can be purchased For more information about this unique property and an overview of the most beautiful properties in Central Switzerland, please visit our website at www.domba.ch. Order the detailed documentation for the dream home "Urban, luxurious living with a view and garden" now or contact us without obligation for a viewing appointment. This property can be viewed via video call. You also have the option to view the property virtually on our website and get a first impression. Ms. Martina Knobel is looking forward to supporting you on your way to your own dream home!Our Bader team is available by phone, WhatsApp, FaceTime and email.Martina Knobel+41 41 418 08 55+41 79 418 53 53info@domba.ch

1 / 4
7 rooms, 255m², CHF 6,350,000.–
6006 Luzern

Panorama Residence above Lake Lucerne

With "Lakefall Royal", a new building is being constructed in the sought-after Bellerive quarter, combining architecture and location in a rare sense of self-evidentness. The apartment "Royal Lodge" and the maisonette "Royal Rigi" can be combined into a single residence. Seven rooms are spread over 255 m² of living space, which extends over three floors.All rooms are oriented southwards, towards the lake. Floor-to-ceiling glazing with threshold-free transitions expands the living areas onto the terraces, while the glazed railings with their dynamic curves open up the view of Lake Lucerne and the panorama from Pilatus to Rigi. Depending on the time of day and year, a new picture emerges. Seven rooms provide space for different lifestyles. In the first variant, the residence extends as a generous unit over three floors, offering spacious living areas and bedrooms of exceptional size. In the second variant, the garden floor is designed as a separate annex apartment - ideal for family, guests or staff.Two exclusive parking spaces are available separately for CHF 90,000 each.Highlights • Desirable residential location high above Lake Lucerne • Unobstructed view from Pilatus to Rigi • Spacious living area over three floors • Extensive terraces and private garden • Exclusive interior design For more information on this unique property and an overview of the most beautiful properties in Central Switzerland, please visit our website at www.domba.ch. Order the detailed documentation for the dream home "Panorama Residence above Lake Lucerne" now or contact us for a viewing appointment. This property can be viewed via video call. Ms. Martina Knobel is looking forward to supporting you on your way to your own dream home!Our Bader team is available at any time by phone, WhatsApp, FaceTime, and email.Martina Knobel+41 41 418 08 55+41 79 418 53 53info@domba.ch

1 / 8
4.5 rooms, 133m², Price on request
Haldenstrasse 57, 6006 Luzern

Elegant living in the Tivoli Residence - Exclusive location on Lake Lucerne

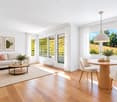
In the heart of the city of Lucerne, directly on Lake Lucerne and in one of the most exclusive residential areas in the region, is this exceptional apartment in the renowned Tivoli Residence. The property impresses with its privileged location and the beautiful view of the well-maintained and quietly located garden area.The stylish apartment on the fourth floor boasts a well-thought-out floor plan, high-quality furnishings, and a modern living concept. With a total of 4.5 rooms, it offers generous space for individual living and the highest living quality.The spacious living and dining area forms the heart of the apartment. The large window surfaces provide a bright and friendly atmosphere and create an elegant living ambiance that invites relaxation and social gatherings.The separately designed kitchen is located in direct proximity to the dining area and combines functionality with timeless aesthetics. High-quality materials and a well-thought-out room layout enable comfortable and efficient use.From the covered balcony, you can enjoy a quiet and relaxing view of the beautifully designed garden of the residence - an ideal place to leave the daily routine behind and enjoy the special living quality of this location.Two bathrooms offer high comfort and additional flexibility for residents and guests. Custom-made built-in cabinets provide practical and discreet storage space. Two separate laundry rooms - one of which is equipped with its own washing machine and dryer - complement the well-thought-out room offer optimally.A special highlight of the residence is the exclusive wellness area on the first floor, which is available to residents. This includes a spacious indoor pool, a sauna, and a modern fitness room. Additionally, there is the possibility to rent a private wine cellar.The Tivoli Residence impresses with a high level of privacy, elegant architecture, and high-quality construction. A concierge service is available to residents for various services such as errands, mail, or package delivery.The apartment also has a spacious underground parking garage, from which you can easily reach your living floor with the elevator.This unique property combines an exclusive location, stylish architecture, and the highest living comfort, offering an exceptional living quality in the heart of Lucerne.Highlights at a glance: • Attractive room layout over 4.5 rooms • Spacious living area • Exceptional living concept • Covered outdoor terrace • Access with the elevator directly to the living floor • Floor-to-ceiling windows in the living area • Bright and light-filled rooms • Integrated built-in cabinets • Electric shutters • Underfloor heating available • Private laundry room with washing machine and dryer • Two large wall shelves, washing machine & dryer, lighting/lamps available (including approx. value CHF 100,000) • Additional drying room for shared use • Bicycle room in the building • Basement room available • Beautiful indoor pool with sauna • Fitness area with modern fitness equipment • Beautifully designed garden area • Concierge service at the reception (errands, mail service, package delivery, etc., Mon-Fri) • Spacious underground parking garage (parking space 66)

Travel time
-
1 / 8
3.5 rooms, 75m², CHF 1,330,000.–
6006 Luzern

Newly renovated 3.5-room attic apartment in the Seeburg quarter

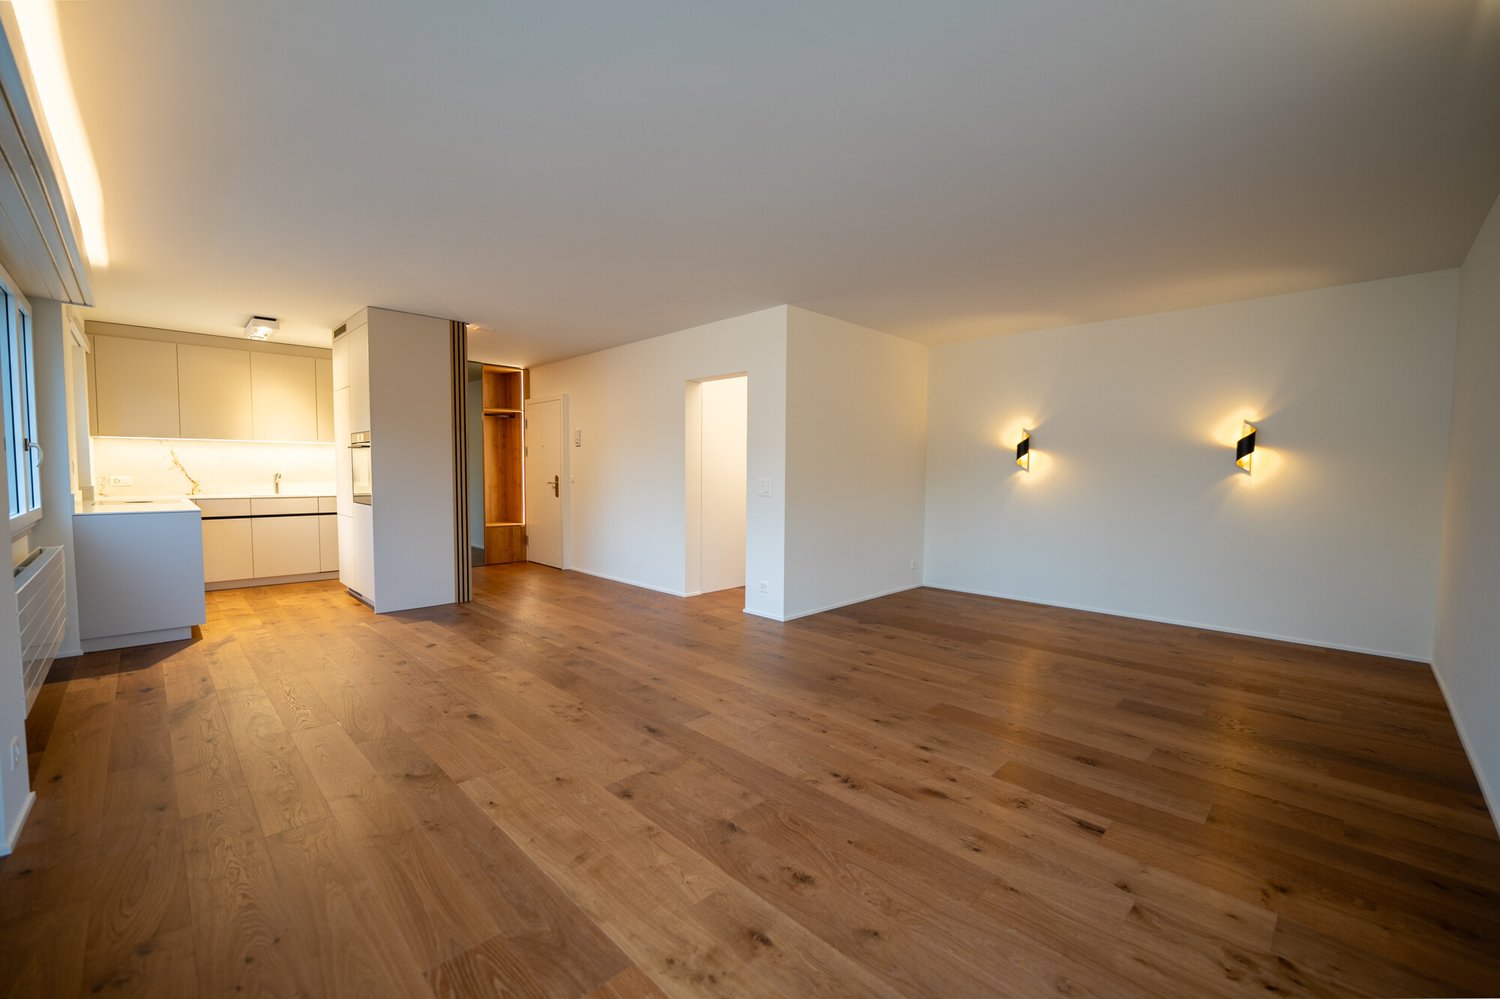
Located on the top floor of the house, with light from three sides and a approximately 60 m² large terrace: This 3.5-room attic apartment in the popular Seeburg quarter on the right shore of Lake Lucerne feels like a small house in the middle of the city. No one lives above you, Lake Lucerne is within walking distance, and the Lido, lake promenade, and Swiss Transport Museum are just a few minutes' walk away. The heart of the apartment is the terrace, which surrounds the apartment on three sides. From morning coffee to evening aperitif, you'll always find a sunny spot with a view of Mount Pilatus and plenty of privacy. In 2026, the apartment was completely renovated, including the electrical installation, walls, ceilings, floors, windows, radiators, kitchen, and bathroom. All rooms except the bathroom have oiled oak parquet flooring from Giordano as a country-style floor. The doors are made of oak veneer with black handles, and the new wooden/metal windows and indirect LED lighting create a warm, high-quality atmosphere. The open, custom-made kitchen with ceramic cover and back wall (Neolith) is equipped with a Bora induction cooktop including a steam extractor and V-ZUG appliances. The bathroom impresses with warm stone tones, matte black fixtures, a double sink, a spacious shower with a smoked glass wall, and a mirror cabinet. In the entrance, a built-in closet hides the Miele washing tower, and next to it is the wardrobe. The master bedroom has direct access to the terrace, and the second room offers a four-part built-in closet in oak veneer with integrated lighting. The elevator, renewed in 2021, stops directly in front of the apartment door. The apartment includes a parking space in the garage (No. 18) with direct access to the house and a basement room with a window. Highlights: + Attic apartment on the top floor of the house, a house on the house + Approximately 60 m² terrace, surrounding the apartment on three sides + Completely renovated in 2026, including electrical and heating systems + Oak parquet flooring from Giordano, oak veneer doors, wooden/metal windows + Open kitchen with Bora cooktop and V-ZUG appliances + Bathroom with double sink and large shower + Indirect LED lighting + Miele washing tower and custom-made built-in closets + Master bedroom with direct access to the terrace + Elevator stops directly in front of the apartment door + Parking space in the garage with direct access to the house + Lake, Lido, and Swiss Transport Museum within walking distance If you have any questions or would like to schedule a viewing, please don't hesitate to contact us. Visit our website www.bimmo.ch for more information or exciting properties. You can also reach us conveniently via WhatsApp. We look forward to hearing from you.
1 / 9
7.5 rooms, 326m², Price on request
6006 Luzern

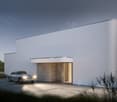
Villa Vinea 6 (3D Visualizations by dreisicht GmbH)

The LocationThe city of Lucerne is one of the best places to live in the world – located on the beautiful Lake Lucerne, with a view of Mount Pilatus, a very well-developed urban infrastructure, and the nearby recreational area "Biosphäre Entlebuch" with UNESCO protection.The two villas are situated in a beautiful, sunny hillside location and offer breathtaking views of the lake and mountains. The surroundings also impress with a diverse gastronomy, stylish hotels, almost limitless sports facilities, and numerous blue and green recreational areas. The Most Important"Villa Vinea": Two identical luxury villas with exceptional views have been approved for construction on a sunny hill in beautiful Lucerne. After completion, the villas will offer a fantastic view over the entire Lake Lucerne area up to Mount Pilatus. They feature spacious, luxurious living areas, an extensive underground garage, a bicycle room, and additional hobby rooms that can be individually developed. All wishes can be taken into account – from a playroom to a wine cellar to a private spa. Financial AspectsWe would be happy to inform solvent interested parties about the financial aspects in a personal conversation. The SpecialThe project concept impresses with a high degree of generosity and flexibility. The interior design concept as well as all materials can be determined individually by the buyers. An exclusive project of the extra class.

Suggested properties for you based on search results

Other interesting objects