10 results - Properties for sale: Oberseeburg - Rebstock (Luzern)

New building
1 / 4
  • Parking space
  • Balcony / Terrace
  • View
  • +3
2.5 rooms69m²CHF 1,390,000.–
Premium
Eggen, 6006 Luzern

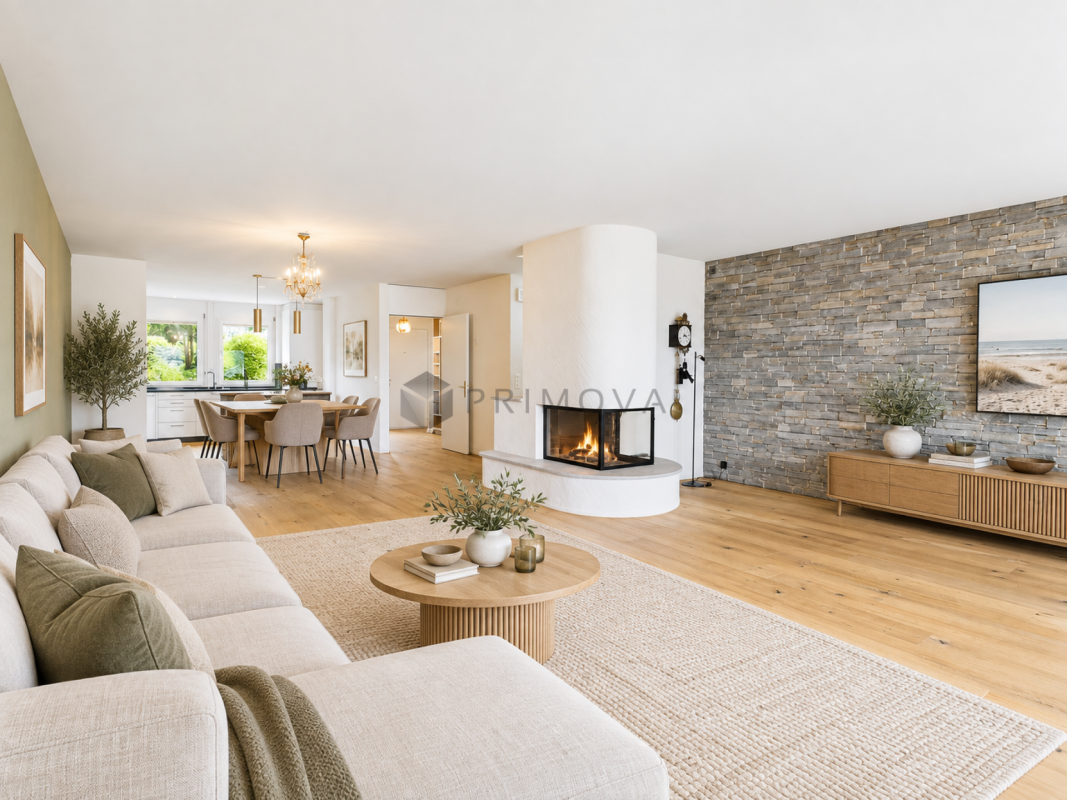
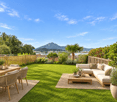
Top of Panorama Eggen - Attic Apartment with Two Terraces

Elevated and quietly located, a five-story residential building with attractive condominiums, spacious green areas, and two courtyard areas connected by a passage is being built in Lucerne. This apartment is located on the top floor of the new building and, thanks to the well-thought-out floor plan, plenty of light falls into all rooms. It has an en-suite bathroom and a separate bathroom with a shower. The absolute highlight is the two terraces, which extend the living space and offer the perfect backdrop at any time of day. As a buyer, you can co-determine the modern and contemporary interior design. There is the possibility to purchase a parking space prepared for electric mobility. The building will be constructed in the Minergie-P-Eco standard; heating is environmentally friendly with geothermal probes, and part of the electricity is generated with photovoltaic systems. Don't miss out on this offer. Visit our project website, where you'll find the still available objects, the brief construction description, and all floor plans. You can also experience panorama tours through four apartments. Additionally, you'll find much more information about the project and your future home. If you're interested in our offer, please fill out the adjacent form completely or contact us directly by phone at the given number.

  • Parking space
  • Balcony / Terrace
  • View
  • +3
Travel time
-
New building
1 / 4
  • Parking space
  • Balcony / Terrace
  • Garage
  • +3
4.5 rooms136m²CHF 1,885,000.–
Eggen, 6006 Luzern

Family-friendly 4 ½-room maisonette apartment with garden

Elevated and quietly located, a five-story residential building with attractive condominiums, spacious green areas, and two courtyard areas connected by a passageway is being built in Lucerne.This maisonette apartment is particularly convincing due to the well-furnished rooms, a room height of around 2.6 m, and a separate kitchen with plenty of space. From the living and dining area on the ground floor, you can access the southwest-facing, covered outdoor area and from there into the private garden through a sliding door. On the first upper floor, there are three bedrooms, a second living area with access to a loggia, and a spacious bathroom.As a buyer, you can co-determine the modern and contemporary interior design. There is the possibility to purchase a parking space prepared for electric mobility.The building will be constructed in the Minergie-P-Eco standard; heating will be environmentally friendly using geothermal probes, and part of the electricity will be generated using photovoltaic systems.Don't miss out on this offer. Visit our project website, where you will find the still available objects, the brief construction description, and all floor plans. You can also experience panoramic tours of four apartments. Additionally, you will find much more information about the project and your future home.If you are interested in our offer, please fill out the adjacent form completely or contact us directly by phone at the given number.

  • Parking space
  • Balcony / Terrace
  • Garage
  • +3
Travel time
-
New building
1 / 4
  • Parking space
  • Balcony / Terrace
  • Garage
  • +4
5.5 rooms140m²CHF 1,940,000.–
Eggen, 6006 Luzern

5 ½-room maisonette apartment with garden

Elevated and quietly located, a five-story residential building with attractive condominiums, spacious green areas, and two courtyard areas connected by a passage is being built in Lucerne.This maisonette apartment is particularly convincing due to the well-furnishable rooms, a room height of almost 2.6 m, and a kitchen with a large cooking island. From the living area on the upper floor, you can access the covered seating area directly through a sliding door, where you can enjoy your morning coffee. In total, this apartment has four bedrooms, one of which has an en-suite bathroom.As a buyer, you can co-determine the modern and contemporary interior design. There is the possibility to purchase a parking space prepared for electric mobility.The building will be constructed in the Minergie-P-Eco standard; heating will be done in an environmentally friendly way with geothermal probes, and part of the electricity will be generated with photovoltaic systems.Don't miss out on this offer. Visit our project website. There you will find the still available objects, the brief construction description, and all floor plans. You can also experience panoramic tours of four apartments. Additionally, you will find much more information about the project and your future home.If you are interested in our offer, please fill out the adjacent form completely or contact us directly by phone at the given number.

  • Parking space
  • Balcony / Terrace
  • Garage
  • +4
Travel time
-
1 / 20
5.5 rooms158m²CHF 2,310,000.–
6006 Luzern

Logenplatz over Lucerne

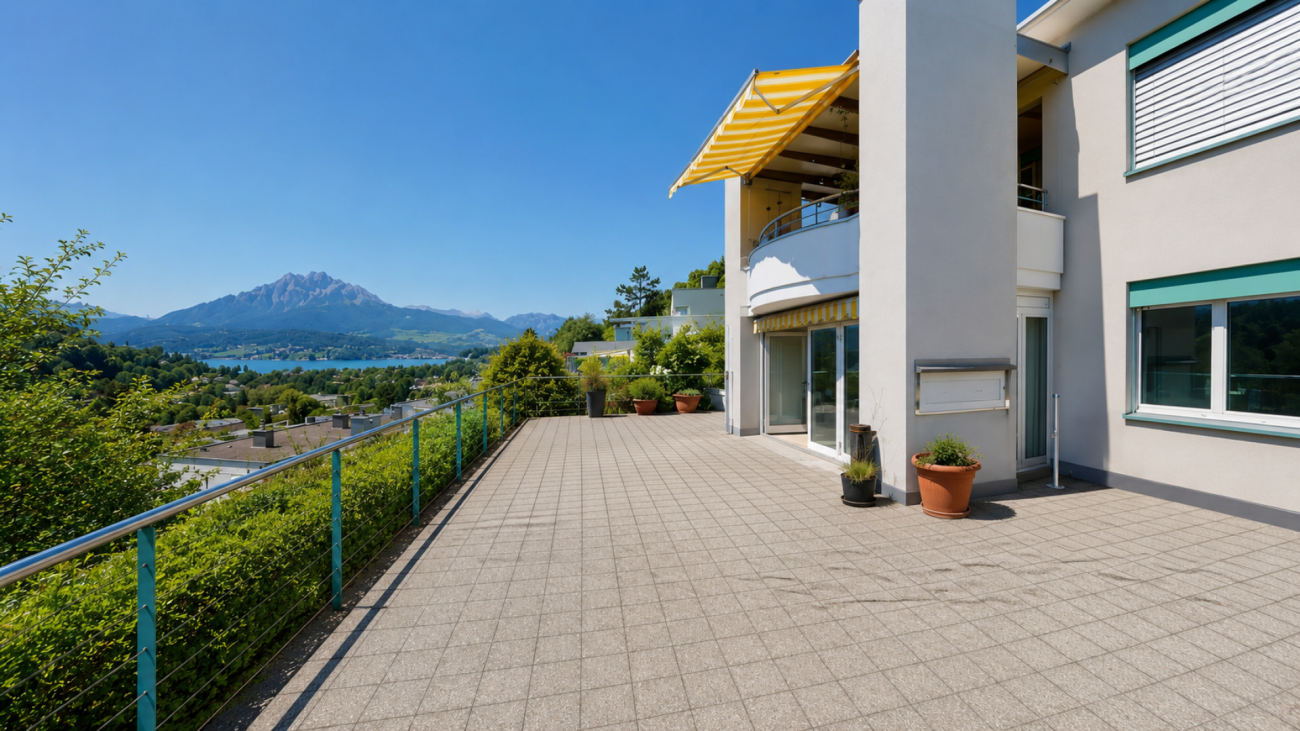
Where Lucerne lies at your feet. There are properties that convince through their size. And there are places that touch you from the very first moment.In a privileged hillside location in the sought-after Lucerne city district 6006, an exceptional terraced residence awaits you, which combines tranquility, privacy, and an unparalleled view in an impressive way. High above the roofs of the city, the view sweeps over Lake Lucerne, the Pilatus, and to the Bernese Alps - a panorama that changes with the seasons and delights anew every day. Despite this unique tranquility, you can reach the center of Lucerne and all the amenities of daily life within a few minutes.This residence is aimed at people who appreciate generosity and value a living location that is one of the most sought-after in Central Switzerland. Families find space here to live together and develop individually. Couples enjoy a home with exceptional living quality, while demanding singles appreciate the freedom and elegance of this special domicile.Already when entering, a sense of living of impressive width unfolds. The spacious living and dining area with a stylish chimney forms the heart of the home and flows smoothly into the bright winter garden. The separate kitchen with direct access to the outside, the spacious master suite with its own bathroom, further versatile rooms, an additional bathroom, and a separate laundry room within the residence create the highest living comfort and offer space for different life concepts.However, the actual center of this home is located under the open sky. The exceptionally spacious panoramic terrace extends the living space in a unique way and becomes a private stage for unforgettable moments - whether it's during the first coffee in the morning sun, an aperitif with friends, or the quiet conclusion of a summer day. Here, the city seems to be within reach and yet pleasantly far away.The well-maintained property was built in 1994 and has since been maintained with great care. The interior design offers the future owners the appealing opportunity to further develop the rooms with contemporary architecture and high-quality materials according to their own ideas. This creates a home that combines the exceptional location with a very personal touch.The exclusive offer also includes a spacious basement and a separate cooling compartment - ideal for storing fine wines or other delicacies. Two parking spaces, already prepared for electric mobility, underline the high comfort of this residence.This Nova Casa offer includes: • Privileged hillside location in the sought-after Lucerne city district 6006 • Breathtaking panoramic view of Lake Lucerne, the Pilatus, and the Bernese Alps • Quiet living location with high privacy and yet close to the center • The city center of Lucerne can be reached in a few minutes by car or public transportation • Spacious 5.5-room terraced residence with approximately 157 m² of living space • Approximately 85 m² large panoramic terrace as an extended living space under the open sky • Bright winter garden with year-round added value • Spacious living and dining area with a stylish chimney • Separate kitchen with direct access to the outside • Master suite with its own en-suite bathroom • Three further versatile rooms • Additional bathroom with shower • Separate guest toilet • Own laundry room within the residence • Well-maintained property from 1994 with ongoing maintenance • Attractive opportunity to modernize the interior design according to your own ideas • Spacious basement • Separate cooling compartment - ideal for storing fine wines or delicacies • Elevator • Two parking spaces (at CHF 60,000.- excl.), already prepared for electric mobility • Car wash area in the underground garage • Exclusive living quality with plenty of space, views, and privacy • Rare opportunity in one of the most sought-after residential areas in Lucerne Curious? We cordially invite you to a non-binding viewing and would be happy to show you this exceptional property personally.Do you want to sell your property uncomplicatedly and worry-free? We determine the current market value of your property for you and show you your options - discreetly and non-bindingly. Don't hesitate to contact us for a first conversation.We look forward to hearing from you.

Nadine Figueiredo

Nadine Figueiredo

1 / 10
Nadine Figueiredo

Nadine Figueiredo

  • Balcony / Terrace
  • Garage
  • Pets allowed
  • +6
5.5 rooms144m²CHF 3,500,000.–
6006 Luzern

Lakeview spot above Lake Lucerne, elegant row house jewel in Lucerne

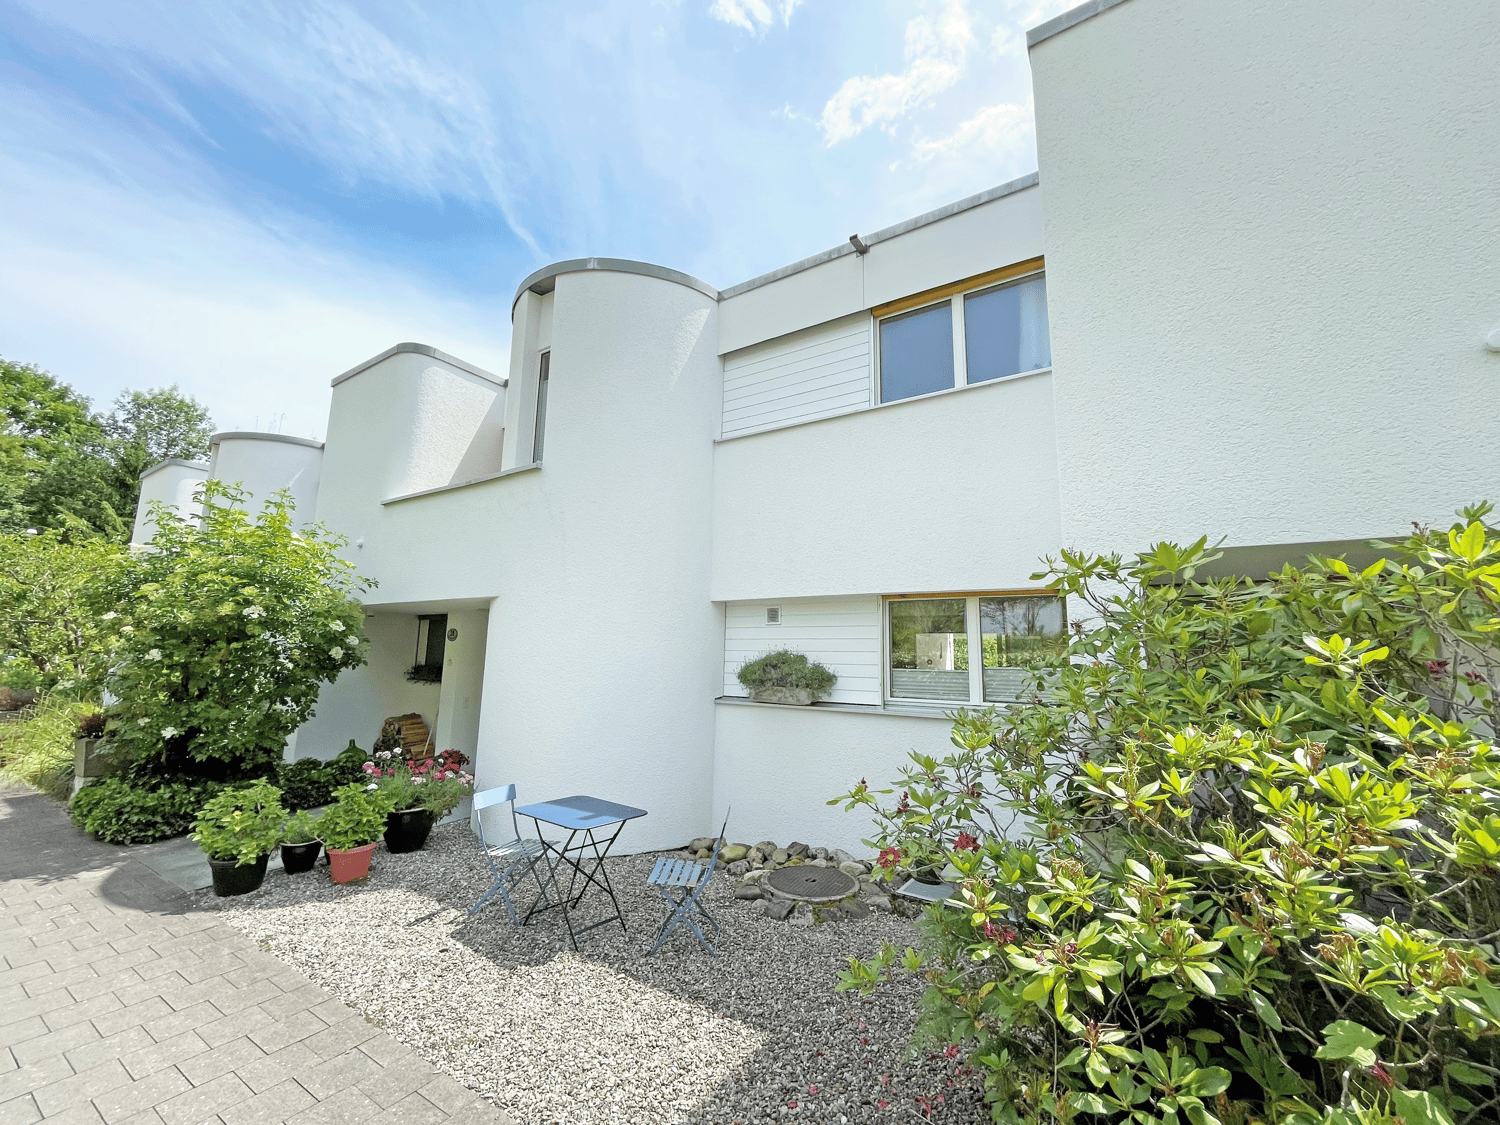
Located in one of the most sought-after, quietest, and family-friendly hillside locations in Lucerne, this exclusive 5.5-room row house awaits you. Spread over three floors, this property combines timeless architecture and offers an unobstructed view of Lake Lucerne. This house has been lovingly maintained by its owners and presents itself in an impeccable, absolutely pristine condition. Already when entering the house through the inviting, bright entrance with a practical guest toilet, the well-thought-out floor plan becomes clear. Here is the open, light-flooded kitchen, which leaves no wishes unfulfilled with a breathtaking view of the lake and the mountains. Directly adjacent to it is the spacious living area, an absolute highlight equipped with warm solid wood parquet. The floor-to-ceiling panorama windows flood the entire room with daylight, while a modern, stylish fireplace provides a cozy and luxurious atmosphere on colder days. From the living room, you can directly access the sunny terrace, in the private garden paradise. Via the elegant, open staircase, you reach the upper floor of the house, which is entirely dedicated to relaxation. The four rooms on this floor convince with their excellent, spacious cut, the continuous parquet floor, and the flexible use as a bedroom, children's room, or exclusive home office. One of the rooms also boasts a charming balcony, perfect for the first coffee in the morning with a view of the glittering water. The living areas are accompanied by two wet cells. The basement surprises with an enormous usable area. Here is a spacious room that is ideal as a private home gym, home cinema, or creative workshop. The comfortable laundry room is equipped with a modern washing machine and a tumble dryer, as well as a separate sink. A practical storage room and a separate cellar ensure that everything finds its proper place. This unique real estate offer is rounded off by a huge garage box that can comfortably accommodate two vehicles, as well as an additional parking space.The following highlights are offered by this property: • Unobstructed panorama of lake and mountains • Large, well-maintained garden with seating area • Dreamy brightness and noble solid wood parquet • Stylish fireplace in the spacious living room • Wall heating, healthy feel-good climate • Built-in closets • Garage box, two cars plus parking space • Very quiet, family and pet-friendly • More information at: https://www.lakeviewliving-lucerne.com/expose Sign up today for the virtual tour and more information.

  • Balcony / Terrace
  • Garage
  • Pets allowed
  • +6
1 / 9
5.5 rooms135m²Price on request
Büttenenhalde, 6006 Luzern

Living in the green with Pilatus view: Bright 5.5-room apartment with two balconies

This attractive 5.5-room apartment convinces with a well-thought-out floor plan, bright living rooms, and high-quality furnishings. The spacious room layout offers versatile usage possibilities and creates a pleasant living feeling for families, couples, or people with increased space requirements.The heart of the apartment is the bright and airy living and dining area with large window fronts, which let in plenty of daylight and offer a beautiful view of the surrounding greenery. Two balconies extend the living space outward and invite you to linger and relax. From the balconies, you can also enjoy an attractive view of the Pilatus. Thanks to the quiet location on the second floor, the apartment offers a pleasant and relaxed living environment.The apartment was partially modernized in 2020. During this time, the kitchen was renewed, the living rooms were repainted, high-quality parquet floors were laid, and the bedroom was renovated. Thanks to these investments, the apartment presents itself today in a very well-maintained and modern condition.The modern kitchen is functionally and stylishly designed and equipped with high-quality Miele appliances. It offers plenty of storage space and ideal conditions for daily use and social cooking evenings.Additional living comfort is provided by the underfloor heating. Practical built-in closets create additional storage space and underline the well-thought-out planning of the apartment. Two comfortable bathrooms increase the living quality: one bathroom has a bathtub, and the second has a shower.The apartment also includes a basement compartment and a parking space in the underground garage, which offer additional comfort and practical usage possibilities.Highlights at a glance • Spacious 5.5-room apartment with optimal floor plan design • Quiet location on the second floor • Two balconies with a view of the surrounding greenery • View of the Pilatus from the balcony • Bright living and dining area with large window fronts • Renovations in 2020 for around CHF 45,000 (kitchen, painting, parquet, and bedroom) • Modern kitchen with high-quality Miele appliances • Underfloor heating for comfortable living • Practical built-in closets available • Two bathrooms: bathtub/WC and shower/WC • Plenty of daylight and pleasant living atmosphere • Basement compartment included • Underground parking space • Attractive living location with high quality of life • Direct proximity to the Meggerwald and other recreational areas An apartment that convinces with its successful combination of spaciousness, comfort, quiet location, and high living quality, offering an ideal home for discerning residents.More information at: www.immo-sp.chConsulting & SalesStutterheim & Partner Immobilien GmbHAlpenquai 4 - 6005 LucerneTel. 041 311 01 01www.immo-sp.ch

Travel time
-
1 / 8
  • Parking space
  • Garage
  • Elevator
  • +5
6.5 rooms243m²Price on request
6006 Luzern

Exclusive Panorama Residence - Box Seat with Dreamlike Scenery

Box seat over Lucerne - A maisonette attic apartment that evokes emotions In a privileged location, a panorama of rare intensity opens up: The view glides over the glittering lake, sweeps over the surrounding municipalities, and finds its climax in the majestic Alpine scenery. When the sun sets behind the peaks in the evening, the sky becomes a glowing work of art.On two levels, a living concept unfolds that combines generosity and elegance in perfect balance. Light-flooded rooms, noble marble floors, and a clear architectural handwriting create timeless refinement.In the center of iconic presence: An exclusive fireplace, artistically surrounded by the staircase, as a sculptural centerpiece of fire and form. More than a source of warmth, it becomes the stage of living - a place of encounter and security.The living and dining area opens fluidly to the terrace - indoors and outdoors merge into a living feeling of special quality.The design kitchen convinces with noble materials, high-quality equipment, and an integrated wine cooler - created for pleasure and stylish hospitality.Generous window fronts bring nature into the interior. Light and mood change over the course of the day - from morning freshness to golden evening calm.The two levels create a clear separation between openness and privacy. Bedrooms become retreats, additional rooms become places of inspiration.The extensive terrace is much more than an extension - it is a box seat over Central Switzerland for quiet moments, sociable evenings, and unforgettable sunsets.An elevator, a spacious cellar, and a private double garage with direct access round off this exclusive offer.This maisonette stands for attitude, aesthetics, and a life with a view of the essential - and the extraordinary.

  • Parking space
  • Garage
  • Elevator
  • +5
New building
1 / 4
3.5 rooms122m²CHF 2,850,000.–
6006 Luzern

Urban, luxurious living with a view and garden

The "Royal Rigi" maisonette apartment offers not only a great view, but also a modern floor plan on two levels and a spacious garden area for relaxation. High above Lake Lucerne, in a privileged, central, and natural location in Lucerne, four spacious luxury apartments are being built. The new Lakefall Royal construction project impresses with its aesthetic architecture, spacious floor plans, and exclusive interior design. The unobstructable view of Lake Lucerne and the surrounding mountains rounds off the first-class living experience. Here you can realize your dream of living.Highlights • Living in the best location in Lucerne • Terrace and spacious garden area • Dreamlike lake and mountain view • High-quality interior design with a well-thought-out floor plan • A double parking space, a parking space, and a motorcycle space can be purchased For more information about this unique property and an overview of the most beautiful properties in Central Switzerland, please visit our website at www.domba.ch. Order the detailed documentation for the dream home "Urban, luxurious living with a view and garden" now or contact us without obligation for a viewing appointment. This property can be viewed via video call. Additionally, you have the option to view the property virtually on our website and get a first impression. Ms. Martina Knobel is looking forward to supporting you on your way to your own dream home!Our Bader team is available by phone, WhatsApp, FaceTime, and email.Martina Knobel+41 41 418 08 55+41 79 418 53 53info@domba.ch

Suggested properties for you based on search results

Other interesting objects