Rooms
5.5
Living space
101 m2
Selling price
CHF 1,100,000.–
Notify on price drop
"A Home with Charm and Garden Idyll"
Address
Lindenfels 19B, 6023 RothenburgTravel time
- 19 min.Station: Emmenbrücke Kapf
Surrounding information
Supermarket
11 min.DennerSchool
12 min.KonstanzPublic Transport
9 min.Eschenbachstrasse
Times refer to the route on foot.
Price
- Purchase price:
- CHF 1,100,000.–
- Notify on price drop
Main information
- Availability:
- By agreement
- Type:
- Bifamiliar house
- No. of rooms:
- 5.5
- Surface living:
- 101 m2
- Land area:
- 344 m2
- Last refurbishment:
- 2013
- Year built:
- 1977
Characteristics
Parking space
Documents (0)
Description
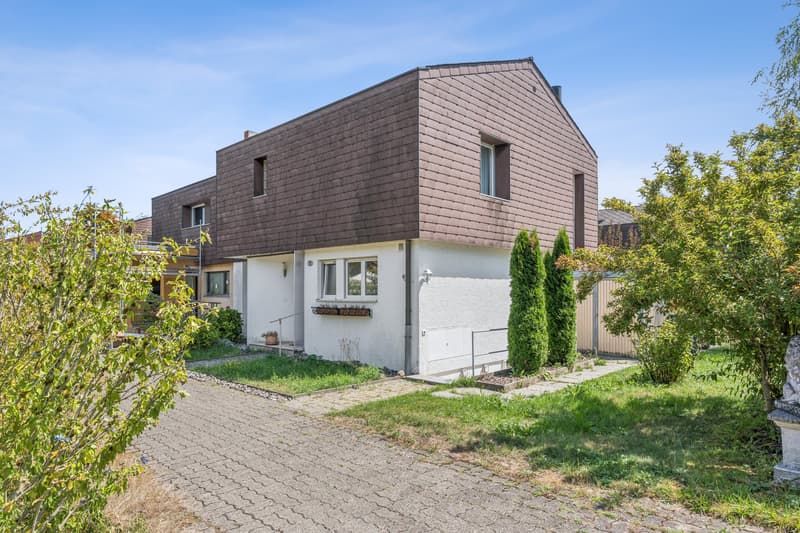
In a quiet and elevated location, this charming semi-detached house presents itself with a lot of potential to realize your living dreams. Already when entering, a practical entrance area with a wardrobe welcomes you. Right next to it is the guest toilet.
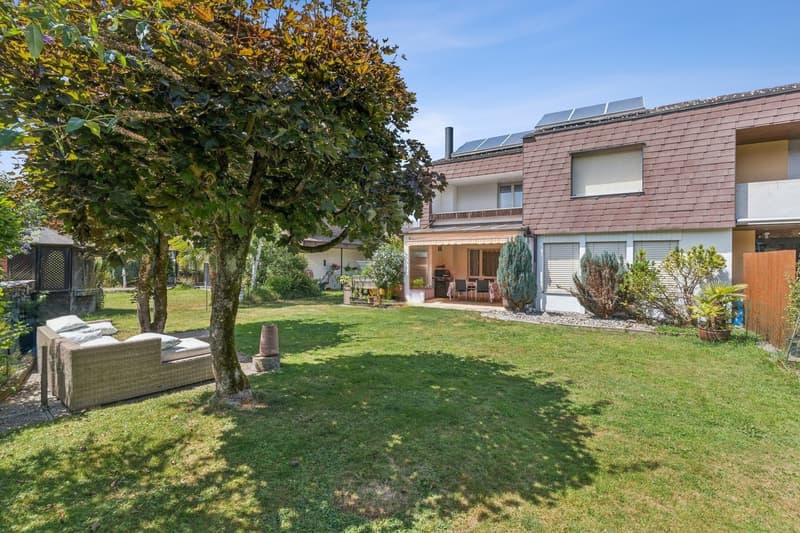
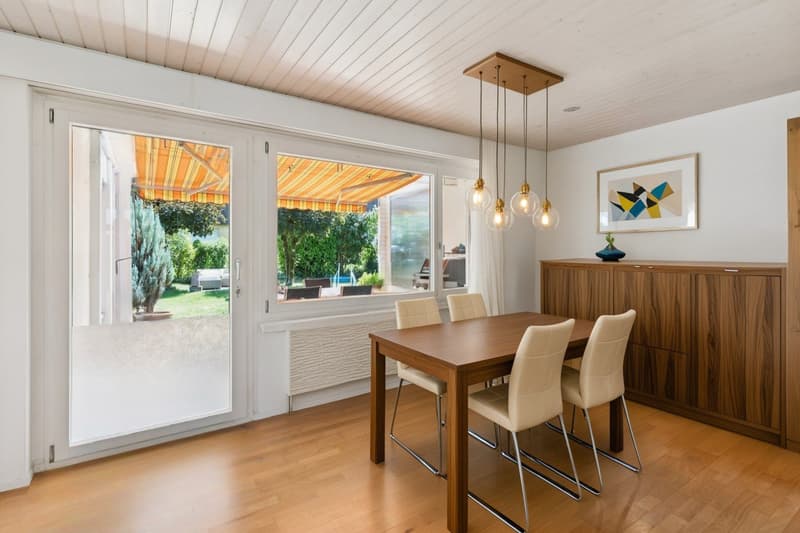
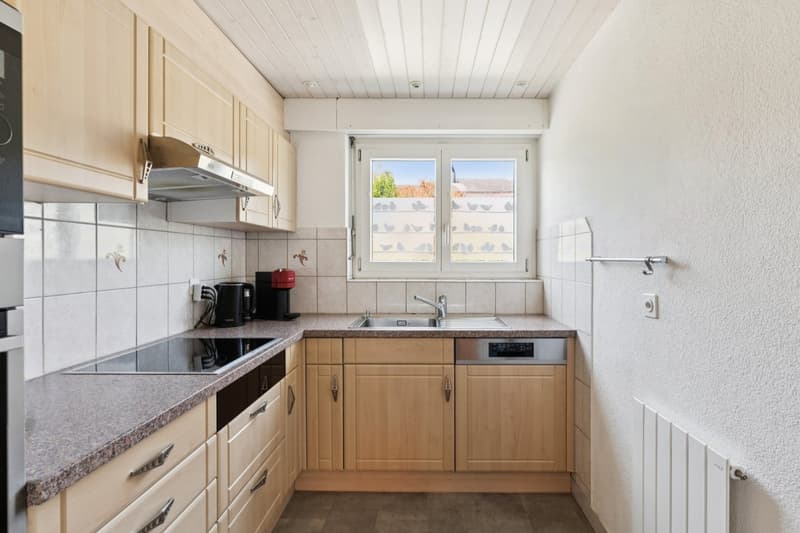
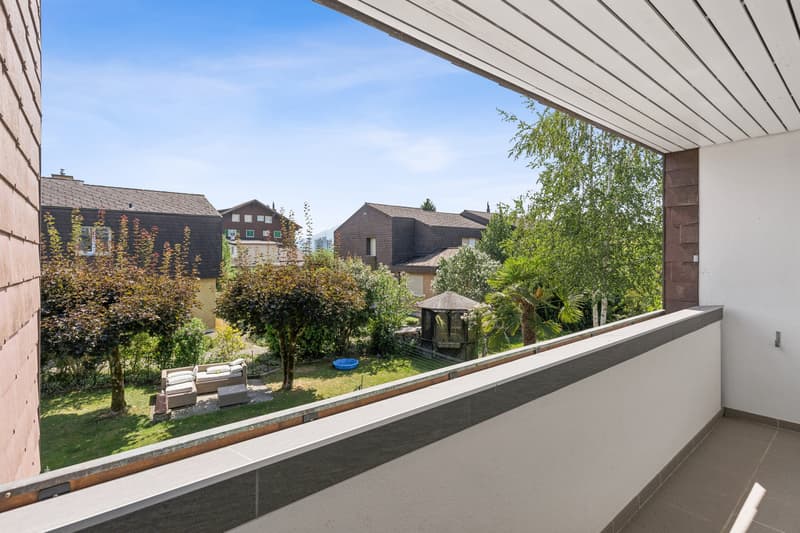
The bright dining area with the adjacent separate kitchen offers access to the spacious garden. Surrounded by trees, it invites you to let your soul dangle, enjoy cozy hours with family and friends, or simply experience nature right in front of your own door.
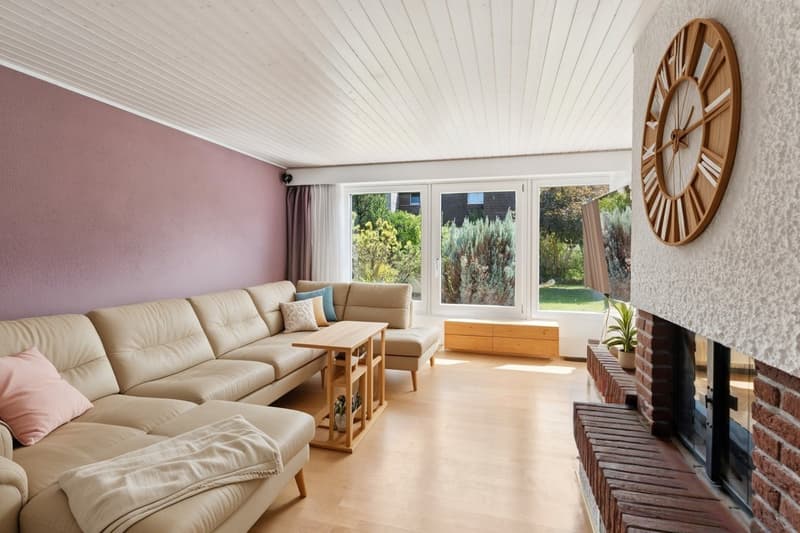
The living room is the heart of the house. The stylish fireplace creates a warm and cozy atmosphere, making this room the ideal place for relaxed evenings.
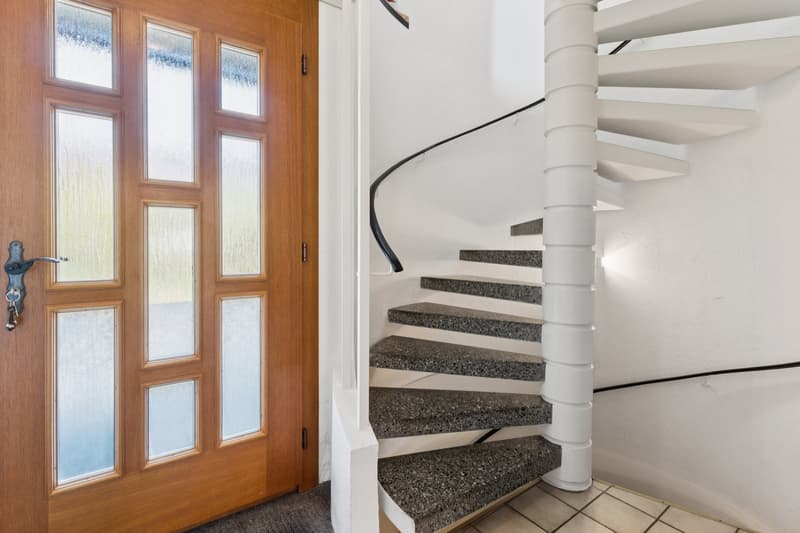
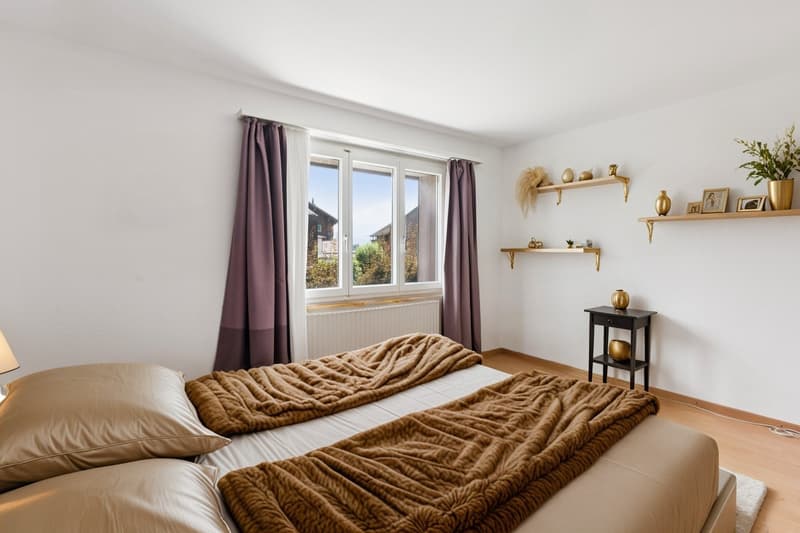
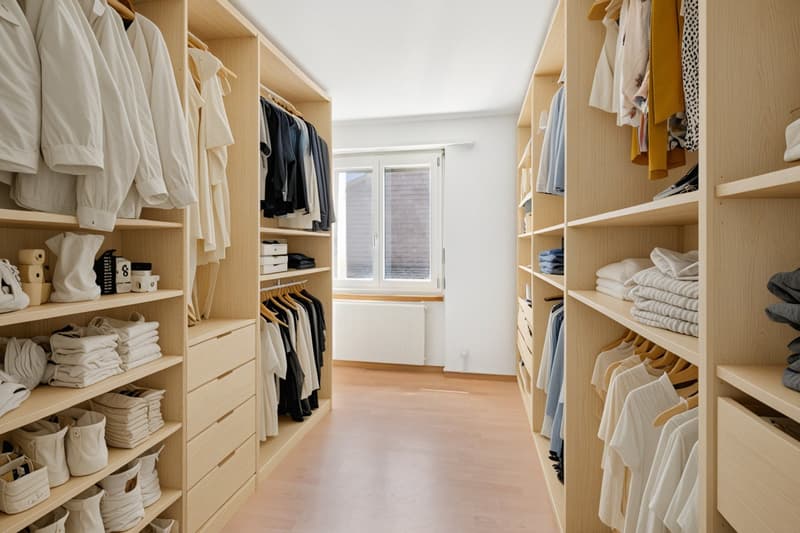
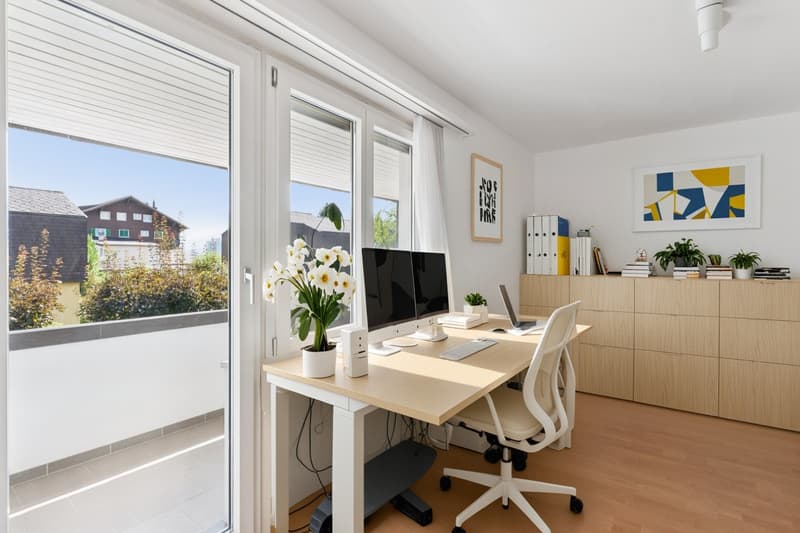
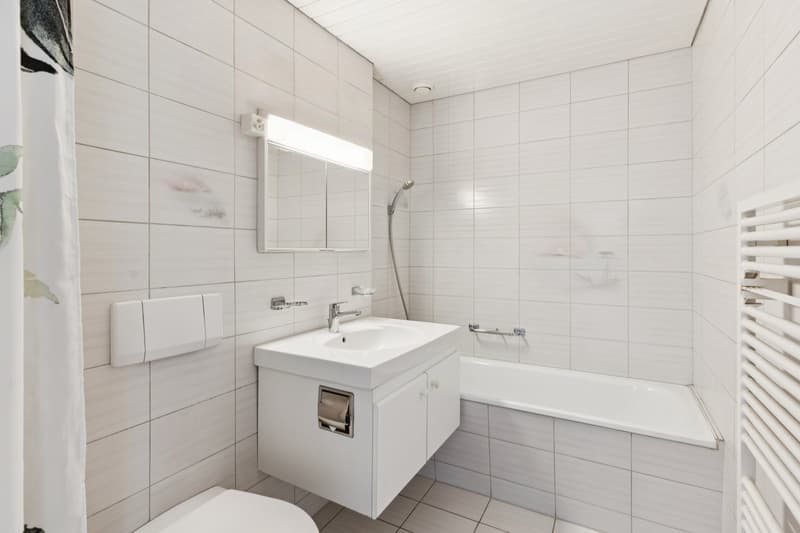
Via the elegant spiral staircase, you reach the upper floor. Here, a large bedroom, two children's rooms, one with balcony access, and another room that is ideal as a study await you. The upper floor is equipped with low-maintenance laminate. A bathroom completes this floor.
In the basement, a laundry room with a washing tower and sink, as well as plenty of storage space for hobbies, workshops, or supplies, are at your disposal. The parking space is located directly next to the house.
Visitor parking spaces and a large playground for shared use round off this attractive offer.
Have you become curious? Submit a contact inquiry today to receive the exposé and arrange a viewing appointment.
The bright dining area with the adjacent separate kitchen offers access to the spacious garden. Surrounded by trees, it invites you to let your soul dangle, enjoy cozy hours with family and friends, or simply experience nature right in front of your own door.
The living room is the heart of the house. The stylish fireplace creates a warm and cozy atmosphere, making this room the ideal place for relaxed evenings.
Via the elegant spiral staircase, you reach the upper floor. Here, a large bedroom, two children's rooms, one with balcony access, and another room that is ideal as a study await you. The upper floor is equipped with low-maintenance laminate. A bathroom completes this floor.
In the basement, a laundry room with a washing tower and sink, as well as plenty of storage space for hobbies, workshops, or supplies, are at your disposal. The parking space is located directly next to the house.
Visitor parking spaces and a large playground for shared use round off this attractive offer.
Have you become curious? Submit a contact inquiry today to receive the exposé and arrange a viewing appointment.
Mortgage Calculator
From dream house to home ownership: the mortgage calculator can help you estimate the affordability of this property.

Free
Create an account for more options
Create your account to manage your favorites across all devices, keep track of your search alerts, and never miss an update. Everything you need for your home search, all in one place!


Contact
Tanja Winiger
- Listing ID
- 4003380972
- Object ref.
- VI-00026721-1