"Duplex/Maisonette apartment in Horw"
Address
Stirnrütistrasse 45, 6048 HorwTravel time
- 14 min.Station: Kriens Mattenhof
Surrounding information
Pharmacy
13 min.Wellness ApothekeSupermarket
13 min.CoopSchool
12 min.HofmattPublic Transport
6 min.Hofrüti
Times refer to the route on foot.
Price
- Purchase price:
- On request
Main information
- Availability:
- 31.08.2027
- Type:
- Maisonette / Duplex
- No. of rooms:
- 5.5
- Floor:
- GF
- Number of floors:
- 2
- Surface living:
- 178 m2
- Last refurbishment:
- 2027
- Year built:
- 2005
Characteristics
Balcony / Terrace
View
Wheelchair access
Quiet neighborhood
Child-friendly
Parking space
Elevator
Documents (1)
Description
Residence West – spacious living with exclusive expansion possibility
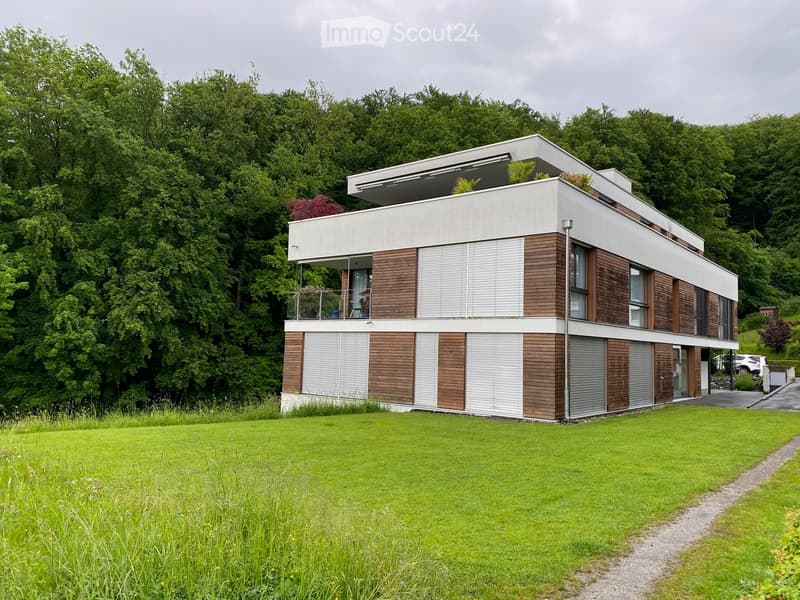
Residence West combines a spacious 5½-room maisonette apartment on the edge of the forest with an extraordinary, time-limited expansion possibility. The sales package includes the West maisonette apartment with basement, the wine cellar unit, two parking spaces in the garage, an outdoor parking space, and the unsfructuary right to build on the adjacent western plot.
Living on two spacious levels
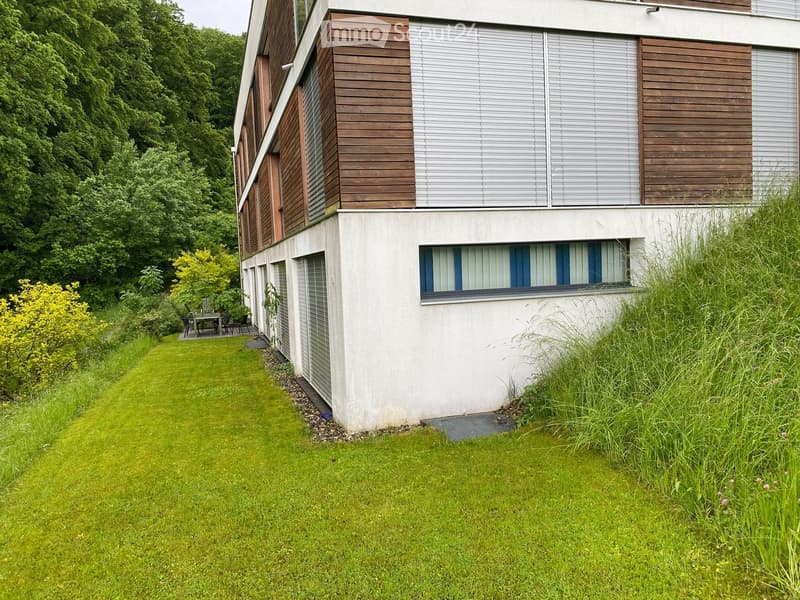
The apartment has approximately 178 m² of living space according to SIA 416. The quiet location on the edge of the building zone, the proximity to the forest and green spaces, and the spacious room concept provide high privacy and direct access to nature.
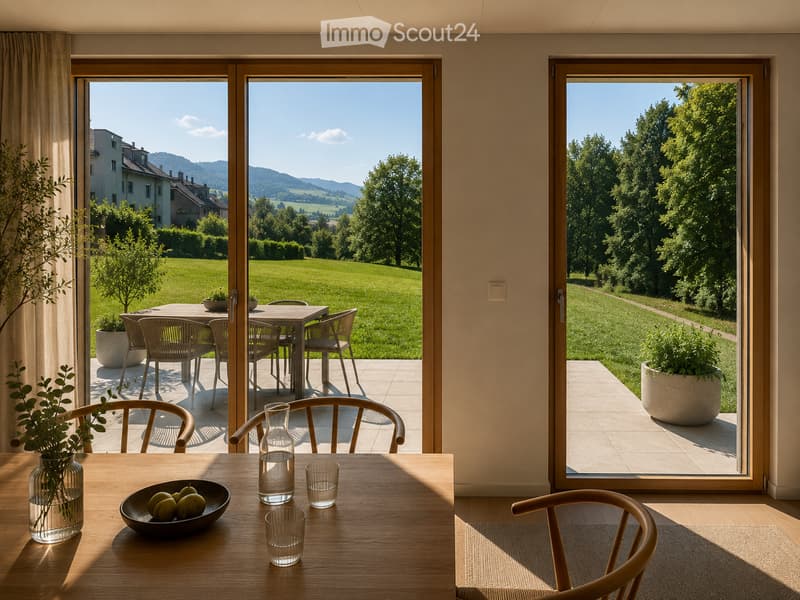
The entrance floor forms the central living area. The open living, dining, and kitchen area is supplied with plenty of daylight through large windows. The kitchen is planned at the south window and opens onto the dining area and the west-facing garden seat of approximately 15 m².
On this level, there are also three lockable rooms, a shower bathroom, and an entrance and corridor. The shown floor plans show a possible room division; non-load-bearing interior walls can be adapted to the wishes of the buyers within the constructive specifications.
An internal staircase leads to the ground floor with a bedroom, dressing room, second shower bathroom, and a spacious open area for office, household, hobby, fitness, or wellness. Three new light shafts provide natural lighting. Another garden seat of approximately 11 m² in front of the bedroom complements the private outdoor areas.
Comfort and flexibility
Both living levels have, in addition to the internal staircase, their own access to the common staircase with a lift. This makes both floors comfortably and largely barrier-free accessible.
With the exception of the existing shell construction, the materialization and technical installations will be newly created in the first half of 2027. The first occupancy after the high-quality renovation will be possible in the summer of 2027. Planned are, among other things, new windows with triple glazing, modern wing and sliding systems, and a high-quality interior fit-out. The earth probe heat pump with freecooling and the photovoltaic system, realized in 2025, complement the energy concept. Thanks to freecooling, the room temperatures were pleasantly cool in the hot summer of 2026.
Two parking spaces are located in the nearby garage, about a one-minute walk from the residential building and at the level of the entrance floor. In addition, there is an outdoor parking space. Bicycle parking spaces are available in the garage.
The freedom to decide about the future oneself
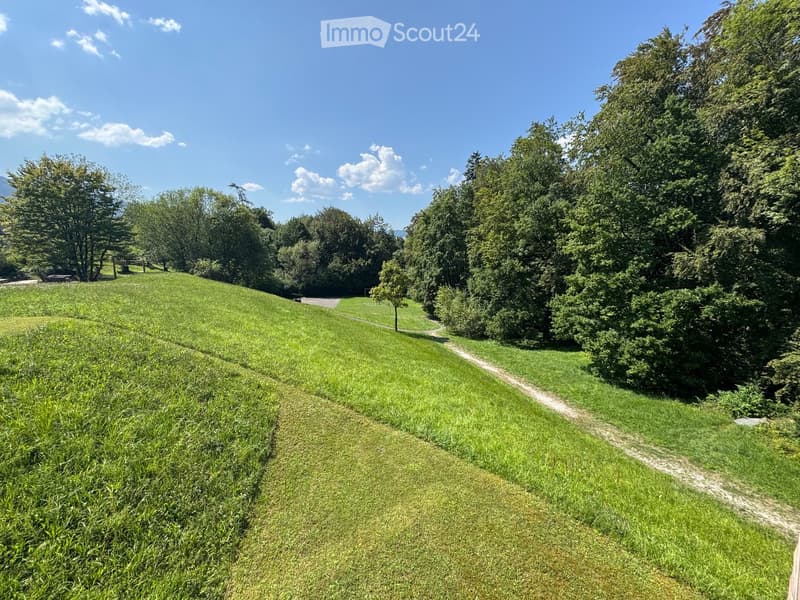
The special potential of Residence West lies in the unsfructuary right to build on the adjacent western plot. This allows, within the contractual and public-law specifications, a two-story expansion building with its own technical infrastructure. The buyer decides whether to preserve the free view and the green space or to use the building possibility by December 31, 2033, at the latest.

Create an account for more options
Create your account to manage your favorites across all devices, keep track of your search alerts, and never miss an update. Everything you need for your home search, all in one place!
Contact
Matthias Senn
- Listing ID
- 4003543217
- Object ref.
- 5lp86.xhcjw