"Exclusive Two-Family House – New Build 2023"
Address
6045 MeggenPrice
- Purchase price:
- CHF 6,990,000.–
Main information
- Availability:
- By agreement
- Type:
- Multi-family house
- No. of rooms:
- 4.5
- Number of floors:
- 4
- Surface living:
- 145 m2
- Land area:
- 810 m2
- Year built:
- 2023
Characteristics
Balcony / Terrace
Fireplace
View
Wheelchair access
Child-friendly
Parking space
Garage
New building
Minergie construction
Documents (0)
Description
6045 Meggen LU
Modern living with the highest comfort
An exclusive two-family house in a preferred and quiet residential area in Meggen, built in 2023. The modern architecture with spacious glass surfaces, an elegant white facade, and a well-maintained garden meets the highest standards of living quality and energy efficiency.
The building is ideal as a multi-generational house, for combining living and working, or as an attractive rental property.
PropertyAddress: 6045 Meggen LU
Year of construction: 2023
Building type: Multi-family house
Construction standard: High-quality
Minergie standard
GEAK
· Building envelope: B
· Total energy: A
· CO₂ emissions: A
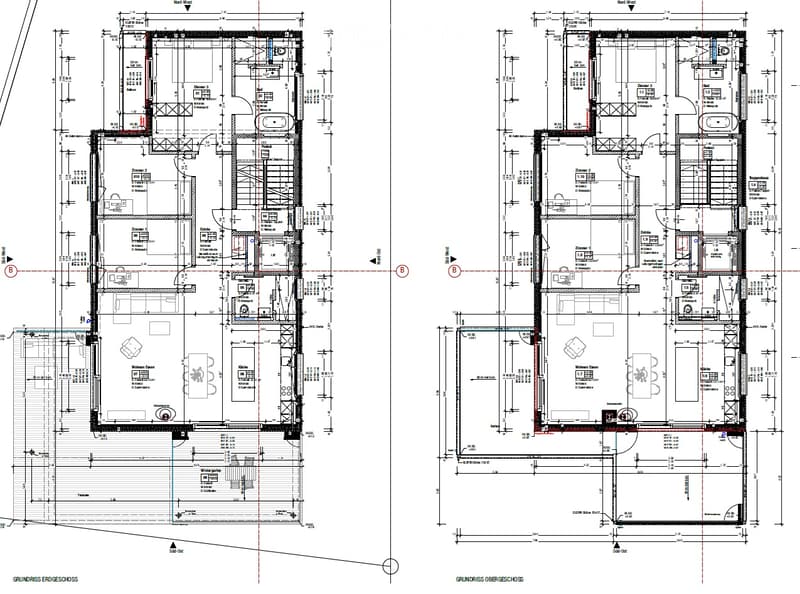
Room programGround floor4.5-room apartment· Living area: 145 m²
· Winter garden (glazed): 25.3 m²
· Balcony/terrace: 46.0 m²
· Private lawn 251 m²
Upper floor4.5-room apartment· Living area: 145 m²
· Winter garden (glazed): 25.3 m²
· Balcony: 25.0 m²
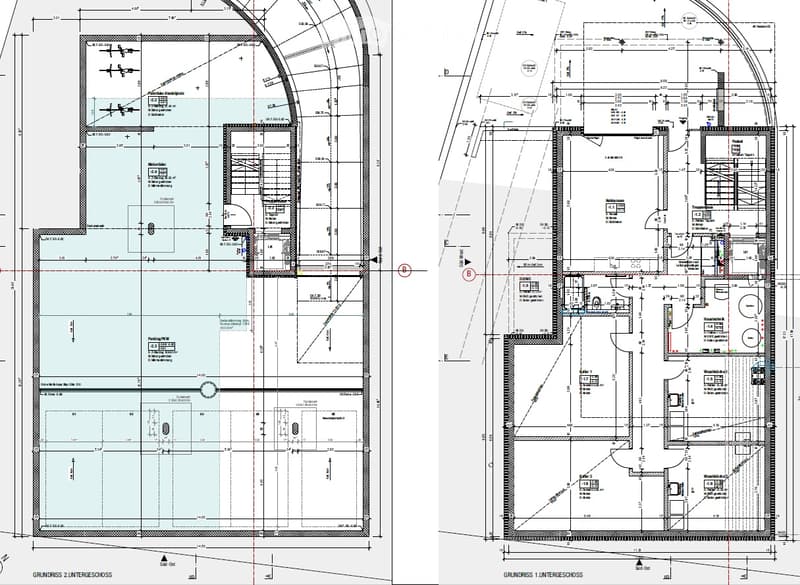
1. BasementIdeal as an office, practice, or annex apartment.
· Office/studio: 25.5 m²
· Shower/toilet
· Room 1: 23 m²
· Room 2: 23 m²
· Spacious laundry room
· Technical room
· Heat pump
2. Basement· Hall parking spaces for 5-6 cars
· Motorcycle parking spaces
· Bicycle room
· Storage spaces, etc.
Construction and equipmentBoth apartments impress with a modern, spacious floor plan and exclusive materials.
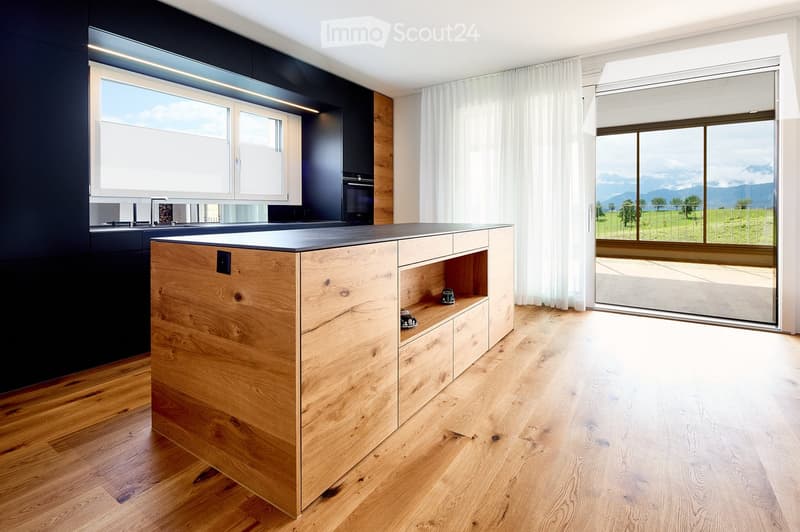
Living area· Spacious living and dining area
· Bright rooms
· High-quality wooden floors
· Large window fronts
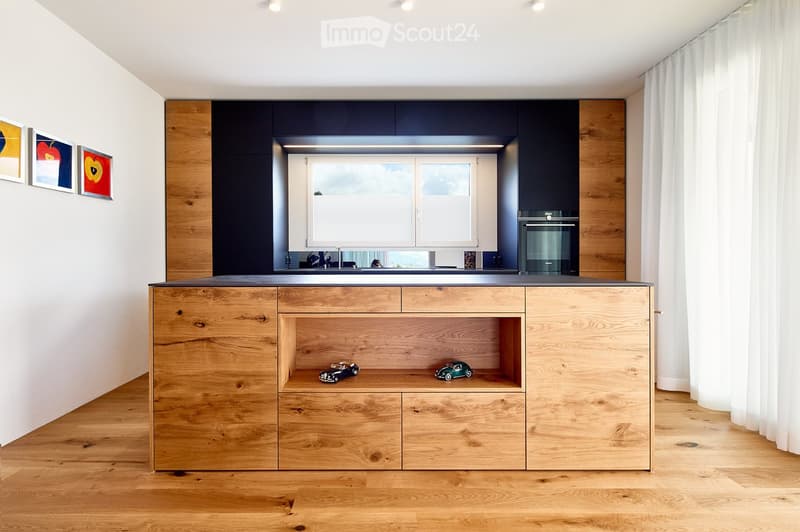
Kitchen· Modern design kitchen
· Kitchen island in wood look
· Dark worktops
· High-quality built-in appliances
· Panoramic window with a view
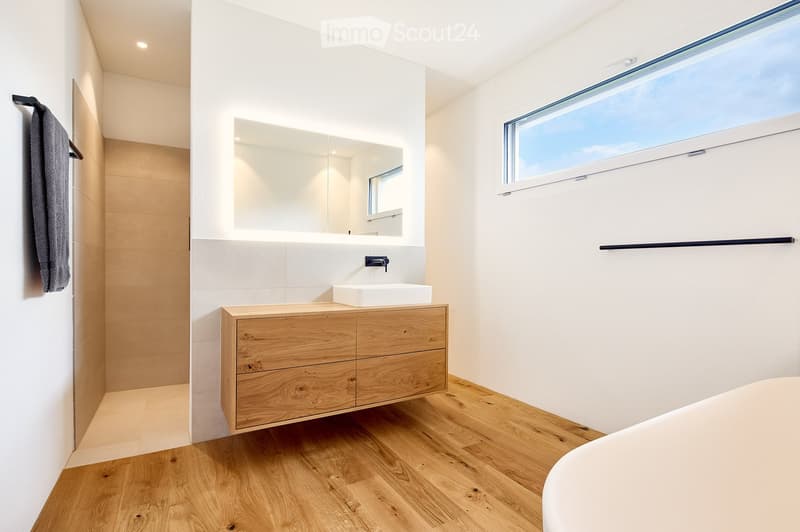
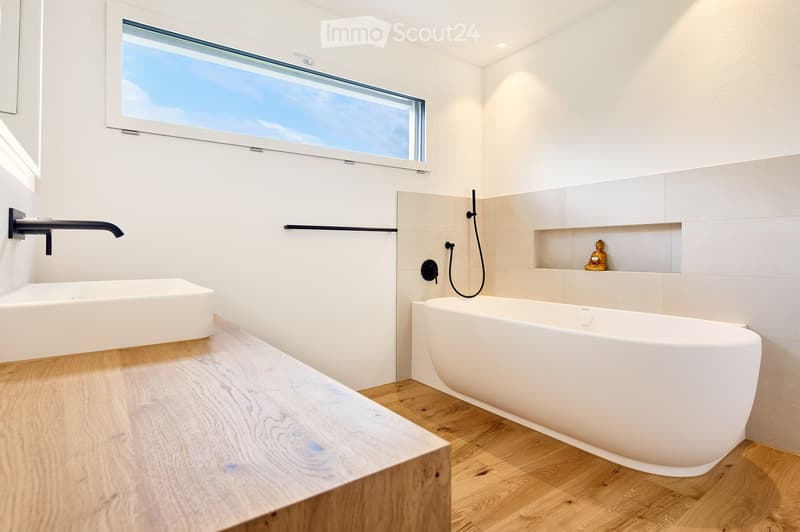
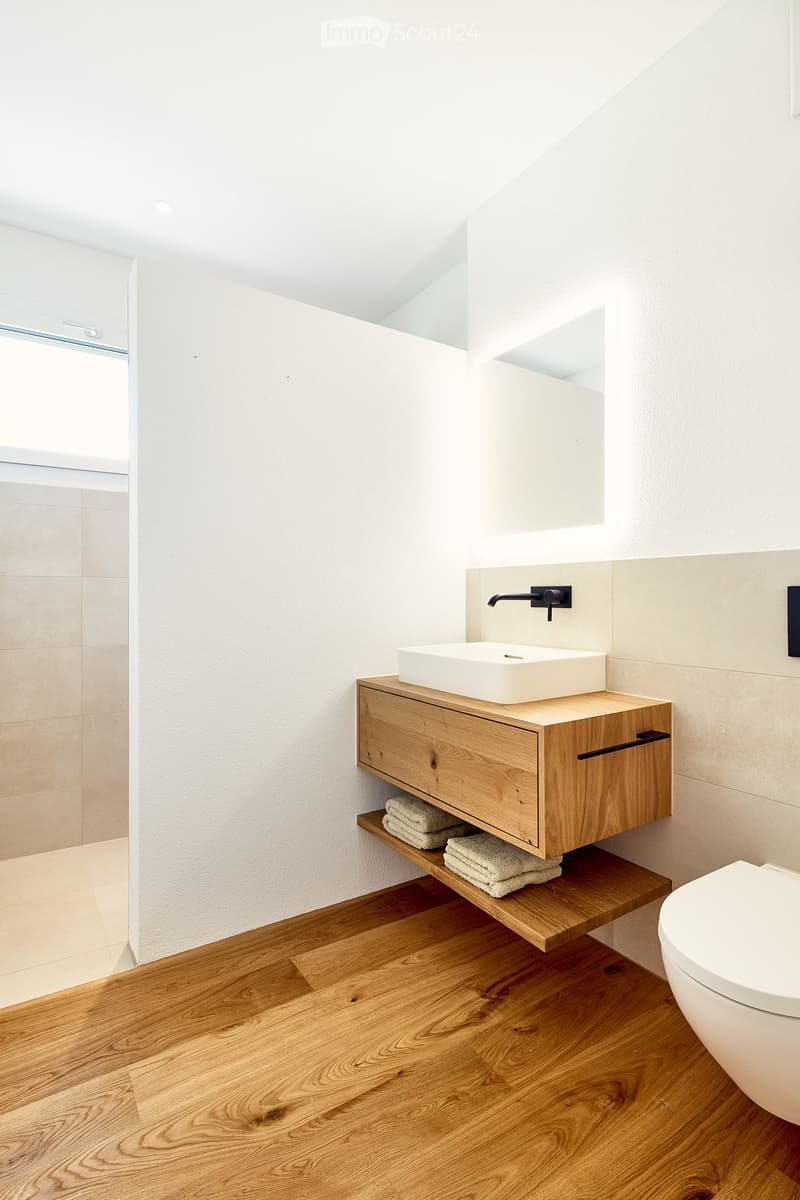
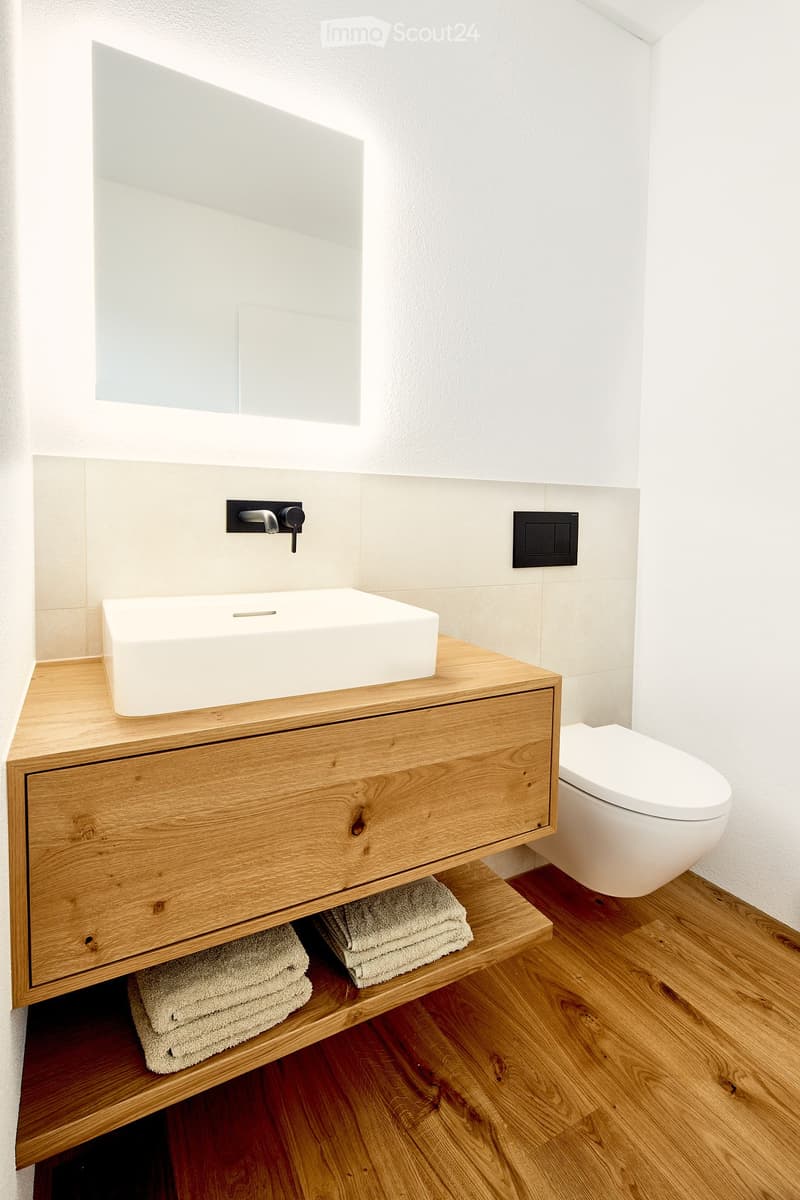
Bathroom· Elegant wooden washbasins
· Modern fittings
· Large mirrors
· Bright ceramic tiles
· Partially free-standing bathtub
· Spacious showers
Winter gardenGlazed winter garden with sliding glass elements and an area of around 25 m² per apartment.
Balconies· Ground floor: 46 m²
· Upper floor: 25 m²
Ideal for relaxing and enjoying the beautiful view.
Technology and sustainabilityThe property meets the highest standards of modern and energy-efficient living.
· Minergie standard
· Ground-source heat pump
· Elevator (wheelchair accessible)
· Barrier-free access
· Solar system
Photovoltaic system· 48 solar modules
· Power per module: 405 Wp
· Total power: 19.44 kWp
Expansion possibilityAn expansion possibility was already taken into account during construction.
The ceiling structure was prepared accordingly and allows for a later expansion of the building.
LocationMeggen is one of the most exclusive residential areas in central Switzerland.
The property is located in a quiet and sunny residential area with excellent infrastructure.
Distances
· Bus stop: approx. 4 walking minutes
· School Hofmatt 2: approx. 13 walking minutes
· Lucerne: a few driving minutes
· Shopping opportunities in the immediate vicinity
The location impresses with plenty of sunshine, a pleasant living atmosphere, and excellent accessibility.
A home of the extra classThis exclusive property combines modern architecture, high-quality materials, spacious room proportions, and sustainable energy technology at the highest level.
Whether as a representative own home, multi-generational house, or attractive capital investment – this two-family house meets the highest standards and offers long-term living comfort in the best location in Meggen.
Mortgage Calculator
From dream house to home ownership: the mortgage calculator can help you estimate the affordability of this property.

Create an account for more options
Create your account to manage your favorites across all devices, keep track of your search alerts, and never miss an update. Everything you need for your home search, all in one place!
- Listing ID
- 4003347418
- Object ref.
- irsyj.cpvb6