4055 (Basel) - Properties for sale with Balcony / Terrace, New building

We recommend expanding your search criteria to get similar results. The current filters didn’t return any matches.

If you don’t want to change your current search criteria, we recommend creating a search alert, so you’ll be notified when matching offers become available.

More objects in your automatically expanded search area
162 results - Radius: + 10km
New building
1 / 14
4.5 rooms109m²CHF 206,000.–
Premium
Ettingerstrasse 38, 4153 Reinach

Apartment W2 ¦ Temporary Home Ownership (WAZ) ¦ Summer Promotion until 15.09.2026

Finally, affordable home ownership! Live cheaper than rentingNewly built 4 1/2 room apartments from CHF 206,000.-Effective costs for temporary home ownership per month (purchase price depreciated) CHF 2,340 including advance secondary costs including electricity and 1 parking space. What do you pay monthly now?If you conclude by 15.09.2026, you will receive a "goodie" worth CHF 1,000 to CHF 1,500 once, to choose from the existing range of products.Each apartment has a modern kitchen with the latest appliances, a large balcony (ground floor with garden access), washing machine and dryer, parking space (included in the price), shared outdoor area.Currently, 9 apartments on the ground floor and 1st floor are still available.Recreational areas, shopping opportunities, services, and schools are within walking distance.With the little-known financing model "Temporary Home Ownership", we sell the apartments to all those who would like to have ownership but cannot meet the very high requirements for classic property acquisition.In short:The temporary owners acquire a 30% share of a condominium for 30 years, 70% remains as ownership with the Wohnstadt Bau- und Verwaltungsgenossenschaft. For this share, you pay a monthly contribution of CHF 1,600.- to CHF 1,700.-. In addition, there are advance payments of CHF 250.- for heating and secondary costs.After 30 years, you will receive 15% of the purchase price back.That's why it's possible to offer the apartments so cheaply. This is a one-time chance, don't miss out on this offer.For more information and details, please refer to our sales brochurehttps://wohnstadt.ch/de/news/wohneigentum-auf-zeit-reinach-blHave we sparked your interest? Arrange a consultation and viewing appointment today. We look forward to presenting our concept to you and hope to soon count you among our owner community.Information and appointment scheduling:Michael von Appen, Head of Management, 061 284 96 66, waz@wohnstadt.ch

Travel time
-
New building
1 / 5
3.5 rooms128m²CHF 1,350,000.–
Premium
Oberer Brühlweg 4, 4143 Dornach

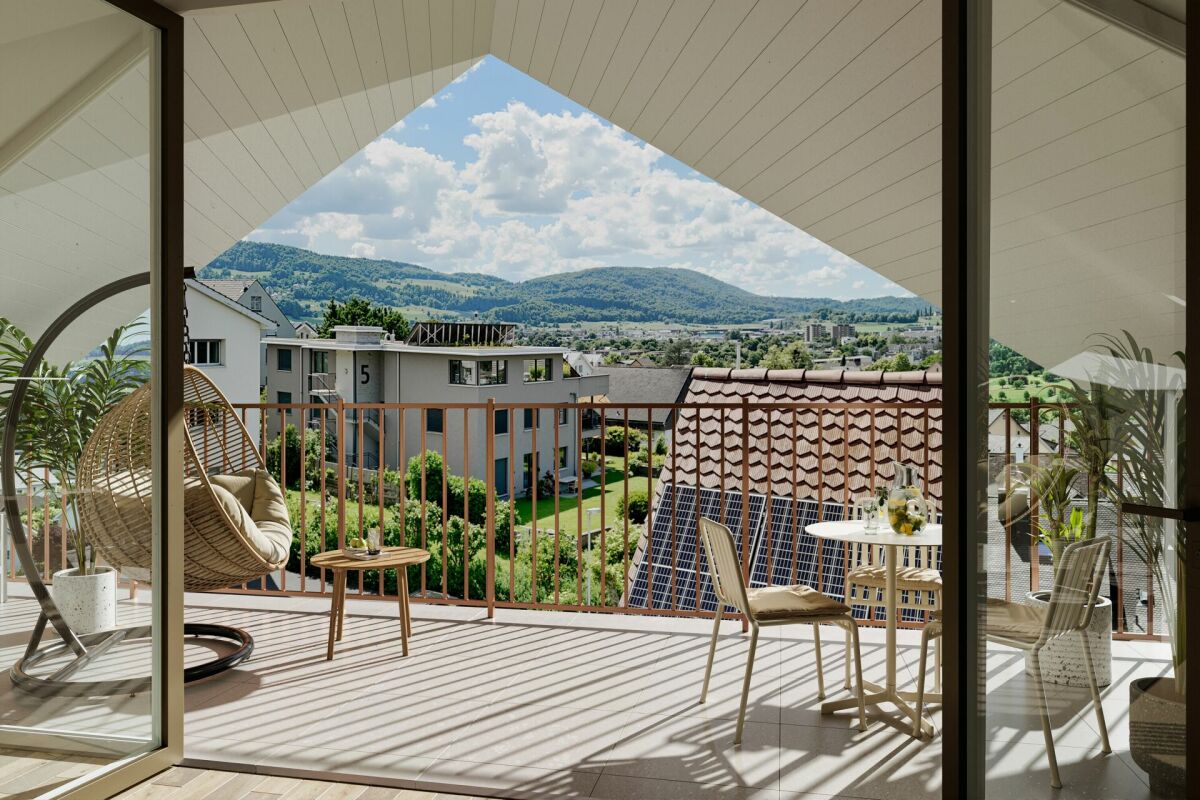
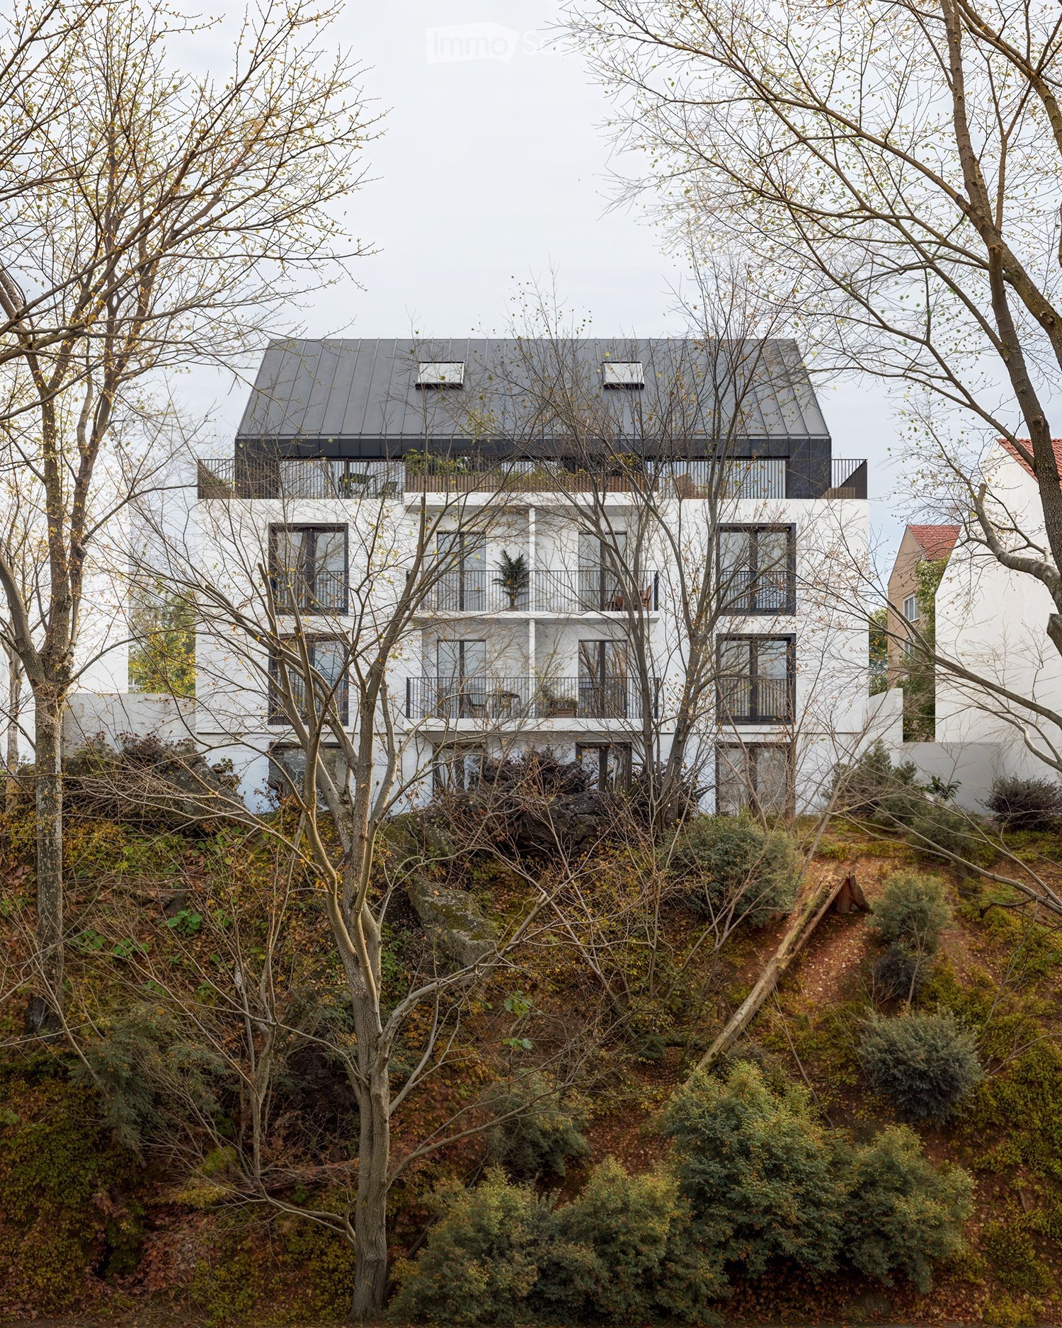
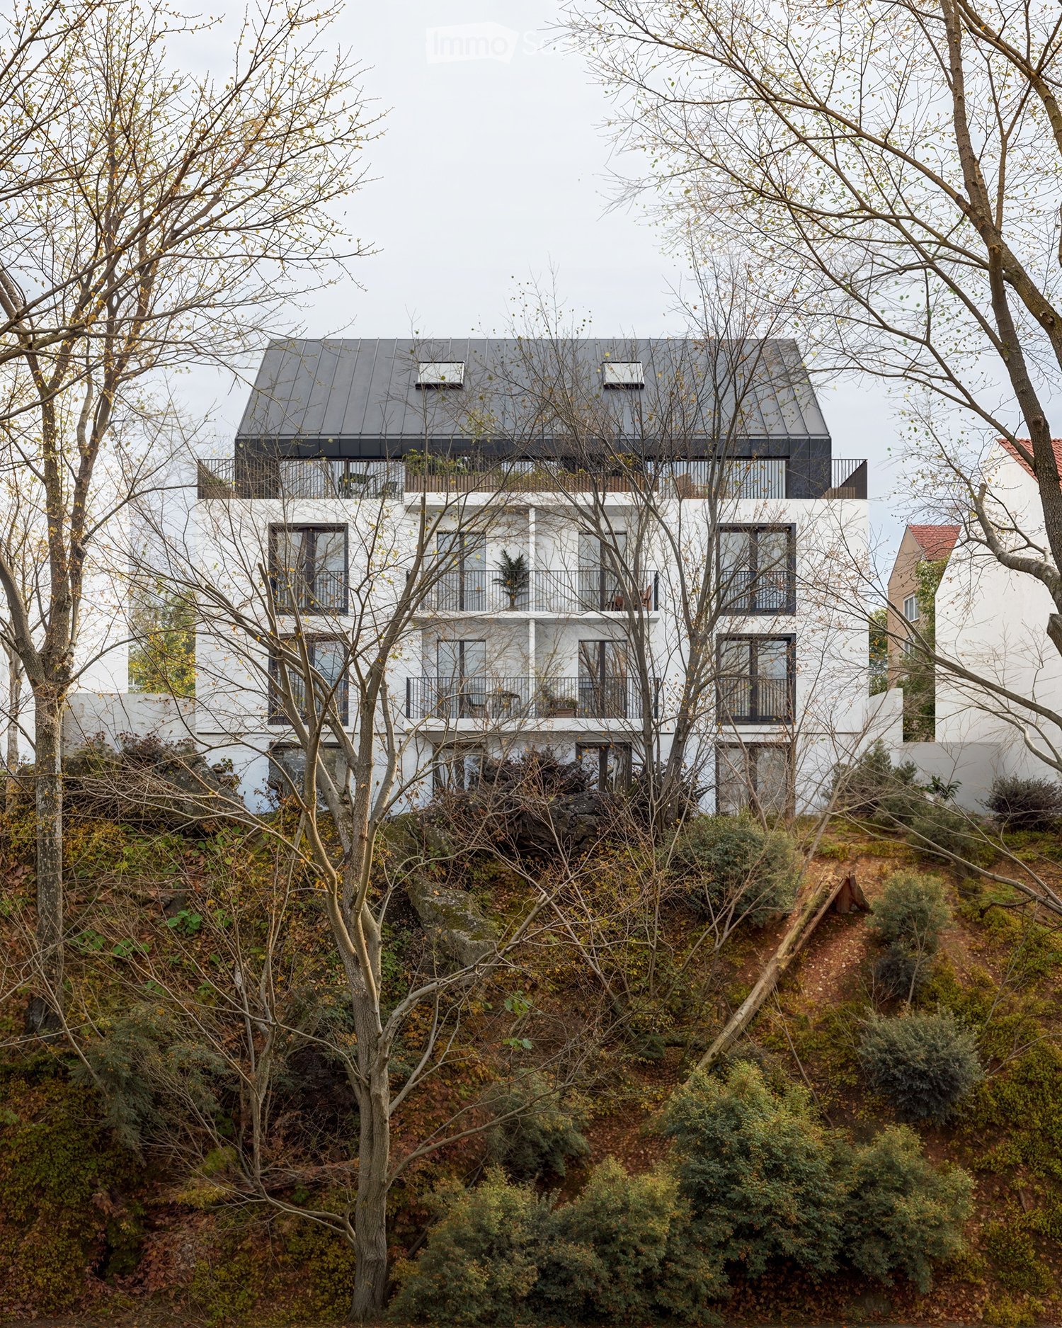
Living above the rooftops - stylish 3.5-room attic apartment in Dornach

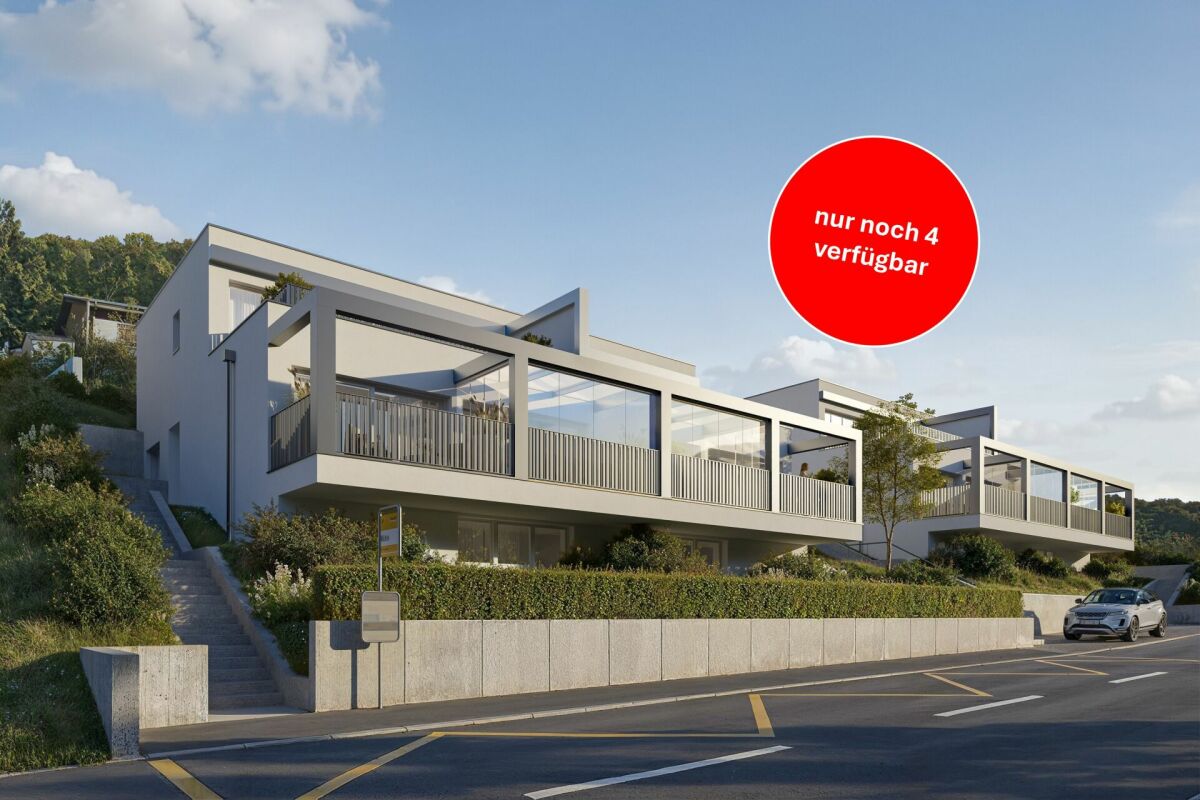
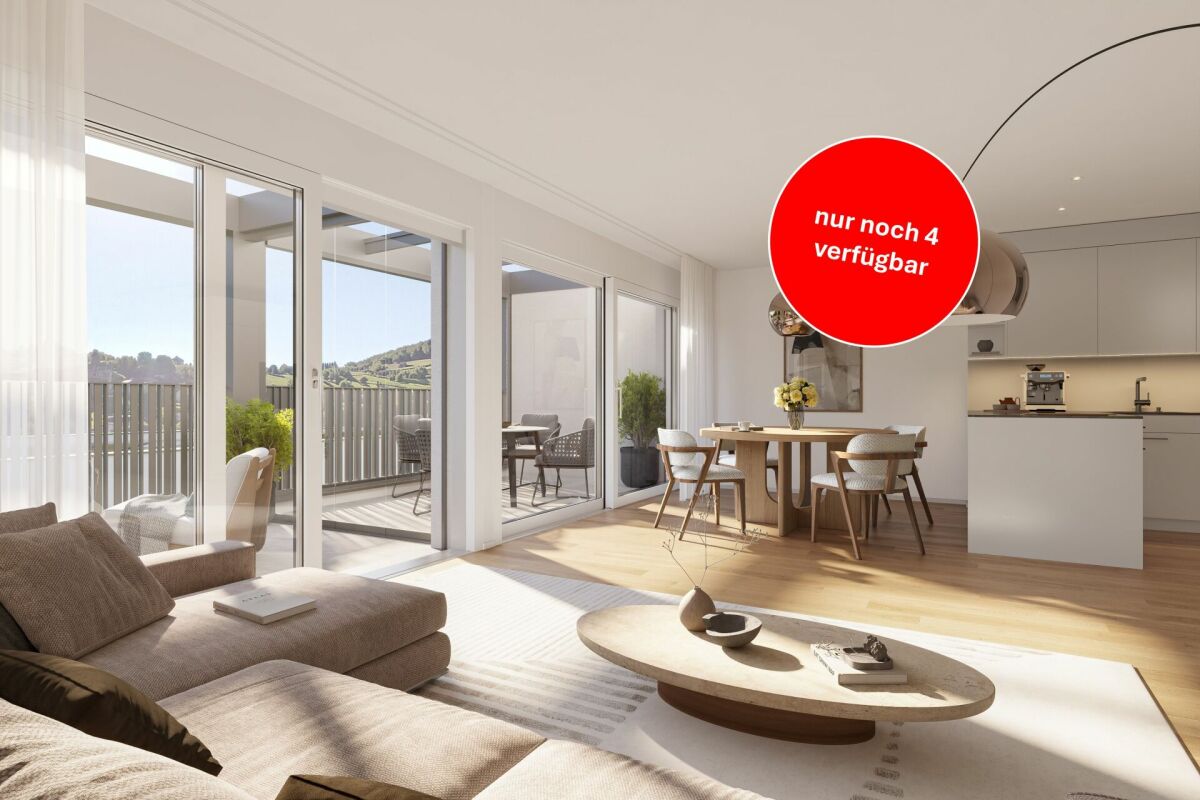
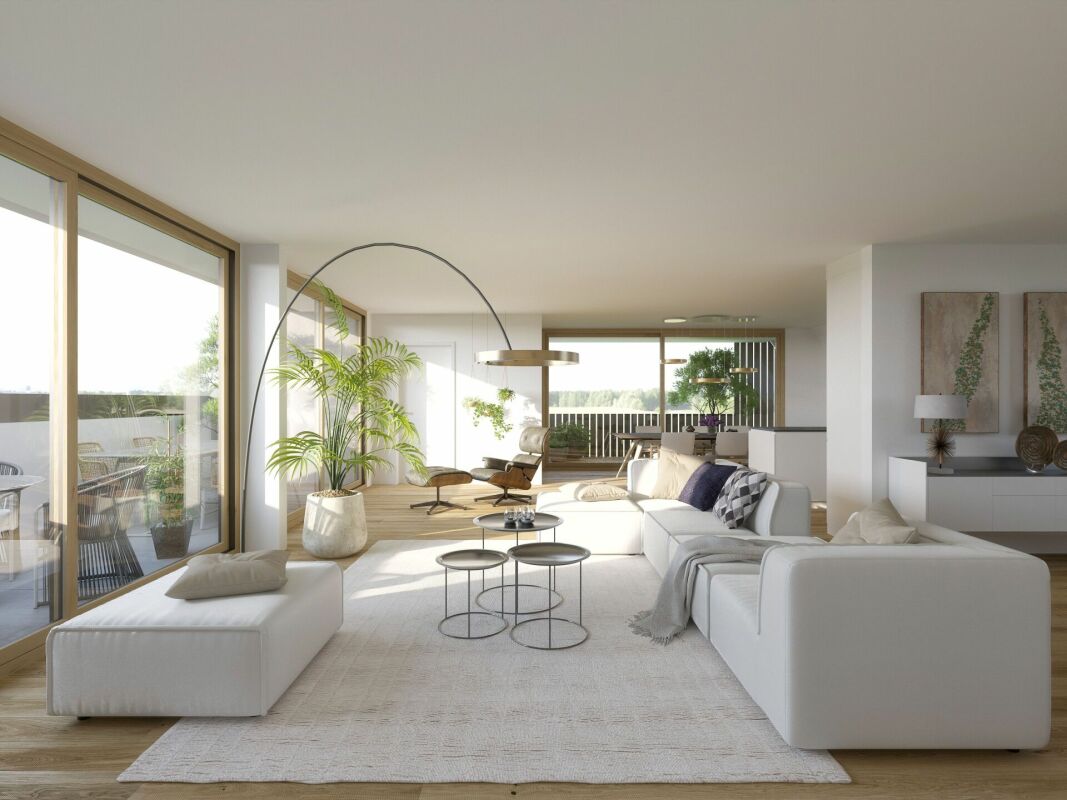
Living above the rooftops - stylish 3.5-room attic apartment in Dornach Here you live modern, comfortably and sustainably. The well-thought-out floor plan creates friendly, open spaces with clear lines and plenty of light. Perfect for couples with space requirements, home office or guests.A place to breathe: This 3.5-room attic apartment combines modern architecture with warmth and coziness - ideal for all those who are looking for something special.Sustainable & future-proofThe new building project meets the MINERGIE®-P standard and stands for the highest energy efficiency. Thanks to the heat pump with ground probes, controlled living room ventilation and photovoltaic system, you live in an environmentally friendly way and benefit from low energy costs.Your highlights at a glance: • Bright 3.5-room attic apartment with modern floor plan • Individual interior design possible • Energy-efficient in MINERGIE®-P standard • Heat pump with ground probes • Controlled living room ventilation • Underground parking with E-Mobility preparation Completion and move-in 2027Location & surroundingsThe Obere Brühlweg offers a quiet, well-maintained residential area with good connections. Shopping facilities, schools and public transport are quickly accessible - and at the same time you enjoy the proximity to nature.Convince yourself of this unique attic apartment. We would be happy to send you the complete documents and present the project to you in person.Your Welcome Home Team

Travel time
-
New building
1 / 4
2.5 rooms65m²CHF 750,000.–
Premium
Oberer Brühlweg 4, 4143 Dornach

Charming 2.5-room apartment with private garden in Dornach

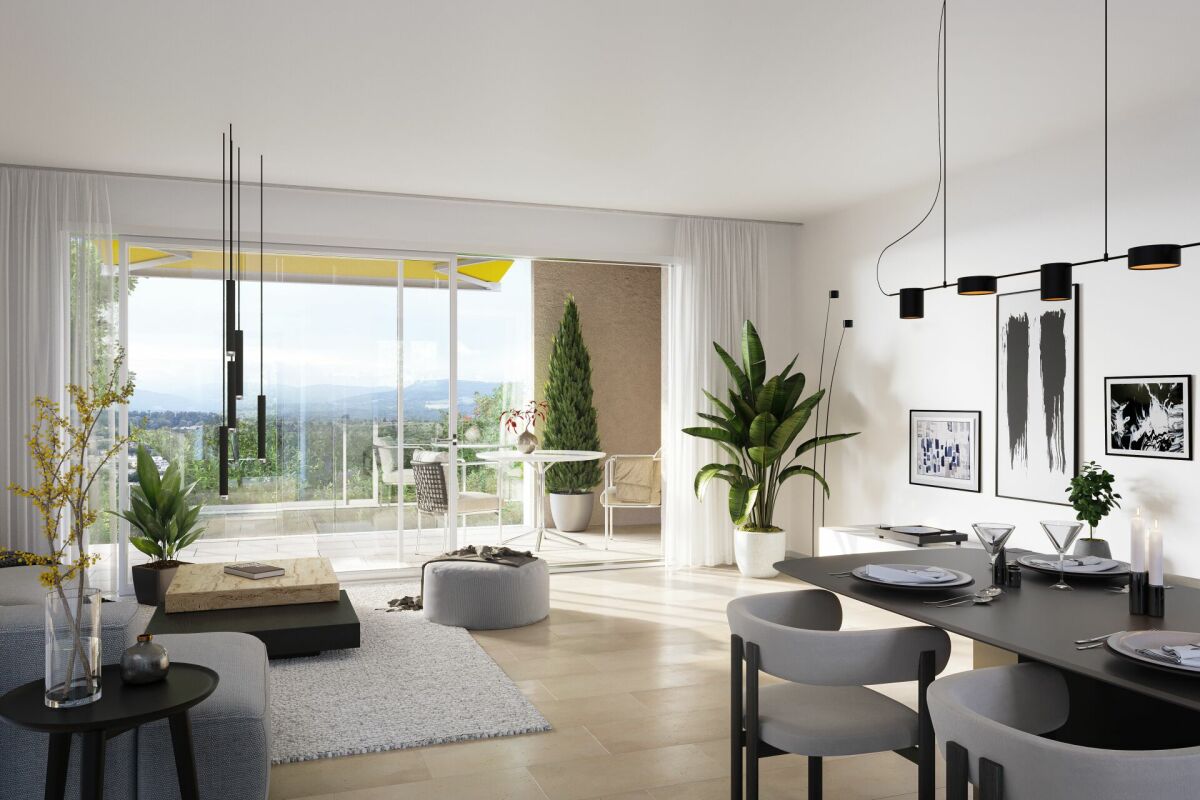
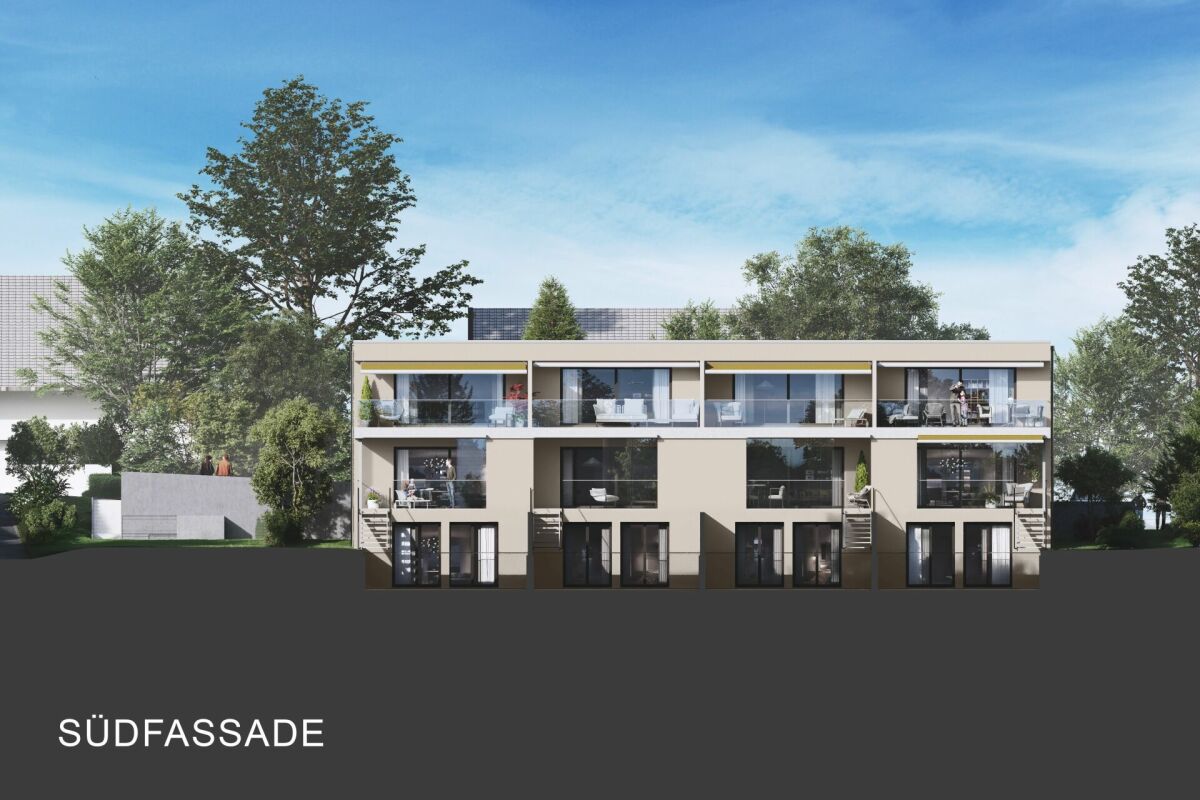
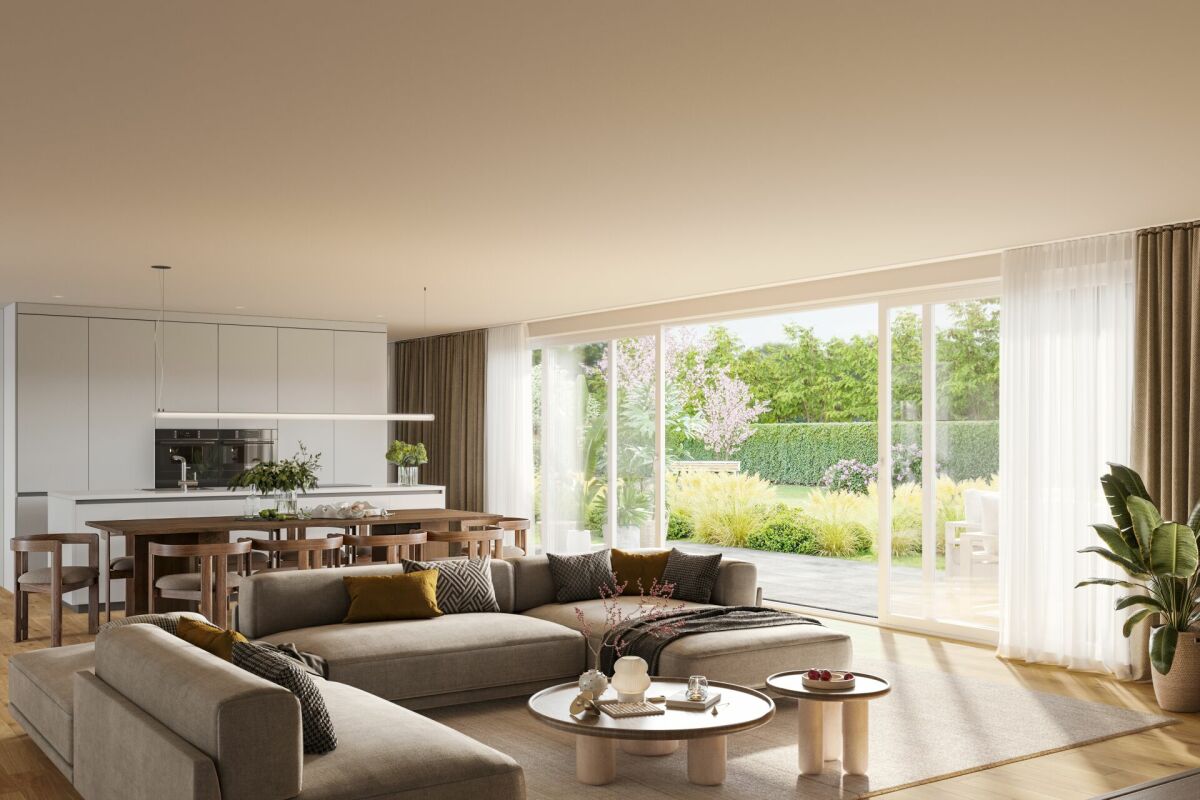
Charming 2.5-room apartment with private garden in Dornach This stylish 2.5-room apartment is something special: it combines modern living with a sunny terrace and a private small garden.A protected outdoor space where you can enjoy your morning coffee, unwind after work, or simply experience some sun and relaxation.The well-thought-out floor plan creates a pleasant living atmosphere and offers space for your personal living ideas. Thanks to the possibility of individually designing the interior, a home is created here that really suits you.Fewer units. More personality.The limited number of residential units ensures a quiet and personal atmosphere. Surrounded by greenery and yet well connected, you can enjoy modern living in a pleasant location.The building is being constructed in the energy-efficient MINERGIE®-P standard and combines high living comfort with a sustainable energy concept.What to expect: • Private small garden with sunny terrace • Individual interior design possible • Quiet and well-connected location in Dornach • Energy-efficient construction in MINERGIE®-P standard • Heat pump with geothermal probes • Underground parking with preparation for e-mobility Completion and move-in date: end of 2027This apartment is ideal for all those who want to live modernly and at the same time wish for a private small spot in the green.Discover a 2.5-room apartment that offers more than four walls and becomes a very special home through its private garden.We would be happy to introduce you to the apartment and the new construction project Hofgarten Dornach in person.Your Welcome Home Team061 481 80 00

Travel time
-
New building
1 / 10
6.5 rooms203m²CHF 1,660,000.–
Premium
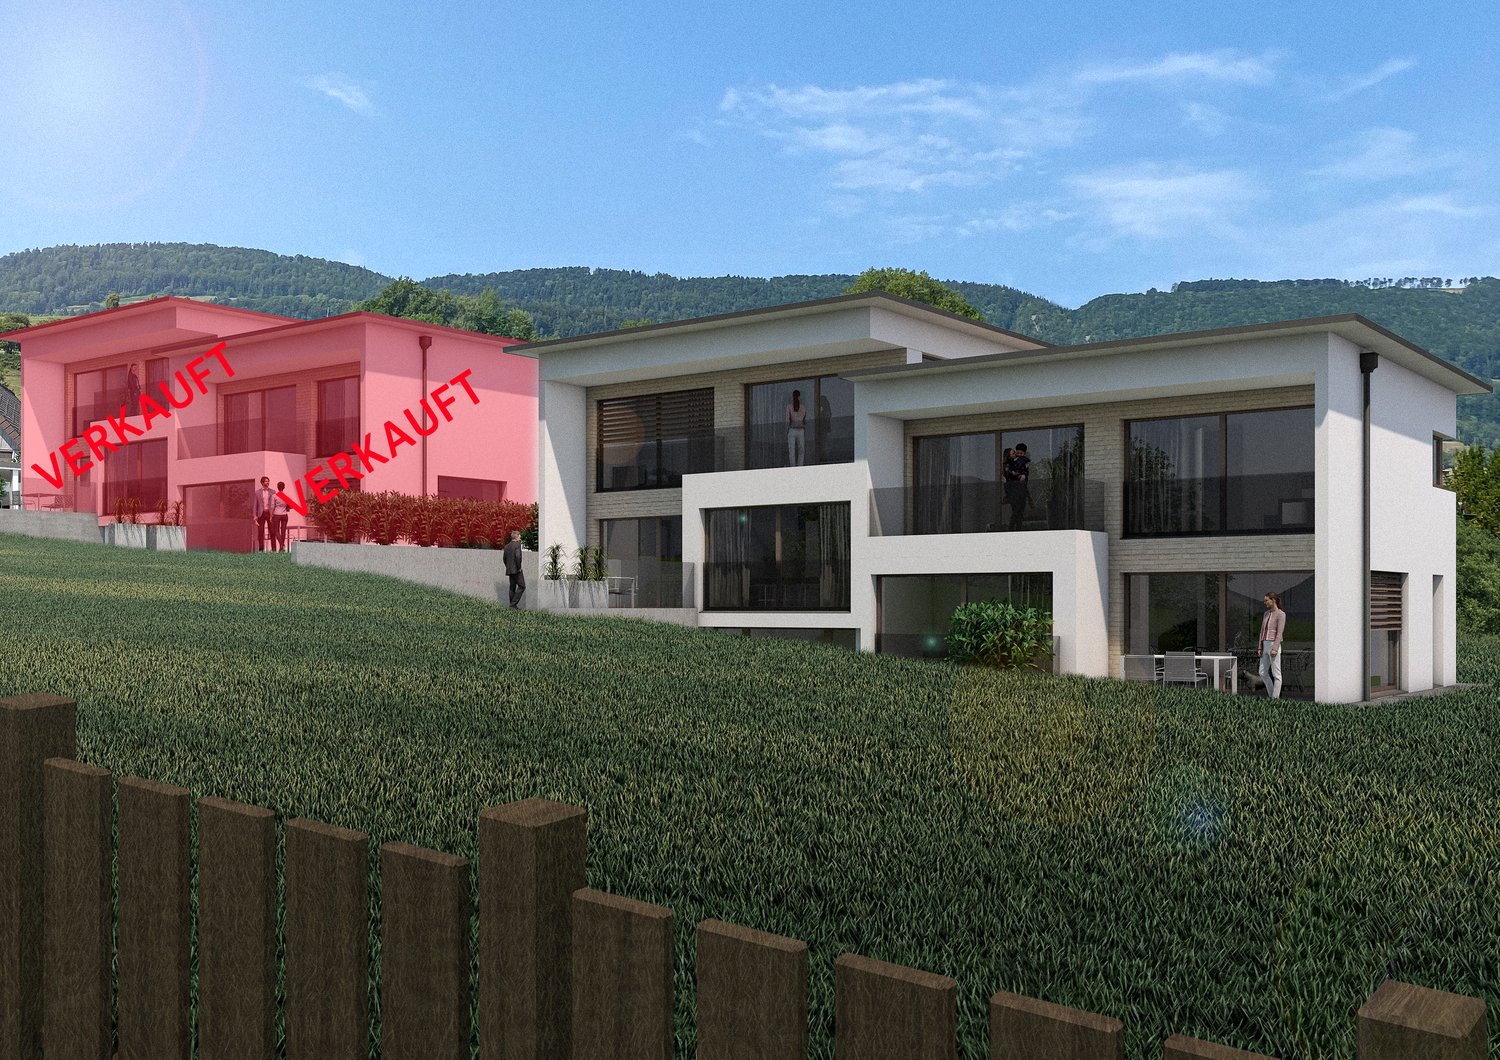
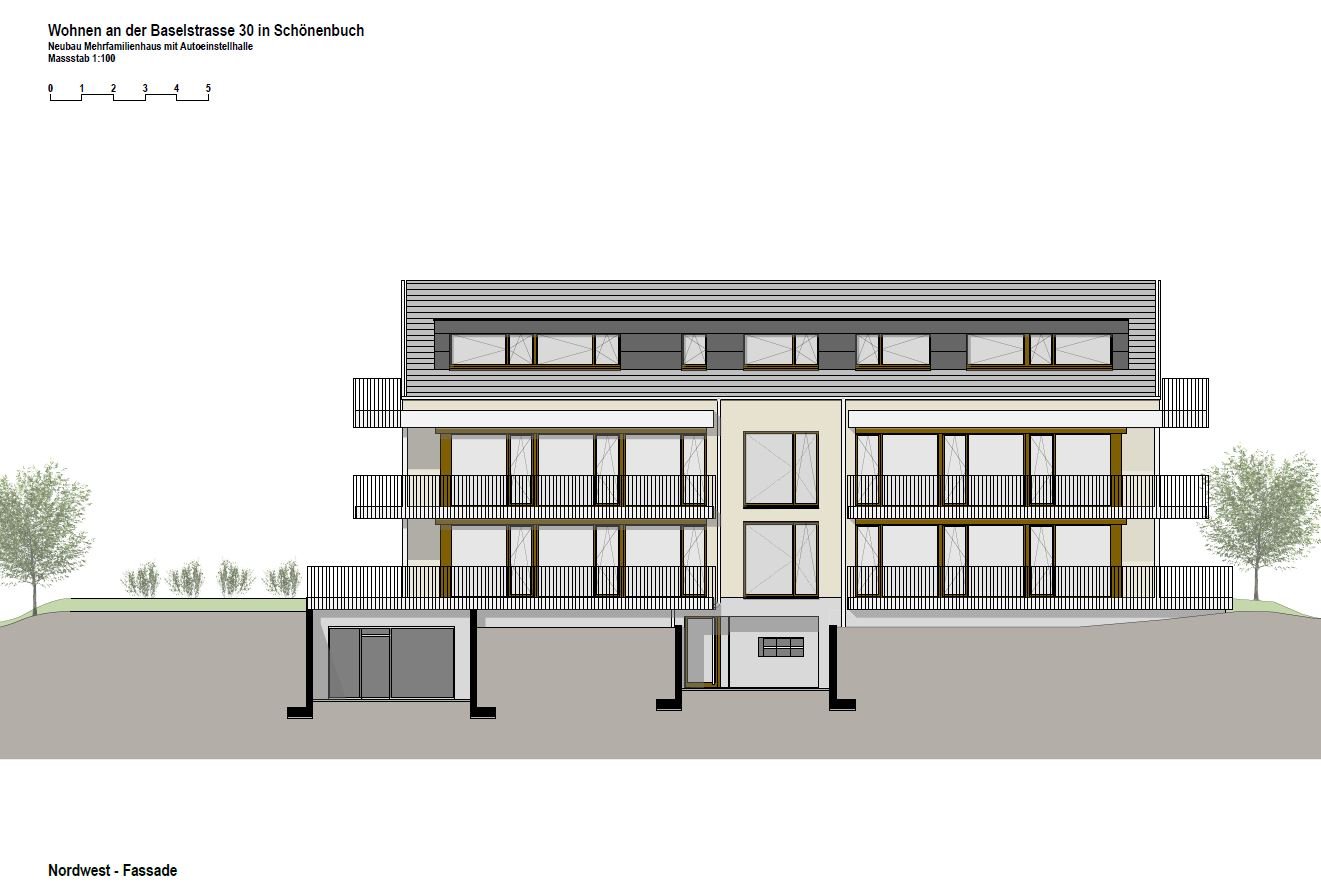
Niedermattweg 2a, 4124 Schönenbuch

Niedermatt_W9

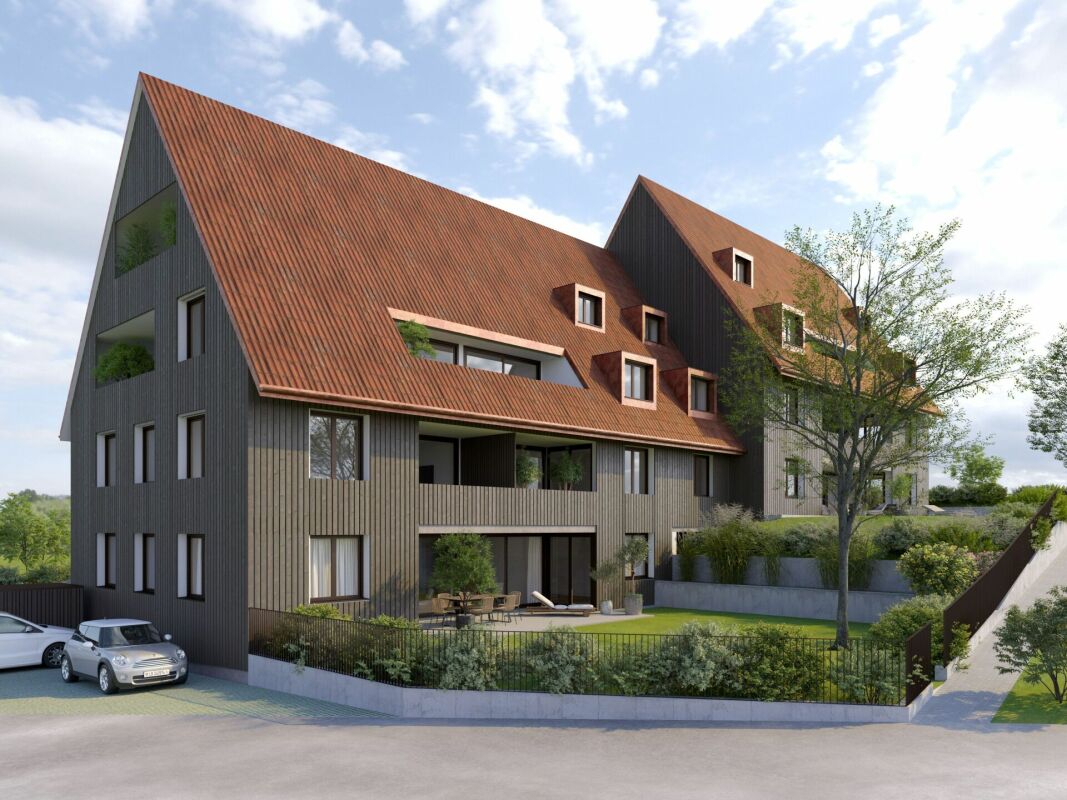
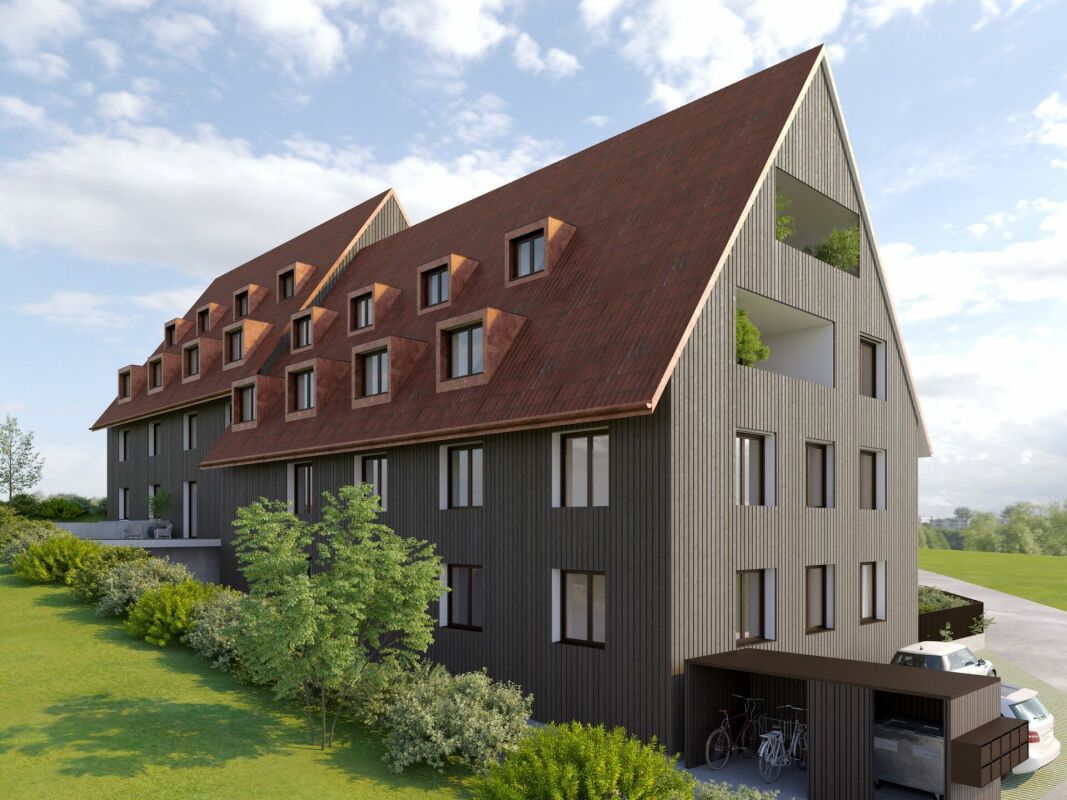
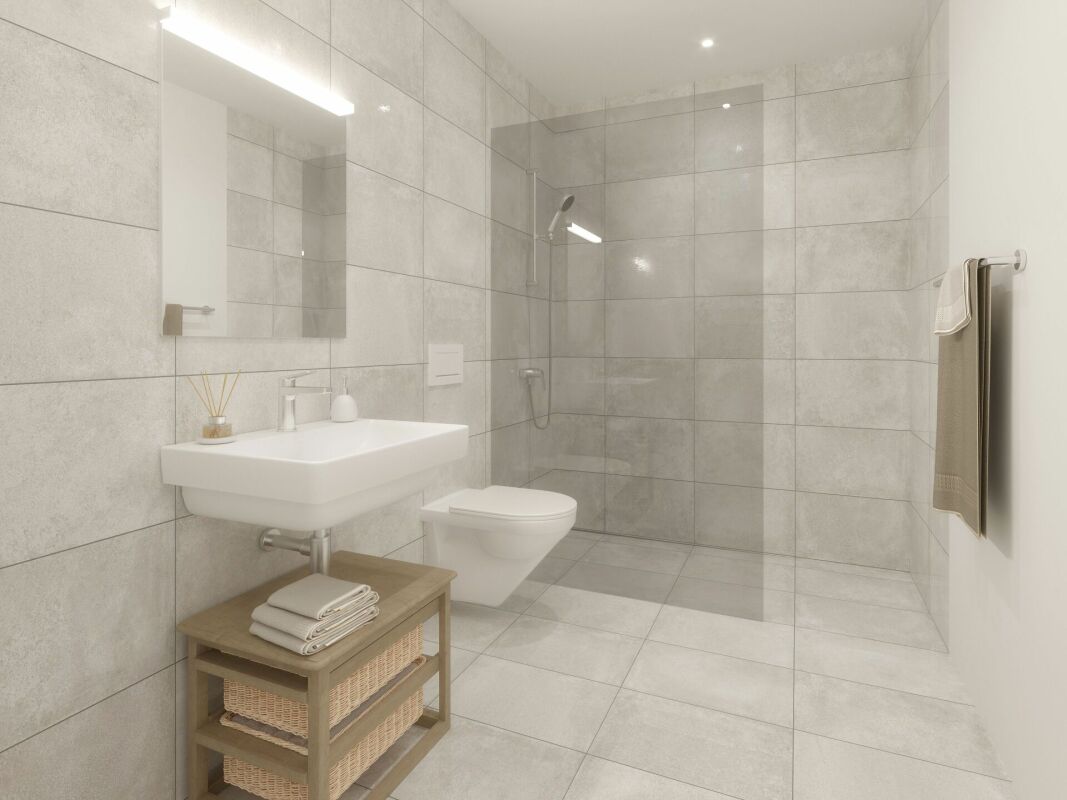
NEW BUILDING - 6.5-Z Maisonette attic apartment with 202.9 m2 living space (W9) In a quiet location on Niedermattweg 2a in Schönenbuch, this multi-family house with nine condominiums and a car garage is being built. The existing barn from 1933 will be demolished and replaced by a character-similar new building with a wooden facade, which optically fits into the existing village picture and surroundings. No apartment is like the other, all have an individual floor plan. What they have in common is the high-quality interior design. Our flexible apartment mix, from 2.5 to 6.5 rooms, has everything, appeals to all: singles, young couples, older couples, families with children - in this development, everyone finds their place. For sale is this 6.5-room maisonette apartment on the top floor with the following highlights: · 202.9 m2 living space· 15.5 m2 balcony· Spacious living and dining area with open modern kitchen· Bathroom with shower, toilet, sink, and mirror cabinet· Second bathroom with bathtub, toilet, sink, and mirror cabinet· Guest toilet with sink and mirror· Entrance with built-in closet (wardrobe)· Laundry room with washing machine and dryer· Basement room· Parking space in the car garage with basic equipment for e-charging station You have the opportunity to design your apartment according to your personal ideas: kitchen, sanitary appliances, floor coverings, and wall panels can be selected individually within the budget. The purchase price for this apartment is CHF 1'660'000. A parking space in the car garage must be purchased for CHF 30'000. Are you interested? Then order the detailed sales documentation and learn more about the project. We are also happy to provide a personal project presentation - we look forward to hearing from you!
Travel time
-
New building
1 / 10
3.5 rooms71m²CHF 860,000.–
Premium
Niedermattweg 2a, 4124 Schönenbuch

Niedermatt_W3

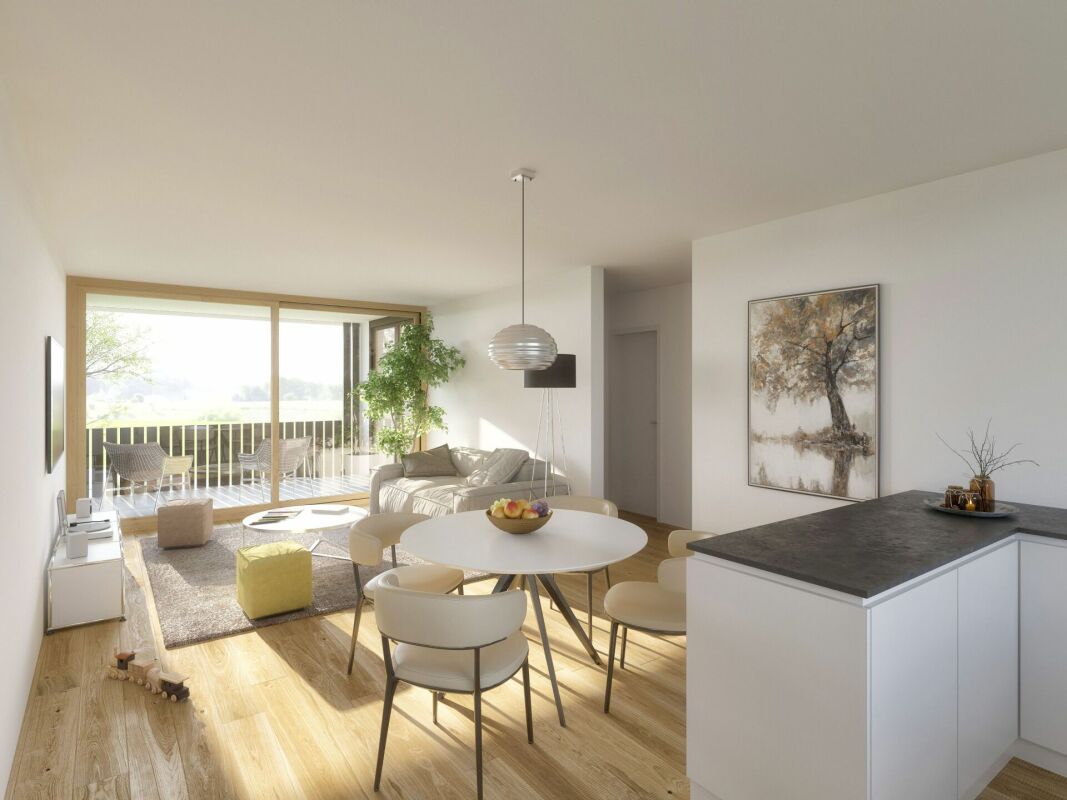
NEUBAU - 3.5-Zimmer Wohnung (W3) In a quiet location on Niedermattweg 2a in Schönenbuch, this multi-family house with nine condominiums and a car garage is being built. The existing barn from 1933 will be demolished and replaced by a character-similar new building with a wooden facade, which optically fits into the existing village picture and surroundings. No apartment is like the other, all have an individual floor plan. What they have in common is the high-quality interior design. Our flexible apartment mix, from 2.5 to 6.5 rooms, is all inclusive, appealing to everyone: singles, young couples, older couples, families with children - in this development, everyone finds their place. For sale is this 3.5-room apartment on the 1st floor with the following highlights: · 76.9 m2 living space· 9.5 m2 balcony· Spacious living and dining area with open modern kitchen· Bathroom with shower, toilet, sink, and mirror cabinet· Second bathroom with bathtub, toilet, sink, and mirror cabinet· Entrance with built-in closet (wardrobe)· Laundry room with washing machine and dryer· Basement room· Parking space in the car garage with basic equipment for e-charging station You have the opportunity to design your apartment according to your personal ideas: kitchen, sanitary appliances, floor coverings, and wall panels can be selected individually within the budget. The purchase price for this apartment is CHF 860,000. A parking space in the car garage must be purchased for CHF 30,000. Are you interested? Then order the detailed sales documentation and learn more about the project. We are also happy to provide a personal project presentation - we look forward to hearing from you!

Travel time
-
New building
1 / 10
3.5 rooms90m²CHF 960,000.–
Premium
Niedermattweg 2a, 4124 Schönenbuch

Niedermatt_W2

NEW BUILD - 3.5-room apartment (W2) In a quiet location on Niedermattweg 2a in Schönenbuch, this multi-family house with nine condominiums and a car garage is being built. The existing barn from 1933 will be demolished and replaced by a character-similar new building with a wooden facade, which optically fits into the existing village picture and surroundings. No apartment is like the other, all have an individual floor plan. What they have in common is the high-quality interior design. Our flexible apartment mix, from 2.5 to 6.5 rooms, is all inclusive, appealing to all: singles, young couples, older couples, families with children - in this development, everyone finds their place. For sale is this 3.5-room apartment on the 1st floor with the following highlights: · 90.4 m2 living space· 9.5 m2 balcony· Spacious living and dining area with open modern kitchen· Bathroom with shower, WC, sink, and mirror cabinet· Guest toilet with sink and mirror· Entrance with built-in closet (wardrobe)· Laundry room with washing machine and dryer· Basement room· Parking space in the car garage with basic equipment for e-charging station You have the opportunity to design your apartment according to your personal ideas: kitchen, sanitary appliances, floor coverings, and wall panels can be selected individually within the budget. The purchase price for this apartment is CHF 960,000. A parking space in the car garage must be purchased for CHF 30,000. Are you interested? Then order the detailed sales documentation and learn more about the project. We are also happy to provide a personal project presentation - we look forward to hearing from you!

Travel time
-
New building
1 / 10
3.5 rooms77m²CHF 865,000.–
Premium
Niedermattweg 2a, 4124 Schönenbuch

Niedermatt_W7

NEW BUILD - 3.5-room apartment (W7) In a quiet location on Niedermattweg 2a in Schönenbuch, this multi-family house with nine condominiums and a car garage is being built. The existing barn from 1933 will be demolished and replaced by a character-similar new building with a wooden facade, which optically fits into the existing village picture and surroundings. No apartment is like the other, all have an individual floor plan. What they have in common is the high-quality interior design. Our flexible apartment mix, from 2.5 to 6.5 rooms, is all inclusive, appealing to all: singles, young couples, older couples, families with children - in this development, everyone finds their place. For sale is this 3.5-room apartment on the 1st floor with the following highlights: · 90.4 m2 living space· 9.5 m2 balcony· Spacious living and dining area with open modern kitchen· Bathroom with shower, WC, sink, and mirror cabinet· Guest toilet with sink and mirror· Entrance with built-in closet (wardrobe)· Laundry room with washing machine and dryer· Basement room· Parking space in the car garage with basic equipment for e-charging station You have the opportunity to design your apartment according to your personal ideas: kitchen, sanitary appliances, floor coverings, and wall panels can be selected individually within the budget. The purchase price for this apartment is CHF 960,000. A parking space in the car garage must be purchased for CHF 30,000. Are you interested? Then order the detailed sales documentation and learn more about the project. We are also happy to provide a personal project presentation - we look forward to hearing from you!

Travel time
-
New building
1 / 10
2.5 rooms50m²CHF 615,000.–
Premium
Niedermattweg 2a, 4124 Schönenbuch

Niedermatt_W6

NEW BUILD - 2.5-room apartment (W6) In a quiet location on Niedermattweg 2a in Schönenbuch, this multi-family house with nine condominiums and a car garage is being built. The existing barn from 1933 will be demolished and replaced by a character-similar new building with a wooden facade, which optically fits into the existing village picture and surroundings. No apartment is like the other, all have an individual floor plan. What they have in common is the high-quality interior design. Our flexible apartment mix, from 2.5 to 6.5 rooms, is everything, appeals to all: singles, young couples, older couples, families with children - in this development, everyone finds their place. For sale is this 2.5-room apartment on the 2nd floor with the following highlights: · 49.5 m2 living space· 9.7 m2 balcony· Spacious living and dining area with open modern kitchen· Bathroom with shower, toilet, sink, and mirror cabinet· Guest toilet with sink and mirror· Entrance with built-in closet (wardrobe)· Laundry room with washing machine and dryer· Basement room· Parking space in the car garage with basic equipment for e-charging station You have the opportunity to design your apartment according to your personal ideas: kitchen, sanitary appliances, floor coverings, and wall panels can be selected individually within the budget. The purchase price for this apartment is CHF 615,000. A parking space in the car garage must be purchased for CHF 30,000. Are you interested? Then order the detailed sales documentation and learn more about the project. We are also happy to provide a personal project presentation - we look forward to you!

Travel time
-
New building
1 / 10
4.5 rooms153m²CHF 1,480,000.–
Premium
Niedermattweg 2a, 4124 Schönenbuch

Niedermatt_W5

NEW BUILD - 4.5-room apartment (W5) In a quiet location on Niedermattweg 2a in Schönenbuch, this multi-family house with nine condominiums and a car parking garage is being built. The existing barn from 1933 will be demolished and replaced by a character-similar new building with a wooden facade, which optically fits into the existing village picture and surroundings. No apartment is like the other, all have an individual floor plan. What they have in common is the high-quality interior design. Our flexible apartment mix, from 2.5 to 6.5 rooms, is all inclusive, appealing to everyone: singles, young couples, older couples, families with children - in this development, everyone finds their place. For sale is this 4.5-room apartment on the 2nd floor with the following highlights: · 152.5 m2 living space· 28.1 m2 balcony· Spacious living and dining area with open modern kitchen· Bathroom with shower, toilet, sink, and mirror cabinet· Second bathroom with bathtub, toilet, sink, and mirror cabinet· Guest toilet with sink and mirror· Entrance with built-in closet (wardrobe)· Laundry room with washing machine and dryer· Basement room· Parking space in the car parking garage with basic equipment for e-charging station You have the opportunity to design your apartment according to your personal ideas: kitchen, sanitary appliances, flooring, and wall panels can be selected individually within the budget. The purchase price for this apartment is CHF 1'480'000. A parking space in the car parking garage must be purchased for CHF 30'000. Are you interested? Then order the detailed sales documentation and learn more about the project. We are also happy to provide a personal project presentation - we look forward to hearing from you!

Travel time
-
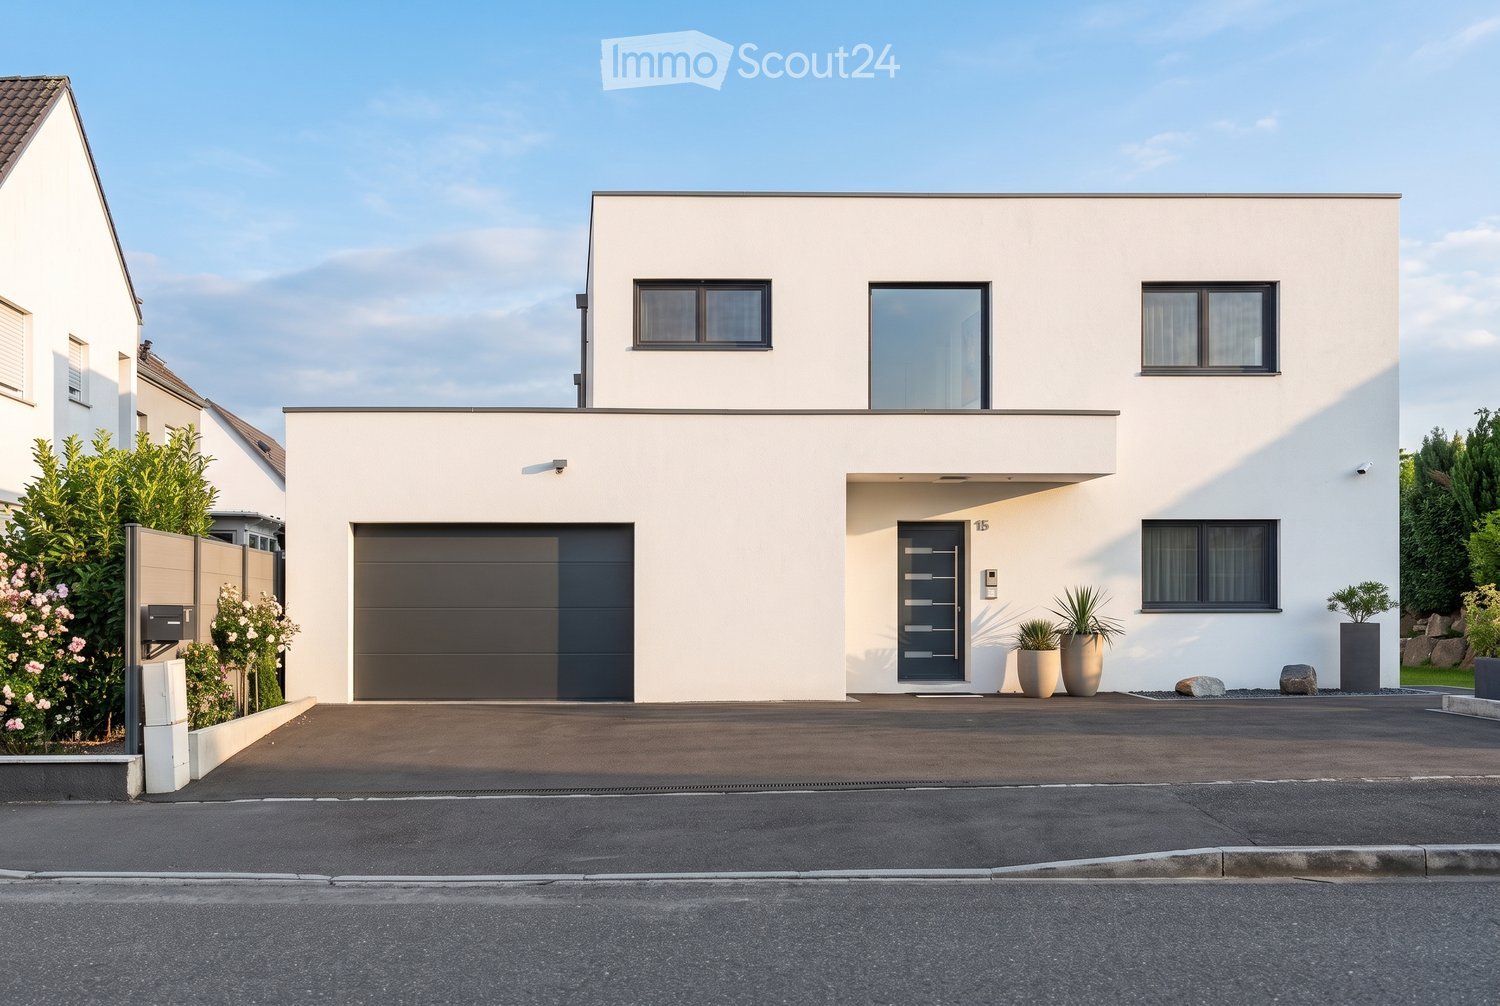
  • Modern two-story house with white exterior, large garage, and contemporary design. Features include large windows, a raised ground floor, and a well-maintained driveway.
  • Aerial view of a modern house with a well-maintained garden, patio area, and parking space for two cars.
  • Modern outdoor patio with a covered seating area, a dining table and chairs, a well-maintained lawn, and a stone border.
  • Modern white kitchen with sleek cabinets, central island, built-in oven, sink, and various appliances. Includes a dining area with chairs and a table.
  • Modern white kitchen with sleek cabinetry, a built-in oven, a central island, and a vase with flowers on the counter.
  • Modern, minimalist bathroom with white walls, grey tiles, a toilet, a sink, and a small window above the toilet.
  • Modern dining and living area with a black dining table, six chairs, a sofa, a large screen, and decorative vases.
  • Modern living room with white walls, grey sectional sofa, wooden coffee table, ottoman, floor lamp, potted plant, and a sleek black TV stand.
  • Empty room with light wooden flooring, white walls, and two windows with blinds. No furniture or equipment present.
  • Modern, well-lit room with a standing desk, ergonomic chair, laptop, keyboard, headphones, and a comfortable seating area with a TV and additional chair.
  • A modern, built-in wardrobe with wooden frame and black bottom shelf, containing various hanging clothes and a small bag on the shelf.
  • Modern staircase with white marble steps and wooden handrail, leading upwards in a bright, minimalist interior.
  • Bright bedroom with a large bed, nightstand, and a small baby crib. The room features wooden flooring, white walls, and a modern pendant light.
  • Modern bathroom with a white bathtub, white sink, sleek faucet, and white cabinet. Black marble tiles on the wall and white marble tiles on the floor.
  • Modern balcony with a sleek, dark grey roof, large glass sliding doors leading to a bedroom, and a white railing with a clean, minimalist design.
  • Modern bathroom with white sink, mirror, and toilet, featuring grey marble tiles and sleek fixtures.
  • A child's bedroom with a bed, a large stuffed lion toy, shelves filled with books and toys, a small table and chairs, and a globe. The room features wooden flooring and white walls with a blue accent wall.
  • A narrow hallway with white walls, wooden flooring, and a height chart mural featuring construction vehicles. A door leads to another room with orange vertical blinds.
  • Child-friendly room with purple walls, wooden floor, white closet with animal-themed height chart, blackboard on easel, and several picture frames on the wall.
  • Empty room with wooden flooring, white walls, and two windows. One window has a decorative curtain with butterfly patterns, and the other is a smaller window. The room features a light fixture on the ceiling and a door with a silver handle on the right si
  • Open garage with a black BMW SUV parked inside, a wooden shelf with various items, and a stroller on the right side.
1 / 21
6 rooms204m²CHF 939,000.–
Top
Rue de Hagenthal 15, 68220 Neuwiller


Modern single-family house in Neuwiller – New build 2023 with 6 rooms and spacious plot

Year of construction 2023 | 6 rooms | 5 bedrooms | Double garage | large garden | pool permit availableModern. High-quality. Warm. And in a very special location.This beautiful single-family house in Neuwiller, directly on the Swiss border, combines modern living with plenty of space and an exceptional quality of life. The house, built in 2023, presents itself as new and convinces with a clear, modern design, high-quality materials, and a well-thought-out floor plan.Already when entering, you can feel the special character of the house: bright rooms, plenty of natural daylight, and warm wood elements create an atmosphere that is both elegant and cozy.The spacious living and dining area with modern kitchen forms the heart of the house. From here, you can directly access the covered terrace and the beautiful garden. The spacious lawn offers plenty of space for children, family, and guests – or for your personal garden dream. The permit for a pool is already available.The ground floor also offers two flexibly usable rooms, for example, as bedrooms, guest rooms, or home office, as well as a guest toilet with shower. In the entrance area, there is a built-in wardrobe with storage space.On the upper floor, you will find three more bedrooms. The spacious master bedroom has its own dressing room and a bathroom en suite with bathtub and shower. A separate children's bathroom provides additional comfort.In all rooms, high-quality country house floors and practical built-in closets ensure a warm and tidy living feeling.A real highlight is the large, covered balcony. With a water connection – for example, for a whirlpool – and an openable roof, it can be used according to your wishes and the weather.Comfort was also thought of around the house: The double garage and the spacious forecourt offer space for many vehicles. Fixed fly screens on all windows provide additional comfort in the summer.In the basement, there are the technical rooms, heating (heat pump), and a basement room as additional storage space.A special locationNeuwiller is located directly on the Swiss border, in the heart of the France-Switzerland-Germany triangle. The quiet, natural surroundings offer a high quality of life, while Basel and the Swiss agglomeration remain easily accessible.It is precisely this combination that makes Neuwiller particularly attractive: living quietly in France and being close to Switzerland and the Basel region at the same time. An interesting living location for families, cross-border commuters, and everyone who wants to combine spacious living with short distances.The most important things at a glance✓ Year of construction 2023✓ 6 rooms / 5 bedrooms✓ Master suite with dressing room & bathroom✓ 2 additional bathrooms✓ High-quality interior design with warm wooden floors and high-quality tile floors✓ Covered terrace & large garden✓ Pool permit available✓ Large covered balcony with water connection & openable roof on the upper floor✓ Double garage & large forecourt✓ Energy certificates and guarantees available✓ Located in the triangle and directly on the Swiss borderMove in, feel good, and enjoy life – in a modern home with plenty of space and even more possibilities.We look forward to showing you this special single-family house in person.Note on the photos: The pictures were partially edited with AI for better illustration.