5 results - Properties for sale with Balcony / Terrace: Zweisimmen

1 / 13
  • Parking space
  • Balcony / Terrace
  • Garage
  • +2
8.5 rooms301m²CHF 2,995,000.–
3770 Zweisimmen

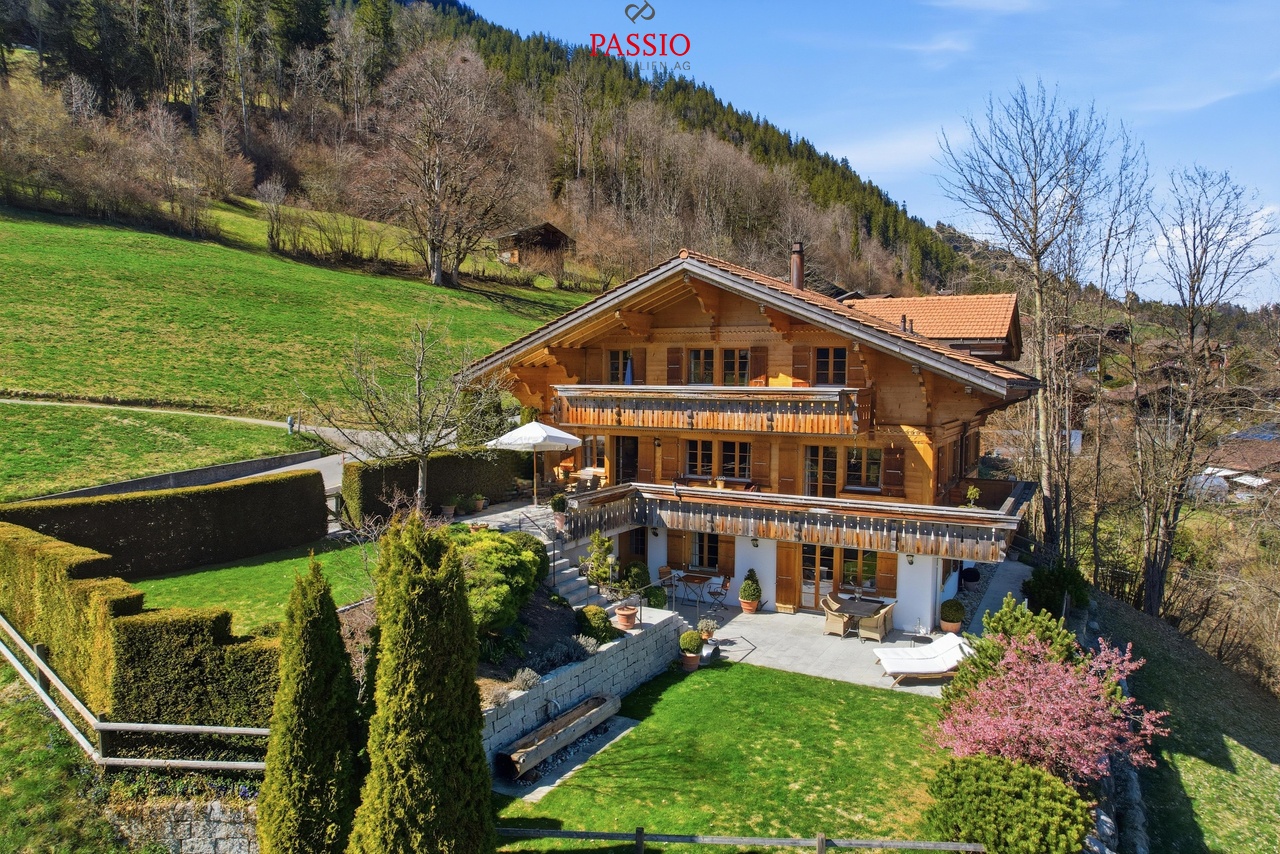

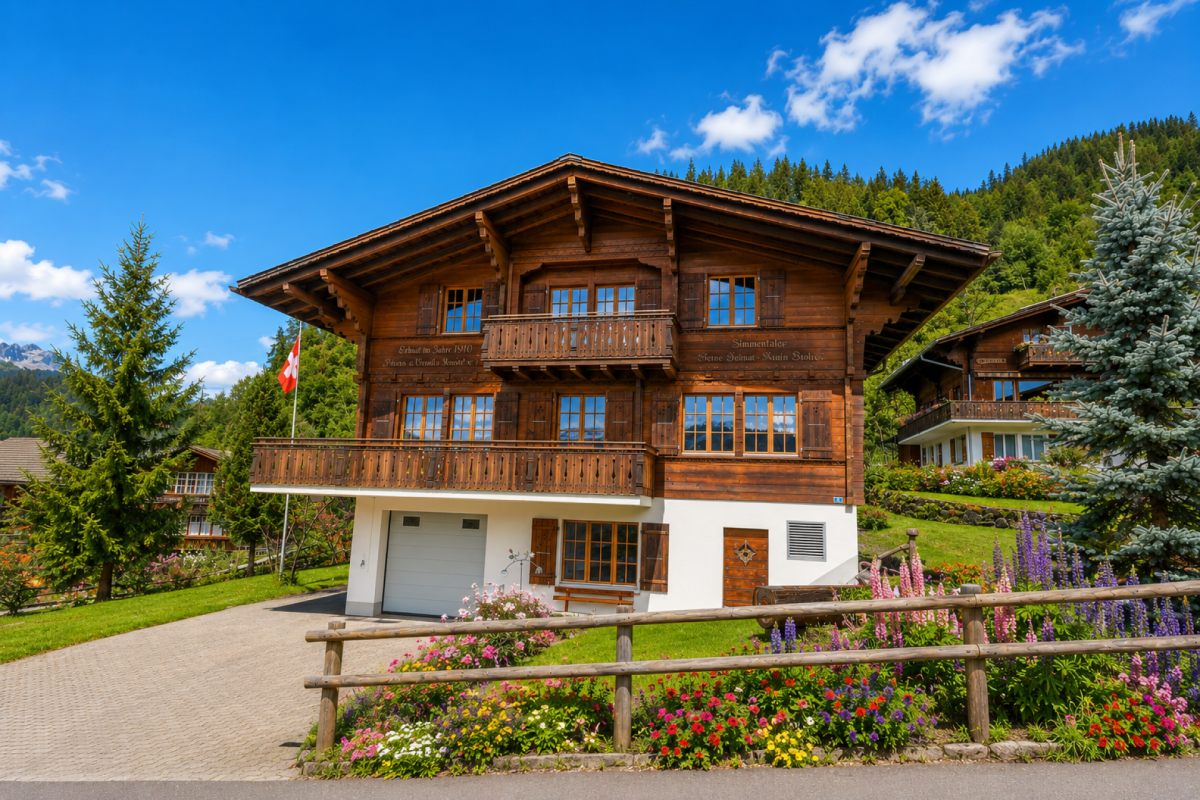
Exclusive 8.5-room chalet with potential for an annex and a dream garden

This high-quality 8.5-room chalet (built in 2014) is located in a preferred area in Zweisimmen - the attractive entrance to the renowned Saanenland - and convinces with its proximity to ski slopes, hiking trails, and diverse leisure activities. The property is designated as a primary residence and offers a unique living ambiance - ideal for families or discerning buyers who value quality, space, and location.The chalet impresses with its generous room layout, noble materials, and an exceptionally beautiful garden with plenty of privacy and diverse usage possibilities.Room layoutBasement • Spacious storage room / cellar • Laundry room with washing machine and tumble dryer • Storage room • Bathroom with shower and double sink • Two bedrooms • Bright, spacious living area with direct access to the terrace (Ticino granite) and into the dreamlike garden • Possibility to realize a separate 3.5-room unit (kitchen connections already prepared and hidden behind wall cabinets) Ground floor • Spacious entrance area with plenty of space for a wardrobe • Bright, flooded living and dining room open to the high-quality kitchen • Modern, luxuriously equipped kitchen with first-class appliances • High-quality oak parquet floor (approx. 10 cm thick) in all living and sleeping areas • Exclusive fireplace by a Ticino fireplace builder (noiseless, room air independent) • Study / workroom • Guest toilet • Direct access to the seating area (Ticino granite), garden, and balcony Upper floor • Three spacious bedrooms with impressive ceiling height • High-quality built-in wardrobes in all rooms • Ceilings in spruce wood with integrated spots • Main bedroom with: en-suite bathroom (double sink, shower, bathtub), walk-in closet, and direct access to the balcony with beautiful views Outdoor area • Beautifully designed, spacious garden on two levels with plenty of privacy and lush vegetation • High-quality seating areas with noble Ticino granite - ideal for relaxed hours and sociable summer evenings outdoors • Spacious outdoor area with diverse usage possibilities for families, relaxation, and leisure • Terrace-like garden structure with special charm and plenty of space for unforgettable moments outdoors • Possibility to acquire adjacent land additionally - ideal for a pool or an expansion of the outdoor area Additional areas & potential • Double garage with additional attic • Under the garage: excavated and concreted room - ideal for development as a studio, hobby room, or additional room Parking • Double garage included in the sales price • Up to 5 outdoor parking spaces in front of the house Location highlights • Preferred location in Zweisimmen • Proximity to ski slopes, hiking trails, and diverse leisure activities such as golf courses, cross-country ski trails, and other year-round outdoor activities • Quiet, family-friendly environment • High recreational value in the midst of nature SummaryThis chalet combines exclusivity, generosity, and highest living quality in one of the most beautiful regions of the Bernese Oberland. Whether as a family residence or a stylish home in the mountains - here awaits a dream home with diverse possibilities.Convince yourself and arrange your viewing appointment today.We look forward to your contact!

  • Parking space
  • Balcony / Terrace
  • Garage
  • +2
Manuel Bleuer

Manuel Bleuer

Immobilienmakler

1 / 5
  • Parking space
  • Balcony / Terrace
  • Garage
6 rooms350m²CHF 3,620,000.–
3770 Zweisimmen

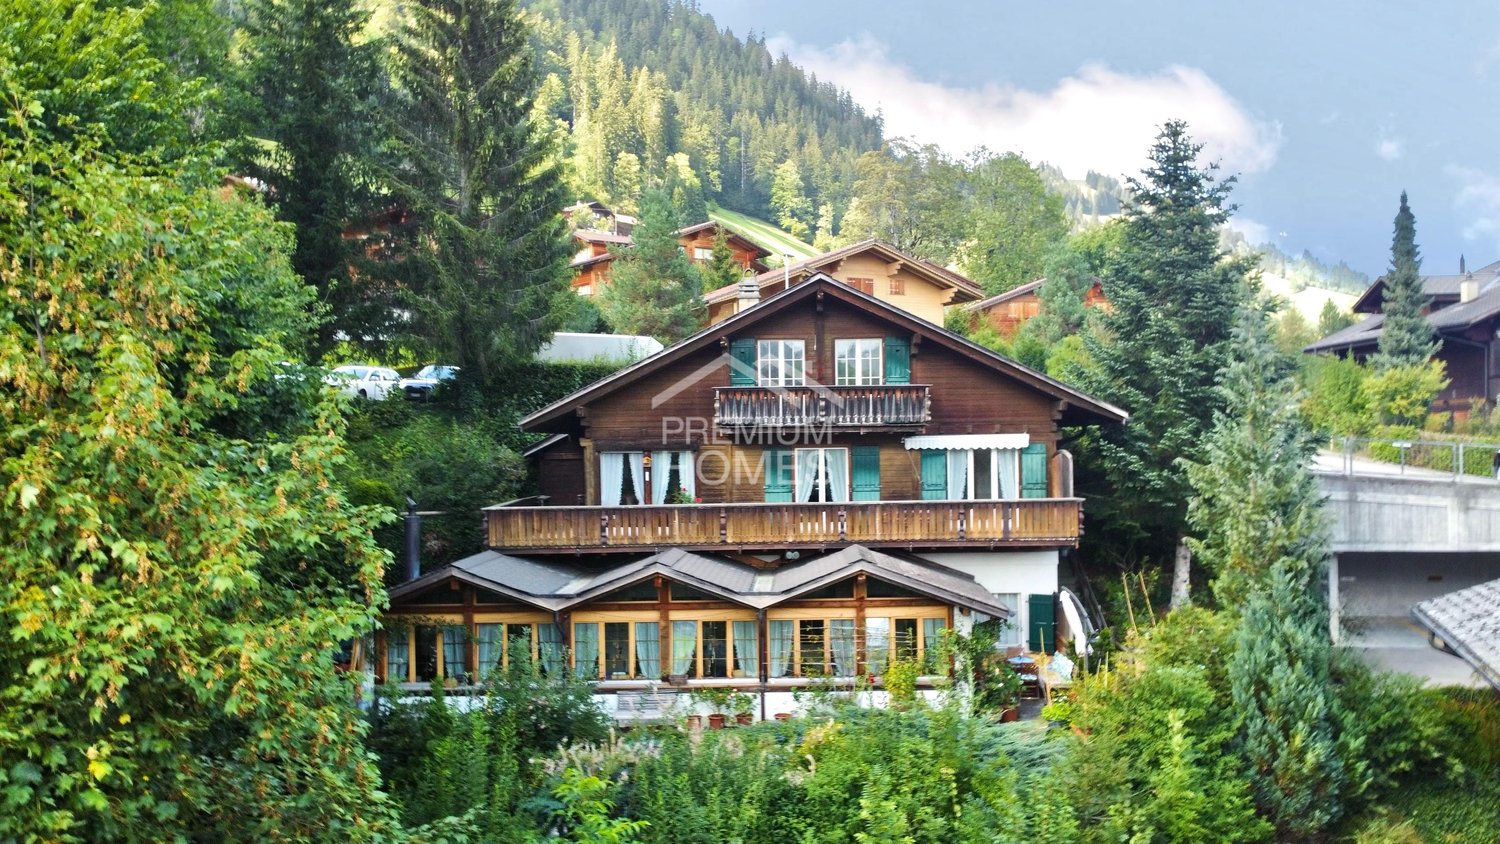
Breathe in

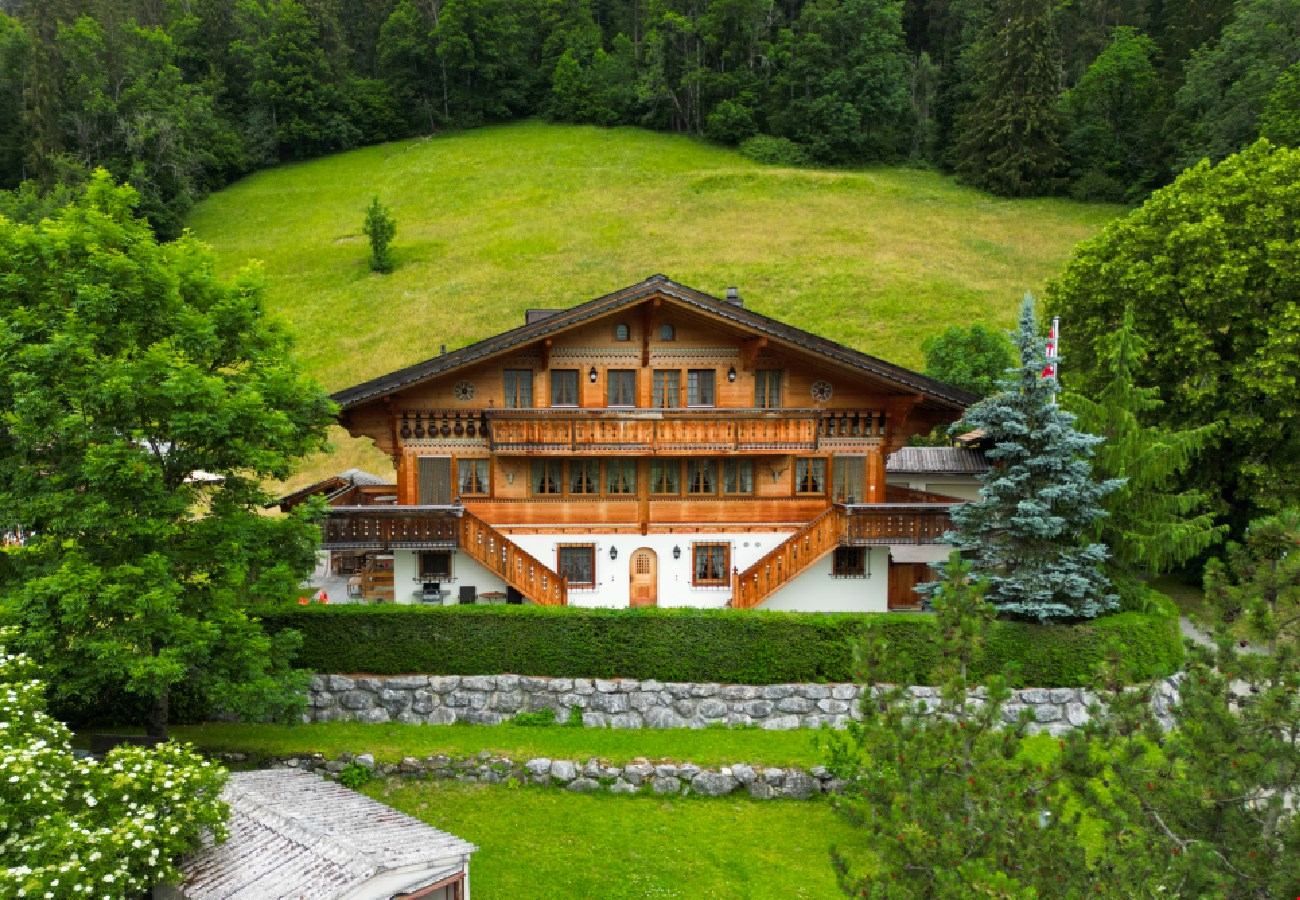
This refuge is more than just a property, it's a place to arrive, breathe, and enjoy. Nestled in a quiet, natural environment near Zweisimmen, it combines alpine charm with an atmosphere of security and retreat. The living rooms, the beautiful view, and the generous space offer the ideal setting for relaxing days with family and friends or quiet hours alone.The characteristic expansion with a lot of wood gives the house a particularly warm and authentic appearance. The balcony and garden seating area extend the living space outdoors and make the surrounding mountain landscape experienceable every day. Whether during a cozy breakfast with a view, reading in the sun, or during social moments outdoors, these are the moments that make a home special.At the same time, the property offers versatile usage possibilities and a lot of potential for individual living ideas. A rare opportunity for all those who are not just looking for a chalet in the Zweisimmen region, but a place with character, peace, and a special sense of life. So, no wishes are left unfulfilled. Take advantage and convince yourself! This PREMIUM HOMES offer includes: • Dreamy and quiet living location • Beautiful mountain view • Natural environment • Charming chalet with alpine flair • Generous and versatile floor plan • Bright and friendly living rooms • Well-maintained property • Solid construction • Balcony with a dreamy view • Sunny garden seating area for lingering • Several bathrooms • Furnished and ready for immediate use • Parking and garage available • Generous space offer Interested? We would be happy to take you through a non-binding viewing! Do you want to sell your house or apartment worry-free? We will tell you the current market value of your property, discreetly and non-bindingly! Are you interested in a first non-binding exchange of ideas? Don't hesitate and contact us. We look forward to you.

  • Parking space
  • Balcony / Terrace
  • Garage
Leonardo Mongelli

Leonardo Mongelli

Immobilienvermittler

More objects in your automatically expanded search area
15 results - Radius: + 10km
  • A two-story wooden house with a brown roof and white walls, surrounded by lush greenery and trees, with a small patio area featuring white chairs and a table.
  • A two-story wooden house with a large balcony, surrounded by a well-maintained lawn and garden, with trees and shrubs in the background.
  • A serene garden area with a stone-paved patio, wooden lounge chairs, a small basket, and lush greenery, overlooking a picturesque mountain landscape.
  • Wooden balcony with a bench, small table, and chair, surrounded by lush greenery.
  • Cozy living room with exposed wooden beams, large windows offering a scenic mountain view, a fireplace, a sectional sofa, an ottoman, a coffee table, and a television.
  • Modern kitchen with wooden bar counter, four black stools, stainless steel appliances, and exposed wooden beams on the ceiling.
  • A well-furnished kitchen with wooden cabinets, granite countertops, a stainless steel refrigerator, and a wine rack. The space features a modern design with ample storage and a clean, organized layout.
  • Cozy bedroom with wooden floors, large window with mountain view, bed with beige bedding, nightstand, and a colorful fruit-themed painting on the wall.
  • A small bedroom with a wooden bunk bed, neatly made with pillows and blankets, and a window with dark curtains.
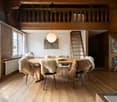
  • Spacious, light-filled room with wooden flooring, a large wooden table and benches, a staircase leading upwards, large windows with curtains, and a mirror on the wall.
  • Spacious, wooden-furnished room with exposed wooden beams, a large window, a sofa, a small table, a desk, and a chair.
  • Spacious bedroom with wooden walls, ceiling, and flooring, large windows with views, a large bed with bench, nightstand, and built-in cabinets and shelves.
  • Cozy bathroom with wooden ceiling and flooring, featuring a bathtub, double sink, large mirror, and wooden cabinets.
  • Modern bathroom with a wooden ceiling, a large bathtub, a shower area, and a mirror above the sink.
  • A well-lit living room with large windows and wooden frames, featuring a white sofa with red cushions, a glass coffee table, armchairs, a piano, and decorative items on the windowsill.
  • Bright kitchen with wooden cabinets, tiled floor, and modern appliances including an oven and dishwasher. Countertop features a coffee maker, a plate, and a vase.
  • Modern bathroom with white tiles, a large sink with a modern faucet, a mirror with cosmetics on the shelf, a glass-enclosed shower, and a toothbrush holder with toothbrushes and a soap dispenser.
  • Cozy bedroom with a large bed, nightstands, lamps, a large mirror, and a scenic painting on the wall. The room features wooden furniture and patterned curtains.
1 / 18
7 rooms210m²Price on request
Top
Badweidlistrasse 15, 3780 Saanen

Your exclusive second home in the center of Gstaad

Welcome to this beautiful chalet at Badweidlistrasse 15 in Gstaad, one of the most exclusive holiday destinations in Switzerland. This chalet semi-detached house with a 4 1/2 room maisonette apartment and a separate studio apartment impresses with its alpine charm and offers a total of 210 m² of living space with generous comfort for the whole family.The chalet at a glance: • 4 1/2 room maisonette apartment on the upper floor / attic with 138 m2 of net living space (rented for a limited time) • 2 1/2 room studio apartment on the ground floor with 72 m2 of net living space • Spacious and idyllic garden with a view of the surrounding countryside and mountains • Exclusive surroundings of the semi-detached house with a total of approximately 420 m², planted with lush greenery, trees, and shrubs • Renovated property with a year of construction 1985, last renovated in 2001 The house offers, among other things: • Cozy living room: High, bright living / dining area with exposed wooden beams, a cozy fireplace, and large windows with a picturesque mountain panorama – ideal for relaxation • Semi-open kitchen with wooden fronts • Several bedrooms: Including a spacious master bedroom with built-in closets and direct access to the main bathroom in the attic • Several bathrooms: Two bathrooms in the main apartment and one bathroom in the studio apartment – stylish and comfortable • Balcony and terrace: The 4 1/2 room apartment has a wooden loggia to the south and west. From the studio apartment, you can access the terrace and garden area to the south – perfect for enjoying the peace and mountain landscape Location and surroundings: The chalet is located in a quiet and idyllic area, just a short distance from the center of Gstaad, one of the most sought-after places in the Bernese Oberland. The surroundings are pleasantly quiet both during the day and at night. In the summer, the location benefits from plenty of sunshine from early to late. A river is nearby, and the Badweidli bus stop is conveniently accessible in just 3 minutes on footThis exceptional chalet combines alpine chic in a quiet location with the advantages of Gstaad's diverse and extensive shopping, leisure, and infrastructure offeringsFor more information, please refer to the attached sales dossier. Also, note the additional documents, information, and photos in the download area (the link can be found on the last page of the sales dossier. The password is directly below)Have we piqued your interest? Then we look forward to your call at 033 437 00 55. We would be happy to show you this interesting property during a personal viewing. Individual viewing appointments can be arranged exclusively by phone

Travel time
-
1 / 13
  • Balcony / Terrace
  • Garage
  • View
  • +1
5.5 rooms200m²CHF 4,350,000.–
Ladelistrasse 35, 3778 Schönried

L'élégance alpine dans sa plus noble expression

Au coeur d'un environnement résidentiel exclusif sur les hauteurs de Schönried, à quelques minutes seulement de Gstaad, cette remarquable propriété offre un art de vivre rare, où luxe, discrétion et sérénité se conjuguent parfaitement. Bénéficiant d'une position dominante, le chalet jouit d'une vue panoramique imprenable sur les Alpes et les paysages préservés de la région.Ses vastes espaces de réception baignés de lumière, ses finitions raffinées et ses matériaux nobles créent une atmosphère élégante et intemporelle. Les généreuses suites, les salons de réception, la cuisine parfaitement équipée ainsi que l'espace bien-être avec sauna et jacuzzi .Les terrasses et balcons prolongent naturellement les espaces de vie et invitent à contempler un décor alpin d'une beauté exceptionnelle.Une adresse prestigieuse pour une clientèle en quête d'exclusivité, au sein de l'un des marchés immobiliers les plus recherchés de Suisse.Im Herzen eines exklusiven Wohngebiets auf den Hügeln von Schönried, nur wenige Minuten von Gstaad entfernt, bietet dieses bemerkenswerte Anwesen eine seltene Lebensart, in der Luxus, Diskretion und Ruhe perfekt miteinander verschmelzen. Das Chalet geniesst eine dominante Lage mit atemberaubendem Panoramablick auf die Alpen und die unberührte Landschaft der Region.Die grosszügigen, lichtdurchfluteten Empfangsräume, die edlen Veredelungen und die hochwertigen Materialien schaffen eine elegante und zeitlose Atmosphäre. Die grosszügigen Suiten, die Empfangsräume, die perfekt ausgestattete Küche sowie der Wellnessbereich mit Sauna und Whirlpool .Die Terrassen und Balkone erweitern die Wohnräume auf natürliche Weise und laden zum Geniessen der aussergewöhnlichen Schönheit des alpinen Panorama ein.Eine prestigeträchtige Adresse für Kunden, die Exklusivität suchen, in einem der begehrtesten Immobilienmärkte der Schweiz.Located in an exclusive residential area on the heights of Schönried, just a few minutes from Gstaad, this remarkable property offers a rare lifestyle, where luxury, discretion and serenity are perfectly combined. The chalet enjoys a dominant position and boasts a breathtaking panoramic view of the Alps and the region's unspoiled landscapes.Its spacious, light-filled reception areas, refined finishes and noble materials create an elegant and timeless atmosphere. The generous suites, reception rooms, perfectly equipped kitchen and wellness area with sauna and jacuzzi.The terraces and balconies naturally extend the living spaces and invite you to contemplate an exceptionally beautiful Alpine landscape.A prestigious address for a clientele seeking exclusivity, within one of the most sought-after real estate markets in Switzerland.

  • Balcony / Terrace
  • Garage
  • View
  • +1
Travel time
-
1 / 13
  • Parking space
  • Balcony / Terrace
  • Garage
  • +4
5.5 rooms178m²CHF 1,790,000.–
Blattistrasse 4, 3775 Lenk im Simmental

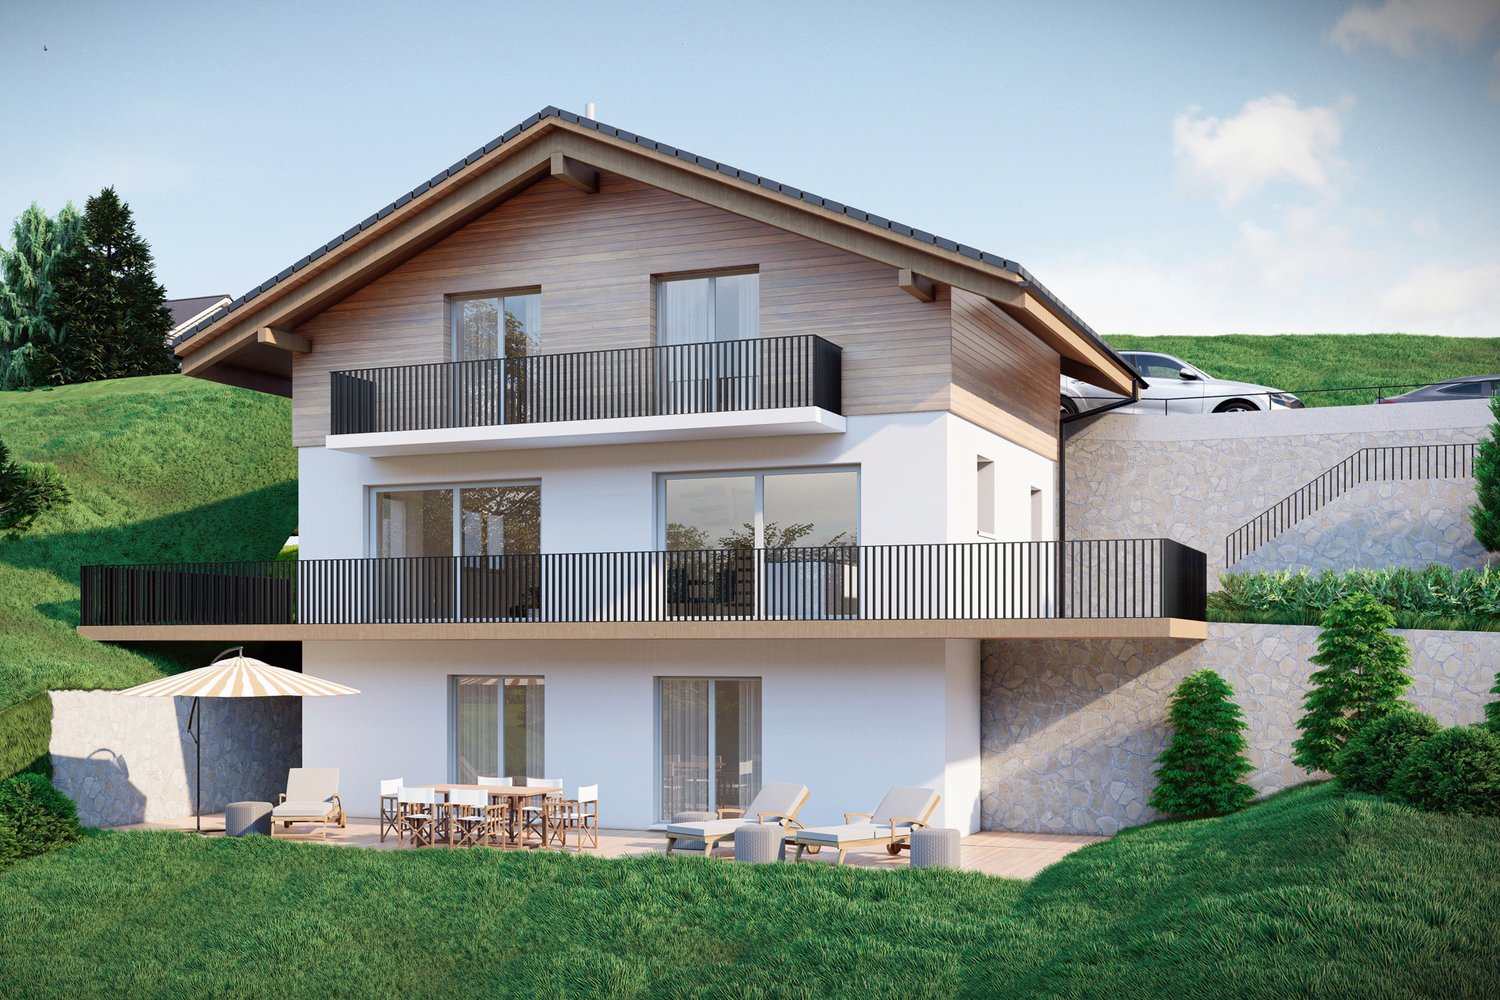
Stylish chalet with impressive views and second home contingent

The detached chalet at Blattistrasse 4 is located in an elevated position above Lenk in a loosely built chalet district. The surroundings are characterized by open construction and spacious green areas. The slope location creates wide views of the surrounding mountain world and into the valley.Access is via the quarter road and leads directly to the protected garage. The house entrance is located on a level above and can be reached via an external staircase directly adjacent to the garage. On the lower floor, you are greeted by a foyer, from which the rooms are accessed. There is a room and a bathroom en suite with a shower. This floor is supplemented by a technical room, in which the heating and a washing tower are housed.Via the internal staircase, which connects all floors, you reach the ground floor. This forms the central living part of the house. The openly designed living and dining room is characterized by large window areas, which bring in a lot of daylight and offer a view of the surrounding landscape. The chimney creates a pleasant atmosphere. The outdoor areas are directly connected. A balcony extends the interior space and allows a free view into the mountain world. In addition, there is a seating area that can be used as an open outdoor stay.The kitchen is adjacent to the dining area and is generously designed, providing sufficient space for everyday life and work surfaces. The spatial proximity enables short distances in everyday life, while the zones remain clearly separated. On this level, there is also a bathroom with a shower and a utility room, which is ideal as a storage room.In the attic, there are three rooms that can be flexibly used as bedrooms, children's or workrooms. The sloping ceilings give the rooms a unique atmosphere and underline the character of the house. The bathroom on this floor is equipped with a corner bathtub, a shower, and a double sink, and rounds off the room offer.The chalet presents itself in a well-kept condition and combines a clear structure with a quiet location and pronounced landscape reference. The chalet appeals particularly to people who are looking for a retreat in the mountains, either for permanent use or as a second home, and place value on a versatile environment.Request our detailed sales documentation for more interesting information.Not found the right one yet? The IMMOSEEKER team is happy to help.

  • Parking space
  • Balcony / Terrace
  • Garage
  • +4
Natalie Rohrbach

Natalie Rohrbach

Filialleiterin Berner Oberland

Travel time
-
1 / 13
10 rooms310m²CHF 1,798,000.–
Niederdorfstrasse 3, 3775 Lenk

Space, tranquility, and nature pure - Spacious living happiness with Alpine panorama

In a sunny, quiet and idyllic location on the Lenk, this spacious 10-room single-family house with a lot of charm, a warm living atmosphere and versatile usage possibilities awaits you. Surrounded by an impressive mountain landscape, a spacious garden and a magnificent Alpine panorama, this property offers the ideal retreat for families, nature lovers and those seeking peace and quiet who appreciate spacious living in a special environment.Thanks to the flexible room layout, the property is also ideal for conversion into two separate residential units, offering attractive opportunities for multi-generational living or rental. Use as a second home is also possible. Additionally, there is the possibility of acquiring the adjacent agricultural parcel, including a barn, at a later date. Until then, access to the property as well as the use of the garden and carport will be secured by a servitude.Your advantages at a glance:- Inviting entrance area with cloakroom for a friendly and practical reception- Open kitchen with cooking island and bright adjacent dining area, ideal for joint cooking and social hours- Adjacent living room with cozy stove and homely atmosphere- Two rooms on the ground floor with flexible usage possibilities as bedrooms, office or guest rooms- Spacious bathroom with shower and bathtub- Upper floor with converted gallery, three additional rooms offer plenty of space for family and hobby- Bathroom with sink and toilet as an ideal supplement in the upper living area- Large, bright extended upper floor offers versatile usage possibilities as a studio, playroom or additional living space- Adjacent small heated room is ideal as an office, hobby room or retreat- Winter garden directly at the house entrance for lingering and relaxing all year round- Small réduit and separate heating room with additional storage space- Large garage with plenty of space for two vehicles as well as additional usage possibilities as a workshop or storage area- Four outdoor parking spaces and the practical annex with space for two additional carport parking spaces offer spacious parking possibilities and valuable storage space- Large garden with fireplace, garden bed and space for a play area, perfect for cozy hours outdoors- Adjacent terrace with optimal sunlight, ideal for enjoying the natural surroundings- Breathtaking view of the Alpine panorama with a wonderful view and natural locationDon't miss the opportunity to experience this dream home! Would you like more information? Order the detailed sales documentation now using the contact form – we look forward to your contact!

Travel time
-
1 / 13
20 rooms821m²CHF 1,740,000.–
Lenkstrasse 64, 3772 St. Stephan

Residential & Commercial Building with Construction Plot 4 Apartments / Commercial Spaces

Residential and commercial building with construction plot, Lenkstrasse 65, 3772 St. Stephan Page 6 4. Object Description / Location The well-maintained and spacious 4-family residential building with commercial space and historic vaulted cellar, as well as an additional construction plot of 520m2, is located in a central location in the "Ey" district of St. Stephan. The basement was built in masonry, the ground, upper and attic floors in wooden construction. The object is accessible on the ground floor via the entrance to the gastronomic locality and an entrance at the rear of the house, each via a staircase. Thus, living and commercial spaces are autonomous. In the basement / parterre, there are the technical / heating room with laundry room, a storage room, a garage, and several cellar rooms. On the ground floor level, there is currently a restaurant with a kitchen, a large hall, and additional ancillary rooms. The room layout allows for versatile use, so the rooms can be converted for another business or expanded into apartments. On the upper floor, there is an entrance with a veranda to 2 spacious 3.5-room apartments, as well as an equipped laundry and drying room. The attic floor also houses 2 spacious apartments with 2.5 and 3.5 rooms. The property is heated by an oil heating system with heat distribution via radiators. Approximately 21 parking spaces round off this attractive property. At present, the restaurant / gastropub Adler is run by a local couple and all apartments are rented. Important: Due to various adjustments and renovations, the property presents itself today as very inviting and can be taken over without major reconstruction work. The property still has development / optimization potential. On the construction plot in the south, there is the possibility of building a new building

Travel time
-
1 / 12
10 rooms230m²CHF 2,200,000.–
Holiebestrasse 30, 3775 Lenk im Simmental

Your personal mountain paradise awaits you

This multi-family house, built in 2004 with great attention to detail, is located in a quiet and yet very central location in Lenk. The combination of idyllic surroundings and proximity to the village makes this property particularly attractive. In the summer, the surrounding mountains invite you to go on extended hikes, and in the winter, with good snow conditions, it is possible to ski down to near the house. Here you can enjoy the impressive mountain scenery at any time of the year.The attractive 3.5-room attic apartment is easily accessible by lift. Three balconies with different orientations, accessible from both the living room and the bedrooms, offer sunny spots and a magnificent view of the surrounding mountains at any time of day. The bright living and dining area with open kitchen creates a pleasant living atmosphere. The spacious bathroom has a whirlpool, a shower, and a toilet. An additional separate guest toilet is available. A central vacuum cleaner provides additional living comfort. The apartment includes a private cellar and a separate laundry room.On the ground floor, there is a 2.5-room apartment. The kitchen has not been installed yet, as the apartment was used as accommodation for holiday guests. This offers the new owner a variety of design possibilities.The spacious 4.5-room maisonette apartment extends over the ground and basement floors. It has two bathrooms, bright and spacious rooms, and a private garden share that invites you to linger. This apartment is currently rented out long-term to reliable tenants and thus already generates attractive rental income. A private cellar and a separate laundry room also belong to this apartment. This well-maintained multi-family house combines living quality, charm, and versatile usage possibilities. It is suitable, for example, as a multi-generation house, as a rental property, or for the combination of own use and rental. I would be happy to show you this exceptional property during a personal viewing. I look forward to your contact!

Travel time
-
1 / 13
  • Parking space
  • Balcony / Terrace
  • Garage
9.5 rooms225m²CHF 695,000.–
3766 Boltigen

Multi-family house with three apartments - rented and versatile

In Weissenbach stands this traditional Simmentaler multi-family house, which, due to its elevated, sunny location and proximity to the train station, offers a particularly pleasant living and quality of life. Thanks to the elevated location, you can enjoy a fantastic view over the valley.The fully rented property was practically rebuilt in the late 1970s (originally from 1875) and was carefully partially renovated between 2023 and 2025, giving it a well-maintained overall impression today.The beautiful garden delights the hearts of family and plant lovers and is ideal for grilling, playing, and gardening. Craftsmen also get their money's worth here: the traditional construction, the very large basement, and the double garage box offer a lot of space and scope for practicing one's own craftsmanship.The different apartment sizes and the proximity to the train station appeal to various tenant groups and enable easy rentability.A charming and rare detail is the historical affiliation with the Bäuert and Waldbäuert Weissenbach - a piece of living, regional culture that gives this property a special character.Whether as a rental property, long-term investment, generation house, or for self-use - this property is a rare opportunity and an investment with heart, mind, and future. So, no wishes are left unfulfilled. Take advantage and convince yourself! This PREMIUM HOMES offer includes: • 4.9% gross return • Fully rented • 4.5-room apartment on the ground floor (rented) • 3.5-room apartment on the first upper floor (rented) • 1.5-room apartment on the top floor (rented) • 5-minute walk from Weissenbach train station • 8 minutes by car from Zweisimmen • 20 minutes by car from Saanen • Elevated and sunny location • Continuously renovated • New bathroom on the ground floor with washing tower from January 2026 • Well-maintained condition • Spacious and bright apartments • Beautiful view • Double garage (rented) • Can be purchased as a second home (holiday home) • Affiliation with Bäuert Weissenbach (house rights to two plots of land) • Affiliation with Waldbäuert Weissenbach Interested? We would be happy to take you through a non-binding viewing! Do you want to sell your house or apartment worry-free? We will tell you the current market value of your property, discreetly and non-bindingly! Are you interested in a first non-binding exchange of ideas? Don't hesitate and contact us. We look forward to hearing from you.

  • Parking space
  • Balcony / Terrace
  • Garage
Ibony Hug

Ibony Hug

Immobilienvermittler

1 / 13
10 rooms230m²CHF 4,850,000.–
3792 Saanen

Propriété d'exception au coeur de Saanen - Élégance alpine et panorama d'exception

Situé dans un environnement privilégié et verdoyant, ce magnifique chalet de 10 pièces offre un cadre de vie exceptionnel au coeur des Alpes bernoises. Édifié sur une parcelle de 721 m², il bénéficie d'une exposition plein sud garantissant un ensoleillement optimal tout au long de la journée ainsi qu'une vue imprenable sur les montagnes et la vallée.Rénové avec soin entre 2008 et 2025, ce bien allie charme authentique et confort moderne. Il se compose de deux logements distincts, dont un spacieux appartement principal de 8 pièces avec 5 chambres (dont certaines avec mezzanine) et un studio indépendant entièrement rénové.Les espaces de vie lumineux séduisent par leurs volumes généreux, leurs matériaux de qualité (parquet en mélèze, pierre naturelle, marbre) et leurs équipements haut de gamme. Une cuisine moderne entièrement équipée, plusieurs salles de bains rénovées, une cheminée, une véranda chauffée ainsi que de vastes terrasses permettent de profiter pleinement du cadre alpin.À l'extérieur, le chalet dispose d'un jardin privatif soigneusement aménagé, de plusieurs terrasses, de deux garages intérieurs et de nombreuses places de stationnement extérieures. Des dépendances complètent ce bien, idéales pour le rangement ou les loisirs.Parfaitement entretenu, sécurisé et disponible immédiatement, ce chalet représente une opportunité rare pour une résidence principale, secondaire ou un investissement de standing dans une région prisée.Descriptif de la communeSaanen est une charmante commune de l'Oberland bernois, réputée pour son authenticité, son cadre naturel exceptionnel et sa proximité avec la célèbre station de Gstaad. Entourée de montagnes, elle offre un accès privilégié à de nombreuses activités de plein air telles que le ski, la randonnée ou le vélo.La commune dispose de toutes les commodités nécessaires (écoles, commerces, transports publics, restaurants) tout en conservant une atmosphère paisible et typiquement alpine. Très bien desservie, Saanen séduit autant pour sa qualité de vie que pour son attractivité touristique tout au long de l'année.In einer privilegierten und grünen Umgebung gelegen, bietet dieses wunderschöne 10-Zimmer-Chalet ein aussergewöhnliches Wohnambiente im Herzen des Berner Oberlandes. Auf einem Grundstück von 721 m² erbaut, profitiert es von einer Südausrichtung, die den ganzen Tag über optimale Sonneneinstrahlung sowie einen atemberaubenden Blick auf die Berge und das Tal garantiert.Das zwischen 2008 und 2025 sorgfältig renovierte Objekt verbindet authentischen Charme mit modernem Komfort. Es besteht aus zwei separaten Einheiten, darunter eine grosszügige 8-Zimmer-Hauptwohnung mit 5 Schlafzimmern (teilweise mit Galerie) sowie ein vollständig renoviertes Studio.Die lichtdurchfluteten Wohnräume überzeugen durch grosszügige Volumen, hochwertige Materialien (Lärchenparkett, Naturstein, Marmor) und moderne Ausstattung. Eine voll ausgestattete Küche, mehrere renovierte Badezimmer, ein Kamin, eine beheizte Veranda sowie grosszügige Terrassen laden dazu ein, die alpine Umgebung in vollen Zügen zu geniessen.Im Aussenbereich bietet das Chalet einen gepflegten Privatgarten, mehrere Terrassen, zwei Garagenplätze sowie zahlreiche Aussenparkplätze. Zusätzliche Nebengebäude ergänzen das Angebot ideal für Stauraum oder Freizeitnutzung.Das Objekt ist sehr gut unterhalten, sicher und sofort verfügbar. Es stellt eine seltene Gelegenheit dar - sei es als Hauptwohnsitz, Ferienresidenz oder hochwertige Investition in einer begehrten Region.Lage / GemeindeSaanen ist eine charmante Gemeinde im Berner Oberland, bekannt für ihre Authentizität, ihre aussergewöhnliche Natur und die Nähe zum renommierten Gstaad. Umgeben von Bergen bietet die Region zahlreiche Freizeitmöglichkeiten wie Skifahren, Wandern und Biken.Die Gemeinde verfügt über alle notwendigen Infrastrukturen (Schulen, Einkaufsmöglichkeiten, öffentlicher Verkehr,...

1 / 13
7.5 rooms176m²CHF 1,395,000.–
3763 Därstetten

More than a spacious single-family home - space for hobbies, small animals, and individual living concepts

LOCATION The property is located in an idyllic environment with a beautiful view of the surrounding countryside. Despite its natural and rural location, you benefit from short distances in everyday life. The train station, shopping facilities, and schools are within comfortable walking distance and are easily accessible. The centers of Spiez (approx. 17 km), Zweisimmen, Thun, and Interlaken are also within a short drive. LIVING QUALITY / EQUIPMENT STANDARD This exciting and spacious 7½-room single-family home combines modern living with plenty of space and versatile usage options. Thanks to the large window areas and ideal south-facing orientation, the rooms appear friendly, open, and flooded with light. The cozy living room with a Swedish stove forms the heart of the house and provides a pleasant living atmosphere. In total, six additional rooms are available alongside the living area, offering plenty of space for families, home offices, guests, or individual hobbies. The room offer is complemented by a spacious double garage with an adjacent workshop or secondary room and three additional outdoor parking spaces. The lovingly designed surroundings also convince on all counts. Two spacious terraces, a cozy garden seat under trees, and the beautiful view of the surrounding countryside create a high quality of living and life. The property presents itself in a very well-maintained and continuously maintained condition. OUTBUILDINGS The separate outbuilding with versatile usage options is particularly practical - ideal, for example, as a studio, hobby room, small animal stable, or creative area. HOUSE TECHNOLOGY / INFRASTRUCTURE The house is heated by a modern air-water heat pump with underfloor heating in the entire living area. Triple-glazed windows, electric shutters in the living and dining areas, and internet connections in all rooms ensure modern living comfort. The facades of the south and west sides were renewed in 2025. For sustainable garden irrigation, a ground-mounted rainwater tank with a capacity of around 2000 liters is also available. A home with plenty of space and possibilities - ideal for people who do not just want to live, but want to live.

1 / 8
  • Parking space
  • Balcony / Terrace
  • View
7 rooms306m²Price on request
Obere Fangstrasse 9, 3782 Lauenen

Lichtdurchflutetes Chalet - Panoramasicht und höchste Privatsphäre

An exclusive retreat in Lauenen This spacious 7-room chalet combines alpine elegance with modern living comfort and an impressive mountain backdrop. Spread across three floors, it offers a net living area of 306 m², five bathrooms, and high-end finishes. • Spacious living and dining area with double-height ceiling, gallery, library, and natural stone fireplace • Modern open-plan kitchen with a cooking island and high-end appliances • Sunny terrace, balconies, seating area, and an exclusively usable garden • Unobstructed panoramic views, optimal sunlight exposure, and a quiet location • Wine cellar, ski and storage rooms, as well as a private laundry room • Two garages and a total of four parking spacesBuilt in 2003 and renovated in 2013, the chalet is situated on a plot of approximately 744 m². The oil-fired underfloor heating ensures pleasant comfort, while the generous outdoor areas allow you to experience the unspoiled nature and breathtaking mountain world at first hand. Lauenen offers a stylish hideaway close to glamorous Gstaad—ideal as a prestigious primary or secondary residence. Second home status is permitted. Un refuge exclusif à Lauenen Ce chalet spacieux de 7 pièces allie élégance alpine, confort moderne et décor montagneux impressionnant. Réparti sur trois étages, il offre une surface habitable nette de 306 m², cinq salles de bains et des finitions haut de gamme. • Spacieux séjour et espace salle à manger avec hauteur sous plafond cathédrale, mezzanine, bibliothèque et cheminée en pierre naturelle • Cuisine ouverte moderne avec îlot central et équipements haut de gamme • Terrasse ensoleillée, balcons, espace détente extérieur et jardin à usage exclusif • Vue panoramique dégagée, ensoleillement optimal et situation calme • Cave à vin, locaux à skis et de rangement, ainsi qu'une buanderie privée • Deux garages et un total de quatre places de stationnement Construit en 2003 et rénové en 2013, le chalet est érigé sur un terrain d'environ 744 m². Le chauffage au sol au mazout assure un confort agréable, tandis que les vastes espaces extérieurs permettent de vivre au plus près la nature intacte et la beauté spectaculaire des montagnes. Lauenen constitue un pied-à-terre élégant à proximité du prestigieux Gstaad, idéal comme résidence principale ou secondaire de standing. Le statut de résidence secondaire est autorisé. Ein exklusives Refugium in LauenenDieses grosszügige 7-Zimmer-Chalet verbindet alpine Eleganz mit modernem Wohnkomfort und einer eindrucksvollen Bergkulisse. Auf drei Etagen erwarten Sie eine angegebene Nettowohnfläche von 306 m², fünf Bäder und ein hochwertiger Ausbau. • Grosszügiger Wohn- und Essbereich mit Luftraum, Galerie, Bibliothek und Naturstein-Cheminée • Moderne offene Küche mit Kochinsel und hochwertigen Geräten • Sonnige Terrasse, Balkone, Sitzplatz und exklusiv nutzbarer Garten • Freie Panoramasicht, optimale Besonnung und ruhige Lage • Weinkeller, Ski- und Kellerräume sowie eigene Waschküche • Zwei Garagen und insgesamt vier Parkplätze Das 2003 erbaute und 2013 renovierte Chalet liegt auf einem Grundstück von ca. 744 m². Die Bodenheizung mit Ölheizung sorgt für angenehmen Komfort, während die grosszügigen Aussenbereiche die intakte Natur und die atemberaubende Bergwelt unmittelbar erlebbar machen. Lauenen bietet ein stilvolles Hideaway nahe dem glamourösen Gstaad - ideal als repräsentativer Haupt- oder Zweitwohnsitz. Der Zweitwohnsitz ist erlaubt.

  • Parking space
  • Balcony / Terrace
  • View
Travel time
-
1 / 9
  • Balcony / Terrace
  • Garage
  • View
5.5 rooms282m²Price on request
3782 Lauenen

Luxuriöses 5½ -Zimmer-Chalet mit atemberaubender Sicht in Lauenen b. Gstaad

Welcome to Lauenen near Gstaad: This detached chalet combines traditional Alpine architecture with modern amenities. Set on a generous 812 m² plot, the property offers approximately 282 m² of living space, a well-conceived layout, and ample storage throughout. The entrance hall features a cloakroom and guest WC. A spacious, light-filled living room with fireplace and double-height ceiling creates an inviting atmosphere, complemented by a separate dining room with direct access to the garden, and a high-end open-plan kitchen with breakfast bar.Two terraces, a corner balcony, and an additional balcony seamlessly extend the living space outdoors. The private quarters comprise a master bedroom with dressing area and balcony offering mountain views, a generously sized guest bedroom with en-suite shower/WC, as well as a separate bathroom with corner bathtub, shower, and double washbasin.Further features include an office/bedroom with built-in wardrobes, a fitness room with steam shower, a separate WC, and a terrace with Jacuzzi, along with a wine cellar, additional cellar space, and a laundry room. Underfloor heating with electric heat generation ensures comfort throughout.The property benefits from a double garage and visitor parking spaces; additionally, two underground parking spaces on the adjacent plot can be acquired. Second-home use is permitted; availability by arrangement.The Fang area is exceptionally ????? and sunny, with Gstaad reachable in just 10 minutes by car.An ideal opportunity for buyers seeking a high-quality chalet also as a sedond residency in the Gstaad Saanenland region.---Bienvenue à Lauenen près de Gstaad : Ce chalet individuel allie architecture alpine traditionnelle et équipements modernes. Implanté sur une parcelle de 812 m², il offre environ 282 m² habitables, une distribution optimisée et de nombreux espaces de rangement. Le hall d’entrée comprend un vestiaire et des WC visiteurs. Le vaste séjour lumineux avec cheminée et plafond cathédrale crée une atmosphère chaleureuse, complété par une salle à manger indépendante avec accès direct au jardin ainsi qu’une cuisine ouverte haut de gamme avec bar.Deux terrasses, un balcon d’angle et un balcon supplémentaire prolongent harmonieusement les espaces de vie vers l’extérieur. L’espace nuit se compose d’une suite parentale avec dressing et balcon offrant une vue sur les montagnes, d’une chambre d’amis spacieuse avec salle de douche/WC en suite, ainsi que d’une salle de bains indépendante avec baignoire d’angle, douche et double vasque.La propriété comprend également un bureau/chambre avec armoires encastrées, une salle de fitness avec douche hammam, un WC séparé, ainsi qu’une terrasse avec jacuzzi, une cave à vin, une cave et une buanderie. Chauffage au sol avec production de chaleur électrique.Un double garage ainsi que des places de stationnement visiteurs complètent ce bien ; en outre, deux places de parking en sous-sol sur la parcelle adjacente peuvent être acquises. Résidence secondaire autorisée ; disponibilité à convenir.Situé dans le quartier très calme et ensoleillé de Fang, Gstaad est accessible en seulement 10 minutes en voiture.Un bien idéal pour les acquéreurs souhaitant acheter un chalet de standing dans la région de Gstaad Saanenland y compris comme résidence secondaire.---Willkommen in Lauenen b. Gstaad: Dieses freistehende Chalet vereint alpine Architektur mit moderner Ausstattung. Auf einem 812 m² grossen Grundstück überzeugt es mit 282 m² Wohnfläche, durchdachtem Grundriss und viel Stauraum. Entrée mit Garderobe und Gäste-WC, grosszügiges, helles Wohnzimmer mit Cheminée und Luftraum, separates Esszimmer mit Gartenzugang sowie eine erstklassig ausgestattete, offene Küche mit Barecke. Zwei Terrassen, ein Eckbalkon und ein weiterer Balkon erweitern den Wohnraum ins Grüne. Im Privatbereich: Master Bedroom mit Ankleide und Balkon mit Bergsicht, grosszügiges Gästezimmer mit ensuite Dusche/WC sowie ein separates Bad mit Eckbadewanne, Dusche und Doppellavabo. Zusätzlich bietet das Haus ein Büro/Zimmer mit Einbauschränken, Fitnessraum mit Dampfdusche, separates WC und Terrasse mit Jacuzzi, Weinkeller, Keller und Waschküche. Fussbodenheizung, elektrische Wärmeerzeugung. Doppelgarage und Besucherparkplätze; zusätzlich können 2 Tiefgaragenplätze auf der Parzelle dahinter erworben werden . Zweitwohnsitz ist erlaubt; Verfügbarkeit nach Absprache. Die Lage Fang ist äusserst ruhig und sonnig - Gstaad erreichen Sie in 10 Autominuten. Ideal für Käufer, die in der Region Gstaad Saanenland hochwertiges Chalet kaufen möchten, dies auch als Zweitwohnsitz!

  • Balcony / Terrace
  • Garage
  • View
1 / 6
10 rooms230m²CHF 4,850,000.–
3792 Saanen

Chalet familial près de Gstaad

Chalet familial près de GstaadCe chalet avec sa façade en style traditionnel, est situé dans une position centrale, très calme, ensoleillée et dégagée, à mi-chemin entre Gstaad et Saanen. Il est situé en haut de la colline et entouré de prairies.Il possède une architecture intérieure unique avec 5 demi étages pratiques et des finitions intérieures de haute qualité (revêtement de sol en mélèze de Sibérie, dalles en pierre naturelle, accessoires ARWA, résistance au cambriolage selon la norme Police Suisse, etc.). Depuis sa vaste terrasse exposé sud sud-est, vous profitez du soleil du matin au soir.Un atout sont les deux petits chalets d'env. 10 m2 au fond du jardin. Ils peuvent êtres utilisés comme cabane de jardin ou réduit (un avec connexion électrique)Familien-Chalet in der Nähe von GstaadDieses Chalet mit seiner Fassade im traditionellen Stil befindet sich in einer zentralen, sehr ruhigen, sonnigen und freien Lage, auf halbem Weg zwischen Gstaad und Saanen. Es befindet sich auf der Spitze eines Hügels,von Wiesen umgeben. und verfügt über eine einzigartige Innenarchitektur mit 5 praktischen Halbetagen und hochwertigen Innenausbauten (Bodenbelag aus sibirischer Lärche, Natursteinplatten, ARWA-Zubehör, Einbruchhemmung nach Schweizer Polizei-Norm, usw.). Von der großen Terrasse mit Süd-Südost-Ausrichtung aus können Sie die Sonne von morgens bis abends genießen.Ein weiteres Highlight sind die beiden kleinen Chalets von ca. 10 m2 im hinteren Teil des Gartens. Sie können als Gartenhaus oder Reduit (eines mit Stromanschluss) genutzt werden.Family chalet near GstaadThis chalet with its facade in traditional style is sitated in a central, very quiet, sunny and open location, halfway between Gstaad and Saanen. It is located on the top of a hill and surrounded by meadows.It has a unique interior design with 5 practical semi-floors and high quality interior finishes (Siberian larch flooring, natural stone slabs, ARWA accessories, burglar resistance according to Swiss police standards, etc.). From the large terrace with south-southeast orientation you can enjoy the sun from morning to evening.Two other small chalets of about 10 m2 are located at the bottom of the garden. They can be used as a garden shed or as a small house (one with electrical connections)

1 / 12
6 rooms200m²Price on request
1659 Rougemont

Chalet exceptionnel - Situation idyllique

Dominant le village de Rougemont, cette magnifique propriété jouit d'une situation idyllique au calme et profite d'un ensoleillement optimal.Ce luxueux chalet reconstruit avec des matériaux de hautes qualités d'environ 260 m2 est réparti sur 3 étages.Au rez-de-jardin, vous découvrirez un vaste séjour avec salle à manger ainsi qu'une cuisine entièrement équipée alliant confort et fonctionnalité. Une bibliothèque offre un coin lecture ou bureau selon vos besoins.Ce niveau comprend également un WC visiteurs, une buanderie, un local technique, un ascenseur qui dessert tous les étages, ainsi qu'une belle terrasse plein sud avec une vue dégagée sur les montagnes.A l'étage se trouve deux chambres double avec dressing et salle de bains privative en suite. Le balcon encore une fois exposé plein sud pour profiter des paysages environnants.Aux combles, la chambre de Maitre offre confort et intimité avec son grand dressing, sa salle de bains.Découvrez sans plus attendre cette propriété d'exception !Disponible en résidence principale ou secondaire.Über dem Dorf Rougemont gelegen, genießt dieses herrliche Anwesen eine idyllische Lage in ruhiger Umgebung und profitiert von einer optimalen Sonneneinstrahlung.Dieses luxuriöse Chalet wurde mit hochwertigen Materialien wiederaufgebaut und hat eine Fläche von ca. 260 m2, die sich auf 3 Etagen verteilt.Im Gartengeschoss finden Sie ein großes Wohnzimmer mit Esszimmer sowie eine voll ausgestattete Küche, die Komfort und Funktionalität vereint. Eine Bibliothek bietet je nach Bedarf eine Lese- oder Arbeitsecke.Diese Ebene umfasst auch ein Gäste-WC, eine Waschküche, einen Technikraum, einen Aufzug, der alle Etagen bedient, sowie eine schöne Südterrasse mit freiem Blick auf die Berge.Im Obergeschoss befinden sich zwei Doppelschlafzimmer mit Ankleide und eigenem Bad en suite. Der Balkon ist wiederum nach Süden ausgerichtet, um die umliegende Landschaft zu genießen.Im Dachgeschoss bietet das Hauptschlafzimmer Komfort und Privatsphäre mit seinem großen Ankleidezimmer und seinem Badezimmer.Entdecken Sie diese außergewöhnliche Immobilie!Verfügbar als Haupt- oder ZweitwohnsitzOverlooking the village of Rougemont, this magnificent property enjoys an idyllic, peaceful location and plenty of sunshine.This luxurious chalet, rebuilt using top-quality materials, spans approx. 260 m2 over 3 floors.On the garden level, you'll find a vast living room with dining area and a fully equipped kitchen combining comfort and functionality. A library offers a reading or office area to suit your needs.This level also includes a guest toilet, a laundry room, a machine room, an elevator serving all floors, and a beautiful south-facing terrace with unobstructed mountain views.Upstairs are two double bedrooms with dressing rooms and en suite bathrooms. Once again, the south-facing balcony lets you enjoy the surrounding scenery.In the attic, the master bedroom offers comfort and privacy with its large dressing room and bathroom.Discover this exceptional property now!Available as a primary or secondary residence

Suggested properties for you based on search results

Other interesting objects