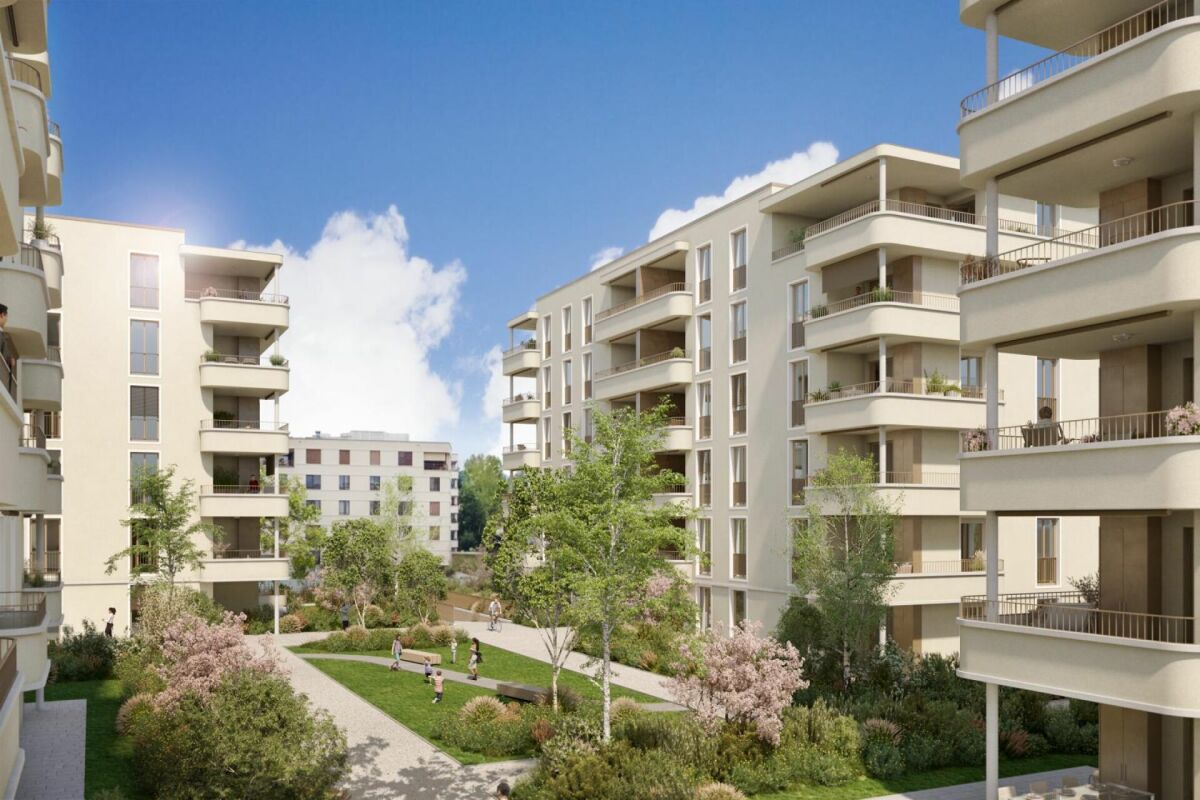
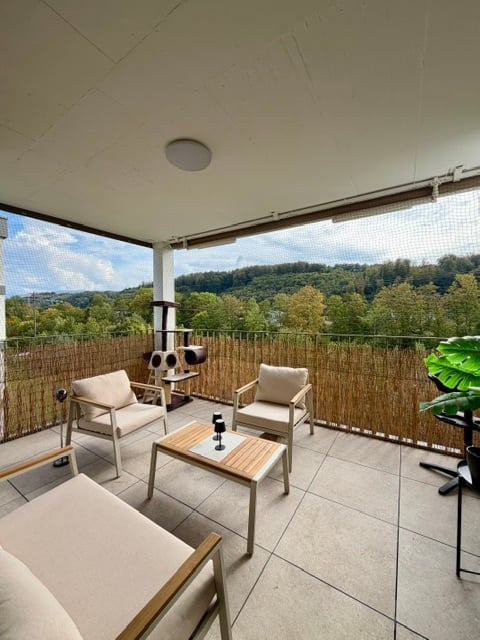
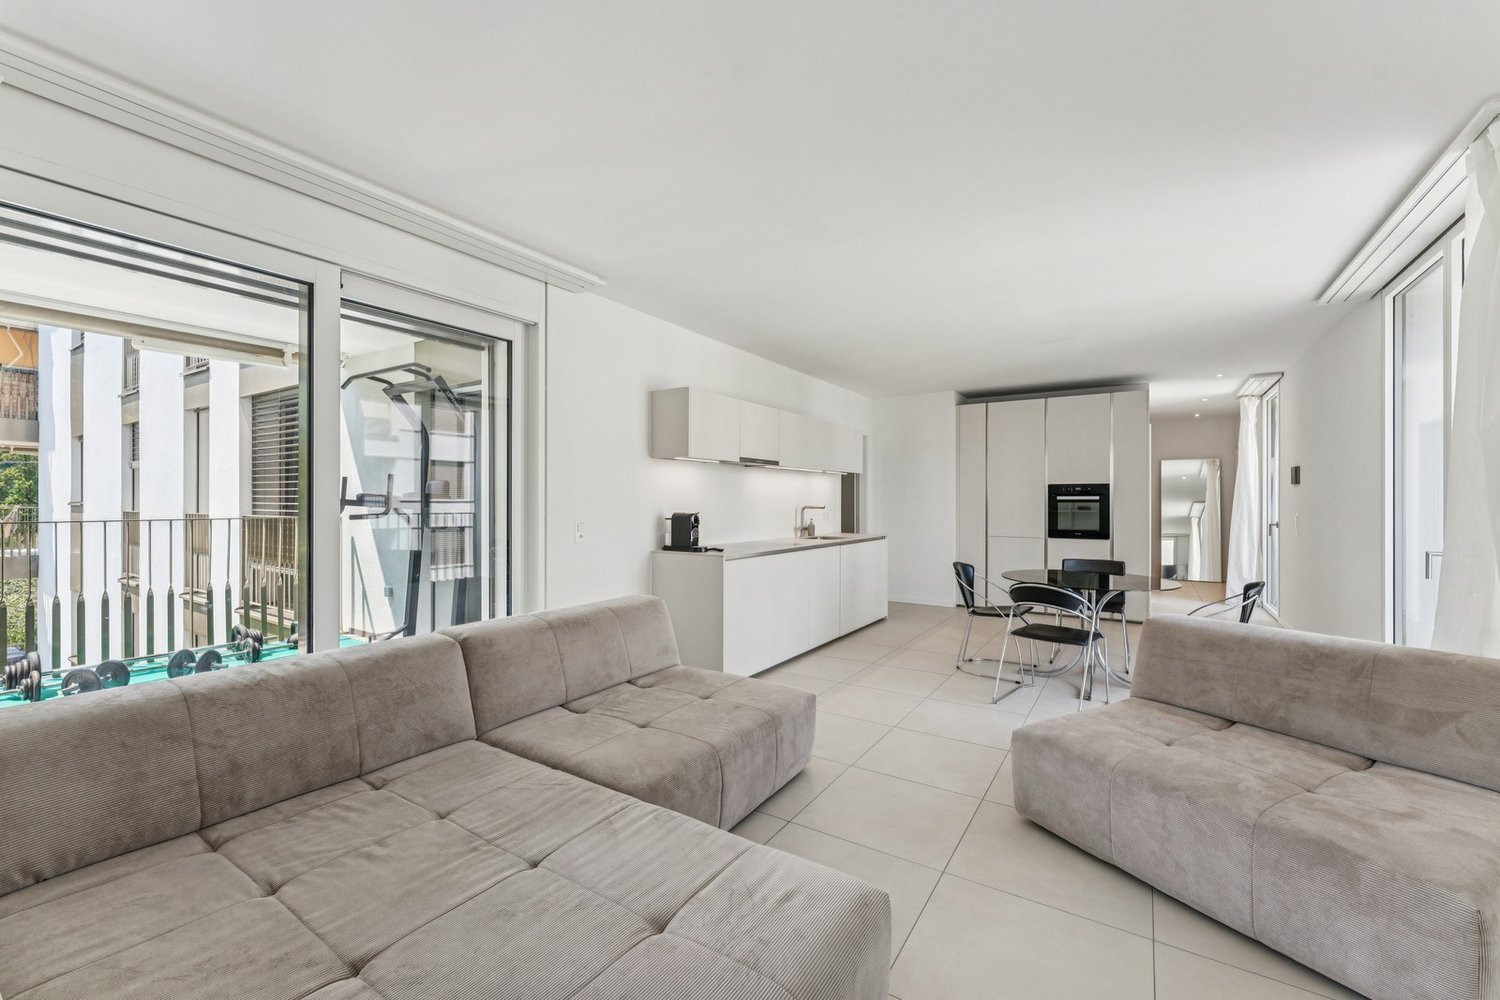
Zumholz - Properties for sale with Balcony / Terrace, New building

We recommend expanding your search criteria to get similar results. The current filters didn’t return any matches.

If you don’t want to change your current search criteria, we recommend creating a search alert, so you’ll be notified when matching offers become available.

More objects in your automatically expanded search area
32 results - Radius: + 10km
  • 2-story modern white house with large windows, garage, and parking space for 2 cars
  • A modern, multi-unit residential complex with several white, cube-shaped buildings. The buildings have large windows and balconies, and there is a paved parking area in front with designated parking spaces.
  • Modern, multi-story white building with large windows, balconies, and a garage with parking spaces in the front
  • Modern bathroom with a large round mirror, a marble vanity with drawers, and a window providing natural light. The bathroom is tiled with neutral-colored tiles and has white towels hanging on the wall.
  • Spacious bedroom with a large bed, white bedding, and a modern abstract artwork on the wall. The room features a textured accent wall in a dark brown color, and two bedside tables with lamps. The floor is covered with a neutral-colored rug.
  • Spacious bedroom with large windows, hardwood floors, a wall-mounted TV, a dresser, and a comfortable chair.
  • Spacious bedroom with large windows, green upholstered bed, desk with computer, and potted plant
  • Spacious bedroom with large windows, modern chandelier, beige upholstered bed, desk with chair, and artwork on the walls.
  • Spacious living room with large windows providing a view, gray and wood-toned color scheme, built-in shelving units flanking the TV, plush gray sofas, and a coffee table
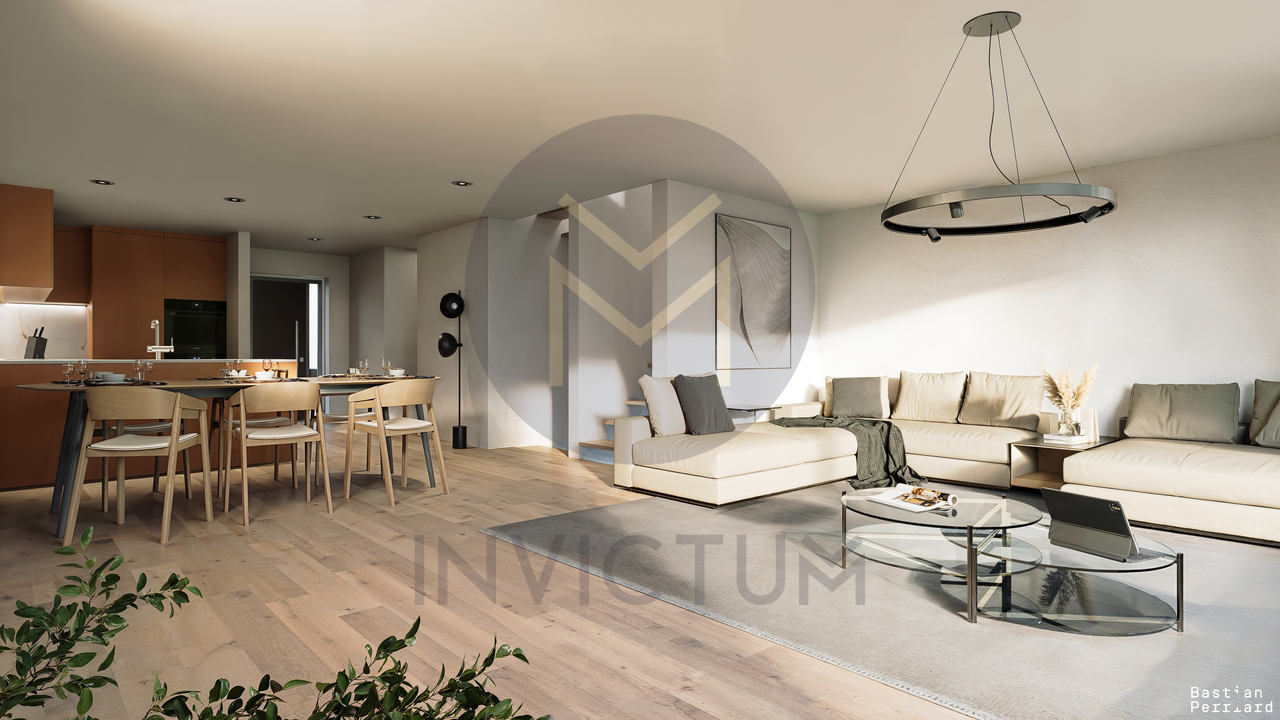
  • Spacious open-concept living room and dining area, with large windows, grey sofas, coffee table, and modern artwork on the wall. The kitchen is visible in the background.
  • The image shows a modern and spacious kitchen and dining area. The kitchen features sleek gray cabinets, a built-in oven, and a dishwasher. The dining table is large and rectangular, with comfortable upholstered chairs surrounding it. The room has a minim
  • Modern kitchen with gray cabinets, white countertops, built-in appliances including a dishwasher, and a kitchen island with bar stools.
  • Large dining table with marble top, beige upholstered chairs, modern chandelier with glass globes, built-in shelving, floor-to-ceiling windows providing natural light and a view of the outdoor area
  • Modern bathroom with marble-like tiles, a wall-mounted vanity with a sink, a toilet, and a large illuminated mirror. The room has a clean and minimalist design.
  • A modern residential complex with multiple white, two-story buildings. Each building has a garage and parking spaces in front. The buildings have large windows and balconies. The complex is surrounded by trees and greenery.
  • Spacious bathroom with marble-like tile walls and floors, a wall-mounted toilet, a vanity with a sink and drawers, and a large backlit mirror. The bathroom also features a black metal towel rack and a potted plant for decor.
1 / 16
4.5 rooms150m²CHF 1,195,000.–
Route des Russilles 5, 1724 Le Mouret

Reflections of the Horizon

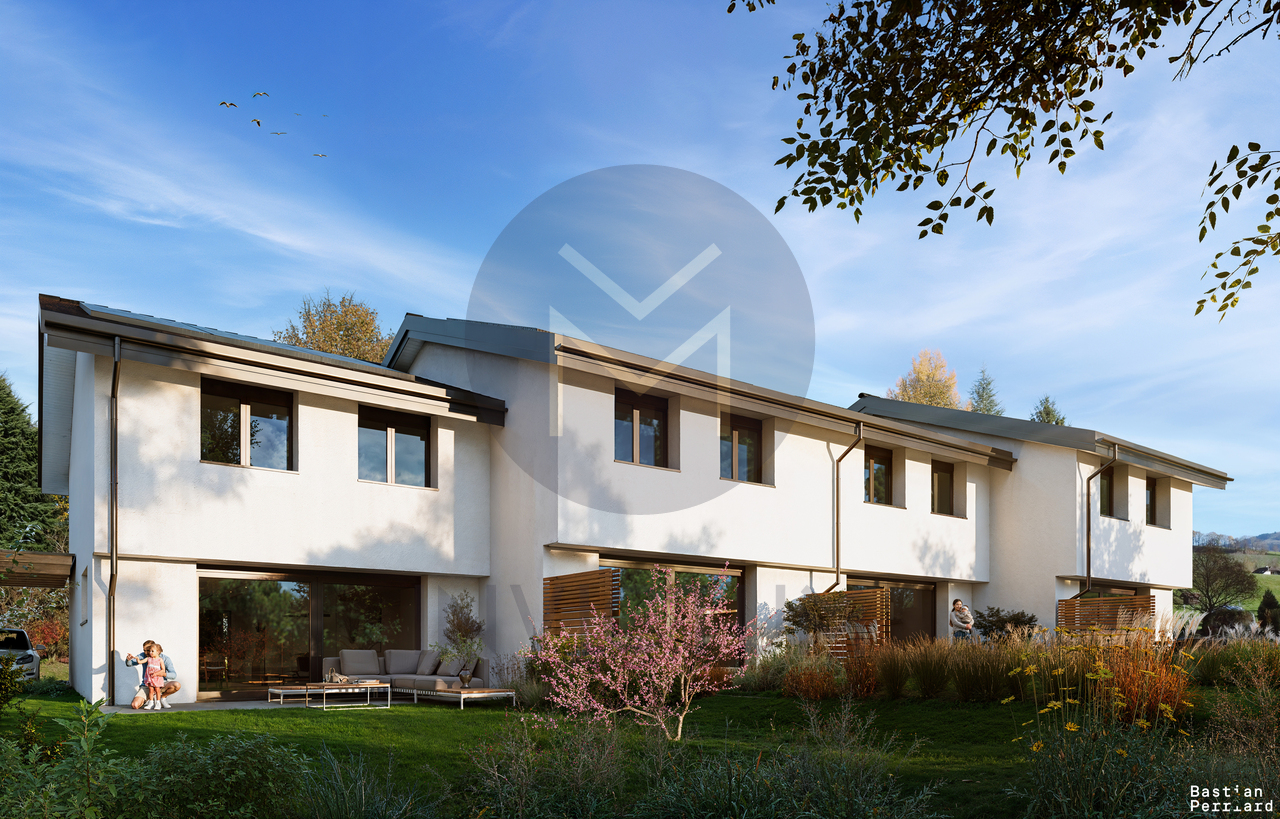
Reflections of the Horizon – 8 contemporary villas in Mouret (FR)Quiet environment – Modern architecture – Unobstructed view – Private gardensIn a green setting in the heart of the village of Mouret, discover Reflections of the Horizon, a new project of 8 individual villas with pure lines, designed to offer a serene, bright, and harmonious living space with nature.Each villa offers a generous area spread over 2 levels + basement, with light-filled spaces thanks to large windows, a ceiling height of 2.80 m, and careful finishes combining modern comfort and timeless elegance.Layout: • Ground floor: spacious living room of over 29 m², dining room, open kitchen with pantry, guest toilet, and direct access to a private garden. • First floor: 3 bedrooms, including a parental suite with dressing room and private shower room, as well as a bathroom with bathtub. • Basement: cellar, technical room, laundry room, and 2 covered parking spaces. Highlights:✅ Residential quiet area✅ 10 minutes from Fribourg and close to the A12✅ Proximity to schools, kindergarten, shops, transport, and leisure activities✅ New construction, quality materials✅ Unobstructed views of the mountains and the Fribourg countryside✅ Possibility of personalization according to your tastes (depending on the progress of the work)Live the perfect balance between village tranquility and urban proximity, in an ideal environment for families, nature lovers, and people seeking serenity.📞 Contact us today to organize a visit or receive the complete dossier!+41 79 709 01 95+41 26 916 17 51

Travel time
-
  • Spacious dining area with a large marble-top dining table and comfortable upholstered chairs. The room features a modern chandelier with glass globes, built-in shelving, and large windows overlooking a balcony or terrace area.
  • The image shows a modern and spacious kitchen and dining area. The kitchen features sleek gray cabinets, a built-in oven, and a dishwasher. The dining table is large and rectangular, with comfortable upholstered chairs surrounding it. The room has a minim
  • Modern kitchen with gray cabinets, white countertops, built-in appliances including a dishwasher, and a kitchen island with bar stools.
  • Modern, multi-story white building with large windows, balconies, and a garage with parking spaces in the front
  • Spacious bathroom with marble-like tile walls and floors, a wall-mounted toilet, a vanity with a sink and drawers, and a large backlit mirror. The bathroom also features a black metal towel rack and a potted plant for decor.
  • Modern bathroom with gray tile walls, floating vanity with vessel sink, wall-mounted toilet, and a window
  • Large gray marble-like tiles covering the walls and floor, a built-in bathtub, and a black shower fixture on the wall.
  • Modern bathroom with white tiles, black framed glass shower enclosure, and a white toilet
  • Modern bathroom with a large round mirror, a marble vanity with drawers, and a window providing natural light. The bathroom features neutral-colored tiles and towels hanging on the wall.
  • Modern bathroom with gray tile walls, a glass shower enclosure, a floating vanity with a marble countertop, a round mirror, and a toilet.
  • Spacious bedroom with a large bed, white bedding, and a modern abstract artwork on the wall. The room features a textured accent wall in a dark brown color, and two bedside tables with lamps. The floor is covered with a neutral-colored rug.
  • Spacious bedroom with large windows, hardwood floors, a TV mounted on the wall, a dresser, and a comfortable chair.
  • Spacious bedroom with large windows, green upholstered bed, desk with computer, and artwork on the walls
  • Spacious bedroom with large windows, modern chandelier, beige upholstered bed, desk with chair, and artwork on the walls.
  • Spacious living room with large windows providing a view, gray and wood-toned color scheme, built-in shelving units flanking the TV, plush gray sofas, and a coffee table.
  • Spacious open-concept living room and dining area, with large windows, grey sofas, coffee table, and modern artwork on the wall. The kitchen is visible in the background, with a dining table and chairs. The space has a clean, minimalist design with neutra
  • Spacious bathroom with marble-like tiles, a wall-mounted vanity with a sink, a toilet, and a large mirror with built-in lighting. The room has a modern and minimalist design.
  • A modern residential complex with multiple white, minimalist-style townhouses or apartments. Each unit has a garage and designated parking spaces in the front. The buildings have large windows and balconies, and the complex is surrounded by greenery and l
  • 2-story modern white house with large windows, garage, and parking spaces in the front. The house is surrounded by trees and greenery, creating a peaceful and natural setting.
1 / 19
4.5 rooms150m²CHF 1,220,000.–
Route des Russilles 5, 1724 Le Mouret

Reflections of the Horizon

Reflections of the Horizon – 8 contemporary villas in Mouret (FR)Peaceful environment – Modern architecture – Unobstructed view – Private gardensIn a green setting in the heart of the village of Mouret, discover Reflections of the Horizon, a new project of 8 individual villas with clean lines, designed to offer a serene, bright, and harmonious living space with nature.Each villa offers a generous surface area spread over 2 levels + basement, with light-filled spaces thanks to large windows, a ceiling height of 2.80 m, and careful finishes combining modern comfort and timeless elegance.Layout: • Ground floor: spacious living room of over 29 m², dining room, open kitchen with pantry, guest toilet, and direct access to a private garden. • First floor: 3 bedrooms, including a parental suite with dressing room and private shower room, as well as a bathroom with bathtub. • Basement: cellar, technical room, laundry room, and 2 covered parking spaces. Highlights:✅ Residential quiet neighborhood✅ 10 minutes from Fribourg and close to the A12✅ Proximity to schools, kindergarten, shops, transportation, and leisure activities✅ New construction, high-quality materials✅ Unobstructed views of the mountains and the Fribourg countryside✅ Possibility of personalization according to your tastes (depending on the progress of the construction)Live the perfect balance between village tranquility and urban proximity, in an ideal environment for families, nature lovers, and people seeking serenity.📞 Contact us today to organize a visit or receive the complete dossier!+41 79 709 01 95+41 26 916 17 51

Travel time
-
  • Spacious open-concept living room and dining area, with large windows, grey sofas, coffee table, and modern artwork on the wall. The kitchen is visible in the background, with a dining table and chairs. The space has a clean, minimalist design with neutra
  • Spacious living room with large windows, gray sofas, wooden TV unit with shelves, and decorative items on the shelves
  • A modern, multi-unit residential complex with several white, cube-shaped buildings. The buildings have large windows and balconies, and there is a paved parking area in front with designated parking spaces.
  • Spacious bathroom with marble-like tile walls and floors, a wall-mounted toilet, a vanity with a sink and drawers, and a large backlit mirror. The bathroom also features a black metal towel rack and a potted plant for decor.
  • Modern bathroom with gray tile walls, floating vanity with vessel sink, wall-mounted toilet, and a window
  • Large gray marble-like tiles covering the walls and floor, a built-in bathtub, and a black shower fixture on the wall.
  • 2-story modern white house with large windows, garage, and parking spaces in the front. The house is surrounded by trees and greenery, creating a peaceful and natural setting.
  • Modern bathroom with white tiles, black framed glass shower enclosure, and a white toilet
  • Modern bathroom with a large round mirror, a marble vanity with drawers, and a window providing natural light. The bathroom is tiled with neutral-colored tiles and has towels and a potted plant for decor.
  • Modern bathroom with gray tile walls, a glass shower enclosure, a floating vanity with a marble countertop, a round mirror, and a toilet.
  • The image shows a modern and minimalist bedroom design. The room features a large bed with white bedding and a gray blanket, two bedside tables with lamps, and a large abstract artwork on the wall. The walls are covered in a textured brown material, creat
  • Spacious bedroom with large windows, hardwood floors, a TV mounted on the wall, a dresser, and a comfortable chair.
  • Spacious bedroom with large windows, green upholstered bed, desk with computer, and artwork on the walls
  • Spacious bedroom with large windows, plush beige upholstered bed, desk with chair, circular rug, and modern chandelier lighting.
  • The image shows a modern and open-concept kitchen and dining room. The kitchen features sleek gray cabinets, a built-in oven, and a dishwasher. The dining area has a large rectangular table with comfortable upholstered chairs. The room is well-lit with a
  • Modern kitchen with gray cabinets, white countertops, built-in appliances including a dishwasher, pendant lighting, and a kitchen island with bar stools.
  • Spacious dining area with a large marble-top dining table, comfortable upholstered chairs, and a modern chandelier. The room features floor-to-ceiling windows providing a view of the outdoor greenery. There is also a built-in shelving unit along the wall.
  • Spacious bathroom with marble-like tiles, a wall-mounted vanity with a sink, a toilet, and a large mirror with built-in lighting. The room has a modern and minimalist design.
  • Modern, multi-story white building with large windows, balconies, and a garage with parking spaces in the front
1 / 19
4.5 rooms150m²CHF 1,180,000.–
Route des Russilles 5, 1724 Le Mouret

Reflections of the Horizon

Reflections of the Horizon – 8 contemporary villas in Mouret (FR)Quiet environment – Modern architecture – Unobstructed view – Private gardensIn a green setting in the heart of the village of Mouret, discover Reflections of the Horizon, a new project of 8 individual villas with clean lines, designed to offer a serene, bright, and nature-harmonious living space.Each villa offers a generous area spread over 2 levels + basement, with light-filled spaces thanks to large windows, a ceiling height of 2.80 m, and careful finishes combining modern comfort and timeless elegance.Layout : • Ground floor: spacious living room of over 29 m², dining room, open kitchen with storage room, guest toilet, and direct access to a private garden. • First floor: 3 bedrooms, including a parental suite with dressing room and private shower room, as well as a bathroom with bathtub. • Basement: cellar, technical room, laundry room, and 2 covered parking spaces. Highlights :✅ Residential quiet neighborhood✅ 10 minutes from Fribourg and close to the A12✅ Proximity to schools, kindergarten, shops, transportation, and leisure activities✅ New construction, high-quality materials✅ Unobstructed views of the mountains and the Fribourg countryside✅ Possibility of personalization according to your tastes (depending on the progress of the work)Live the perfect balance between village tranquility and urban proximity, in an ideal environment for families, nature lovers, and people seeking serenity.📞 Contact us today to organize a visit or receive the complete dossier!

Travel time
-
New building
  • Modern two-story house with balconies, raised ground floor, and garage
  • Modern house with 3 levels, 3 garages, balconies, raised ground floor
  • 3 story house, modern design, 4 car garage, raised ground floor, multiple balconies
  • white sofa, wooden coffee table, wooden floor, large windows, balcony, view
  • modern design, large windows, balcony, dining table, chairs, couch, coffee table, TV, side table, plant
  • modern kitchen with island, black countertops, wooden cabinets, black stools, pendant lights, artwork, sink, faucet
  • rooftop terrace, large windows, outdoor seating, garden, view of the forest
  • artificial grass, hedges, trees, fence, view of the house
  • 3 story house, modern design, multiple balconies, raised ground floor, green surroundings
  • 3 story house, white exterior, multiple balconies, underground garage
  • 3 story house, modern design, multiple balconies, underground garage, raised ground floor, multiple cars parked
  • two story house, raised ground floor, garage, parking, multiple balconies, green roof, view
1 / 12
Modern house with 3 levels, 3 garages, balconies, raised ground floor
3 story house, modern design, 4 car garage, raised ground floor, multiple balconies
white sofa, wooden coffee table, wooden floor, large windows, balcony, view
5.5 rooms158m²CHF 1,490,000.–
Chemin de la Forêt 2, 1723 Marly

THE CHATEAU TERRACES — ONLY 5 UNITS, OVERLOOKING MARLY

On the heights of Marly, in the residential area of Château-d’Eau, this new project offers a rare configuration: only 5 units, in a calm environment, with an unobstructed view and a southwest orientation.A project designed for those seeking a sustainable lifestyle, without compromising between tranquility, brightness, and proximity to Fribourg.A VOLUNTARILY LIMITED FORMATThe development consists of:– 3 spacious terrace apartments (3.5 to 4.5 rooms)– 2 semi-detached villas with 5.5 roomsThe choice to limit the number of units allows for a more serene residential environment, with less density and more intimacy in daily life.A LOCATION THAT MAKES ALL THE DIFFERENCEThe project benefits from a sought-after location:– calm and wooded environment– unobstructed view without direct visibility– southwest orientation– Fribourg city center accessible in a few minutesA rare balance between accessibility and quality of life.SPACES DESIGNED TO BE LIVED INThe architecture prioritizes simple, yet essential elements:– open and bright living areas– large windows– natural continuity between indoors and outdoors– terraces, balconies, and gardens that are truly usableEach unit has been designed to offer a fluid and comfortable use in daily life.A PROJECT AT AN ADVANCED STAGEThe building permit is in force.Construction is scheduled to begin as soon as two units are pre-sold, offering a clear and secure framework for buyers.A QUALITATIVE AND FRAMED PERSONALIZATIONThe units are designed with particular attention to the quality of materials, their durability, and the consistency of finishes.Each buyer has the freedom to choose the equipment and finishes, from referenced suppliers, within the framework of the project's architectural identity.The budgets for fittings included in the sale price serve as a reference basis for this personalization.In the event of choices exceeding the budgets, additional services will be invoiced.Choices below the planned budgets will not result in a reduction of the sale price.A HIGH-PERFORMANCE ENERGY APPROACH– heat pump– solar panels– storage batteries– triple glazing and high-performance insulationCurrent solutions, designed for comfort and cost control.LOCATIONChemin de la Forêt 21723 MarlyChâteau-d’Eau districtPRICEFrom CHF 1,300,000.–Semi-detached villas with 5.5 rooms from CHF 1,490,000.–A rare opportunity to acquire a villa in a sought-after neighborhood.A PROJECT WORTH DISCOVERING ON SITEThe plans and visuals allow for an understanding of the overall concept.But it is the direct perception of the location, volumes, and view that truly reveals the quality of the project.A presentation allows for a more concrete projection into:– living areas– outdoor areas– possibilities for customizationINFORMATIONComplete dossier, detailed plans, and visuals available upon request.Presentation of the project by appointment.

Travel time
-
1 / 8
  • Balcony / Terrace
5.5 rooms163m²CHF 950,000.–
Ebnet 30, 1736 St. Silvester

NEW PROJECT: Semi-detached villas with 5.5 rooms located in St-Sylvestre

Located in St-Sylvestre, in a calm and residential environment, these semi-detached villas each offer a gross floor area of ~217 m², on respective plots ranging from ~351 to ~439 m². Spread over 3 levels, they present themselves as follows :Lower ground floor :- Technical space with laundry room- An entrance- A guest room / office- Shower room- Double garageUpper ground floor :- An open kitchen with island- A bright living room - A cellar- Access to terraces and gardenOn the floor : - A bathroom- Two bedrooms- A storage room- The master bedroom with shower-toilet and an optional dressing room. Each villa also has two outdoor terraces and two private covered parking spaces.On the practical side, Fribourg and Marly are accessible in 15 to 20 minutes by car, with a network of public transport allowing to reach Fribourg in 45 minutes to 1 hour. The public primary school is located directly in St-Sylvestre, while the secondary school Cycle d'Orientation is located nearby, in Plasselb. The facilities for young children are available in the neighboring municipalities. Local shops, postal and banking services are quickly accessible, with a wider choice in Fribourg and Marly.These villas thus combine a peaceful setting, modern comfort and excellent accessibility, ideal for families seeking quality and practicality.Do not wait any longer to discover your future villa in St-Sylvestre !

  • Balcony / Terrace
Travel time
-
1 / 15
6.5 rooms187m²Price on request
Niedermuhren 142, 1714 Heitenried

Ich bin ein Zuhause, das mit Herz gebaut wurde - und genau das spürt man in jedem Detail.

Eingebettet in die ruhige, weitläufige Landschaft von Niedermuhren, umgeben von Wiesen, Feldern und einem Gefühl von Freiheit, biete ich Ihnen einen Ort, an dem das Leben entschleunigt und gleichzeitig neue Möglichkeiten entstehen. Hier draussen zählt nicht die Hektik sondern das Ankommen.Ich wurde 2026 mit viel Sorgfalt und aussergewöhnlichem Engagement meines Bauherrn realisiert. Kein Detail wurde dem Zufall überlassen. Hochwertige Materialien, warme Holzelemente und eine klare architektonische Linie verleihen mir eine zeitlose Eleganz und eine spürbare Wohnqualität.Mein Herzstück ist die grosszügige 4.5-Zimmer-Wohnung, die sich über zwei Ebenen erstreckt. Der offene Wohnbereich lädt zum Zusammensein ein, während der Schwedenofen für eine warme, behagliche Atmosphäre sorgt.Besonders stolz bin ich auf meine beiden Balkone: Hier geniessen Sie die Weite der umliegenden Landschaft, beobachten die Jahreszeiten und lassen den Blick über Felder und Natur schweifen. Ein Ort für den ersten Kaffee am Morgen und den ruhigen Ausklang eines langen Tages.Doch ich kann noch mehr: Im Untergeschoss wartet eine separate 2.5-Zimmer-Wohnung auf neue Ideen. Ob zur Vermietung, als Rückzugsort für Angehörige oder als Teil eines Generationenhauses. Ich eröffne Ihnen Freiraum für Lebensmodelle, die sich Ihrem Alltag anpassen.Meine technische Ausstattung entspricht dem heutigen Anspruch an nachhaltiges und komfortables Wohnen. Eine moderne Luft-Wasser-Wärmepumpe in Kombination mit Bodenheizung sorgt für ein angenehmes Raumklima, während Photovoltaikmodule einen zukunftsorientierten Beitrag zur Energieversorgung leisten.Auch im Alltag bin ich durchdacht: Carport für zwei Fahrzeuge, zusätzliche Aussenparkplätze, praktische Nebenräume sowie grosszügige Aussenflächen bieten Ihnen genau den Komfort, den man sich langfristig wünscht.Doch was mich wirklich besonders macht, lässt sich nicht in Zahlen messen. Es ist dieses Gefühl von Ruhe, von Weite, von Zuhause. Die Natur ist hier allgegenwärtig - sie beginnt nicht im eigenen Garten, sondern direkt vor der Haustüre. Ein Ort, an dem Sie durchatmen, zur Ruhe kommen und den Blick in die Ferne schweifen lassen können.Ein Zuhause, das Raum schafft - für gemeinsame Momente, für Rückzug und für Lebensmodelle, die sich verändern dürfen. Ob als Generationenhaus oder mit der Möglichkeit zur Vermietung - ich passe mich Ihrem Leben an.Ich bin bereit für Menschen, die das Besondere erkennen. Für Menschen, die nicht einfach wohnen möchten - sondern leben.Überzeugen Sie sich selbst - ich freue mich darauf, Sie kennenzulernen.Gerne stelle ich Ihnen dieses besondere Objekt bei einem persönlichen Besichtigungstermin vor. Lassen Sie sich begeistern von einem Haus zum Wohlfühlen.Für detaillierte Informationen, Fragen oder eine Besichtigung steht Ihnen Roy der Makler gerne zur Verfügung.Weitere Immobilien finden Sie auf www.follow.immo.Erfahren Sie mehr über Roy der Makler unter www.roydermakler.ch. Niché dans le paysage paisible et ouvert de Niedermuhren, entouré de prairies, de champs et d'un sentiment de liberté, je vous offre un lieu où le rythme ralentit et où de nouvelles possibilités prennent vie. Ici, ce n'est pas l'agitation qui compte, mais le fait d'arriver chez soi.J'ai été réalisé en 2026 avec un soin particulier et un engagement remarquable de mon maître d'ouvrage. Rien n'a été laissé au hasard. Des matériaux de qualité, des éléments en bois chaleureux et une architecture aux lignes épurées me confèrent une élégance intemporelle et une qualité de vie palpable.Mon coeur est constitué d'un spacieux appartement de 4,5 pièces réparti sur deux niveaux. L'espace de vie ouvert invite au partage, tandis que le poêle suédois crée une atmosphère chaleureuse et accueillante.Je suis particulièrement fier de mes deux balcons : ici, vous profitez de l'étendue du paysage environnant, observez le passage des saisons et laissez votre regard se perdre au loin, entre champs et nature. Un lieu idéal pour savourer le premier café du matin ou terminer la journée en toute sérénité.Mais je peux offrir bien plus encore : au sous-sol, un appartement indépendant de 2,5 pièces attend de nouvelles idées. Que ce soit pour la location, comme espace pour des proches ou dans le cadre d'un projet intergénérationnel, je vous ouvre des perspectives adaptées à votre mode de vie.Mes équipements techniques répondent aux exigences actuelles en matière de durabilité et de confort. Une pompe à chaleur air-eau moderne combinée à un chauffage au sol assure un climat intérieur agréable, tandis que des panneaux photovoltaïques contribuent à une production d'énergie tournée vers l'avenir.Pensé pour le quotidien, je propose également un couvert pour deux véhicules, des places de parc extérieures supplémentaires, des espaces annexes pratiques ainsi que de généreux aménagements extérieurs, offrant le confort que l'on recherche sur le long terme.Mais ce qui me rend véritablement unique ne se mesure pas en chiffres. C'est ce sentiment de calme, d'espace et de chez-soi. Ici, la nature est omniprésente - elle ne commence pas au jardin, mais dès le pas de la porte. Un lieu pour respirer, se recentrer et laisser son regard s'évader.Un foyer qui crée de l'espace - pour les moments partagés, pour le retrait et pour des modes de vie en constante évolution. Que ce soit comme maison intergénérationnelle ou avec un potentiel de location, je m'adapte à votre vie.Je suis prêt à accueillir celles et ceux qui savent reconnaître l'essentiel. Ceux qui ne veulent pas simplement habiter, mais véritablement vivre.C'est avec plaisir que nous vous présenterons ce bien d'exception lors d'une visite personnalisée. Laissez-vous séduire par une maison où il fait bon vivre.Pour une documentation détaillée, pour des questions ou pour une visite, Follow Immobilier se tient à votre disposition. Vous trouvez plus de choix de biens immobiliers sous www.follow.immo

Travel time
-
Aleksandra Andonovska

Aleksandra Andonovska

1 / 11
Aleksandra Andonovska

Aleksandra Andonovska

  • Parking space
  • Balcony / Terrace
  • Garage
6 rooms200m²CHF 1,090,000.–
1735 Giffers

New building with a far-reaching view

Welcome to a home that harmoniously combines modern living, spacious rooms, and a natural environment. This 6-room semi-detached house will be completed in 2026 and offers approximately 181 m² of living space, providing ample room for family, home office, and individual living ideas.Spread over four floors, you can expect a well-thought-out room layout with contemporary finishes and high living comfort. A special bonus is the approximately 31 m² large commercial space with its own shower and toilet, which can be used in a variety of ways. Solar panels underline the sustainable character of the new building.The balcony and the open view of fields, hills, and the surrounding nature create a wonderful living feeling. Garage and additional parking space round off this attractive overall package. So, no wishes are left unfulfilled. Take advantage and convince yourself! This PREMIUM HOMES offer includes: • New building 2026 / first occupancy • Modern construction standard • Location: quiet and sunny with a far-reaching view of hills and mountains • Commercial space: 31 m² with toilet and shower • Floor plan: 4 floors, spacious room layout • Flexible usage options • Photovoltaic system • Ground probe heating • Underfloor heating • Two spacious balconies • Net living area: 181 m² • Gross living area: 200 m² • Garage and additional parking space available Interested? We would be happy to take you on a non-binding tour! Do you want to sell your house or apartment worry-free? We will tell you the current market value of your property, discreetly and non-bindingly! Are you interested in a first non-binding exchange of ideas? Don't hesitate and contact us. We look forward to hearing from you.

  • Parking space
  • Balcony / Terrace
  • Garage
1 / 13
4.5 rooms205m²CHF 1,225,000.–
1724 Le Mouret

Beautiful individual villa in Mouret with a magnificent view

Located in a quiet residential area, just 100 meters from the primary school, this magnificent villa benefits from a south-facing orientation and offers one of the most beautiful views of the project, with an exceptional panorama from Lac Noir to Moléson. A privileged living space, ideal for a family seeking tranquility and nature.Scheduled for delivery in March 2027, this villa seduces with its high-end amenities, generous volumes, 2.80 m ceiling height, and its beautiful living room bathed in light, sublimated by large windows offering an exceptional view of the mountains and direct access to the terrace and garden.The open kitchen integrates harmoniously into the living space, creating a convivial and functional area. Depending on the progress of the work, future buyers will have the possibility to personalize the materials and finishes to create an interior in their image.Upstairs, the parental suite with dressing room and private bathroom offers a true relaxation space. The two children's bedrooms are bright and benefit from a second bathroom.The outdoor spaces have been designed to fully enjoy the surrounding environment, with a terrace, private garden, and a magnificent unobstructed view of the mountains.The villa is equipped with modern and high-performance amenities, including photovoltaic panels, a heat pump with cooling system, an electric vehicle charging station, and integrated domotics.An elegant, bright, and energy-efficient villa, ideal for a family looking for a peaceful living environment, just a stone's throw from the school and all amenities.Want to know more? Do not hesitate to contact us to obtain more information or to organize a visit to the project.JRB Immobilier Sàrl079 287 66 14info@jrb-immobilier.ch

1 / 7
5.5 rooms139m²CHF 950,000.–
Route du Serte 8B, 1724 Le Mouret

Contemporary 5.5-room villa with private garden of 209 m² in Mouret

Villa BMagnificent contemporary villa of 5.5 rooms with private garden in MouretLocated in a calm and green residential area on Route du Serté in Mouret, this superb contemporary villa of 5.5 rooms seduces with its generous volumes, exceptional luminosity, and quality amenities.Designed to offer optimal living comfort, this property combines modern elegance, functionality, and a privileged connection with nature.A bright and refined living spaceUpon entering, you will be greeted by a spacious entrance hall with built-in closet and guest toilet. The heart of the house then reveals a magnificent open living area comprising: • An open contemporary kitchen, • A vast living room, • A dining room bathed in light thanks to the large windows. The ensemble opens harmoniously onto a beautiful terrace and a pleasant private garden of approximately 209 m², ideal for enjoying the beautiful days in complete tranquility.Perfectly designed spacesOn the upper floor, the villa offers: • 3 beautiful bedrooms, • A magnificent parental suite with direct access to a private shower room with toilet, • An additional bathroom with toilet. The basement completes this property ideally with: • A cellar, • A technical room with connections for a washing machine, • A storage room, • A heated room of 17 m² that can be arranged according to your desires: game room, fitness room, office, home cinema, or relaxation area. The advantages of this villa • Elegant contemporary architecture • Large windows and natural light • Private garden of approximately 209 m² • Generous terrace • Parental suite with private shower room • Heated convertible area of 17 m² • Calm and family-friendly neighborhood • Proximity to schools, amenities, and main axes A rare quality of lifeBetween nature and modernity, this villa offers a privileged living environment in the heart of Haute-Sarine, just a few minutes from Fribourg.A rare property combining comfort, elegance, and serenity.

Travel time
-
1 / 7
5.5 rooms155m²CHF 1,000,000.–
Route du Serte 8D, 1724 Le Mouret

Contemporary villa with private garden of 349 m²

Magnificent contemporary villa of 5.5 rooms with private garden in MouretLocated in a calm and green residential environment on Route du Serté in Mouret, this superb contemporary villa of 5.5 rooms seduces with its generous volumes, exceptional luminosity, and quality amenities.Designed to offer optimal living comfort, this property combines modern elegance, functionality, and a privileged connection with nature.A bright and refined living spaceAs you enter, you will be greeted by a spacious hall with integrated closet and guest toilet. The heart of the house then reveals a magnificent open living area comprising: • an open contemporary kitchen, • a vast living room, • a dining room bathed in light thanks to large windows. The ensemble opens harmoniously onto a beautiful terrace and a pleasant private garden of approximately 349 m², ideal for enjoying the beautiful days in complete tranquility.Perfectly designed spacesOn the upper floor, the villa offers: • 3 beautiful bedrooms, • a magnificent parental suite with direct access to a private shower room with toilet, • an additional bathroom with toilet. The basement completes this property ideally with: • a cellar, • a technical room with connections for a washing machine, • a storage room, • a heated room of 26 m² that can be arranged according to your desires: game room, fitness room, office, home cinema, or relaxation area. The advantages of this villa • Elegant contemporary architecture • Large windows and natural light • Private garden of approximately 349 m² • Generous terrace • Parental suite with private shower room • Heated developable area of 26 m² • Calm and family-friendly neighborhood • Proximity to schools, shops, and main axes A rare quality of lifeBetween nature and modernity, this villa offers a privileged living environment in the heart of Haute-Sarine, just a few minutes from Fribourg.A rare property combining comfort, elegance, and serenity.

Travel time
-
1 / 7
5.5 rooms139m²CHF 950,000.–
Route du Serte 8C, 1724 Le Mouret

Contemporary 5.5-room villa with private garden of 209 m² in Mouret

Villa BMagnificent contemporary villa of 5.5 rooms with private garden in MouretLocated in a calm and green residential environment on Route du Serté in Mouret, this superb contemporary villa of 5.5 rooms seduces with its generous volumes, exceptional luminosity, and quality amenities.Designed to offer optimal living comfort, this property combines modern elegance, functionality, and a privileged connection with nature.A bright and refined living spaceUpon entering, you will be greeted by a spacious entrance hall with integrated closet and guest toilet. The heart of the house then reveals a magnificent open living area comprising: • An open contemporary kitchen, • A vast living room, • A dining room bathed in light thanks to large windows. The ensemble opens harmoniously onto a beautiful terrace and a pleasant private garden of approximately 209 m², ideal for enjoying the beautiful days in complete tranquility.Perfectly designed spacesOn the upper floor, the villa offers: • 3 beautiful bedrooms, • A magnificent parental suite with direct access to a private shower room with toilet, • An additional bathroom with toilet. The basement completes this property ideally with: • A cellar, • A technical room with connections for a washing machine, • A storage room, • A heated room of 17 m² that can be arranged according to your desires: game room, fitness room, office, home cinema, or relaxation area. The advantages of this villa • Elegant contemporary architecture • Large windows and natural light • Private garden of approximately 209 m² • Generous terrace • Parental suite with private shower room • Heated convertible room of 17 m² • Calm and family-friendly neighborhood • Proximity to schools, amenities, and main axes A rare quality of lifeBetween nature and modernity, this villa offers a privileged living environment in the heart of Haute-Sarine, just a few minutes from Fribourg.A rare property combining comfort, elegance, and serenity.

Travel time
-
1 / 7
5.5 rooms154m²CHF 1,050,000.–
Route du Serté 8A, 1724 Le Mouret

Exceptional contemporary villa with 460 m² private garden in Mouret

Villa AMagnificent contemporary villa with 5.5 rooms and large private garden in MouretLocated in a quiet and green residential area on Route du Serté in Mouret, this superb contemporary villa with 5.5 rooms seduces with its generous volumes, exceptional brightness, and high-quality amenities.Designed to offer optimal living comfort, this property combines modern elegance, functionality, and a privileged connection with nature.A bright and refined living spaceAs soon as you enter, you will be greeted by a spacious entrance hall with integrated wardrobe and guest toilet. The heart of the house then reveals a magnificent open living area comprising: • An open contemporary kitchen, • A spacious living room, • A dining room bathed in light thanks to the large windows. The ensemble opens harmoniously onto a beautiful terrace and a splendid private garden of approximately 460 m², ideal for enjoying the beautiful days in complete tranquility.Perfectly designed spacesOn the upper floor, the villa offers: • 3 beautiful bedrooms, • A magnificent parental suite with direct access to a private shower room with toilet, • An additional bathroom with toilet. The basement completes this property ideally with: • A cellar, • A technical room with connections for a washing machine, • A storage room, • A large heated room of 26 m² that can be converted according to your desires: playroom, fitness room, office, home cinema, or relaxation area. The advantages of this villa • Elegant modern architecture • Large windows and natural light • Private garden of approximately 460 m² • Generous terrace • Parental suite with private bathroom • Heated convertible area of 26 m² • Quiet and family-friendly neighborhood • Proximity to schools, amenities, and main axes A rare quality of lifeBetween nature and modernity, this villa offers a privileged living environment in the heart of Haute-Sarine, just a few minutes from Fribourg.A rare property that combines comfort, elegance, and serenity.

Travel time
-

Other interesting objects