1 result - Properties for sale with Elevator: Würenlos

More objects in your automatically expanded search area
20 results - Radius: + 10km
New building
1 / 6
4.5 rooms, 140m², CHF 2,780,000.–
Premium
Michelstrasse 22, 8049 Zürich

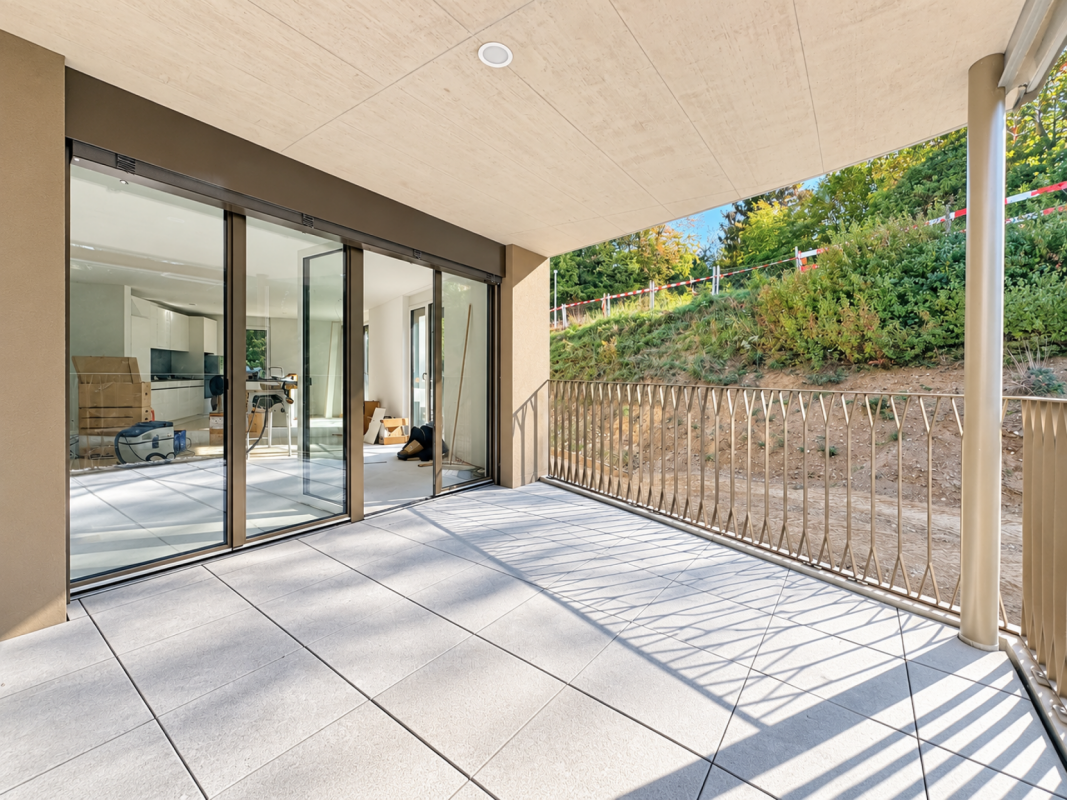
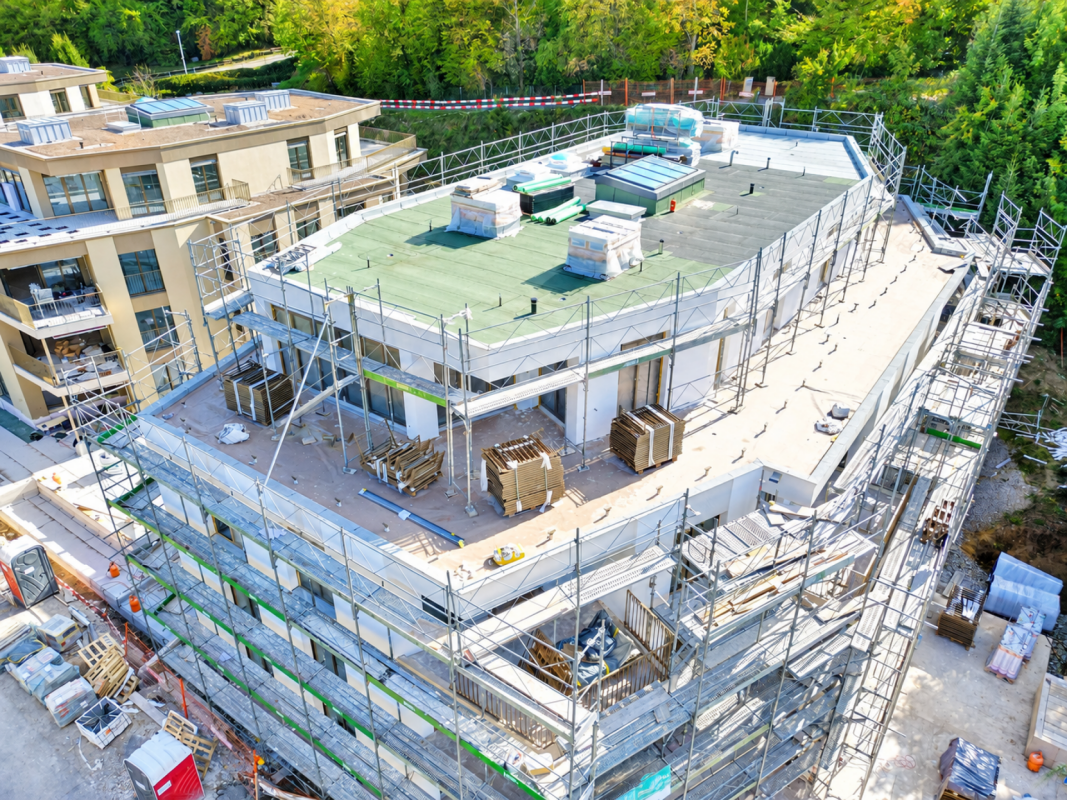
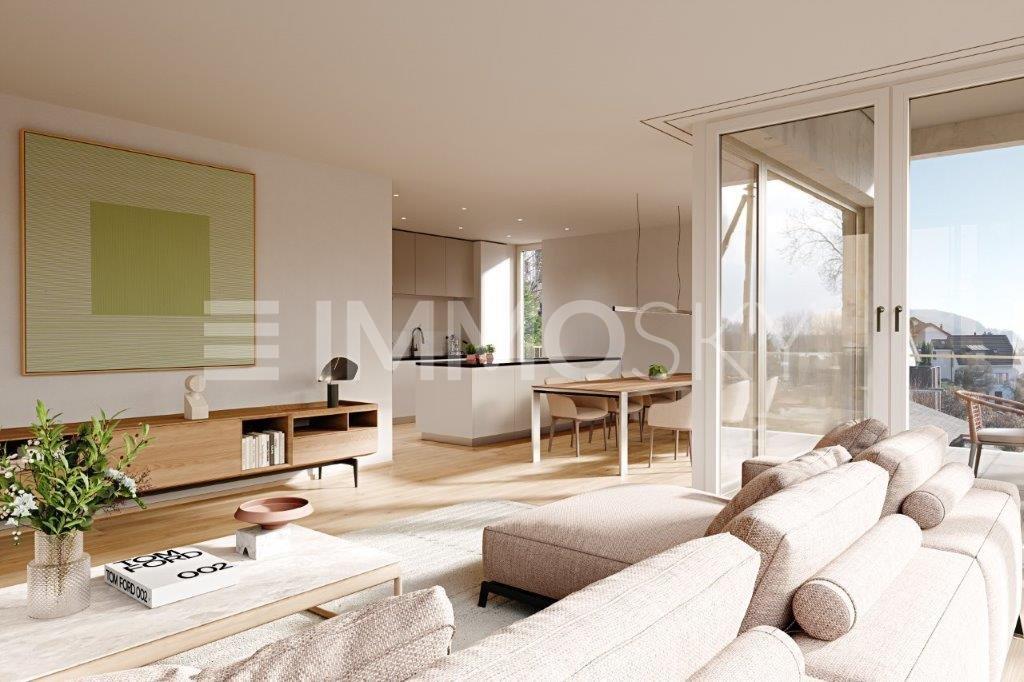
High-quality new building apartment on the ground floor with an additional studio for flexible use

Enjoy urban living with a unique combination of panoramic views, privacy, and exclusive living feel. Construction has started!In the popular Zürcher Stadtkreis Höngg, a total of 6 attractive condominiums (4 x 3.5 rooms, 2 x 4.5 rooms) are being built on Michelstrasse 22 in a well-maintained and quiet neighborhood.Zürich-Höngg has preserved its village character to this day and offers a modern infrastructure with everything you need. A place to live where you can feel right at home.The apartments are oriented with large living/dining areas and adjacent loggias facing south and southwest. The large window fronts open up to the greenery and the distance to the Üetliberg. On the garden floor, there is a spacious 4.5-room apartment that skillfully integrates a studio with a separate entrance, meeting the demands of families. The 4.5-room attic apartment with a well-thought-out room layout cleverly separates the living and sleeping areas. The terrace offers a perfect spot to let your gaze wander over the rooftops of the city. In the two standard floors, there are two spacious 3.5-room apartments each.This 4.5-room apartment on the ground floor offers you the following amenities on a spacious 140 m2: • modern floor plan with possibility of co-design • open, bright living-dining-kitchen area • two spacious master bedrooms with integrated wardrobe and en-suite bathrooms • possibility of converting part of the apartment into a separate studio with separate entrance • high-quality materials and interior design according to your wishes • loggia and seating area protected from wind and weather, partially covered • individual laundry tower in the apartment's reduction or in the basement • parking spaces in the parking garage (car lift) The high-quality bathroom equipment and the discreetly coordinated tiles leave no wishes unfulfilled in the bathrooms and wet cells. The kitchens with the large work surfaces and ample storage space complement the elegant appliances and offer everything you could wish for in a home with high living quality.For more information, please visit our project website.We look forward to your contact and a conversation with you.Your Savoir-Vivre marketing team!

Travel time
-
New building
1 / 9
4.5 rooms, 103m², CHF 790,000.–
Premium
Lochstrasse 5B, 5304 Endingen

Only a few apartments still available!

Only a few 4.5-room apartments are still available The "Im Grund Endingen" development is located in an attractive residential area on the southwestern edge of the village - in close proximity to the primary and secondary school as well as the kindergarten. Nature and forest trails as well as the outdoor pool are also within short distance and offer a high recreational and relaxation value.Currently, only a few of the sought-after 4.5-room apartments are for sale. They convince with generous floor plans, high living comfort, and exciting views of the surrounding nature - ideal for couples and families who appreciate modern living in a quiet environment.Architecture with a visionThe three multi-family houses are characterized by their distinctive polygonal shape. This also creates exciting room geometries inside and allows for attractive views with a vision into the open nature.The 4.5-room apartments have an open living, dining, and kitchen area as well as a covered seating area. Carefully selected materials and high-quality appliances underline the high construction standard and provide a pleasant living feeling.All apartments can be easily and barrier-free accessed from the underground parking garage with the elevator. The ground-floor apartments also have a private garden assigned to them.Natural living environmentThe jointly used outdoor areas with access roads and playgrounds create space for encounters, play, and relaxation. A defining element of the environment is the existing wild hedge in the southeast of the slightly sloping property. It is supplemented with native shrubs and continued into the development.Thus, varied green spaces, niches, and stay areas are created, which harmoniously fit into the environment and invite play and linger.Sustainable comfort in every seasonThe houses are equipped with a brine-water heat pump. Additionally, each residential unit has a controlled comfort ventilation system, which, in combination with optimal thermal insulation, provides a pleasant room climate with low energy consumption.The continuous fresh air supply also offers advantages for allergy sufferers. With closed windows, residents also benefit from increased noise protection and additional burglary security.Well-insulated and airtight exterior walls, floors, and roofs provide high thermal comfort. Drafts and unpleasant cold radiation are reduced, while the buildings are also better protected against high indoor temperatures on hot summer days.Secure one of the last available 4.5-room apartments in the "Im Grund Endingen" development and discover a home that combines modern architecture, high living comfort, and natural living.

Travel time
-
New building
1 / 9
4.5 rooms, 106m², CHF 1,220,000.–
Premium
Lochstrasse 7, 5304 Endingen

Exclusive new attic apartment with a far-reaching view including two parking spaces

Exclusive attic apartment with a far-reaching view and the highest living comfort Welcome to your new home - an exceptional 4.5-room new attic apartment in a preferred location in Endingen. Here, modern architecture, a high-quality construction standard, and a dreamlike living situation come together to create a unique living experience. The attractive attic apartment impresses with its magnificent far-reaching view, excellent sunlight, and a living feeling full of light, privacy, and generosity. Far from the traffic of a main street, you can enjoy a quiet and relaxed living atmosphere. At the same time, the village center with its diverse shopping opportunities, restaurants, services, and public transport can be easily reached on foot without any incline. The spacious floor plan offers plenty of room for individual living and life. High-quality materials, carefully selected details, and a stylish architecture create an ambiance that meets the highest standards. The light-filled living rooms open up to attractive outdoor areas on three sides and allow the indoor and outdoor areas to blend harmoniously together. Whether as a stylish retreat for couples, families, or discerning individuals - this exclusive new attic apartment offers the rare opportunity to combine living at the highest level with a view and excellent infrastructure. A home to arrive, feel good, and enjoy.

Travel time
-
New building
1 / 7
4.5 rooms, 143m², CHF 1,960,000.–
Premium
Auf Anfrage 1, 5430 Wettingen

The last opportunity: Terrace apartment with direct lift access

Last available terrace apartment at Sulzberg, secure your new home nowWith this exclusive terrace apartment on level 1, your dream of living will come true. It is the last available unit in the new building project "At Home at Sulzberg", a rare opportunity in a sunny hillside location in Wettingen.On a total living area of over 385 m², you can enjoy spacious living space, a lot of privacy, and the opportunity to individually design your new home during the construction phase.At Sulzberg, you can expect modern living with first-class comfort, sustainable construction, and a dreamy connection between nature, views, and urban proximity. The project includes only four exclusive terrace apartments, three of which have already been awarded.This ImmoSky offer provides the following *additional performance*:+ Last available unit in the project+ Own entrance and direct lift access to the apartment+ Spacious outdoor areas: 120 m² terrace | 14 m² winter garden | 63 m² garden | 24 m² courtyard+ Sustainable construction with earth probe heat pump, solar system, and mineral facade construction+ Sunny, southwest hillside location with breathtaking views over the Limmattal+ Exclusive floor ownership with only 4 unitsThe high-quality terrace apartment will be completed in the summer of 2027. Two underground parking spaces can be purchased for CHF 45,000 each.Have we sparked your interest? Then don't hesitate too long, this last unit offers you the rare chance to secure exclusive living at Sulzberg. Contact us for further documents or a personal consultation.(The sales dossier will be sent to you within a maximum of 24 hours. Please also check your spam folder.)

  • View of a residential area with multiple apartment buildings, trees, and a swimming pool in the foreground.
  • Modern multi-story residential building with balconies, large windows, and surrounding greenery.
  • Modern hallway with wooden flooring, white walls, and built-in shelving units. Features a small seating area with a sofa and two round stools, along with decorative mirrors and a shelf with artwork.
  • A modern hallway with wooden flooring, white walls, and a staircase leading upwards. Features include built-in white storage units, two framed mirrors, a window with blinds, and two round ottomans placed near the wall.
  • Modern kitchen with white cabinets, stainless steel appliances, a round dining table with four chairs, and a small potted plant on the table.
  • Modern kitchen with white cabinets, a built-in oven, a round dining table with two chairs, and a small potted plant on the table.
  • Modern kitchen with white cabinets, black countertops, wooden flooring, and stainless steel appliances including a sink, stove, and dishwasher. Features a round dining table with a single chair, a large mirror, and a television in the adjacent living area
  • Modern kitchen with white cabinets, stainless steel oven, wooden flooring, and a small dining area with a round table and chairs.
  • Modern kitchen with white cabinets, stainless steel sink, dishwasher, and a small dining area with a round table and chairs.
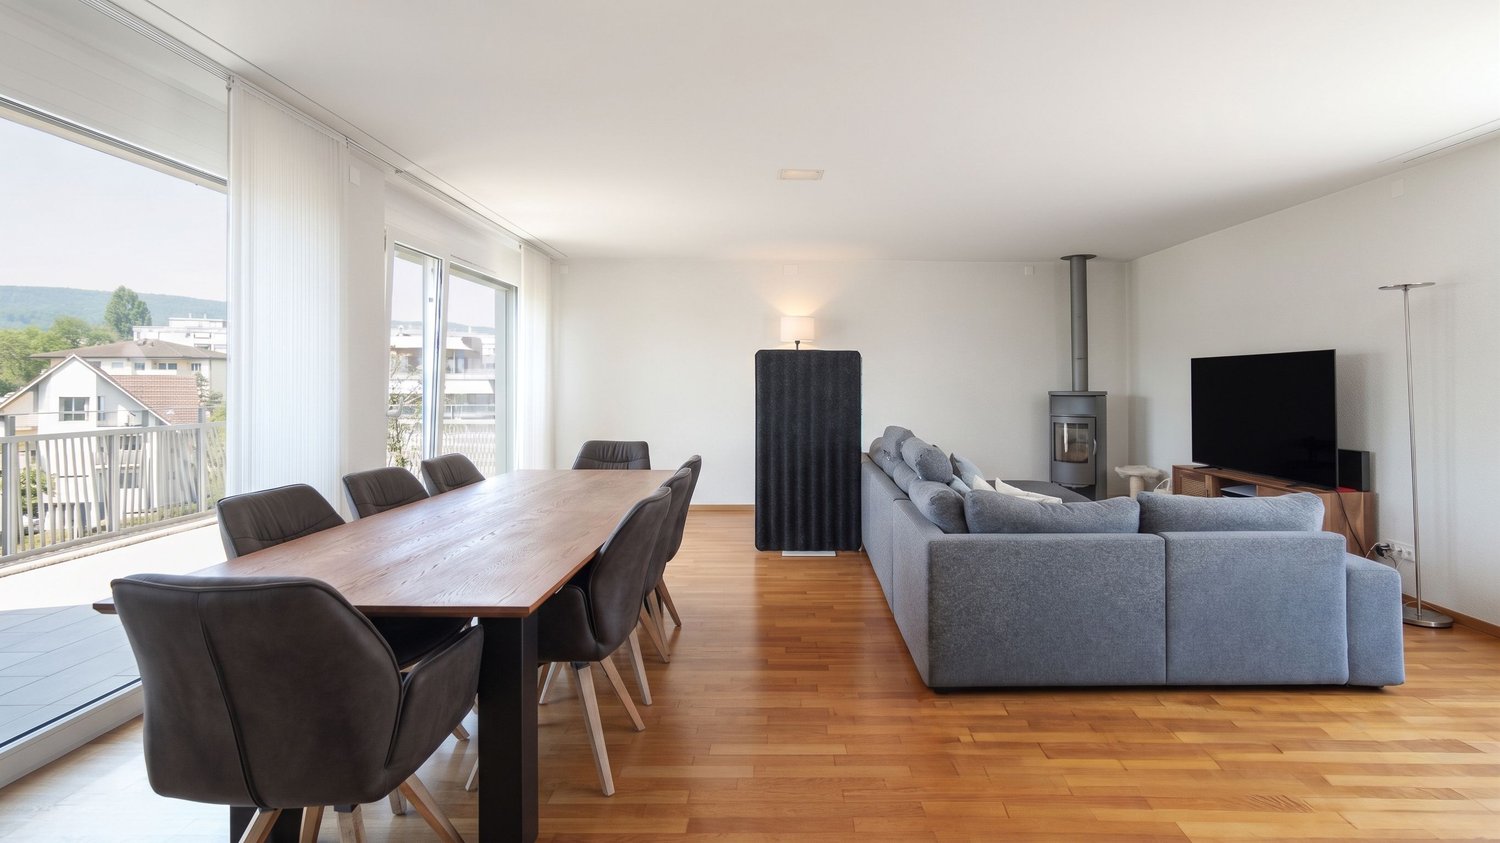
  • Modern living room with light wooden flooring, a grey sofa, a coffee table, a fireplace, a TV, a dining table with chairs, and a floor lamp.
  • Modern living and dining area with a grey sofa, a black dining table with six chairs, a glass coffee table, a round rug, and a black shelf with decorative items.
  • Modern living and dining area with light wood flooring, a grey sofa, a glass coffee table, a brown leather ottoman, a dining table with chairs, and a kitchen area with cabinets and a countertop.
  • Modern living and dining area with a grey sectional sofa, coffee table, ottoman, dining table with chairs, and a small kitchen area with a kitchen island and stools.
  • Modern living room with a sleek black fireplace, wooden floor, floor lamp, small table with a decorative elephant statue, and a potted plant on the fireplace mantle.
  • Modern living room with wooden flooring, large glass doors opening to a balcony, sofa, coffee table, and outdoor furniture including a table and chairs.
  • Balcony with wooden decking, white sofa, white chair, and a small round table.
  • Balcony with tiled floor, white chairs, and a round table, connected to an indoor living space.
  • Balcony with tiled floor, white table, and two white chairs, with a view of greenery and neighboring buildings.
  • View of a multi-story building with a flat roof and balconies, surrounded by trees and a clear blue sky with the sun shining brightly.
  • Modern hallway with wooden flooring, a staircase with metal railing, a small black table with a picture frame, a chair, and a small plant on the table.
  • Hallway with wooden flooring, white built-in closet, staircase leading upwards, and a small black table with decorative items.
  • Empty room with light-colored walls, wooden flooring, and a large window with a view of neighboring rooftops.
  • Empty room with light-colored walls, wooden flooring, built-in closet with empty shelves, and a large window with a view of the outside.
  • Empty room with wooden flooring, white walls, and built-in open shelving units.
  • Empty room with light wooden flooring, white walls, and a large sliding glass door leading to a balcony area.
  • Empty room with light wooden flooring and white walls, featuring a large sliding glass door leading to a balcony with a view of greenery and neighboring buildings.
  • Modern balcony with a metal railing, concrete floor, and a view of neighboring buildings and greenery.
  • Modern bathroom with white tiles, a double sink, toilet, bathtub with glass shower enclosure, and a small round stool.
  • Modern bathroom with white tiles, a double sink, a bathtub, a small round stool, and built-in white cabinets with shelves.
  • Modern bathroom with a white sink, mirror, toilet, and a small window. Features a sleek cabinet and a glass shower enclosure.
  • Modern bathroom with white tiles, a glass-enclosed shower, a toilet, and a stacked washer/dryer unit.
  • Floor plan of an attic level showing a kitchen, living and dining area, and a terrace with access.
  • Floor plan of a basement level showing three bedrooms, a bathroom, a shower/WC, a hallway, and a loggia.
1 / 33
4.5 rooms, 123m², CHF 1,120,000.–
Top
Hiltimattstrasse 7, 5443 Niederrohrdorf

Duplex/Maisonette apartment with terrace and balcony

Bright 4½-room maisonette apartment with terrace and balcony This bright and spacious maisonette apartment convinces with its well-thought-out room layout on two levels and plenty of natural light. Upper level – Living and Cooking The apartment entrance is located on the 3rd floor. A spacious entrance area welcomes you and leads to the kitchen, which is separated from the living and dining area by a bar, yet still appears open and spacious. The 33 m² large living room is directly connected to the terrace via a floor-to-ceiling window front – an ideal place to relax and enjoy. Lower level – Sleeping and Working At the foot of the stairs, a foyer awaits you, which can be wonderfully used as a home office. On this level, there are three bedrooms. The master bedroom is equipped with built-in closets and offers direct access to the bathroom with bathtub and double sink. The two children's rooms are connected by a large balcony and also have floor-to-ceiling windows. A second bathroom with shower and single sink, as well as a separate washing machine and dryer, round out the offer. Ancillary rooms and parking The apartment includes a lockable cellar room with a power outlet. Additionally, the residents have access to a communal drying room and a communal party room - ideal for children's birthday parties and celebrations with family and friends. Two underground parking spaces with power outlets can be purchased for CHF 35,000 each.

Travel time
-
1 / 9
  • Parking space
  • Balcony / Terrace
  • Elevator
  • +2
4.5 rooms, 98m², CHF 950,000.–
Top
Busslingerstrasse 13a, 5608 Stetten AG

Wonderful 4.5-room garden apartment in Stetten

This well-maintained 4.5-room garden apartment on Busslingerstrasse 13 in 5608 Stetten impresses with modern construction, a well-thought-out floor plan, and a spacious outdoor area. The property, built in 2017, presents itself in a very good condition and offers contemporary living comfort in a quiet location.The bright and airy living and dining area forms the heart of the apartment and opens directly onto the spacious garden. The south-facing orientation provides plenty of daylight and a pleasant living atmosphere. In 2025, a 14m2 pergola was additionally installed, which stylishly complements the outdoor area and enables cozy hours outdoors.The open kitchen is functionally designed and equipped with Electrolux appliances. Easy-to-maintain plank floors underline the modern character of the apartment. Two bathrooms offer comfort and flexibility - ideal for families or couples with space requirements. Triple-glazed windows, electric shutters, and integrated insect screens provide additional living comfort. The apartment also includes a private washing machine and a tumble dryer, which make the household particularly practical.The apartment is heated in an environmentally friendly way using a heat pump in combination with pleasant underfloor heating. Two underground parking spaces belong to the property and round off the offer. A communal bicycle room, a storage room, a laundry room, and a technical room are available for shared use. Four visitor outdoor parking spaces are also available for guests.An attractive garden apartment for couples or families who want to combine modern living with comfort, energy efficiency, and private outdoor space.

  • Parking space
  • Balcony / Terrace
  • Elevator
  • +2
Travel time
-
1 / 9
  • Parking space
  • View
  • Elevator
  • +2
4.5 rooms, 155m², CHF 1,795,000.–
Top
Birmensdorferstrasse 43, 8953 Dietikon

Modern 4.5-room apartment in Dietikon including hobby room

This spacious 4.5-room owner-occupied apartment on Birmensdorferstrasse 43 in Dietikon convinces on the third upper floor with 155 m² of living space, a well-thought-out floor plan, and a well-maintained overall appearance. The practical elevator leads directly into the apartment, making everyday life noticeably easier and creating additional comfort.The property, built in 2006, presents itself in a well-maintained condition and has been continuously maintained - for example, the ceramic tiles on the terrace were renewed in 2017 and the terrace was additionally equipped with a high-quality wooden grate. This investment ensures a durable, attractive, and low-maintenance outdoor area.Inside, the apartment impresses with oak parquet in the rooms and robust plates in wet cells, kitchen, and corridor. The kitchen is equipped with Bosch appliances and a separate steamer - ideal for demanding hobby cooks. A central vacuum cleaner ensures efficient cleaning, and in the living room, empty pipes for projectors and speakers are already laid - a real added value for home cinema and music lovers. The windows are double or triple glazed and provide good thermal and sound insulation.The apartment includes two underground parking spaces, a basement compartment with dehumidifier, washing machine, and dryer, as well as an additional hobby room that can be easily reached via the common underground garage. In the redoubt, a private washing machine connection is also available. The shutters are currently manually operated, but already pre-wired so that an electric retrofit is possible at any time. The apartment has been heated via a district heating connection with underfloor heating for two years, ensuring uniform living comfort and low operating costs. The apartment is also designed to be wheelchair accessible and child-friendly.An ideal home for families and couples who appreciate comfort, functionality, and a central location in Dietikon.

  • Parking space
  • View
  • Elevator
  • +2
Travel time
-
1 / 15
4.5 rooms, 117m², CHF 1,850,000.–
Riedhofstrasse 299, 8049 Zürich

Stylish and high-quality renovated garden apartment in a quiet location

On behalf of our client, we are selling this quiet and centrally located 4.5-room garden apartment at Riedhofstrasse 299 in Zürich-Höngg. The property impresses with a well-thought-out floor plan, high-quality living comfort, and a family-friendly location in a green area. The Riedhofstrasse bus stop is within a 6-minute walk.The apartment was recently renovated and offers the following highlights in a high-quality ownership standard:High-quality equipment • Modern, stylish kitchen with high-quality appliances from V-Zug • Separate living and dining area with ideal room layout and plenty of daylight • Two elegant bathrooms: – with sink, toilet, and shower with rain shower – with sink, toilet, and whirlpool bathtub • Noble oak parquet in all living and sleeping areas • Private laundry room (V-Zug washing machine & dryer) directly in the apartment • Reduit with practical built-in closets Living highlights at a glance • Spacious living area and optimal floor plan • Beautiful terrace with private garden share • 4.5 rooms and 2 modern bathrooms as well as a dressing room • Bright rooms thanks to large window fronts • Quiet, low-traffic, and child-friendly environment • Bus stop, kindergarten, schools, and shopping facilities within 5-10 minutes walking distance • A spacious underground parking space can be purchased for CHF 50,000. Due to the efficient construction, the ancillary costs are low. Thesettlement is made annually and is estimated at CHF630 p.m. for the period 2025.We look forward to your contact and are happy to provide a non-binding viewing.All information without guarantee. Changes, errors, and prior sale reserved.

Travel time
-
1 / 15
4.5 rooms, 116m², Price on request
Schulstrasse 5, 5505 Brunegg

RESERVED - Attractive 4.5-room apartment with large garden seating area

Welcome to Brunegg - your new home!In a top-sunny and family-friendly residential area, we offer this attractive 4.5-room garden apartment with a large garden seating area for sale.Look forward to bright living rooms, a spacious living and dining area, an open kitchen, and a large seating area with a garden share.The well-maintained property offers plenty of space and is located in immediate proximity to schools - perfect for a young family.Let yourself be convinced by these attractive details:• Brunegg AG, a rural residential community in the green• a well-maintained, spacious outdoor facility with green spaces and playgrounds• a brightly glazed staircase with a lift, wheelchair accessible• an entrance with an intercom system and a coat niche• 2 comfortable children's/study/dressing rooms with floor-to-ceiling window fronts, fly and mosquito screens, ceramic floor coverings• a shower room with WC, sink, and a mirror cabinet• a large bedroom with floor-to-ceiling window fronts, mosquito screens• an additional shower room with a walk-in shower/WC/sink• a bright and spacious living/dining area with floor-to-ceiling window fronts and electric roller shutters with lift safety, mosquito screens• a large covered garden seating area, awnings, sunshade compartments, water connection, additional lawn area with sole usage rights• an attractive open kitchen with a noble granite stone cover, spotlights• modern house technology with glass fiber power, V-Zug induction cooktop• gas central heating with underfloor heating distribution, room thermostats• underground parking space No. 11 in the underground garage for 35,000.-- with comfortable entry and exit• own laundry room, cellar compartment, large secured bicycle room• large comfortable community room with sink and daylight• communal motorcycle parking spaces, various visitor parking spaces• and much more …Brunegg AG - a preferred residential community:Brunegg, an attractive and family-friendly residential community, is located in the canton of Aargau in the Lenzburg district and convinces with its central location between Aarau, Lenzburg, and Baden. The community offers a pleasant living environment with kindergarten and primary school directly on site. The upper school is attended in Möriken-Wildegg. For daily needs, shopping opportunities and services are available in the surrounding area. Further shopping opportunities can be found in the nearby centers such as Lenzburg or Brugg. In terms of transport, you are well connected with your own motorway access to the A1. With bus and train connections, you can reach Aarau, Baden, Zurich, and other larger centers in a short time.Further information about the place of residence at www.brunegg.chADVICE AND SALE:Let yourself be convinced by this place in the sun. For further information or to arrange a viewing appointment, Martin and Roman Strebel from MARBEL Immobilien are available at 056 491 15 79 and 076 436 90 97 at any time.Call us - your new home is waiting for you.
Travel time
-
New building
1 / 8
4.5 rooms, 127m², CHF 2,300,000.–
Geeringstrasse 68, 8049 Zürich

Family life finds its space here

The last 4.5-room apartment is waiting for its new owners: Spacious living, high comfort and a quiet, green environment meet here with an excellent connection to the Zurich city, the main station and Zurich Airport. The 33 high-quality condominiums of the "Im Alte Räbberg" development will be ready for occupancy in the summer of 2027.The highlights of the apartment: • Spacious living and dining area – the center for shared meals, cozy evenings and time with the family • High-quality designer kitchen from Herzog – with first-class appliances and plenty of space for shared cooking • Light-filled rooms – floor-to-ceiling windows provide plenty of daylight and an open atmosphere • Private outdoor area – additional free space for breakfast, playtime or relaxed family evenings • Direct elevator access – comfortable and barrier-free directly into the apartment • Smart-Home-ready – prepared for individual smart home solutions • Underfloor heating – pleasant living comfort at any time of the year As an owner, you will also benefit from exclusive communal areas: • 75 m² fitness area with Technogym equipment • Four individual offices and meeting rooms – ideal for home office and concentrated work • Community room – for birthdays, family celebrations and private events Arrange a personal viewing appointment and discover "Im Alte Räbberg" on site. We look forward to seeing you.www.im-alte-räbberg.chOther available apartments in "Im Alte Räbberg": • 2.5-room apartment from CHF 1'780'000 • 3.5-room apartment from CHF 1'690'000 • 4.5-room apartment from CHF 2'300'000

Travel time
-

Suggested properties for you based on search results

Other interesting objects