72 results - Properties for sale: Winterthur

1 / 8
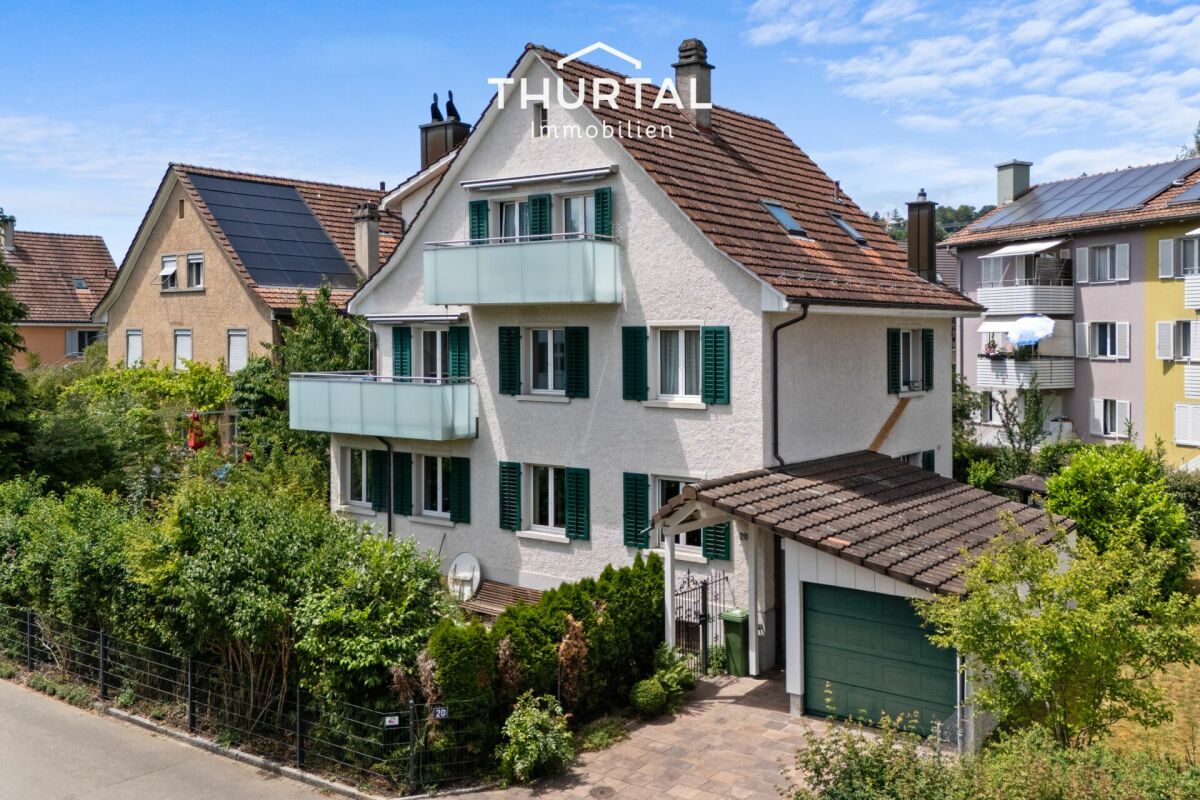
8 rooms, 196m², CHF 2,100,000.–
Talwiesenstrasse 20, 8404 Winterthur

Living in popular Oberwinterthur

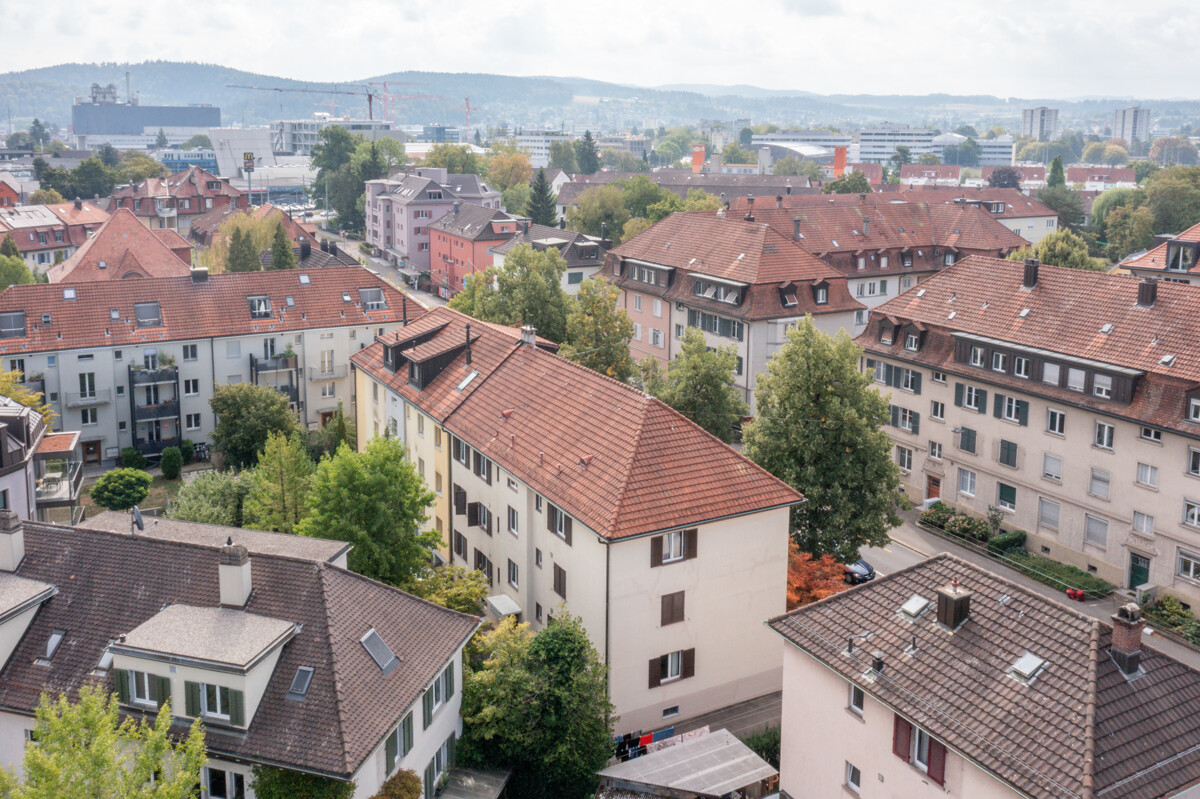
Interesting opportunity for investors, multi-generational house or personal use and rental The 3-family house is located in the popular Oberwinterthur district and convinces with its central, family-friendly location and excellent public transportation connections.The house is fully rented and has a pleasant tenant base. It offers interesting possibilities for smaller investors, but is also suitable as a multi-generational house or for a combination of personal use and rental, where one apartment is lived in and the other two are rented.Special features and advantages:Ground floor/High ground floor • 3-room apartment with approx. 70 m² with seating area and garden • Chimney • Garden and garage use • Workroom and cellar compartment in the basement Upper floor • 3-room apartment with approx. 66 m² and balcony • Chimney • Cellar compartment in the basement Attic • 2-room attic apartment with approx. 60 m² and balcony • Chimney Basement • Large workroom • Cellar compartments • Laundry room • Sauna Outdoor area: • 1 garage and 1 storage space • Storage room • Year of construction 1929 The building was comprehensively renovated between 1975 and 1983, including the renewal of all lines and the renovation of the saddle roof including roof structures.Take advantage of this unique opportunity in Oberwinterthur. We would be happy to present this special property to you in person.Your Thurtal Real Estate TeamSell your property with us as well. We ensure you a personal and value-optimized sale.

Travel time
-
1 / 12
  • Parking space
5 rooms, 140m², Price on request
8406 Winterthur

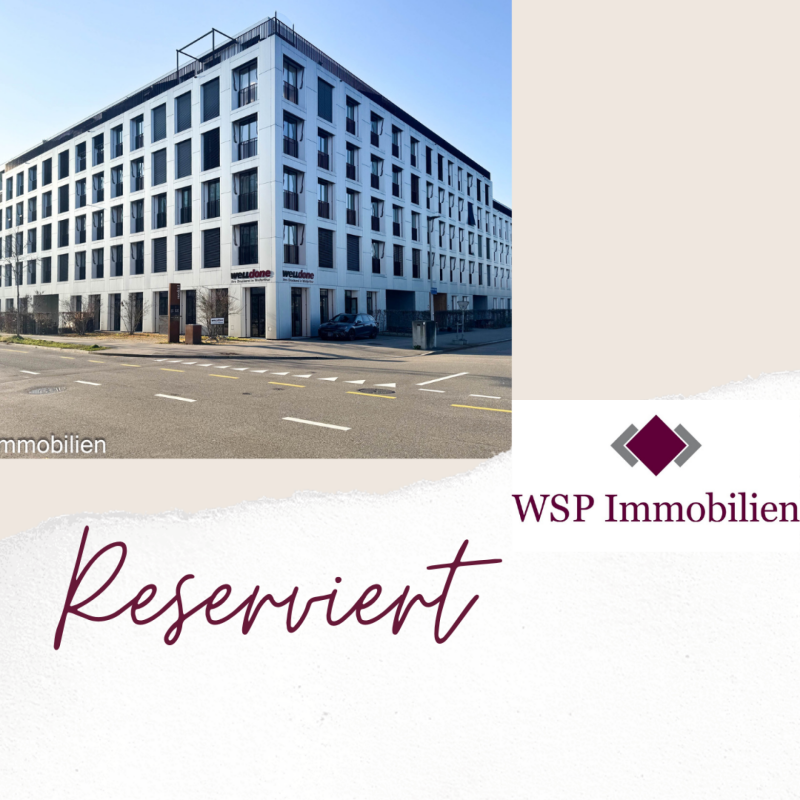
RESERVED

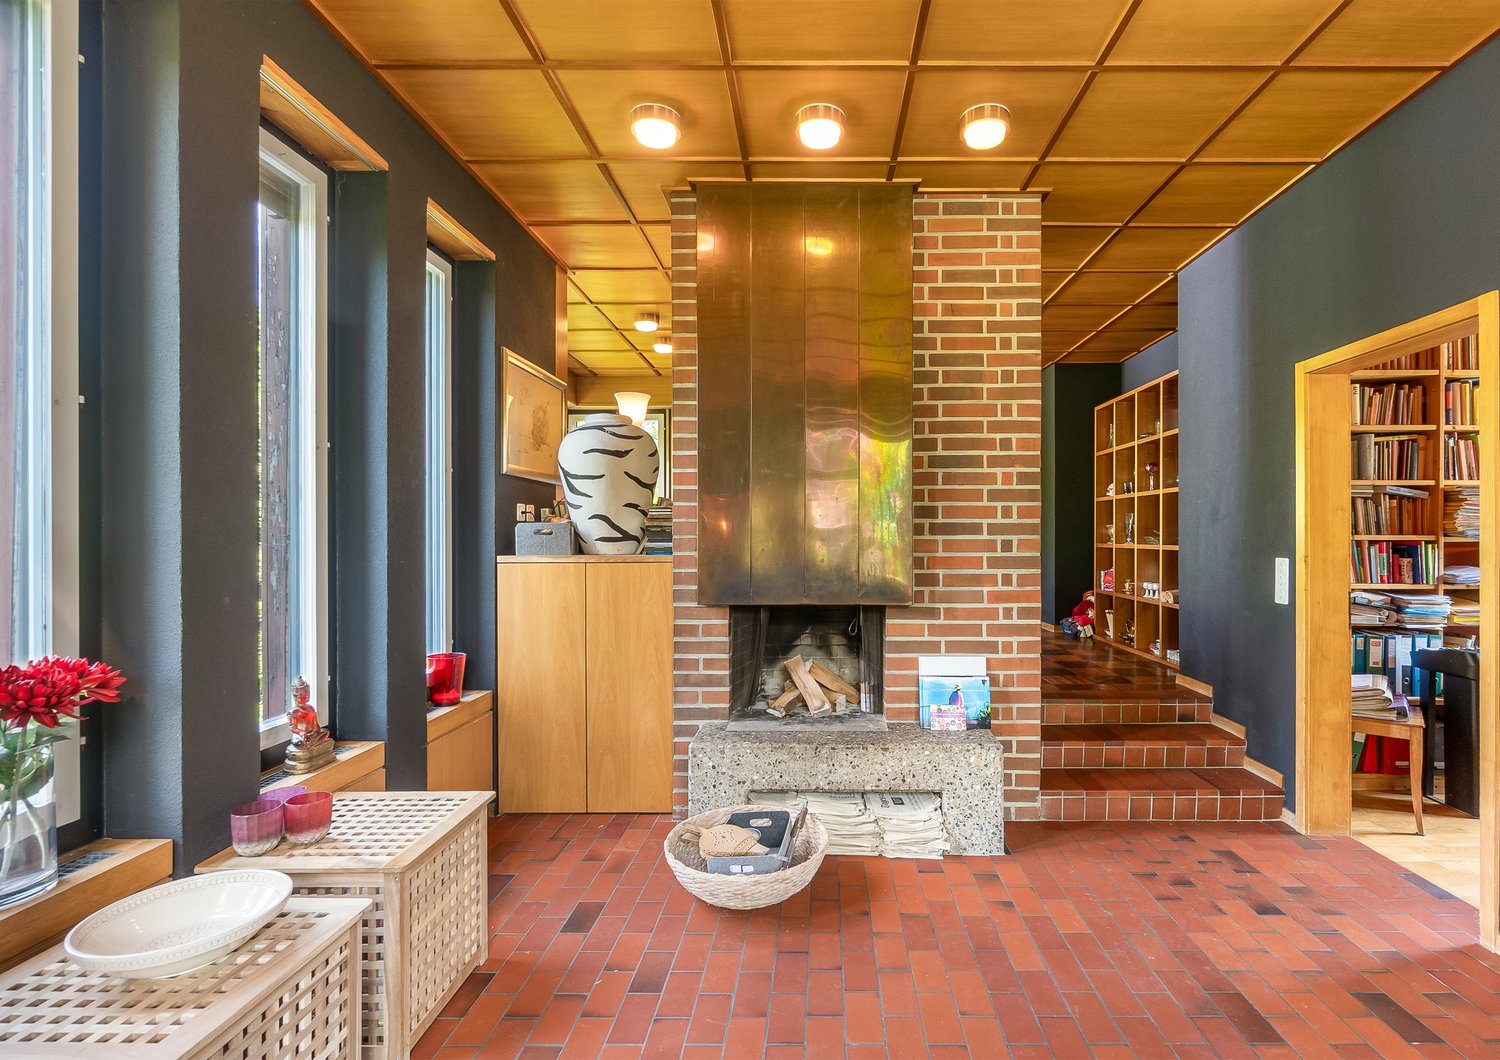
This charming gem is located in an upscale residential area on a quiet cul-de-sac, a place where privacy and relaxation are a matter of course. The natural surroundings and the beautiful view of the greenery create a living atmosphere in which you can quickly leave everyday life behind.The well-thought-out floor plan and the openly designed living and dining area offer plenty of space for communal living and social hours. Large windows provide bright, friendly, and inviting living spaces.A fireplace creates a cozy atmosphere on cooler days, while the idyllic pond in the outdoor area invites you to relax. The spacious hobby room offers a variety of uses. A modern heat pump provides efficient heat supply and the property offers plenty of room for individual design ideas. So, no wishes are left unfulfilled. Take advantage and convince yourself! This PREMIUM HOMES offer includes: • Upscale residential area • Quiet cul-de-sac location • Natural surroundings • Beautiful view of the greenery • Well-thought-out floor plan • Open living and dining area • Bright living atmosphere • Cozy fireplace • Good shopping and public transport connections • Schools in the immediate vicinity • Efficient heat pump • Individual design potential • Idyllic pond • Spacious hobby room Interested? We would be happy to take you on a non-binding tour! Do you want to sell your house or apartment worry-free? We will tell you the current market value of your property, discreetly and non-bindingly! Are you interested in a first non-binding exchange of ideas? Don't hesitate and contact us. We look forward to hearing from you.

  • Parking space
1 / 2
3.5 rooms, 107m², CHF 995,000.–
Ida-Sträuli-Strasse 39, 8404 Winterthur

RESERVED - Stylish Living in the City

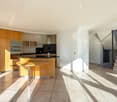
Urban living in Winterthur A unique living experience is offered by this modern 3.5-room apartment in Winterthur. With a spacious net living area of 107 m² and a well-thought-out floor plan, it is ideal for couples or small families.This apartment offers you a variety of amenities that make everyday life comfortable and pleasant and is Minergie certified. The property was built in 2015 and is in excellent condition. • Modern apartment with 3.5 rooms • Loggia • Spacious net living area of 107 m2 • Urban environment • Elevator in the building • Private washing machine and dryer in the apartment • Underground parking • Basement The unique room layout offers you a comfortable living experience. With one bathroom and a guest toilet, a réduit, and a modern kitchen, this property convinces on every level.Currently, the apartment is declared as a 3.5-room apartment and offers an open living/dining room, two rooms, a loggia, a réduit, a guest toilet, and a wet cell with a bathtub and a washing tower. The bright loggia with glass separation to the spacious living/dining room replaces the missing balcony or can be used optionally as a 4th room.In the entrance area, there is an open wardrobe with two shelves, and the kitchen has sufficient storage space, a ceramic glass stove, a dishwasher, an oven, and a Combi-Steamer (steamer).Except for the wet cells, the entire apartment was equipped with a uniform, beautiful, and timeless parquet floor. The wooden ceiling is "cozy" and contributes to an excellent living climate. Even during the warm summer months, the temperatures in the apartment are very pleasant.The community and thus the neighborhood cultivates an uncomplicated and helpful togetherness.With the elevator, you can access the house's own underground parking with your own parking space No. 79, including prepared E-Mobility. Only the wall box would need to be installed. Paid visitor parking spaces can be found in the underground parking. Also, in the basement, there is a cellar that belongs to the apartment.For general use, a bike room and a shared drying room are available in the basement.The apartment will be ready for occupancy by the new owners in early spring 2027.Have we sparked your interest? We would be happy to show you this exceptional property. Environment Beautiful, spacious park in the inner courtyard of the building with benches and planters, connecting paths with paving, various plants and perennial areas; Vorzonenbereich at Ida-Sträuli-Strasse with asphalt paving in the accessible area.In the immediate vicinity is the attractive Eulach Park with countless opportunities for a relaxing stay.In the direct neighborhood, there are some nice restaurants and cafes, kindergartens, shops, fitness centers, physiotherapies, bike shops, beauty and hairdressing salons, etc.

Sandra Walser

Sandra Walser

Travel time
-
Daniel Karimi

Daniel Karimi

1 / 4
Daniel Karimi

Daniel Karimi

  • Minergie certified
213m², CHF 2,200,000.–
8406 Winterthur

Residential and commercial property in a sought-after location

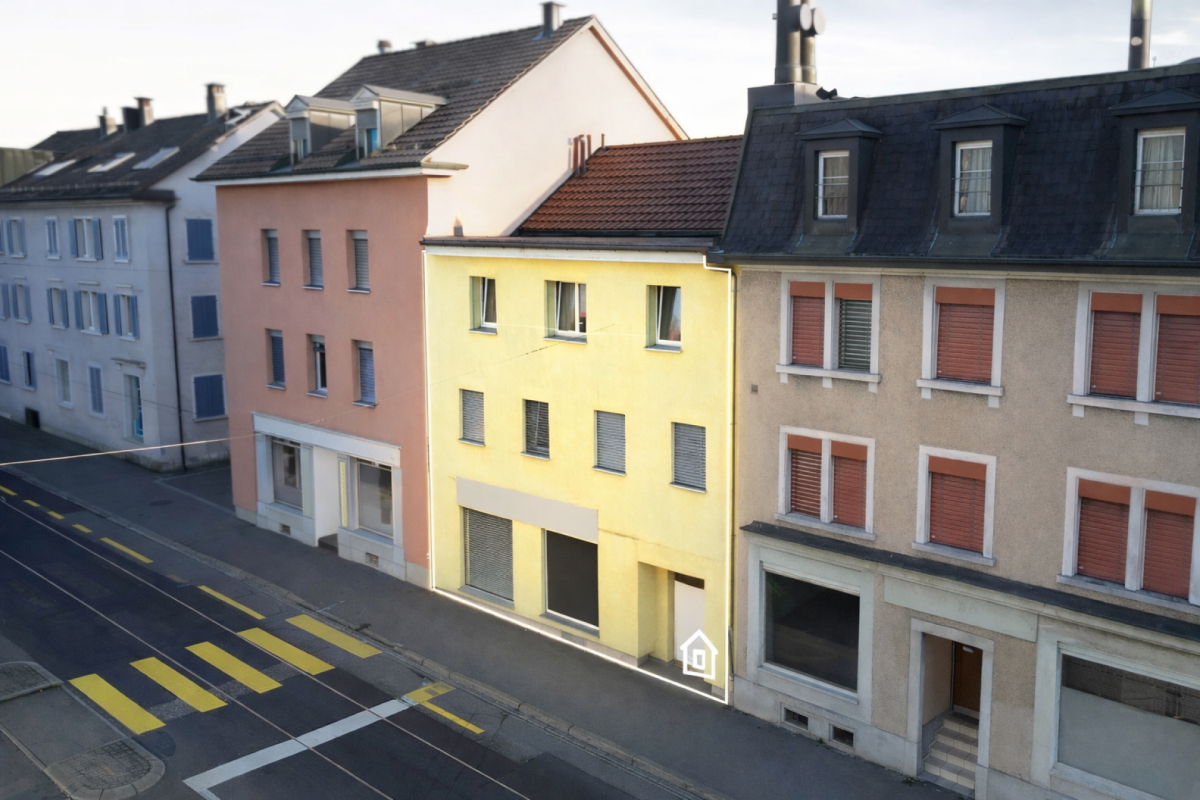
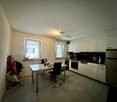
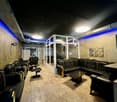
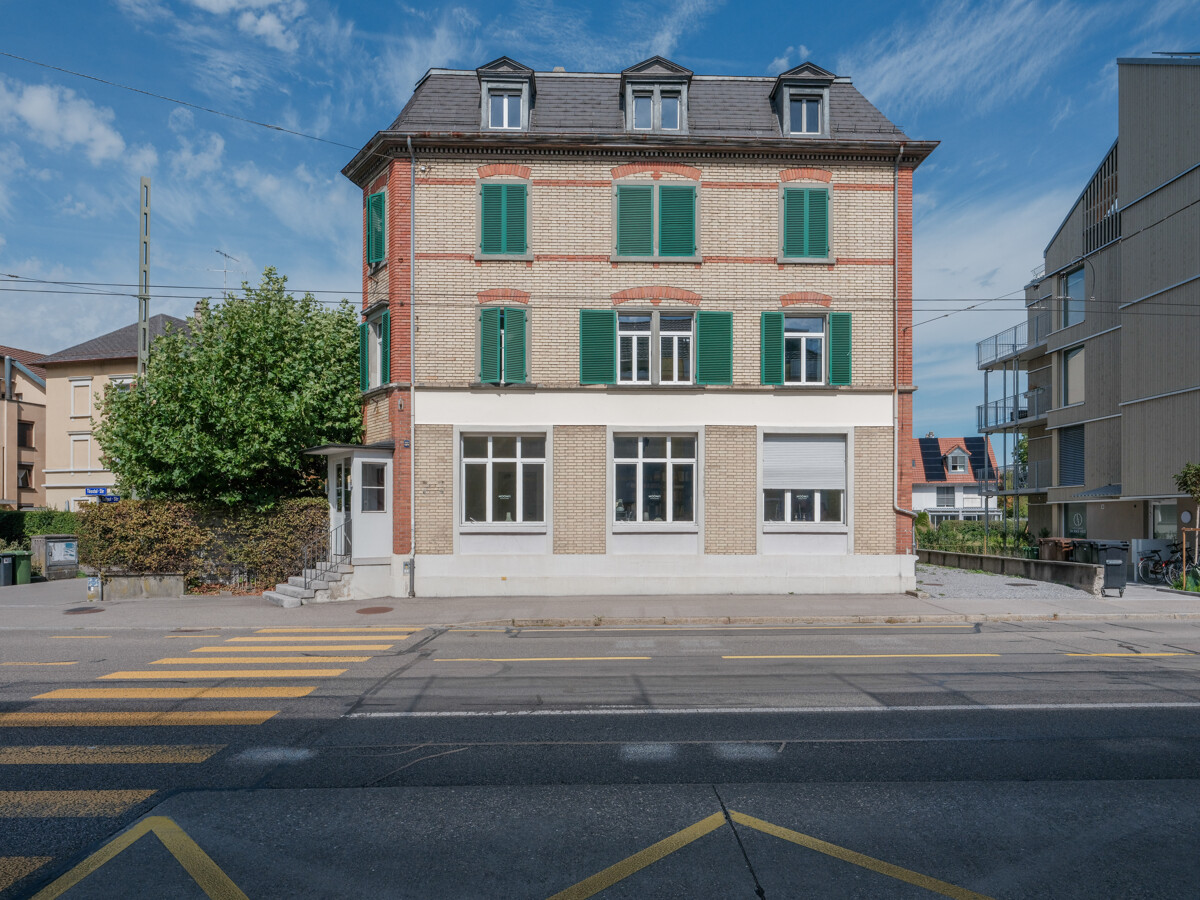
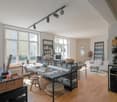
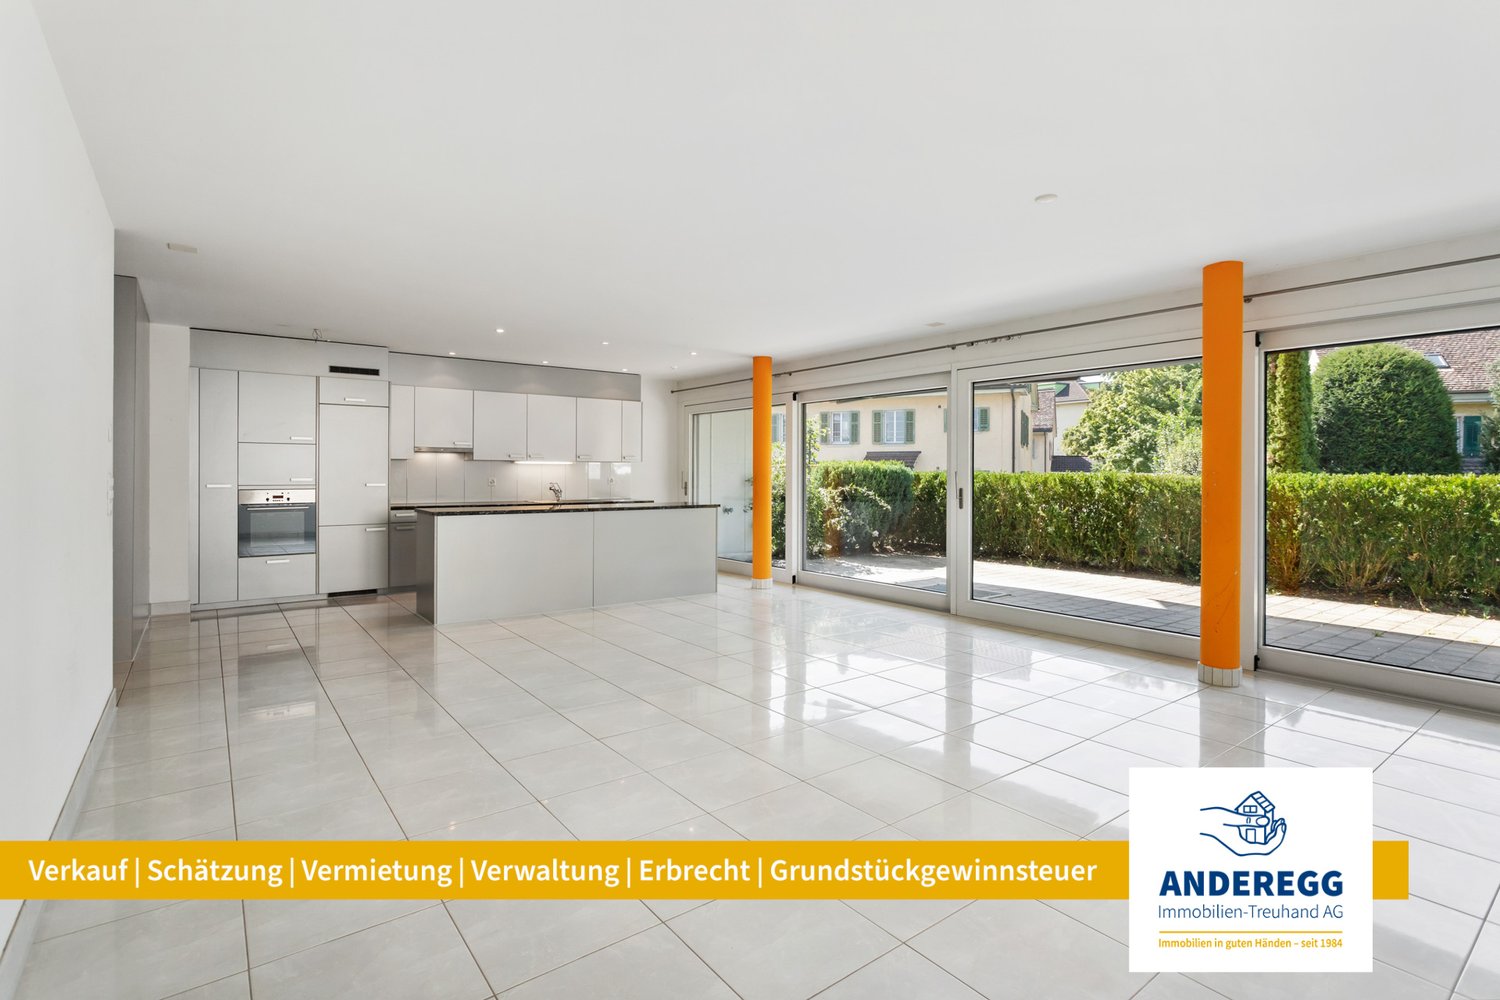
This residential and commercial building, completed in 2014, presents itself in a very well-maintained condition and combines two spacious apartments, an attractive commercial space on the ground floor, and a separate attic room. The clear structure of the building makes it a sought-after property for investors seeking stable returns and a secure investment.The apartments on the upper and top floors convince with bright rooms, modern amenities, and a well-thought-out floor plan, where the open living, dining, and kitchen area forms the center. The attic room creates additional flexible space and rounds off the overall offer.The ground floor with café, bar, kitchen, and WC is ideal for commercial operators who want to benefit from the well-frequented location in the city of Winterthur. The diversity of uses ensures an attractive return of around 4.5% and long-term stable rental income.Technically, the property is equipped with modern amenities: electric shutters, Minergie certificate, gas heating, and three practical outdoor parking spaces offer comfort and efficiency. The sunny, sought-after location underlines the value stability of this property.The following highlights are offered by this property: • Residential and commercial building in the city of Winterthur • Year of construction 2014, very well-maintained condition • Attractive return of around 4.5% • Two apartments of 60.10m² each • Separate attic room of 20.00m² • Commercial space on the ground floor of 73.20m² • Minergie certificate • Electric shutters • Gas heating • 3 outdoor parking spaces • Sunny and very sought-after location We invite you to discover this unique property in person. Arrange a viewing appointment today and let yourself be inspired by the possibilities!

  • Minergie certified
1 / 6
4.5 rooms, 184m², CHF 2,200,000.–
8404 Winterthur

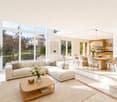
Bright single-family house in Winterthur with garden and terrace

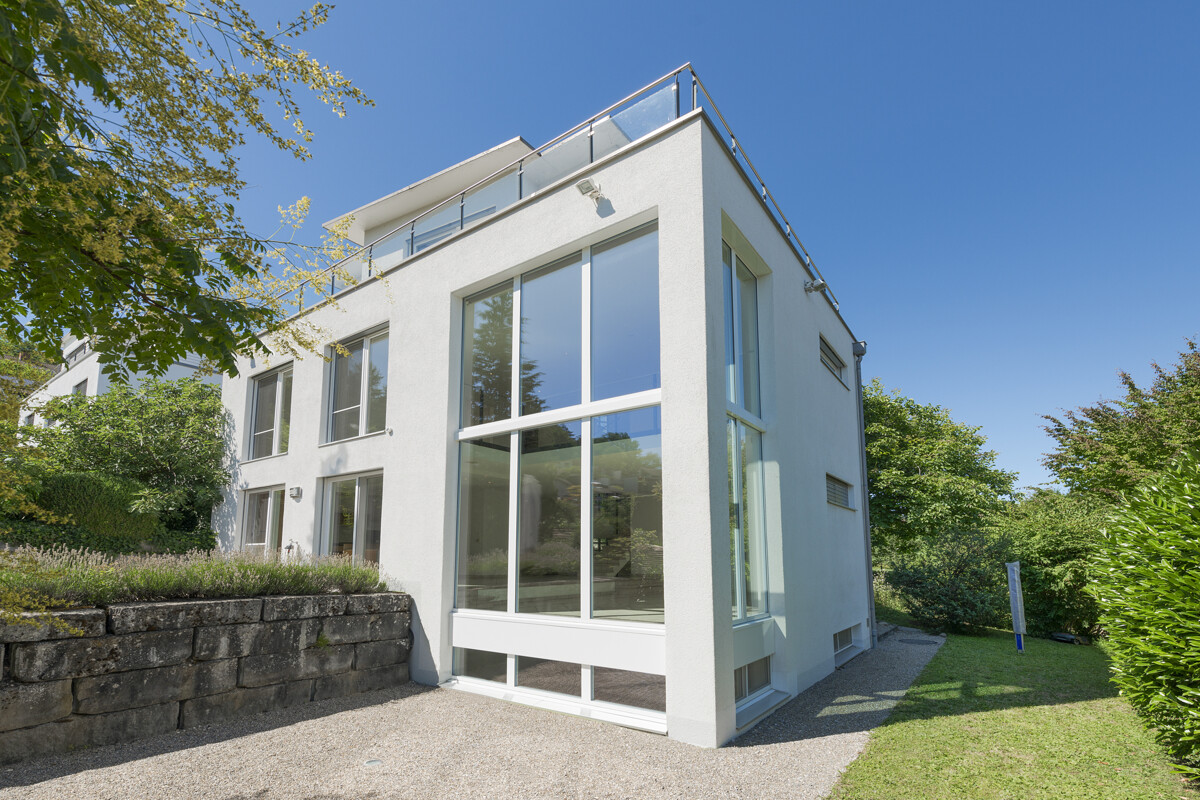
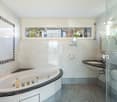
This 4.5-room single-family house in a preferred location in Winterthur combines spacious living with a clear room structure and plenty of privacy. The living area of around 184 square meters is distributed over bright areas, which are tailored to families and couples in different phases of life. The attractive residential location and the family-friendly neighborhood offer a quiet living environment and underline the high quality of life of this property. On the ground floor, oversized panoramic windows over two floors characterize the living and dining area. They open up the view into the garden and bring a lot of light into the house all day long. The open floor plan creates flowing transitions between the living and dining area and the kitchen. On the upper floor, a large open gallery complements the room offer and creates an impressive area with a view of the living area. Three bedrooms offer flexible usage options for parents, children, guests, or a home office. The master bedroom has an exclusive en-suite bathroom with a Jacuzzi and shower. In total, there are three bathrooms and an additional guest toilet available. The over 20 square meter large terrace on the upper floor offers a beautiful view over Winterthur to the Alpine chain and provides the ideal place to enjoy atmospheric sunsets. Several seating areas on different levels in the garden also offer a lot of privacy and space for retreat and relaxed hours outdoors. A garage and an outdoor parking space complete the offer. This well-maintained single-family house combines generosity, privacy, and one of the most popular residential areas in Winterthur in an ideal way. The property - 4.5-room single-family house - Approx. 184 m² living space - Spacious garden with several seating areas - Sunny terrace - Oversized panoramic windows - Gallery on the upper floor - En-suite bathroom with Jacuzzi - Central vacuum cleaner system - 1 garage and 1 outdoor parking space For further information or to arrange a non-binding viewing, Mr. Martin Klement is personally at your disposal. Discover the advantages of this special property on site - we look forward to accompanying you competently and committed on your way to your new home.

1 / 4
4.5 rooms, 146m², CHF 1,700,000.–
Binzhofstrasse, 8404 Oberwinterthur

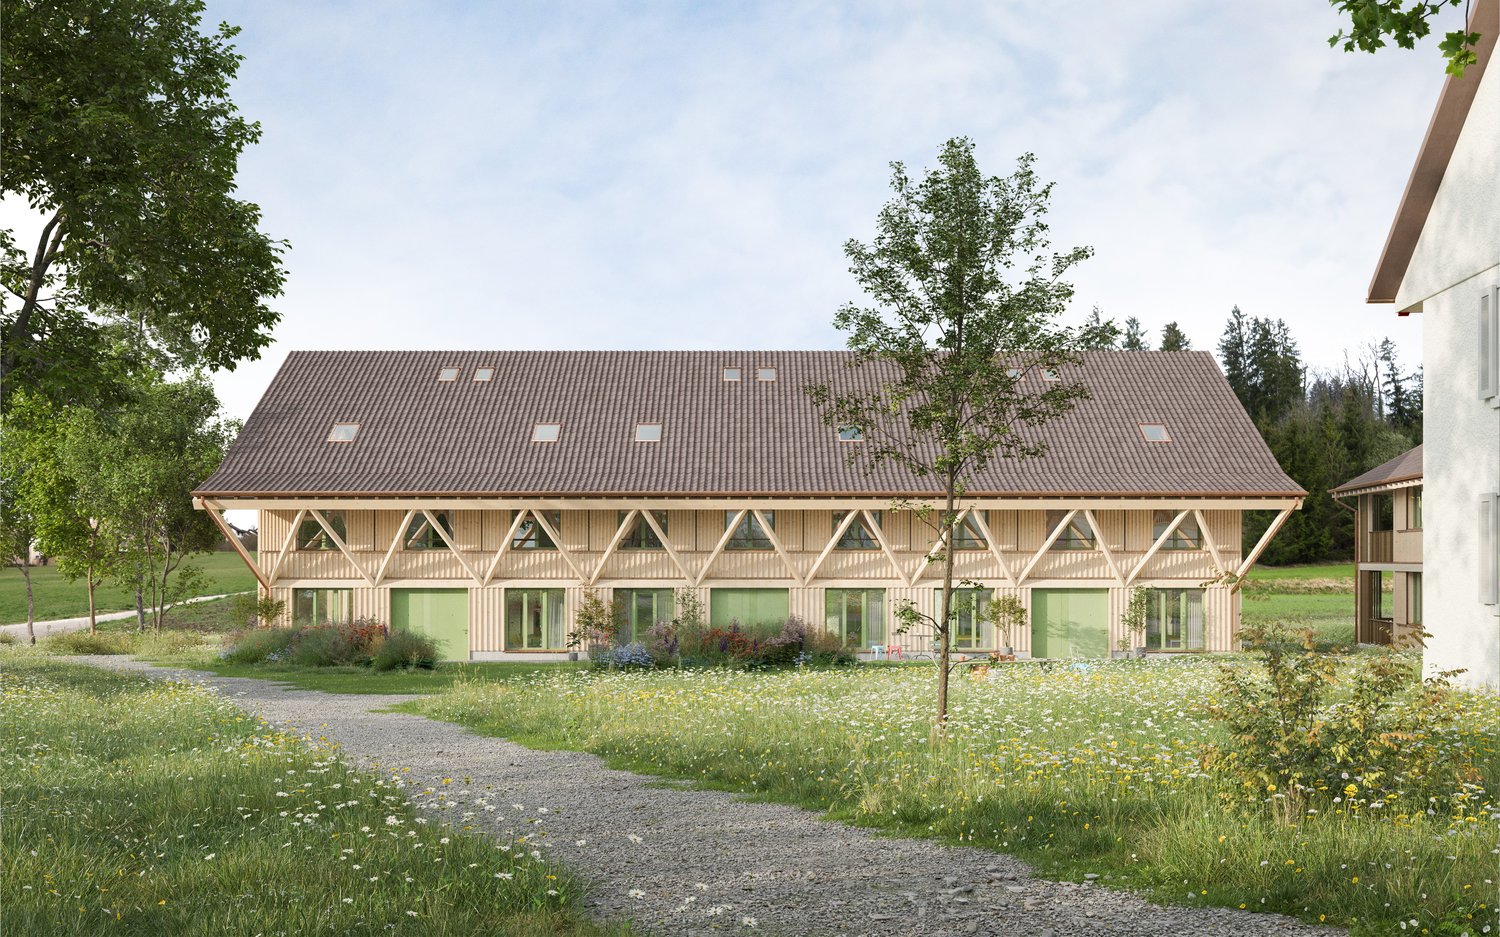
Modern semi-detached single-family house in a prime location in Oberwinterthur – close to nature, quiet, and central

Welcome to Binzhofstrasse, a place where nature and city meet In an attractive location at the foot of the Lindberg in Oberwinterthur, a modern and high-quality semi-detached single-family house is being built, combining contemporary architecture, sustainable living, and an exceptionally well-connected residential location. Here, the tranquility of a green, natural environment meets the short distances of a well-connected urban location. The nearby Lindberg invites you to take walks and relax, while bus stops, train stations, schools, and shopping facilities are easily accessible. A home for people who appreciate nature and tranquility – and at the same time want to enjoy the advantages of an excellent infrastructure. Architecture that combines warmth and modernity The semi-detached single-family house impresses with a modern, timeless architecture and a consciously homely appearance. The high-quality wooden facade, the elegant brown tile roof, and the generous window areas give the house a warm and at the same time stylish character. The large windows bring a lot of daylight into the interior and create bright, friendly rooms with a pleasant living atmosphere. The south-facing patio forms the natural extension of the living area to the outside and offers a beautiful place for relaxed hours in the fresh air. With approximately 146 m² of living space and 166 m² of total floor area, the house offers spacious and well-thought-out space for different phases of life and individual needs on four floors. The final building permit is available. The construction start is planned for winter 2026/2027, and the completion is scheduled for summer 2028. The house is being built according to the demanding Minergie standard. This combines modern living comfort with a sustainable and energy-efficient building concept. Plenty of space for life The room layout is oriented towards modern living comfort and everyday practicality. 4.5 rooms, three wet cells, and four living levels create generous opportunities for families, couples, or people who value personal retreats. Particularly pleasant: The private garage parking space is located in the basement and is directly accessible from the house entrance. This allows you to enter the house comfortably. The semi-detached single-family house is part of a manageable development with a total of six residential units and is being built in condominium ownership. Four of these units have already been sold, so only two houses are still available for purchase. Your advantages at a glance • 4.5 rooms with modern and well-thought-out room layout • Approximately 146 m² of living space / 166 m² of total floor area • four floors • Three wet cells • South-facing patio with sunny orientation and beautiful natural surroundings • High-quality wooden facade • Timeless, modern architecture • Generous window areas for plenty of daylight • Modern kitchen equipment • Minergie standard for sustainable and energy-efficient living • Private garage parking space in the basement, directly accessible from the house entrance • Quiet and family-friendly residential location • Located at the foot of the Lindberg and close to nature and recreation areas • Kindergarten and schools in the immediate vicinity • Bus stop Zinzikon can be reached in about 2 minutes on foot • Train station Wallrüti can be reached in about 5 minutes on foot • Shopping facilities and services for daily needs can be easily reached • Final building permit is available The location on Binzhofstrasse is one of the special qualities of this project. Located at the foot of the Lindberg, the surroundings are quiet, green, and natural. Walking paths and recreation areas are nearby and provide a pleasant contrast to everyday life. At the same time, the city remains easily accessible. Here, the proximity to nature combines with an urban residential location. The bus stop Zinzikon is only about a 2-minute walk away. The Wallrüti train station can be reached in about 5 minutes on foot. The center of Oberwinterthur and the old town of Winterthur are within easy reach. Families also benefit from the short distances. Kindergarten, primary school, and secondary school are just a few minutes' walk away. Shopping facilities and other services for daily needs are also easily accessible. A home with a future This semi-detached single-family house is aimed at people who want to combine quality, comfort, and sustainability. At people who appreciate spacious living, like to be outdoors, and find the proximity to nature just as important as short distances in everyday life. The combination of modern architecture, high-quality materials, sustainable Minergie standard, four living levels, sunny patio, private garage parking space, and attractive location makes this project a special opportunity in Oberwinterthur. We would be happy to provide a project presentation on site. Please contact us by phone to arrange an appointment. We look forward to it.
Travel time
-

Suggested properties for you based on search results

Other interesting objects