



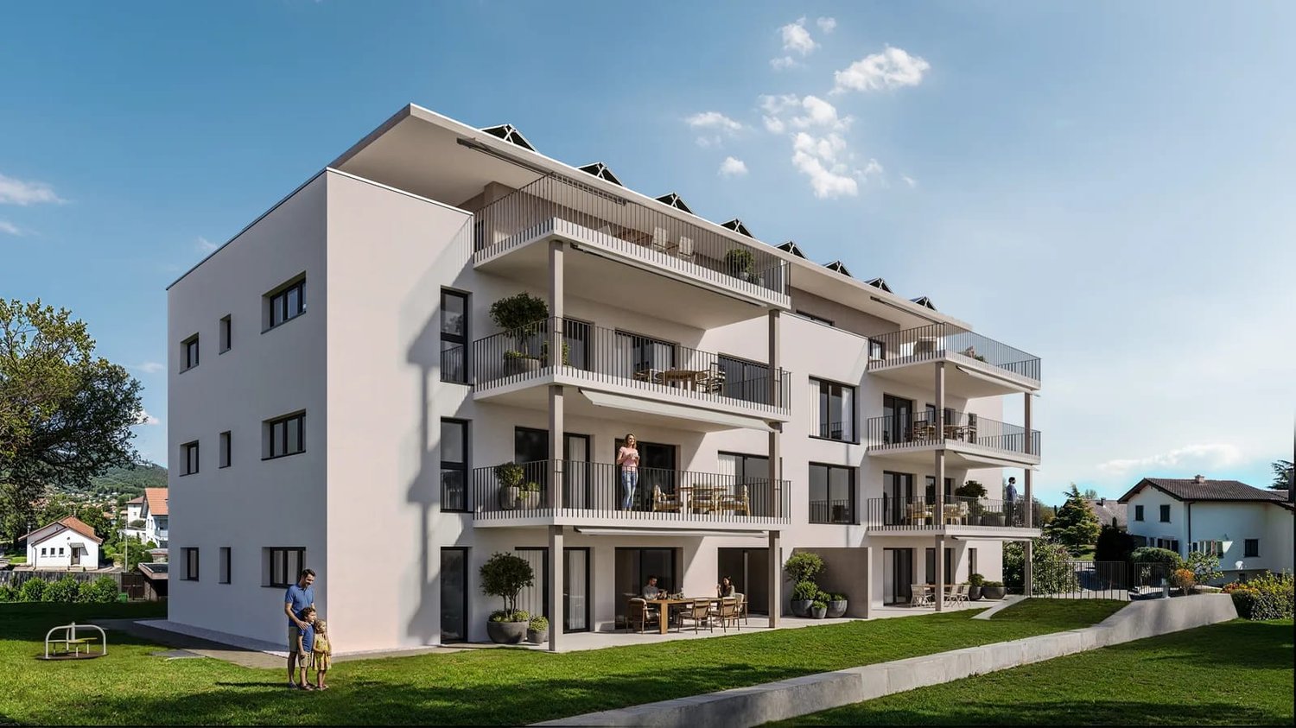



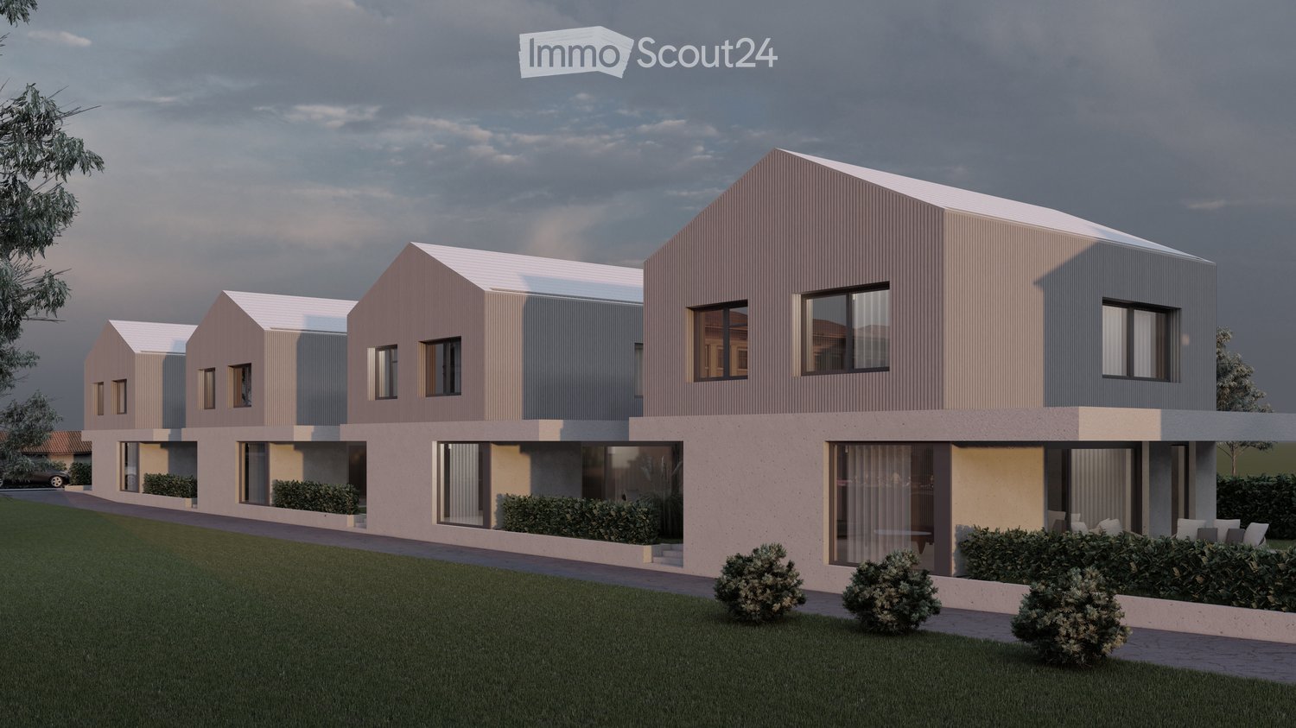
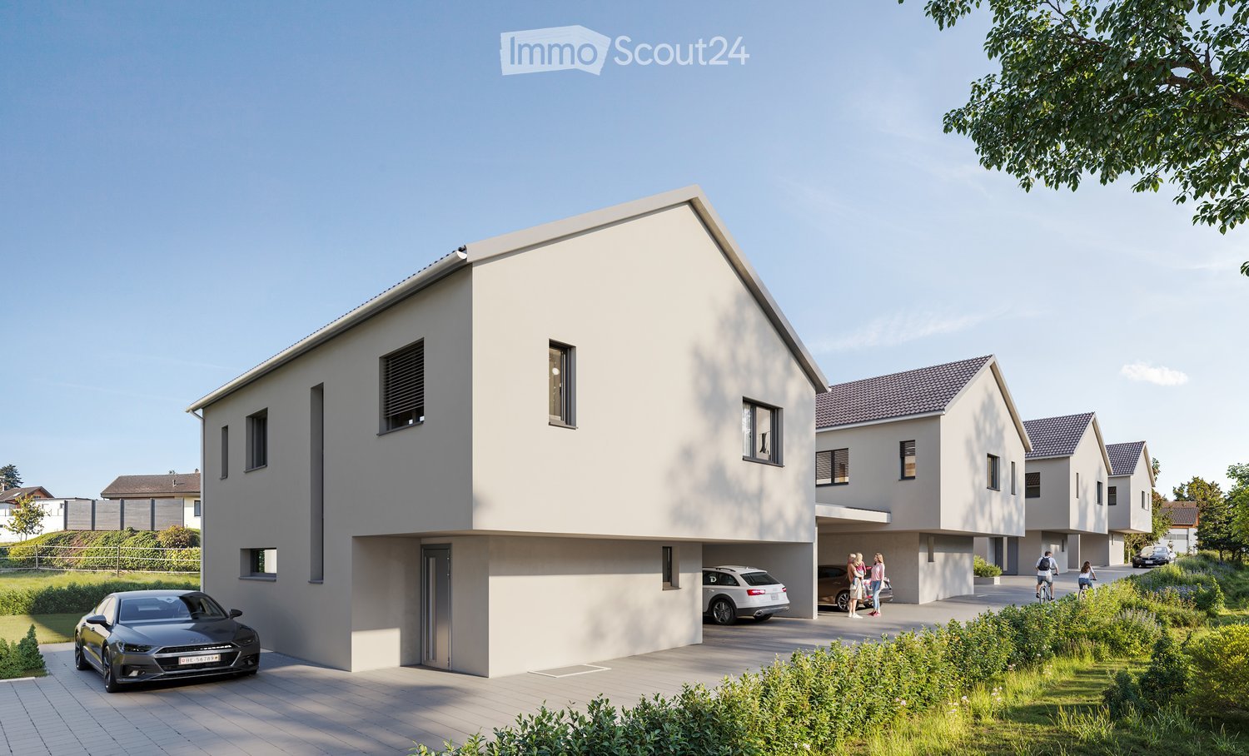


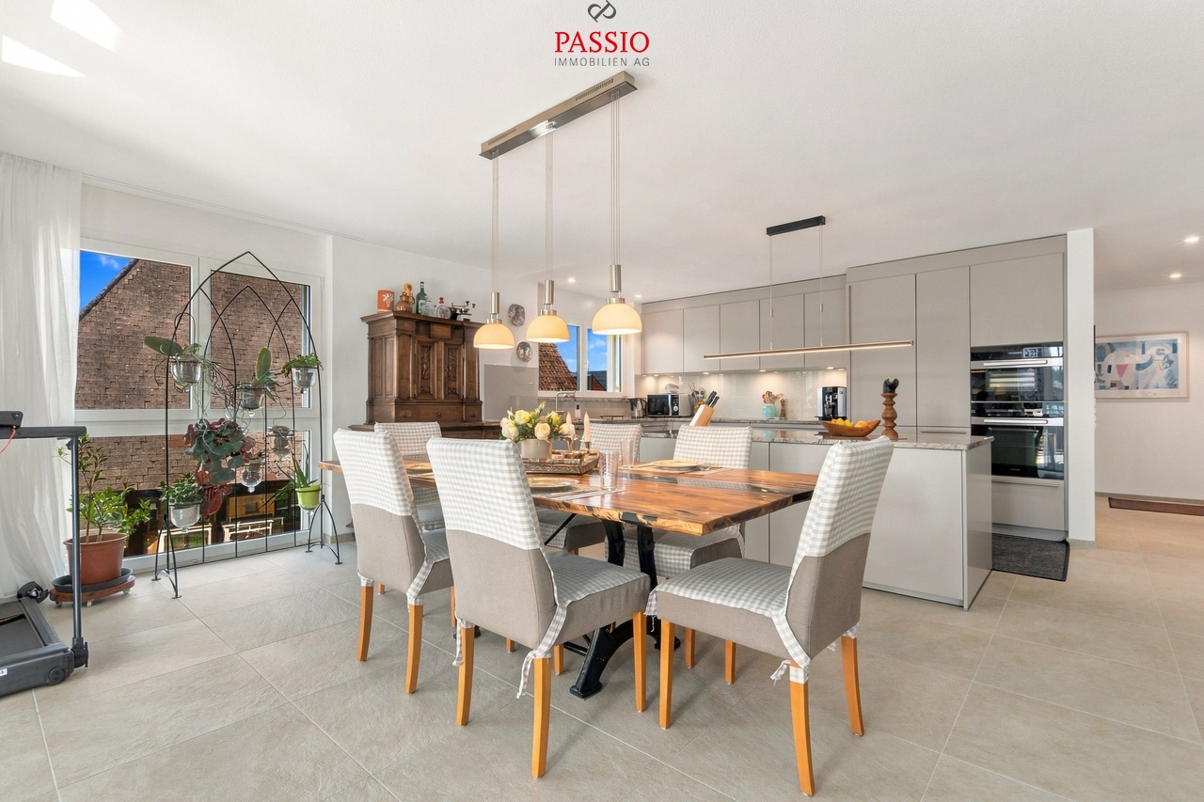




Walliswil b. Niederbipp - Buy a new build apartment

We recommend expanding your search criteria to get similar results. The current filters didn’t return any matches.

If you don’t want to change your current search criteria, we recommend creating a search alert, so you’ll be notified when matching offers become available.

More objects in your automatically expanded search area
118 results - Radius: + 10km
New building
Albert Gashi

Albert Gashi

1 / 13
Albert Gashi

Albert Gashi

  • Parking space
  • Balcony / Terrace
5.5 rooms, 141m², CHF 950,000.–
Premium
Mattenbodenweg, 4539 Rumisberg

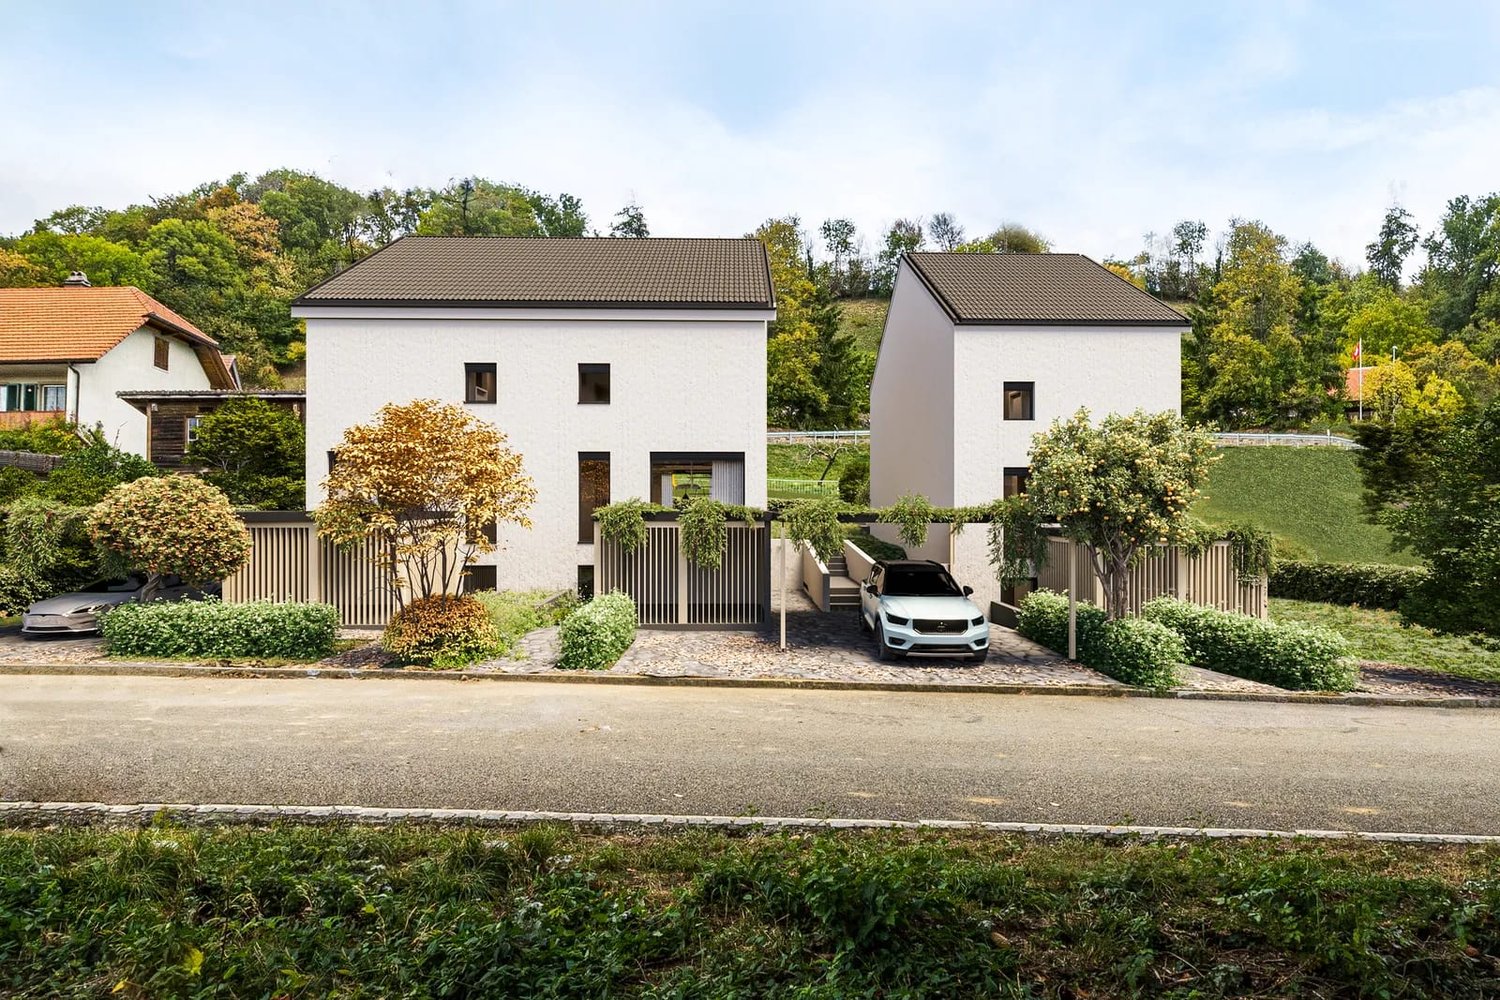
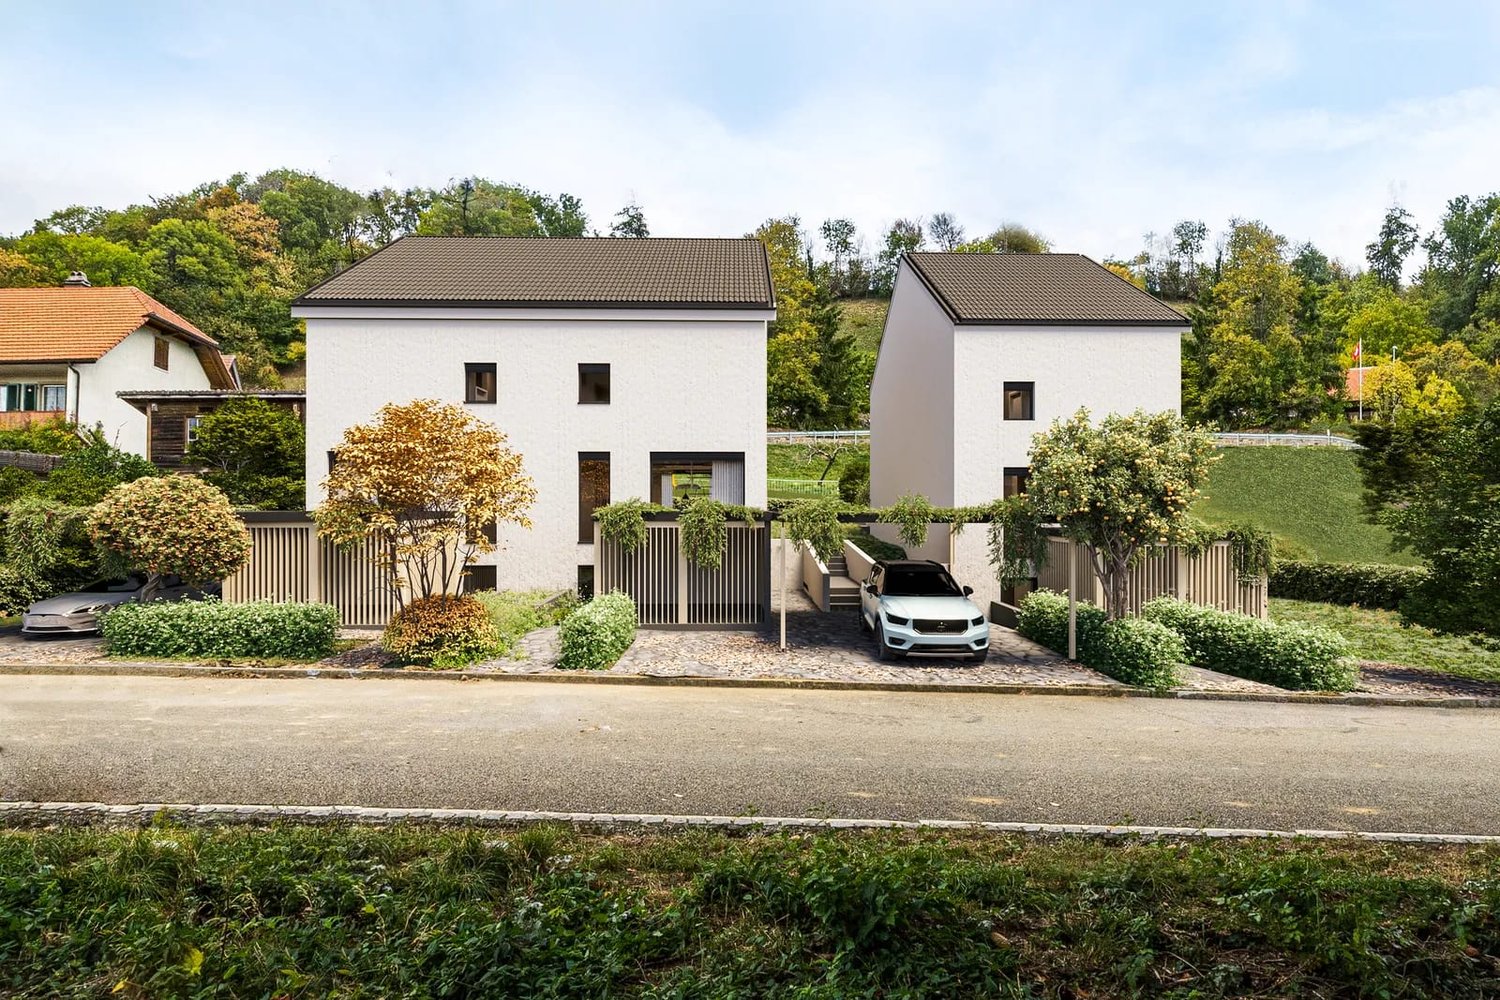
5.5-room semi-detached house with garden in Rumisberg for sale - New build 2026

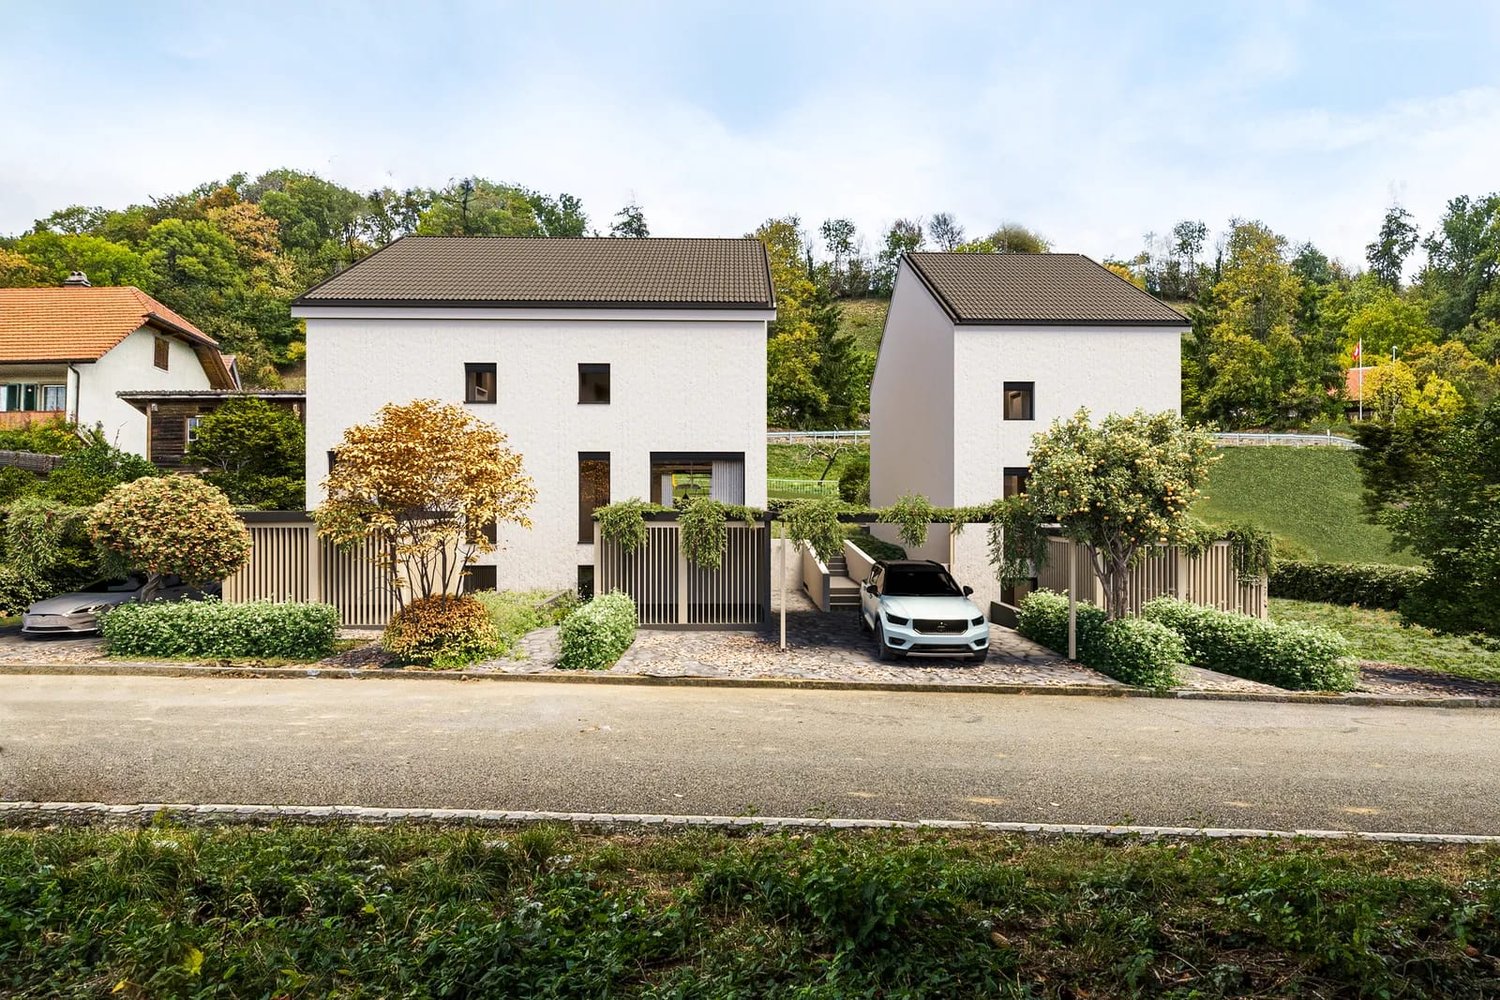
Modern living meets nature and quality of lifeIn the idyllic municipality of Rumisberg in the canton of Bern, an attractive new construction project with five stylish single-family homes is being built on Mattenboden - consisting of four semi-detached houses and one detached single-family home.Embedded in a beautiful, natural environment, surrounded by green hills, meadows, and forests, this project combines modern architecture, high-quality construction, and generous living comfort.Here, a home is being created for people who value peace, privacy, and proximity to nature, without wanting to forego the amenities of a modern single-family home.Five houses - five individual living dreamsThe new buildings convince with timeless architecture, well-thought-out floor plans, and bright living areas. Generous window fronts create a bright, inviting living atmosphere and harmoniously connect the interior with the surrounding nature.With 5.5 to 6.5 rooms and living areas of around 141 m² to 201 m², the houses offer plenty of space for families, couples, or people who want to combine living and working.Private garden areas and attractive outdoor spaces invite you to relax and enjoy. Whether cozy barbecue evenings, carefree hours with the family, or relaxing moments in the green - everyone finds their personal favorite spot here.Sustainable wooden element construction and modern living comfortThe five single-family homes are being realized in a modern, energy-efficient wooden element construction method.The precisely prefabricated wooden elements enable high-quality construction and efficient implementation. In combination with the modern air-water heat pump, comfortable underfloor heating, and controlled living space ventilation, a forward-looking living concept is created.Value is also placed on quality and individuality in the interior design. Modern kitchens, stylish bathrooms, and carefully selected materials create a harmonious living atmosphere.Depending on the construction progress, buyers have the opportunity to design materials, floor coverings, and other elements of the interior design according to their personal ideas.The highlights at a glance- Exclusive new construction project with only five single-family homes- Four semi-detached houses and one detached single-family home- Generous 5.5 and 6.5 room floor plans- Living areas of approximately 140.8 m² to 201.3 m²- Plot areas of approximately 268 m² to 425 m²- High-quality, energy-efficient wooden element construction- Modern architecture with generous window fronts- Bright and openly designed living and dining areas- Private garden areas and attractive seating areas- Air-water heat pump with underfloor heating- Individual design options according to buyer's wishes- Quiet, natural, and family-friendly living locationA home with a futureWhether as a center of life for the family, as a personal retreat, or as a long-term investment in one's own living quality - the five new buildings on Mattenboden offer ideal conditions to realize individual living dreams.Discover a residential project that uniquely combines modern architecture, sustainable construction, and natural living quality.Construction has already started, and the new construction project is in the construction phase.We would be happy to introduce you to this attractive new construction project in person and accompany you on your way to your new home.GASHI Prime Estate - Your partner for real estate.https://www.mattenbodenweg.ch

  • Parking space
  • Balcony / Terrace
New building
Albert Gashi

Albert Gashi

1 / 13
Albert Gashi

Albert Gashi

  • Parking space
  • Balcony / Terrace
5.5 rooms, 141m², CHF 940,000.–
Premium
Mattenbodenweg, 4539 Rumisberg

5.5-room semi-detached house with garden in Rumisberg for sale - New build 2026

Modern living meets nature and quality of lifeIn the idyllic municipality of Rumisberg in the canton of Bern, an attractive new construction project with five stylish single-family homes is being built on Mattenboden - consisting of four semi-detached houses and one detached single-family home.Embedded in a beautiful, natural environment, surrounded by green hills, meadows, and forests, this project combines modern architecture, high-quality construction, and generous living comfort.Here, a home is being created for people who value peace, privacy, and proximity to nature, without wanting to sacrifice the amenities of a modern single-family home.Five houses - five individual living dreamsThe new buildings convince with timeless architecture, well-thought-out floor plans, and bright living rooms. Generous window fronts create a bright, inviting living atmosphere and harmoniously connect the interior with the surrounding nature.With 5.5 to 6.5 rooms and living areas of around 141 m² to 201 m², the houses offer plenty of space for families, couples, or people who want to combine living and working.Private garden areas and attractive outdoor spaces invite you to relax and enjoy. Whether cozy barbecue evenings, carefree hours with the family, or relaxing moments in the green - everyone finds their personal favorite spot here.Sustainable wood element construction and modern living comfortThe five single-family homes are being realized in a modern, energy-efficient wood element construction method.The precisely prefabricated wood elements enable high-quality construction and efficient implementation. In combination with the modern air-water heat pump, the comfortable underfloor heating, and the controlled living room ventilation, a forward-looking living concept is created.Quality and individuality are also emphasized in the interior design. Modern kitchens, stylish bathrooms, and carefully selected materials create a harmonious living ambiance.Depending on the construction progress, buyers have the opportunity to design materials, floor coverings, and other elements of the interior design according to their personal ideas.The highlights at a glance- Exclusive new construction project with only five single-family homes- Four semi-detached houses and one detached single-family home- Generous 5.5 and 6.5 room floor plans- Living areas of approx. 140.8 m² to 201.3 m²- Plot areas of approx. 268 m² to 425 m²- High-quality, energy-efficient wood element construction- Modern architecture with generous window fronts- Bright and openly designed living and dining areas- Private garden areas and attractive seating areas- Air-water heat pump with underfloor heating- Individual design options according to buyer's wishes- Quiet, natural, and family-friendly living locationA home with a futureWhether as a center of life for the family, as a personal retreat, or as a long-term investment in one's own living quality - the five new buildings on Mattenboden offer ideal conditions to realize individual living dreams.Discover a residential project that uniquely combines modern architecture, sustainable construction, and natural living quality.The construction start has already taken place and the new construction project is in the construction phase.We would be happy to introduce you to this attractive new construction project in person and accompany you on your way to your new home.GASHI Prime Estate - Your partner for real estate.https://www.mattenbodenweg.ch

  • Parking space
  • Balcony / Terrace
New building
Albert Gashi

Albert Gashi

1 / 13
Albert Gashi

Albert Gashi

  • Parking space
  • Balcony / Terrace
6.5 rooms, 197m², CHF 1,100,000.–
Premium
Mattenbodenweg, 4539 Rumisberg

6.5-room single-family house with garden in Rumisberg for sale - New build 2026

Modern living meets nature and quality of lifeIn the idyllic municipality of Rumisberg in the canton of Bern, an attractive new construction project with five stylish single-family homes is being built on Mattenboden - consisting of four semi-detached houses and one detached single-family home.Embedded in a beautiful, natural environment, surrounded by green hills, meadows, and forests, this project combines modern architecture, high-quality construction, and spacious living comfort.Here, a home is being created for people who value peace, privacy, and proximity to nature, without wanting to sacrifice the amenities of a modern single-family home.Five houses - five individual living dreamsThe new buildings convince with timeless architecture, well-thought-out floor plans, and bright living rooms. Spacious window fronts create a bright, inviting living atmosphere and connect the interior harmoniously with the surrounding nature.With 5.5 to 6.5 rooms and living areas of around 141 m² to 201 m², the houses offer plenty of space for families, couples, or people who want to combine living and working.Private garden areas and attractive outdoor spaces invite you to relax and enjoy. Whether cozy barbecue evenings, carefree hours with the family, or relaxing moments in the green - everyone finds their personal favorite spot here.Sustainable timber construction and modern living comfortThe five single-family homes are being built using a modern, energy-efficient timber construction method.The precisely prefabricated timber elements enable high-quality construction and efficient implementation. In combination with the modern air-water heat pump, comfortable underfloor heating, and controlled living room ventilation, a forward-looking living concept is being created.Quality and individuality are also emphasized in the interior design. Modern kitchens, stylish bathrooms, and carefully selected materials create a harmonious living ambiance.Depending on the progress of the construction, buyers have the opportunity to design materials, floor coverings, and other elements of the interior according to their personal ideas.The highlights at a glance- Exclusive new construction project with only five single-family homes- Four semi-detached houses and one detached single-family home- Spacious 5.5 and 6.5 room floor plans- Living areas of approximately 140.8 m² to 201.3 m²- Plot areas of approximately 268 m² to 425 m²- High-quality, energy-efficient timber construction- Modern architecture with spacious window fronts- Bright and openly designed living and dining areas- Private garden areas and attractive seating areas- Air-water heat pump with underfloor heating- Individual design options according to buyer's wishes- Quiet, natural, and family-friendly living locationA home with a futureWhether as a center of life for the family, as a personal retreat, or as a long-term investment in one's own living quality - the five new buildings on Mattenboden offer ideal conditions to realize individual living dreams. Discover a residential project that combines modern architecture, sustainable construction, and natural living quality in a unique way.Construction has already started and the new construction project is in the construction phase.We would be happy to introduce you to this attractive new construction project in person and accompany you on your way to your new home.GASHI Prime Estate - Your partner for real estate.https://www.mattenbodenweg.ch

  • Parking space
  • Balcony / Terrace
New building
Albert Gashi

Albert Gashi

1 / 13
Albert Gashi

Albert Gashi

  • Parking space
  • Balcony / Terrace
6.5 rooms, 201m², CHF 995,000.–
Premium
Mattenbodenweg, 4539 Rumisberg

6.5-room semi-detached house with garden in Rumisberg for sale - New build 2026

Modern living meets nature and quality of lifeIn the idyllic municipality of Rumisberg in the canton of Bern, an attractive new building project with five stylish single-family homes is being built on Mattenboden - consisting of four semi-detached houses and one detached single-family home.Embedded in a beautiful, natural environment, surrounded by green hills, meadows, and forests, this project combines modern architecture, high-quality construction, and generous living comfort.Here, a home is being created for people who value peace, privacy, and proximity to nature, without wanting to sacrifice the amenities of a modern single-family home.Five houses - five individual living dreamsThe new buildings convince with timeless architecture, well-thought-out floor plans, and bright living rooms. Generous window fronts create a bright, inviting living atmosphere and harmoniously connect the interior with the surrounding nature.With 5.5 to 6.5 rooms and living areas of around 141 m² to 201 m², the houses offer plenty of space for families, couples, or people who want to combine living and working.Private garden areas and attractive outdoor spaces invite you to relax and enjoy. Whether cozy barbecue evenings, carefree hours with the family, or relaxing moments in the green - everyone finds their personal favorite spot here.Sustainable wood element construction and modern living comfortThe five single-family homes are being built using a modern, energy-efficient wood element construction method.The precisely prefabricated wood elements enable high-quality construction and efficient implementation. In combination with the modern air-water heat pump, comfortable underfloor heating, and controlled living room ventilation, a forward-looking living concept is being created.Quality and individuality are also emphasized in the interior design. Modern kitchens, stylish bathrooms, and carefully selected materials create a harmonious living ambiance.Depending on the construction progress, buyers have the opportunity to design materials, flooring, and other elements of the interior design according to their personal ideas.The highlights at a glance• Exclusive new building project with only five single-family homes• Four semi-detached houses and one detached single-family house• Generous 5.5- and 6.5-room floor plans• Living areas of approx. 140.8 m² to 201.3 m²• Plot areas of approx. 268 m² to 425 m²• High-quality, energy-efficient wood element construction• Modern architecture with generous window fronts• Bright and openly designed living and dining areas• Private garden areas and attractive seating areas• Air-water heat pump with underfloor heating• Controlled living room ventilation• Individual design options according to buyer's wishes• Quiet, natural, and family-friendly living locationA home with a futureWhether as a center of life for the family, as a personal retreat, or as a long-term investment in one's own living quality - the five new buildings on Mattenboden offer ideal conditions to realize individual living dreams.Discover a residential project that uniquely combines modern architecture, sustainable construction, and natural living quality.Construction has already started, and the new building project is in the construction phase.We would be happy to introduce you to this attractive new building project in person and accompany you on your way to your new single-family home.GASHI Prime Estate - Your partner for real estate.https://www.mattenbodenweg.ch

  • Parking space
  • Balcony / Terrace
New building
Albert Gashi

Albert Gashi

1 / 13
Albert Gashi

Albert Gashi

  • Parking space
  • Balcony / Terrace
6.5 rooms, 201m², CHF 1,095,000.–
Premium
Mattenbodenweg, 4539 Rumisberg

6.5-room semi-detached house with garden in Rumisberg for sale - New building 2026

In the idyllic municipality of Rumisberg in the canton of Bern, an attractive new construction project with five stylish single-family homes is being built on Mattenboden - consisting of four semi-detached houses and one detached single-family home.Embedded in a beautiful, natural environment, surrounded by green hills, meadows, and forests, this project combines modern architecture, high-quality construction, and generous living comfort.Here, a home is being created for people who value peace, privacy, and proximity to nature, without wanting to sacrifice the amenities of a modern single-family home.Five houses - five individual living dreamsThe new buildings convince with timeless architecture, well-thought-out floor plans, and bright living areas. Generous window fronts create a bright, inviting living atmosphere and connect the interior harmoniously with the surrounding nature.With 5.5 to 6.5 rooms and living areas of around 141 m² to 201 m², the houses offer plenty of space for families, couples, or people who want to combine living and working.Private garden areas and attractive outdoor spaces invite you to relax and enjoy.Whether it's cozy barbecue evenings, carefree hours with the family, or relaxing moments in the green - everyone finds their personal favorite spot here.Sustainable wood element construction and modern living comfortThe five single-family homes are being realized in a modern, energy-efficient wood element construction method.The precisely prefabricated wood elements enable high-quality construction and efficient implementation. In combination with the modern air-water heat pump, comfortable underfloor heating, and controlled living space ventilation, a forward-looking living concept is being created.Great importance is also attached to quality and individuality in the interior design. Modern kitchens, stylish bathrooms, and carefully selected materials create a harmonious living ambiance.Depending on the progress of the construction, buyers have the opportunity to design materials, floor coverings, and other elements of the interior according to their personal ideas.The highlights at a glance• Exclusive new construction project with only five single-family homes• Four semi-detached houses and one detached single-family home• Generous 5.5- and 6.5-room floor plans• Living areas of approximately 140.8 m² to 201.3 m²• Plot areas of approximately 268 m² to 425 m²• High-quality, energy-efficient wood element construction• Modern architecture with generous window fronts• Bright and openly designed living and dining areas• Private garden areas and attractive seating areas• Air-water heat pump with underfloor heating• Individual design options according to buyer's wishes• Quiet, natural, and family-friendly living locationA home with a futureWhether as a center of life for the family, as a personal retreat, or as a long-term investment in one's own living quality - the five new buildings on Mattenboden offer ideal conditions to realize individual living dreams.Discover a residential project that combines modern architecture, sustainable construction, and natural living quality in a unique way.Construction has already started, and the new construction project is in the construction phase.We would be happy to introduce you to this attractive new construction project in person and accompany you on your way to your new home.GASHI Prime Estate - Your partner for real estate.https://www.mattenbodenweg.ch

  • Parking space
  • Balcony / Terrace
New building
Patrick Dünki

Patrick Dünki

1 / 7
Patrick Dünki

Patrick Dünki

  • Balcony / Terrace
6.5 rooms, 177m², CHF 1,195,000.–
Premium
Aarwangenstrasse 18, 4913 Bannwil

Newly built 6.5-room single-family house with garden

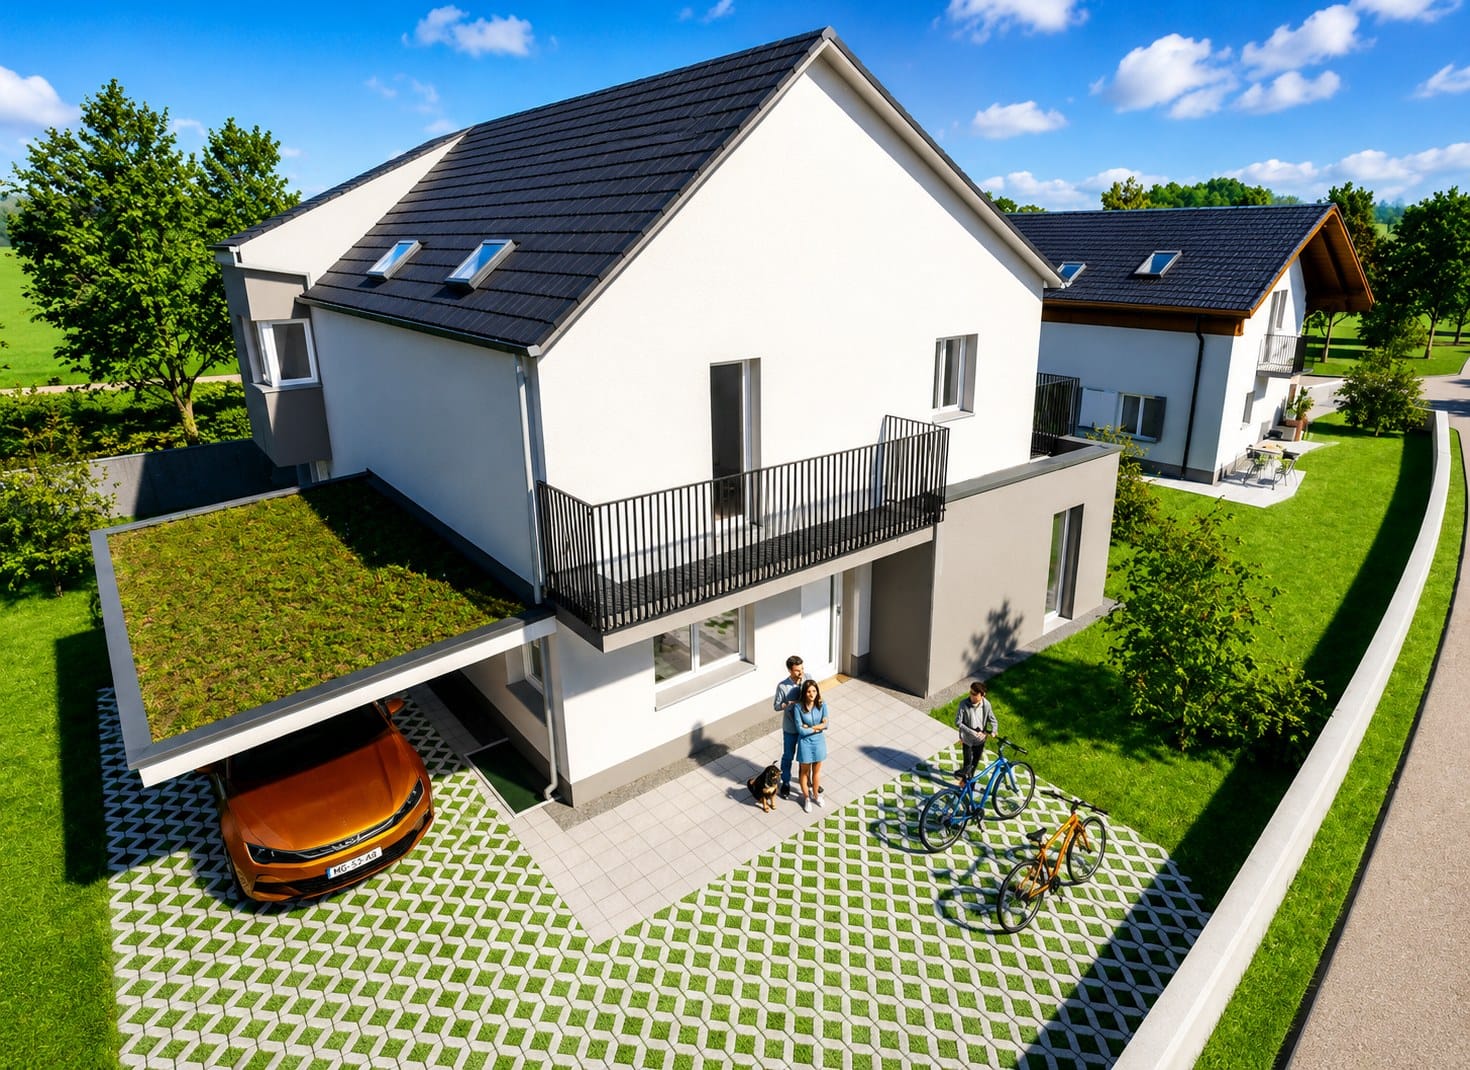
In Bannwil, a modern 6.5-room single-family house with plenty of space for family, home office, and hobbies is being built. The new construction project will be realized in 2027 and offers a living area of 177 m², spread over three floors. The plot covers 501 m² and provides space for individual garden ideas.The open living and dining area forms the heart of the house. From here, you can directly access the terrace and the private garden - ideal conditions for cozy hours outdoors. An additional room on the ground floor can be flexibly used as a home office, guest room, or playroom. In total, two bathrooms are available.On the upper floor, there are more rooms for sleeping, children, and working. The balcony extends the living space outdoors and provides additional space to linger. In the basement, a cellar room, technical and laundry rooms, as well as a separate storage room provide practical storage space and order.The house is also technically convincing with a modern equipment: • Air/water heat pump • Underfloor heating • Carport with green roof • Balcony, terrace, and private garden • Modern interior design Bannwil combines natural living with good transport links. The train station is easily accessible and offers connections to Langenthal and Oensingen. The nearby motorway junctions also provide good access to the A1. The Aare and the protected area Vogelraupfi invite you to relaxing stays in nature.Purchase price: CHF 1,195,000Have we sparked your interest? Then we look forward to your non-binding contact!Do you own a property that you would like to have appraised? Our valuation is completely free and non-binding for you. Contact us today and start your new home!

  • Balcony / Terrace
Travel time
-
New building
1 / 13
4.5 rooms, 132m², CHF 820,000.–
Premium
Hintergasse 21, 4704 Niederbipp

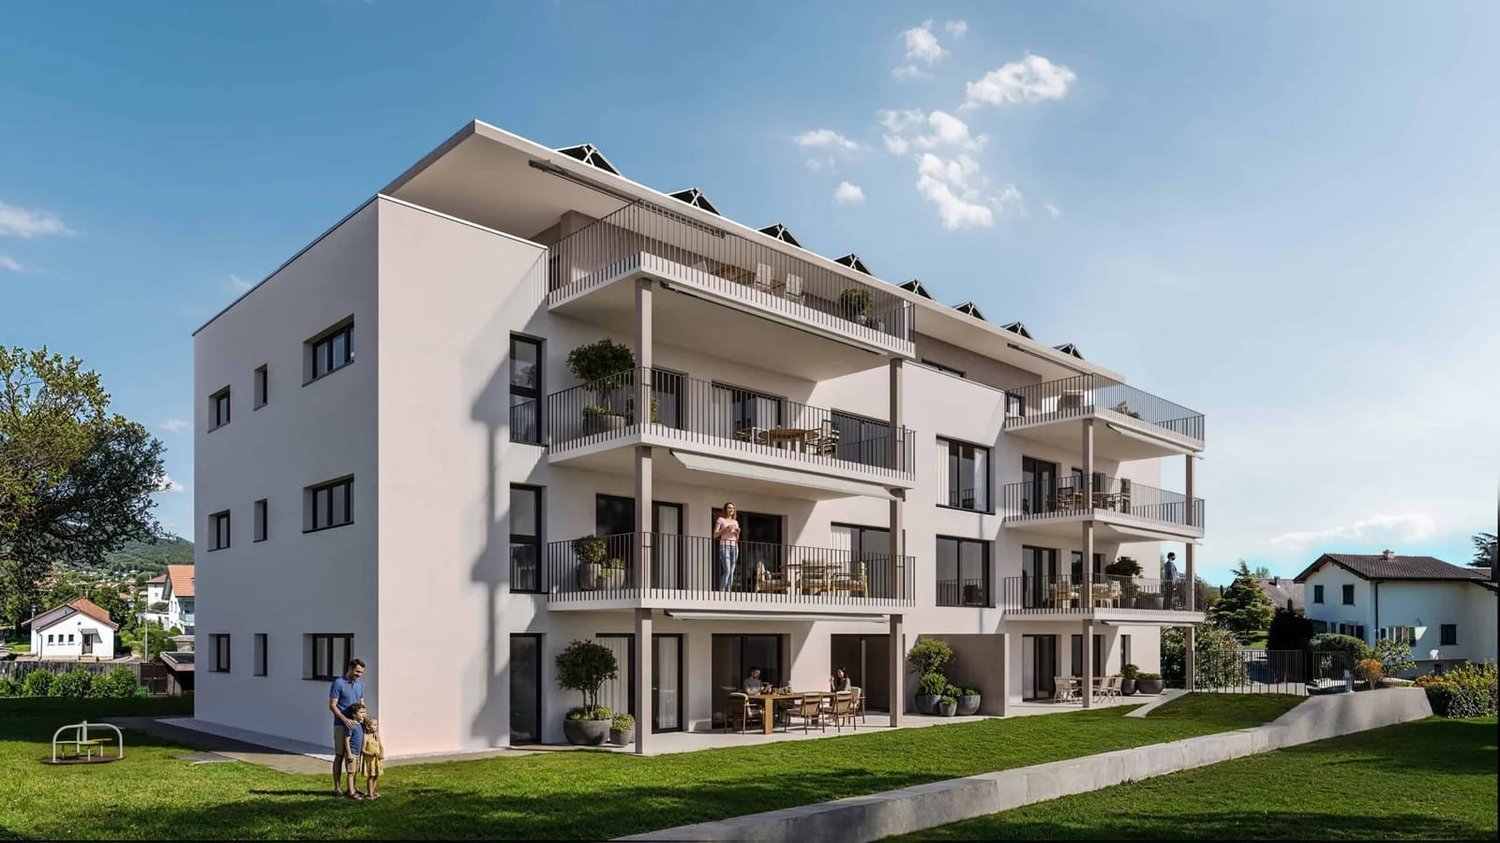
New construction project in Niederbipp: Modern, spacious, and perfectly located 4.5-room apartment with balcony

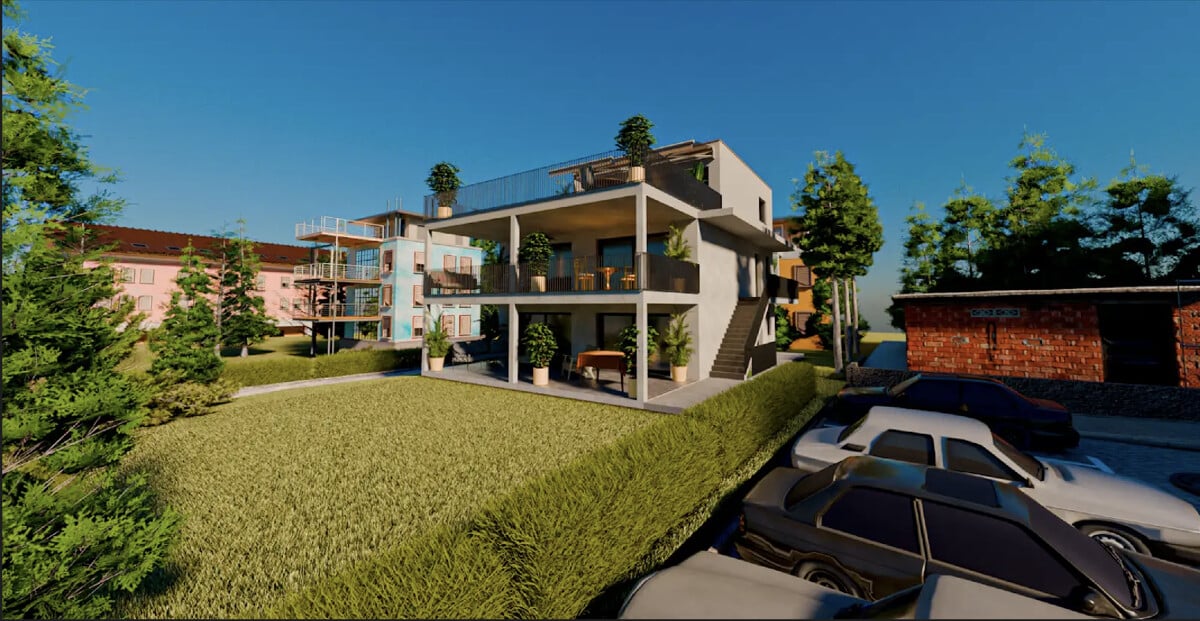
In Niederbipp, a high-quality new construction project with a total of 8 apartments is being built. This modern 4.5-room apartment impresses with its spacious 132 m² of living space, an attractive outdoor area of 21.4 m², and a well-connected location at the foot of the Jura Mountains. The move-in date is planned for around spring 2028.The living and dining area with open kitchen forms the heart of the apartment. The spacious room layout offers space for individual living ideas and creates a comfortable home for couples, families, or people with additional space requirements. Three more rooms can be flexibly used as bedrooms, offices, or guest rooms. Practical secondary rooms such as storage and wardrobe complement the range of rooms. In the basement, a cellar compartment with approximately 10 m² is also available.The outdoor area extends the living space outdoors and offers space for a lounge, a dining table, or personal planting. An elevator provides comfortable access within the house. The modern building technology includes a air-water heat pump and underfloor heating. A photovoltaic system on the roof supports sustainable energy generation. The interior design can be co-determined and adapted to individual ideas within the framework of the project.Highlights: • 4.5-room apartment with 132 m² of living space • 21.4 m² covered outdoor area • Modern new building with construction year 2027 / move-in 2028 • Elevator, underfloor heating, and integrated air-water heat pump • Photovoltaic system on the green roof • Cellar compartment with approximately 10 m² • Niederbipp ASM train station approximately 141 m away • Motorway access approximately 1,064 m away • Schools within short walking distance The purchase price is CHF 820,000. Parking spaces in the garage can be purchased separately for CHF 38,000. The project is currently in the building permit process. The visualizations serve as inspiration; the depicted furniture is not part of the offer. The construction start is planned for 2027 and the move-in for 2028.More information can be found on the project page www.niederbipp-hintergasse.chWe look forward to contacting you and, if possible, planning a piece of the future with you.

Travel time
-
New building
1 / 13
4.5 rooms, 132m², CHF 855,000.–
Premium
Hintergasse 21, 4704 Niederbipp

New Build: 4.5-Room Garden Apartment with Seating Area in Niederbipp (132 m2)

New construction project with private garden and covered seating areaIn Niederbipp, this attractive 4.5-room garden apartment is being built on the ground floor of a high-quality new construction project. The spacious net living area of 132 m² offers plenty of space for couples and families. A special highlight is the private garden with 127 m², which, together with the covered seating area of 21.4 m², creates additional outdoor living space.The openly designed kitchen, dining, and living area forms the center of the apartment and offers direct access to the seating area and garden. According to the floor plan, the room program includes a bedroom with adjacent dressing room, two other rooms, a bathroom with shower, bathtub, and toilet, as well as a separate guest toilet. A storage room near the kitchen and the planned space for a washing machine and tumble dryer provide practical living comfort. A basement compartment with approximately 12.2 m² complements the offer.The new building will be equipped with modern and energy-efficient house technology. An integrated air-water heat pump and underfloor heating provide pleasant warmth. A solar area of approximately 200 m² supports the sustainable energy concept. The elevator in the house enables comfortable access to all floors. The interior design can be co-determined within the possibilities. • 4.5 rooms and 132 m² net living area • 127 m² private garden and 21.4 m² covered seating area • New building with year of construction 2028 • Air-water heat pump and underfloor heating • Elevator and basement compartment with approximately 12.2 m² • Schools in the immediate vicinity • Niederbipp ASM train station within walking distance • Motorway access approximately 1.1 km away The purchase price is CHF 855,000. Parking spaces in the garage can be purchased separately for CHF 38,000 each. The project is currently in the building permit process. The construction start is planned for 2027 and the move-in date for 2028.More information can also be found on the project page www.niederbipp-hintergasse.chThe visualizations serve as inspiration; furniture and individual equipment details are not part of the offer.

Travel time
-
New building
Stefano Gambino

Stefano Gambino

1 / 1
Stefano Gambino

Stefano Gambino

  • Parking space
  • Garage
  • Pets allowed
  • +4
5.5 rooms, 112m², CHF 998,000.–
Premium
Jurastrasse, 3375 Inkwil

Newly built 5.5-room single-family house in a child-friendly location

Looking for a new home that meets your personal wishes? This exclusive new construction project offers you the unique opportunity to realize your dream home. The highlights at a glance: New construction and modern architecture: Contemporary design and high-quality materials ensure the highest living comfort. Participation option: Determine the interior design and room layout, as well as the size of the house according to your individual ideas. Flexibility in size: Whether compact floor plan or spacious living, the house can be adapted to your needs. Great location: The property is located in an idyllic and family-friendly environment in Inkwil. This construction project combines modern living dreams with the freedom to implement your own ideas. Don't miss this rare opportunity and design your home exactly as you've always wanted! Take advantage of this offer and convince yourself! This CASA VERA offer is characterized by the following advantages: • New construction • Modern • Detached • Nature-connected • Sunny • Finishing can still be co-determined • No architectural commitment • Garage or carport exclusive • and much more... Interested? Contact us for a non-binding viewing! Do you want to sell your house or apartment worry-free, but don't know what price you can sell it for? We will tell you the current market value of your property, discreetly and non-bindingly! Are you interested in a first free and non-binding information conversation? Don't hesitate and contact us.

  • Parking space
  • Garage
  • Pets allowed
  • +4
Travel time
-
1 / 14
4.5 rooms, 123m², CHF 1,190,000.–
Top
Neue Strasse 24, 4703 Kestenholz

Unobstructed views of the Jura – modern 4.5-room terrace apartment with glazed terrace, 3 km from Oensingen

Unobstructed views of the Jura – modern 4.5-room terrace apartment with glazed terrace, 3 km from Oensingen Living with a panoramic view – the Jura range right in front of your terrace.In the «Jurablick» development in a quiet part of Kestenholz, this virtually new 4.5-room terrace apartment on the 1st floor awaits you. The property was built in 2022/23 and was ready for occupancy in 2023. The building has just three residential units, ensuring privacy and a pleasantly personal neighbourhood.The heart of the apartment is the open-plan living, dining and kitchen area with large expanses of windows. They open onto the approximately 70 m² terrace, which is fully glazed and can therefore be used almost all year round, with unobstructed views of the Jura range. The modern kitchen with an island and integrated storage room invites you to cook together.The sleeping area is clearly separated from the living area: the principal bedroom has a dressing room and an en-suite bathroom with a double washbasin and level-access shower. Two further rooms are ideal as children’s rooms, guest rooms or a home office. The apartment has two bathrooms: the en-suite bathroom and a separate shower/WC. A private laundry room with a washing machine and tumble dryer completes the layout. The living area is 123 m².Features and technologyGround-source heat pump with underfloor heating, individual room controls and cooling function; PVC-aluminium windows with triple insulating glazing; motorised external venetian blinds; large-format fine stoneware tiles in all rooms; level-access showers with rain shower heads; wheelchair-accessible passenger elevator down to the underground garage; fibre-optic internet via ggs netz as the main connection or via Swisscom, with both options available; video intercom and water-softening system; ceiling height approx. 2.60 m.The property also includes a private double garage with a sectional door and an electrical connection for an electric car, a basement storage room on the same floor, as well as another basement storage room downstairs next to the garage (4.8 m²) and a separate bicycle and e-bike room (6.5 m²) with a power socket. Outdoor parking spaces are not included.LocationKestenholz is in the Gäu region of the canton of Solothurn, in a quiet, natural setting at the foot of the southern Jura, yet with excellent transport links: the Oensingen motorway junction (A1) is around 4 minutes away, and Egerkingen (A1/A2) around 8 minutes. Bürgi bakery, Spar, the cheese dairy, Raiffeisenbank and the main «Dörfli» bus stop are in the village, around 150 to 270 metres away; Restaurant Eintracht is around 180 metres away. The kindergarten and primary school are also in the village. Gäupark in Egerkingen is around 9 minutes away by car, or around 40 minutes by bus (with one change).Ideal for couples, families and anyone looking for modern single-level living with panoramic views.Video & 3D tourProperty video: https://youtu.be/IkwbyfyTw6A3D tour: https://tour.giraffe360.com/123bfb4ea50949bebbbf06ce8475158dPlease note: Images of the two children’s rooms are visualisations (virtually furnished).

Travel time
-
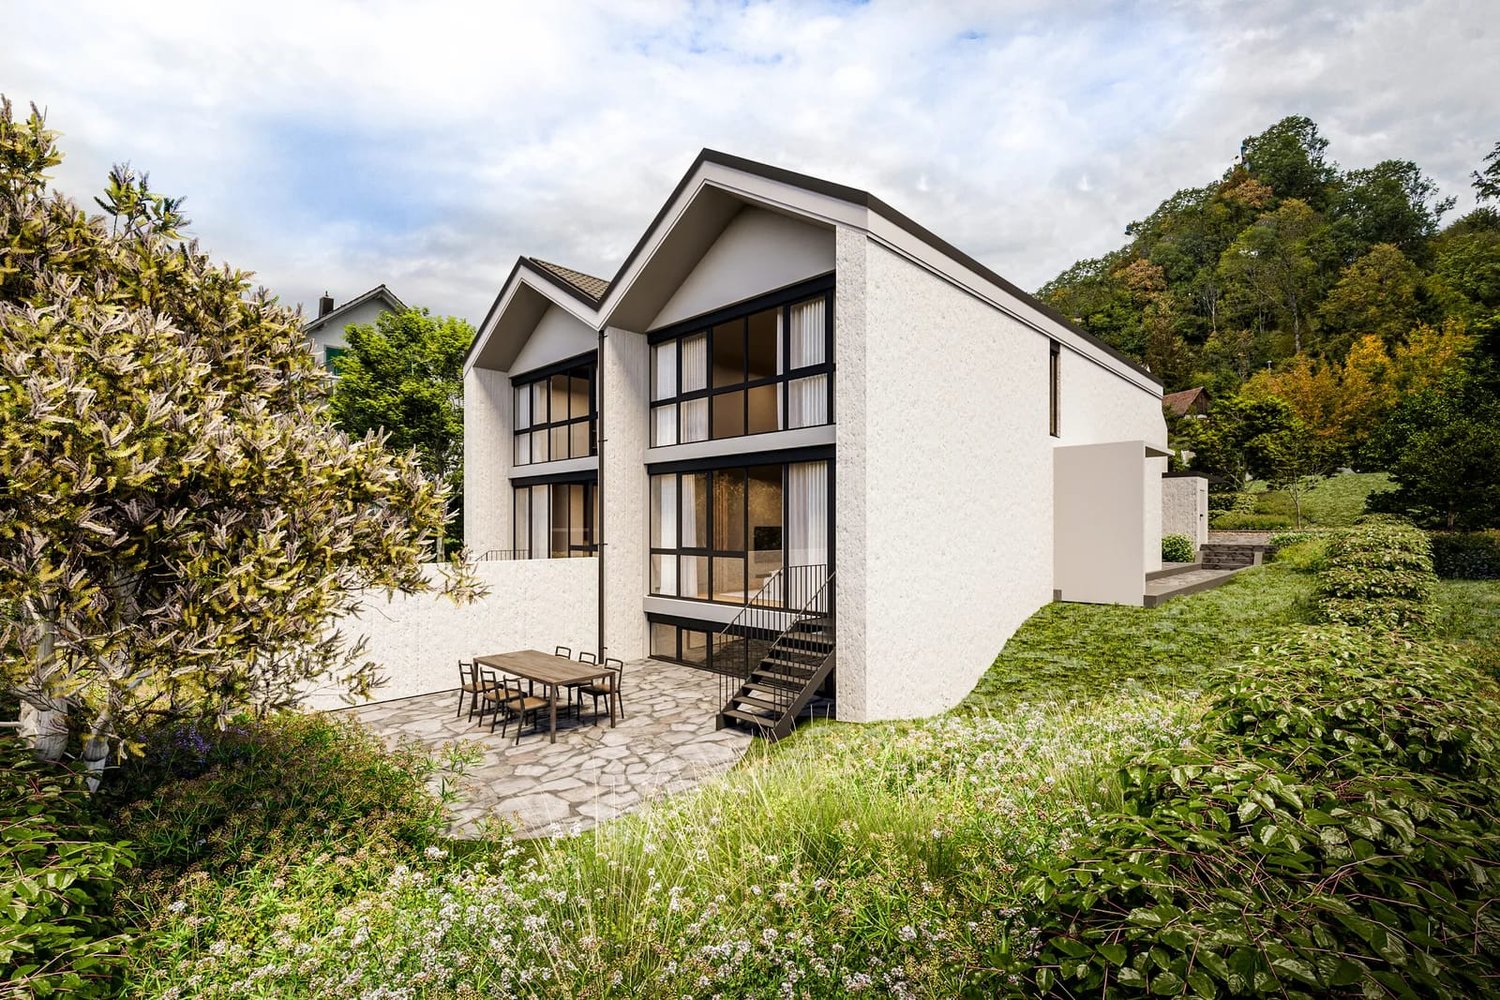
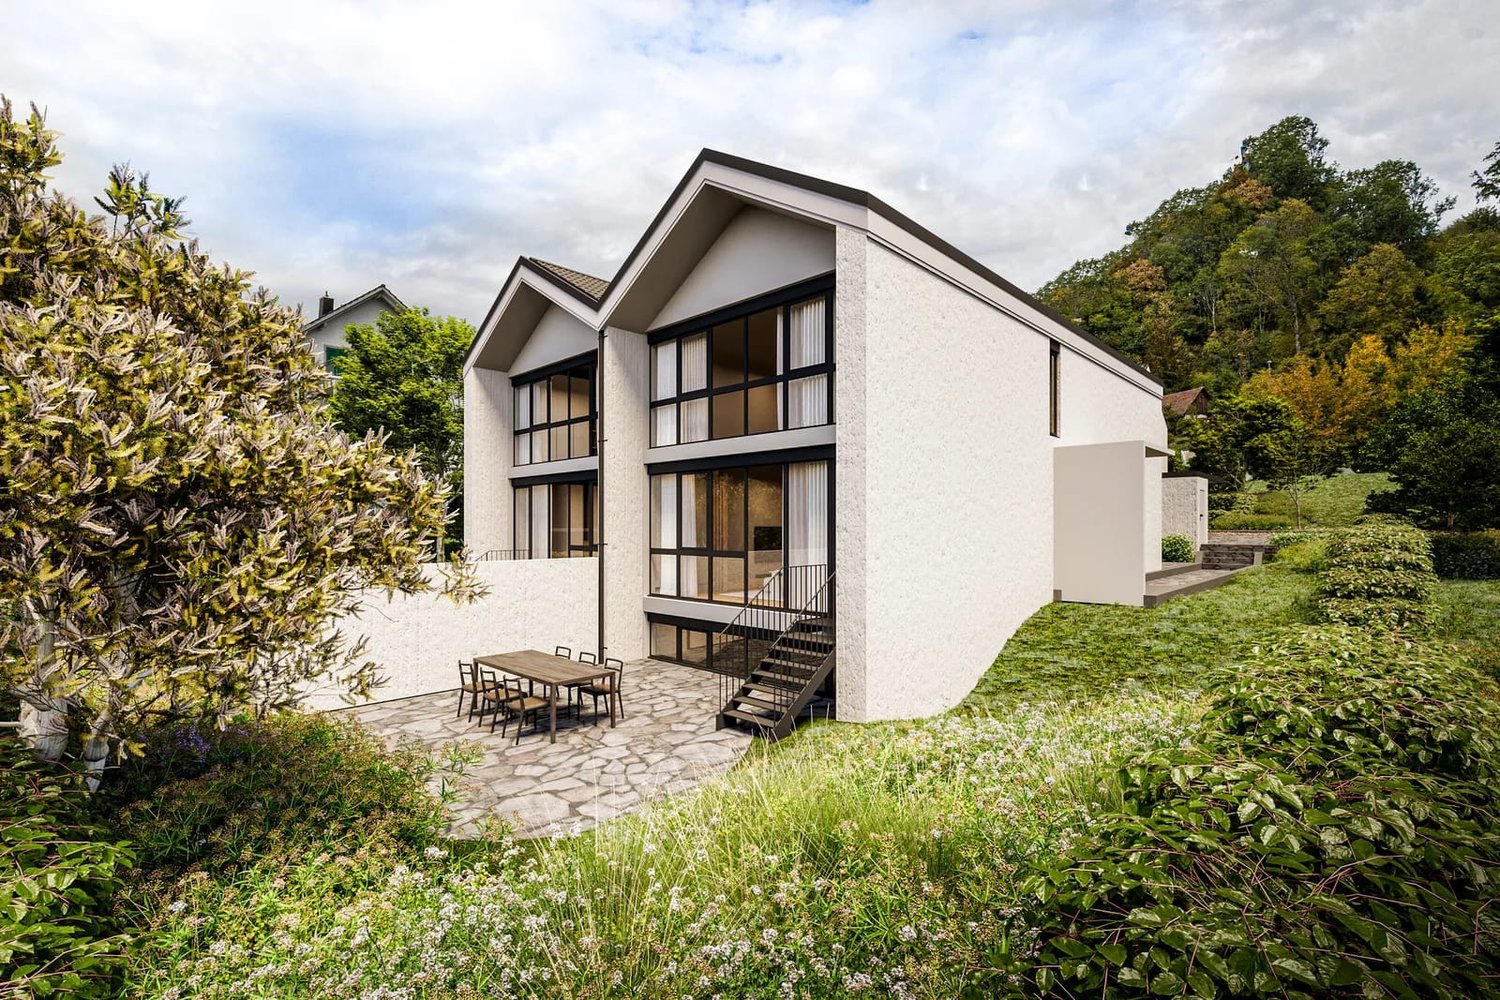
  • A multi-unit residential building with a modern, minimalist design. The building features a series of connected units with gabled roofs, large windows, and a neutral color palette of beige and gray. The exterior is composed of a combination of stucco and
  • Two-story modern house with a gray exterior, large windows, and a covered patio area. The house is surrounded by lush greenery, including shrubs and tall grasses.
  • Two-story modern house with a flat roof, gray and beige exterior, large windows, and a garage. The house has a landscaped front yard with shrubs and plants.
  • Spacious living room with large windows, beige sofa, coffee table, and abstract art on the walls. Pendant lighting fixtures hang from the ceiling. The room has a minimalist and modern design aesthetic.
  • The image shows an open-concept kitchen and dining area with a modern, minimalist design. The kitchen features a large marble island with a black faucet, and the dining area has a wooden table with chairs. The room is illuminated by pendant lights and has
  • Modern bathroom with black and white color scheme, built-in shelving, vessel sink, and black faucet
  • Modern bathroom with white fixtures, black shelving, and decorative plants. The room features recessed lighting and a minimalist design.
1 / 7
5.5 rooms, 120m², CHF 895,000.–
Top
Kanzleistrasse, 4923 Wynau

Single-family house in Wynau - only 2 houses available

Only 2 houses available!Don't miss this opportunity and make your dream of a single-family house come true here in the quiet Wynau BE! The quiet location in a single-family house district on Kanzleistrasse offers you an ideal home! The development will be carried out with four beautiful houses. The modern construction project with a start date in autumn 2026 offers the following advantages: • Building permit available. Construction start September 2026 • Bordering non-buildable green space (agricultural zone). • Modern and high-quality architecture • High-quality new building in solid construction with fixed price guarantee • Basement with cellar rooms and parking spaces • Interior design according to your wishes and needs. • Spots in the entrance and kitchen area • Electric shutters • Kitchen and laundry room equipped with high-quality appliances • Floor heating and modern air-water heat pump • Spacious hobby room • Kindergarten and primary school are within a few minutes' walk. • We support you from planning to key handover, you have only one contact person. • Construction realization through regional architect and construction company Sales pricesHouse A - CHF 895000.00 - 245m2House B - SoldHouse C - CHF 930000.00 - 282m2House D - SoldEach house includes two parking spaces for CHF 30000.00 eachThe price includes everything: • Turnkey single-family house • Reduit • Seating area canopy • Plot • Generous budget items • Environment & access • Construction ancillary costs • Project accompaniment/fees If you have any further questions, we will be happy to help and look forward to your contact.

Travel time
-
  • Modern two-story house with a flat roof and garage, surrounded by greenery and parked cars.
  • Aerial view of a residential area with multiple houses, surrounded by green fields and a river in the background.
  • Modern open-plan living and dining area with grey cabinets, a white sofa, a wooden dining table, and pendant lights.
  • Modern living and dining area with a grey sofa, coffee table, dining table, and kitchen island. Large windows and sliding doors lead to a balcony.
  • Floor plan showing four houses labeled HAUS 1, HAUS 2, HAUS 3, and HAUS 4 with respective elevations and areas.
  • Logo of "STREBEL ARCHITEKTUR" with a stylized black circle and white abstract design, accompanied by bold black text.
  • Logo for "WEPLABAU PLANUNG I BAULEITUNG" displayed on a black background with white text and a white square border.
1 / 7
5.5 rooms, 260m², CHF 1,250,000.–
Top
Steinfeldstrasse, 4911 Schwarzhäusern

4 Modern Single-Family Homes in Schwarzhäusern – New Build 2026

Welcome to your future home! These 4 modern single-family homes in Schwarzhäusern will be built in 2026 and will be available from 2027. The houses, each with 260 m² of living space, 5.5 rooms, and 3 floors on a 350 - 494 m² large plot, offer generous living comfort at the highest level.The houses convince with the following highlights: • Modern saddle roof design: Contemporary architecture with clear lines and high-quality execution. • Open living and dining area: Spacious, bright room with open kitchen and dining area, featuring modern and contemporary equipment with a bar element. • Bright living area: Large windows and sliding doors lead to a balcony and allow plenty of daylight into the interior. • Garage and parking: Comfortable double carport and an additional outdoor parking space directly at the house. • Sunny location: The houses benefit from plenty of sunshine – both in summer and winter. • Quiet surroundings: Embedded between meadows, forests, and waterways, the municipality of Schwarzhäusern offers a high quality of life. Sales prices: • SFH 1 / 391m² turnkey without buyer's wishes fixed price incl. 8.1% VAT CHF 1,255,000.00 • SFH 2 / 350m² turnkey without buyer's wishes fixed price incl. 8.1% VAT CHF 1,250,000.00 • SFH 3 / 350m² turnkey without buyer's wishes fixed price incl. 8.1% VAT CHF 1,265,000.00 • SFH 4 / 494m² turnkey without buyer's wishes fixed price incl. 8.1% VAT CHF 1,300,000.00 Location and surroundings: Schwarzhäusern is located in an idyllic, natural environment in the canton of Bern. The Aare river flows nearby, inviting you to take walks and relax. The Wittifeldstrasse school is just 4 minutes' walk away – ideal for families. The Aarwangen Schloss stop is about 13 minutes' walk away. The surroundings offer a perfect combination of rural tranquility and good infrastructure.These new homes are a unique opportunity for families and discerning buyers looking for modern living comfort in a quiet, green environment. Secure your dream home in Schwarzhäusern now!Contact:Weplabau GmbH Strebel ArchitekturPhillip Wechsler Samuel Strebel079 821 39 37 079 648 47 47

Travel time
-
Patrick Geissbühler

Patrick Geissbühler

1 / 13
Patrick Geissbühler

Patrick Geissbühler

  • Balcony / Terrace
  • Garage
  • View
  • +2
4.5 rooms, 163m², CHF 685,000.–
Bernstrasse 103, 3363 Oberönz

Newly valued 4.5-room apartment with balcony and plenty of living comfort

I am pleased to introduce myself: a newly valued 4.5-room apartment in Oberönz, built in 2023. You can find me on the 1st floor, conveniently accessible by elevator. In a quiet, rural location, I combine modern living with a spacious floor plan and a well-thought-out room layout.Bright rooms, a modern kitchen with a cooking island, and two bathrooms make me a home where comfort and everyday practicality come together. I am also equipped with modern energy technology: a photovoltaic system belongs to the building, while my underfloor heating provides pleasant warmth.My space offerMy entrance area already welcomes you with a practical wardrobe and space for jackets, shoes, and everyday things.My spacious, bright living and dining room forms my center. Here, a cozy sofa landscape and a large dining table find their place. Openly connected to it is my modern kitchen with a cooking island - ideal for all who like to cook and participate in the common activities. My adjacent, spacious pantry offers additional storage space for supplies and kitchen utensils.From the living and dining area, you can directly access my cozy balcony. Whether a coffee in the morning or a relaxed ending to the day - here you can extend your living space outdoors.My three bedrooms offer you versatile design options. One of them can also be used ideally as an office. My spacious master bedroom has its own bathroom with a shower and thus offers particularly much privacy. A second bathroom, also with a shower, complements my living comfort.Practical is also my separate storage room with a sink, as well as its own washing machine and own dryer. Both devices are already included in the sales price and allow you to take care of your laundry directly in the apartment without any complications.My equipment and my secondary roomsWith my year of construction 2023, I present myself as modern and newly valued. Triple-glazed windows, a pleasant underfloor heating, and the photovoltaic system of the building complement my modern equipment.A separate basement compartment is included in the sales price and creates additional space for everything you don't need every day.My parkingAdditionally, you can purchase two garage parking spaces for CHF 30,000 each. This way, your vehicles will also find a protected place.My highlights at a glance • Newly valued 4.5-room apartment with a year of construction 2023 • Quiet, rural location in Oberönz • 1st floor, conveniently accessible by elevator • Spacious floor plan with well-thought-out room layout • Practical wardrobe in the entrance area • Large, bright living and dining room • Modern, open kitchen with a cooking island • Adjacent, spacious pantry • Cozy balcony with direct access from the living area • Three bedrooms, one of which can be used flexibly as an office • Spacious master bedroom with an en-suite bathroom • Two bathrooms with showers • Separate storage room with a sink, washing machine, and dryer included • Underfloor heating and triple-glazed windows • Photovoltaic system on the building • Separate basement compartment included in the sales price • Two garage parking spaces available for CHF 30,000 each SummarizedI am a home for people who want to combine modern equipment, spacious rooms, and practical comfort. Whether it's family life, living together, or working from home - with me, your needs will find the right space.Convince yourself and get to know me during a personal visit. The team of PASSIO Immobilien AG is looking forward to it...

  • Balcony / Terrace
  • Garage
  • View
  • +2
Travel time
-

Other interesting objects