
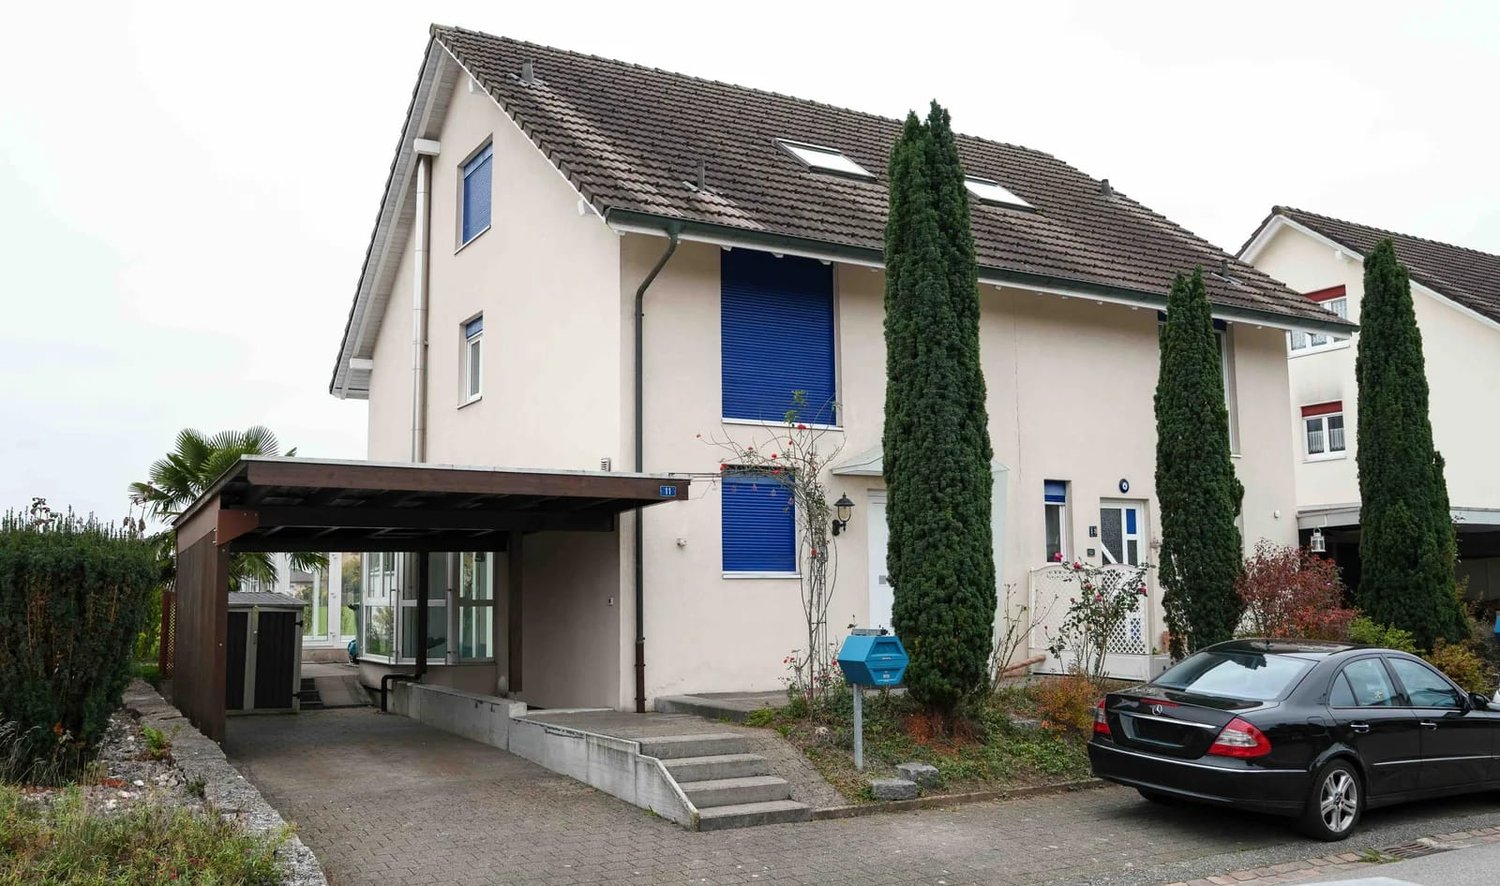


Walliswil b. Niederbipp - Bifamiliar house rent

We recommend expanding your search criteria to get similar results. The current filters didn’t return any matches.

If you don’t want to change your current search criteria, we recommend creating a search alert, so you’ll be notified when matching offers become available.

More objects in your automatically expanded search area
5 results - Radius: + 10km
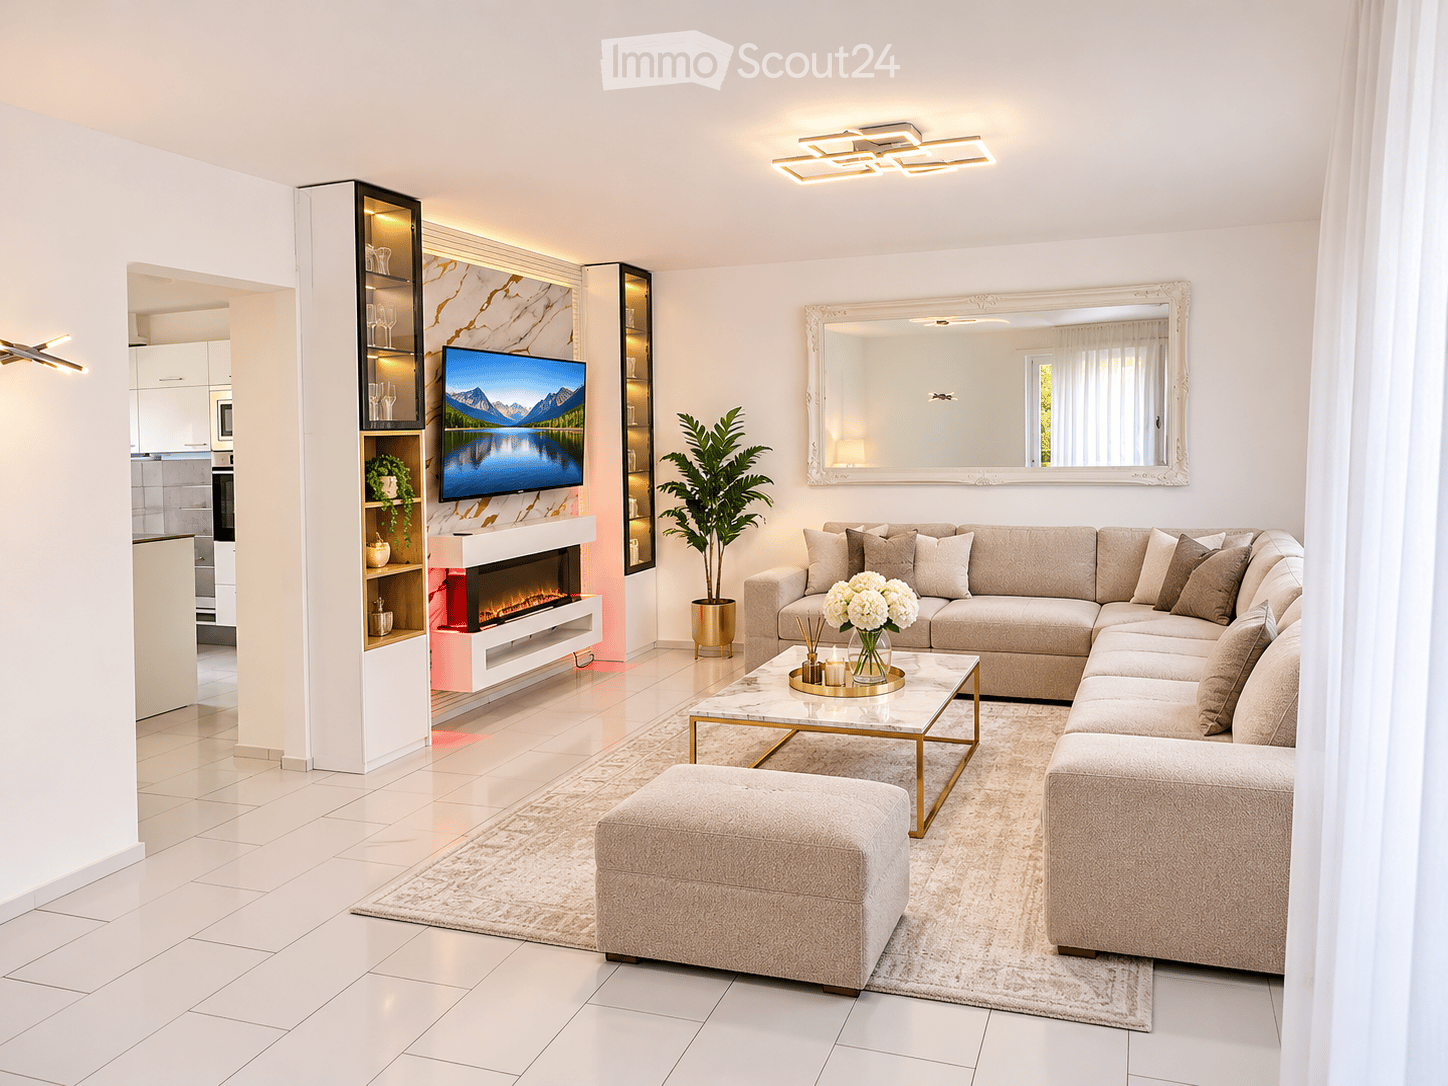
  • Living room with a large beige sectional sofa, a marble-clad wall with an electric fireplace, and a kitchen visible through a doorway.
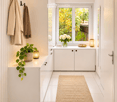
  • Narrow entrance hall with white cabinets, a coat rack with hooks, and a window looking onto trees.
  • Bathroom with a wall-mounted toilet, a sink, a glass shower enclosure, and dark floor tiles.
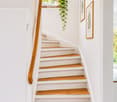
  • Staircase with wooden treads, white risers, a wooden handrail, and framed botanical prints on the wall.
  • Kitchen with white glossy cabinets, black sink and faucet, built-in oven and microwave, induction hob, and a window showing greenery.
  • Bathroom with a walk-in glass shower, a wall-mounted toilet, a double vanity with a vessel sink, and a large mirror.
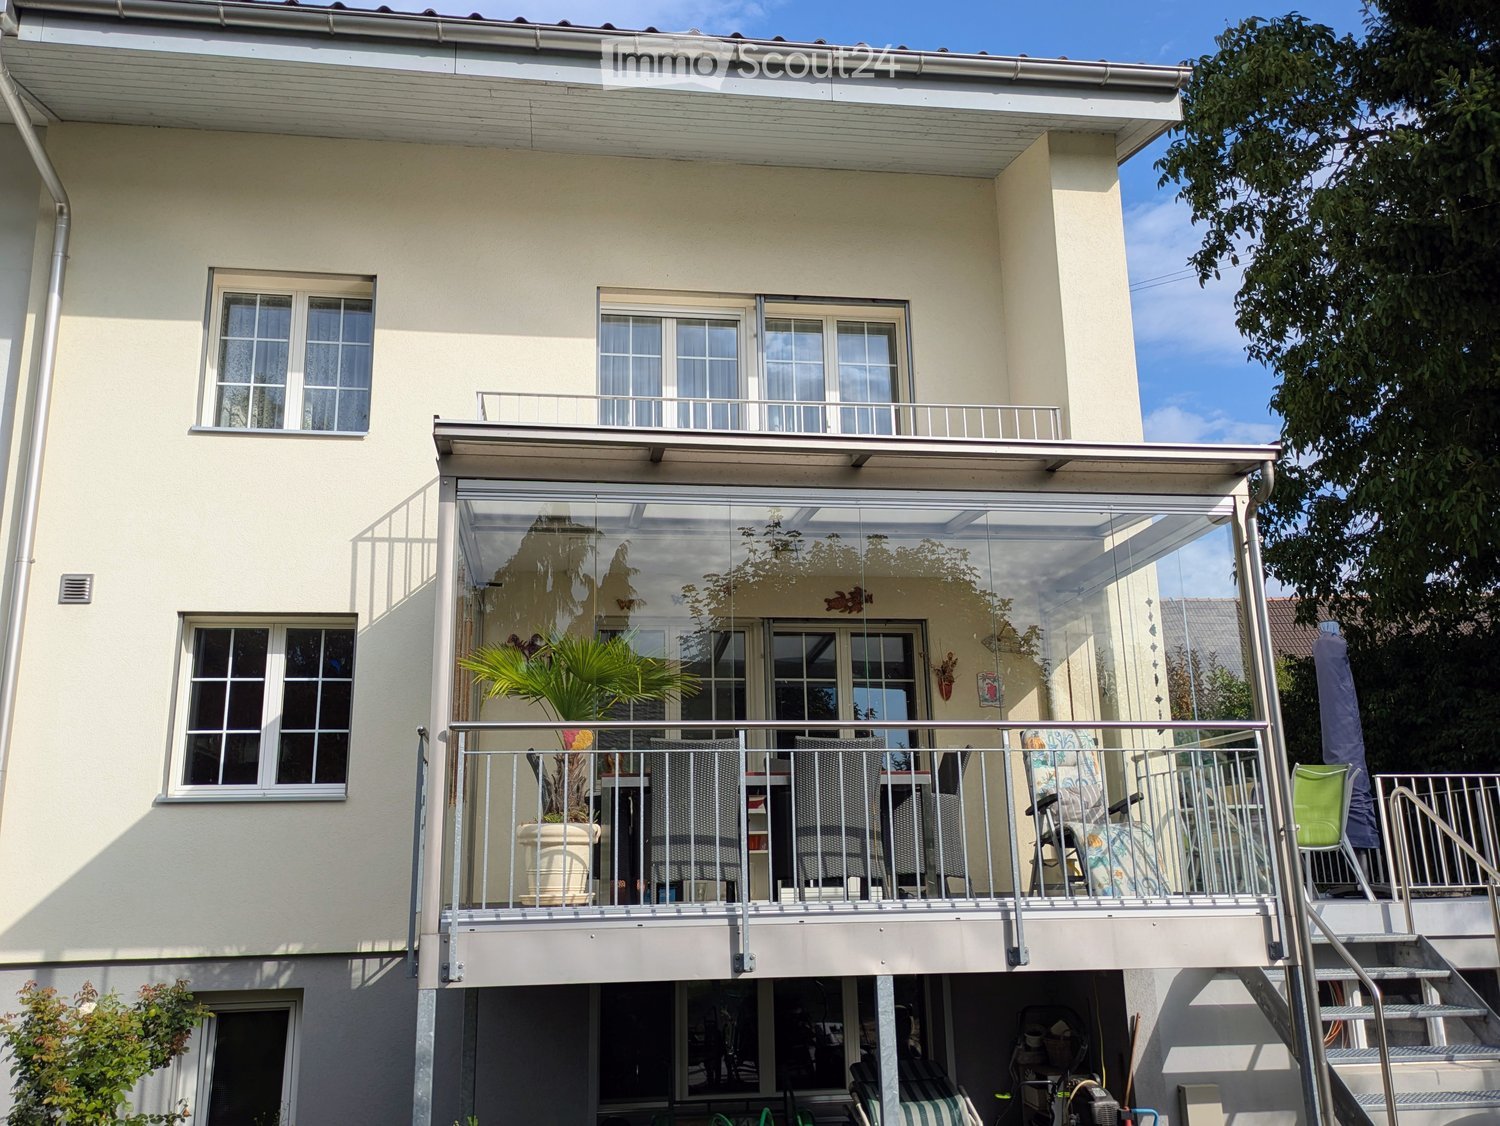
  • Garden with a lawn, trampoline, swing set, and hedges, shown with a covered terrace seating area.
1 / 7
Narrow entrance hall with white cabinets, a coat rack with hooks, and a window looking onto trees.
Bathroom with a wall-mounted toilet, a sink, a glass shower enclosure, and dark floor tiles.
Staircase with wooden treads, white risers, a wooden handrail, and framed botanical prints on the wall.
5.5 rooms, CHF 2,580.–
Premium
Rötistrasse 3, 4552 Derendingen

Charming 5.5-room semi-detached house with garden in Derendingen

Modern living with plenty of space, private garden, and cozy outdoor area Discover this attractive 5.5-room semi-detached house in Derendingen, which impresses with its bright living atmosphere, modern kitchen, and beautiful garden. The house offers a pleasant living environment and is particularly suitable for families, couples, or individuals who want to combine spacious living with a private outdoor area. What to expect • 5.5 rooms with versatile usage possibilities • Bright and spacious living and dining area • Modern kitchen with white fronts, dark worktop, and high-quality built-in appliances • Cozy living area with decorative electric fireplace • 2 bathrooms with shower and modern equipment • Practical built-in closets and wardrobe with plenty of storage space • Beautiful wooden staircase connecting the living levels • Covered seating area with sunshade • Garden with lawn and space to play and relax • Garage and parking space • Family-friendly living environment Living and feeling good The bright living and dining area is the heart of the house. The spacious room design offers numerous furnishing possibilities and creates a welcoming atmosphere. The modern kitchen impresses with timeless design, practical workspaces, and functional equipment. Your personal retreat in the green A special highlight is the garden with its cozy, covered seating area. Whether it's dining outdoors, cozy summer evenings, or relaxed hours with the family: everyday life can be wonderfully enjoyed here. The green area also offers sufficient space for play possibilities and individual garden design. Attractive location in Derendingen Derendingen in the canton of Solothurn offers a pleasant combination of living, nature, and good regional accessibility. The proximity to Solothurn and the infrastructure of the municipality make the location interesting for families and working people. Have we sparked your interest? Convince yourself of the advantages of this charming semi-detached house. We are happy to provide you with further information or to arrange a personal viewing appointment.

Travel time
-
1 / 20
  • Balcony / Terrace
  • Pets allowed
  • Parking space
  • +4
4.5 rooms, 115m², CHF 1,980.–
Poststrasse 4, 4923 Wynau

LIVE. WORK. FEEL GOOD. - EVERYTHING UNDER ONE ROOF

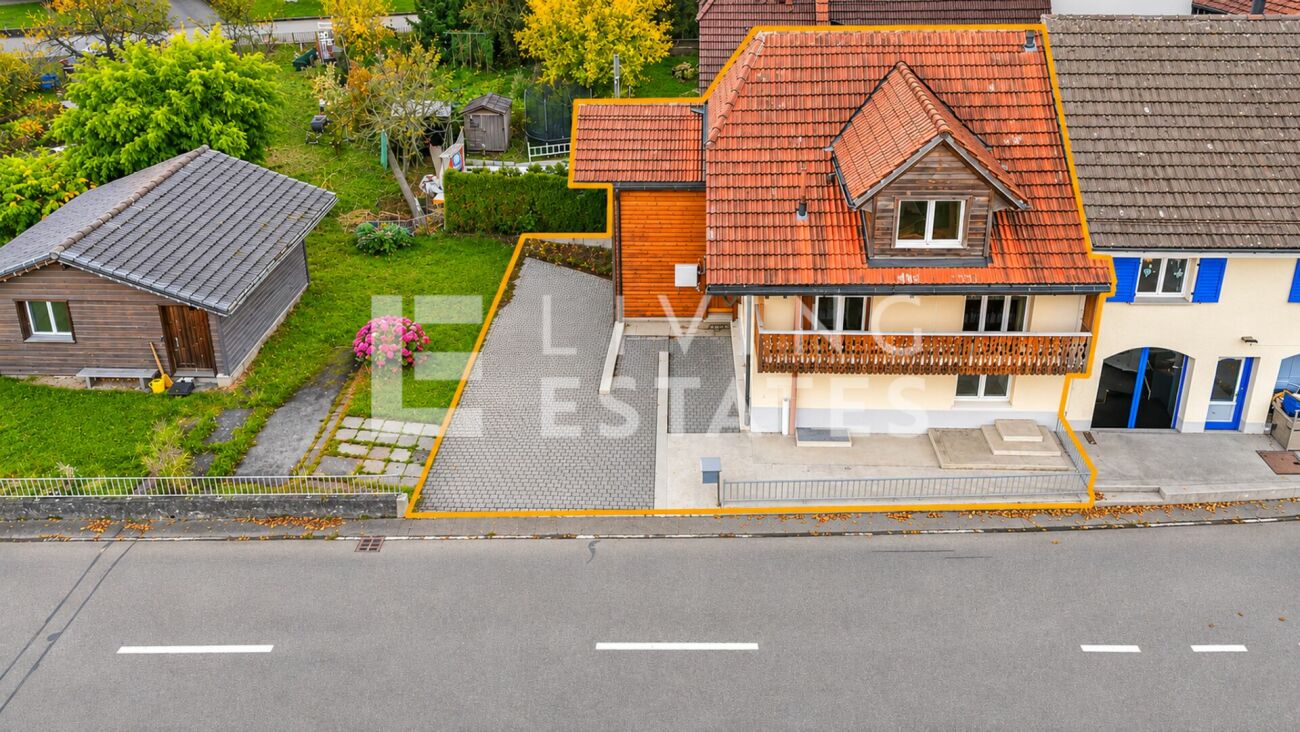
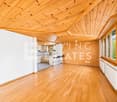
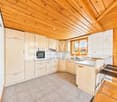
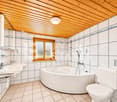
This single-family house built on one side, on four levels, offers space and is suitable for both living and quiet to moderately disturbing commercial use, such as offices, massage practices, cosmetic studios, or workshops. Warm wood elements create a cozy atmosphere in every room. On the ground floor, you will find an open living and dining area and a spacious kitchen for shared enjoyment moments. The adjacent bathroom with a corner bathtub invites you to relax, while the terrace offers fresh air and relaxation. Two bedrooms on the first upper floor, each with its own balcony, and another bathroom with a shower and toilet complete this floor. The attic convinces with an open room concept, ideal as an additional bedroom, retreat, or creative studio, including its own bathroom with shower and toilet.This LIVING ESTATES offer scores with the following facts: • Ideal location in the core zone for everyday life, work, and leisure • Commercial use: Quiet to moderately disturbing commercial use • Exciting floor plan with versatile usage possibilities • Central vacuum cleaner system as a practical solution for everyday life • Laundry room with laundry disposal on each floor • Two balconies and a cozy seating area, each equipped with dimmable LED lighting • Natural cellar and further well-thought-out equipment details... The rent includes three comfortable outdoor parking spaces and a garage. The garage can not only be used for parking but is also ideal as a hobby room or additional storage space due to its size and equipment.

  • Balcony / Terrace
  • Pets allowed
  • Parking space
  • +4
Travel time
-

Other interesting objects