Vuibroye - Properties for sale

We recommend expanding your search criteria to get similar results. The current filters didn’t return any matches.

If you don’t want to change your current search criteria, we recommend creating a search alert, so you’ll be notified when matching offers become available.

More objects in your automatically expanded search area
79 results - Radius: + 10km
New building
1 / 8
3.5 rooms, 98m², CHF 1,265,000.–
Premium
1071 Chexbres

3.5 rooms new with lake view. Standing, light and UNESCO setting

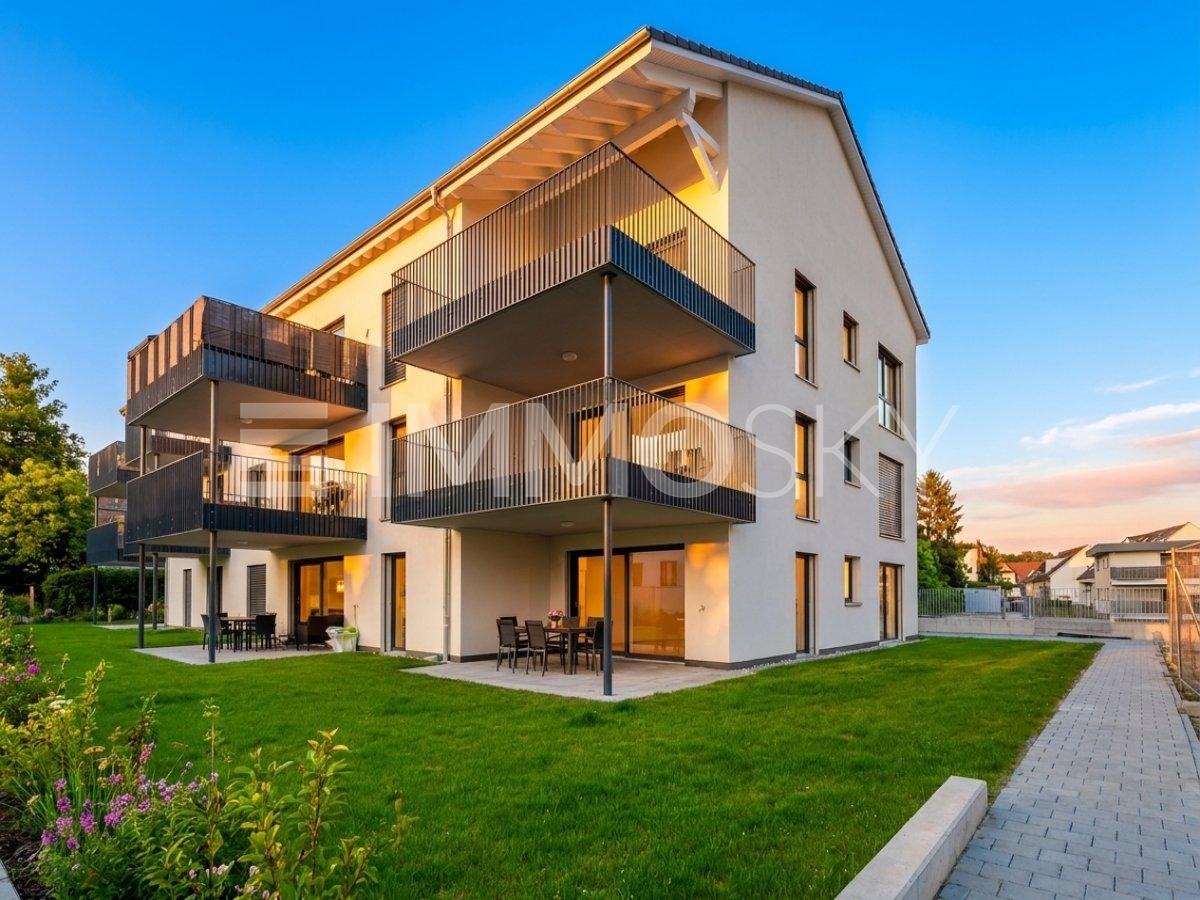
Modern 3.5-room apartment offering 101.8 m² of living space, 6.8 m² balcony and unobstructed views.Ideal for a couple or small family seeking comfort and brightness in the heart of Lavaux.2 underground parking spaces in addition.In the heart of Lavaux, a UNESCO World Heritage site, discover an exclusive promotion of 14 high-end apartments, spread over 3 contemporary buildings, offering a spectacular view of Lake Geneva and the Alps.Already 6 apartments sold + 1 reservedOnly 7 units available - rare opportunityFEATURES • Apartment from 3.5 to 6.5 rooms (from 101 to 270 m²) • Balconies or terraces with panoramic views • Large windows, exceptional brightness • High-end finishes (V-ZUG kitchens, parquet, premium materials) • Floor heating by geothermal + solar panels • Triple glazing, efficient insulation • Elevator, modern ventilation, fiber optic PARKING • 2 underground parking spaces per apartmentCHF 40'000.- / space (in addition) IDEAL LOCATION - CHEXBRES (Lavaux) • Quiet environment between vineyards, lake and mountains • Nearby train station in Chexbres (fast connections) • Vevey in 10 minutes / Lausanne in ~20 minutes • Shops nearby (Coop, Migros Vevey, etc.) • Schools: • Kindergarten and primary school in Chexbres • Secondary schools quickly accessible (Vevey / region) UNIQUE LIVINGBetween nature, vineyards and exceptional panorama, this project offers a rare quality of life in French-speaking Switzerland, combining tranquility, accessibility and standing.Request the complete dossier and contact Mr. Stéphane Séchaud 076/576.73.15 for more information on this exceptional promotion.

Sandra Di Giacomo

Sandra Di Giacomo

1 / 13
Sandra Di Giacomo

Sandra Di Giacomo

  • Parking space
  • Balcony / Terrace
  • Elevator
3.5 rooms, 119m², CHF 790,000.–
Top
Clos Eugène-Burnand 2, 1510 Moudon

Magnificent 3.5-room apartment with garden in Moudon

Magnificent 3.5-room apartment with gardenBuilding B5 represents 13 apartments, from studio to 4.5 rooms. Beautiful living spaces and generous terrace and garden spaces for the 3 apartments on the ground floor.The brand new "Le Perron" neighborhood consists of 6 buildings. The complex represents 76 apartments, from studio to 4.5 rooms, as well as 3 commercial spaces on the ground floor of building B6.The 2- or 3-story buildings are integrated into a very beautiful landscape plan that gives a large place to greenery and relaxation spaces.The heart of the neighborhood is entirely pedestrian, offering residents and businesses a safe and serene space nearby. This absence of traffic is a huge advantage for the safety of children who can also have fun on the 3 playgrounds that occupy an area of over 700 m2.Residents and their visitors have access to an underground parking lot with 85 spaces on the lower level, which allows direct access to the different buildings.External parking spaces are also available for customers of the neighborhood's businesses.In building B5, this magnificent 3.5-room apartment enjoys a vast garden of over 370 m².The layout is as follows:An entrance hall with built-in wardrobeTwo large bedroomsA bathroom with space for washing machine/dryerA shower roomA spacious open kitchen with large living roomA beautiful terrace of 23 m²A large garden of 372 m²A 6 m² cellar completes this propertyParking:1x indoor parking space for CHF 30,000.-, in addition to the sale price.

  • Parking space
  • Balcony / Terrace
  • Elevator
Travel time
-
Sandra Di Giacomo

Sandra Di Giacomo

1 / 13
Sandra Di Giacomo

Sandra Di Giacomo

  • Parking space
  • Balcony / Terrace
  • Elevator
  • +1
3.5 rooms, 77m², CHF 750,000.–
Top
Clos Eugène Burnand 2, 1510 Moudon

3.5 room apartment with attic space

Large 3.5 room apartment with attic spaceIn building B5, this large 3.5 room apartment has a living area of approximately 76.5 m2 and a magnificent usable area in the attic of 69 m2.The distribution is as follows:An entrance halla bathroom with space for washing machine/dryerAn open kitchen to a large living roomA master bedroom with an en-suite bathroomA 10 m² officeAttic of 69 m²A 23 m² terraceParking:1 indoor parking space, price extra CHF 30,000.-/space.Building B5 represents 13 apartments, from studio to 4.5 rooms.The brand new "Le Perron" district consists of 6 buildings. The ensemble represents 76 apartments from studio to 4.5 rooms, as well as 3 commercial spaces on the ground floor of building B6.The 2 or 3 story buildings are integrated into a very nice landscape plan that gives a large place to greenery and relaxation areas.The heart of the district is entirely pedestrian, offering residents and businesses a safe and serene space nearby.This absence of traffic is a huge advantage for the safety of children who can also have fun on the 3 playgrounds that occupy an area of over 700 m2.Residents and their visitors have access to an underground parking lot with 85 spaces on the lower level, which allows direct access to the different buildings. Outdoor parking spaces are also available for customers of the district's shops.Amenities:Museums, exhibitions, various craft markets, an intense association life as well as a rich and varied cultural programming animate the city throughout the seasons.Paradise for hikers, ideal for outdoor sports and family leisure activities, the Moudon region offers a wide range of activities.Le Perron is close to all amenities, you will also find a primary school and a secondary school as well as large retail chains like (Migros, Coop, Lidl, etc.) to provide all the necessary comfort to the residents of the new district.

  • Parking space
  • Balcony / Terrace
  • Elevator
  • +1
Travel time
-
1 / 14
3.5 rooms, 70m², CHF 535,000.–
Top
Ruelle du Petit-Paradis 12, 1618 Châtel-Saint-Denis

Charming 3.5 to 4.5 room apartments renovated in Châtel-Saint-Denis

Discover these charming 3.5 to 4.5 room apartments located in a character building in the heart of Châtel-Saint-Denis. A small PPE with 8 apartments, completely renovated in 2026, ideally located in the city center, these bright apartments combine the charm of the old with modern comfort.The apartments offer you: • Modern and bright living room: The living room offers a pleasant living space • One or two comfortable bedrooms • Modern bathroom • Equipped kitchen: Functional and well-planned, with a dishwasher included. • Balcony and outdoor terrace: Some apartments have an outdoor space, ideal for enjoying the beautiful days. • Elevator in the building for easy access • One cellar per apartment Ideal situation: This apartment enjoys a privileged location in Châtel-Saint-Denis, with all amenities within reach: • Châtel-Saint-Denis train station just 7 minutes on foot • Châtel-St-Denis Centre bus stop just 4 minutes on foot • Migros just 7 minutes on foot • Pharmacie Pédiatrie Châtel just 1 minute on foot • École du Bourg just 4 minutes on foot Price from 535,000 CHF.Available from spring 2027, these apartments are a rare opportunity combining quality of life, modernity, and central location. This announcement is offered by the agency SOPH-IMMO. Do not miss this beautiful opportunity to settle in one of the most pleasant neighborhoods of Châtel-Saint-Denis!

Travel time
-
1 / 7
3.5 rooms, 90m², CHF 660,000.–
Top
Le Gottau 20-26, 1618 Châtel-St-Denis

3.5 room crossing apartment of 90 m² with balcony - Châtel-Saint-Denis

A crossing apartment, two bedrooms and two bathrooms: a particularly comfortable configuration for everyday life.At a glanceo Crossing apartment of 90 m² PPEo 2nd floor with elevatoro Bright living room with open kitcheno Private balcony of 12 m²o Two bedrooms offering calm and intimacyo Bathroom and shower with washing columno Entrance hall with integrated cupboardso Private cellar includedo Indoor parking space available as an optiono Personalization of finishes according to the progress of the construction siteo Delivery expected summer 2027Well-distributed spaces to live comfortablyWithin the project Les Rives de la Veveyse, this 3.5 room crossing apartment of 90 m² proposes a balanced distribution between living spaces and the night area.The living room with open kitchen forms a convivial and bright room, extended by a private balcony of 12 m². Its crossing configuration favors the input of natural light and offers a pleasant space feeling in everyday life.The two bedrooms are arranged away from the living room to preserve more tranquility. The presence of a bathroom and a shower with washing column is also a real advantage for a couple or a small family.The advantages of this apartmento 90 m² PPE for a 3.5 room apartmento Crossing configurationo Balcony of 12 m²o Two bedrooms well separated from the living spaceo Two bathroomso Integrated storage and private cellaro Personalizable finishes according to the progress of the construction siteA new home to settle down sustainablyThought for a main residence, this apartment brings together space, functionality and comfort in a green residential environment.Schools, shops, train station and the main services of Châtel-Saint-Denis are nearby, facilitating everyday life and mobility.Delivery expected summer 2027.Complete brochure, detailed plans and information on finishes available on request.Download documents here079 604 85 19contact@les-rives-veveyse.chwww.les-rives-veveyse.ch

Travel time
-
1 / 7
3.5 rooms, 86m², CHF 760,000.–
Top
1610 Oron-la-Ville

Appartement neuf de 3.5 pièces au coeur d'Oron-la-Ville

Prologis vous propose en exclusivité ce superbe appartement de 3.5 pièces situé dans les combles, bénéficiant d'une situation particulièrement privilégiée au centre d'Oron-la-Ville.Le projet profitera d'un emplacement rare dans la région, à proximité immédiate de toutes les commodités (commerces, écoles, transports, restaurants), tout en restant au calme grâce à son implantation dans un quartier résidentiel.L'immeuble sera conçu avec des espaces généreux et lumineux ainsi qu'un excellent confort de vie et bénéficiera notamment : • Du standard Minérgie dont un chauffage à distance et des panneaux solaires • D'un ascenseur • De places vélos intérieures et couvertes • D'un parking souterrain fermé Cet appartement de 86.6m² disposera également de : • D'un séjour ouvert sur la cuisine • De deux chambres • Deux salles de bain • D'une colonne de lavage • De deux balcons de 7.5 et 8.2 m² • D'une cave privative • De deux places de parc intérieures dans un garage souterrain fermé Finitions à choix au gré du preneur.Prix de l'appartement : CHF 760'000.-Deux places de parc souterraines en sus : CHF 80'000.-Prix total : CHF 840'000.-Ce projet représente une opportunité rare d'acquérir un appartement neuf, spacieux et idéalement situé dans une commune très recherchée de la région du Lavaux.Contactez nous dès maintenant afin de découvrir le projet et réserver votre futur bien !Spécialisé dans la construction de logements clé-en-mains depuis 1997, Prologis mise sur des matériaux et des techniques de qualité supérieure. Toute la chaîne de construction est suivie avec attention afin de garantir des logements modernes, durables et respectueux des normes actuelles.Notre équipe vous accompagne à chaque étape de votre projet : étude de faisabilité et financement, personnalisation des aménagements, choix des finitions, suivi administratif et accompagnement lors de la construction.Parce qu'une visite est toujours plus parlante que des plans ou des images, nous vous accueillons directement à notre siège d'Oron-la-Ville afin de vous présenter nos réalisations, nos prestations et les nombreuses possibilités offertes par ce nouveau projet immobilier.(Textes, images et calculs non contractuels)Prologis is pleased to offer this exclusive, stunning 3.5-room attic apartment, which enjoys a particularly prime location in the center of Oron-la-Ville.The project will benefit from a rare location in the region, in close proximity to all amenities (shops, schools, public transportation, restaurants), while remaining peaceful thanks to its setting in a residential neighborhood.The building will be designed with spacious, light-filled rooms and will offer excellent living comfort, featuring in particular: • Minergie certification, including district heating and solar panels • An elevator • Indoor, covered bike storage • A secure underground parking garage This 86.6 m² apartment will also feature: • A living room open to the kitchen • Two bedrooms • Two bathrooms • A laundry area • Two balconies measuring 7.5 and 8.2 m² • A private storage unit • Two indoor parking spaces in a secure underground garage Finishes to be selected by the buyer.Price of the apartment: CHF 760,000.-Two additional underground parking spaces: CHF 80,000.-Total price: CHF 840,000.-This project represents a rare opportunity to purchase a new, spacious apartment in an ideal location within a highly sought-after municipality in the Lavaux region.Contact us today to learn more about the project and reserve your future home!Specializing in turnkey housing construction since 1997, Prologis relies on high-quality materials and techniques. The entire construction process is carefully monitored to ensure modern,...


1 / 12
  • Parking space
  • Balcony / Terrace
  • View
  • +3
3.5 rooms, 111m², CHF 685,000.–
Impasse du Pontonney 37, 1678 Siviriez

Beautiful 3.5 rooms with 37m² balcony

Apartment C102To be discovered soon: 3.5-room apartment with large balcony in a PPE in SiviriezApartment layout • 111 m² PPE area • Entrance hall with built-in wardrobes • Open, fully equipped kitchen, leading to a bright, 51 m² living room • Large balcony of 37 m², offering a privileged outdoor space • Parental bedroom of 22 m² with private bathroom • A comfortable room of 13 m² • Family bathroom with connections for a washing machine • Cellar of 7.2 m² Parking spaces • Indoor parking space for car: CHF 40'000.- • Indoor parking space for motorcycle: CHF 12'000.- The advantages of the apartment • Very large balcony area • Parental bedroom with private bathroom • Private laundry room • Available parking space • Very good location: close to Romont, Bulle, Payerne, Fribourg, Lausanne • Easy access and immediate proximity to all amenities • Choice of finishes The benefits of the building • Geothermal heat pump • Free cooling system • Photovoltaic panels • Quality finishes • Bicycle room • Underground garage • Playground Other 3.5-room apartments available:Building A: • Lot A002: 3.5-room apartment on the ground floor of 106 m² with a garden of approximately 138 m²: CHF 705'000.- • Lot A102: 3.5-room apartment of 111 m² on the 1st floor with a balcony of 37 m²: CHF 685'000.- • Lot A202: 3.5-room apartment of 111 m² on the 2nd floor with a balcony of 37 m²: Reserved Building B: • Lot B002: 3.5-room apartment on the ground floor of 106 m² with a garden of approximately 180 m²: Reserved • Lot B102: 3.5-room apartment of 111 m² on the 1st floor with a balcony of 37 m²: Reserved Building C: • Lot C002: 3.5-room apartment on the ground floor of 106 m² with a garden of approximately 272 m²: CHF 725'000.- • Lot C102: 3.5-room apartment of 111 m² on the 1st floor with a balcony of 37 m²: CHF 685'000.- • Lot C202: 3.5-room apartment of 111 m² on the 2nd floor with a balcony of 37 m²: Reserved Interested? Contact us to organize a visit!Charlotte Lalancette026 652 81 63c.lalancette@rubik-immo.ch

  • Parking space
  • Balcony / Terrace
  • View
  • +3
1 / 13
3.5 rooms, 85m², CHF 510,000.–
Route de Romont 1, 1670 Ursy

Beautiful 3.5-room apartment with balcony, nature view, 4 minutes from Ursy

Do you have children? This project is ideal for your family. A new school is planned right in front of the residence and will welcome students from the 2028 school year.Charming apartment in Siviriez, in the heart of a charming village, ideal for familiesA real asset for a simplified daily life, with pedestrian paths, more autonomy for children, and a living space designed for families.15 minutes from the highway and 2 minutes walk from a bus stop!COMFORT (unit 19)Quiet and greenSouth-facing balcony Large windowsRooms: 3.5 Bathrooms: 2Living area: 84 m2 Weighted area: 89.6 m2 Heat pump - floor heatingGeocooling technology to naturally cool the habitat in summerFloor, kitchen, and sanitary facilities: choice at the discretion of the tenantPublic parking nearbyOne indoor parking space for CHF 30,000.- per unit is assigned to the tenant.Availability: autumn 2028.ACCESS 5 minutes from Romont and the Nespresso factory15 minutes from the highway22 minutes from Bulle30 minutes from Vevey and the lakePublic transport2 minutes walk from the bus stopBASEMENT Parking, cellars, and technical rooms.2ND FLOOR A large entrance hall, a guest toilet, a large living room of 40.9 m2 with open kitchen and access to the balcony. A bathroom and 2 nice bedrooms.OUTDOOR A beautiful, south-facing balcony of 10.2 m2.Common: visitor spaces and bike parking.SITUATION In the heart of the countryside, Siviriez is a haven of tranquility surrounded by fields, just a few minutes from the main roads.REMARK This project offers 5 studios and 20 apartments to discover on www.muller-immobilier.ch/siviriez

1 / 13
3.5 rooms, 120m², CHF 755,000.–
Route d'Ursy 27, 1674 Vuarmarens

Attic with terrace and panoramic view

In the heart of Vuarmarens, in a peaceful and pleasant environment, AMMA IMMO has the pleasure of presenting this superb 3.5-room attic apartment, a property that seduces from the first moments with its generous volumes, its brightness, and its warm atmosphere.Located on the top floor, this apartment benefits from a magnificent unobstructed view and a privileged setting, ideal for those seeking calm, comfort, and quality of life. Its spacious areas, modern amenities, and beautiful terrace make it a very pleasant living space, designed for both everyday life and receiving family and friends.Built in 2017 and perfectly maintained, this property is located on the 3rd and last floor and has an independent entrance. It develops a beautiful living area of approximately 120 m². Each space has been designed to offer comfort and functionality, while fully allowing natural light to enter.The apartment consists of:- An independent entrance- A spacious living room of over 47 m², bathed in light and giving directly onto the terrace- A magnificent terrace of 62 m² with a superb unobstructed view- A storage room- A guest toilet- A laundry room- A dressing room- A first bedroom with direct access to the terrace- A second bedroom of over 32 m², also opening onto the terrace- A ShowerHeaven- A private sauna- A separate toilet Parking spaces: An outdoor parking space, in addition to the sale price: CHF 10,000.-A garage, in addition to the sale price: CHF 35,000.-The property also benefits from modern and carefully designed amenities: - Integrated domotics- Speakers embedded in the ceilings- Gas underfloor heating and thermal panels- The terrace has benefited from new paving at the end of 2024 and several maintenance and improvement works have been carried out between 2024 and 2025, contributing to the excellent general condition of the apartment- The jacuzzi currently installed on the terrace can also be keptAn attic with carefully designed amenities that perfectly combines modernity, space, brightness, and comfort, with a beautiful exterior offering a true continuity between interior and exterior.Some properties can be described, others simply deserve to be discovered. Come and make your own impression during a visit: the few questions or doubts you may still have will naturally find their answers once you are on site.Contact Sandra at 078 640 44 29 to organize a visit and discover this exceptional property!

Travel time
-
Benoît Legay

Benoît Legay

1 / 9
Benoît Legay

Benoît Legay

  • Balcony / Terrace
  • Garage
  • View
  • +4
3.5 rooms, 91m², CHF 765,000.–
1618 Châtel-Saint-Denis

Magnificent new 3.5-room apartment on the 2nd floor

Discover this new 3.5-room apartment located on the 2nd floor of the Résidence Rochetà in Châtel-Saint-Denis. Delivery is scheduled for 2028, this modern achievement offers an exceptional living environment combining comfort, accessibility, and tranquility.The apartment has: • Generous living area: 90.5 m² of living space for a weighted area of 102 m², ideally laid out. • Two bedrooms and two bathrooms for optimal comfort. • Equipped kitchen. • Terrace to enjoy the sun. • Garage with a parking space available within the residence.Parking space in the basement CHF 35'000.- • Elevator and access for people with reduced mobility, ensuring total accessibility. • New construction meeting the latest energy and comfort standards. The apartment is quiet, both day and night, and offers you a serene quality of life. The sun exposure is excellent in summer and pleasant in winter.Location and amenities: • Migros just 8 minutes on foot. • Châtel-St-Denis bus stop 7 minutes on foot. • Châtel-Saint-Denis train station accessible in 14 minutes on foot. • Pharmacie Saint Denis SA 9 minutes on foot. • École du Bourg 12 minutes on foot, ideal for families. This apartment is particularly suited to families as well as people looking for accessible and modern accommodation in a peaceful environment. Don't miss this opportunity to acquire an exceptional property in the heart of Châtel-Saint-Denis.

  • Balcony / Terrace
  • Garage
  • View
  • +4
Benoît Legay

Benoît Legay

1 / 9
Benoît Legay

Benoît Legay

  • Balcony / Terrace
  • Garage
  • Elevator
  • +3
3.5 rooms, 99m², CHF 833,000.–
1618 Châtel-Saint-Denis

New 3.5-room apartment with terrace and garden

Discover this new 3.5-room apartment located on the ground floor of the Résidence Rochetà in Châtel-Saint-Denis. Scheduled for delivery in 2028, this modern realization offers an exceptional living environment combining comfort, accessibility, and tranquility.The apartment features: • Generous living area: 98.5 m² of living space with a weighted area of 119 m², ideally laid out. • Two bedrooms and two bathrooms for optimal comfort. • Equipped kitchen. • Terrace to enjoy the sun. • Garage with a parking space available within the residence.Space in SUS CHF 35'000.- • Elevator and access for people with reduced mobility, ensuring total accessibility. • New construction meeting the latest energy and comfort standards. The apartment is quiet, both day and night, ensuring a serene quality of life. The sun exposure is excellent in summer and pleasant in winter.Location and amenities: • Migros just 8 minutes on foot. • Châtel-St-Denis bus stop 7 minutes on foot. • Châtel-Saint-Denis train station accessible in 14 minutes on foot. • Pharmacie Saint Denis SA 9 minutes on foot. • École du Bourg 12 minutes on foot, ideal for families. This apartment is particularly suited to families as well as people looking for accessible and modern accommodation in a peaceful environment. Don't miss this opportunity to acquire an exceptional property in the heart of Châtel-Saint-Denis.

  • Balcony / Terrace
  • Garage
  • Elevator
  • +3
Frédéric Frachon

Frédéric Frachon

1 / 13
Frédéric Frachon

Frédéric Frachon

  • Parking space
  • Balcony / Terrace
  • View
  • +1
3.5 rooms, 104m², CHF 650,000.–
Savigny, 1073 Savigny

Bel appartement de 3,5 pièces au calme absolu à Savigny

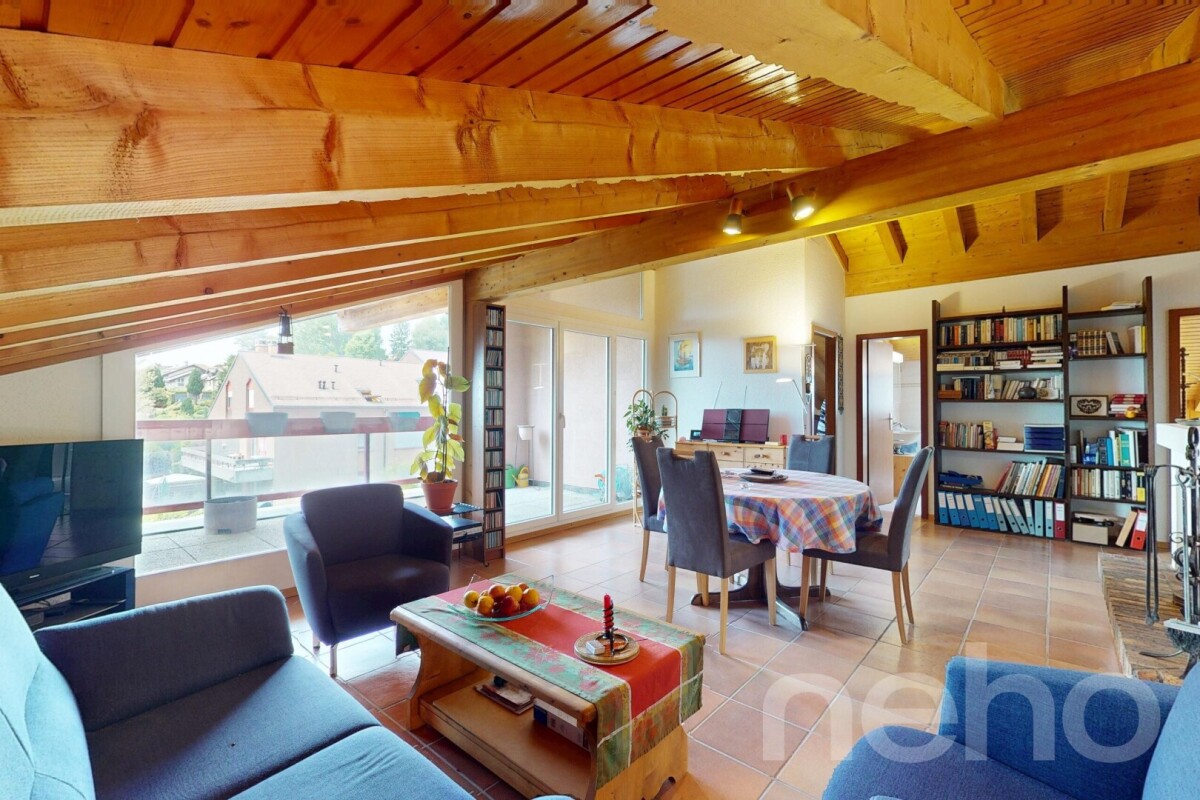
À proximité immédiate de la Claie-aux-Moines et à seulement quelques minutes du centre de Lausanne, ce bel appartement de 100 m² de surface habitable nette, situé au dernier étage d'une petite PPE de seulement 7 logements, offre un cadre de vie privilégié et mérite toute votre attention.La vaste pièce à vivre de 50 m² constitue le c?ur de l'appartement. Bénéficiant de belles hauteurs sous plafond au faîte, de poutres apparentes et d'une cheminée, elle offre une atmosphère chaleureuse et conviviale. Une grande baie vitrée baigne l'espace de lumière naturelle et donne directement accès à la terrasse, idéale pour profiter des beaux jours.L'espace nuit se compose de chambres spacieuses et lumineuses, offrant confort et tranquillité. Il est complété par une salle de bains de belles dimensions, équipée d'un vélux assurant une agréable luminosité ainsi qu'une bonne ventilation naturelle.Une place de parc extérieure vient compléter ce bien. Un appartement plein de charme, idéalement situé, à découvrir sans tarder !Adresse exacte disponible après inscription sur neho.ch.VOUS SOUHAITEZ VISITER ? MERCI DE BIEN VOULOIR VOUS INSCRIRE D'ABORD : https://neho.ch/b/1073-26-5Close to La Claie-aux-Moines and just a few minutes from the centre of Lausanne, this large flat with 100m² of net floor area is located on the top floor of a small condominium complex of 7 flats and is an opportunity to be snapped up immediately.The large living room (50m²) has high ceilings, exposed beams and a fireplace, giving the apartment a cosy feel. A large bay window provides plenty of natural light and access to the terrace.The bedrooms are also spacious and bright, forming the sleeping area that is complemented by a good-sized bathroom with velux window to ensure good ventilation.An outside parking space completes this property.A must-see!Exact address available upon registration on neho.ch.INTERESTED IN VISITING THE PROPERTY? PLEASE REGISTER FIRST : https://neho.ch/b/1073-26-5

  • Parking space
  • Balcony / Terrace
  • View
  • +1
Benoît Legay

Benoît Legay

1 / 8
Benoît Legay

Benoît Legay

  • Parking space
  • Balcony / Terrace
  • Garage
  • +5
3.5 rooms, 91m², CHF 755,000.–
1618 Châtel-Saint-Denis

Apartment with 3.5 rooms, nice balcony and parking space

Discover this new 3.5-room apartment on the 1st floor of the Résidence Rochetà in Châtel-Saint-Denis. The expected delivery date is 2028, this modern realization offers an exceptional living environment combining comfort, accessibility, and tranquility.The apartment has: • Generous living area: 90.5 m² of living space with a weighted area of 102 m², ideally laid out. • Two bedrooms and two bathrooms for optimal comfort. • Equipped kitchen. • Terrace to enjoy the sun. • Garage with a parking space available within the residence.Parking space for CHF 35'000.- • Elevator and access for people with reduced mobility, ensuring total accessibility. • New construction meeting the latest energy and comfort standards. The apartment is quiet, both day and night, and offers a serene quality of life. The sun exposure is excellent in summer and pleasant in winter.Location and amenities: • Migros just 8 minutes on foot. • Châtel-St-Denis bus stop 7 minutes on foot. • Châtel-Saint-Denis train station accessible in 14 minutes on foot. • Pharmacie Saint Denis SA 9 minutes on foot. • École du Bourg 12 minutes on foot, ideal for families. This apartment is particularly suitable for families as well as for people looking for an accessible and modern accommodation in a peaceful environment. Don't miss this opportunity to acquire an exceptional property in the heart of Châtel-Saint-Denis.

  • Parking space
  • Balcony / Terrace
  • Garage
  • +5
Karyl Chabloz

Karyl Chabloz

1 / 11
Karyl Chabloz

Karyl Chabloz

  • Balcony / Terrace
  • Elevator
  • Child-friendly
3.5 rooms, 85m², CHF 550,000.–
Route d'Oron 4, 1615 Bossonnens

A peaceful living environment between village and nature

Located in a carefully designed residence built in 1993 according to traditional architecture, this 3.5-room apartment of approximately 85m² seduces with its generous volumes, luminosity, and open views of the surrounding countryside.Resulting from the union of two lots initially configured as 1.5-room apartments, the property underwent a complete renovation in 2012, allowing it to offer today a harmonious, comfortable, and particularly functional accommodation.The living space consists of a spacious and convivial living room with a dining area, largely open to the balconies, offering a beautiful continuity between interior and exterior and allowing to fully enjoy the panorama of the surrounding agricultural landscapes.The equipped kitchen, open to the living area, integrates naturally into this convivial space.The night area offers two bedrooms of beautiful dimensions, completed by two bathrooms, a rare comfort for this type of apartment.The two balconies allow to enjoy a peaceful and luminous setting, with an unobstructed view of the countryside, a true natural extension of the accommodation.In addition, this property also has two dry cellars as well as two indoor parking spaces, providing valuable parking comfort.The residence benefits from a practical and sought-after location, in immediate proximity to shops, schools, and village infrastructure, while offering a calm and natural living environment.An ideal apartment for those seeking a comfortable, bright, and close-to-all-amenities living environment in a pleasant residential area.

  • Balcony / Terrace
  • Elevator
  • Child-friendly
Travel time
-
Julie Odermatt

Julie Odermatt

1 / 12
Julie Odermatt

Julie Odermatt

  • Parking space
  • Balcony / Terrace
  • Garage
  • +2
3.5 rooms, 91m², CHF 1,260,000.–
Lausanne 25, 1000 Lausanne 25

3.5 rooms in perfect condition, large terrace and immediate proximity to CHUV

Located in a particularly quiet and preserved residential area, this apartment benefits from a peaceful environment. Its location is strategic: public transport and the highway entrance are only 100 meters away, and local shops are accessible within 400 meters on foot. This situation allows you to reach the center of Lausanne in a few minutes as well as the major highways. The property is located on the first floor of a small co-ownership of six apartments only, built in 2016 according to Minergie standards. Recently repainted and perfectly maintained, it presents itself in impeccable condition. The living space is organized around a large living room with open kitchen and central island, offering a generous and convivial volume. Thanks to its southwest orientation, this bright room opens onto a magnificent 34 m2 terrace that offers many possibilities for layout to create a real outdoor living space. On the night side, the apartment has a parental bedroom with its own private shower room. A second bedroom and a separate bathroom complete this space, guaranteeing comfort and intimacy for all occupants. Practical aspects have also been prioritized with a shared laundry room with only one neighbor on the floor, a private cellar, and a parking space in a secure underground garage, accessible directly by elevator (in addition to CHF 40,000.-). Exact address available after registration on neho.ch. DO YOU WANT TO VISIT? PLEASE REGISTER FIRST: https://neho.ch/b/1000-26-8

  • Parking space
  • Balcony / Terrace
  • Garage
  • +2
Aurélie Dal Pont

Aurélie Dal Pont

1 / 20
Aurélie Dal Pont

Aurélie Dal Pont

  • Balcony / Terrace
  • Garage
  • Lake view
  • +2
3.5 rooms, CHF 820,000.–
1803 Chardonne

Duplex of 3.5 rooms + office with great potential and breathtaking view

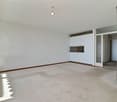
Duplex with great potential This charming duplex with 3.5 rooms and office offers a living area of approximately 78 m², complemented by two balconies totaling 15 m², distributed over both levels. It is bathed in natural light and benefits from a breathtaking view of the lake and mountains, a real asset for lovers of open and bright panoramas.On the first level, you will discover a welcoming entrance hall with built-in wardrobes and a practical storage space under the stairs. The kitchen, separate but equipped with a practical serving hatch, communicates with the living room and dining area, offering a convivial and pleasant living space, extended by a balcony ideal for enjoying the view and the sun. A separate toilet completes this level.On the upper level, a distribution hall with built-in wardrobes and storage furniture serves the various rooms. You will find a bedroom of approximately 15 m² with a balcony, a second bedroom of approximately 10 m², and an additional room of approximately 6 m² that can serve as an office, dressing room, or multipurpose room. The latter can also be integrated into the 10 m² bedroom to increase its area according to your needs.The apartment requires a renovation, but has great potential. It represents a good opportunity for future buyers to create an interior in their image, valuing its volumes, brightness, and exceptional location.A garage/box completes this property at a price of CHF 50'000.00. (Possibility to park in front) Room distribution 1st level: • Entrance hall with built-in wardrobes and storage under stairs • Kitchen • Living room/dining area • Separate toilet • Balcony 2nd level: • Distribution hall with built-in wardrobes and storage furniture • Bedroom approx. 15 m² • Bedroom approx. 10 m² • Room approx. 6 m² • Bathroom • Balcony Annex: • Garage/box in addition for CHF 50'000.00 (with possibility to park in front) • Basement The furnished and renovated images are non-contractual and generated by AI.

  • Balcony / Terrace
  • Garage
  • Lake view
  • +2

Other interesting objects