4 results - Properties for sale: Villnachern

Philipp Schlatter

Philipp Schlatter

1 / 25
Philipp Schlatter

Philipp Schlatter

  • Balcony / Terrace
  • Garage
  • Pets allowed
  • +3
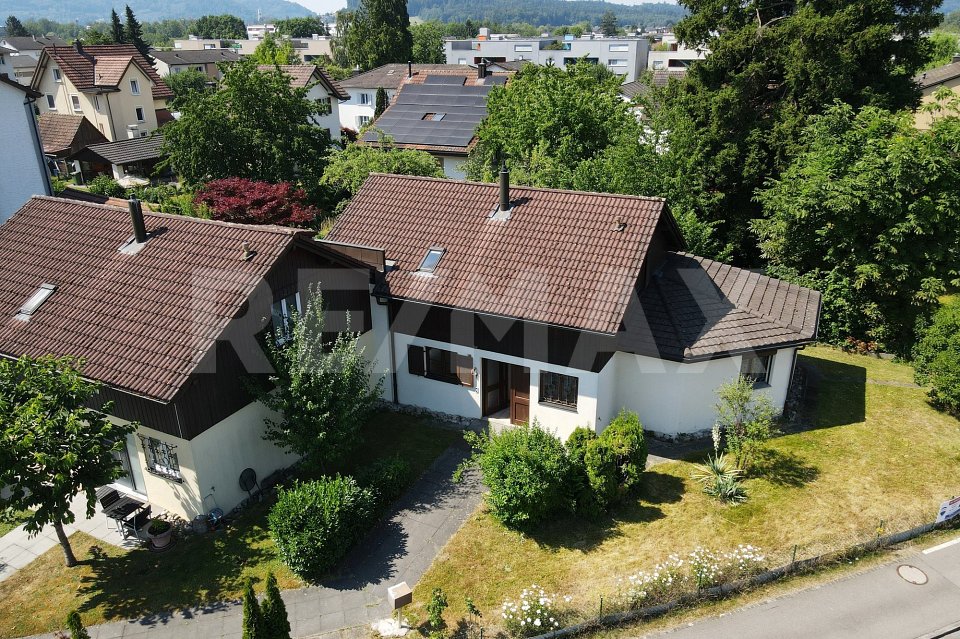
5.5 rooms, 144m², Price on request
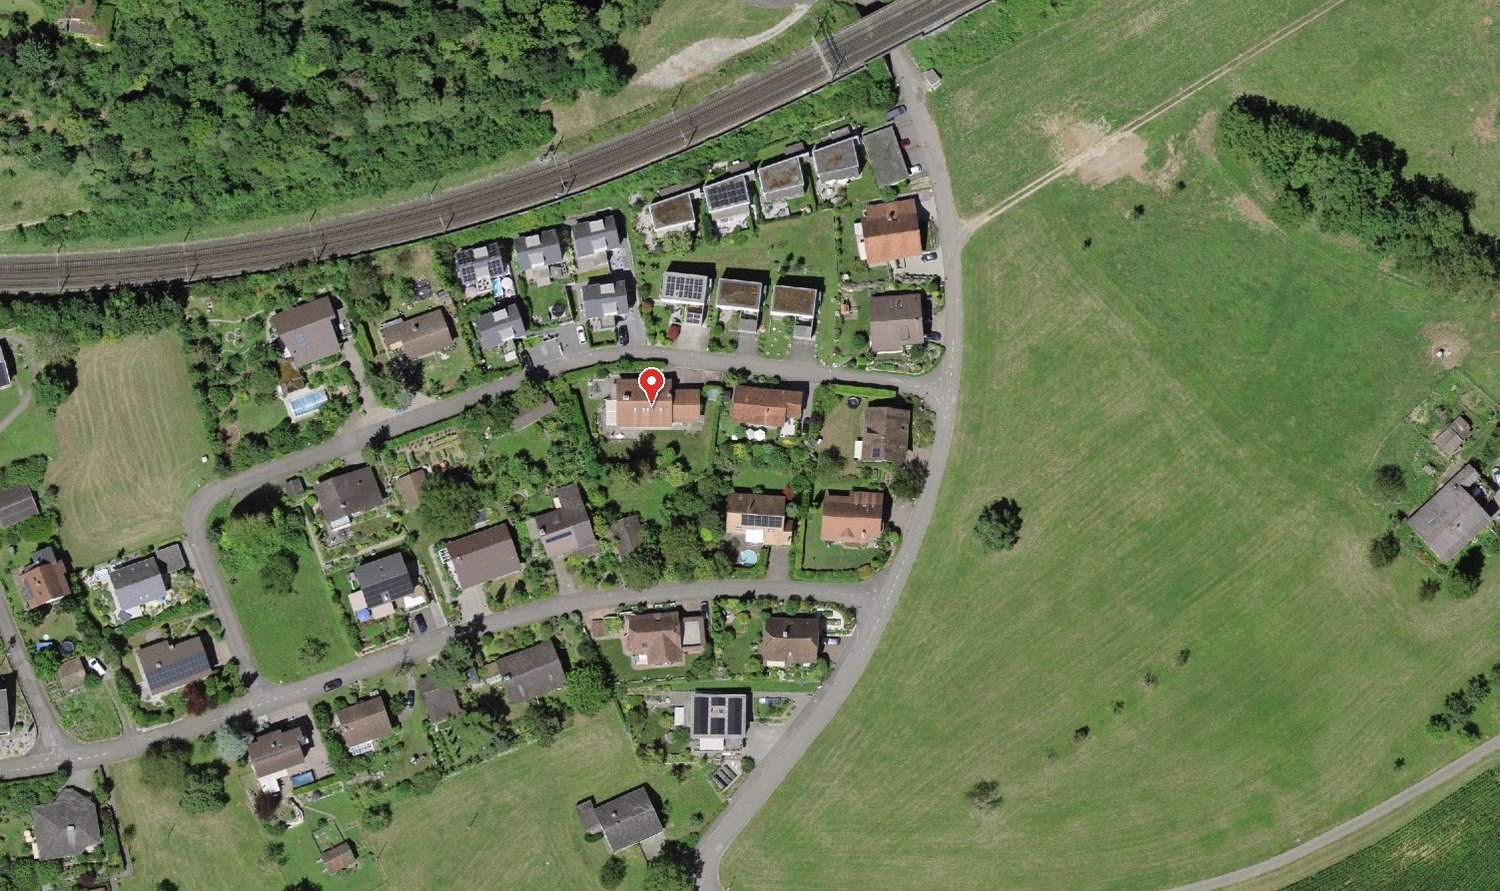
Burgmattweg 19, 5213 Brugg AG

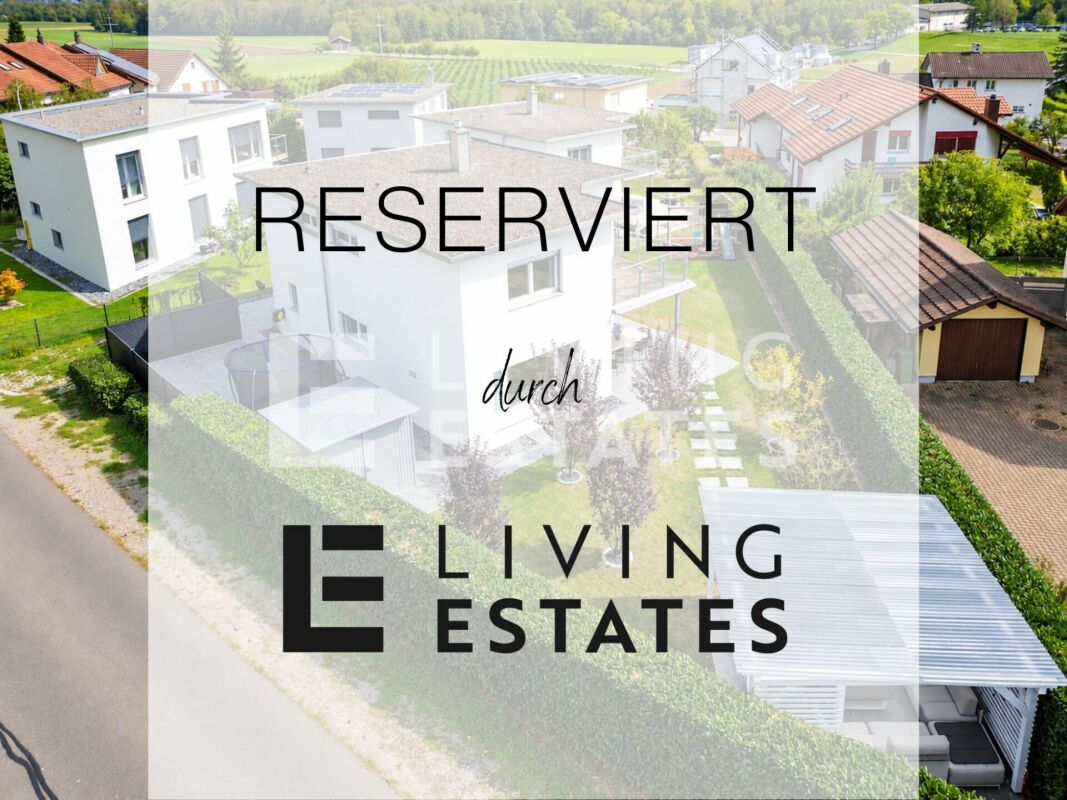
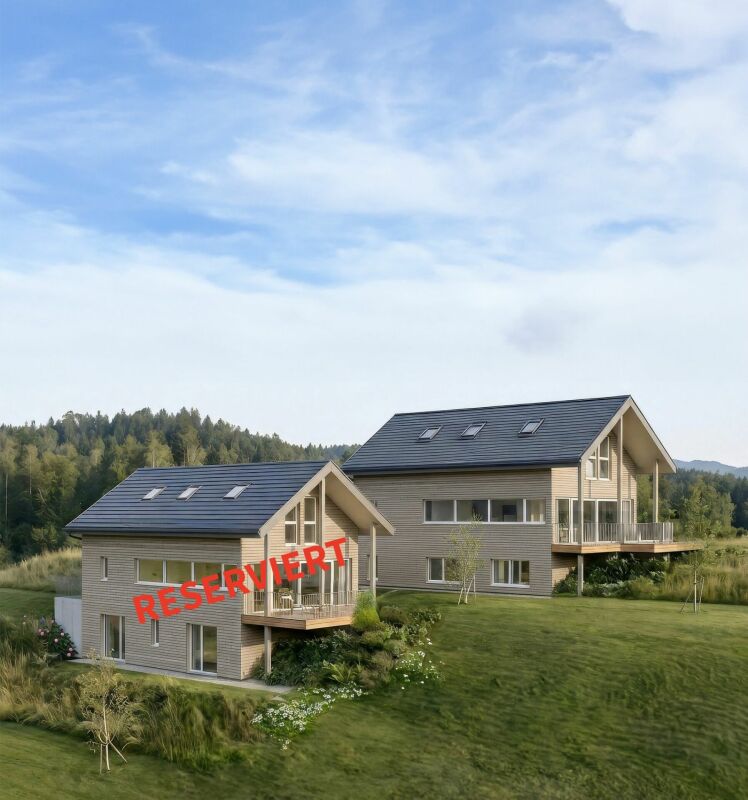
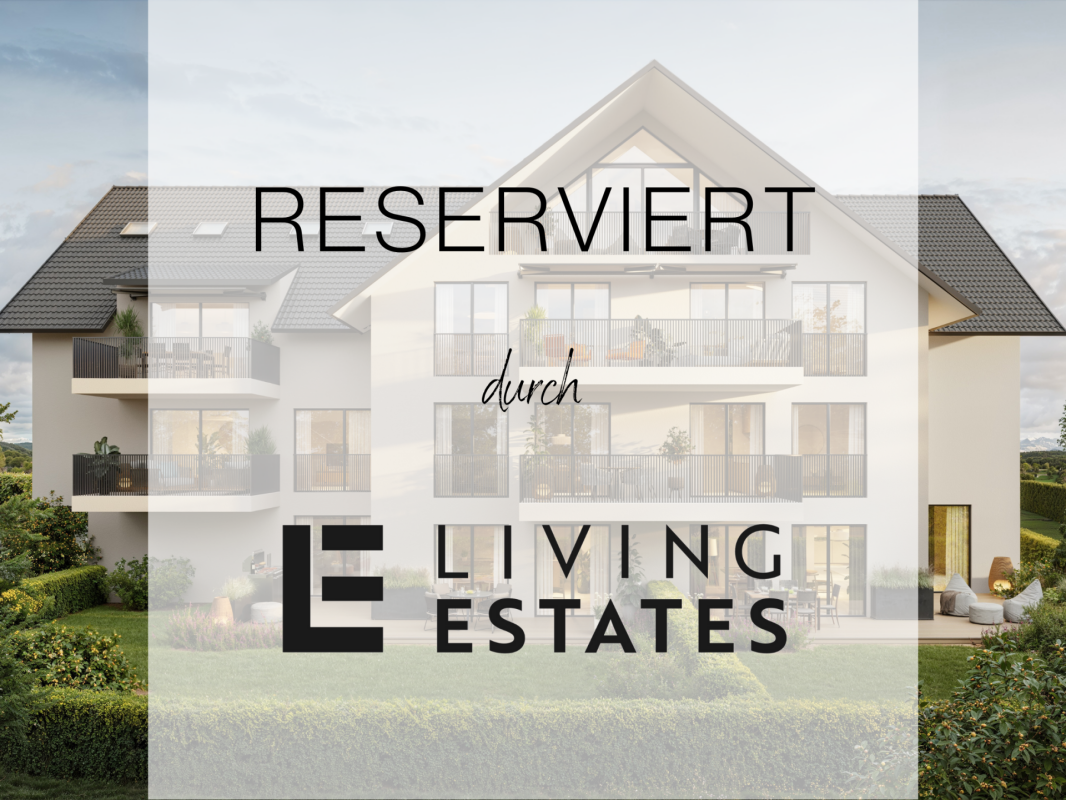
RESERVED

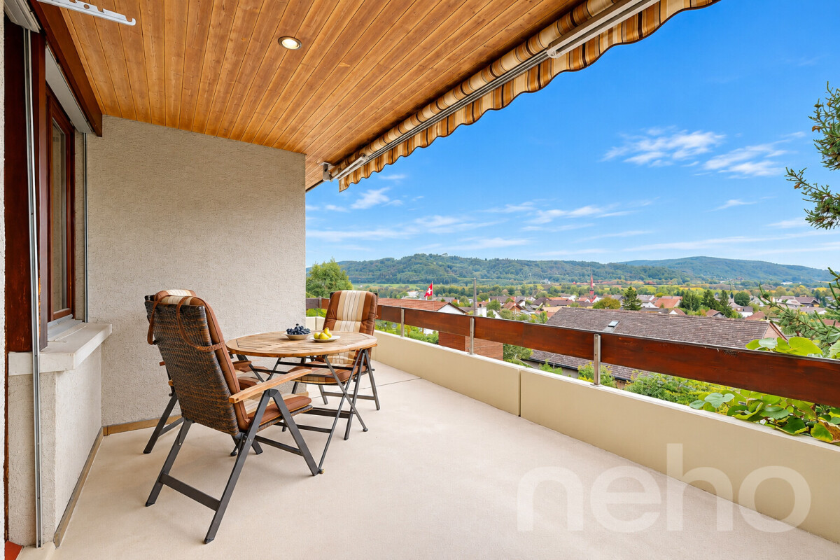
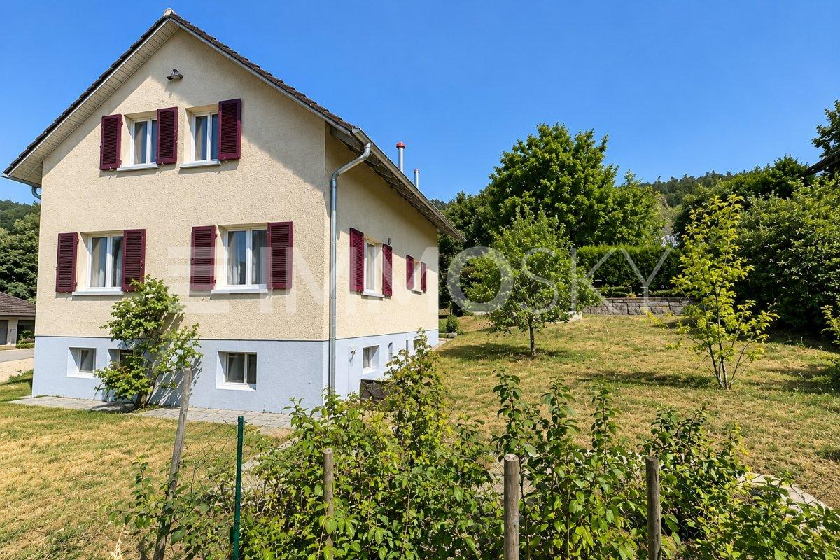
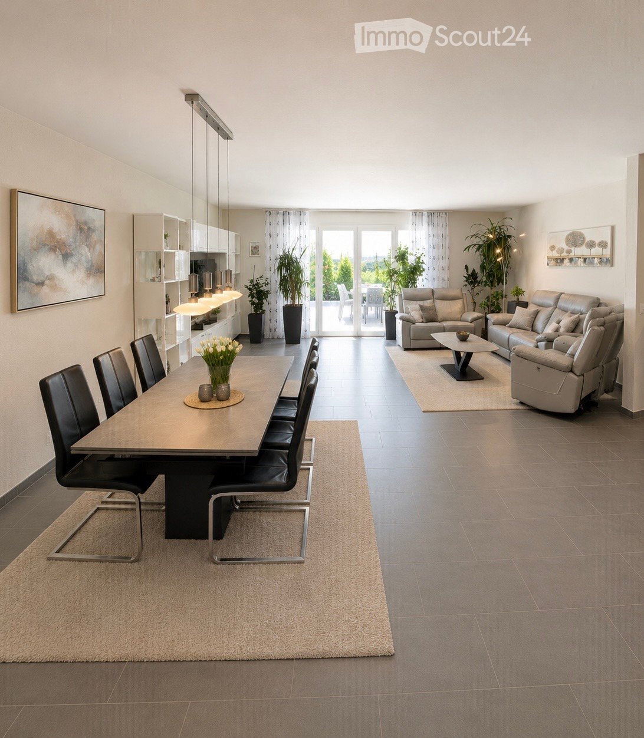
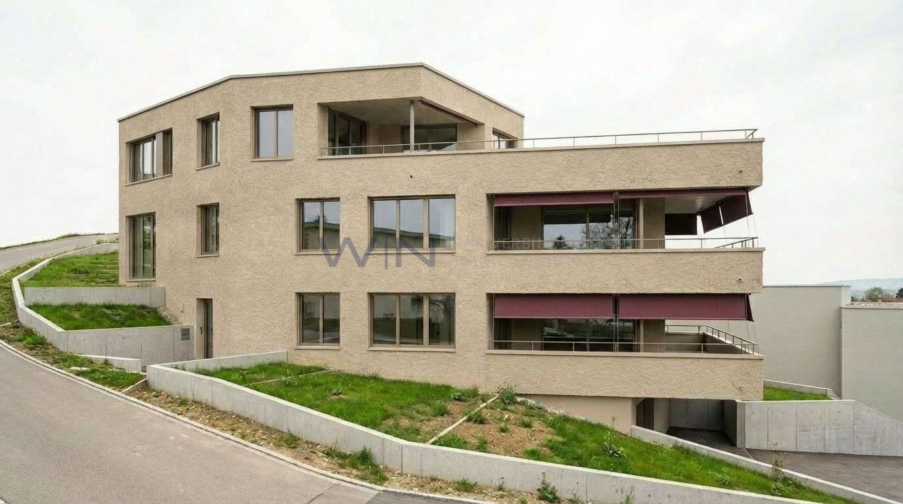
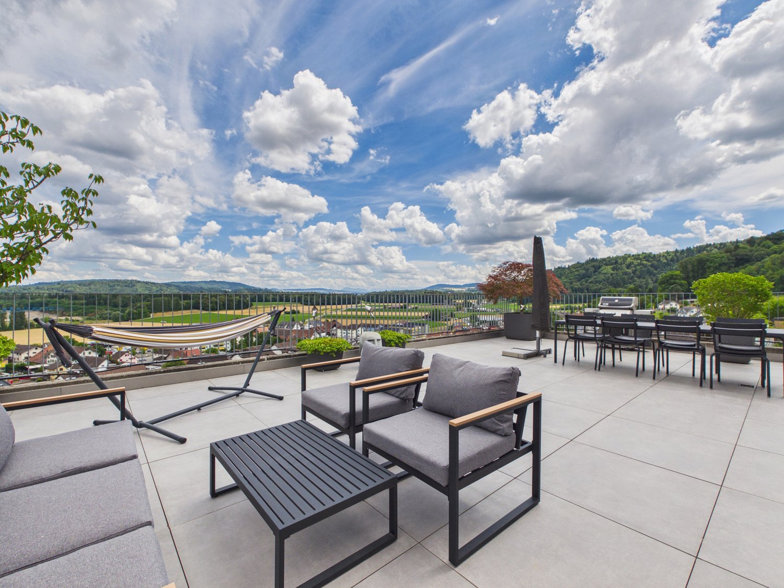
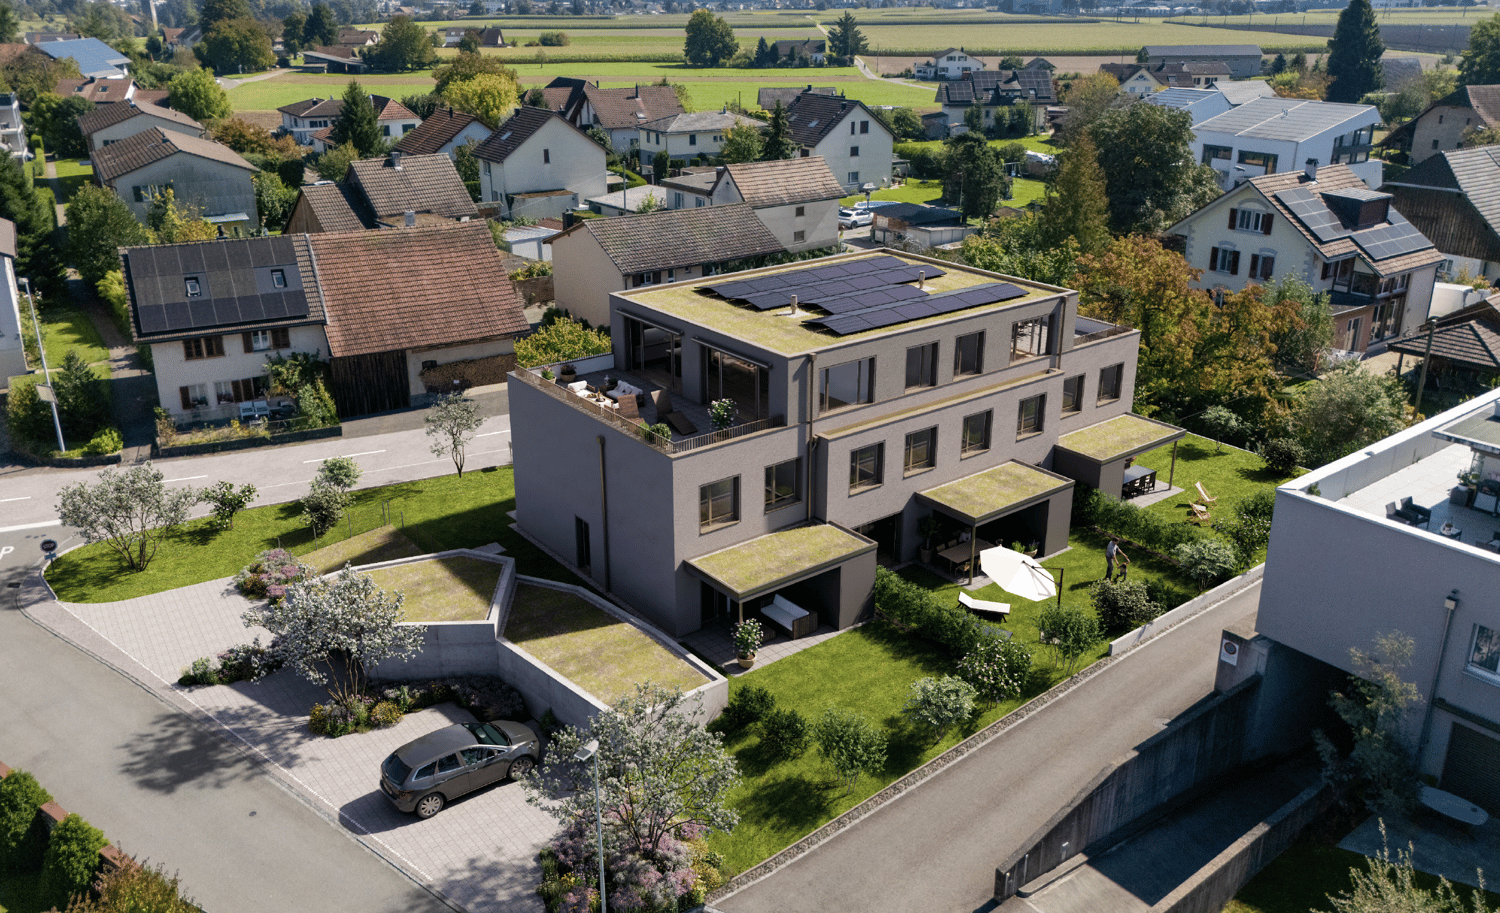
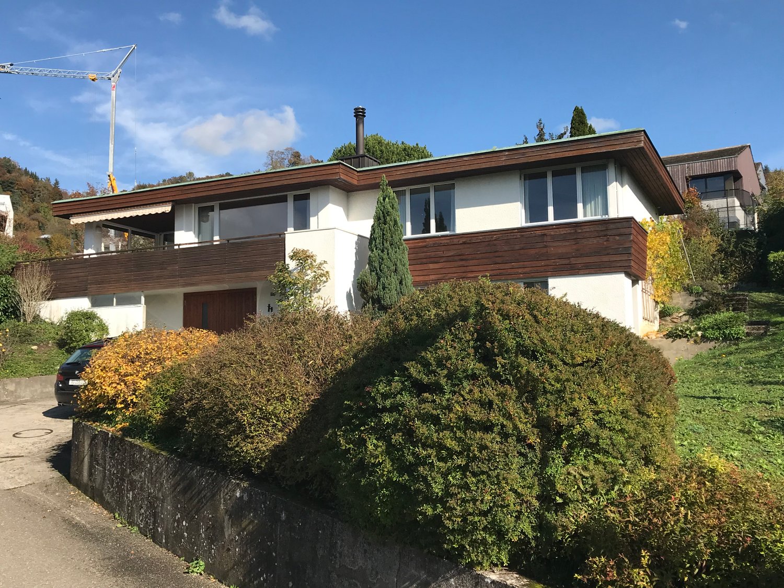
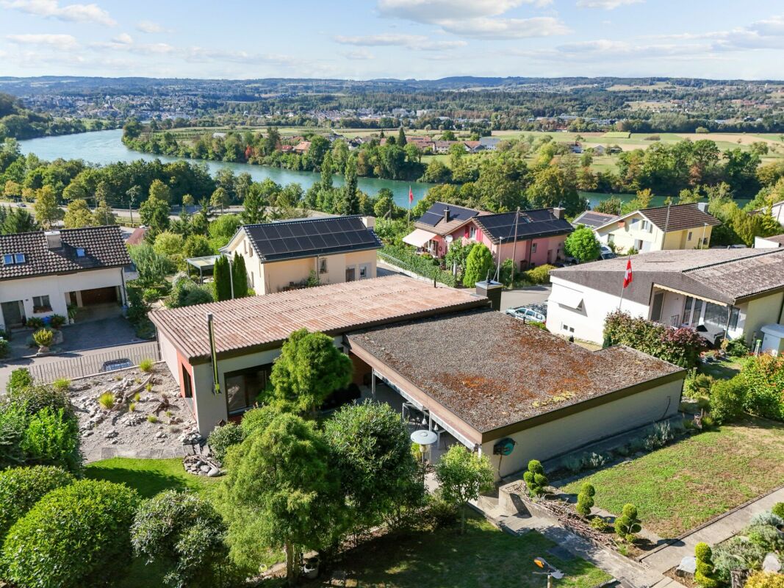
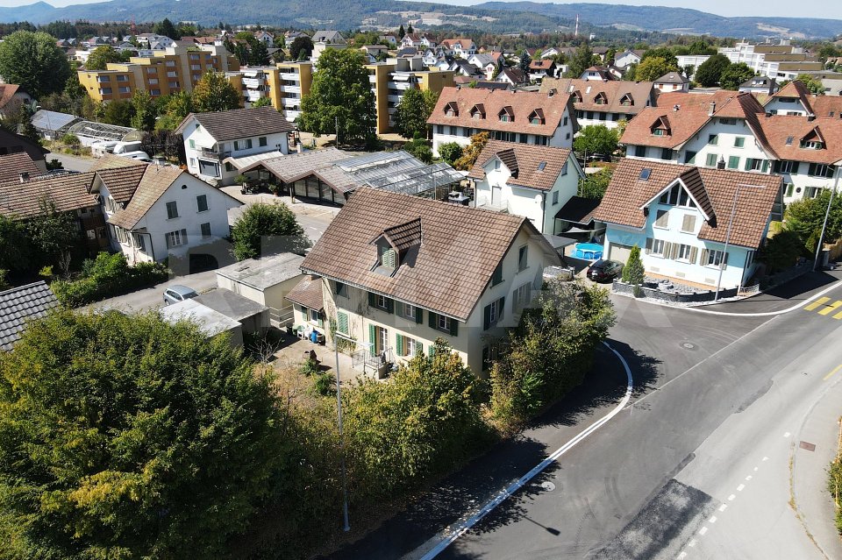
Welcome to your detached residential happiness. Bright rooms, generous window fronts, and a harmonious living concept create an inviting atmosphere. The heart of the property is the cozy living and dining area with a modern kitchen and direct access to the garden seating area and the extensive garden with a pavilion. A versatile room and a bathroom with shower/WC complement this level. On the upper floor, you will find an office and three more rooms that can be flexibly used as bedrooms, children's rooms, or dressing rooms. A spacious bathroom and the approximately 11 m² large balcony round off the room offer.This LIVING ESTATES offer scores with the following facts: • Family-friendly location with good infrastructure • Spacious room feeling with bright rooms • Modern kitchen with plenty of storage space • Exclusive designer wardrobe • Extensive garden with covered seating area, pavilion, and irrigation system • Ground probe heat pump with underfloor heating and living room ventilation • Developed and heated hobby room with approximately 23 m² • And many more highlights ... The basement also offers valuable additional space with heated rooms. These include a spacious laundry room, a practical all-purpose room, and the approximately 23 m² large hobby room, which offers versatile usage possibilities. The technical room completes this level. Two underground parking spaces can be purchased for CHF 35,000 each.If you are interested in this extremely well-maintained residential happiness, please contact us directly. We look forward to hearing from you! INVESTMENTS • House completely painted inside and out: CHF 10,000.- • Garden fence towards the neighbor including door: CHF 8,500.- • Privacy fence towards the street: CHF 13,000.- • All plates replaced and additional plate work (previously composite stones): CHF 35,000.- • Demarcation to the bushes with steel straps: CHF 5,000.- • Various trees planted at the entrance and in the rear garden: CHF 10,000.- • Pergola including stone garden with large and small stones as well as small stones around the house: CHF 15,000.- • Various minor things and irrigation system: CHF 3,500.- Total investment: CHF 100,000.-

  • Balcony / Terrace
  • Garage
  • Pets allowed
  • +3
Travel time
-
More objects in your automatically expanded search area
20 results - Radius: + 10km
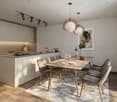
  • Open-plan living and dining area with modern furniture, pendant lights, and large windows leading to a balcony.
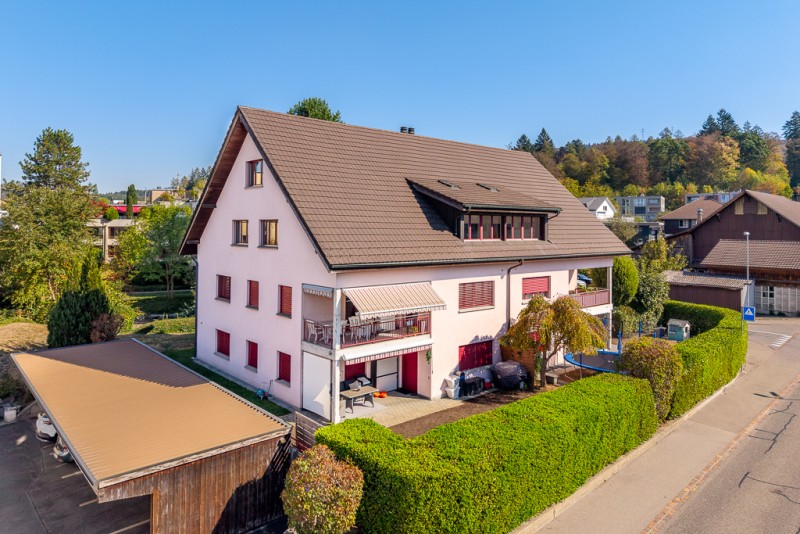
  • Modern two-story house with a balcony and a patio area featuring a dining table, chairs, a bench, and several potted plants.
  • Modern living room with grey tiled floor, beige sofa, armchair, coffee table, dining area with chairs and table, and decorative plants.
  • Modern kitchen with white cabinets, black countertops, stainless steel appliances, and a window with blinds. Includes an oven, sink, coffee maker, induction stove, and potted plants.
  • Modern bedroom with a large bed, nightstand, chair, television, and potted plants. The room features wooden flooring, large windows with curtains, and a sleek, contemporary design.
  • Modern bathroom with a bathtub, toilet, sink, and glass-enclosed shower. Features include tiled walls, a window, and decorative rugs.
  • Modern living room with wooden flooring, large flat-screen TV on a dark entertainment unit, grey sofa, gaming console, and a woven area rug.
  • Modern bathroom with white tiles, a large sink with a mirror, a glass-enclosed shower, a toilet, and two plush grey rugs on the floor.
  • A well-lit, cozy living space with a wicker sofa, coffee table, and a variety of decorative items including candles, plants, and artwork.
  • Well-lit laundry room with white tiled floors, white walls, and a window. Includes a washing machine, dryer, shelf with cleaning supplies, and hanging clothes.
  • Well-maintained patio with a wicker sofa, dining table, chairs, and decorative flower pots, surrounded by greenery and a wooden fence.
  • A picturesque view of a historic castle perched on a hill, surrounded by lush green trees and a clear blue sky. The foreground shows a modern house with a red-tiled roof and a chimney.
  • Well-lit outdoor patio with stone tiles, a dining table with chairs, a grill, potted plants, and string lights on the balcony above.
  • Garden area with a round daybed, potted plants, and decorative lighting.
  • Top-down floor plan of a modern, compact apartment featuring a living area with a sofa, armchairs, coffee table, TV, and side tables, a bedroom with a bed and nightstands, a bathroom with a toilet, sink, and shower, and a small dining area with a table an
  • Layout of a modern apartment with three bedrooms, a bathroom, a balcony, and a staircase leading to an upper level with an additional bedroom and workspace.
  • 3D floor plan showing a basement, utility room, and living space. The basement includes a staircase, storage shelves, and a small room labeled "Keller." The utility room has washing machines and a basket. The living space features a sofa, coffee table, si
  • 3D floor plan of a modern apartment featuring a living room, dining area, kitchen, bathroom, and bedroom. Includes a staircase leading to an upper level.
  • Floor plans of a house across four levels: basement, ground floor, upper floor, and attic, with labeled rooms including kitchen, living/dining, three bedrooms, bathroom, balcony, and attic bedroom.
1 / 19
Modern two-story house with a balcony and a patio area featuring a dining table, chairs, a bench, and several potted plants.
Modern living room with grey tiled floor, beige sofa, armchair, coffee table, dining area with chairs and table, and decorative plants.
Modern kitchen with white cabinets, black countertops, stainless steel appliances, and a window with blinds. Includes an oven, sink, coffee maker, induction stove, and potted plants.
5.5 rooms, 160m², CHF 1,428,000.–
Premium
Othmarsingerstrasse 60, 5600 Lenzburg

Detached two-family house in Lenzburg with castle view

Please, no broker inquiries. Thank you for your understanding.This well-maintained and continuously modernized 5.5-room detached two-family house convinces with a quiet, family-friendly location without through traffic, a beautiful view of Lenzburg Castle, and high-quality equipment.The highway can be reached in just 2 minutes, and the bus stop with a direct connection to Lenzburg train station is conveniently accessible on foot.Highlights* 5.5 rooms on three floors* 3 bathrooms* Dreamy view of Lenzburg Castle* Quiet private street without through traffic* Large attic with approximately 60 m² and development potential* Modern heat pump and underfloor heating* Fiber optic connection* Sunny terrace with granite flooring* Garage and several parking spaces* Renovation of the private street in 2026 at the expense of the current ownerRoom layoutGround floor* Entrance area with built-in closet* Guest toilet with daylight* Open kitchen with high-quality Bosch appliances, granite countertops, and bar* Bright living and dining area (42.1 m²) with direct access to the terraceUpper floor* Parent's bedroom and children's bedroom with balcony access* Additional room/office* Large daylight bathroom with bathtub, shower, and toilet2nd upper floor* Open studio (approximately 60 m²), ideal as a bedroom, home office, or two separate rooms* Modern bathroom with shower and toilet (2014)Basement* Cellar* Laundry room with Samsung washing machine (2025) and dryer* Hobby room with infrared cabin (possible to take over)Outdoor areaThe terrace, renewed in 2019, with high-quality granite flooring offers a beautiful view of the surrounding area and Lenzburg Castle.Equipment* Floorboards in living areas, corridors, and wet cells* Laminate in bedrooms and attic* Wooden stairs* Garage with automatic door* Three additional outdoor parking spaces* Visitor parking card for the blue zone with free, unlimited parkingInfrastructureShopping facilities such as Migros, Coop, Denner, Aldi, Lidl, Müller, Interdiscount, as well as the Müli Märt and Lenzopark shopping centers are located in the immediate vicinity. Kindergarten, schools up to the district school, and the Lenzburg vocational school are easily accessible.Please, no broker inquiries. Thank you for your understanding.

Travel time
-
New building
1 / 8
5.5 rooms, 141m², CHF 1,260,000.–
Premium
Forellenweg 7, 5070 Frick

5.5-room apartment with 86.2 m² terrace for sale in Frick

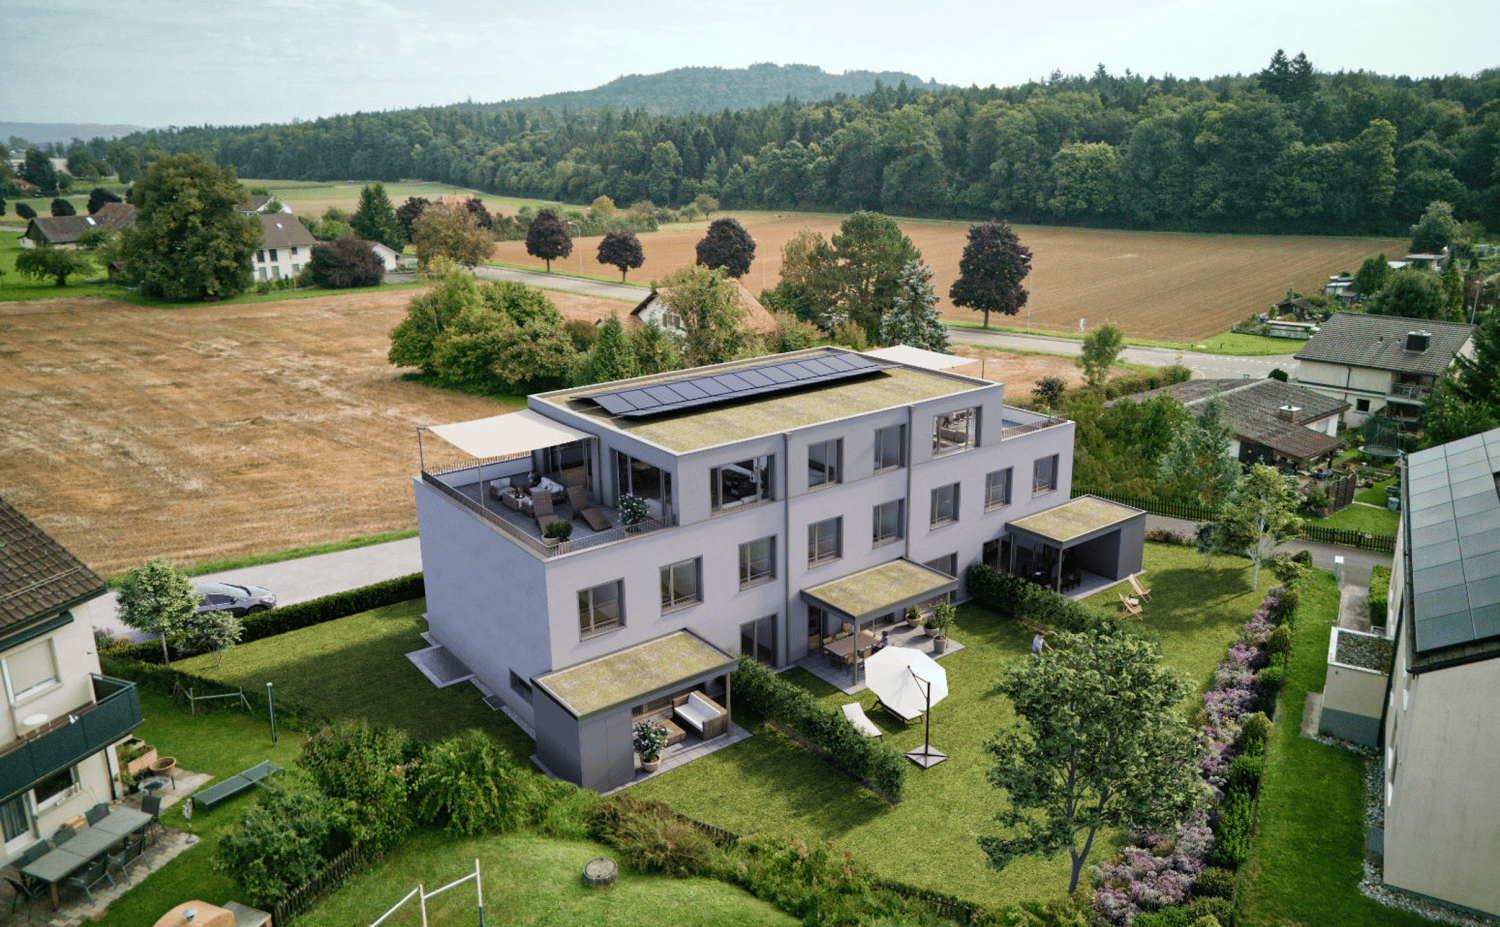
At Am Forellenweg 7 in 5070 Frick a multi-family house with a total of five residential units is being built. This 5.5-room apartment is located on the 1st floor and offers families a spacious room layout with short distances and versatile rooms. • Net living area: 141.3 m² • Outdoor area: 86.2 m² • Purchase price: CHF 1’260’000 • Availability: on request The open living, dining and kitchen area forms the center of the apartment. The spacious outdoor area expands the living area and provides space for outdoor stays. Two bathrooms support an efficient family daily life, especially with different daily routines. An elevator accesses the 1st floor and facilitates access with children, strollers and shopping.The apartment is being built as part of the new construction project "Am Forellenweg". A air-water heat pump and underfloor heating provide a modern room climate. The building comprises five residential units and is being newly built. The execution with modern interiors provides a contemporary basis for own use.The location in Frick combines short distances in everyday life with good traffic connections. Frick train station is approximately 672 m away; among other things, the Basel S1 suburban train and fast trains to Basel SBB and Zurich HB operate there. The Frick motorway access is about 1.6 km away. Shopping facilities, services and schools are located in the village center. Kindergartens, primary school and secondary and district school are available in the municipality. The Jurapark Aargau and the Fricktaler Höhenweg offer opportunities for relaxation.The apartment is suitable for families who are looking for several rooms for sleeping, working and playing as well as a spacious outdoor area. The object data does not show any parking spaces.

Travel time
-
New building
1 / 8
5.5 rooms, 141m², CHF 1,230,000.–
Premium
Forellenweg 7, 5070 Frick

5.5-room attic apartment with terrace for sale in Frick

In the new construction project Am Forellenweg in Frick, this spacious 5.5-room attic apartment is being built. The apartment is located on the 2nd upper floor or in the attic of a multi-family house with a total of five apartments. The move-in date is scheduled for 2026; availability will be announced upon request. • Net living area: 140.7 m² • Terrace: 45.5 m² according to object data • Rooms: 5.5 • Bathrooms: 2 • Purchase price: CHF 1'230'000 The open living, dining, and kitchen area forms the central living space of the apartment and offers space for shared family time. Four more rooms enable flexible use as bedrooms, children's rooms, home offices, or guest rooms. Two bathrooms support a well-organized family daily life. The spacious terrace extends the living area outdoors and creates space for meals, play, and relaxation.As a new building, the apartment will be constructed with a modern interior design. The heating system is based on an air/water heat pump, and the heat distribution is via underfloor heating. An elevator in the house facilitates access to the attic apartment and is particularly practical in everyday life with children, strollers, or shopping.The location at Forellenweg 7 in 5070 Frick combines a quiet neighborhood address with good accessibility. Frick train station is approximately 672 meters away and offers InterRegio connections to Basel SBB and Zurich HB, as well as an S-Bahn connection to Basel. The Frick motorway access is about 1.6 kilometers away. In Frick, families have access to kindergarten and day-care structures, as well as primary and secondary schools. Shopping opportunities like Coop, Migros, and the Fricktalcenter A3 complement the infrastructure. The new construction project Am Forellenweg comprises five apartments, offering a manageable living situation.

Travel time
-
Pascal Hunziker

Pascal Hunziker

1 / 24
Pascal Hunziker

Pascal Hunziker

  • Parking space
  • Balcony / Terrace
  • View
  • +4
5.5 rooms, 146m², CHF 1,290,000.–
Top
Paradiesstrasse 17B, 5503 Schafisheim

Exclusive terrace apartment with unobstructable far-reaching views

Located in a privileged hillside position with unobstructable far-reaching views, this exclusive 5.5-room terrace apartment awaits you – a dream home for discerning couples or families. The well-maintained terrace construction with only ten residential units convinces with its quiet living location, high-quality construction, and comfortable accessibility with a lift.The approximately 146 m² of net living space offer a well-thought-out floor plan with four bedrooms, two wet cells with showers, as well as a light-flooded living and dining area with impressive far-reaching views into the pre-Alps. A total of around 111 m² of terrace space, distributed over three separate terraces, creates a unique connection between the interior and exterior areas and guarantees a high level of privacy.The high-quality interior design with walnut solid wood parquet, custom-made built-in cabinets, and a well-maintained Alpnach kitchen with high-quality appliances from Electrolux and V-ZUG meets the highest standards of quality and living comfort.Technically, the apartment also impresses with a Stiebel Eltron air-water heat pump, comfort ventilation, insect screens, its own laundry room with a V-ZUG washing tower, as well as a covered outdoor parking space with preparation for an e-charging station.Highlights: • Comfortable accessibility with a lift • 146 m² of net living space • Around 111 m² of terrace space on three terraces • Unobstructable far-reaching views into the pre-Alps • High-quality and timeless interior design • High level of privacy • V-ZUG Adora washing tower • 1 carport parking space with preparation for an e-charging station for CHF 25,000.– • Additional carport parking space in the neighboring building optionally rentable for CHF 100.–/month Have we sparked your interest? We would be happy to provide you with the detailed sales documentation, including a virtual 360° tour. Convince yourself – we look forward to your contact.

  • Parking space
  • Balcony / Terrace
  • View
  • +4
Travel time
-
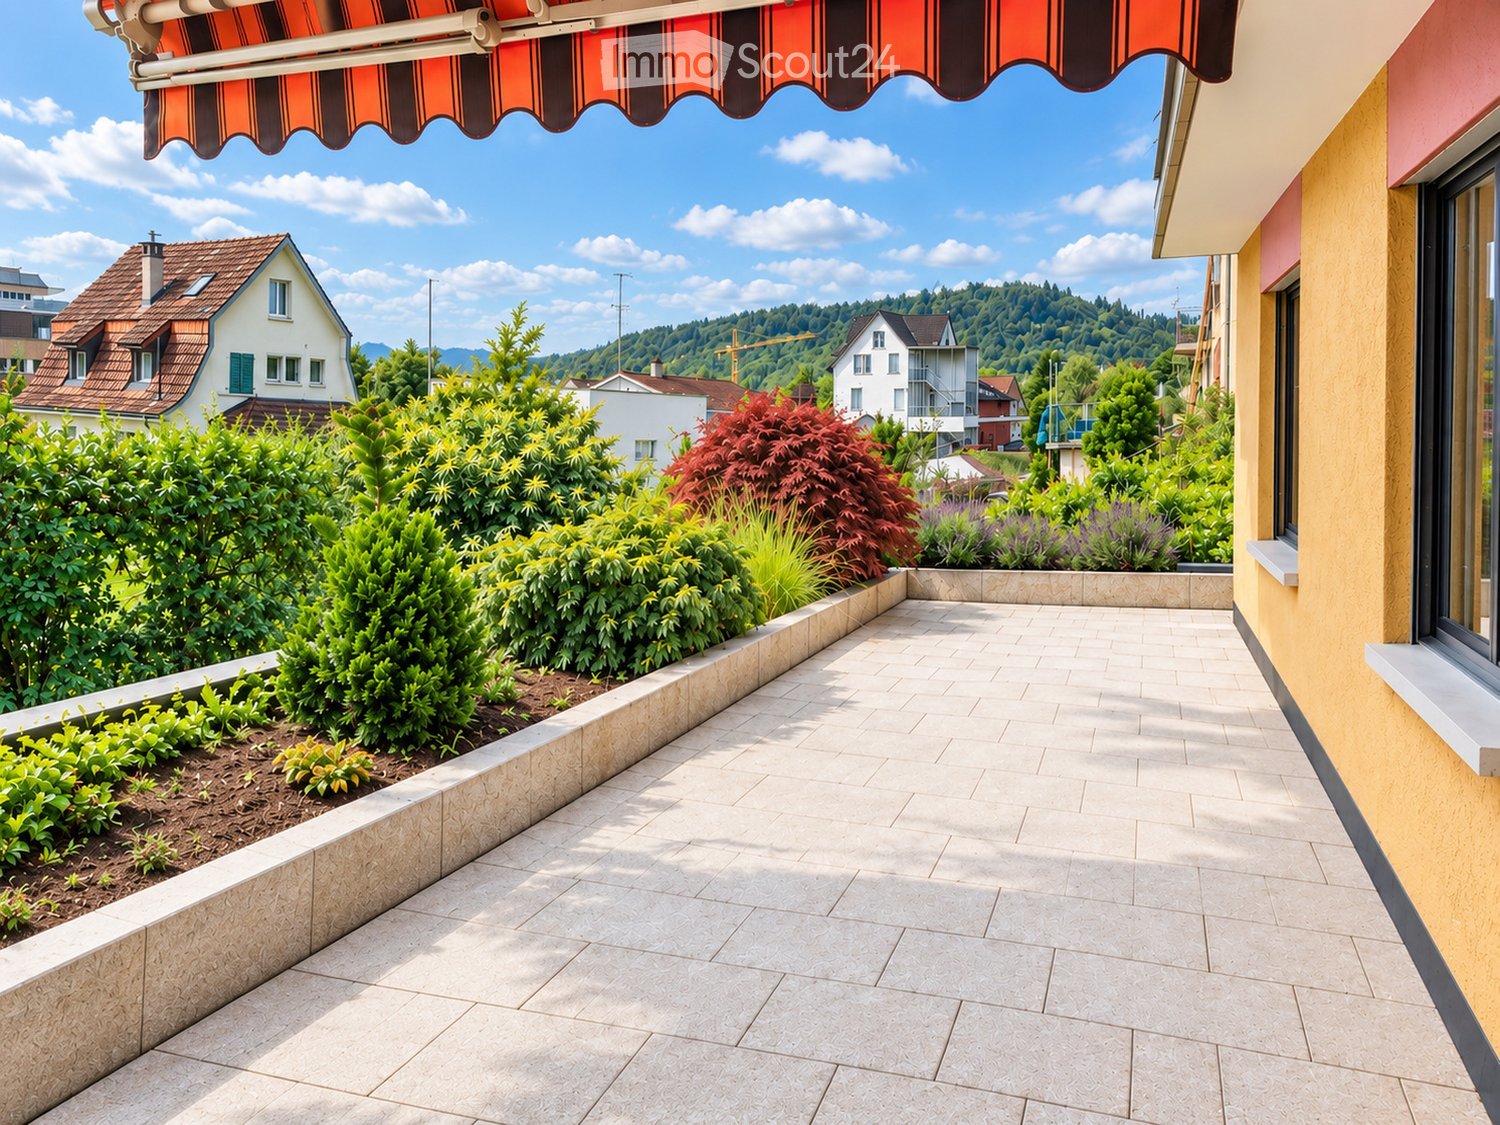
  • Balcony with tiled floor, covered by an awning, overlooking a landscaped garden with bushes and trees, with houses and hills in the background.
  • Bright living room with tiled floor, wooden ceiling, fireplace, large windows, and a view of the surrounding area.
  • Dining room with a glass table and six black chairs, light-colored tiled floor, white walls, and a wooden door.
  • Modern kitchen with wooden cabinets, stainless steel appliances, and a tiled backsplash. Features a sink, stove, refrigerator, dishwasher, and a small table.
  • Floor plan of a residential area with multiple rooms including a kitchen, living area, bedrooms, bathrooms, and outdoor spaces.
  • Clean, modern hallway with tiled floor, white walls, wooden doors, and recessed lighting. A small window at the end provides natural light, and a glimpse of a tiled bathroom is visible.
  • Empty room with white walls, tiled floor, wooden ceiling, and a large sliding glass door leading to a garden.
  • A tiled patio area next to a house with yellow and red exterior walls, a window, a door, a garden hose, and a bush.
  • Bright bedroom with wooden bed frame, nightstands, and large windows offering a view of the garden.
  • Empty room with light wooden flooring, white walls, and a large window with wooden frame. The ceiling has a wooden panel design with a central light fixture.
  • Bathroom with beige tiles, a large sink, toilet, bathtub, and a mirror with wooden frame windows showing greenery outside.
  • Modern bathroom with green tiled walls, a shower area, a sink with a modern faucet, a mirror cabinet, and a built-in shelf.
  • Empty room with white walls, concrete floor, and wooden shelving units against one wall.
  • Empty room with white walls, concrete floor, and a small gravel area in one corner. No furniture or equipment present.
  • Empty room with white walls, carpeted floor, and wooden shelving units against the walls.
  • A set of concrete steps leading up to a wooden platform, surrounded by lush green foliage and a modern glass globe lamp on the left side.
  • Modern two-story house with yellow and white exterior, large windows, garage, and balcony with greenery.
  • Floor plan showing two garages (17.5 m² each), a storage room (12 m²), a stairwell, a parking area, and a garden area.
  • Empty room with white brick walls, concrete floor, and a small window with wooden frame. A black pipe runs vertically along one wall.
  • Map showing the location of Sportplatzstrasse 7c, 5417 Untersiggenthal, with nearby landmarks including SPAR Supermarkt and Bahnhof Turgi, connected by footpaths.
  • Map showing the area around Baden and Zurich, including roads, rivers, and key locations such as Sportplatzstrasse 7c, Untersiggenthal, Turgi, Brugg, Limmat, and Zürichsee.
1 / 21
5.5 rooms, 131m², CHF 1,090,000.–
Top
Sportplatzstrasse 7c, 5417 Untersiggenthal

5½-Zimmer-Terrassenhaus, zwei Garagen und grosszügige Nebenräume

DeutschRuhige Lage mit guter Anbindung an Baden und Zürich. Bahnhof Turgi: ca. 800 m (12 Gehminuten). Direkte S12-Züge verkehren halbstündlich; Fahrzeit nach Baden ca. 6 Min., nach Zürich HB ca. 35 Min. SPAR liegt auf dem Weg zum Bahnhof, ca. 500 m vom Haus (7 Gehminuten). Naherholungsgebiete befinden sich in der Nähe.7c ist das unterste von drei übereinander angeordneten Terrassenhäusern. Wohnbereich, Nebenräume und Terrasse liegen auf einer Ebene, ein Geschoss über Strassenniveau. Zugang über eine Aussentreppe; kein Lift.Zur Wohnfläche von 131.4 m² gehören ein Wohnzimmer mit Cheminée und Glasfaseranschluss, das über einen offenen Durchgang angeschlossene Esszimmer, drei weitere Zimmer, eine separate Küche, ein Bad mit Badewanne, ein zweites mit Dusche, Waschküche und Reduit. Vom Wohnzimmer gelangen Sie auf die 52 m² grosse Südterrasse.Rund 95 m² zusätzliche Nebenräume auf derselben Ebene bieten Platz für eine private Werkstatt, Hobbys und Lagerung. Zugang durch die Waschküche sowie über einen separaten Ausseneingang. Diese Fläche ist nicht in der Wohnfläche enthalten.Auf Strassenniveau: zwei Garagen à ca. 17.5 m² und ein Einstellraum mit ca. 12 m² für Velos, Kinderwagen und weitere Gegenstände. Beide Garagen und der Einstellraum sind im Preis inbegriffen.Das Haus ist im heutigen Zustand nutzbar und bietet Potenzial für eine Modernisierung nach eigenen Vorstellungen.Die Bodenheizung ist elektrisch. Das GEAK-Zertifikat und der Beratungsbericht GEAK Plus liegen vor und stehen Interessierten zur Verfügung.Stockwerkeigentum in einer Gemeinschaft ohne Erneuerungsfonds. Das ausführliche Exposé senden wir auf Anfrage per E-Mail. Weitere Unterlagen auf Anfrage, auch zur Finanzierungsprüfung durch eine Bank.Direktverkauf. Übergabe unverzüglich nach vollständiger finanzieller Abwicklung. Besichtigungen nach schriftlicher Vereinbarung. Kontakt und sämtliche Absprachen ausschliesslich per E-Mail:verkauf7c@hotmail.comEnglish5½-room terrace home (Terrassenhaus), two garages and spacious ancillary roomsQuiet location with good links to Baden and Zurich. Turgi station: approx. 800 m (12 min on foot). Direct S12 trains run every half hour; journey to Baden approx. 6 min, to Zürich HB approx. 35 min. SPAR is on the way to the station, approx. 500 m from the property (7 min on foot). Recreational areas nearby.7c is the lowest of three terrace homes arranged one above the other. Living area, ancillary rooms and terrace are on one level, one storey above street level. Access via external stairs; no lift.The 131.4 m² living area comprises a living room with a fireplace and a fibre-optic connection, a dining room linked by an open passage, three further rooms, a separate kitchen, one bathroom with a bath, another with a shower, a laundry room and a storeroom (Reduit). The living room opens onto the 52 m² south-facing terrace.Approx. 95 m² of additional ancillary space on the same level provides room for a private workshop, hobbies and storage. Access through the laundry room and via an independent external entrance. This space is not included in the living area.At street level: two garages of approx. 17.5 m² each and a storage room (Einstellraum) of approx. 12 m² for bicycles, pushchairs and other items. Both garages and the storage room are included in the price.The house can be lived in as it is and offers scope for modernisation to suit your own preferences.Electric underfloor heating. The GEAK certificate and GEAK Plus report have already been prepared and are available to interested buyers.Part of an owners’ association under Stockwerkeigentum (condominium ownership), with no renovation reserve fund. Detailed Exposé by email on request. Further documents on request, including for a bank’s financing assessment.Direct sale. Handover without delay after full financial settlement. Viewings by prior written arrangement. Contact and all arrangements exclusively by email:verkauf7c@hotmail.com

Travel time
-
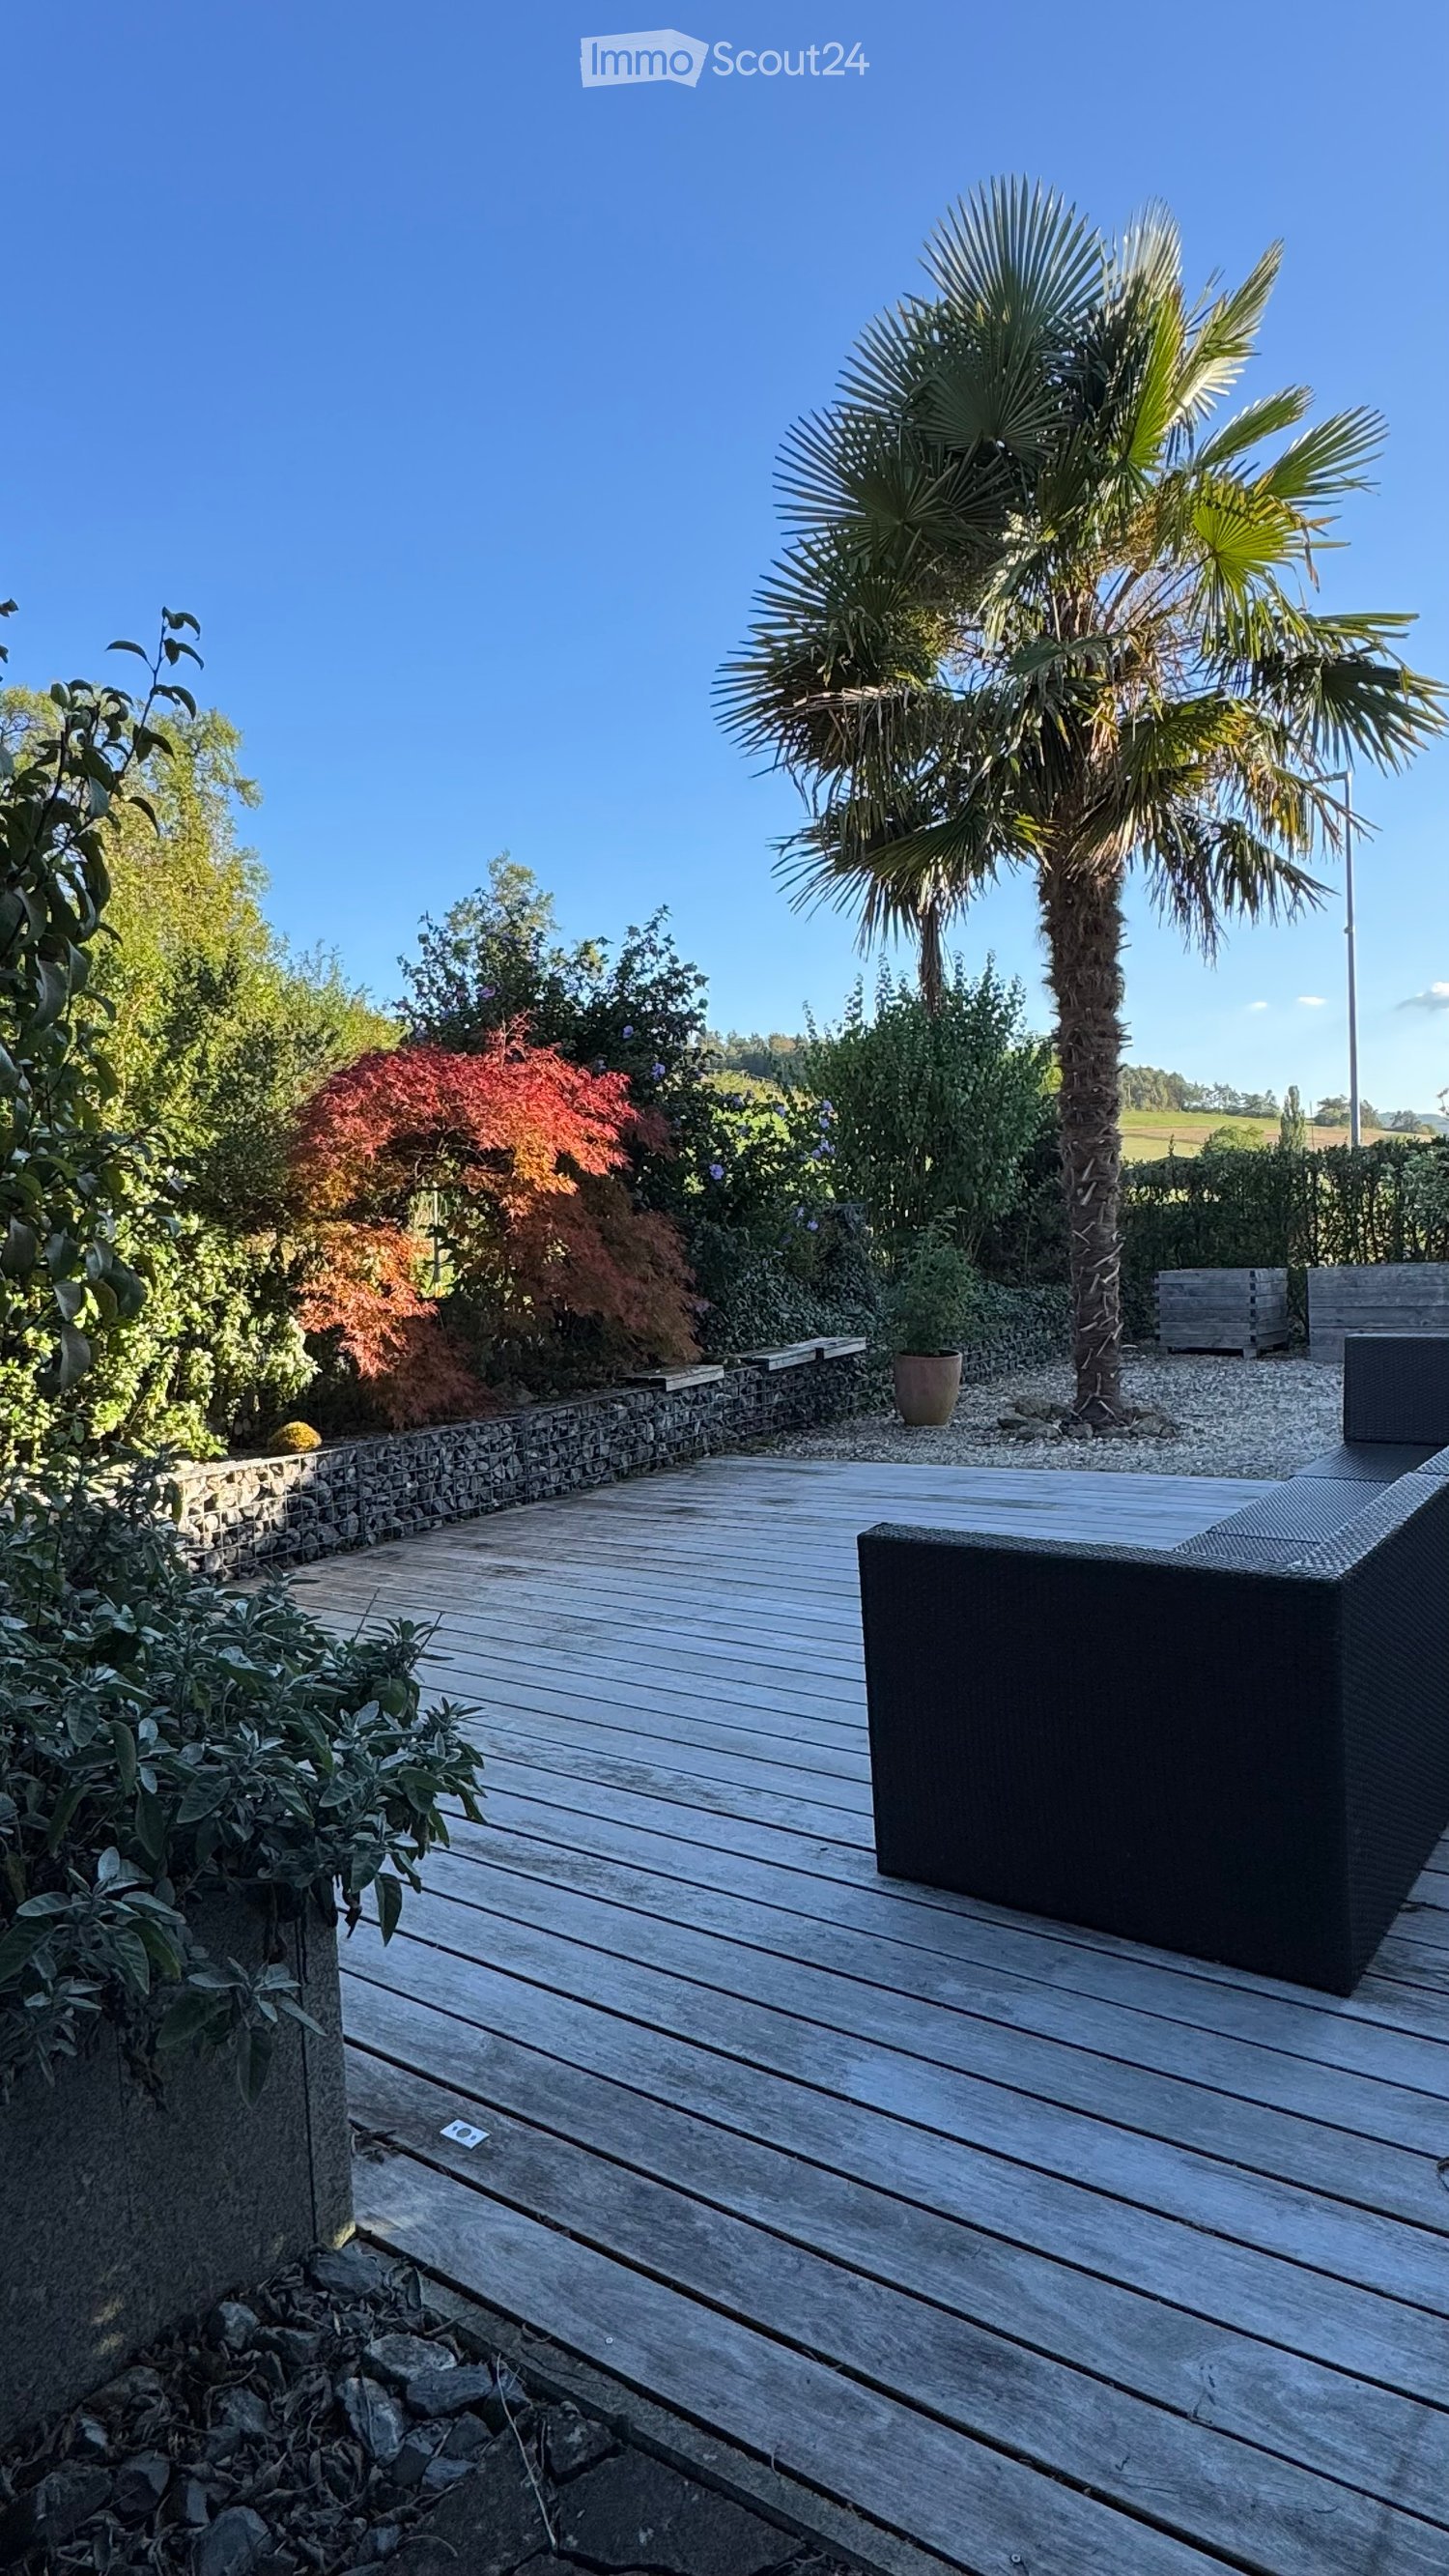
  • Wooden deck patio surrounded by lush greenery, including a tall palm tree, shrubs, and a stone border. Features a black outdoor sofa and a small potted plant.
  • A modern balcony or terrace with blue roller blinds, stone pavement, and surrounding greenery.
  • Single-story house with white exterior, dark blue shutters, and a covered entrance area. The house is surrounded by greenery, including a palm tree and flowering shrubs.
  • Stone-paved outdoor area with a wooden garage door, blue entry door, and small garden area with plants.
  • Entrance area with stone-paved floor, wooden door, mail box, wind chime, and a pair of slippers.
  • An unfurnished room with exposed wooden beams on the ceiling, wooden flooring, and a black wood-burning stove with a chimney. The room has large windows and a glass door leading to another space.
  • Modern kitchen with white tiled walls, dark countertops, built-in appliances including a dishwasher and oven, and a wooden table near the window.
  • Wooden staircase with metal handrail leading to an open area with wooden flooring and white walls.
  • Bathroom with a double sink, washing machine, tiled walls and floor, and wooden cabinetry.
  • Modern bathroom with wooden ceiling beams, white tiled walls, a white toilet, a pink bathtub, and a dark grey cabinet with shelves.
  • Empty room with white tiled floor, white walls, wooden slanted ceiling, and skylight windows.
  • Empty room with white tiled flooring, exposed wooden beams on the ceiling, and a glass-enclosed elevator shaft. Two windows with blinds are visible on the right side.
  • Aerial view of a rural area with scattered houses, fields, and roads. The landscape includes green fields, patches of forest, and a small village with red-roofed buildings.
1 / 14
6.5 rooms, 150m², CHF 1,520,000.–
Top
Am Bach 166, 5077 Elfingen

Detached single-family house with lift, in the fog-free Elfingen

House description • Wooden construction with visible beams, walls made of formaldehyde-free pressed plate panels (8 cm) with 10 cm external insulation (rock wool), ground floor with new oak plank floor, kitchen with black stone floor. The living area is barrier-free. The 1st floor can be reached via a wooden staircase and a vertical lift. An air/water heat pump heats the entire living area (underfloor heating). During the transition period, the living/dining room can be heated with the round Swedish stove. The seating area (partly covered) can be accessed via the winter garden, kitchen or carport. • Winter garden with external shading, partially enclosed carport in the "winter garden" style (2-3 cars), 2 visitor parking spaces, small garage with automatic door (for bicycles, motorcycles, tools, storage room, etc.), photovoltaic system on the roof of the house. • Kitchen with Miele cooking field with wok cooking station, steam extractor, oven and steamer from Küppersbusch, toilet on the ground floor (new), spacious bathroom (with shower, bathtub, washing machine, dryer and GEBERIT shower toilet) on the upper floor. • In the basement, you will find a wine cellar with a vaulted ceiling, a room heated by a radiator, as well as the heating and boiler room, which also offers space for a small workshop. Environment • Elfingen is located in the slightly hilly upper Fricktal, ideal for hiking, biking, etc. The short side valley often remains fog-free in winter. It is very well connected by public transport, both in the direction of Zurich and Basel. The post bus stop is 2 minutes from the house (on foot). • Shopping opportunities in the nearby area can be found in the neighboring village of Bözen (Volg, open 7 days a week), as well as in Frick and Brugg. Children up to the 6th grade are taught in the schools of the neighboring municipalities of Bözen, Effingen and Hornussen. The higher secondary school is located in Frick.


Travel time
-
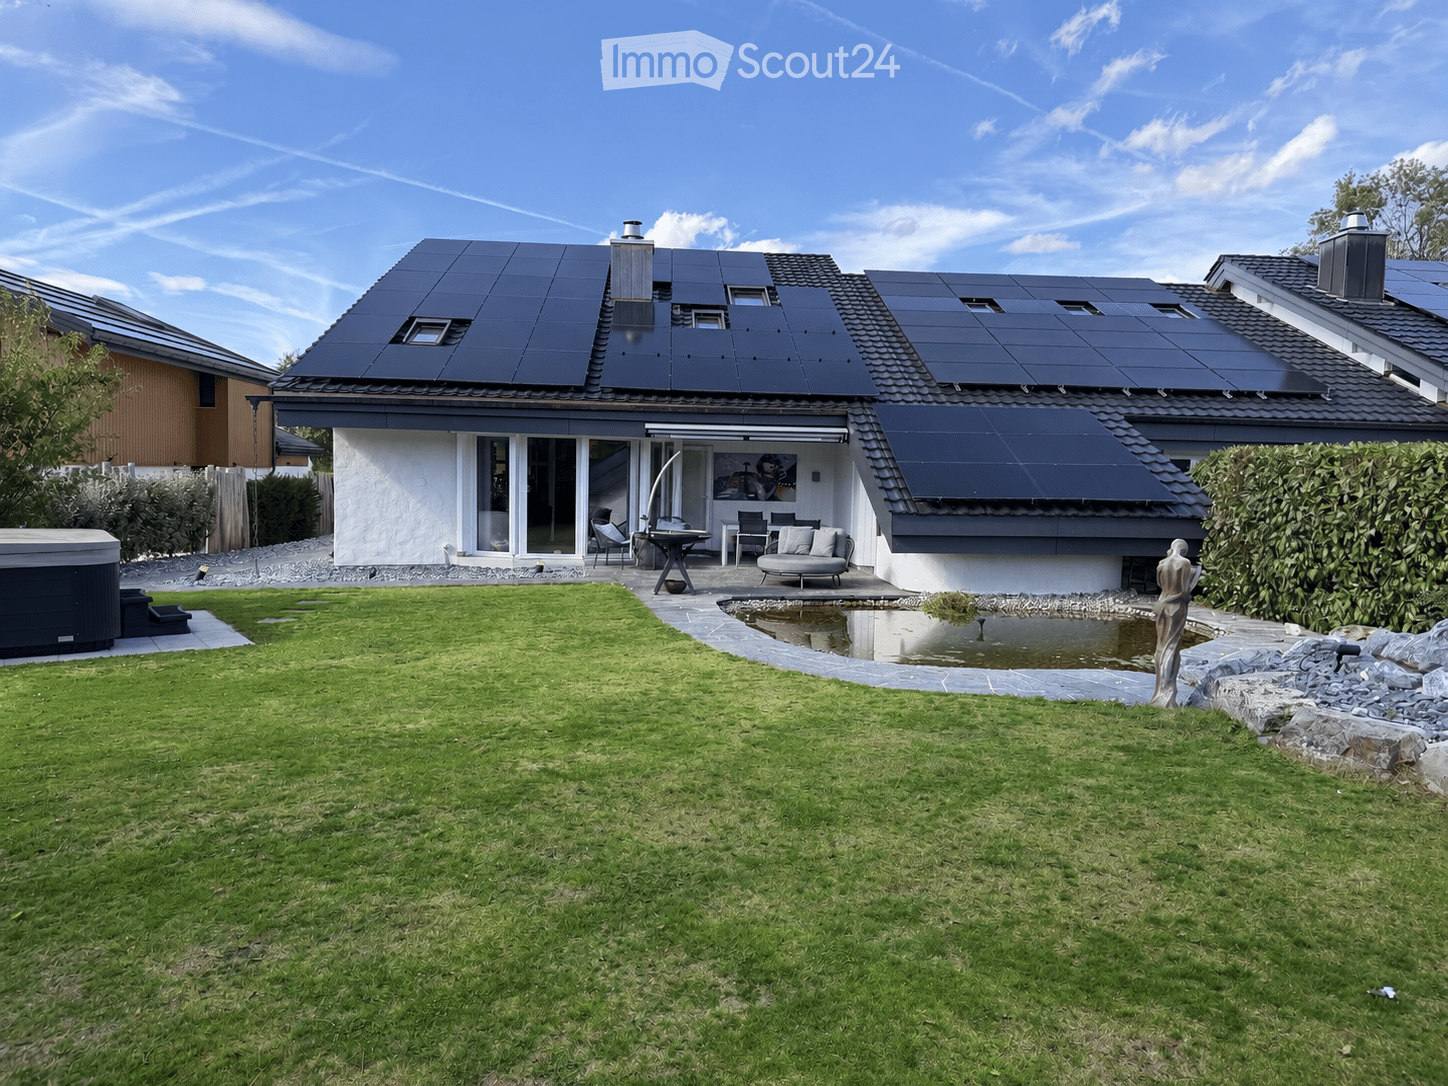
  • A modern house with solar panels on the roof, surrounded by a well-maintained lawn, a small pond, a patio area with outdoor furniture, and a hot tub.
  • Well-maintained garden with a lawn, stone pathways, a small pond, a barbecue area, and a hot tub.
1 / 32
6.5 rooms, 200m², CHF 1,590,000.–
Top
Tulpenweg 20, 5244 Birrhard

Modern renovated single-family house with Mediterranean flair – quiet location on the edge of the forest

Characterful and completely up-to-date: This single-family house on Tulpenweg 20 in Birrhard was extensively renovated in 2023/24 – with warm monastery plaster, curved wall guidance, and light-flooded rooms on 6.5 rooms and approximately 200 m² of living space.Highlights: open living/dining area with fireplace and garden access, three modern wet cells with mosaic as well as a separate guest toilet, a gallery with exposed wooden beams under the open roof truss and a smoker's lounge with its own ventilation. Thanks to the heat pump, 24.64 kWp photovoltaics, and 16-kW battery storage, the ancillary costs are low. The entire house is smartly networked – light, shutters, heating, garden, and access via app.Outside: 594 m² garden on the edge of the forest with unobstructable views, renovated pond, seating area, and whirlpool.Location: quiet and rural, but well-connected – Zurich main station in 24 minutes with the S11 from Mellingen Heitersberg, A1 motorway nearby.At a glance • 6.5 rooms, approximately 200 m² living space, plot 780 m², garden 594 m² • 3 wet cells + separate guest toilet • Renovated 2023/24, built in 1978/79 • Heat pump, photovoltaics, battery storage – low ancillary costs • 1 garage + 3 outdoor parking spaces • CHF 1'590'000, available from 01.01.2027 Contact: Timon Eliano Scheck, 078 658 00 62, scheck.timon@gmail.comNote: The sale is currently being carried out directly by the ownership. We kindly ask you to refrain from inquiries through brokers or other intermediaries at this time. Thank you for your understanding.

Travel time
-
1 / 8
5.5 rooms, 123m², CHF 850,000.–
Top
Hauptstrasse 5, 5024 Küttigen

Affordable single-family house with potential in the village center

In a sought-after and central location, you'll find the freestanding 5.5-room single-family house with a lot of charm, potential, and development opportunities. The address Hauptstrasse 5 is located in the heart of the village and combines the advantages of an excellently connected location with the high quality of life of an attractive suburban community of Aarau. From the property, you can easily reach shopping facilities, restaurants, a bakery, a drugstore, a pharmacy with a post office, banks, and other services on foot. The Schulhaus Dorf, Schulhaus Stock, bus stop, and village center are also in close proximity. The house impresses with its characteristic details, which give it a special charm. The beautiful wooden beam constructions in the living room give the rooms a cozy and authentic appearance. Another highlight is the art oven, which provides a cozy atmosphere and underlines the original character of the house. This is complemented by a Tiba kitchen with an integrated pizza/bread oven, which evokes memories of the living culture of bygone times. At the same time, the built-in soundproof windows offer a high level of living comfort and ensure that the central location is hardly noticeable inside the house. The property also allows you to adapt the existing living concept to today's needs and realize your own dream of living. The house has interesting expansion potential and offers a wide range of possibilities for individual further development. This allows the uniqueness of the property to be combined with modern living requirements.Have you become curious? Make a contact inquiry today to receive the exposé and arrange a viewing appointment.

Travel time
-
1 / 12
5 rooms, 150m², Price on request
Top
Rebbergstrasse 12, 5416 Kirchdorf AG

Detached house with beautiful views, plot 867m2, Kirchdorf AG (Obersiggenthal)

Detached single-family house with large plot (867 m) and wonderful views at medium slope in a quiet residential area. The plot is fully developed. Residential zone W2, utilization 0.4. According to the Building Slope Directive, a utilization surcharge of 0.1 applies to terraced buildings (AZ, total 0.50). Ideal plot for new construction with 1 - 3 parties and garage / small garage.The existing residential building no longer meets today's standards. Until the end of September 2026, it was rented.Target price CHF 1'480'000.-In the event of serious interest, we ask you to fill out the interested party form (see documents) and return it to us by November 30, 2026, due to high demand.Thank you very much.Key data existing house: • 5 rooms on 150 m² living space, spread over 2 floors • Spacious plot of 867 m² with potential for new construction • 2 bathrooms • 2 seating areas with beautiful views and into the green • Fireplace for cozy evenings • Garage as well as additional storage options • Heating district heating Siggenthal • Dishwasher and cable TV available • Child-friendly Location and surroundings:The property is located in a quiet residential area. The idyllic surroundings with a view into the distance create a relaxed living atmosphere.Take advantage of this rare opportunity and secure your dream location. Realization of a beautiful new construction project or renovation of the existing property according to your taste - both are possible.

Travel time
-
Mirco Fritschi

Mirco Fritschi

1 / 52
Mirco Fritschi

Mirco Fritschi

  • Garage
  • Tumble dryer
  • Washing machine
  • +2
6.5 rooms, 164m², CHF 1,195,000.–
Langacherstrasse 17, 5084 Rheinsulz

6.5 Room Single-Family House

Unique hillside location with a view of the Rhine At Langacherstrasse 17 in 5084 Rheinsulz, we are selling a charming single-family house from 1964, which was last professionally and carefully renovated in 2024.What makes this property special, however, is not just the house, but above all its exceptional location: The spacious, terraced plot is located in a beautiful hillside location right on the edge of the forest and offers a phenomenal view of the Rhine and the surrounding landscape. The combination of land, view, and residential building makes this object a rare opportunity for people who appreciate peace, privacy, and natural living.Rheinsulz combines the life in the green with a good accessibility of the things of daily need. The nearby Laufenburg with its varied shopping and service offers can be reached in a few minutes. The German border is also practically located at the front door and expands the shopping, gastronomy, and leisure offer additionally.Those who initially perceive Rheinsulz only as a small, idyllic community on the Rhine will be surprised when they take a closer look: The place offers clearly more than one might suspect at first glance. Nature and recreation begin here directly in front of the front door, while the good connection ensures that the amenities of everyday life do not have to be waived.A property for all those who are not just looking for a house, but a special place to live and live.Object description • 6.5 room corner house right • Year of construction 1964 • The current owners took over the house in 2019 and invested around CHF 216,000.00 in renovations • Last renovations 2024 • Plot area 941 m² • 163.7 m² net living area • 337.4 m² usable area • 17.7 m² laundry room • 17.3 m² natural cellar • 5.3 m² heating room • 9.2 m² tank room • 16.7 m² storage room in the garden • 35.5 m² double garage • 36 m² divided into two double garages • 2 additional outdoor storage spaces • 12 m² balcony • 24 m² covered seating area • Parquet and laminate floors in all rooms • New built-in kitchen • Well-maintained oil heating with wall radiators Pictures / documentsSome online sales platforms are limited in the display of pictures and documents.The complete advertisement with all pictures, documents, and download options can also be found on our website www.arimo.ch/kaufenSales modalitiesPurchase offers: Are accepted together with a financing confirmation.Offer character: Non-binding and free, subject to prior sale.Purchase contract: Handover costs (notary and land registry office) are shared equally.Down payment: CHF 40,000.00 upon signing a reservation contract.Availability: Expected in autumn 2027Rheinsulz5084 Rheinsulz is located in the Laufenburg district, in the canton of Aargau. The population in the political municipality of Laufenburg has changed by an average of +0.9% per year over the last five years to 3,858 inhabitants (as of December 31, 2024). The tax burden is 108% (canton: 111%). For the last five years, the municipality has an average annual residential construction activity of 1.2%, while the vacancy rate is currently 1.3% (as of June 1, 2025). The property prices have changed by +9.8% over the last five years (canton: +23.0%).

  • Garage
  • Tumble dryer
  • Washing machine
  • +2
Travel time
-
Mirco Fritschi

Mirco Fritschi

1 / 37
Mirco Fritschi

Mirco Fritschi

  • Tumble dryer
  • Washing machine
  • Child-friendly
8 rooms, 222m², CHF 1,850,000.–
Lätteweg 4, 5212 Hausen AG

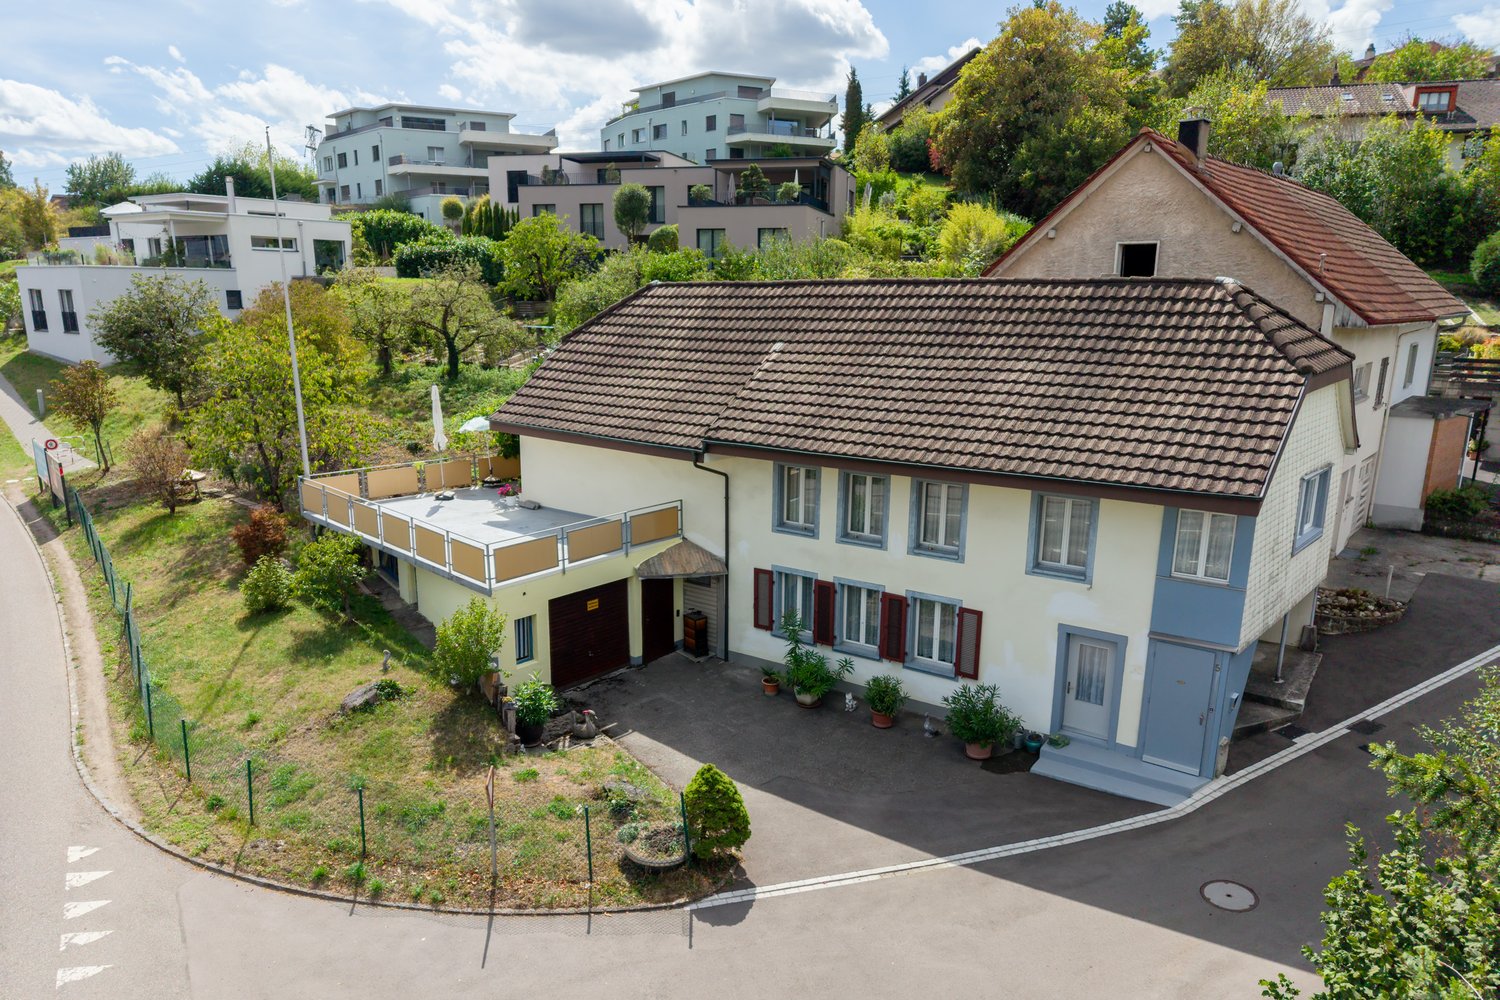
8 Room Single-Family House with In-Law Suite

Spacious single-family house with in-law suite, low-maintenance outdoor area, and plenty of privacy Welcome to Lätteweg 4 in Hausen - here you will find more than just a house. This exceptional property offers you a living experience that will delight: 8 bright, spacious rooms and a charming 2-room in-law suite create a true spatial wonder that leaves no wishes unfulfilled. Whether for the large family, as a multi-generational house or for the ideal combination of living and working - here you can enjoy maximum flexibility and plenty of space for your individual life plans. The house is in very good condition: regular renovations and loving care make it possible for you to move in without additional effort and feel at home from the very first moment. But that's not all: the outdoor area is a real highlight! The garden is completely protected from view and invites you to relax and enjoy. Here you will find your personal }. A special extra: a pizza oven - perfect for long summer evenings with friends and family. Even in rainy weather, you can sit comfortably outside thanks to the covered outdoor area. The location could hardly be better: the popular Hausen combines rural idyll with a good infrastructure. Here you live quietly and close to nature, without having to sacrifice shopping opportunities, schools, or a quick connection to public transportation. This special property offers spacious room comfort and a low-maintenance outdoor area. Object description: • 8 rooms • Year of construction 2000 • Plot area: 592 m2 • Gross/net floor area: 228 / 222 m2 • Usable floor area: 419 m2 • Basement area: 90 m2 • Very well-maintained condition / continuously renovated • Tiled and oak parquet floors • Spacious built-in kitchen • Double-glazed chimney • Large covered seating area in the outdoor area • Large basement with laundry room • Gas/underfloor heating • Spacious double garage and outdoor parking for 4 to 5 additional cars. • 2-room in-law suite on the 1st floor with separate entrance and approximately 48 m2 living space and approximately 61 m2 total usable floor area. • Insect screens on all windows. Pictures/Documents: • Some online sales platforms are limited in the display of pictures and documents. • The complete advertisement with all pictures, a virtual tour, and drone footage can be found on our website www.arimo.ch/kaufen Sales modalities: • Purchase offers: Will be accepted together with a financing confirmation. • Offer character: Non-binding and subject to change, sale prior to acceptance remains reserved. • Purchase agreement: Handover costs (notary and land registry office) will be shared equally. • Down payment: CHF 60,000.00 upon signing a reservation contract. • Availability: By arrangement. Viewings: • Please note that viewings can only be arranged after prior financial and affordability clarification with a bank. Thank you for your understanding. Your contact person: Mirco FritschiMobile 076 612 95 77mfr@arimo.ch
  • Tumble dryer
  • Washing machine
  • Child-friendly
Travel time
-
Daniel Rischgasser

Daniel Rischgasser

1 / 13
Daniel Rischgasser

Daniel Rischgasser

  • Parking space
11 rooms, CHF 1,050,000.–
Paradiesweg 1, 5702 Niederlenz

Multi-family house with large garden and development potential

The multi-family house, built in 1910, is situated on a spacious plot of around 655 m² and offers an interesting combination of existing residential use, attractive outdoor areas, and a good number of parking spaces. The property has been continuously maintained over the years and presents itself as a solid basis for a long-term investment.The building comprises three apartments with different floor plans and sizes. On the ground floor and on the 1st floor, there is a 4-room apartment with approximately 71 m² of living space. The 3-room apartment on the 2nd floor with approximately 55 m² of living space is accessible via a loggia. In the basement, three separate cellar rooms are available in addition to the heating room.A separate laundry room, attached to the residential building, complements the offer. This is equipped with three washing machines and a tumble dryer. The 2023 extension also features a shower and a toilet.A special plus of the property is the spacious garden area, which is bounded by shrubs towards the street and offers the tenants valuable private outdoor space. For vehicles, there are 5 outdoor parking spaces and 4 finished garages available. One of the double garages is underground. The room, which can be used as a storage room, among other things, is accessible without steps.The property has been continuously maintained. Among other things, the roof was renovated in 1991. In 1996, the window shutters and floor coverings were renewed. The last major renovation took place in 2019, when the heating system and the chimney were renewed. The house offers a solid starting point with existing satisfied tenants. The slight to moderate need for renovation opens up attractive possibilities for modernization and long-term value development if required.The property is located on the outskirts of Niederlenz, near Lenzburg. The location is ideal for commuters who are looking for a connection to Lenzburg station. The bus stops Niederlenz Staufbergstrasse and Lenzburg Traitafina are about 4 minutes' walk away. The Lenzburg train station can be reached on foot in just over 10 minutes.With three rentable residential units, a spacious plot with a garden, practical secondary areas, and a total of 9 parking spaces, this property offers an interesting starting point for investors.

  • Parking space
Travel time
-
Philipp Schlatter

Philipp Schlatter

1 / 15
Philipp Schlatter

Philipp Schlatter

  • Garage
  • Pets allowed
  • Elevator
  • +5
5.5 rooms, 134m², CHF 1,150,000.–
Schmittengässli 4, 5604 Hendschiken

RESERVED

A joy for the whole family! The open and inviting entrance area with practical wardrobe welcomes you to your new home - a place that you can design entirely according to your needs. Directly adjacent are the spacious children's rooms, the dreamy master area with bathroom "en suite", the modern bathroom, and a practical retreat. The large, open living and dining area will delight you and your family - Here you cook, relax, and celebrate together - with a wonderful view of your own garden. A place where well-being and family life become completely natural.This LIVING ESTATES offer scores with the following facts: • Lift for comfortable living • Interior design according to customer wishes • Spacious, practical, and bright rooms • High-quality, modern construction and equipment standard • Own garden with cozy seating area • Large, closed cellar compartment in the basement • and other highlights for you and your family The beautiful outdoor area with a large seating area invites you to dream - here you and your family can create your own garden oasis. In addition to the cellar compartment and the bicycle room, you will also find two underground parking spaces in the basement, which can be purchased for CHF 35,000 each. This beautiful apartment is unfortunately already reserved - however, there are still free apartments! Contact us for more information. OFFER OVERVIEW WH 1001 | EG | 5.5 rooms | RESERVEDWH 1002 | EG | 3.5 rooms | NWF 108 m² | outdoor area 145 m² | CHF 895,000.-WH 1011 | 1st floor | 4.5 rooms | NWF 108 m² | balcony 8 m² | CHF 820,000.-WH 1012 | 1st floor | 3.5 rooms | SOLDWH 1013 | 1st floor | 4.5 rooms | RESERVEDWH 1021 | 2nd floor | 4.5 rooms | SOLDWH 1022 | 2nd floor | 3.5 rooms | SOLDWH 1023 | 2nd floor | 4.5 rooms | NWF 110 m² | balcony 10 m² | CHF 855,000.-WH 1031 | 3rd floor | 4.5 rooms | SOLD

  • Garage
  • Pets allowed
  • Elevator
  • +5
Travel time
-
Michael Wollenmann

Michael Wollenmann

1 / 13
Michael Wollenmann

Michael Wollenmann

  • Balcony / Terrace
  • Garage
5.5 rooms, 132m², CHF 995,000.–
Unterer Schlossweg 11, 5113 Holderbank

Charming 5.5-room gem on the edge of the forest with a large plot of land and a far-reaching view

Living directly on the edge of the forest The spacious plot of land reaches up to the edge of the forest and offers a special connection to nature. Directly from your own garden, you can enter the adjacent forest with its walking trails. Numerous trees, plenty of greenery, and the quiet location create an idyllic living environment with high privacy – a retreat for all who appreciate nature and want to be well-connected at the same time. A home with character and a far-reaching view The single-family house, built in 1983, convinces with generous space, versatile usage possibilities, and an elevated location with a beautiful distant view over the green surroundings.Thanks to the windows on several sides, the living rooms benefit from plenty of daylight. The balcony and the cozy seating area invite you to enjoy the sun and the view into the greenery.A special highlight is the extensive garden, which can be accessed directly from both the ground floor and the basement. Whether a play area for children, your own vegetable garden, or cozy seating areas – individual ideas can be realized here. Versatile rooms with development potential In addition to the actual living rooms, the house offers further areas for different needs. An unheated room opens up the possibility of creating additional living space, subject to the building code requirements.The range of rooms is complemented by a hobby room, a wellness area with a wet cell, and a spacious cellar. Whether an atelier, fitness room, workshop, or personal retreat – there is space for your own ideas. Garages and access The property includes two separate garages with a preceding storage space. From the garages, a staircase leads up to the residential house. The elevated location offers a high level of privacy and a beautiful view of the surrounding nature.

  • Balcony / Terrace
  • Garage
Travel time
-
Christoph Bolliger

Christoph Bolliger

1 / 13
Christoph Bolliger

Christoph Bolliger

  • Parking space
  • Balcony / Terrace
6.5 rooms, 135m², CHF 980,000.–
Lenzburgerstrasse 44, 5033 Buchs

Single-family house with great potential in a well-connected location

This semi-detached single-family house from 1988 is located on a frequently used street and benefits from excellent transport links. For buyers who value good accessibility and want to exploit the potential of an existing property, this is an interesting opportunity for comprehensive renovation and individual design.The house was set back slightly from the street, while the garden is located on the side away from the street. This creates a protected retreat in the outdoor area, which, despite the traffic-friendly location, offers a pleasant privacy. The property benefits from good sunlight, which provides pleasant lighting conditions in the house.The house has 6.5 rooms with 135 m2 of living space. The interior design largely corresponds to the year of construction. The property is fully basement and has an oil heating system with heat distribution via radiators.The offer also includes a garage box and an outdoor parking space. The 466 m² large plot of land offers space for individual design possibilities and opens up scope for a redesign of the outdoor area.The school is about a ten-minute walk away and can be easily reached on foot. You can find recreation in the nearby Buchser Wald.The property is particularly suitable for interested parties who recognize the existing potential and are willing to invest in a comprehensive renovation. With a contemporary renovation, a home can be created here that meets personal needs and today's housing requirements.

  • Parking space
  • Balcony / Terrace
Travel time
-

Suggested properties for you based on search results

Other interesting objects