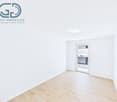
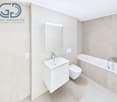
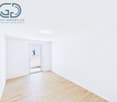
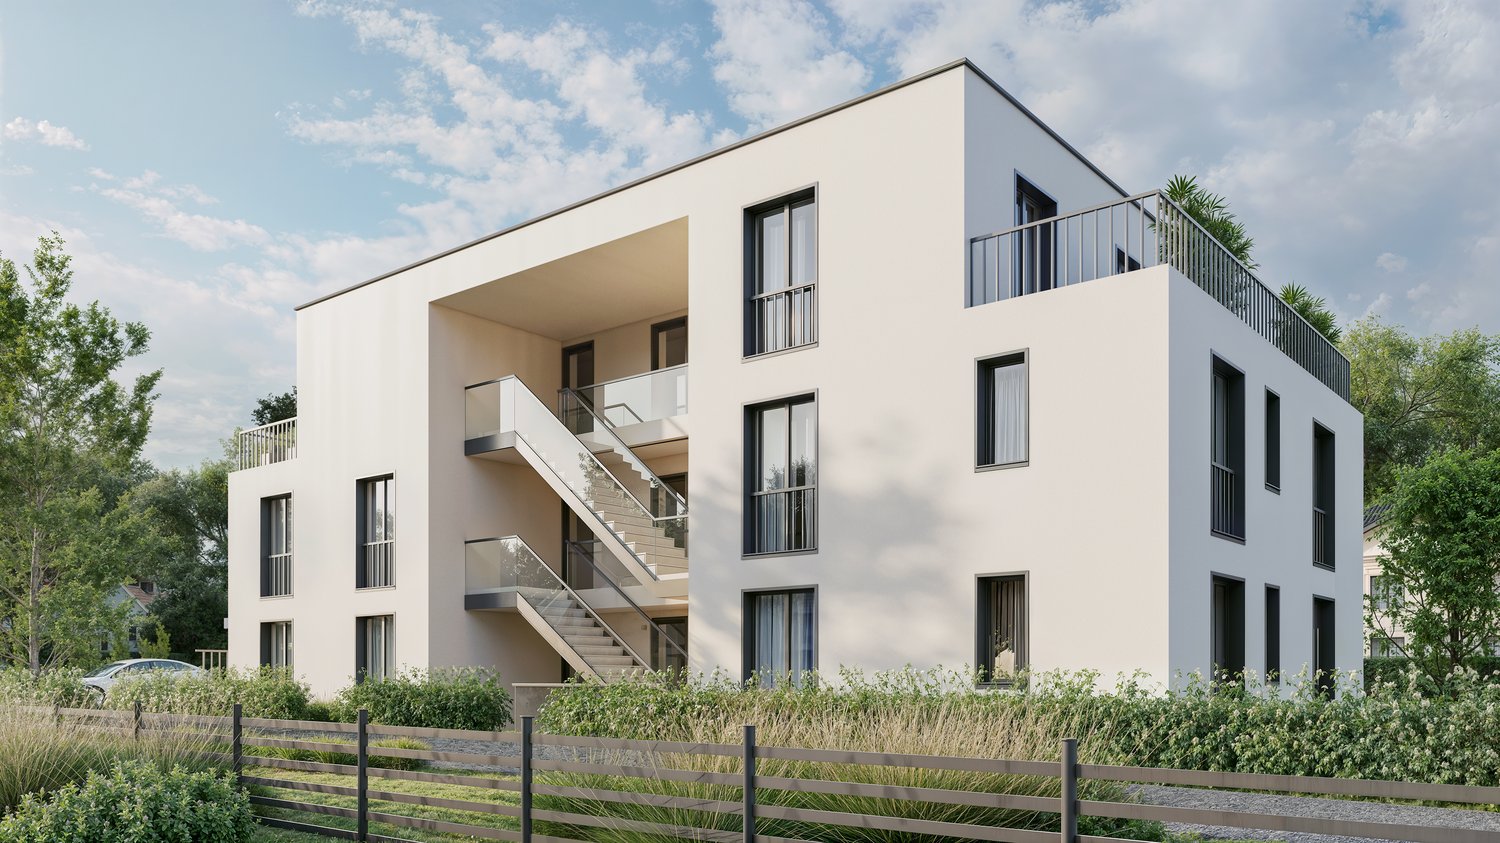
1 result - Properties for sale with Elevator, New building: Vicques

1 / 12
2.5 rooms, Price on request
Rue du Jura 13, 2824 Vicques

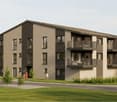
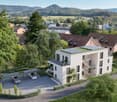
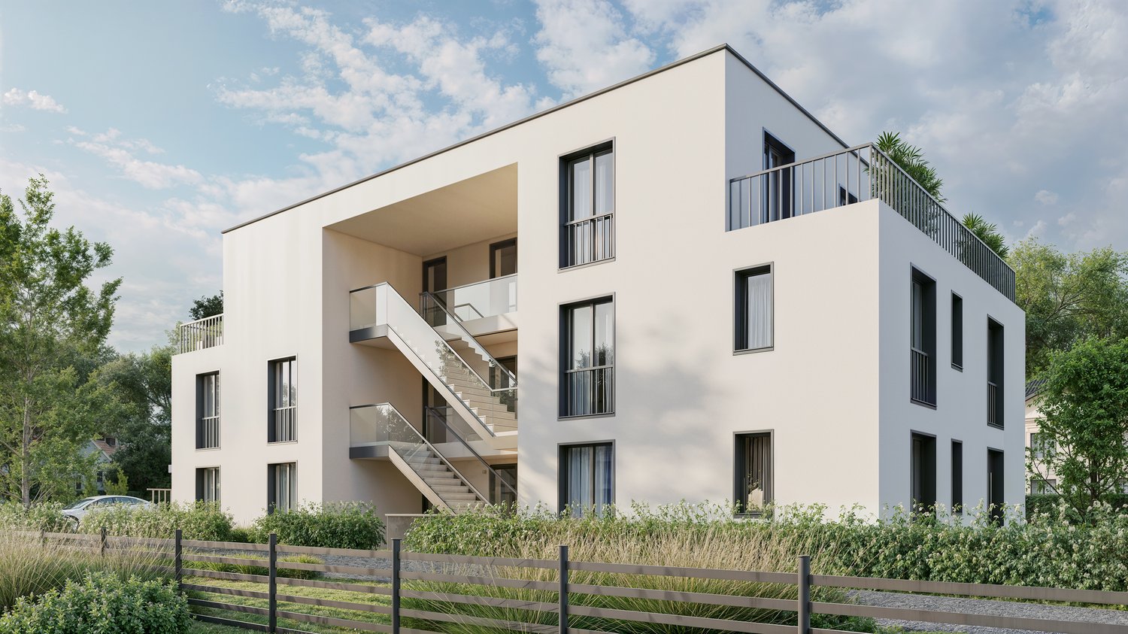
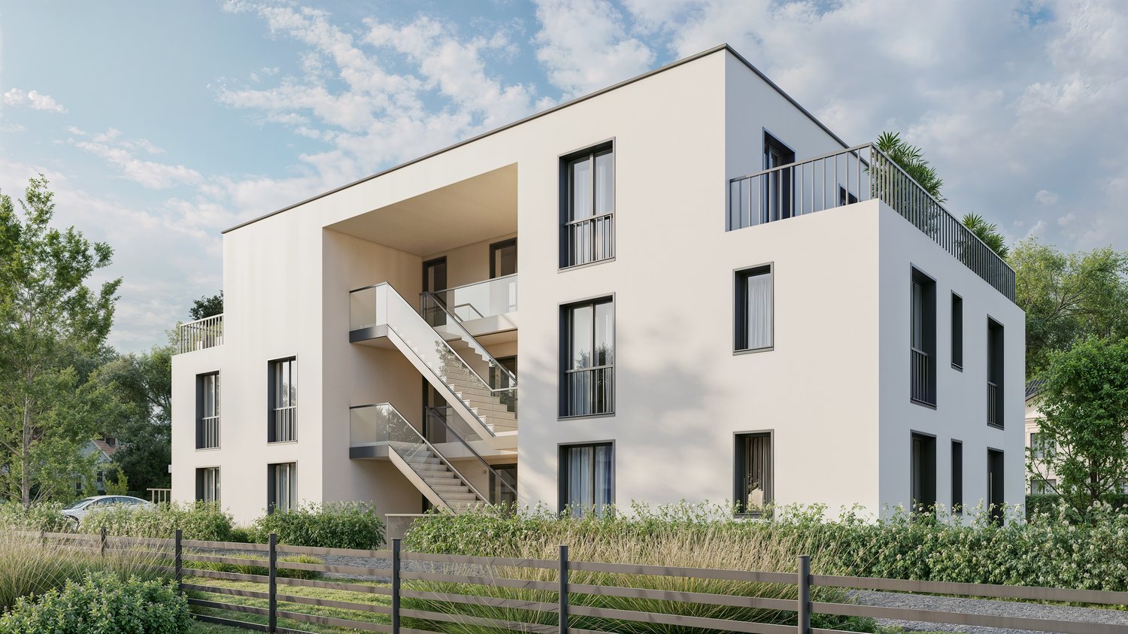
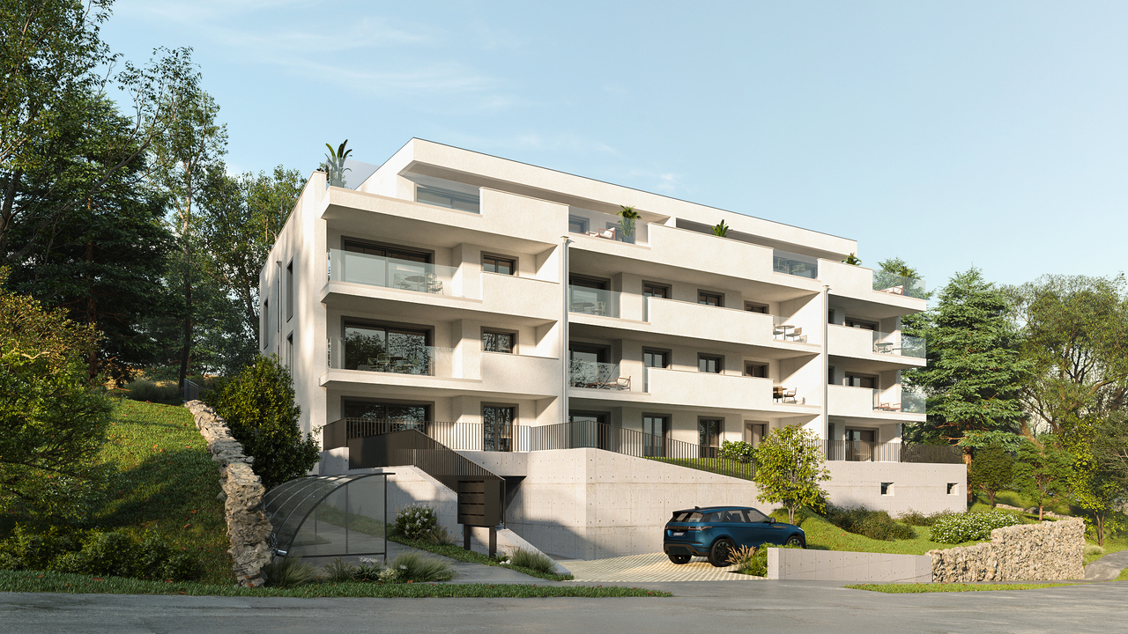
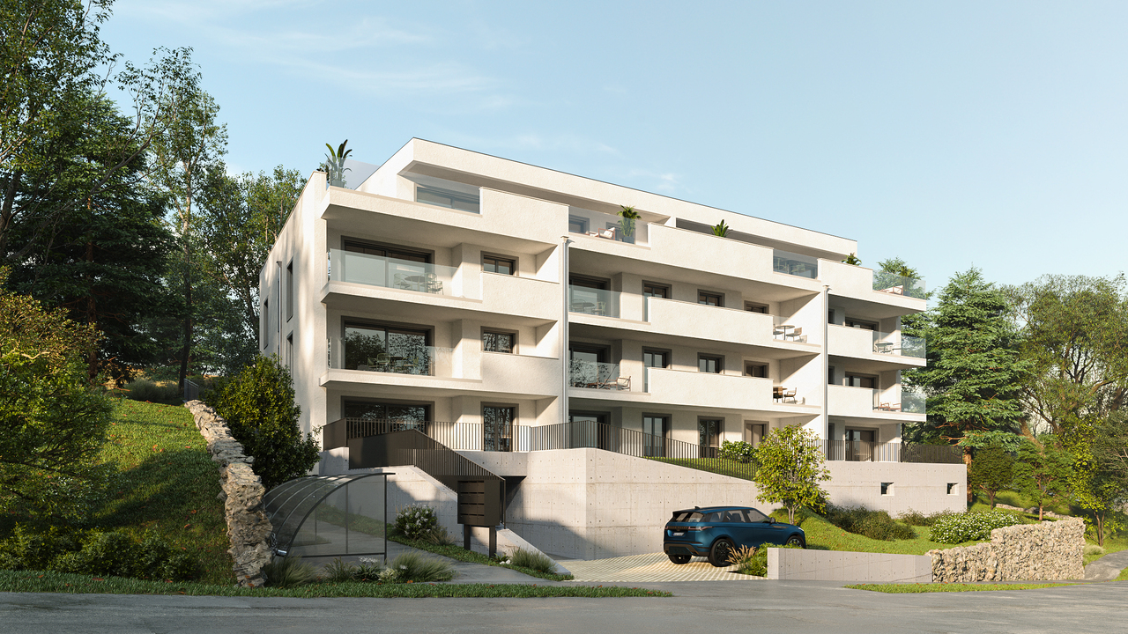
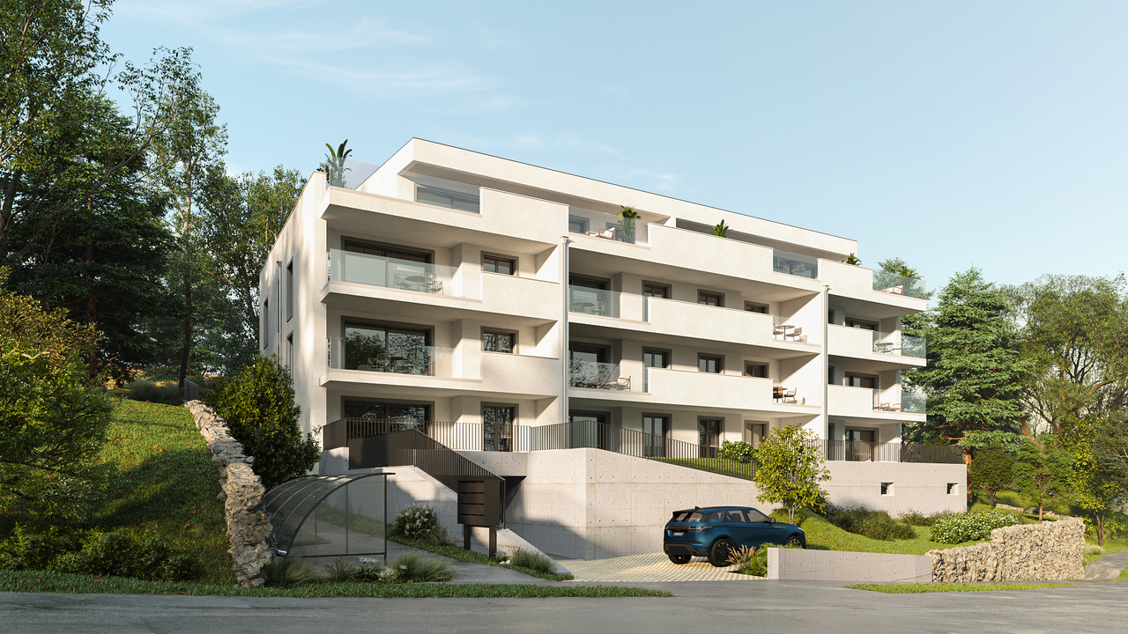
Promotion - The Frimesse in Vicques

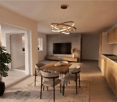
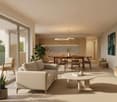
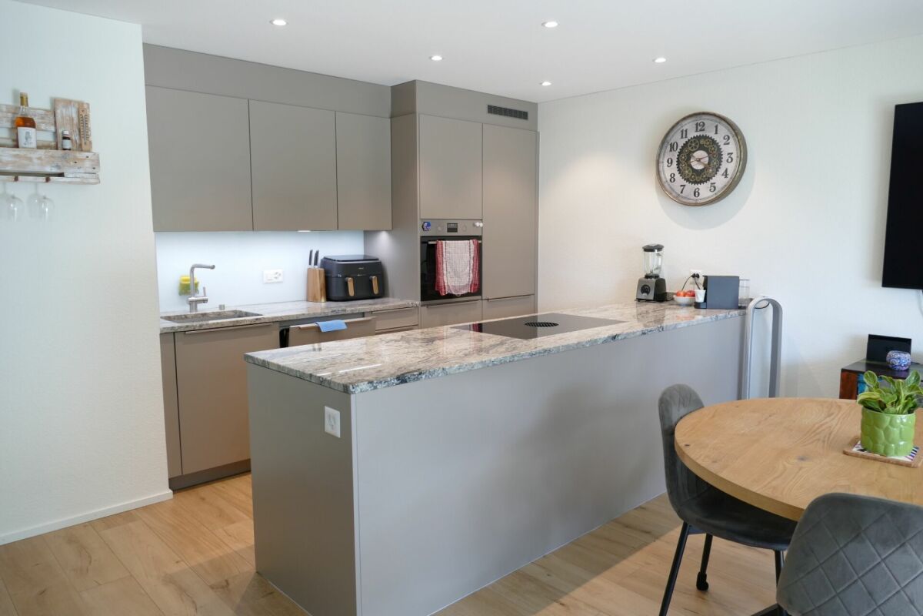
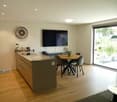
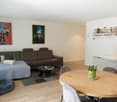
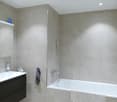
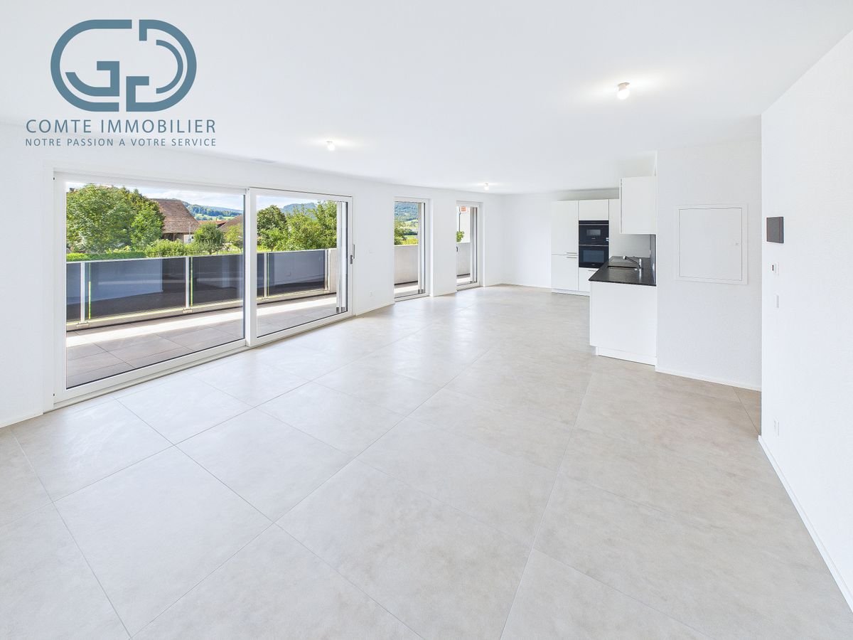
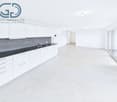
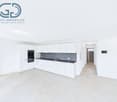
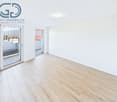
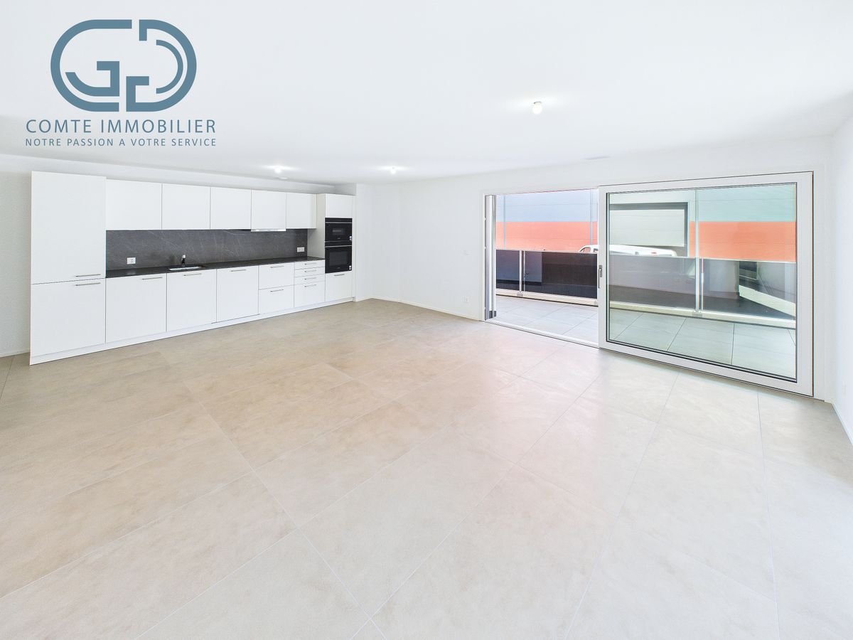
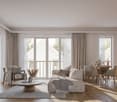
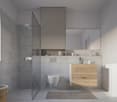
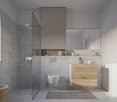
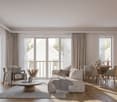
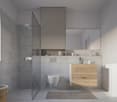
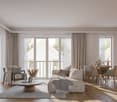
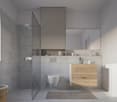
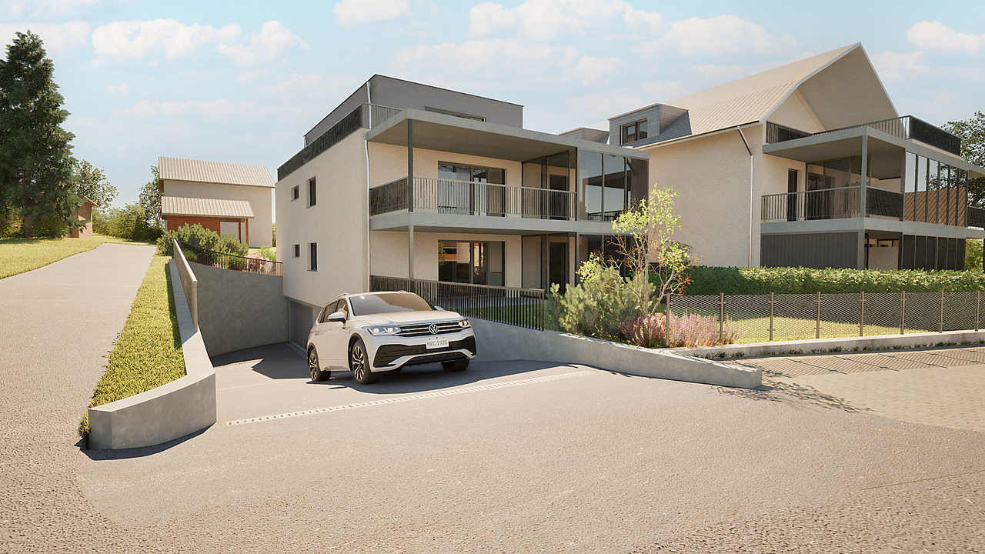
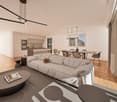
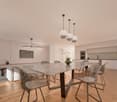
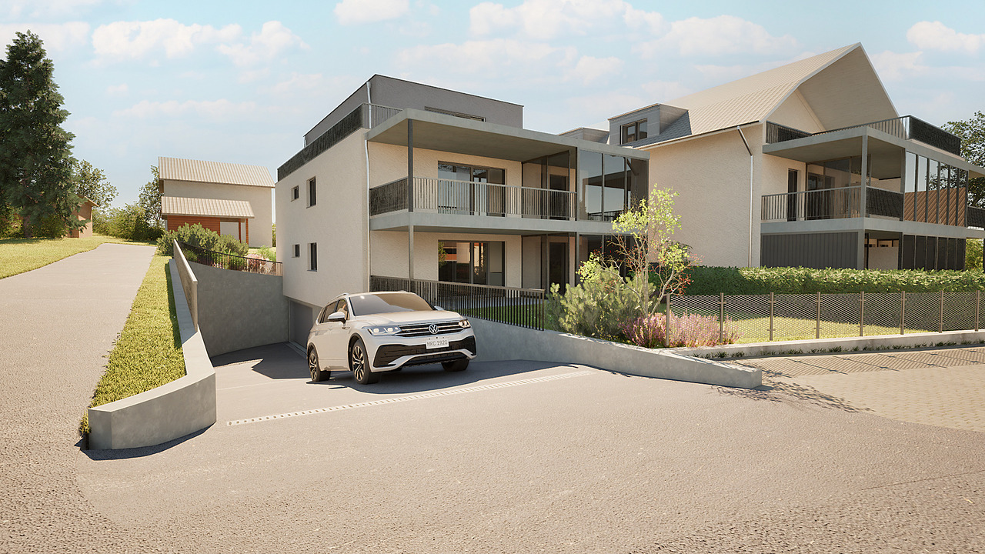
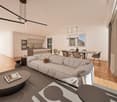
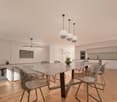
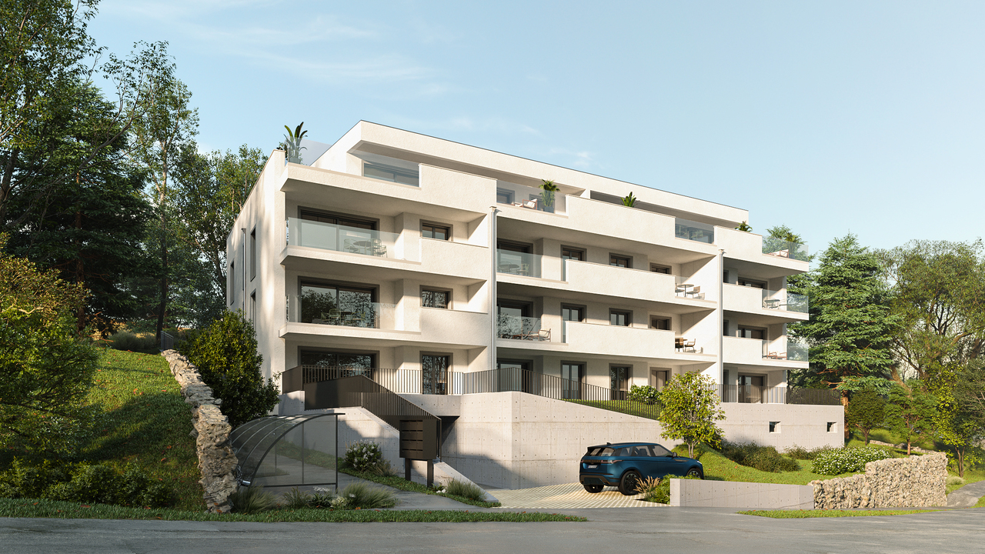
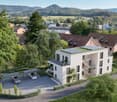
A NEW ADDRESS TO LIVE, INVEST AND DREAM IN VICQUESWe present to you the promotion Frimesse, a new residential construction located at Rue de la Frimesse in Vicques, in the heart of the Delémont valley.Just a short distance from Delémont, the project benefits from a calm and green environment, while remaining close to schools, shops, public transport, sports facilities, and main roads. Vicques offers a particularly sought-after compromise.The promotion includes the construction of a contemporary building with 13 apartments of 2.5, 3.5, and 4.5 rooms, as well as a commercial space. The architecture has been designed to offer functional, bright, and comfortable living spaces, each with generous outdoor areas in the form of a balcony, terrace, or garden.APARTMENTS FOR DIFFERENT LIFE PROJECTSThe diversity of apartment types allows us to meet the expectations of singles or couples, as well as families or investors.The promotion includes: • 2.5-room apartments of approximately 63 to 69 m² • 3.5-room apartments of approximately 87 m² • 4.5-room apartments of approximately 118 m² • Balconies or terraces of up to approximately 14.4 m² • Spacious private gardens for the ground-floor apartments • A cellar allocated to each apartment • A commercial space of approximately 30 m² • Available parking spaces The indicative prices of the apartments currently range from CHF 350,000 to CHF 690,000, depending on the type, floor, and location. A parking space is available at an additional cost of CHF 10,000.BRIGHT AND SPACIOUS ROOMSThe apartments have been designed around open, convivial living areas, with particular attention paid to natural light and the relationship with outdoor spaces.The living rooms accommodate kitchen, dining room, and lounge in beautiful volumes, while the apartments on the upper floors benefit from a higher ceiling height, further enhancing the sense of space.The layouts have also been designed to preserve a coherent separation between day and night areas, while integrating practical storage spaces and annexes for daily use.BUYING OFF-PLAN, ALSO MEANS PERSONALIZING YOUR FUTURE HOMEOne of the main advantages of this promotion is the possibility of personalizing the finishes of your apartment.Depending on the project's progress and the conditions provided, future owners will be able to participate in the choice of different design elements to create an interior that corresponds to their tastes and lifestyle.Budgets are allocated for floor coverings, sanitary facilities, entrance closets, and kitchens. For example, kitchen budgets reach CHF 22,000 including VAT for 2.5-room apartments, CHF 26,000 for 3.5-room apartments, and CHF 30,000 for 4.5-room apartments.The promoter has also chosen to collaborate with local artisans, with the intention of supporting the local economy and regional businesses.A PROJECT DESIGNED FOR DAILY COMFORTThe common areas include 14 covered outdoor parking spaces, 4 uncovered outdoor parking spaces, 13 cellars, a bicycle room, a stroller room, and a common outdoor area.The ensemble is integrated into a contemporary and sober architecture, perfectly adapted to its residential environment.VICQUES: PEACE AND PROXIMITY TO DELÉMONTWith approximately 1,800 inhabitants, Vicques seduces with its village character while having the necessary infrastructure for daily life: schools, kindergarten, local shops, associations, and sports facilities.Nature lovers will also appreciate the numerous hiking trails, bike paths, and green spaces in the region. The proximity to Delémont and the A16 also facilitates travel to Basel, Biel, Porrentruy, and the main economic centers of the region.You can thus enjoy peace and quiet without being isolated.INTERESTED IN THE FRIMESSE PROMOTION?You want to know the apartments still available, compare the different types, or discover precisely the plans, surfaces, prices, and possibilities for personalization?Contact us to receive the complete sales brochure of the Frimesse promotion.An opportunity to choose your future apartment today and participate in its personalization before it is built.
Travel time
-
More objects in your automatically expanded search area
19 results - Radius: + 10km
New building
1 / 13
  • Balcony / Terrace
  • Garage
  • View
  • +2
4.5 rooms, 170m², CHF 850,000.–
Rue Auguste-Quiquerez, 2800 Delémont

Exclusive attic apartment with large terrace and quiet living location

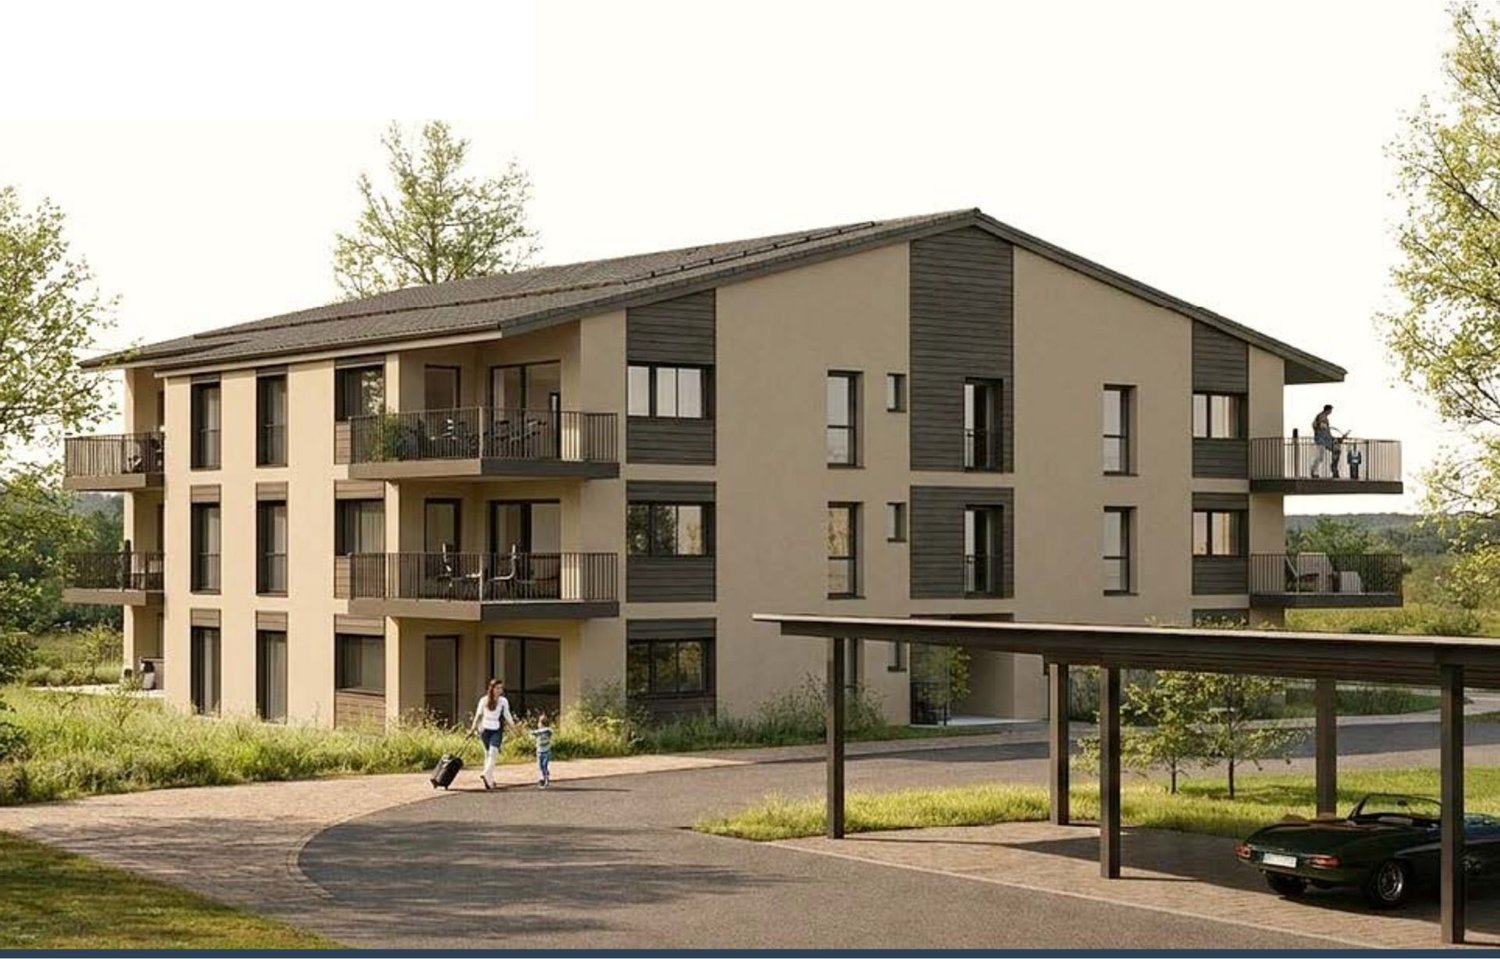
Exclusive attic apartment with large terrace and quiet living location Are you looking for your dream property? This exclusive attic apartment on Rue Auguste-Quiquerez offers you modern living comfort on a spacious area. The apartment is located on the 4th floor of a new building and impresses with its quiet location.This property offers you everything you could wish for. Enjoy the luxurious living feel in an apartment that convinces with high-quality equipment and a well-thought-out room concept. • Spacious 4.5 rooms • Two modern bathrooms • Spacious 69 m² terrace • Convenient lift access • Private washing machine • Quiet living location • Garage or outdoor parking space can be purchased separately The well-thought-out room layout of this attic apartment offers you numerous advantages. With 4.5 rooms, you have enough space for individual design possibilities, while the two bathrooms provide additional comfort. The lift ensures convenient access to your apartment, and the quiet location guarantees pure relaxation.Have we sparked your interest? Then we look forward to your non-binding contact!Do you own a property that you would like to have valued? Our valuation is completely free and non-binding for you. Contact us today and start your new home!All information about the property at a glanceFill out the contact form and get direct access to the personal object area. There you will find all pictures, floor plans, documents, videos, and 360° tours of the property. You can also book available viewing dates directly or request an individual appointment.Get access to the property now.
  • Balcony / Terrace
  • Garage
  • View
  • +2
1 / 13
3.5 rooms, 110m², CHF 435,000.–
Route de Delémont 5, 2842 Rossemaison

New 3.5-room apartment with large terrace - High energy performance

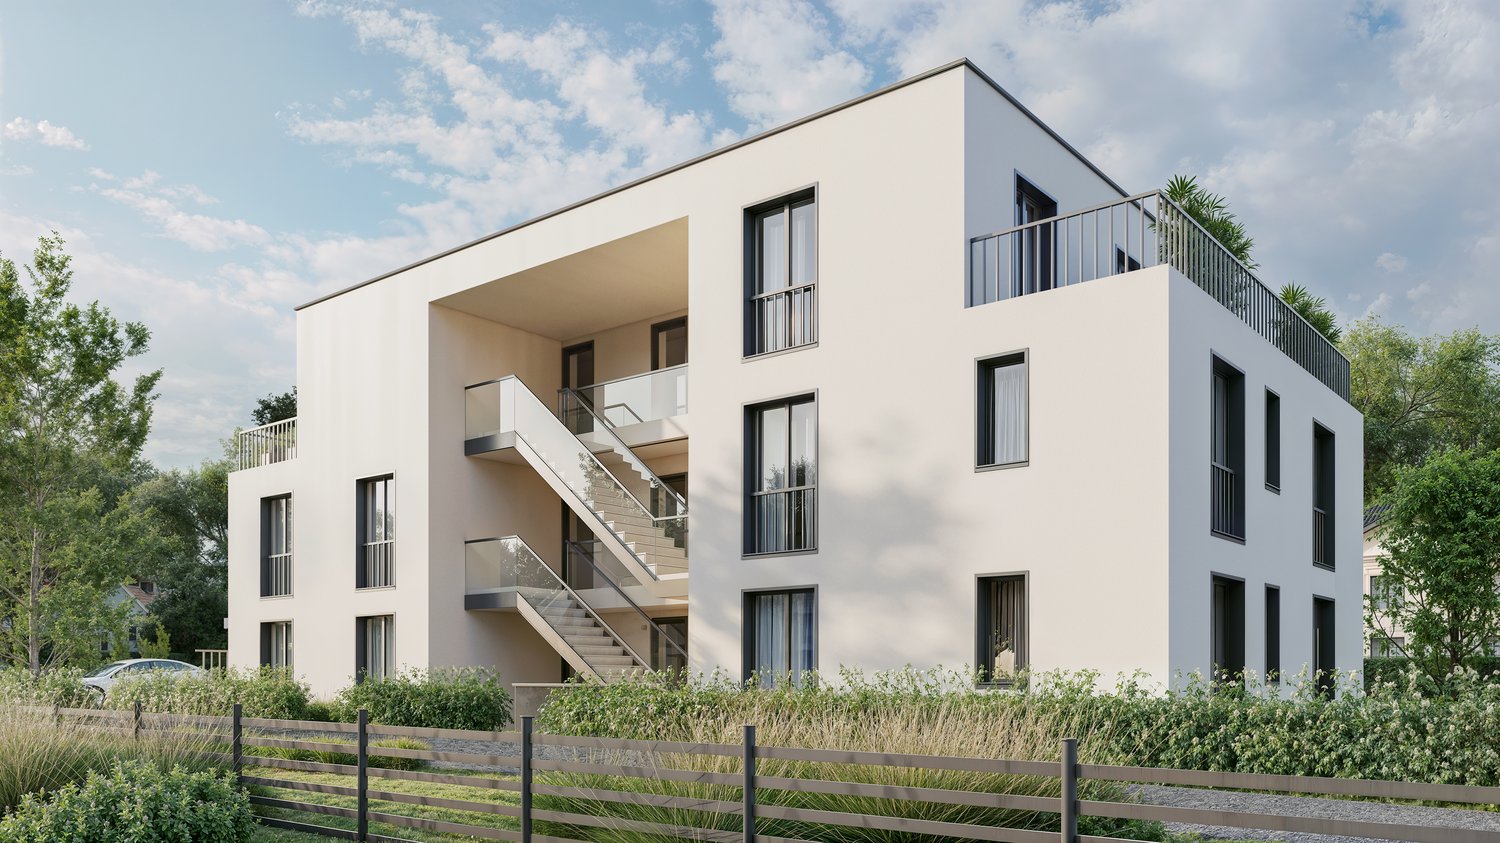
Discover this superb new Minergie P certified 3.5-room apartment located in Rossemaison, at the gates of Delémont, offering a modern, bright and sustainable living environment. With 77 m² of living space, a total useful area of 109.5 m², a spacious 23.3 m² terrace facing northeast and an included underground parking space, this property provides all the comfort and quality of life sought.The apartment features an entrance with wall cabinets leading to a beautiful open living/dining room, extended by a modern fully equipped kitchen. The sleeping area includes two bright bedrooms, all with direct access to the terrace, a bathroom, a separate toilet and carefully executed finishes made with sustainable and quality materials.This property stands out for its modern equipment and high level of energy performance: • Minergie P certification • 1st floor facing northeast • Domotic installation for comfort and energy management • Possible connection for electric vehicles • Elevator and access adapted for people with reduced mobility • Separation of terraces by canisses to preserve intimacy • Private cellar of 9.2 m² and common areas for bicycles and motorcycles Located in a contemporary residence of 16 apartments, the apartment benefits from a beautiful unobstructed view and a pleasant environment, while remaining in immediate proximity to Delémont and its amenities. The apartments are ready to be delivered and only 9 units are still available.This new apartment seduces with its strategic location, modern comfort and energy efficiency. Contact us today to organize a visit.

1 / 13
4.5 rooms, 151m², CHF 585,000.–
Route de Delémont 5, 2842 Rossemaison

New 4.5-room apartment with large terrace - High energy performance

Discover this superb, Minergie P certified new apartment of 4.5 rooms located in Rossemaison, at the gates of Delémont, offering a modern, bright and sustainable living environment. With 98 m² of living space, a total useful area of 151 m², a spacious 44.1 m² southwest-facing terrace and an included underground parking space, this property provides all the comfort and quality of life sought.The apartment features an entrance with wall cabinets leading to a beautiful open living/dining room, extended by a modern fully equipped kitchen. The sleeping area includes three bright bedrooms, all with direct access to the terrace, a bathroom, a shower room and carefully executed finishes made with durable and quality materials.This property stands out for its modern equipment and high level of energy performance: • Minergie P certification • 1st floor southwest facing • Domestic installation • Possible connection for electric vehicle • Lift and adapted access for people with reduced mobility • Separation of terraces by canisses to preserve intimacy • Private cellar of 9.3 m² and common areas for bicycles and motorcycles Located in a residence of 16 apartments, the apartment benefits from a beautiful unobstructed view and a pleasant environment, while remaining in immediate proximity to Delémont and its amenities. The apartments are ready to be delivered.This new apartment seduces with its strategic location, modern comfort and energy efficiency. Only 9 apartments are still available. Contact us today to organize a visit.

1 / 13
4.5 rooms, 152m², CHF 575,000.–
Route de Delémont 5, 2842 Rossemaison

New 4.5-room apartment with large terrace - High energy performance

Discover this superb new Minergie P certified apartment of 4.5 rooms located in Rossemaison, at the gates of Delémont, offering a modern, bright and sustainable living environment. With 105 m² of living space, a total useful area of 152 m², a spacious 37.6 m² southeast-facing terrace and an included underground parking space, this property provides all the comfort and quality of life sought.The apartment has an entrance with wall cabinets leading to a beautiful open living/dining room, extended by a modern fully equipped kitchen. The sleeping area includes three bright bedrooms, all with direct access to the terrace, a bathroom, a shower room and carefully crafted finishes made with durable and quality materials.This property stands out for its modern equipment and high level of energy performance: • Minergie P certification • 1st floor southeast facing • Domotic installation • Possible connection for electric vehicle • Elevator and access adapted for people with reduced mobility • Separation of terraces by canisses to preserve intimacy • Private cellar of 9.2 m² and common rooms for bicycles and motorcycles Located in a residence of 16 apartments, the apartment benefits from a beautiful unobstructed view and a pleasant environment, while remaining in immediate proximity to Delémont and its amenities. The apartments are ready to be delivered.This new apartment seduces with its strategic location, modern comfort and energy efficiency. Only 9 apartments are still available. Contact us today to organize a visit.

1 / 13
3.5 rooms, 110m², CHF 445,000.–
2842 Rossemaison

New 3.5-room apartment with large terrace - High energy performance

Discover this superb new Minergie P certified apartment of 3.5 rooms located in Rossemaison, at the gates of Delémont, offering a modern, bright and sustainable living environment. With 77 m² of living space, a total useful area of 109.5 m², a spacious terrace of 23.3 m² oriented Northeast and an underground parking space included, this property provides all the comfort and quality of life sought.The apartment has an entrance with wall cabinets leading to a beautiful open living / dining room, extended by a modern fully equipped kitchen. The sleeping area includes two bright bedrooms, all with direct access to the terrace, a bathroom, a shower room and finishes carefully made with sustainable and quality materials.This property stands out for its modern equipment and high level of energy performance: • Minergie P certification • 2nd floor • Domotic installation for comfort and energy management • Possible connection for electric vehicle • Elevator and access adapted for people with reduced mobility • Separation of terraces by canisses to preserve intimacy • Private cellar of 9.2 m² and common areas for bicycles and motorcycles Located in a contemporary residence of 16 apartments, the apartment benefits from a beautiful unobstructed view and a pleasant environment, while remaining in immediate proximity to Delémont and its amenities. The apartments are ready to be delivered and there are only 9 lots left.This new apartment seduces by its strategic location, its modern comfort and its energy efficiency. Contact us today to organize a visit.

1 / 10
  • Parking space
  • Balcony / Terrace
  • Elevator
  • +4
4.5 rooms, 111m², CHF 1,270,000.–
Breitenbachstrasse 40, 4242 Laufen

4.5-room attic apartment with roof terrace in Minergie-P-new building Laufental 40

Welcome to your future home at Breitenbachstrasse 40 in Laufen! The attic apartment W5 is the largest apartment in this new building with only five condominiums. It impresses with a 49 m² large living room, three bedrooms, spacious windows, and a private roof terrace.The building is being built to Minergie-P standard, with photovoltaics on the green roof and green spaces all around. A real highlight for all those who value space, sustainability, and quality of life.The apartment offers: • Living area: 111.29 m² net living area on the attic floor with thoughtful room layout. • 4.5 rooms: Open living, dining, and kitchen area with 49.4 m², three bedrooms with 15.0 m², 14.9 m², and 14.4 m². • 2 bathrooms: Both with shower and toilet, one directly adjacent to the bedrooms. • Réduit: Separate storage room in the apartment. • Roof terrace: Private roof terrace with an unobstructed view of Laufen and the Jura heights. • Minergie-P: Air-water heat pump, underfloor heating, comfort ventilation, and photovoltaics for low ancillary costs and a pleasant indoor climate. • Lift and barrier-free: Convenient access to the attic floor, wheelchair accessible and child-friendly. • Basement compartment: Belonging to the apartment. • Hobby room, carport, and outdoor parking space: Available as secondary objects. Prices: • Apartment W5: CHF 1,270,000 • Hobby room: CHF 57,000 • Carport and outdoor parking space: CHF 48,000 • Total: CHF 1,375,000 The prices have been verified by the Basellandschaftliche Kantonalbank.Location and surroundings: • The apartment is located in a quiet and sunny spot in Laufen, in the middle of the Laufental between Basel and Delémont. • Laufen train station: Only 4 minutes on foot, direct S-Bahn to Basel. • Laufen train station bus stop: Can be reached on foot in 5 minutes. • Coop supermarket and pharmacy: Daily shopping can be done on foot in 5 minutes. • Historic old town: Shopping, restaurants, and culture in the center. • Schools: Laufental secondary school in 5 minutes on foot, primary school, and high school in the village. • Birs and hiking trails: Walks and recreation in nature directly from the front door. • H18: Fast connection towards Basel and Delémont. Construction start is planned for October 2026, and moving in is planned for November 2027. Secure the attic apartment in Laufen now and benefit from modern living comfort, sustainable construction, and excellent infrastructure. Changes to plans and areas are reserved.

  • Parking space
  • Balcony / Terrace
  • Elevator
  • +4
Travel time
-
1 / 10
  • Parking space
  • Balcony / Terrace
  • Elevator
  • +4
4.5 rooms, 90m², CHF 900,000.–
Breitenbachstrasse 40, 4242 Laufen

3.5-room apartment with balcony in Minergie-P-new building Laufental40

Welcome to your future home at Breitenbachstrasse 40 in Laufen! In this new building with only five condominiums, apartment W4 on the 1st floor convinces with modern design, spacious windows, three bedrooms, and a covered balcony across the entire living room width on the quiet garden side.The building is being constructed in the Minergie-P standard, with photovoltaics on the green roof and green spaces all around. A real highlight for families who value sustainability and quality of life.The apartment offers: • Living area: 89.61 m² net living area on the 1st floor with well-thought-out room layout. • 4.5 rooms: Open living and kitchen area with 31.6 m², three bedrooms with 15.3 m², 12.5 m², and 11.5 m². • 2 bathrooms: Bathroom with bathtub and WC, as well as a separate guest WC with shower. • Balcony: Covered balcony with 19.1 m² directly at the living area, ideal for relaxing and enjoying the sunny surroundings. • Minergie-P: Air-water heat pump, underfloor heating, comfort ventilation, and photovoltaics for low ancillary costs and a pleasant room climate. • Lift and barrier-free: Convenient access to all floors, wheelchair accessible, and child-friendly. • Basement compartment: Belonging to the apartment. • Hobby room, carport, and outdoor parking space: Available as secondary objects. Prices: • Apartment W4: CHF 900,000 • Hobby room: CHF 39,000 • Carport and outdoor parking space: CHF 48,000 • Total: CHF 987,000 The prices have been verified by the Basellandschaftliche Kantonalbank.Location and surroundings: • The apartment is located in a quiet and sunny location in Laufen, in the middle of the Laufental between Basel and Delémont. • Laufen train station: Only 4 minutes on foot, direct S-Bahn to Basel. • Laufen train station bus stop: Can be reached in 5 minutes on foot. • Coop supermarket and pharmacy: Daily shopping can be done in 5 minutes on foot. • Historic old town: Shopping, restaurants, and culture in the center. • Schools: Laufental secondary school in 5 minutes on foot, primary school, and high school in the village. • Birs and hiking trails: Walks and relaxation in nature directly from the front door. • H18: Fast connection towards Basel and Delémont. Construction start is planned for October 2026, and moving in is planned for November 2027. Secure your new home in Laufen now and benefit from modern living comfort, sustainable construction, and excellent infrastructure. Changes to plans and areas are reserved.

  • Parking space
  • Balcony / Terrace
  • Elevator
  • +4
Travel time
-
1 / 10
  • Parking space
  • Balcony / Terrace
  • Elevator
  • +4
3.5 rooms, 73m², CHF 770,000.–
Breitenbachstrasse 40, 4242 Laufen

3.5-room apartment with balcony in the Minergie-P-new building Laufental40

Welcome to your future home at Breitenbachstrasse 40 in Laufen! In this new building with only five condominiums, apartment W3 on the 1st floor convinces with modern design, spacious windows, and a covered balcony on the quiet garden side.The building is being constructed in the Minergie-P standard, with photovoltaics on the green roof and green spaces all around. A real highlight for all those who value sustainability and quality of life.The apartment offers: • Living area: 72.89 m² net living area on the 1st floor with well-thought-out room layout. • 3.5 rooms: Open living and kitchen area with 28.4 m², two bedrooms with 13.9 m² and 10.8 m². • 2 bathrooms: Bathroom with shower and toilet as well as a separate guest toilet with shower. • Balcony: Covered balcony with 13.7 m² directly at the living area, ideal for relaxing and enjoying the sunny surroundings. • Minergie-P: Air-water heat pump, underfloor heating, comfort ventilation, and photovoltaics for low ancillary costs and a pleasant room climate. • Lift and barrier-free: Convenient access to all floors, wheelchair accessible and child-friendly. • Basement compartment: Belonging to the apartment. • Hobby room and carport: Available as secondary objects. Prices: • Apartment W3: CHF 770,000 • Hobby room: CHF 35,000 • Carport: CHF 40,000 • Total: CHF 845,000 The prices have been verified by the Basellandschaftliche Kantonalbank.Location and surroundings: • The apartment is located in a quiet and sunny location in Laufen, in the middle of the Laufental between Basel and Delémont. • Laufen train station: Only 4 minutes on foot, direct S-Bahn to Basel. • Laufen train station bus stop: Can be reached in 5 minutes on foot. • Coop supermarket and pharmacy: Daily shopping can be done in 5 minutes on foot. • Historic town: Shopping, restaurants, and culture in the center. • Schools: Laufental secondary school in 5 minutes on foot, primary school and high school in the village. • Birs and hiking trails: Walks and relaxation in nature directly from the front door. • H18: Fast connection towards Basel and Delémont. Construction start is planned for October 2026, and the move-in date is planned for November 2027. Secure your new home in Laufen now and benefit from modern living comfort, sustainable construction, and excellent infrastructure. Changes to plans and areas are reserved.

  • Parking space
  • Balcony / Terrace
  • Elevator
  • +4
Travel time
-
1 / 10
  • Parking space
  • Balcony / Terrace
  • Elevator
  • +4
4.5 rooms, 90m², CHF 930,000.–
Breitenbachstrasse 40, 4242 Laufen

4.5-room garden apartment in the Minergie-P-new building Laufental 40

Welcome to your future home on Breitenbachstrasse 40 in Laufen! In this new building with only five condominiums, apartment W2 impresses with modern design, spacious windows, three bedrooms, and a private garden on the quiet garden side.The building is being constructed in the Minergie-P standard, with photovoltaics on the green roof and green spaces all around. A real highlight for families who value sustainability and quality of life.The apartment offers: • Living area: 89.61 m² net living area on the ground floor with thoughtful room layout. • 4.5 rooms: Open living and kitchen area with 31.6 m², three bedrooms with 15.3 m², 12.5 m², and 11.5 m². • 2 bathrooms: Bathroom with bathtub and toilet, as well as a separate guest toilet with shower. • Terrace and garden: Covered terrace with 19.1 m², private garden with approximately 12 m², and front garden with approximately 19 m². • Minergie-P: Air-water heat pump, underfloor heating, comfort ventilation, and photovoltaics for low ancillary costs and a pleasant room climate. • Elevator and barrier-free: Convenient access to all floors, wheelchair-accessible, and child-friendly. • Basement compartment: Belongs to the apartment. • Carport and outdoor parking space: Available as additional objects. Prices: • Apartment W2: CHF 930,000 • Carport and outdoor parking space: CHF 48,000 • Total: CHF 978,000 • The prices have been verified by the Basellandschaftliche Kantonalbank. Location and surroundings: • The apartment is located in a quiet and sunny area in Laufen, in the middle of the Laufental valley between Basel and Delémont. • Laufen train station: Only 4 minutes on foot, direct S-Bahn to Basel. • Laufen train station bus stop: Can be reached on foot in 5 minutes. • Coop supermarket and pharmacy: Daily shopping can be done on foot in 5 minutes. • Historic old town: Shopping, restaurants, and culture in the center. • Schools: Laufental secondary school in 5 minutes on foot, primary school, and high school in the village. • Birs and hiking trails: Walks and relaxation in nature directly from the front door. • H18: Fast connection towards Basel and Delémont. Construction start is planned for October 2026, and moving in is planned for November 2027. Secure your new home in Laufen now and benefit from modern living comfort, sustainable construction, and excellent infrastructure. Changes to plans and areas are reserved.

  • Parking space
  • Balcony / Terrace
  • Elevator
  • +4
Travel time
-
1 / 10
  • Parking space
  • Balcony / Terrace
  • Elevator
  • +4
3.5 rooms, 73m², CHF 830,000.–
Breitenbachstrasse 40, 4242 Laufen

3.5-Room Garden Apartment in Minergie-P-New Building Laufental 40

Welcome to your future home at Breitenbachstrasse 40 in Laufen! In this new building with only five condominiums, apartment W1 impresses with modern design, spacious windows, and a private garden on the quiet garden side. The building is being constructed in the Minergie-P standard, with photovoltaics on the green roof and green spaces all around. A real highlight for all those who value sustainability and quality of life. The apartment offers: • Living area: 72.89 m² net living area on the ground floor with well-thought-out room layout. • 3.5 rooms: Open living and kitchen area with 28.4 m², two bedrooms with 13.9 m² and 10.8 m². • 2 bathrooms: Bathroom with shower and toilet as well as a separate guest toilet with shower. • Terrace and garden: Covered terrace with 12.5 m², private garden with around 26 m² and front garden with around 19 m². • Minergie-P: Air-water heat pump, underfloor heating, comfort ventilation, and photovoltaics for low ancillary costs and a pleasant room climate. • Lift and barrier-free: Convenient access to all floors, wheelchair accessible and child-friendly. • Basement compartment: Belongs to the apartment. • Hobby room and carport: Available as secondary objects. Prices: • Apartment W1: CHF 830,000 • Hobby room: CHF 34,000 • Carport: CHF 40,000 • Total: CHF 904,000 The prices have been verified by the Basellandschaftliche Kantonalbank. Location and surroundings: • The apartment is located in a quiet and sunny location in Laufen, in the middle of the Laufental between Basel and Delémont. • Laufen train station: Only 4 minutes on foot, direct S-Bahn to Basel. • Laufen train station bus stop: Can be reached in 5 minutes on foot. • Coop supermarket and pharmacy: Daily shopping can be done in 5 minutes on foot. • Historic old town: Shopping, restaurants, and culture in the center. • Schools: Laufental secondary school in 5 minutes on foot, primary school and high school in the village. • Birs and hiking trails: Walks and recreation in nature directly from the front door. • H18: Fast connection towards Basel and Delémont. Construction start is planned for October 2026, and moving in is planned for November 2027. Secure your new home in Laufen now and benefit from modern living comfort, sustainable construction, and excellent infrastructure. Changes to plans and areas are reserved.

  • Parking space
  • Balcony / Terrace
  • Elevator
  • +4
Travel time
-
1 / 13
3.5 rooms, 107m², CHF 880,000.–
Tellgasse, 4225 Brislach

New Build Tellgasse Brislach

Modern living with a far-reaching viewOn a generously sized building plot of 1,628 m², eight high-quality owner-occupied apartments are being built in an attractive residential area of Brislach, distributed over two modern multi-family houses with a shared underground garage.The apartments convince with well-thought-out floor plans and attractive outdoor areas: ground floor apartments with garden and winter garden, upper floor apartments with balcony or winter garden, and an exclusive attic apartment with approximately 80 m² of terrace.Each apartment has its own assigned parking space in the underground garage, and additional parking spaces can be purchased if needed.Thanks to the Minergie-P standard, you benefit from the highest energy efficiency, an excellent building shell, and almost climate-neutral living - ideal for all those who value comfort, sustainability, and long-term living quality.The highlights at a glance: • 8 owner-occupied apartments in 2 modern multi-family houses • Ground floor with garden & winter garden, upper floor with balcony/winter garden, attic with approximately 80 m² of terrace • Shared underground garage with assigned parking space per apartment • Additional outdoor parking spaces available • Sustainable Minergie-P standard for maximum energy efficiency and lower operating costs • Quiet, family-friendly residential area with good connections and short distances to shopping, schools, and public transportation. Summary by apartment type • 2.5-room apartments: • W02 - sold • W04 - sold • W08 - sold • 3.5-room apartments: • W06 (ground floor, 107 m², garden & winter garden) • W07 (upper floor, 107 m², terrace & winter garden) • 4.5-room apartments: • W01 - sold • W03 - sold • W05 - sold Parking space: Each apartment includes a mandatory parking space in the underground garage for CHF 30,000.- (must be purchased). • Optional parking spaces: • 1 additional parking space: + CHF 30,000.- • 2 outdoor parking spaces: + CHF 10,000.- Choose your dream apartment nowThe sales launch offers you the unique opportunity to secure your desired apartment early and take advantage of an optimal selection. We would be happy to present the project to you in person and advise you comprehensively on the various apartment options, equipment possibilities, and the entire purchase process.Take advantage of a non-binding financial consultation.Together, we will review your financing options and show you how you can finance your dream home optimally and in the long term.Request the detailed sales documentation now.Arrange a personal consultation today - our real estate expert will accompany you competently and personally on your way to your new home.We look forward to getting to know you and presenting this attractive new building project to you in person!

1 / 13
3.5 rooms, 107m², CHF 855,000.–
Tellgasse, 4225 Brislach

New Building Tellgasse Brislach

Modern living with a far-reaching viewOn a generously sized building plot of 1,628 m², eight high-quality condominiums are being built in an attractive residential area of Brislach, distributed over two modern multi-family houses with a shared underground garage.The apartments convince with well-thought-out floor plans and attractive outdoor areas: ground-floor apartments with garden and winter garden, upper-floor apartments with balcony or winter garden, and an exclusive attic apartment with approximately 80 m² of terrace.Each apartment has its own assigned parking space in the underground garage, and additional parking spaces can be purchased as needed.Thanks to the Minergie-P standard, you benefit from the highest energy efficiency, an excellent building envelope, and nearly climate-neutral living - ideal for those who value comfort, sustainability, and long-term living quality.The highlights at a glance: • 8 condominiums in 2 modern multi-family houses • Ground floor with garden & winter garden, upper floor with balcony/winter garden, attic with approximately 80 m² of terrace • Shared underground garage with assigned parking space per apartment • Additional outdoor parking spaces available • Sustainable Minergie-P standard for maximum energy efficiency and lower operating costs • Quiet, family-friendly residential area with good connections and short distances to shopping, schools, and public transportation. Summary by apartment type • 2.5-room apartments: • W02 - sold • W04 - sold • W08 - sold • 3.5-room apartments: • W06 (ground floor, 107 m², garden & winter garden) • W07 (upper floor, 107 m², terrace & winter garden) • 4.5-room apartments: • W01 - sold • W03 - sold • W05 - sold Parking space: Each apartment comes with 1 assigned parking space in the underground garage for CHF 30,000.- (must be purchased). • Optional parking spaces: • 1 additional parking space: + CHF 30,000.- • 2 outdoor parking spaces: + CHF 10,000.- Now select the best apartmentsThe sales launch offers you the unique opportunity to secure your desired apartment early and benefit from an optimal selection. We would be happy to present the project to you in person and advise you comprehensively on the various apartment variants, equipment options, and the entire purchase process.Additionally, take advantage of a non-binding financial consultation.Together, we will review your financing options and show you how you can finance your dream home optimally and in the long term.Request the detailed sales documentation now.Arrange a personal consultation today - our real estate expert will accompany you competently and personally on your way to your new home.We look forward to getting to know you and presenting this attractive new building project to you in person!

1 / 13
4.5 rooms, 114m², CHF 740,000.–
Rue du Temple 91, 2800 Delémont

A vendre magnifique 4.5 pièces neuf de haut standing à Delémont

Découvrez ce bel appartement de 4.5 pièces situé au 2e étage, au centre, d'une résidence contemporaine en cours de réalisation à Delémont. Sa livraison est prévue pour le 4e trimestre 2026. Conçu pour offrir un cadre de vie confortable et fonctionnel, il bénéficie de prestations soignées, de matériaux de qualité et d'excellentes performances énergétiques.Idéalement situé à proximité des commerces, des écoles, des transports publics et des espaces de loisirs, cet appartement séduit par ses volumes généreux, sa luminosité naturelle et la qualité de ses finitions.D'une distribution optimisée, il se compose de :- Un séjour avec espace repas de 38 m², lumineux et ouvert sur une cuisine moderne entièrement équipée.- Une chambre parentale de 17,6 m².- Deux chambres de 13,2 m² et 13 m².- Une salle de bains de 8,7 m² équipée d'une douche, d'une baignoire et d'une double vasque.- Une salle d'eau de 3,3 m² équipée d'une douche, d'un WC et d'une vasque.- Un réduit de 3,7 m² faisant également office de local technique, équipé d'une colonne de lavage comprenant un lave-linge et un sèche-linge.- Un balcon de 31 m².Les pièces de vie et les chambres sont revêtues d'un parquet en chêne naturel, tandis que les salles d'eau bénéficient d'un carrelage contemporain. Les matériaux sélectionnés et les finitions soignées confèrent à l'ensemble une atmosphère élégante, chaleureuse et durable.La résidence est équipée d'installations techniques performantes favorisant un excellent confort de vie et une faible consommation énergétique. Elle comprend notamment une pompe à chaleur géothermique avec chauffage au sol, un système de rafraîchissement passif Freecooling, une installation photovoltaïque ainsi que des fenêtres en PVC à triple vitrage assurant une excellente isolation thermique et acoustique. Une buanderie commune est également à disposition au sous-sol, équipée d'un séchoir à air chaud (Secomat) et d'étendoirs à linge.Points forts :- Résidence neuve de standing- Prestations et finitions de qualité- Isolation thermique performante de l'enveloppe du bâtiment (panneaux minéraux en façade et panneaux XPS pour les soubassements et parties enterrées)- Cuisine moderne entièrement équipée- Parquet en chêne naturel dans les pièces de vie et les chambres- Deux salles d'eau, dont une salle de bains avec douche, baignoire et double vasque- Colonne de lavage privative comprenant un lave-linge et un sèche-linge- Chauffage au sol par pompe à chaleur géothermique- Système Freecooling assurant un rafraîchissement passif en période estivale- Fenêtres en PVC à triple vitrage- Installation photovoltaïque en toiture- Conception énergétique répondant aux critères Minergie (sans certification officielle)- Place de parc incluse avec pré-équipement (gaine vide) pour borne de recharge électrique- Buanderie commune avec séchoir à air chaud (Secomat) et étendoirs à linge- Balcon de 31 m²Cet appartement constitue une excellente opportunité pour les acquéreurs souhaitant investir dans un logement neuf alliant confort moderne, performances énergétiques et qualité de construction, au sein d'une résidence contemporaine à Delémont.Entdecken Sie diese schöne 4,5-Zimmer-Wohnung im 2. Stock, im Zentrum einer modernen Wohnanlage, die derzeit in Delémont entsteht. Die Fertigstellung ist für das 4. Quartal 2026 geplant. Die Wohnung wurde für ein komfortables und funktionales Wohnambiente konzipiert und besticht durch eine sorgfältige Ausstattung, hochwertige Materialien und eine hervorragende Energieeffizienz.In idealer Lage in der Nähe von Geschäften, Schulen, öffentlichen Verkehrsmitteln und Freizeitangeboten besticht diese Wohnung durch ihre großzügigen Räume, ihre natürliche Helligkeit und die Qualität ihrer Ausstattung.Die Wohnung verfügt über eine optimierte Raumaufteilung und besteht aus:- Einem 38 m² großen, hellen Wohnzimmer mit Essbereich, das zu einer modernen, voll ausgestatteten Küche hin offen ist.- Einem 17,6 m² großen...

Travel time
-
1 / 13
4.5 rooms, 110m², CHF 670,000.–
Rue du Temple 91, 2800 Delémont

A vendre magnifique 4.5 pièces neuf de haut standing à Delémont

Découvrez ce bel appartement de 4.5 pièces situé au 1er étage, côté est, d'une résidence contemporaine en cours de réalisation à Delémont. Sa livraison est prévue pour le 4e trimestre 2026. Conçu pour offrir un cadre de vie confortable et fonctionnel, il bénéficie de prestations soignées, de matériaux de qualité et d'excellentes performances énergétiques.Idéalement situé à proximité des commerces, des écoles, des transports publics et des espaces de loisirs, cet appartement séduit par ses volumes généreux, sa luminosité naturelle et la qualité de ses finitions.D'une distribution optimisée, il se compose de :- Un séjour avec espace repas de 41,7 m², lumineux et ouvert sur une cuisine moderne entièrement équipée.- Une chambre parentale de 17 m².- Deux chambres de 12,7 m² chacune.- Une salle de bains de 8,2 m² équipée d'une douche, d'une baignoire et d'une double vasque.- Un WC visiteurs de 2,6 m².- Un réduit de 2,7 m² faisant également office de local technique, équipé d'une colonne de lavage comprenant un lave-linge et un sèche-linge.- Un balcon de 15,7 m².Les pièces de vie et les chambres sont revêtues d'un parquet en chêne naturel, tandis que la salle de bains et le WC visiteurs bénéficient d'un carrelage contemporain. Les matériaux sélectionnés et les finitions soignées confèrent à l'ensemble une atmosphère élégante, chaleureuse et durable.La résidence est équipée d'installations techniques performantes favorisant un excellent confort de vie et une faible consommation énergétique. Elle comprend notamment une pompe à chaleur géothermique avec chauffage au sol, un système de rafraîchissement passif Freecooling, une installation photovoltaïque ainsi que des fenêtres en PVC à triple vitrage assurant une excellente isolation thermique et acoustique. Une buanderie commune est également à disposition au sous-sol, équipée d'un séchoir à air chaud (Secomat) et d'étendoirs à linge.Points forts :- Résidence neuve de standing- Prestations et finitions de qualité- Isolation thermique performante de l'enveloppe du bâtiment (panneaux minéraux en façade et panneaux XPS pour les soubassements et parties enterrées)- Cuisine moderne entièrement équipée- Parquet en chêne naturel dans les pièces de vie et les chambres- Salle de bains avec douche, baignoire et double vasque- WC visiteurs- Colonne de lavage privative comprenant un lave-linge et un sèche-linge- Chauffage au sol par pompe à chaleur géothermique- Système Freecooling assurant un rafraîchissement passif en période estivale- Fenêtres en PVC à triple vitrage- Installation photovoltaïque en toiture- Conception énergétique répondant aux critères Minergie (sans certification officielle)- Place de parc incluse avec pré-équipement (gaine vide) pour borne de recharge électrique- Buanderie commune avec séchoir à air chaud (Secomat) et étendoirs à linge- Balcon de 15,7 m²Cet appartement constitue une excellente opportunité pour les acquéreurs souhaitant investir dans un logement neuf alliant confort moderne, performances énergétiques et qualité de construction, au sein d'une résidence contemporaine à Delémont.Entdecken Sie diese schöne 4,5-Zimmer-Wohnung im 1. Stock auf der Ostseite einer modernen Wohnanlage, die derzeit in Delémont entsteht. Die Fertigstellung ist für das 4. Quartal 2026 geplant. Die Wohnung wurde konzipiert, um ein komfortables und funktionales Wohnumfeld zu bieten, und zeichnet sich durch eine sorgfältige Ausstattung, hochwertige Materialien und eine hervorragende Energieeffizienz aus.Ideal gelegen in der Nähe von Geschäften, Schulen, öffentlichen Verkehrsmitteln und Freizeitangeboten besticht diese Wohnung durch ihre großzügigen Räumlichkeiten, ihre natürliche Helligkeit und die Qualität ihrer Ausstattung.Die Wohnung verfügt über eine optimierte Raumaufteilung und besteht aus:- Einem 41,7 m² großen, hellen Wohnzimmer mit Essbereich, das zu einer modernen, voll ausgestatteten Küche hin offen ist.- Einem 17 m² großen...

Travel time
-
1 / 13
4.5 rooms, 110m², CHF 680,000.–
Rue du Temple 91, 2800 Delémont

A vendre magnifique 4.5 pièces neuf de haut standing à Delémont

Découvrez ce bel appartement de 4.5 pièces situé au 2e étage, côté est, d'une résidence contemporaine en cours de réalisation à Delémont. Sa livraison est prévue pour le 4e trimestre 2026. Conçu pour offrir un cadre de vie confortable et fonctionnel, il bénéficie de prestations soignées, de matériaux de qualité et d'excellentes performances énergétiques.Idéalement situé à proximité des commerces, des écoles, des transports publics et des espaces de loisirs, cet appartement séduit par ses volumes généreux, sa luminosité naturelle et la qualité de ses finitions.D'une distribution optimisée, il se compose de :- Un séjour avec espace repas de 41,7 m², lumineux et ouvert sur une cuisine moderne entièrement équipée.- Une chambre parentale de 17 m².- Deux chambres de 12,7 m² chacune.- Une salle de bains de 8,1 m² équipée d'une douche, d'une baignoire et d'une double vasque.- Un WC visiteurs de 2,6 m².- Un réduit de 2,7 m² faisant également office de local technique, équipé d'une colonne de lavage comprenant un lave-linge et un sèche-linge.- Un balcon de 15,7 m².Les pièces de vie et les chambres sont revêtues d'un parquet en chêne naturel, tandis que la salle de bains et le WC visiteurs bénéficient d'un carrelage contemporain. Les matériaux sélectionnés et les finitions soignées confèrent à l'ensemble une atmosphère élégante, chaleureuse et durable.La résidence est équipée d'installations techniques performantes favorisant un excellent confort de vie et une faible consommation énergétique. Elle comprend notamment une pompe à chaleur géothermique avec chauffage au sol, un système de rafraîchissement passif Freecooling, une installation photovoltaïque ainsi que des fenêtres en PVC à triple vitrage assurant une excellente isolation thermique et acoustique. Une buanderie commune est également à disposition au sous-sol, équipée d'un séchoir à air chaud (Secomat) et d'étendoirs à linge.Points forts :- Résidence neuve de standing- Prestations et finitions de qualité- Isolation thermique performante de l'enveloppe du bâtiment (panneaux minéraux en façade et panneaux XPS pour les soubassements et parties enterrées)- Cuisine moderne entièrement équipée- Parquet en chêne naturel dans les pièces de vie et les chambres- Salle de bains avec douche, baignoire et double vasque- WC visiteurs- Colonne de lavage privative comprenant un lave-linge et un sèche-linge- Chauffage au sol par pompe à chaleur géothermique- Système Freecooling assurant un rafraîchissement passif en période estivale- Fenêtres en PVC à triple vitrage- Installation photovoltaïque en toiture- Conception énergétique répondant aux critères Minergie (sans certification officielle)- Place de parc incluse avec pré-équipement (gaine vide) pour borne de recharge électrique- Buanderie commune avec séchoir à air chaud (Secomat) et étendoirs à linge- Balcon de 15,7 m²Cet appartement constitue une excellente opportunité pour les acquéreurs souhaitant investir dans un logement neuf alliant confort moderne, performances énergétiques et qualité de construction, au sein d'une résidence contemporaine à Delémont.Entdecken Sie diese schöne 4,5-Zimmer-Wohnung im 2. Stock auf der Ostseite einer modernen Wohnanlage, die derzeit in Delémont entsteht. Die Fertigstellung ist für das 4. Quartal 2026 geplant. Die Wohnung wurde so konzipiert, dass sie ein komfortables und funktionales Wohnumfeld bietet, und zeichnet sich durch eine sorgfältige Ausstattung, hochwertige Materialien und eine hervorragende Energieeffizienz aus.Ideal gelegen in der Nähe von Geschäften, Schulen, öffentlichen Verkehrsmitteln und Freizeitangeboten besticht diese Wohnung durch ihre großzügigen Räume, ihre natürliche Helligkeit und die Qualität ihrer Ausstattung.Die Wohnung verfügt über einen optimierten Grundriss und besteht aus:- Einem 41,7 m² großen, hellen Wohnzimmer mit Essbereich, das zu einer modernen, voll ausgestatteten Küche hin offen ist.- Einem 17 m² großen...

Travel time
-
1 / 13
4.5 rooms, 117m², CHF 730,000.–
Rue du Temple 91, 2800 Delémont

A vendre magnifique 4.5 pièces neuf de haut standing à Delémont

Découvrez ce bel appartement de 4.5 pièces situé au 2e étage, côté ouest, d'une résidence contemporaine en cours de réalisation à Delémont. Sa livraison est prévue pour le 4e trimestre 2026. Conçu pour offrir un cadre de vie confortable et fonctionnel, il bénéficie de prestations soignées, de matériaux de qualité et d'excellentes performances énergétiques.Idéalement situé à proximité des commerces, des écoles, des transports publics et des espaces de loisirs, cet appartement séduit par ses volumes généreux, sa luminosité naturelle et la qualité de ses finitions.D'une distribution optimisée, il se compose de :- Un séjour avec espace repas de 45 m², lumineux et ouvert sur une cuisine moderne entièrement équipée.- Une chambre parentale de 16,9 m².- Deux chambres de 12,7 m² chacune.- Une salle de bains de 8,4 m² équipée d'une douche, d'une baignoire et d'une double vasque.- Un WC visiteurs de 2,6 m².- Un réduit de 2,8 m² faisant également office de local technique, équipé d'une colonne de lavage comprenant un lave-linge et un sèche-linge.- Un balcon de 18,4 m².Les pièces de vie et les chambres sont revêtues d'un parquet en chêne naturel, tandis que la salle de bains et le WC visiteurs bénéficient d'un carrelage contemporain. Les matériaux sélectionnés et les finitions soignées confèrent à l'ensemble une atmosphère élégante, chaleureuse et durable.La résidence est équipée d'installations techniques performantes favorisant un excellent confort de vie et une faible consommation énergétique. Elle comprend notamment une pompe à chaleur géothermique avec chauffage au sol, un système de rafraîchissement passif Freecooling, une installation photovoltaïque ainsi que des fenêtres en PVC à triple vitrage assurant une excellente isolation thermique et acoustique. Une buanderie commune est également à disposition au sous-sol, équipée d'un séchoir à air chaud (Secomat) et d'étendoirs à linge.Points forts :- Résidence neuve de standing- Prestations et finitions de qualité- Isolation thermique performante de l'enveloppe du bâtiment (panneaux minéraux en façade et panneaux XPS pour les soubassements et parties enterrées)- Cuisine moderne entièrement équipée- Parquet en chêne naturel dans les pièces de vie et les chambres- Salle de bains avec douche, baignoire et double vasque- WC visiteurs- Colonne de lavage privative comprenant un lave-linge et un sèche-linge- Chauffage au sol par pompe à chaleur géothermique- Système Freecooling assurant un rafraîchissement passif en période estivale- Fenêtres en PVC à triple vitrage- Installation photovoltaïque en toiture- Conception énergétique répondant aux critères Minergie (sans certification officielle)- Place de parc incluse avec pré-équipement (gaine vide) pour borne de recharge électrique- Buanderie commune avec séchoir à air chaud (Secomat) et étendoirs à linge- Balcon de 18,4 m²Cet appartement constitue une excellente opportunité pour les acquéreurs souhaitant investir dans un logement neuf alliant confort moderne, performances énergétiques et qualité de construction, au sein d'une résidence contemporaine à Delémont.Entdecken Sie diese schöne 4,5-Zimmer-Wohnung im 2. Stock auf der Westseite einer modernen Wohnanlage, die derzeit in Delémont entsteht. Die Fertigstellung ist für das 4. Quartal 2026 vorgesehen. Die Wohnung wurde so konzipiert, dass sie ein komfortables und funktionales Wohnumfeld bietet, und zeichnet sich durch eine sorgfältige Ausstattung, hochwertige Materialien und eine hervorragende Energieeffizienz aus.Ideal gelegen in der Nähe von Geschäften, Schulen, öffentlichen Verkehrsmitteln und Freizeitangeboten besticht diese Wohnung durch ihre großzügigen Räume, ihre natürliche Helligkeit und die Qualität ihrer Ausstattung.Die Wohnung verfügt über eine optimierte Raumaufteilung und besteht aus:- Einem 45 m² großen, hellen Wohnzimmer mit Essbereich, das zu einer modernen, voll ausgestatteten Küche hin offen ist.- Einem 16,9 m² großen...

Travel time
-
1 / 13
4.5 rooms, 117m², CHF 800,000.–
Rue du Temple 91, 2800 Delémont

A vendre magnifique 4.5 pièces neuf de haut standing à Delémont

Découvrez ce bel appartement de 4.5 pièces situé au rez-de-chaussée, côté ouest, d'une résidence contemporaine en cours de réalisation à Delémont. Sa livraison est prévue pour le 4e trimestre 2026. Conçu pour offrir un cadre de vie confortable et fonctionnel, il bénéficie de prestations soignées, de matériaux de qualité et d'excellentes performances énergétiques.Idéalement situé à proximité des commerces, des écoles, des transports publics et des espaces de loisirs, cet appartement séduit par ses volumes généreux, sa luminosité naturelle et la qualité de ses finitions.D'une distribution optimisée, il se compose de :- Un séjour avec espace repas de 45 m², lumineux et ouvert sur une cuisine moderne entièrement équipée.- Une chambre parentale de 16,8 m².- Deux chambres de 12,8 m² chacune.- Une salle de bains de 8,1 m² équipée d'une douche, d'une baignoire et d'une double vasque.- Un WC visiteurs de 2,6 m².- Un réduit de 2,8 m² faisant également office de local technique, équipé d'une colonne de lavage comprenant un lave-linge et un sèche-linge.- Une terrasse privative de 19,2 m² prolongée par un jardin de 16,7 m².Les pièces de vie et les chambres sont revêtues d'un parquet en chêne naturel, tandis que la salle de bains et le WC visiteurs bénéficient d'un carrelage contemporain. Les matériaux sélectionnés et les finitions soignées confèrent à l'ensemble une atmosphère élégante, chaleureuse et durable.La résidence est équipée d'installations techniques performantes favorisant un excellent confort de vie et une faible consommation énergétique. Elle comprend notamment une pompe à chaleur géothermique avec chauffage au sol, un système de rafraîchissement passif Freecooling, une installation photovoltaïque ainsi que des fenêtres en PVC à triple vitrage assurant une excellente isolation thermique et acoustique. Une buanderie commune est également à disposition au sous-sol, équipée d'un séchoir à air chaud (Secomat) et d'étendoirs à linge.Points forts :- Résidence neuve de standing- Prestations et finitions de qualité- Isolation thermique performante de l'enveloppe du bâtiment (panneaux minéraux en façade et panneaux XPS pour les soubassements et parties enterrées)- Cuisine moderne entièrement équipée- Parquet en chêne naturel dans les pièces de vie et les chambres- Salle de bains avec douche, baignoire et double vasque- Colonne de lavage privative comprenant un lave-linge et un sèche-linge- Chauffage au sol par pompe à chaleur géothermique- Système Freecooling assurant un rafraîchissement passif en période estivale- Fenêtres en PVC à triple vitrage- Installation photovoltaïque en toiture- Conception énergétique répondant aux critères Minergie (sans certification officielle)- Place de parc incluse avec pré-équipement (gaine vide) pour borne de recharge électrique- Buanderie commune avec séchoir à air chaud (Secomat) et étendoirs à linge- Terrasse privative de 19,2 m² avec jardin de 16,7 m²Cet appartement constitue une excellente opportunité pour les acquéreurs souhaitant investir dans un logement neuf alliant confort moderne, performances énergétiques et qualité de construction, au sein d'une résidence contemporaine à Delémont.Entdecken Sie diese schöne 4,5-Zimmer-Wohnung im Erdgeschoss auf der Westseite einer modernen Wohnanlage, die derzeit in Delémont entsteht. Die Fertigstellung ist für das 4. Quartal 2026 geplant. Die Wohnung wurde für ein komfortables und funktionales Wohnen konzipiert und besticht durch eine sorgfältige Ausstattung, hochwertige Materialien und eine hervorragende Energieeffizienz.Ideal gelegen in der Nähe von Geschäften, Schulen, öffentlichen Verkehrsmitteln und Freizeitangeboten besticht diese Wohnung durch ihre großzügigen Räume, ihre natürliche Helligkeit und die Qualität ihrer Ausstattung.Die Wohnung verfügt über eine optimierte Raumaufteilung und besteht aus:- Einem 45 m² großen, hellen Wohnzimmer mit Essbereich, das zu einer modernen, voll ausgestatteten Küche...

Travel time
-

Suggested properties for you based on search results

Other interesting objects