4 results - Properties for sale: Vich

1 / 11
  • Parking space
  • Balcony / Terrace
  • Garage
  • +1
5.5 rooms, 214m², CHF 2,850,000.–
Chemin du Bon Pirouz 10, 1267 Vich

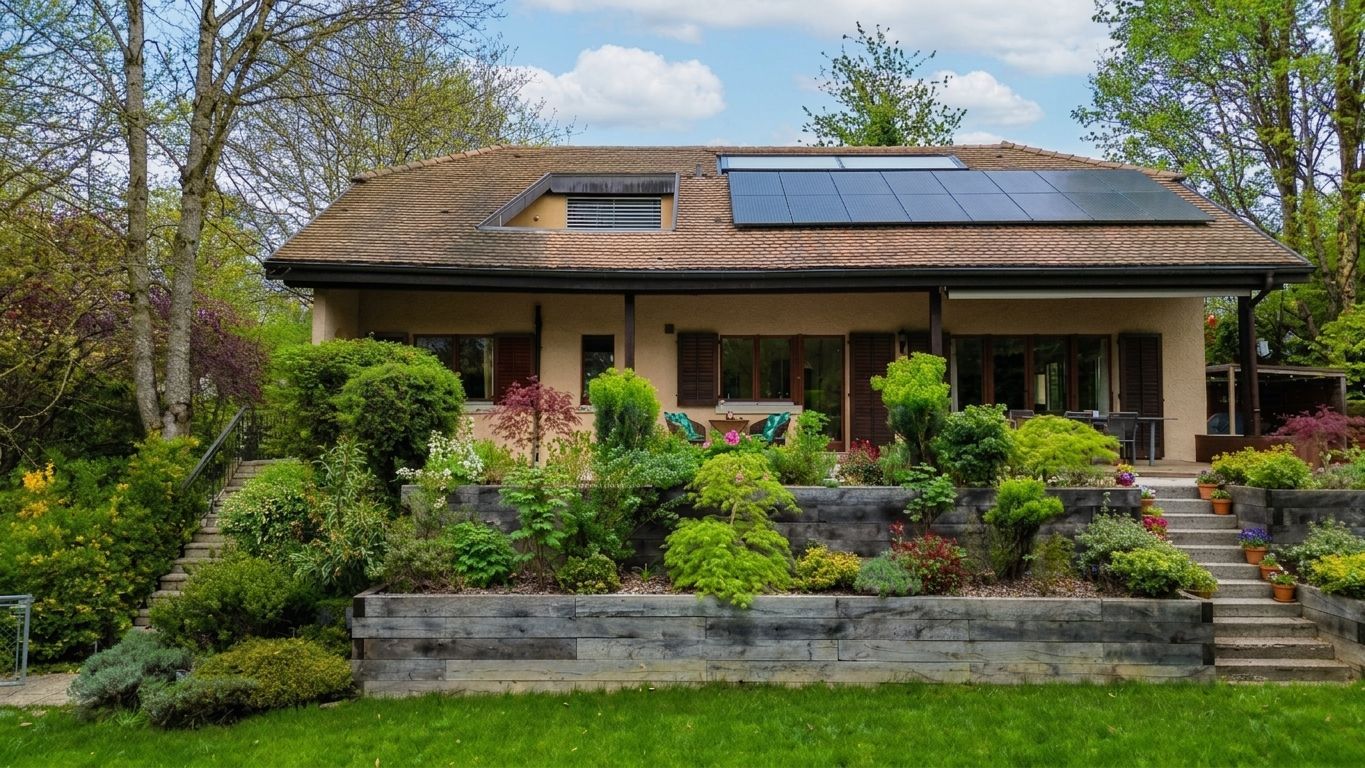
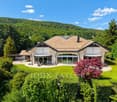
Magnificent 5.5-room house in Vich

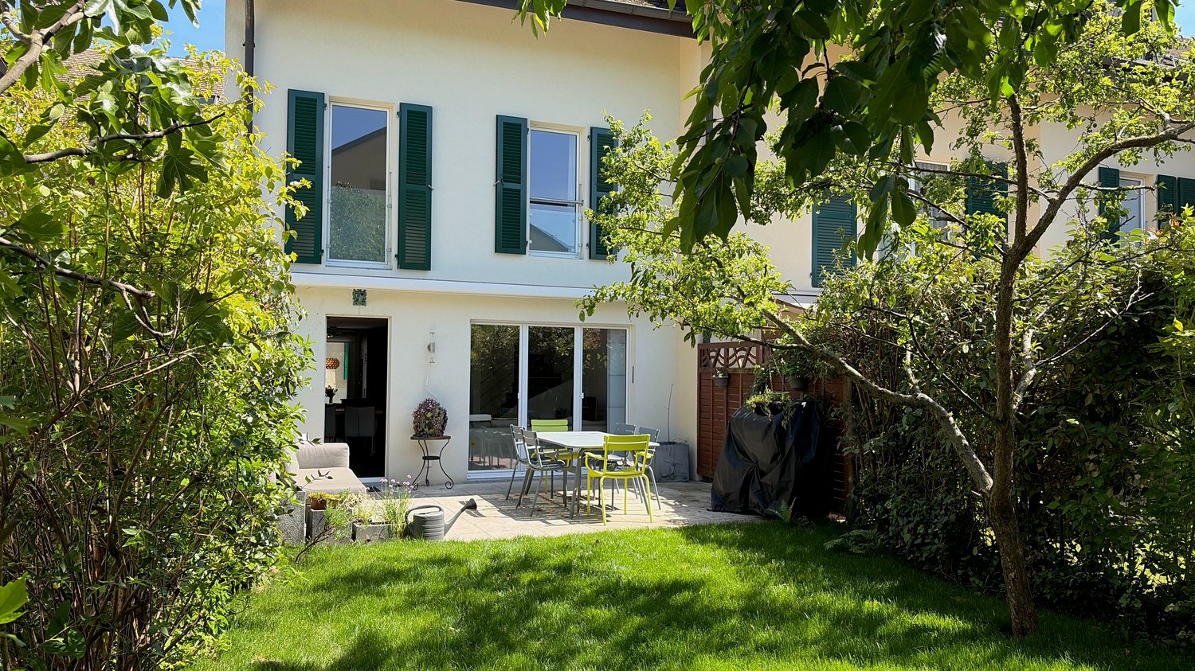
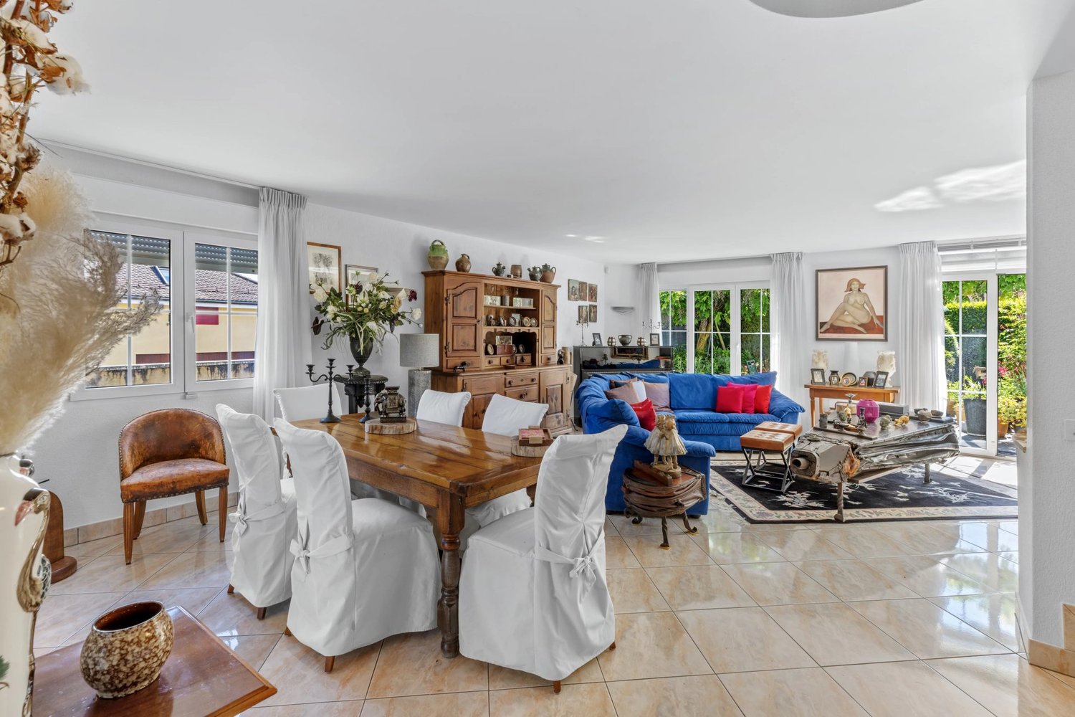
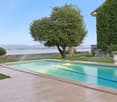
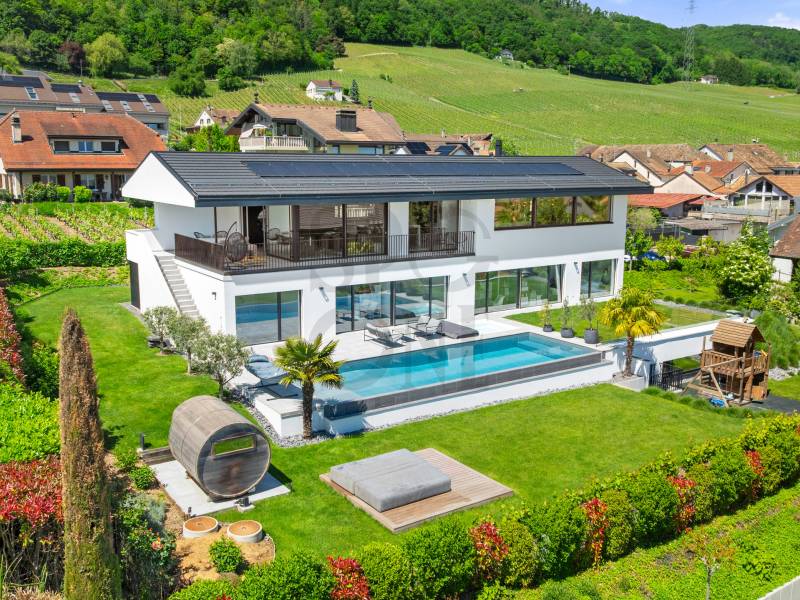
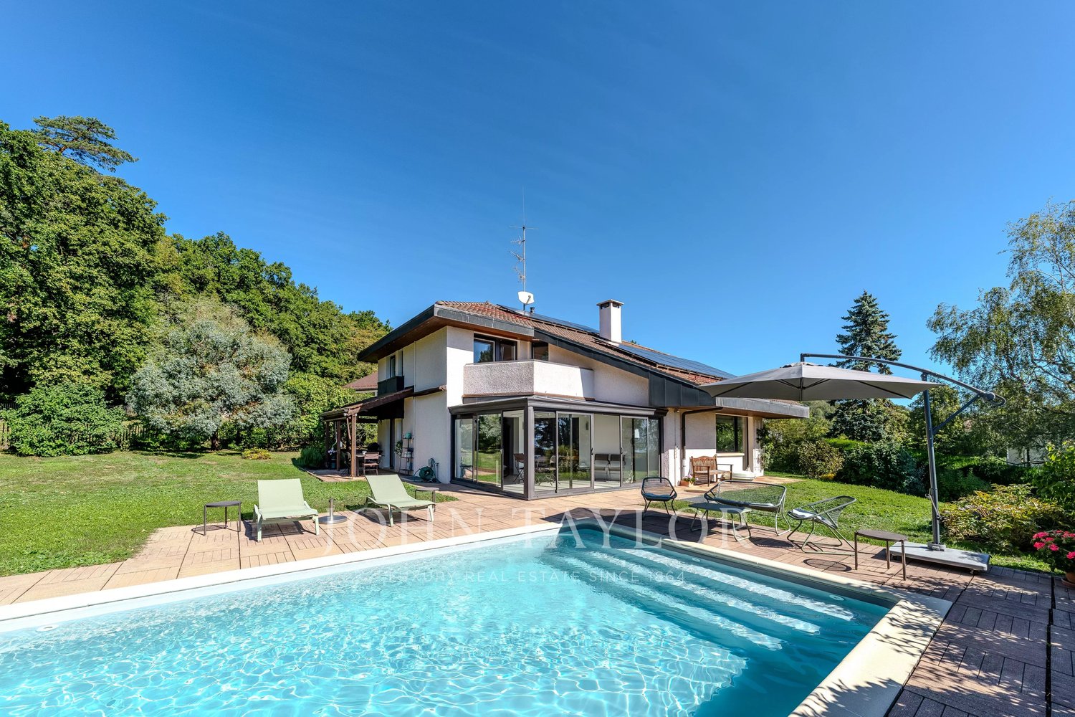
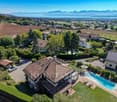
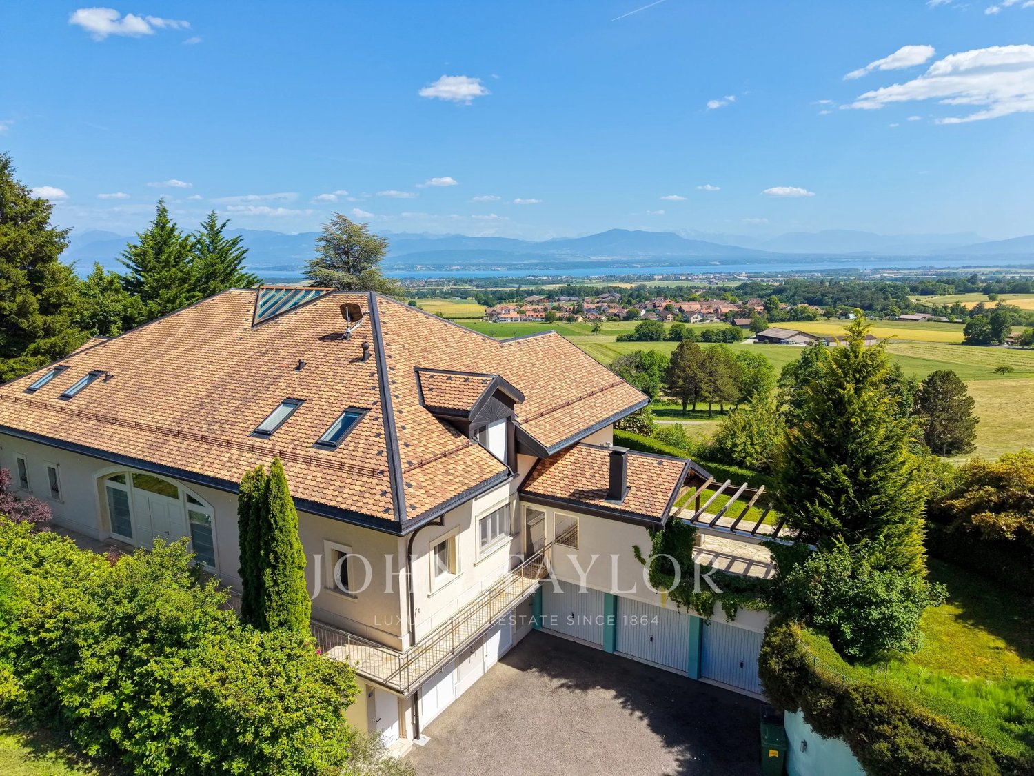
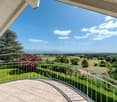
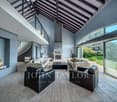
Located in the peaceful and sought-after setting of the village of Vich, this remarkable individual villa with 5.5 rooms stands out for its generous volumes, airy architecture, and privileged natural environment. Offering a living area of 214 m² spread over two levels, it also features a large, fitted basement offering multiple possibilities.Upon entering, the ground floor reveals a bright reception area where the living room and dining room harmoniously open onto an equipped kitchen. The heart of the house, the living room, impresses with its spectacular ceiling height, enhanced by a mezzanine gallery. A large, open fireplace completes this space, creating an atmosphere that is both grand and warm. The large windows invite relaxation on a 95 m² terrace, extending life into a tree-lined garden of over 1,200 m². This level also includes three comfortable bedrooms, a bathroom, and a guest toilet.The upper floor is dedicated to intimacy. Here, an exceptional parental suite is discovered, complete with a dressing room, private bathroom, and balcony offering an unobstructed view. The open gallery, overlooking the living room, constitutes an ideal, versatile space for an inspiring office, library, or reading corner bathed in light. In addition, the 74 m² basement, heated and benefiting from natural light, offers remarkable potential for a workshop or game room.Outside, the 1,280 m² garden is a true haven of peace, lulled by the gentle murmur of the Serine that borders the property - a rare privilege guaranteeing absolute quiet. Maintained with the utmost care, the house has benefited from numerous renovations over the years and enjoys modern, high-performance equipment. It is notably equipped with thermal solar panels for hot water production as well as photovoltaic panels for electricity consumption. Up to 5 vehicles can be parked. Combining character, exceptional volumes, and energy comfort, this home is the ideal refuge for a family seeking serenity.

  • Parking space
  • Balcony / Terrace
  • Garage
  • +1
Travel time
-
1 / 16
6 rooms, 156m², CHF 1,590,000.–
1267 Vich

Maison mitoyenne de 6 pièces à Vich/Gland – Confort moderne et cadre paisible

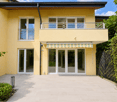
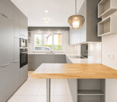
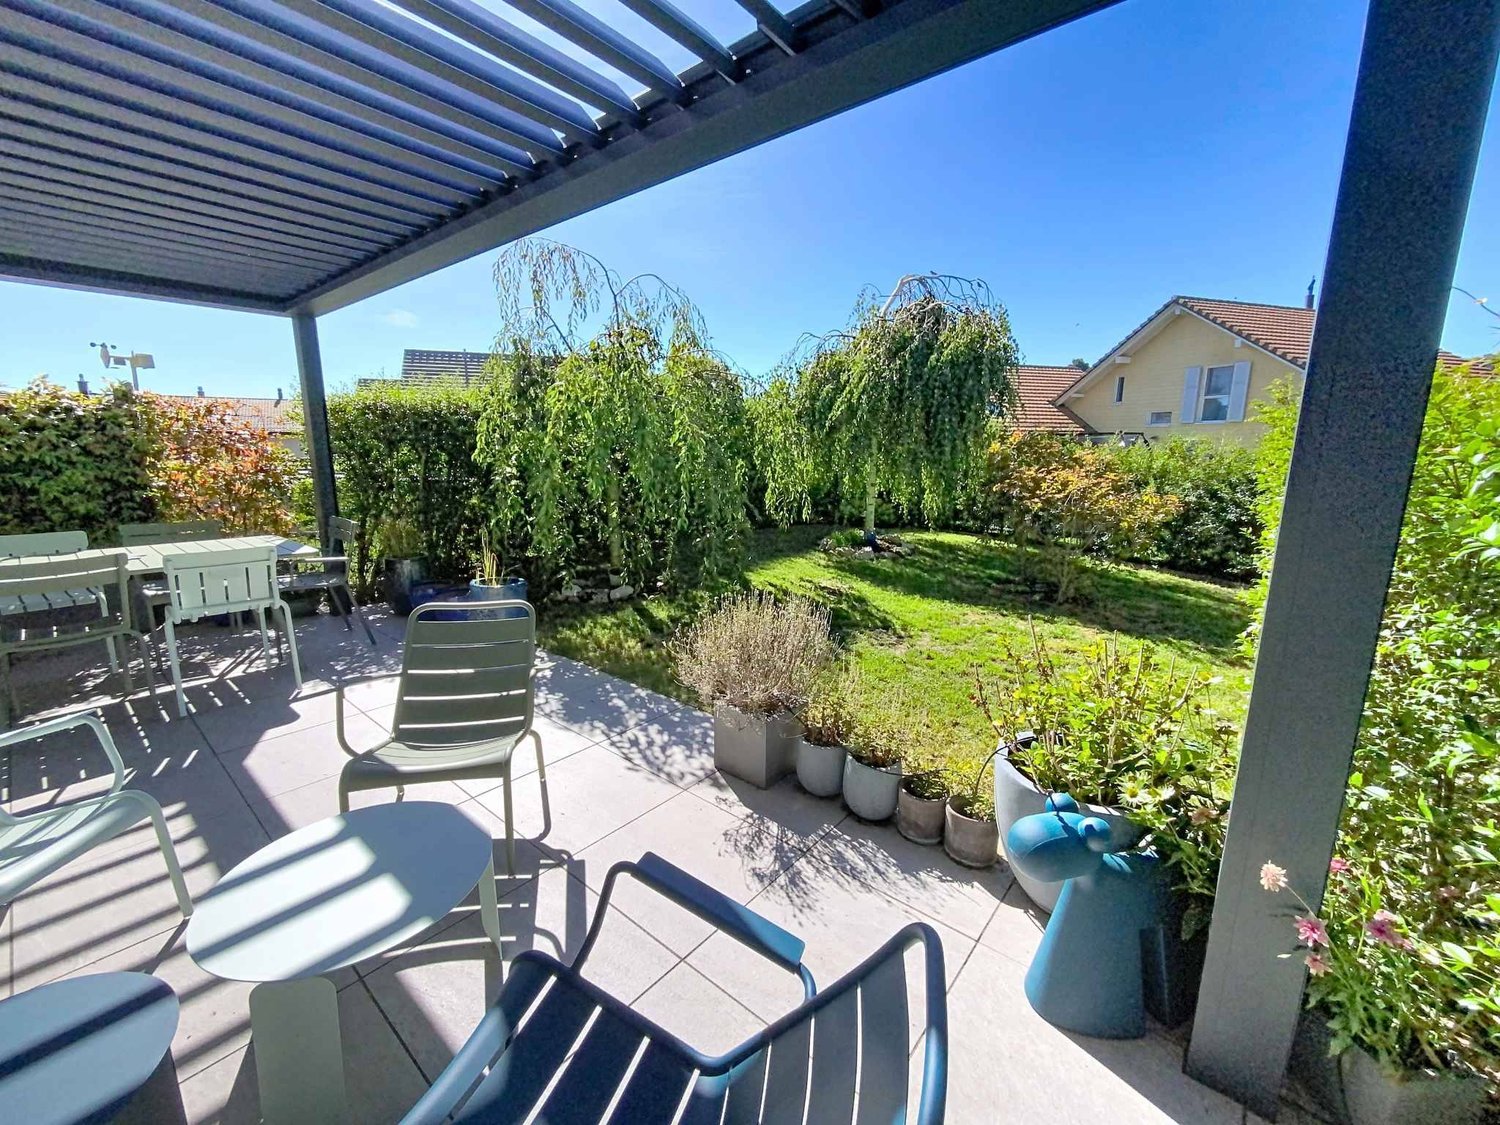
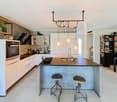
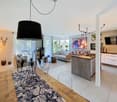
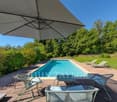
MANDAT EXCLUSIF! *** ENGLISH VERSION BELOW ***Prix de vente : CHF 1'590'000.– + 2 garages intérieurs (CHF 60'000.–, inclus dans la vente et non dissociables) = prix total CHF 1'650'000.– Cette magnifique maison mitoyenne de 6 pièces située au cœur du charmant village de Vich (1267), construite en 2008 et offrant un cadre de vie exceptionnel alliant modernité et tranquillité.Avec une surface habitable de 156 m² répartie sur 4 niveaux, pour une surface totale de 300 m², cette maison lumineuse bénéficie d'un ensoleillement généreux en été et saura séduire les familles en quête d'espace et de confort.La maison vous propose notamment : • Un séjour moderne et lumineux avec sol carrelé sombre, grandes fenêtres et accès direct au jardin via des portes coulissantes. • Une cheminée cosy pour des soirées chaleureuses en famille. • Une cuisine contemporaine équipée d'armoires en bois, d'un îlot central avec tabourets de bar, d'un plan de travail noir élégant, d'une hotte en inox, d'un lave-vaisselle, Quooker, Four et Four à micro-ondes. • Trois salles de bain, dont une salle de bain principale moderne avec carrelage blanc et noir, double vasque en bois, baignoire et douche à l'italienne vitrée. • Des chambres spacieuses avec parquet, dont une suite avec dressing et bureau privatif. • Une buanderie et des espaces disponibles modulables selon vos besoins. • Un garage souterrain avec 2 places de stationnement (2 × CHF 30'000.–, inclus dans la vente). • Un jardin bien entretenu avec terrasse aménagée, mobilier d'extérieur et végétation luxuriante – idéal pour profiter des beaux jours. • Un fonds de rénovation de CHF 18'000.– Le quartier est calme et résidentiel, parfaitement adapté aux familles. La maison est idéalement située à quelques pas de l'arrêt de bus Vich Poste (1 minute à pied), du supermarché Aldi (6 minutes à pied) et de la pharmacie Coop Vitality Pharmacie Vich (10 minutes à pied). Une rivière se trouve également à proximité, offrant un cadre naturel agréable.Côté scolarité : l'école primaire est celle de Vich, l'école secondaire se trouve à Begnins, le gymnase est tout proche, à Nyon, et l'école internationale privée École Mont-Olivet est juste au coin de la rue, à Vich. Côté accès, l'autoroute est à 2 minutes, le centre de Gland à 5 minutes et Nyon à 10 minutes.Cette maison mitoyenne est une opportunité rare alliant qualité de construction, espace généreux et situation privilégiée.Ne manquez pas cette chance de vous installer dans un environnement paisible et familial à Vich — demandez le dossier complet et organisez une visite !*******************************************************************EXCLUSIVE MANDATE! *** ENGLISH VERSION ***Price: CHF 1'590'000.– + 2 underground garages (CHF 60'000.–, included in the sale and not separable) = total price CHF 1'650'000.–Discover this magnificent 6-room semi-detached corner house located in the heart of the charming village of Vich (1267), built in 2008 and offering an exceptional living environment that combines modern comfort with tranquility.This impressive property features: • Generous Living Space: 156 m² of living space spread over 4 levels, for a total area of 300 m², bright and benefiting from abundant sunshine in summer. • Modern Living Room: Dark tiled flooring, large windows, and direct access to the garden via sliding doors. • Inviting Fireplace: Perfect for cozy family evenings during the cooler months. • Contemporary Kitchen: Wooden cabinets, central island with bar stools, elegant black worktop, stainless-steel extractor hood, with a stainless steel hood, a dishwasher, Quooker, Oven and Microwave Oven included. • 3 Bathrooms: Including a modern master bathroom with black and white tiles, double wooden vanity, bathtub, and glass-enclosed walk-in shower. • Spacious Bedrooms: Hardwood floors throughout, including a suite with dressing room and private office. • Laundry Room: Additional spaces adaptable to your needs. • Garage: 2 secure parking spots in the underground garage, directly at your home (2 × CHF 30'000.–, included in the sale). • Renovation fund (fonds de rénovation): CHF 18'000.– Atmosphere & Environment: This property is wonderfully quiet and residential, making it a true haven of peace — perfectly suited for families seeking a safe and serene environment.Location & Surroundings: Situated in the heart of Vich, this home enjoys an excellent location with all essential amenities within easy reach: • Bus Stop: Vich Poste is just a 1-minute walk away, ensuring effortless daily commuting. • Schooling: the primary school is only a 3-minute walk away, the secondary school is in Begnins, the gymnasium is close by in Nyon, and the private international school École Mont-Olivet is right around the corner in Vich. • Supermarket: An Aldi supermarket is conveniently located just a 6-minute walk away. • Pharmacy: Coop Vitality Pharmacie Vich is within a 10-minute walk for all your health needs. • Nature: A river is nearby, offering lovely walks and a natural backdrop to everyday life. • Highway: just 2 minutes away. • Gland town center: 5 minutes. Nyon: 10 minutes. This semi-detached house represents a rare opportunity, combining quality construction, generous living space, and a prime location in one of Vaud's most charming villages.Don't miss your chance to settle in a peaceful and family-friendly environment in Vich — request the complete file and arrange a visit!


1 / 13
5.5 rooms, 185m², CHF 1,790,000.–
1267 Vich

Villa Adjacent to Vich, a True Haven of Peace

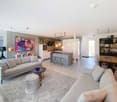
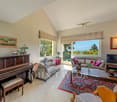
Nestled in a calm and green residential environment, in the heart of the sought-after municipality of Vich, this elegant semi-detached villa of approximately 185 m² of living space seduces with its generous volumes, its impeccable maintenance level, and its pleasant living environment. Upon entering, you will discover a vast living space bathed in natural light thanks to its glass windows. The living room, adorned with a stone fireplace, offers a warm and convivial atmosphere, ideal for receiving or sharing family moments. The outdoor openings allow you to fully enjoy a soothing view of the carefully landscaped and maintained private garden. Spread over several levels, the property offers five and a half perfectly arranged rooms, including four comfortable bedrooms. The kitchen is functional and meets the expectations of conviviality and practicality enthusiasts. A bathroom equipped with a balneotherapy bathtub completes this space dedicated to well-being and relaxation. On the top level, the habitable attic offers the possibility of creating a vast parental bedroom, a game/cinema room, or a home office space. Designed to offer optimal living comfort, the villa benefits from quality amenities: PVC windows with double glazing, shutters, irrigation system, fencing, as well as high-speed internet connection. Safety is not neglected thanks to an alarm system and a video surveillance device. Outside, the private garden constitutes a true haven of peace, conducive to relaxation and shared moments in complete intimacy. The house also benefits from a spacious double garage box, a cellar, and a laundry room. A rare opportunity on the coast, combining comfort, serenity, and quality of life, to be discovered without delay.

More objects in your automatically expanded search area
20 results - Radius: + 10km
1 / 19
5.5 rooms, 188m², CHF 1,750,000.–
Premium
1184 Luins

In Luins, House with 5.5 rooms between vineyards and view of Lake Geneva

Between vineyards and panorama on Lake Geneva and Mont BlancIn Luins, in the heart of the Vaud vineyard, this 5.5-room house enjoys a privileged living environment, directly on Lake Geneva and Mont Blanc. It is bordered by vineyards exploited by the village winemaker and benefits from a south orientation, openings on three facades, and a set-back situation, almost at the end of the road.Built in 1986 and renovated over the years, it develops 188 m² of living space on a plot of 400 m². Spread over several half-levels, it offers generous volumes, varied outdoor spaces, and numerous annexes.CONVIVIAL LIVING SPACESThe main level accommodates a renovated kitchen, a living room, and a dining room organized around a fireplace, as well as a guest toilet.Three terraces and balconies distributed over the different levels extend the living spaces outdoors. The landscaped garden, enhanced with a barbecue area and a waterfall, invites you to fully enjoy the beautiful days.FOUR BEDROOMS AND A PARENTAL SUITEThe night area includes four bedrooms and two bathrooms.The parental suite occupies a half-level on its own. It has a balcony along its entire length with a view of the lake, storage spaces, and a private bathroom equipped with a shower and a bathtub.On the upper floor, there is a bedroom and a bathroom. Two other bedrooms are arranged on the lower half-level.ANNEXES WITH MULTIPLE POSSIBILITIESThe lower levels offer several complementary spaces: a wine cellar, a laundry room, a technical room, a large game room, and a room currently arranged as a fitness room.An independent room, currently used as a workshop, completes the set. Depending on your needs, these surfaces can accommodate an office, a leisure area, a guest room, or an independent activity, subject to the necessary renovations and authorizations.FIVE PARKING SPACESA double, automated garage and three outdoor parking spaces are included in the sale price.RENOVATIONS AND EQUIPMENTThe house has undergone several renovations and improvements over the years: • Renovated and insulated roof in 2014 • Triple glazing installed in 2015 • Renovated kitchen and two bathrooms • Renovated floors, paints, lighting, and fireplace • Solar panels installed AVAILABLE IMMEDIATELYLocated in Luins, this property combines a panorama on Lake Geneva and Mont Blanc, a wine-growing environment, several outdoor spaces, and complementary areas offering numerous possibilities for use.A house to be discovered to fully appreciate its layout, its views, and its living environment.Contact La Pierre Immobilier to obtain more information and organize a visit.

Alain Durrer

Alain Durrer

1 / 13
Alain Durrer

Alain Durrer

  • Parking space
  • Balcony / Terrace
  • Child-friendly
7 rooms, CHF 1,990,000.–
Premium
1180 Rolle

Beautiful 7-room house with garden, jacuzzi and lake view, near Rolle

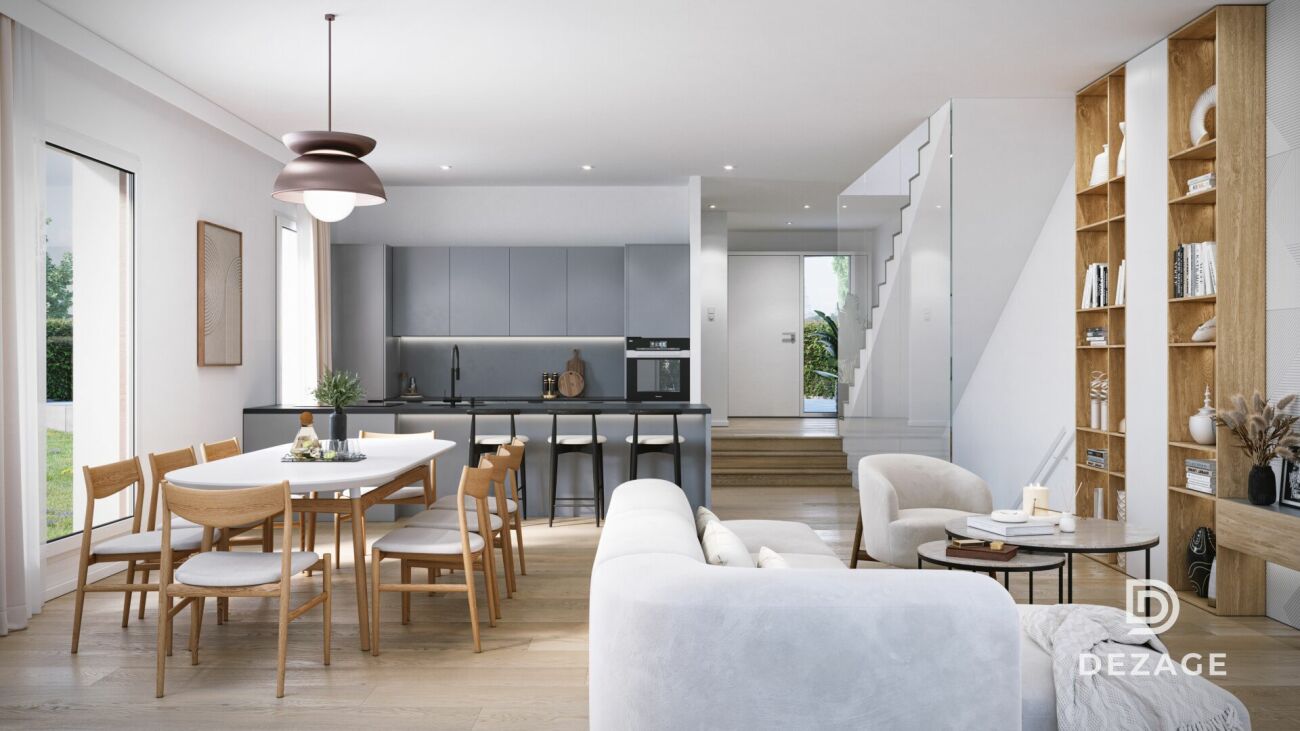
Ideally located in the heart of the charming village of Bursinel, just a few minutes from the city center of Rolle, this elegant 7-room property develops a living area of approximately 248 m². It stands out from the first glance with its generous volumes, optimal clarity, and high-end finishes.A true alternative to a single-family home, this exceptional residence perfectly combines space, comfort, and intimacy. Nestled in a green, calm, and privileged environment, it offers a serene living space while remaining in close proximity to essential amenities (schools, shops, and transportation).Perfectly designed for family life, this property offers a fluid distribution spread over several levels. The layout allows for preserving the independence of each individual while valuing warm and convivial reception areas.Ground floor - living areaThe ground floor welcomes an entrance hall with integrated cupboards to optimize daily storage.The main living room is arranged around a modern, fully equipped kitchen, open to the dining room and the large living room. This space, both warm and functional, benefits from a very beautiful brightness thanks to large windows. These naturally extend the space to the outdoors, offering a harmonious continuity between interior and garden, perfect for receiving or enjoying family moments.The living room is also enhanced with a Swedish stove, providing a warm and convivial atmosphere, ideal for warming up winter evenings.1st floor - parental area and relaxationThe first floor is dedicated to the comfort and tranquility of parents. It includes a beautiful parental suite with a private bathroom equipped with a shower, double sink, and toilet.A large complementary space, currently used as an office and relaxation area, can easily be transformed according to needs: additional bedrooms, playroom, or reading corner. This space benefits from two direct accesses to a balcony with a veranda of approximately 20 m², a true additional living space in every season.A separate toilet with a connection for a washing machine completes this floor.2nd floor - children's areaThe last level is perfectly adapted to children or guests. It offers three large, bright bedrooms with comfortable spaces and a peaceful atmosphere.A bathroom with a shower, sink, and toilet completes this floor, offering practicality and comfort for the entire family.ExteriorOutside, this townhouse stands out with a beautiful garden of approximately 350 m², carefully maintained and equipped with two terraces and a pergola that allow you to enjoy the sun throughout the day, in an intimate and green setting.A jacuzzi completes this outdoor space, offering a true place of relaxation and well-being.Parking and annexesTwo outdoor parking spaces as well as two closed garages complete this property, ensuring optimal and secure parking comfort, a particularly sought-after advantage.Environment and living spaceLocated in a peaceful residential area, this townhouse benefits from a privileged living space, surrounded by greenery, while being in close proximity to essential infrastructure. Thus, you enjoy an ideal balance between tranquility and accessibility.In summaryA rare, spacious, and perfectly designed property for family life, offering the comfort of a house, generous outdoor spaces, and a calm, green environment with a very beautiful view...

  • Parking space
  • Balcony / Terrace
  • Child-friendly
1 / 14
  • Parking space
  • Garage
  • Quiet neighborhood
8 rooms, 168m², CHF 1,750,000.–
Premium
1279 Bogis-Bossey

En Exclusivité - Villa familiale de 8 pièces dans un cadre résidentiel privilégié

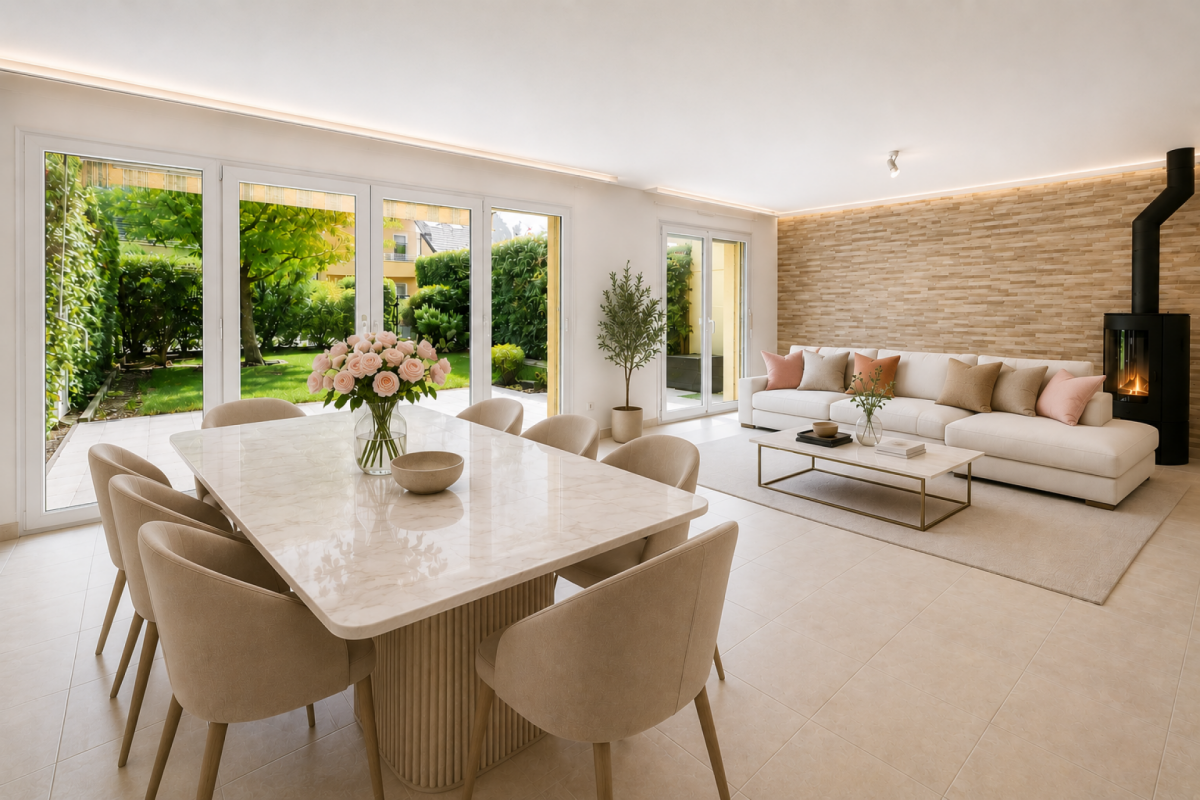
Bogis-Bossey En Exclusivité - Villa familiale de 8 pièces dans un cadre résidentiel privilégiéSituée dans un environnement résidentiel calme et recherché de Bogis-Bossey, cette villa familiale de 8 pièces offre un cadre de vie agréable, à proximité des commodités tout en bénéficiant de la tranquillité caractéristique de la commune.Contiguë et située au milieu d'un ensemble résidentiel, la villa bénéficie d'une configuration fonctionnelle et de beaux volumes répartis sur plusieurs niveaux.Construite en 2001 et rénovée en 2022, la propriété propose environ 168 m² habitables nets et 240 m² de surface utile, répartis sur quatre niveaux : sous-sol, rez-de-chaussée, premier étage et combles. Ses volumes généreux et sa distribution fonctionnelle en font une maison particulièrement adaptée à la vie familiale.Les espaces de réception profitent d'une belle luminosité grâce aux larges ouvertures donnant sur la terrasse et le jardin. Le séjour, agrémenté d'une cheminée, offre une atmosphère chaleureuse et conviviale, tandis que la cuisine contemporaine bénéficie d'un aménagement fonctionnel et soigné.Le premier étage accueille plusieurs chambres confortables ainsi que des espaces pouvant facilement être adaptés aux besoins de leurs futurs occupants. Trois des cinq chambres bénéficient par ailleurs d'un accès à l'un des deux balcons, apportant une agréable ouverture sur l'extérieur. Les combles offrent quant à eux un bel espace supplémentaire pouvant notamment être aménagé en suite parentale, créant ainsi un étage plus intime et indépendant. La villa dispose également de deux salles de bains et d'un WC séparé.Le sous-sol complète les espaces de la maison et offre des surfaces supplémentaires appréciables pour les besoins du quotidien.À l'extérieur, la propriété bénéficie d'un jardin privatif d'environ 132 m², véritable prolongement des espaces de vie, ainsi que d'une agréable terrasse permettant de profiter pleinement des beaux jours.Un garage ainsi que des possibilités de stationnement viennent compléter l'ensemble. Par ailleurs, de nombreuses places visiteurs sont à disposition au sein du lotissement, offrant une solution de stationnement pratique pour accueillir famille et invités.La situation de la propriété constitue également un véritable atout. L'École Internationale de Genève - Campus de La Châtaigneraie se trouve à proximité, tandis que l'aéroport international de Genève est facilement accessible, tout comme les principaux axes de communication permettant de rejoindre rapidement Genève et les communes environnantes.Alliant volumes, luminosité et environnement résidentiel privilégié, cette propriété constitue une belle opportunité pour une famille souhaitant s'établir dans la région de Bogis-Bossey tout en conservant un accès pratique à Genève et à ses infrastructures.Cette propriété est proposée en exclusivité par La Perle Immobilier.La villa est vendue non meublée. Certains visuels de cette brochure ont fait l'objet d'un home staging réalisé à l'aide de l'intelligence artificielle afin d'illustrer les possibilités d'aménagement des espaces. ---------------In Exclusivity - 8-room family villa in a privileged residential settingSet in a peaceful and sought-after residential area of Bogis-Bossey, this 8-room family villa offers a pleasant living environment combining tranquillity with convenient access to the area's amenities.The property is a mid-terrace villa, positioned in the middle of a residential development, offering a functional layout and generous volumes across several levels.Built in 2001 and renovated in 2022, the property offers approximately 168 sqm of net living space and 240 sqm of usable floor area, arranged over four levels: basement, ground floor, first floor and attic level. Its generous proportions and functional layout make it particularly well suited to family living.The main living areas benefit from abundant natural light, with large openings leading directly onto the terrace and garden. The living room, enhanced by a fireplace, provides a warm and welcoming atmosphere, while the contemporary kitchen offers a practical and carefully designed space for everyday living.The first floor accommodates several comfortable bedrooms, together with versatile spaces that can easily be adapted to the future owners' needs. Three of the five bedrooms also benefit from access to one of the property's two balconies, providing a pleasant connection to the outdoors. The attic level offers an attractive additional space that could notably be converted into a private master suite, creating a more intimate and independent floor. The villa also features two bathrooms and a separate WC.The basement further complements the property, providing valuable additional space for everyday needs.Outside, the property enjoys a private garden of approximately 132 sqm, creating a natural extension of the interior living spaces. A pleasant terrace provides an ideal setting for enjoying the warmer months.A private garage and additional parking facilities complete the property. In addition, numerous visitor parking spaces are available within the residential development, providing convenient parking for family and guests.The property's location is another significant advantage. The International School of Geneva - La Châtaigneraie Campus is located nearby, while Geneva International Airport is easily accessible, as are the region's main transport links, providing convenient connections to Geneva and the surrounding area.Combining generous volumes, natural light and a desirable residential setting, this villa represents an attractive opportunity for a family wishing to settle in Bogis-Bossey while remaining within easy reach of Geneva and its key infrastructure.This property is offered exclusively by La Perle Immobilier.The property is sold unfurnished. Some images featured in this brochure have been AI-assisted home staged to illustrate the furnishing and layout possibilities of the different spaces.1279 Bogis-Bossey se situe dans le district de Nyon, dans le Canton de Vaud. La population dans la commune politique de Bogis-Bossey a varié au cours des cinq dernières années de +3,3% en moyenne par an, s'élevant à 991 habitants (Etat le 31 déc. 2024). Le taux d'imposition est de 13,7% (canton: 13,7%). Durant les cinq dernières années, la construction de logements dans la commune s'est élevée à 2,0% en moyenne par an, alors que le taux de logements vacants actuels est de 0,0% (Etat le 1er juin 2025). Les prix immobiliers ont varié de +9,2% au cours des cinq dernières années (canton: +20,1%).

  • Parking space
  • Garage
  • Quiet neighborhood
Victorien Gicquel

Victorien Gicquel

1 / 9
Victorien Gicquel

Victorien Gicquel

  • View
  • Swimming pool
10 rooms, 450m², CHF 17,700,000.–
Premium
Pied dans l'eau à Nyon, 1260 Nyon

Extraordinary waterfront property

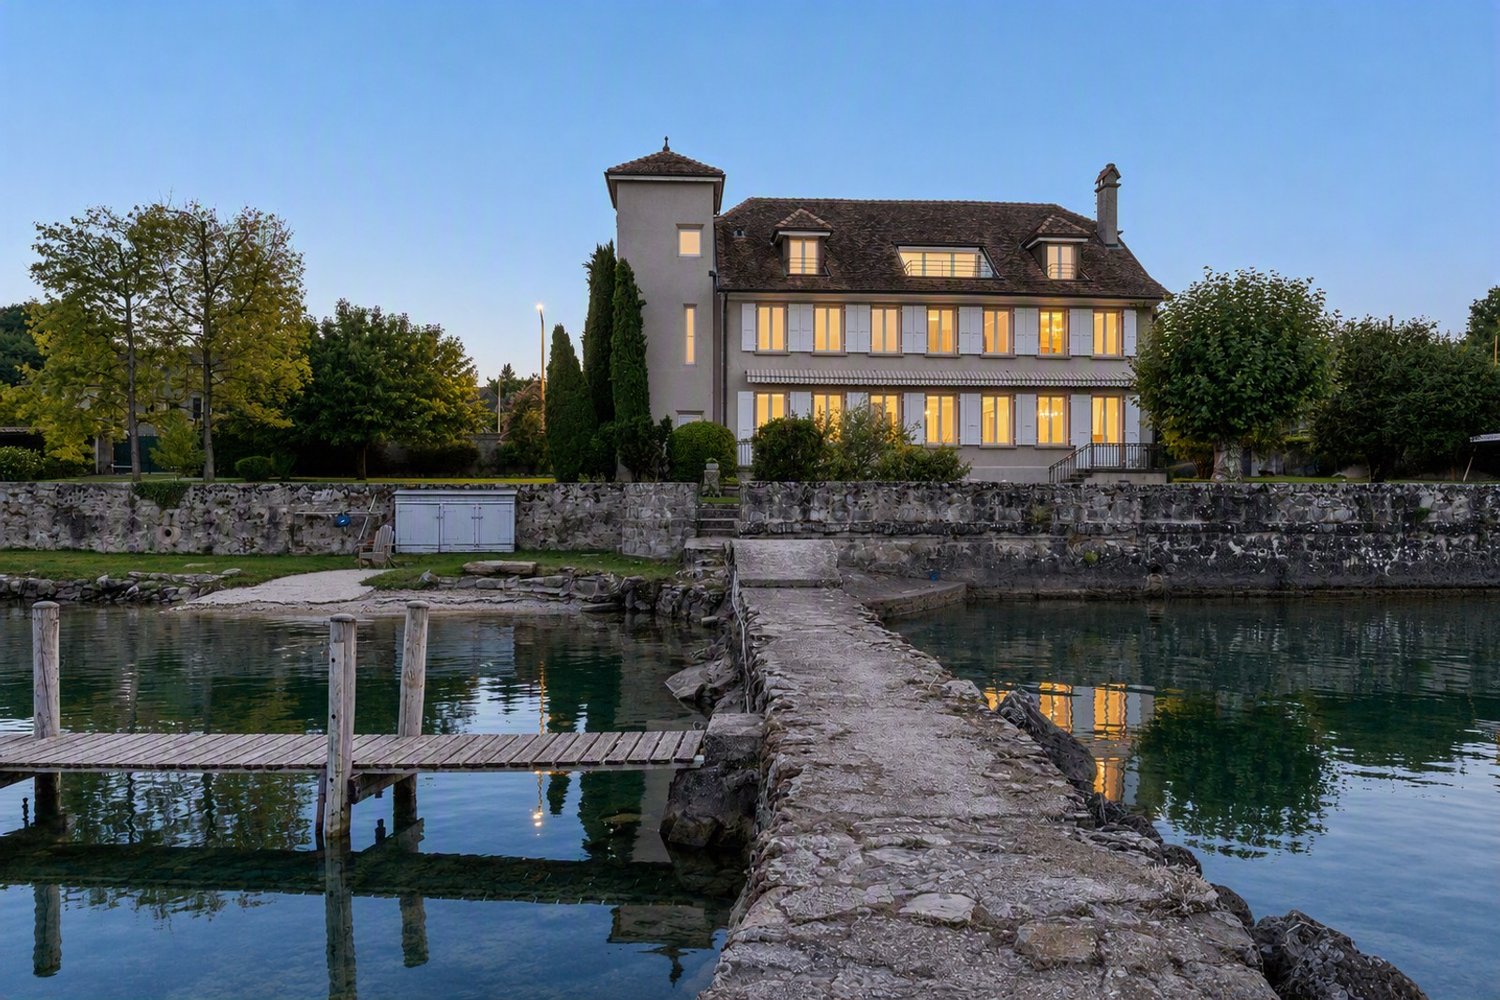
Located on the shores of Lake Geneva in Nyon, this 1950-built property will seduce nature lovers. Although just a few steps from the Rive neighborhood, the villa confers a powerful feeling of freedom and escape thanks to its strategic location, turned towards the south, open to the lake and Mont Blanc. Like a landscape painting by Courbet, where you could just jump in, the impression of being able to caress the mountains in front is striking. This 2'133 m² property offers one of the largest private ports in the region, with several mooring places, and a garden that can rival those on Lake Maggiore. Various tree and flower species are carefully maintained throughout the year.The 400 m² villa consists of two apartments and could offer new variants thanks to renovation and/or refurbishment work. The living area of the first apartment provides two large lounges with ornamental fireplaces, a small reading room, a dining room with a functional fireplace, and a large, equipped kitchen. The sleeping area, served by two staircases, offers two bedrooms with a shower and WC, as well as a parental suite with a bathroom and shower and WC. The second floor constitutes the second apartment, composed of a 3.5-room apartment. Note that the apartment has a rooftop balcony offering a spectacular view. It is also possible to create a new entrance on the first floor on the side of the elevator, for a second access to the main apartment. All rooms are intelligently situated facing the lake, to benefit from both the view and the optimal lighting throughout the day.The basement has the traditional cellars and laundry room (the latter benefiting from a genuine stone fountain from the period), as well as numerous storage rooms, a workshop, a sauna, and a technical room. Not to forget the wine cellar. Access to the lake for bathing at any time is very pleasant, and the pool allows for a refreshing dip in heated water, alongside a fitted terrace.

  • View
  • Swimming pool
Vincent Buccino

Vincent Buccino

1 / 17
Vincent Buccino

Vincent Buccino

  • Parking space
  • Balcony / Terrace
  • Pets allowed
  • +7
5.5 rooms, 156m², CHF 1,590,000.–
Top
1180 Rolle

Spacious and bright 5.5-room apartment ideally located with beautiful views of the lake

NEW at Maillard Immobilier SA!Built within a small, elegant and very well-maintained building, this 5.5-room apartment of approximately 155 m² offers a particularly pleasant living environment, combining calm, tranquility, brightness and beautiful volumes, in immediate proximity to the shores of the lake.Crossing and benefiting from a full south orientation, the apartment enjoys optimal brightness thanks to its large windows and glazed areas. It also offers beautiful views of the lake and the Alps, which can be fully appreciated from the large covered balcony.With an area of over 18 m², this balcony constitutes a real extension of the living spaces and allows you to enjoy the outdoors in all seasons.The apartment consists of: • A spacious entrance hall of over 9 m² with built-in wardrobes • A large living room of approximately 40 m² with a fireplace, particularly bright, giving direct access to the large covered balcony of over 18 m². • A fully equipped kitchen with a dining area. • A guest toilet. • A sleeping area with four bedrooms, including one with built-in wardrobes and a shower room with WC. • A second bathroom with WC. • A separate room for the laundry room, which can also be converted into an additional shower room or storage space, depending on needs. The apartment also has two underground parking spaces, a cellar with an electrical outlet, as well as a space dedicated to a wine cellar.Located in a quiet and peaceful residential area, the property benefits from immediate proximity to the shores of the lake and the beach of Rolle, while remaining perfectly connected to the main axes and amenities of the region.Rolle train station: about 3 minutes by carNyon: about 15 minutesLausanne: about 25 minutes by carGeneva Airport: about 25 minutes by carAn ideal property for a family looking for a comfortable and peaceful living environment in a privileged setting, just a few steps from Rolle.A rare object on the market, to be discovered without delay.Do not hesitate to contact us for more information.Contact: Vincent Buccino079 482 46 71 · vincent@maillard-immo.ch

  • Parking space
  • Balcony / Terrace
  • Pets allowed
  • +7
Hermann Didier

Hermann Didier

1 / 13
Hermann Didier

Hermann Didier

  • Parking space
  • View
5.5 rooms, 150m², CHF 1,890,000.–
Top
A Arzier, 1273 Arzier

Promotion "Bel Horizon" - Villa C

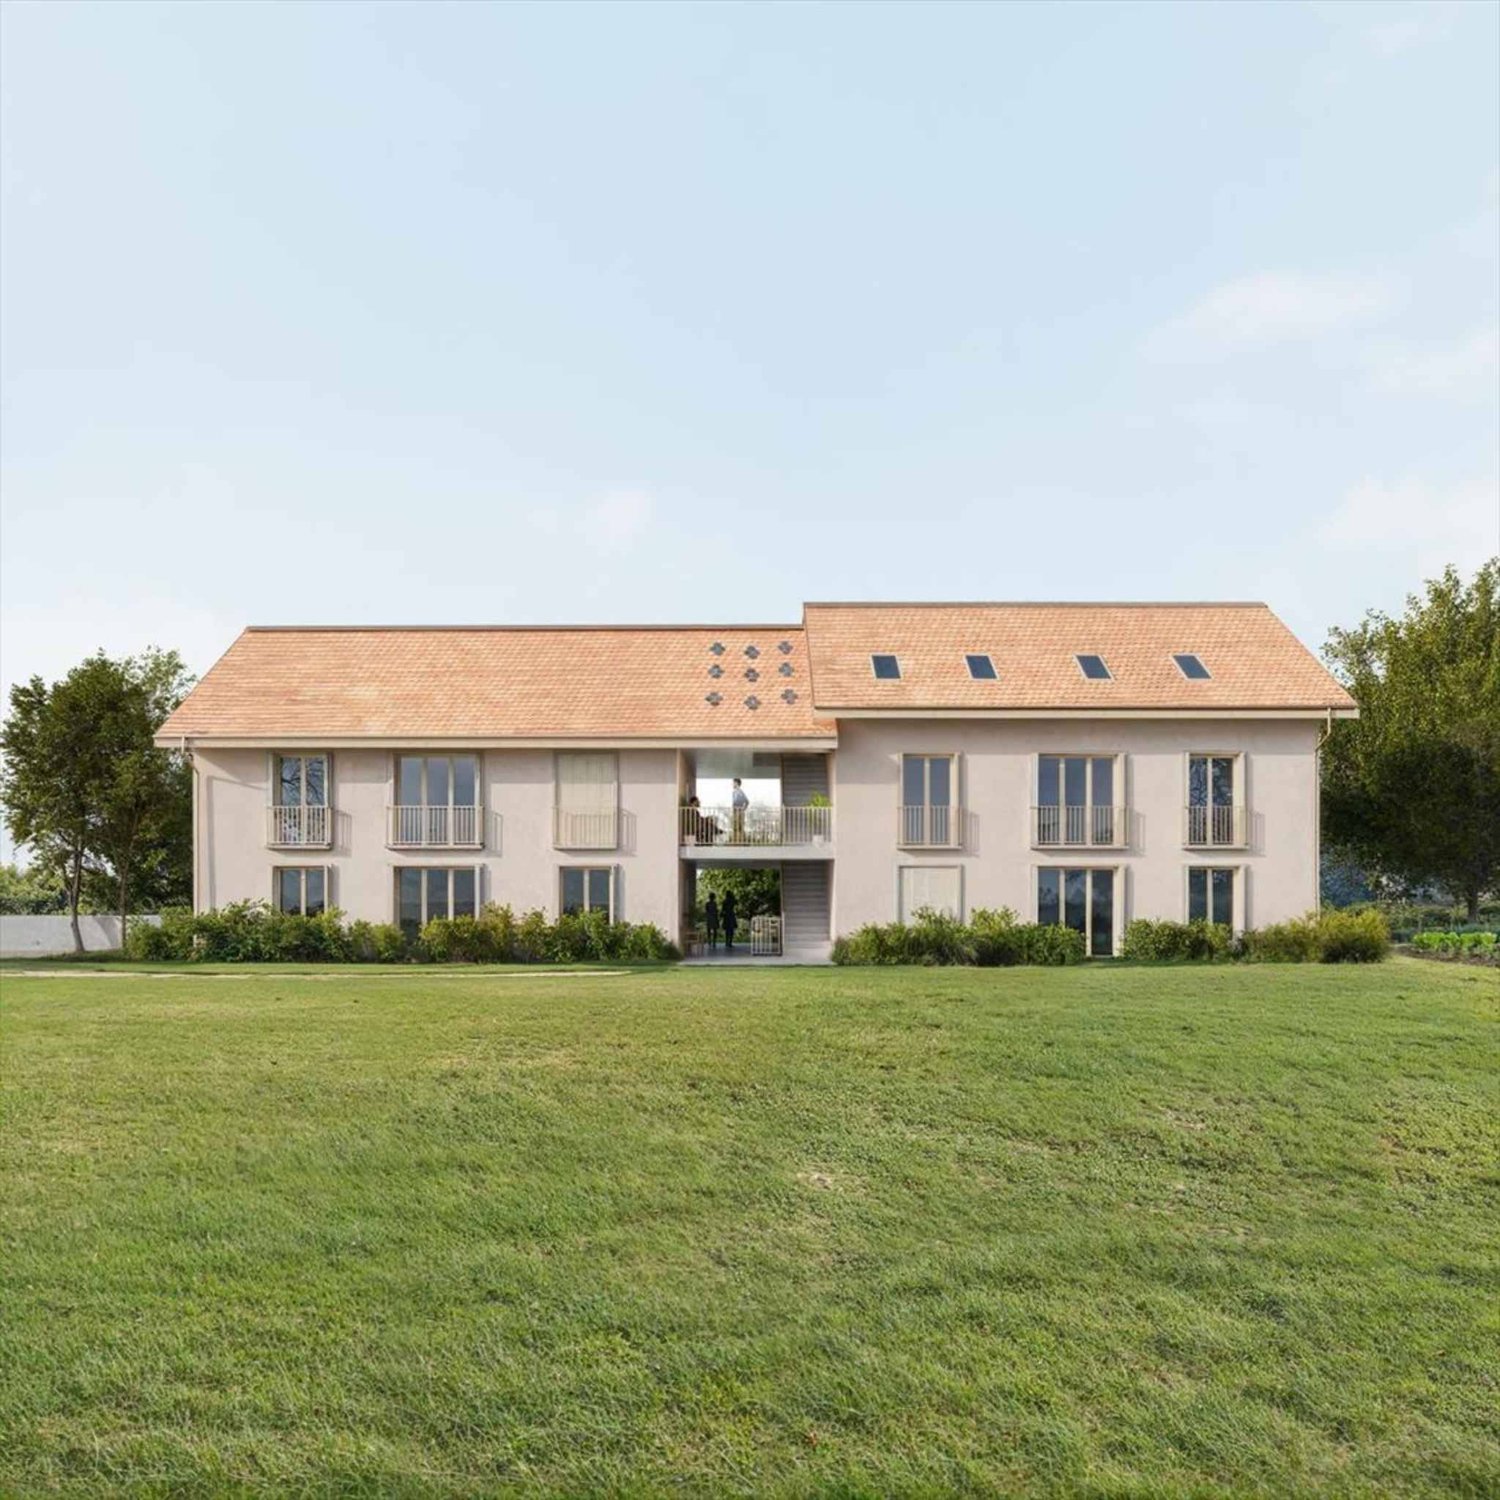
In the center of the village of Arzier, within walking distance of all amenities (inn, Denner, station and school), we offer you exclusively this project of 3 individual villas with 5.5 rooms on plan. The houses, with a living area of over 150 m2, will enjoy an exceptional panoramic view of the Alps and Lake Geneva. The large windows will provide optimal natural light for each apartment and the finishes will of course be chosen by the buyers.To benefit from the magnificent view of the lake, the daytime area will be located on the upper floor of the villa and will be extended by a large terrace of over 40 m2. The kitchen will have an adjacent cellar, the living room will benefit from large openings onto the terrace. A guest toilet will complete this level.The nighttime area, on the ground floor, will benefit from a parental bedroom with an adjacent shower room, three bedrooms and a second bathroom (bath and toilet). A laundry room, a cellar, a wine cellar, the technical room and a large available space will make up the basements of each dwelling.The villas will be heated by a heat pump, heat distribution through the floor and will benefit from photovoltaic solar panels on the roof to minimize their environmental impact and energy consumption.A large covered parking space for cars and bicycles of over 30 m2 as well as an external parking space will complete each property.Each villa will have an individual plot of approximately 600 m2 and will be completely independent.

  • Parking space
  • View
  • Modern living room with large windows offering a scenic view, featuring a cream-colored sofa, coffee table, armchairs, ottoman, floor lamp, dining table, and cabinet.
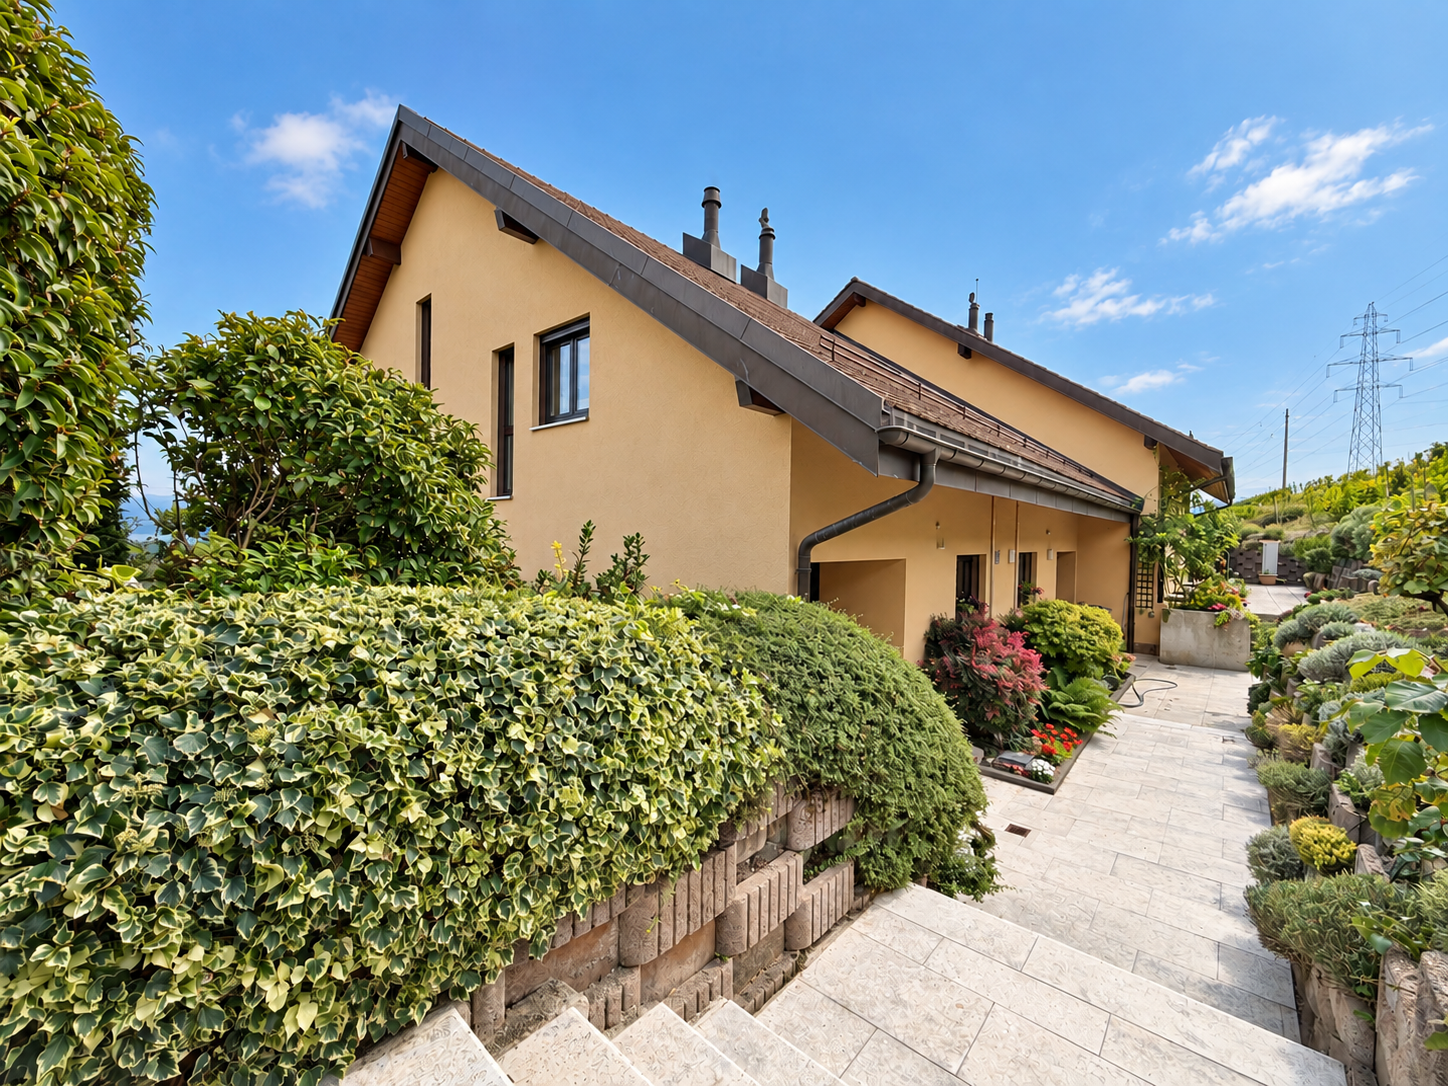
  • Two-story yellow house with red-tiled roof, large windows, and a balcony with outdoor furniture and potted plants.
  • Modern living room with large windows, white sofa, coffee table, armchairs, TV, floor lamp, and bookshelf.
  • Modern kitchen with white cabinets, stainless steel appliances, and pendant lights. Features a central island with a wooden countertop, a sink, and various kitchen tools and appliances.
  • Bright, modern bedroom with a large bed, wooden desk, chair, lamp, and a small plant. The room features exposed wooden beams on the ceiling and large windows with open shutters, allowing natural light to fill the space. A small bathroom is visible through
  • Modern bathroom with grey tiles, white sink, toilet, cabinet, mirror, and a small window with wooden frame.
  • Bright bedroom with wooden floors, large windows, skylight, and a neatly made bed with pillows and a blanket. Includes a nightstand with a lamp and a bench at the foot of the bed.
  • Modern bathroom with white tiles, a sink, mirror, toilet, and a small green bath mat. A towel hangs on the wall, and a small cabinet holds various items.
  • A well-lit room with wooden floors, a dining table with chairs, a sofa, a cabinet, and a view to a balcony area with outdoor furniture.
  • Bright, open room with wooden flooring, built-in bookshelf filled with books and decorative items, and a wicker basket near the wall.
  • Bright, wooden-framed bedroom with slanted ceilings, large windows, a double bed, desk, and artwork.
  • Bright bedroom with wooden flooring, large windows offering a scenic view, a bed with white bedding, a small wooden stool, a white cabinet, and a picture frame on the wall.
  • Bright hallway with wooden flooring, white walls, and recessed lighting. Visible rooms include a study with bookshelves and a desk, and a living area with a window and green curtains.
  • Modern bathroom with a bathtub, toilet, double sink, and large mirror. Features include a skylight window, bright yellow cabinets, and two round bath mats.
  • Modern bathroom with a white toilet, bathtub, and shower area. Shelves hold various toiletries and decorative items, with a small rug placed near the toilet.
  • A small, modern room with white cabinets, a wooden stool, and various decorative items on the counter, including a picture frame, a book, and a small wooden box.
  • Aerial view of a small town with houses, vineyards, and a lake in the background.
  • Floor plan showing a habitable area of 56.33 m², including two bedrooms (29.65 m² and 20.45 m²), a bathroom (6.22 m²), and a distribution area (32.63 m²).
  • Floor plan showing a distribution area, two bedrooms, a kitchen, a living area, and a terrace.
  • Underground garage with a blue Volkswagen ID.4, bicycles, and storage shelves.
  • {"visible_features": ["Garage"], "type": "Other", "objects": ["bicycle", "bicycle", "bicycle", "bicycle", "bicycle", "bicycle", "bicycle", "bicycle", "bicycle", "bicycle", "bicycle", "bicycle", "bicycle", "bicycle", "bicycle", "bicycle", "bicycle", "bicyc
  • A spacious, minimally furnished room with white walls and a grey concrete floor. Features include a large bookshelf filled with books and storage boxes, a small wooden chair, and exposed pipes and electrical fixtures on the walls.
  • A small utility room with a red refrigerator, a white washing machine, a metal shelf holding various items, and a white metal rack on the wall.
1 / 23
6.5 rooms, 231m², CHF 2,250,000.–
Top
Chemin de Roillebot 2, 1185 Mont-sur-Rolle

Duplex 5.5 rooms, 231 m² — living room of 90 m², suite, garage for 6 vehicles

Very spacious duplex with 5.5 rooms on the top floor of a small PPE in Mont-sur-Rolle, on a slope that descends to Lake Geneva between the vineyards of La Côte. Space is the major characteristic, as well as tranquility and proximity. THE FIRST FLOOR Ninety square meters without a partition. The living room and dining area unfold in a single gesture to the kitchen, and the south-facing facade opens onto the terrace. You can dine here with twelve people, read alone in the late afternoon, work while others receive guests: uses do not interfere with each other. Oak parquet flooring laid in 2024. Two bedrooms on the same floor. One has its own shower room – the suite functions autonomously, for a parent, a guest who stays, or to live daily without ever going up. The private elevator serves this floor from the garage. A second shower room remains free for guests. THE UPPER FLOOR The staircase leads to a landing that dominates the living room, with its integrated library. On either side, two bedrooms respond under the clear roof structure. The first is nearly 30 m². A curved window rises here to the beams and frames the vineyards – main bedroom for some, studio or office for others. The second, more secluded, takes daylight through a skylight. The upper floor was completely renovated in 2015. Floors, walls, bathroom, and especially a carpentry that goes to fetch every centimeter under the slopes: full-height sliding doors, adjusted to the millimeter, behind which everything disappears that one does not want to see. Mafi natural parquet. The bathroom takes its light from the roof: built-in bathtub, Italian shower, double sink. THE TERRACE Thirty-five square meters fully south-facing, protected from winds. From May to October, this is the main living room – dining table, garden furniture, plants in pots, and in front, the vineyards of La Côte. On clear days, Mont Blanc closes the horizon. THE GARAGE Four boxes in a row in the basement, behind an automatic door that separates them from the rest of the property. Four cars fit in here without hesitation, six if you park them tightly. Room for a collection, a workshop, or simply everything that gets in the way elsewhere. In addition, there is a 17 m² cellar and a 6 m² laundry room. THE LOCATION Between Geneva and Lausanne, above Rolle. Five minutes from the train station, twenty-five minutes from Lausanne, thirty minutes from Geneva and the airport. Schools, shops, and restaurants in the village. The lake is five minutes away by bike. THE SALE Directly by the owner, without brokerage. An administrative support agreement secures the legal and notary aspects. Visits on site or guided video visits by appointment. CHF 2,250,000, plus CHF 150,000 for the garage. A complete dossier will be transmitted to interested parties: detailed plans, cantonal energy certificate, PPE regulations, electrical inspection, extract from the land register, and minutes of the owners' meeting.

Travel time
-
1 / 12
6.5 rooms, 198m², CHF 1,890,000.–
Top
Auf Anfrage 1, 1188 St George

Charm, view and authenticity, individual house of approx. 200 m²

Elegant individual villa with panoramic view of the lake and the Alps in Saint-George Located in the charming village of St-George, in the heart of a green and preserved environment, this elegant villa benefits from a privileged location combining calm, nature, and proximity to the main axes of La Côte. The forest situated at the back invites to walks, while the house opens to the front with a spectacular view of Lake Geneva and the Alps. Spread over three levels, the house seduces with its volumes, its luminosity, and its pleasant distribution. It has benefited from several renovations and extensions over the years, including a nearly complete renovation since 2023, during the creation of the exceptional veranda. The lower ground floor accommodates a large entrance with dressing room, two bedrooms, as well as the laundry room, cellar, and technical room. A staircase leads to the upper ground floor, the true heart of the house. A vast living area bathed in light reunites open kitchen, dining room, and living room, with access to the terrace and to an exceptional veranda of nearly 40 m². This glassed-in room, endowed with a beautiful height and a unique character, offers an ideal space for receptions or sharing family moments. Open on its two sides, it creates an exceptional atmosphere between the forest at the back and the panorama on the lake and mountains at the front. Equipped with underfloor heating and a stove, it constitutes a true extension of the living space. This same level accommodates a parental suite with dressing room and private shower room with Italian shower, WC, and sink, as well as a bathroom with WC. The former main entrance, still in use, is currently arranged as a cellar and storage space. The top floor comprises two bedrooms with storage, an additional storage space, and a bathroom. This exclusive Immosky offer stands out particularly for its: + Panoramic view of Lake Geneva and the Alps + Five bedrooms spread over three levels + Parental suite with dressing room and private shower room + Exceptional veranda of nearly 40 m², glassed-in and full of character + Significant renovations and extensions, including a nearly complete renovation since 2023 + Direct access to forest walks + Closed Carnotzet, ideal for barbecues, raclette, and convivial moments + Two covered parking spaces This property combines space, luminosity, nature, and panorama. Its family-friendly distribution, generous living areas, and veranda make it a particularly pleasant home in a privileged setting in St-George. Contact me for a visit: Christelle Jaquier | +41 76 562 98 17

Elsa Grandclement

Elsa Grandclement

1 / 13
Elsa Grandclement

Elsa Grandclement

  • Parking space
  • Balcony / Terrace
5.5 rooms, 140m², CHF 1,110,000.–
Top
Vaud, 1264 Saint-Cergue

Opportunity - Quality, tranquility and view of Lake Geneva and the Alps

Located in one of the most sought-after PPEs in St-Cergue, this 5.5-room crossing apartment benefits from a privileged location, quiet and overlooking the village, just a few steps from the center. The railway line offers practical and direct access to Nyon station. An ideal environment, just 15 minutes from the highway and 30 minutes from Geneva airport. Built in 2017, the building stands out for the quality of its construction, its excellent maintenance, and a design focused on sustainability and energy efficiency. The residence, composed of only 4 apartments, offers a peaceful and intimate setting.The apartment offers an unobstructed view of the Alps and the lake, a beautiful exposure, and excellent brightness. Its generous volumes and functional distribution adapt to different needs and lifestyles. Two balconies pleasantly extend the interior spaces and allow you to fully enjoy the panorama and the different orientations throughout the day. Two indoor parking spaces and a cellar complete this property. Highlights : • View of Lake Geneva and the Alps • 2 covered balconies totaling 51 m2 • Recent and high-quality construction to current standards • Pleasant distribution and beautiful volumes • Access to the residence limited to these inhabitants • Village center accessible on foot (amenities and train) • Convivial and well-maintained residence: only 4 lots • Double garageMore photos: Switzerland Sotheby's website

  • Parking space
  • Balcony / Terrace
Baltisberger Marion

Baltisberger Marion

1 / 13
Baltisberger Marion

Baltisberger Marion

  • Parking space
5.5 rooms, 147m², CHF 1,450,000.–
Top
A Tartegnin, 1180 Tartegnin

Renovated family home 4 bedrooms in the heart of the vineyard

Located in the charming wine village of Tartegnin, in the heart of La Côte, this pleasant semi-detached house offers a green and peaceful setting, particularly suited to family life.Built in 1985 and having benefited from a significant renovation in 2018, representing an investment of around CHF 300,000, the property now combines the charm of traditional construction with modern equipment and comfort meeting current expectations.Developed over four levels and several half-levels, it offers approximately 220 m² of living space and seduces with its beautiful volumes, original layout, and beautiful natural light.The living areas, warm and convivial, are arranged around a modern open kitchen and a pleasant living room benefiting from direct access to the terrace and the private garden of around 90 m². Easy to maintain, this exterior constitutes a real extension of the house during the beautiful days.The night area accommodates four comfortable bedrooms, including a parental suite, as well as several bathrooms, offering an organization perfectly adapted to the needs of a family.Fully excavated, the basement constitutes an additional asset with several storage spaces.Outside, the inhabitants also benefit from a vast communal flat and secure space, particularly appreciable for families with children.An ideal property for a family looking for 4 bedrooms, beautiful volumes, and outdoor spaces in a privileged village environment in the heart of La Côte's vineyard, while remaining close to the region's amenities.

  • Parking space
Graham Alexandre

Graham Alexandre

1 / 11
Graham Alexandre

Graham Alexandre

5.5 rooms, 180m², CHF 1,550,000.–
Top
A Saint-Oyens, 1187 Saint-Oyens

Beautiful recent villa in the heart of the charming village of Saint-Oyen

In the peaceful and authentic setting of the charming village of Saint-Oyen, discover this beautiful recent villa, carefully maintained and in perfect condition.As soon as you enter, you will be seduced by its pleasant spaces and functional design. The house consists of a welcoming entrance, a bright living room with kitchen, three bedrooms, 2.5 bathrooms (guest toilet), as well as a spacious master bedroom, offering comfort and intimacy.The property benefits from quality equipment, designed to ensure daily comfort and well-being: heat pump, solar panels, sauna, and jacuzzi.The villa also has a complete basement, offering generous additional spaces and numerous possibilities for layout or storage.Thanks to its double exposure, the villa enjoys beautiful brightness throughout the day and a pleasant environment.The property also has a garage with two covered parking spaces, offering practical and secure parking, as well as an electric vehicle charging station.The advantagesRecent villa in perfect conditionQuiet and pleasant environment3 bedrooms + spacious master bedroomComplete basementHeat pumpSolar panelsSaunaJacuzziDouble exposureGarage and covered parking spaceAn ideal property for those looking for a comfortable, modern, and privileged lifestyle in an authentic and peaceful environment.

Amélie Woitrin

Amélie Woitrin

1 / 12
Amélie Woitrin

Amélie Woitrin

11 rooms, 580m², CHF 5,900,000.–
Top
Centre de Gilly, 1182 Gilly

Between contemporary design and alpine horizon

Nestled in a privileged residential environment in Gilly, this sumptuous contemporary villa harmoniously combines contemporary architecture, spectacular volumes, and high-end amenities. Benefiting from an exceptional panoramic view of Lake Geneva and the Alps, it offers a rare living space where elegance, family comfort, and serenity meet in perfect balance.From the entrance, the quality of the materials and the care given to the finishes reveal a warm and decidedly sophisticated atmosphere. The large openings bathe the spaces in natural light and highlight the exterior perspectives, creating a permanent sensation of space and fluidity.Designed to meet the demands of a luxurious and comfortable family life, the villa deploys generous reception spaces as well as a perfectly studied distribution.The main level accommodates an elegant dining room with a fireplace, extended by a contemporary open kitchen with a vast central island, ideal for receiving in a convivial atmosphere. The living room, spacious and bright, opens naturally onto a superb covered terrace allowing you to fully enjoy the spectacular panorama of the lake and the Alpine reliefs.The night areas offer absolute comfort and preserved intimacy. The property has 8 rooms with generous volumes and integrated dressing rooms. Two rooms can also be combined according to needs, offering great flexibility in layout.The villa also proposes several spaces dedicated to well-being and leisure, including a home cinema or gym, a multipurpose space that can accommodate an office or any other personalized arrangement.Outside, the landscaping has been designed as a true invitation to relaxation in an exceptional natural setting. The heated overflow pool at 30C, the jacuzzi, and the sauna compose an exclusive wellness space open to a breathtaking panorama. A vast solarium terrace, a play area for children, and a partially enclosed garden reinforce the family and intimate character of the property.Several parking spaces complete this ensemble. A true haven of peace between lake and mountains, this villa embodies an exclusive art of living where discreet luxury, remarkable volumes, and natural beauty unite with elegance.

Justin Favrod

Justin Favrod

1 / 9
Justin Favrod

Justin Favrod

  • Parking space
  • Balcony / Terrace
  • View
7 rooms, 248m², CHF 1,990,000.–
Top
., 1260 Nyon

An ideal location between lake and vineyards

In Bursinel, this triplex house of 248 m² offers something quite rare: the volumes and the garden of a house, with an organization particularly adapted to family life.The ground floor is entirely dedicated to living spaces. The living room and open kitchen form a large, convivial room, directly extended outside by a large glass bay. The wood stove brings a real presence to the room and makes the whole particularly pleasant in winter.Upstairs, two bedrooms share a bathroom and a separate toilet. The largest, which gives access to the balcony, offers enough volume to be divided and create an additional bedroom if necessary.The last level accommodates three other bedrooms as well as a second bathroom. Children's rooms, offices, guest rooms or independent space: the possibilities are numerous and allow the accommodation to evolve with its occupants.But one of the real assets is outside.The private garden of approximately 350 m² offers a beautiful space to enjoy the fine days, receive guests or simply let children play. It benefits from an unobstructed view of the fields and also has a jacuzzi.Lake Geneva can be reached in a few minutes by car and remains accessible on foot for a walk.In a few words:248 m² of living space7 rooms5 bedrooms, with the possibility of creating a 6th2 bathroomsbalconyprivate garden of approximately 350 m²jacuzziwood stoveunobstructed viewFour parking spaces are available in addition to the price:2 closed boxes at CHF 35,000 each2 outdoor spaces at CHF 15,000 eachA property that will particularly suit those who are looking for space and a generous outdoor area, without necessarily wanting a single-family home.A rare property in a popular municipality on the Côte, combining volume, functionality and quality of life.We will be pleased to welcome you by appointment to present this property and answer all your questions.Complete file, additional information and visits on request, by sending us your complete contact details by email or through the contact form.Justin Favrodjustin@proximmo.ch079 525 17 47PROXIMMOReal Estate Agency SàrlRue de la Morâche 71260 Nyon

  • Parking space
  • Balcony / Terrace
  • View
1 / 13
  • View
  • Swimming pool
7.5 rooms, 238m², CHF 3,300,000.–
Top
1271 Givrins

Villa with pool, lake view and Mont-Blanc view

Located in a quiet and privileged residential area of Givrins, this elegant individual villa of 7.5 rooms offers a rare living environment, combining intimacy, nature and magnificent views of Lake Geneva and the Alps, with a remarkable view of Mont-Blanc. Situated on a flat plot of 1'970 m², the property benefits from a pleasant tree-lined garden, a heated pool of 10 meters and generous outdoor spaces, perfectly adapted to family life and moments of conviviality. With a living area of approximately 238 m², the house is organized on several half-levels, creating an original and harmonious distribution. -The ground floor accommodates the main living areas: a bright living room with central fireplace, a dining room, a semi-open kitchen with direct access to the terrace as well as a heated veranda, offering a pleasant continuity between inside and outside. -The first half-level offers a parental suite with a beautiful ceiling height, accompanied by its private bathroom and guest toilet. -On the upper floor, a fitted gallery as an office overlooks two bedrooms, each with its own bathroom. One of the bedrooms benefits from an architecturally particularly attractive volume on two levels. -The fitted basement completes the property with a large, heated multipurpose room, which can be used according to needs as a playroom, leisure space, office or family space. -Outside, the house benefits from a tree-lined and completely flat garden, a beautiful terrace and a heated pool of 10 meters. Access to a small private wooded area reinforces the feeling of intimacy and connection with nature. -The property also has a garage for two vehicles, a covered parking space and three outdoor parking spaces, allowing up to six vehicles to be accommodated. The house has been regularly maintained and modernized over the years, notably with the renovation of the interior installations and techniques, the reinforcement of the thermal envelope, the triple glazing and the installation of solar panels. It also benefits from a heat pump. Givrins seduces with its peaceful and green atmosphere, its environment between countryside and forest and its proximity to Nyon. Schools and daily amenities are also nearby, offering a particularly pleasant setting for family life.

  • View
  • Swimming pool
1 / 11
  • Parking space
  • Balcony / Terrace
  • View
  • +2
5.5 rooms, 195m², CHF 2,090,000.–
Top
1260 Nyon

Duplex en attique de caractère avec vue dégagée proche de Nyon.

Situé dans un environnement résidentiel paisible et verdoyant, au coeur du très recherché village de Duillier, ce beau duplex en attique de 5,5 pièces bénéficie d'un cadre de vie privilégié, à seulement quelques minutes du centre de Nyon.Son emplacement offre un équilibre particulièrement agréable entre calme et proximité : commerces, établissements scolaires et transports publics sont facilement accessibles, tout comme les principaux axes de communication de la région.Occupant le dernier étage d'une copropriété à taille humaine de seulement dix logements, construite en 2001, l'appartement séduit par ses volumes généreux, sa belle luminosité et son atmosphère chaleureuse. Régulièrement entretenu et rafraîchi au fil des années, il se présente aujourd'hui en excellent état et ne nécessite aucun travaux particulier.Grâce à son orientation sud-ouest et à l'absence de vis-à-vis direct, les espaces de vie profitent d'une belle lumière naturelle tout au long de la journée ainsi que d'une vue largement dégagée sur la campagne environnante.Développant plus de 195 m² de surface pondérée, le bien s'organise sur deux niveaux et propose une distribution à la fois confortable et fonctionnelle.Le premier niveau comprend : • Une entrée accueillante avec armoires murales et penderies intégrées • Une généreuse pièce de vie réunissant le séjour, l'espace salle à manger et une cuisine ouverte entièrement équipée. De larges baies vitrées prolongent naturellement cet espace vers un balcon de 12,5 m², offrant une agréable vue sur les environs • Deux chambres à coucher, dont une avec armoires intégrées et salle de bains attenante équipée d'une baignoire d'angle avec fonction jacuzzi, d'un meuble double vasque et de WC • Une seconde chambre bénéficiant d'un accès direct à une salle d'eau ; actuellement aménagée en une seule grande pièce, celle-ci résulte de la réunion de deux chambres et pourrait aisément retrouver sa configuration initiale selon les besoins • Une salle d'eau supplémentaire avec douche, lavabo et WC Le niveau supérieur accueille : • Une belle mezzanine, véritable espace supplémentaire pouvant être aménagé selon les envies en salon TV, bureau, coin lecture ou salle de jeux • Une troisième chambre en suite avec dressing et salle d'eau privative comprenant douche, lavabo et WC, offrant un espace parental intime et indépendant L'appartement bénéficie également d'un jardin potager privatif d'environ 13 m², d'une grande cave ainsi que de nombreux espaces de rangement.Deux places de parc intérieures complètent la propriété et sont proposées en sus du prix de vente.Par ses volumes, sa luminosité et la qualité de son environnement, ce duplex constitue une opportunité rare à Duillier. Un bien confortable et chaleureux, offrant le calme d'un cadre villageois tout en conservant une proximité immédiate avec Nyon et ses commodités.Nous nous tenons volontiers à votre disposition pour tout complément d'information ou pour l'organisation d'une visite.In einer ruhigen und grünen Wohngegend im Herzen des sehr begehrten Dorfes Duillier gelegen, bietet diese schöne 5,5-Zimmer-Duplex-Dachgeschosswohnung ein privilegiertes Wohnumfeld, nur wenige Minuten vom Zentrum von Nyon entfernt.Die Lage bietet eine besonders angenehme Balance zwischen Ruhe und guter Anbindung: Geschäfte, Schulen und öffentliche Verkehrsmittel sind ebenso leicht erreichbar wie die wichtigsten Verkehrsachsen der Region.Die Wohnung befindet sich im obersten Stockwerk einer überschaubaren Wohnanlage mit nur zehn Wohneinheiten, die im Jahr 2001 erbaut wurde, und besticht durch ihre großzügigen Räumlichkeiten, ihre schöne Helligkeit und ihre gemütliche Atmosphäre. Da sie im Laufe der Jahre regelmäßig instand gehalten und aufgefrischt...

  • Parking space
  • Balcony / Terrace
  • View
  • +2

Suggested properties for you based on search results

Other interesting objects