
Verdabbio - Properties for sale

We recommend expanding your search criteria to get similar results. The current filters didn’t return any matches.

If you don’t want to change your current search criteria, we recommend creating a search alert, so you’ll be notified when matching offers become available.

More objects in your automatically expanded search area
36 results - Radius: + 10km
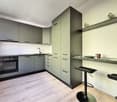
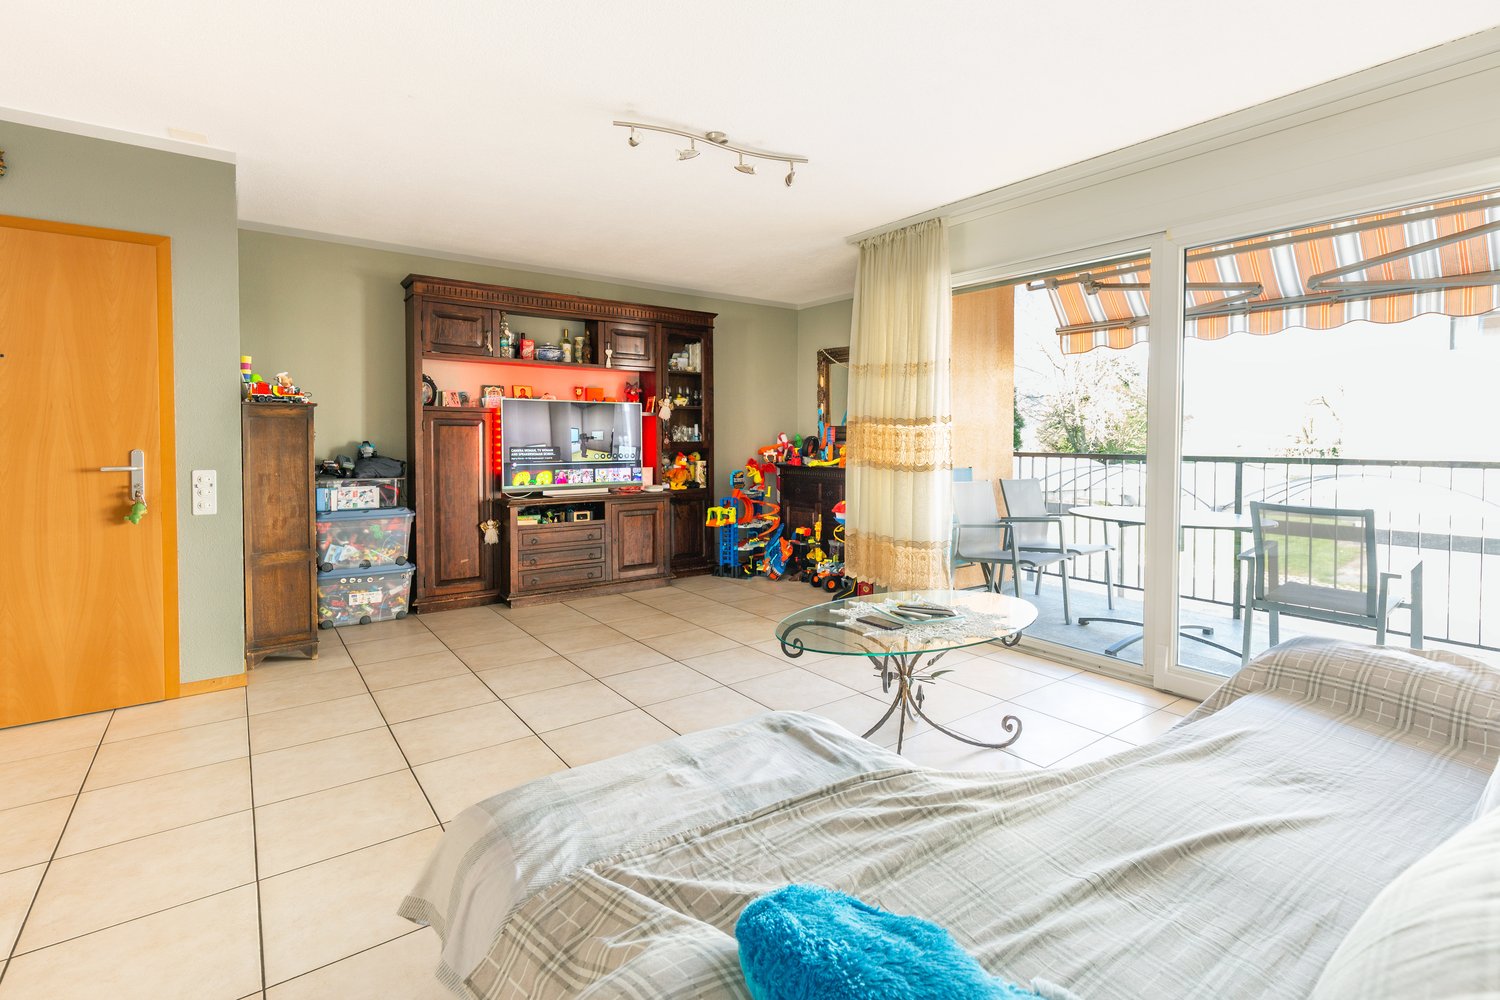
  • living area, dining table, sofa, TV, modern decor, kitchen
  • Open-plan kitchen with dining area, L-shaped sofa, center table, armchair, rug, flat screen TV, mounted lamp, large windows

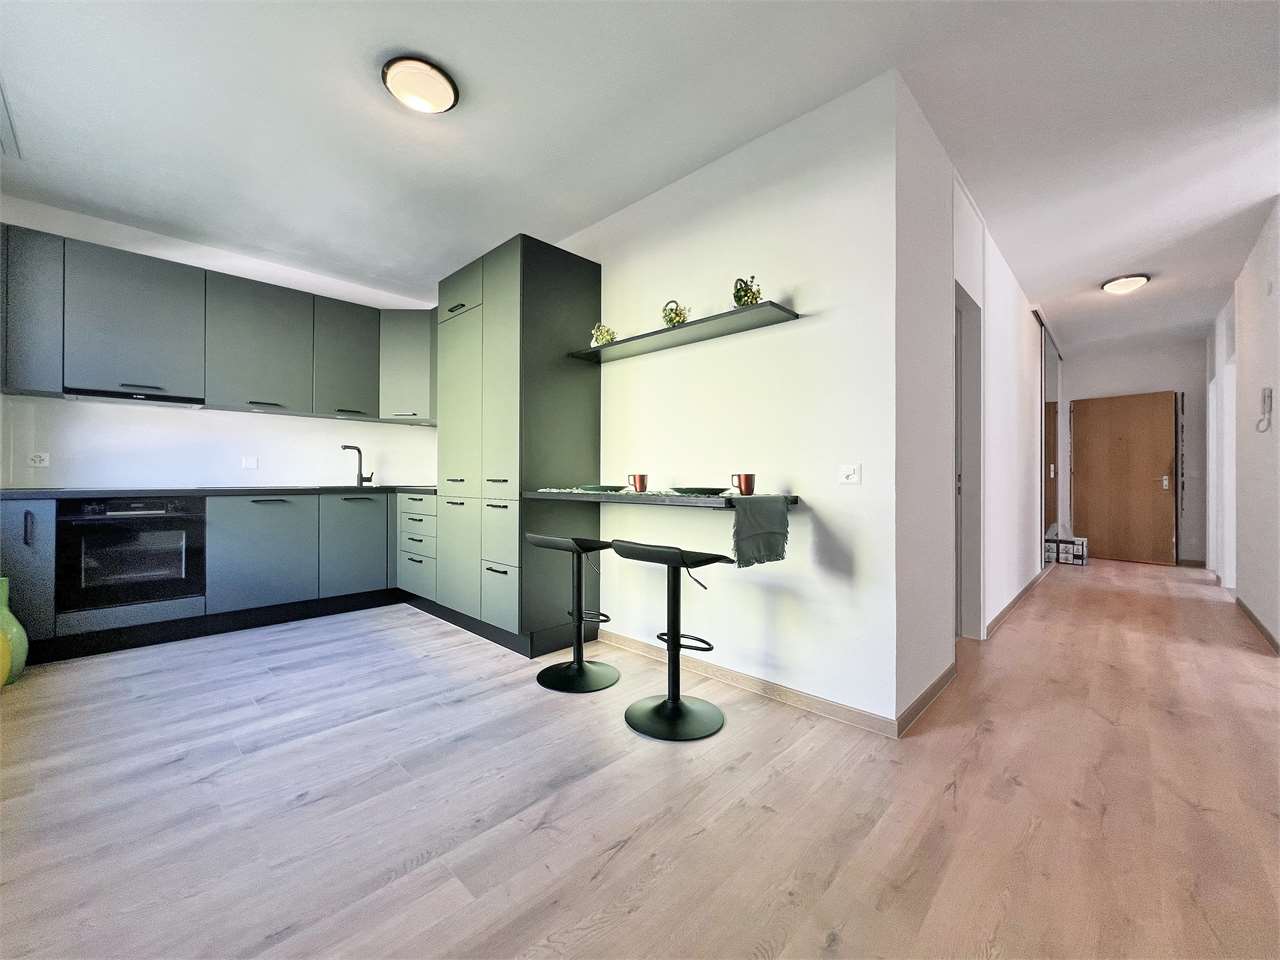
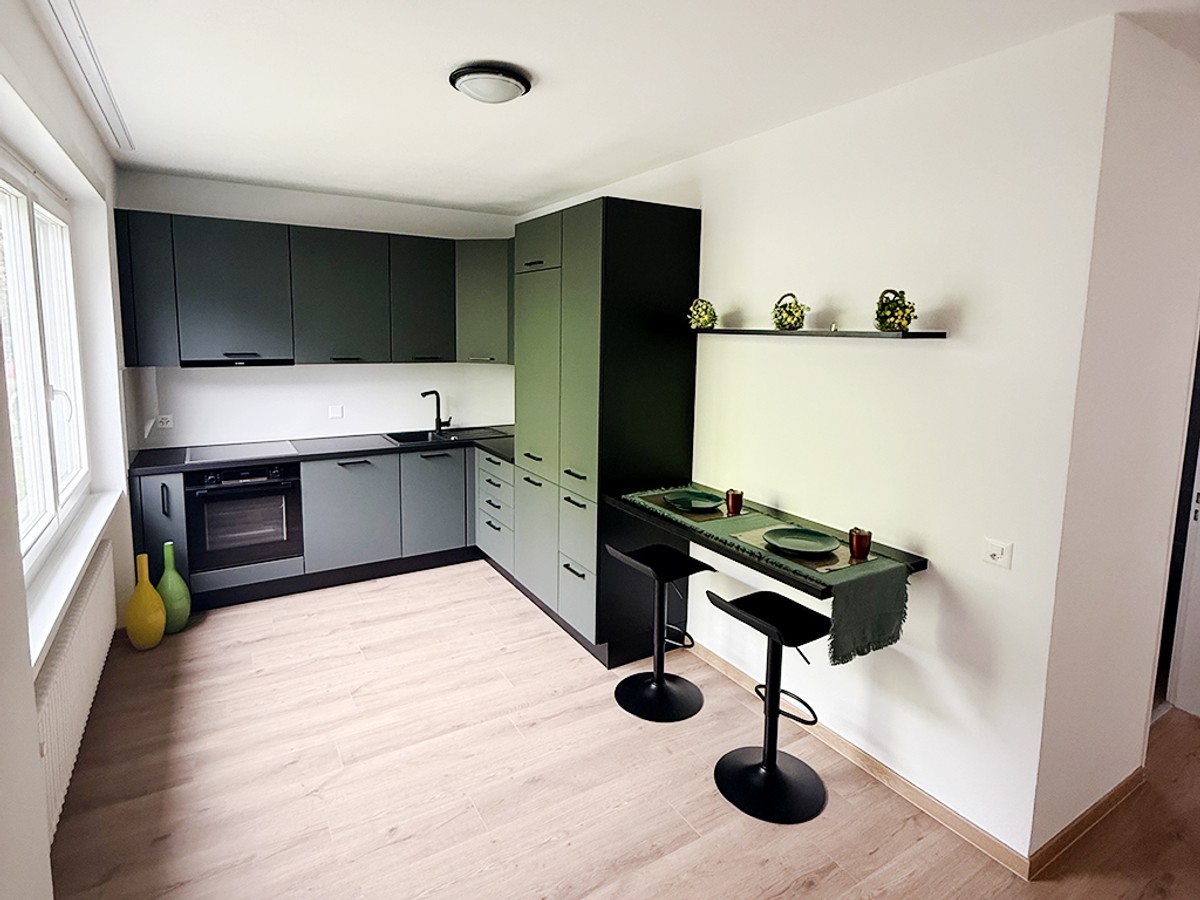
  • white cabinets, open kitchen, wooden floor, windows, balcony, oven, dishwasher, sink
  • spacious bedroom with modern furniture, minimalistic decor, large bed, gray headboard, two nightstands, and floor-to-ceiling windows.
  • modern bathroom with white sink, mirror, shower, and toilet
  • modern bathroom, glass shower enclosure, white sink, round mirror, white toilet, towel rack, toilet paper holder
  • Building under construction, scaffolding, multiple floors, red roof, surrounded by other buildings and mountains
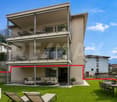
  • Modern house, raised ground floor, multiple balconies, glass walls, green roof, surrounded by greenery
  • Aerial view of a multi-story house under construction with scaffolding, located on a slope with a mountain in the background.
  • Under construction building, scaffolding, multiple floors, signboards, construction materials
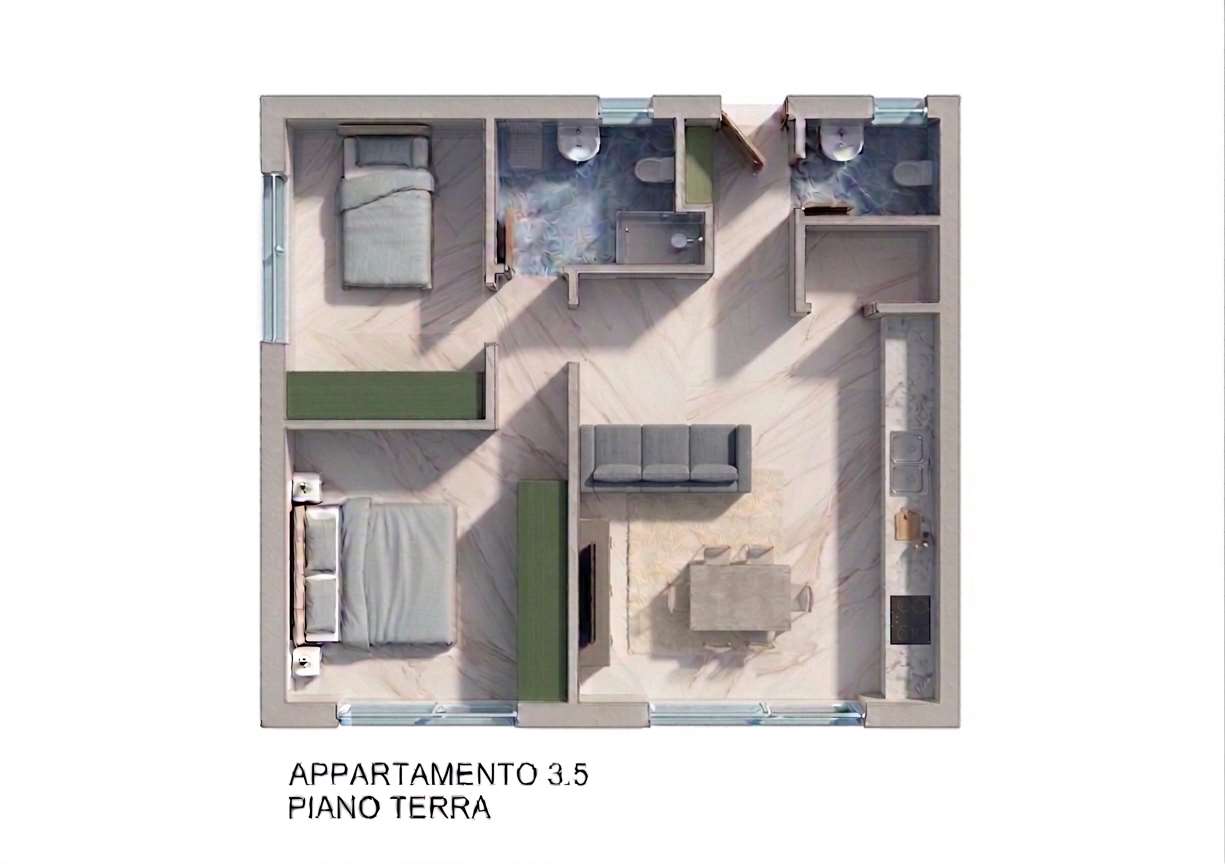
  • Living room, kitchen, 2 bedrooms, 2 bathrooms, balcony
  • living room, kitchen, 2 bedrooms, 2 bathrooms, balcony
  • Floor plan with dimensions, technical area, laundry area, and two storage areas.
1 / 13
3.5 roomsCHF 660,000.–
Al Sánt, 6535 Roveredo

Duplex Apartments in Roveredo

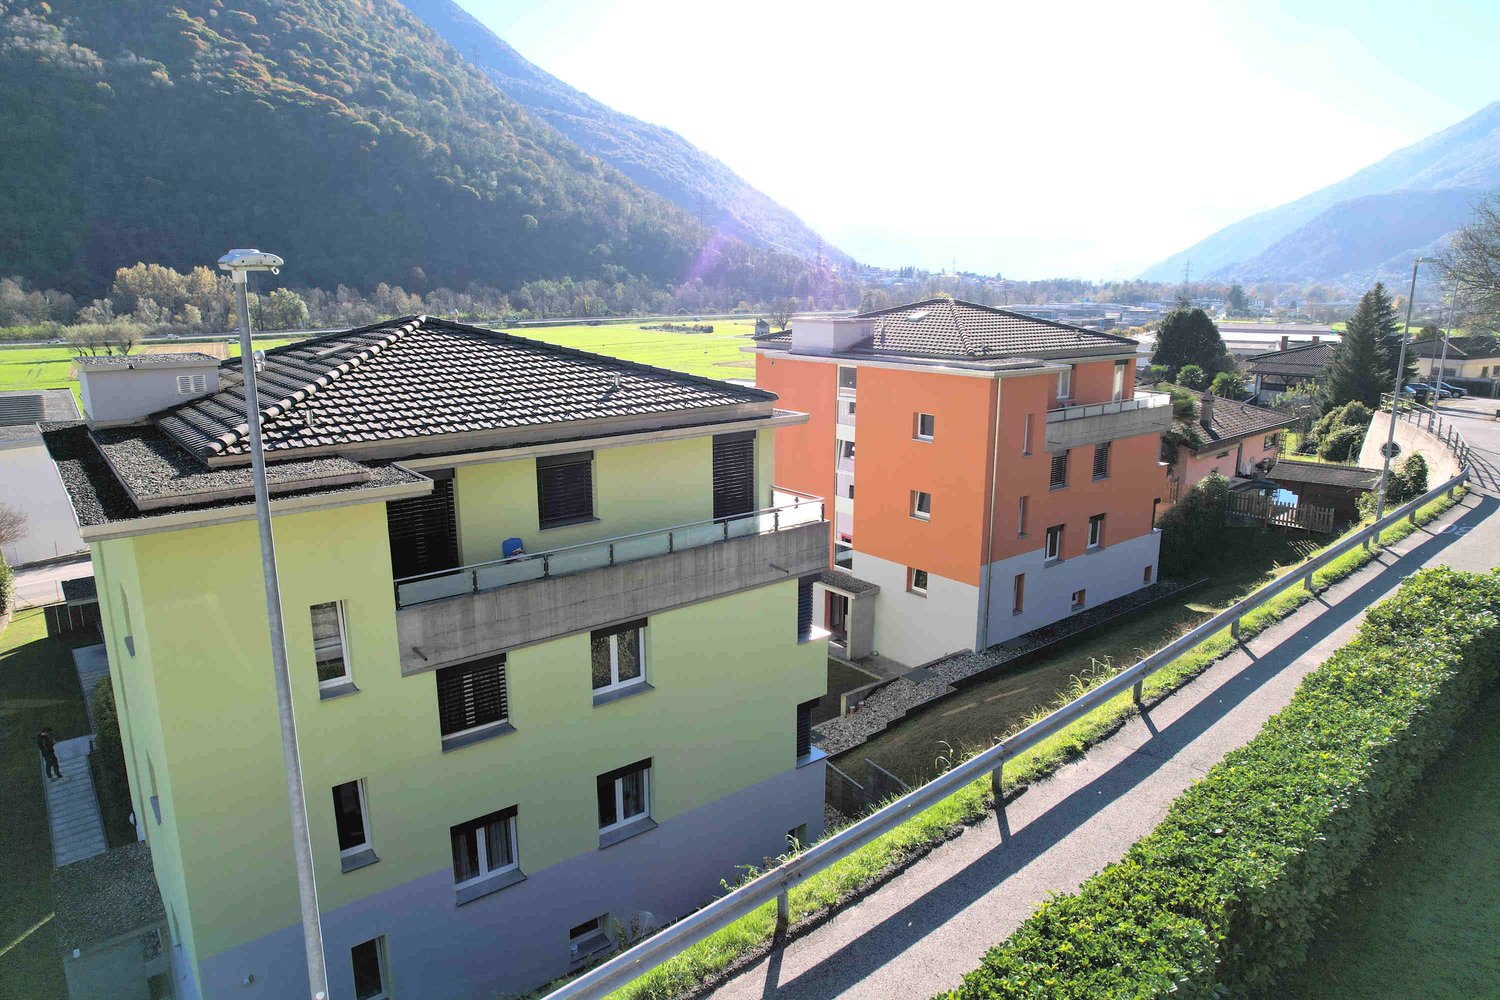
Located in a privileged position in the heart of Mesolcina, this modern residence is integrated into the slope and hosts exclusively two independent residential units. A rare solution that guarantees the privacy of a single-family home and the absence of unnecessary condominium expenses.SECOND FLOOR: • Spacious master bedroom characterized by a spectacular panoramic view of the valley. • Single room versatile, ideal for children, guests or as an office/smart working. • Elegant bathroom with walk-in shower, glass wall and stone effect. • Refined finishes in gray-pearl, graphite and beige tones with Zimi design faucets. FIRST FLOOR: • Extremely bright open space with large panoramic windows on the mountains. • Access to the private balcony. • High-profile kitchen in gray-lead color with refined details in matte black. • Features: quartz wall, V-ZUG appliances, Falmec hood and Hansgrohe faucets. GROUND FLOOR: • Entrance hall and reception area. • Laundry room and private cellar for each unit. • Technical room. TECHNICAL DETAILS AND COMFORT: • Modern architecture designed to enhance natural light and guarantee an extraordinary visual impact. • High energy efficiency with excellent thermal and acoustic insulation. • Quiet context immersed in nature with all main services within reach. • Notable tax benefits offered by the municipality of Roveredo (Canton Grigioni). OPTION 1 (MAISONETTE WEST): • Usable surface: 102 m². • Upper level: Master bedroom (16.70 m²), single room (11.63 m²), bathroom and entrance hall. • Middle level: Open space of 43.25 m², balcony (4.79 m²). • Lower level: Laundry/cellar: 4.11 m². • Features: Staircase with two-story window front. • Selling price: CHF 690'000. • Outdoor parking: CHF 20'000. OPTION 2 (MAISONETTE EAST): • Usable surface: 97 m². • Upper level: Master bedroom (15.46 m²) with balcony (3.42 m²), single room (10.07 m²), bathroom with window, entrance hall. • Middle level: Open space of 42.0 m², balcony (5.94 m²). • Lower level: Laundry/cellar: 5.68 m². • Selling price: CHF 660'000. • Outdoor parking: CHF 20'000. CONTACT US FOR A VISIT:Ljama Immobiliare SAGLReference: Kqiku ArbërContact: +41 76 343 24 93 | info@ljama-immobiliare.ch

Travel time
-
1 / 12
  • Parking space
  • Balcony / Terrace
  • Pets allowed
  • +2
3.5 rooms90m²CHF 670,000.–
6533 Lumino

BRAND NEW 3.5 ROOM APARTMENT WITH PRIVATE GARDEN IN LUMINO

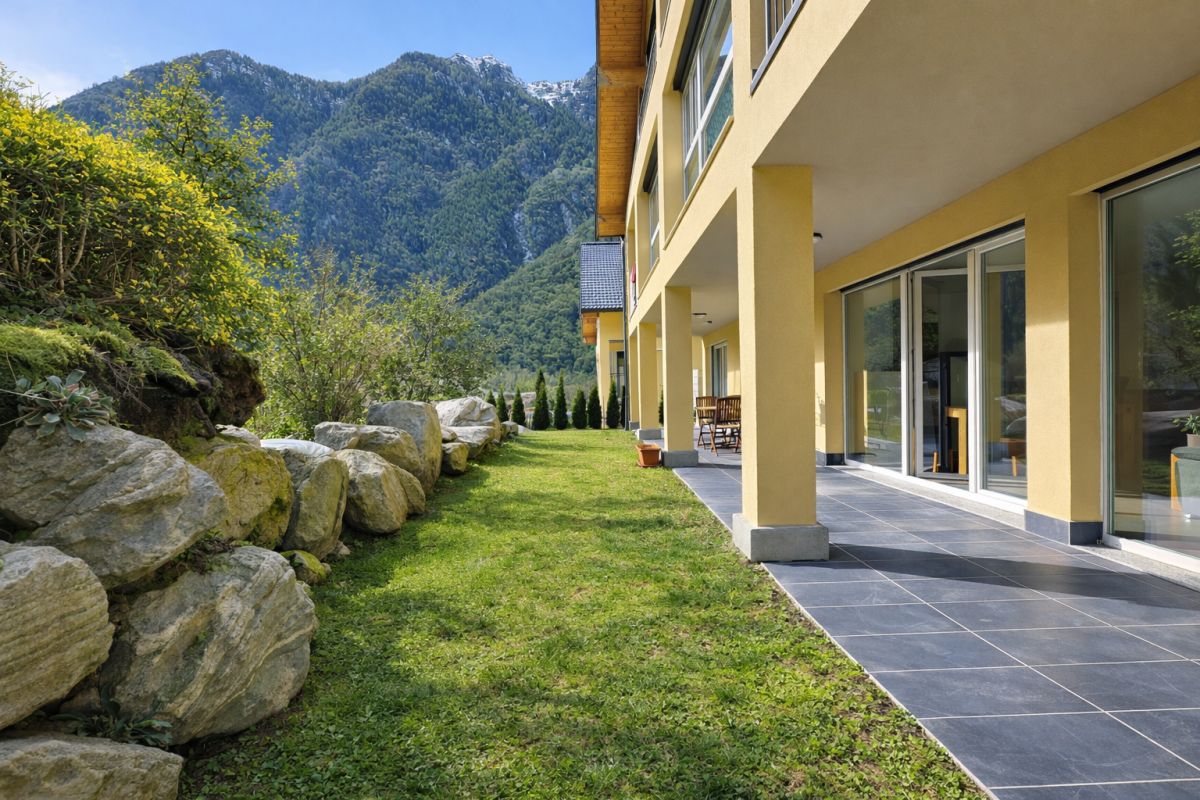
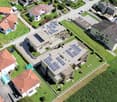
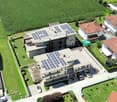
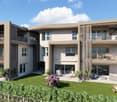
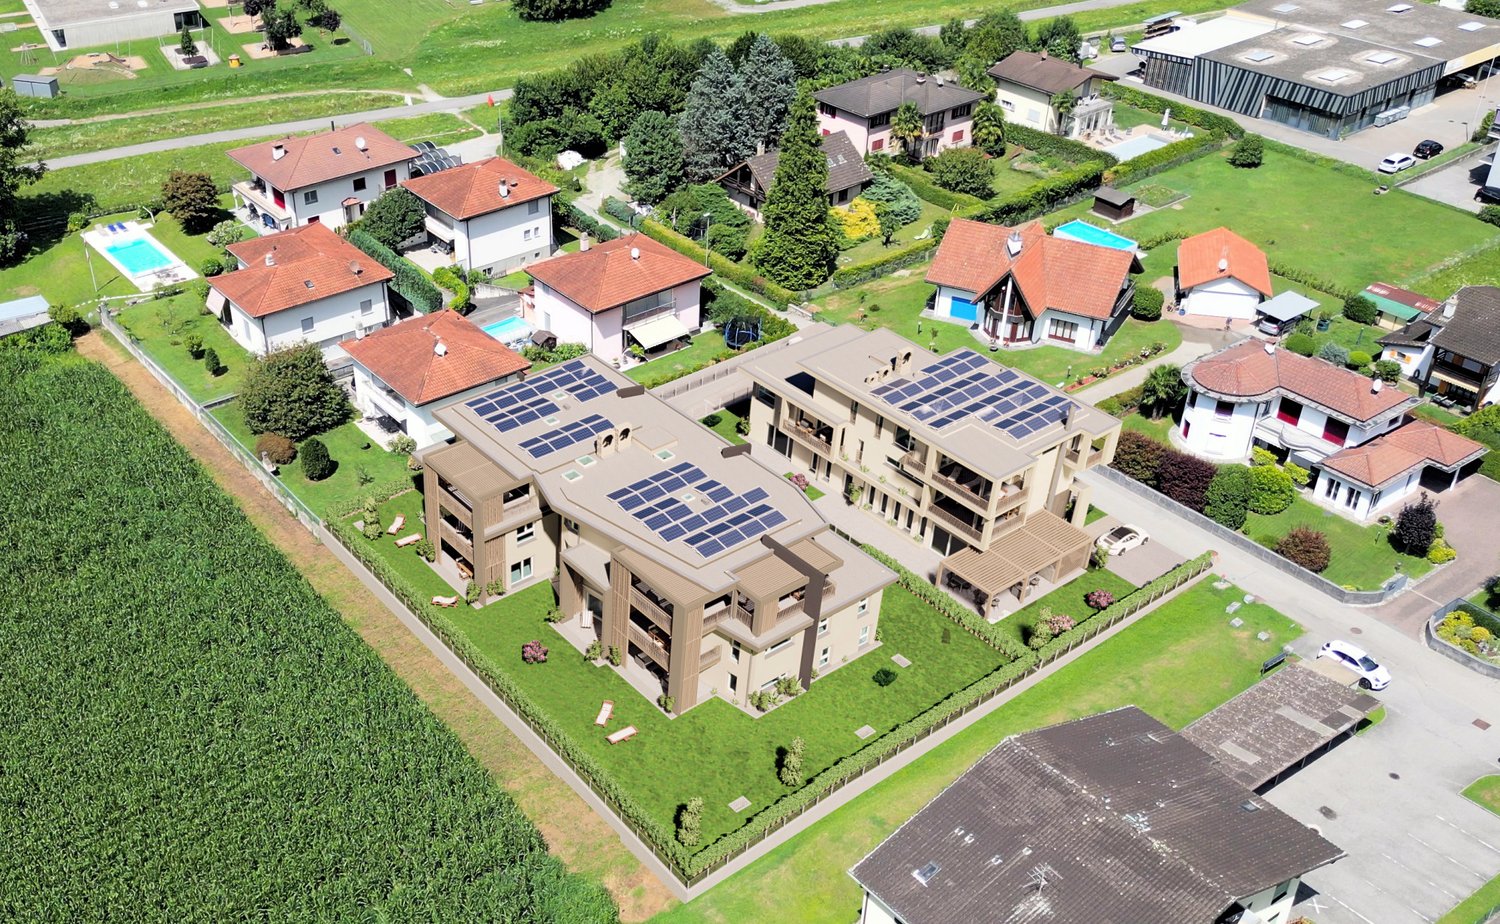
In the heart of Lumino, in a newly built building with only 6 apartments, we propose the sale of an elegant 3.5-room apartment, perfect for those who desire modern comfort, privacy, and exclusive outdoor spaces.INDOOR SPACES The apartment, with a living area of approximately 90 m² (SUL 126 m²), welcomes you with a practical entrance equipped with custom-made wall cabinets, ideal for optimizing space.The sleeping area consists of:- Master bedroom with en-suite bathroom, complete with shower- Second bedroom, spacious and bright- Second bathroom with bathtubThe living area is a refined and harmonious environment:- Large and bright living room, enhanced by large exterior openings- Modern open-plan kitchen with central island, characterized by clean lines and contemporary finishes The rooms are carefully designed, with modern finishes and high-quality materials.PRIVATE OUTDOOR SPACE - TERRACE AND EXCLUSIVE GARDENFrom the living area, you can directly access the outdoor space, the true added value of the property:- Covered terrace of approximately 20 m², ideal for outdoor meals and dinners- Private garden of approximately 150 m², perfectly flat and well-maintained, ideal for families, pets, or for those who want a green space to enjoy all year roundA private cellar/laundry room completes the property.SALES PRICE: CHF 670,000Two parking spaces in the underground garage available at CHF 40,000 each.Possibility of RENT TO BUY.An ideal apartment for those seeking a modern solution with spacious outdoor areas and living comfort in an exclusive and quiet setting.To receive more information or to organize a private viewing, please kindly leave your NAME, SURNAME, and PHONE NUMBER; you will be contacted by our consultants as soon as possible.For more information, call us at +41 91 921 24 28 or write to us at +41 78 404 56 75.ViverTI Living in Switzerland

  • Parking space
  • Balcony / Terrace
  • Pets allowed
  • +2
Marco Tresoldi

Marco Tresoldi

1 / 5
Marco Tresoldi

Marco Tresoldi

  • Parking space
3.5 rooms87m²CHF 560,000.–
Via Camon 9, 6556 Leggia

Elegant 3.5-room apartment with private garden and open view of the valley

Residenza AVISTA Appartamento PPP A1 with private garden and open view of the valleyLocated in the beautiful setting of Val Mesolcina, just a few minutes from Bellinzona, Leggia (GR), a fraction of the municipality of Grono, represents an ideal residential solution for those who want to live in a quiet, green and reserved context, without giving up the convenience of the main services.In this context, Residenza AVISTA will be born, a modern and elegant residential project consisting of three blocks with 9 apartments and a single-family house, surrounded by nature and characterized by a splendid panoramic view of the valley.The apartment PPP A1, an elegant 3.5-room apartment on the ground floor of Block A, offers modern, bright and well-distributed environments and is composed of:EntranceGuest bathroomLarge living room with open kitchen and direct access to the terrace and private gardenPantry for the kitchenLanding area for the sleeping areaMaster bedroomSecond bedroomWindowed bathroom with bathtubThe property also includesPrivate garden2 parking spaces in the garage, included in the priceOpen view of the valleyQuiet and green residential areaTechnical details and finishesGres floorsHeating through air-water heat pumpA dedicated heat pump for each blockAutonomous management of consumption through dedicated meters for each apartmentSolar panels for the supply of common areas and, until available, also of the apartmentsEnergy storage systemHeating with floor heatingPreparation for air conditioningParking spaces prepared for electric vehicle charging columnsPVC windows with triple glazing (white inside / anthracite outside)Thermal insulation with classic plasterGarden with fence in the style of AlbertolliPurchase conditionsDown payment and reservation equal to 20% of the value of the propertyFinal payment equal to 80% upon delivery of the propertyExpected timelineStart of work: June 2026Expected end of work: June 2028Sale priceCHF 560000, including 2 parking spaces in the garage

  • Parking space
1 / 7
3.5 roomsCHF 480,000.–
Rebolgína 26, 6558 Lostallo

MODERN 3.5-ROOM APARTMENT WITH CA. 45 m² PRIVATE GARDEN – LOSTALLO (SORTE)

MODERN 3.5-ROOM APARTMENT WITH CA. 45 m² PRIVATE GARDEN – LOSTALLO (SORTE) In one of the quietest and sunniest locations in Misolcina, we offer an elegant 3.5-room apartment on the ground floor for sale. The apartment is part of the recently realized Residenz Mondan del Sass and represents a modern, efficient solution – ideal for all those who appreciate living comfort and a spacious private outdoor area.The apartment was completed by the current owner with great care and high-quality finishes. It offers a perfect balance between building quality, sustainability, and high living quality in everyday life.Main features:3.5 rooms – living area approx. 70 m²Private garden of approx. 45 m²Covered terrace with direct access to the living areaModern kitchen with Samsung appliancesOven and cooktop from FRANKEWashing machine and dryer from AEG in the private laundry roomInternal blackout curtains (no external shading)Heating via heat pump with underfloor heatingBasement compartment directly at the apartment entrance1 parking space in the underground garageExcellent location with optimal south/west orientationSales price: CHF 480,000.–The residence, consisting of two buildings with four units each, was designed according to the principles of ecological construction. Natural materials were used, high thermal and sound insulation was ensured, and building services were integrated to save energy.Most important technical features of the building:- High-thermal-insulation wall construction- External thermal insulation made of wood fiber- Ventilated pitched roof- Central heat pump with underfloor heating (pipe register system)- Plastic windows (PVC) with double glazing

Travel time
-
1 / 19
3 rooms70m²CHF 290,000.–
A la Scöli 11, 6541 Santa Maria In Calanca

Val Calanca - charmingly renovated Rustico

Welcome to Santa Maria in Calanca, a charming village in the canton of Graubünden, nestled in the peace and beauty of the Alps, near Ticino.This Rustico offers a perfect balance between tradition and modernity – ideal for all those seeking an exclusive residence in an untouched natural environment.The fully detached Rustico is located in the historic center of Santa Maria, above the renowned town of Castaneda.The panoramic view extends over the valley and the surrounding mountains. The authentic architecture reflects the traditional stone buildings of the region. The interiors are cozy and functional, ideal as a holiday home.The living area is located on the upper floor: a separate kitchen, a living room with a characteristic wooden stove, a bedroom, and a storage room (wood storage).On the lower floor, there is a bathroom, a laundry room, and a technical room, as well as a wine cellar and a storage room.The large attic with the typical wooden balcony could be renovated to create at least two more bedrooms. Access is via a footpath.The property includes two plots, separated by the Rustico: a plot of 2,439 m² and one of 347 m², which is currently cultivated with permaculture and contains aromatic and medicinal herbs.Santa Maria is well connected to the main urban centers, and essential services are within a short distance.This property represents a unique opportunity for all those who want to live in a enchanting place between nature, history, and modern comfort.First and second homeVal Calanca. The Calanca valley is an alpine valley in the canton of Graubünden in Switzerland and the only fully Italian-speaking valley in the canton. With its untouched nature, spectacular landscapes, and charming small villages, the valley offers an authentic and quiet environment – ideal for hikers and nature lovers. Thanks to its history, local culture, and traditional architecture, the Calanca valley is a perfect place for relaxation and connection with nature

Travel time
-
1 / 14
3.5 rooms101m²CHF 665,000.–
Via al Zecch, 6535 Roveredo GR

New duplex apartment in a quiet and green area

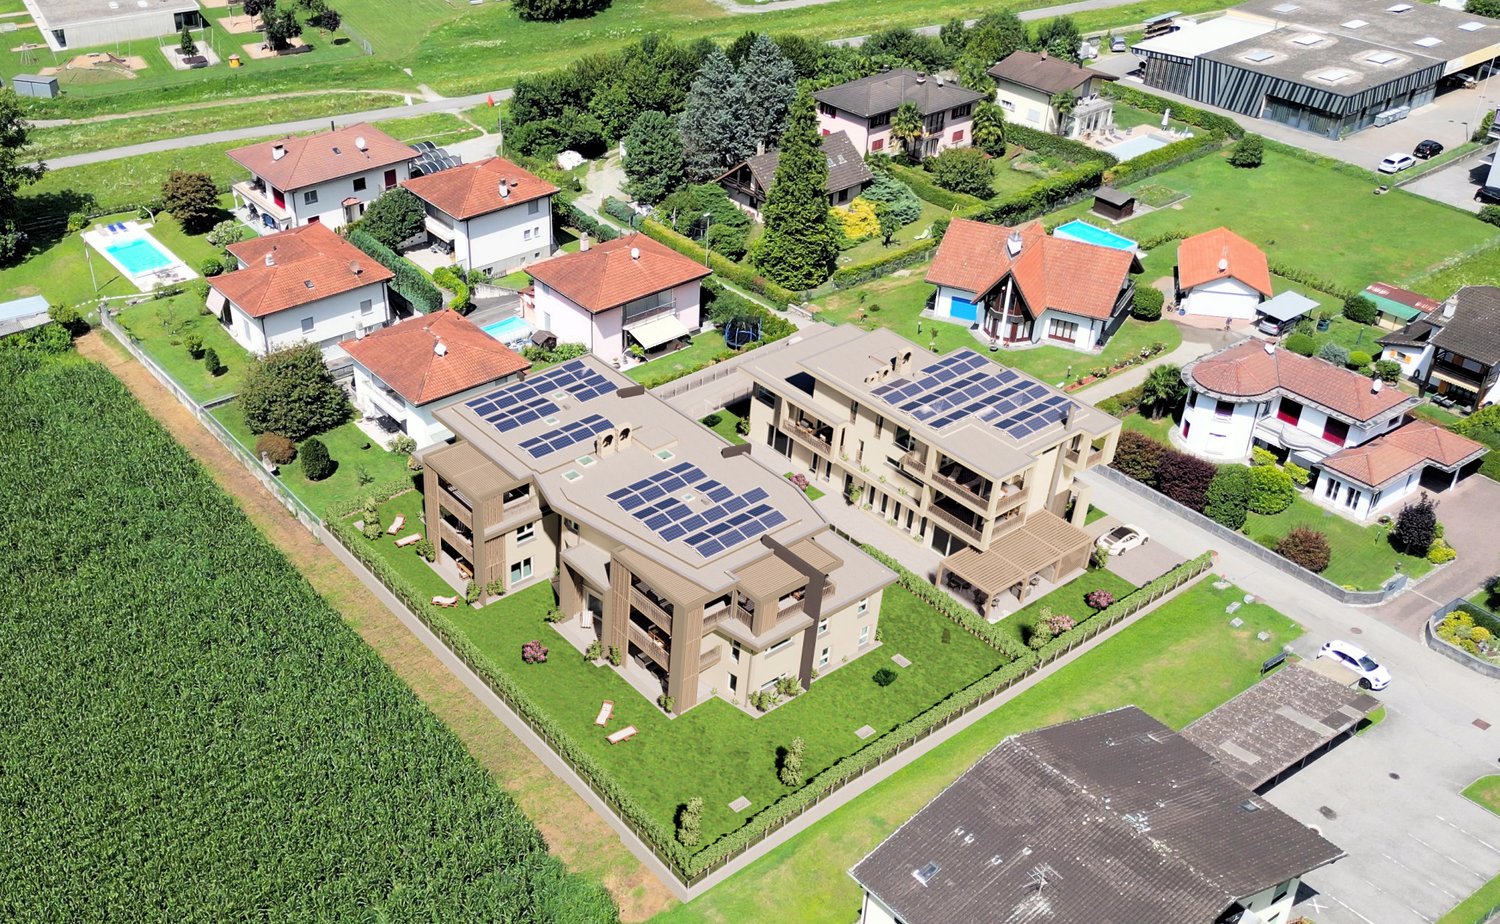
The Al Zecch Residence will be built in the same-named street, in a privileged position and surrounded by an idyllic green landscape.Thanks to the proximity to the new highway exit of the A13, access to Roveredo is comfortable and fast, Bellinzona is only 10 km away.The new homes are not far from the village center, an ideal location for families as they are not far from the kindergarten and the middle school.The residence consists of only 8 apartments: 5 units with 3 ½ rooms and 3 units with 4 ½ rooms, distributed between the ground floor and the second floor, a particular feature of the project is the presence of 2 duplex apartments.The building will be constructed with a high building standard, in a traditional building style with concrete and masonry elements.Particular attention has been paid to the energy-related elements of the building: photovoltaic panels on the roof, insulation with an external coat of 180 mm and windows with triple glazing, all elements that guarantee good insulation and significant energy savings.The entire building will be treated with the SOLS/magma13(TM) technology to improve its regenerative environmental biocompatibility and reduce the negative effects of the exposome (environmental stimuli that come into contact with the body).The infrastructure of the living areas of all units is also designed to balance and enhance well-being inside the home.The apartments offer architectural spaces valued both by the typology of distribution and by the personal choice of finishes.The outdoor spaces are guaranteed by the large gardens and the large terraces.In the basement of the residence are the technical rooms, the garage and the cellars, next to the parking spaces an additional adjacent room is offered to be used as a storage room.2 parking spaces in the garage are already included in the price.

Travel time
-
1 / 14
3.5 rooms82m²CHF 580,000.–
Via al Zecch, 6535 Roveredo GR

New duplex with terrace in a convenient and strategic area

The Al Zecch Residence will be built in the same-named street, in a privileged position and surrounded by an idyllic, green landscape.Thanks to the proximity to the new highway exit of the A13, access to Roveredo is comfortable and fast, Bellinzona is only 10 km away.The new homes are not far from the village center, an ideal location for families as they are not far from the kindergarten and the middle school.The residence consists of only 8 apartments: 5 units with 3 ½ rooms and 3 units with 4 ½ rooms, which are distributed between the ground floor and the second floor, a particular feature of the project is the presence of 2 duplex apartments.The building will be constructed with a high standard, in a traditional building style with concrete and masonry elements.Particular attention has been paid to the energy-related elements of the building: photovoltaic panels on the roof, insulation with an external coat of 180 mm and windows with triple glazing, all elements that guarantee good insulation and significant energy savings.The entire building will be treated with the SOLS/magma13(TM) technology, in order to improve the biocompatible regenerative environmental and reduce the negative effects of the exposome (environmental stimuli that come into contact with the body).The infrastructure of the environments of all residential units is also designed to balance and enhance well-being within the home.The apartments offer architectural spaces that are valued both by the typology of distribution and by the personal choice of finishes.The outdoor spaces are guaranteed by the large gardens and the wide terraces.In the basement of the residence are the technical rooms, the garage and the cellars, next to the parking spaces is offered an additional adjacent room to be used as a storage room.A parking space in the garage is already included in the price.

Travel time
-
1 / 23
3.5 roomsCHF 370,000.–
Via Crucis, 6517 Arbedo

Cozy, Mountain Holiday Home with a View

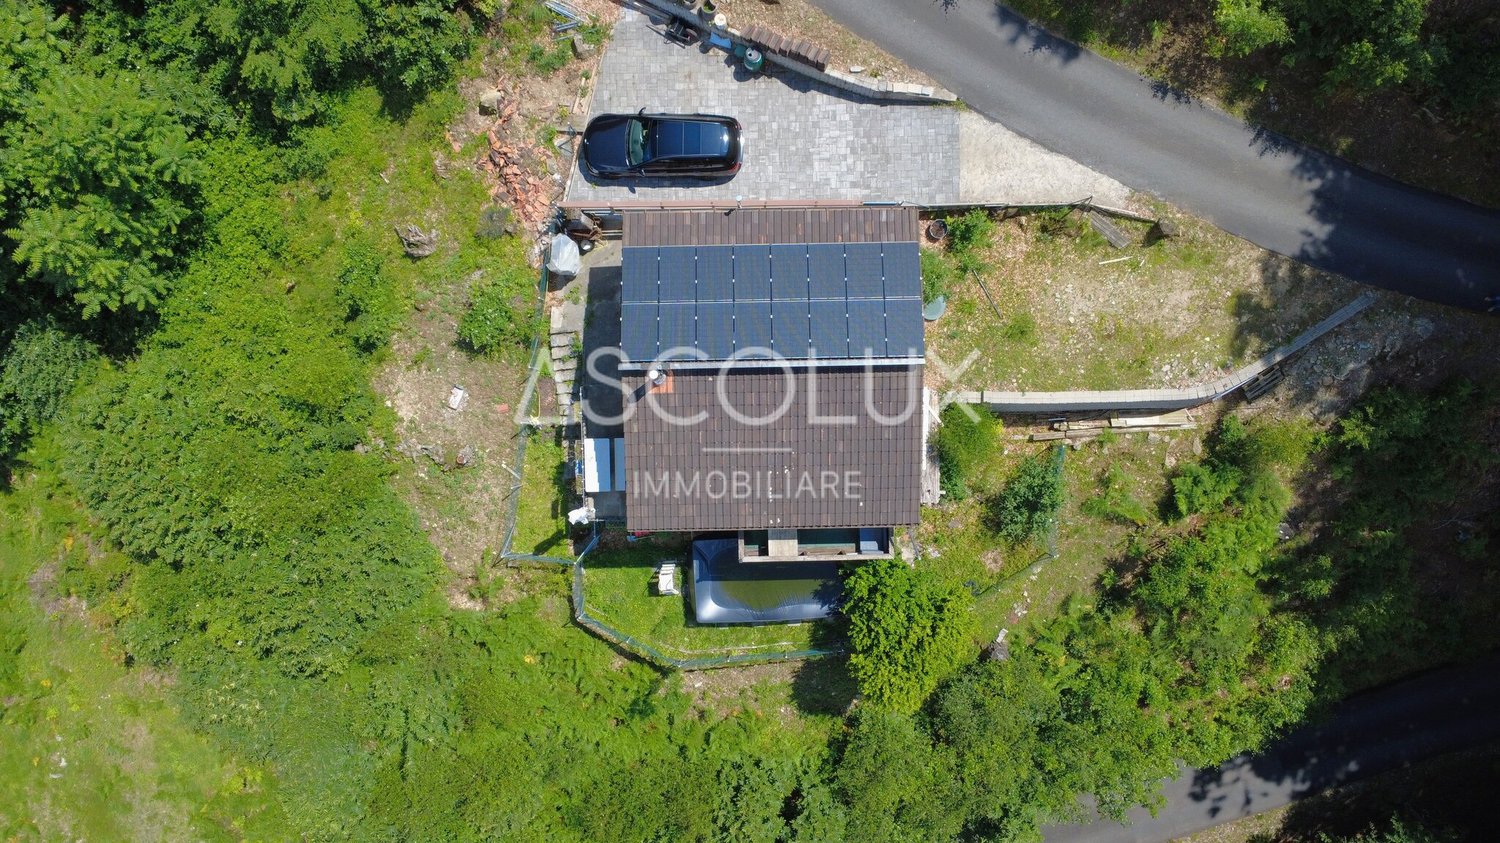
This cozy, completely detached mountain house is located in a quiet hillside position above Arbedo at an altitude of around 610 m above sea level. The location is ideal for all those seeking a retreat in nature without having to sacrifice proximity to the most important infrastructure: The center of Arbedo-Castione can be reached in about 10 minutes by car, Bellinzona is only about 6 km away. The house spans two floors and offers a living area of approximately 75 m². The interior includes:• a living room with open kitchen and wood fireplace• a bedroom on the upper floor• a second room on garden level• a bathroom with shower and toilet (the sink has not been installed yet, but the connections are already prepared)• a basement• the crawl space, where the generator and battery system are located. Outdoor area and amenitiesThe outdoor area of the property offers a balcony and a spacious terrace with stone table and grill – ideal for relaxed moments outdoors. The offer is complemented by a small private garden with an unobstructed view of the surrounding landscape.Directly next to the house is a private parking space with space for up to 4 vehicles. Technical facilities and connections• Year-round independent power supply: 3-kW photovoltaic system, 6-kW generator, 8 batteries with approx. 5 hours of charging time (in winter, the panels must be cleared of snow)• Heating: pellet stove and wood fireplace• Water supply: connection to a natural spring with a 3,000-liter collection tank• Wastewater: via a seepage pit Additional information• Secondary residence: permitted• Municipal tax factor (multiplier): 91 %• Ancillary costs: building insurance, municipal taxes, emptying of the seepage pit A simple, independent, and nature-oriented property – ideal as a holiday home or personal retreat in Ticino.

Travel time
-
1 / 8
  • Parking space
  • Balcony / Terrace
  • View
  • +1
3.5 rooms90m²CHF 628,000.–
6533 Lumino

REFINED 3.5 ROOM APARTMENT WITH SPACIOUS TERRACE IN LUMINO

In the heart of Lumino, in a newly built palazzina with only 6 apartments, we propose for sale an elegant 3.5 room apartment, perfect for those who desire modern comfort, privacy, and exclusive outdoor spaces.INDOOR SPACESThe apartment, with a living area of approximately 90 sqm (SUL 125 sqm), welcomes you with a practical entrance equipped with custom-made wall cabinets, ideal for optimizing space.The sleeping area consists of:- Master bedroom with en-suite bathroom, complete with shower- Second bedroom, spacious and bright- Second bathroom with shower, modern and functionalThe living area is a refined and harmonious environment:- Large and bright living room, enhanced by large exterior openings- Modern open-plan kitchen with central island, characterized by clean lines and contemporary finishesThe rooms are carefully designed, with modern finishes and high-quality materials.LIVABLE TERRACEFrom the living area, you access the terrace of approximately 20 sqm, a generous and usable outdoor space, perfect for outdoor meals, relaxation moments, or creating a private green area.The property is completed by a private cellar/laundry room.SALES PRICE: CHF 628,000Two parking spaces in the underground garage available at CHF 40,000 each.Possibility of rent-to-buy.An ideal accommodation for those seeking a modern solution with spacious outdoor areas and living comfort in an exclusive and reserved setting.To receive more information or to organize a private viewing, please kindly leave your NAME, SURNAME, and PHONE NUMBER; you will be called back soon by our consultants.For more information, please call us at +41 91 921 24 28 or write to us at +41 78 404 56 75.ViverTI Living in Switzerland

  • Parking space
  • Balcony / Terrace
  • View
  • +1
1 / 10
3.5 rooms105m²CHF 425,000.–
6532 Arbedo

Refined 3.5-room apartment with terrace in medium to high standard

In Arbedo, a well-served location in the Sopraceneri that combines daily practicality and pleasant living, we propose a beautiful 3.5-room apartment for sale.The property is located on the second floor of a six-story building with an elevator, ensuring easy access and comfortable living day after day.The apartment, thanks to the careful arrangement of its windows, is particularly bright and offers spaces that provide a comfortable lifestyle.Outside, a covered terrace accessible from the living area gives a space to relax serenely in the open air, taking a breath of fresh air whenever desired.The living room, spacious and welcoming, is designed to host daily life and special occasions with natural elegance.The separate and functional kitchen is designed to create the ideal environment for preparing the best meals for family and friends with maximum comfort.The bathroom, equipped with a wall mirror cabinet, combines utility and linearity, becoming a space that is easy to live in and maintain in perfect order.The building, constructed in 1970, was the subject of an almost total internal renovation in 2024 (except for two bathrooms), which created carefully designed spaces in medium to high standard.The heating is provided by an efficient centralized system with oil, assisted by PVC windows and insulating glass. The flooring is laminated throughout the apartment.The offer is particularly appealing to couples and families looking for a comfortable and well-finished apartment at a good quality-price ratio.The apartment consists of a spacious living room with access to the terrace, a separate kitchen, two bedrooms, and a blind bathroom with a shower.A conveniently included parking space in the sale price completes this interesting offer.AN APARTMENT WITH GREAT COMFORT!!

1 / 10
3.5 rooms88m²CHF 525,000.–
Via al Foss 35, 6557 Cama

3.5 Residenza LEAA, the ideal apartment also for income!

Residenza LEAA, 3.5-room apartment in Cama, newly built.Discover the Residenza Leaa in Cama: a unique opportunity for your new home or for an income-generating investment.This new Minergie-P building offers 1.5 to 3.5 and 4.5 room apartments, designed to meet the needs of young couples to families.On the ground floor, there are two commercial spaces for artisanal businesses.We still have two 3.5-room apartments for sale.The apartments of the Residenza Leaa are also ideal for a secure investment with a gross return of 4.2% per year, taking as an example a 3.5-room apartment. A perfect solution for those looking for a stable and interesting income over time.Also available:Covered parking spaces for CHF 20,000.- each.Uncovered parking spaces for CHF 15,000.- each.Why choose the Residenza Leaa?- High-quality finishes and attention to detail in every corner, for a quality that lasts over time.- Elegant and modern materials, for a refined and up-to-date environment.- Covered and uncovered parking spaces for every need.- Well-exposed terraces, ideal for enjoying the panorama over the surrounding green area and the mountains.- Quiet location, far from the hustle and bustle, well connected thanks to the bus stop just a few steps away.- Apartment with modern and equipped kitchen; fiber optic for fast and stable connection; master bedroom with private shower room; large bathroom with private laundry; bright children's room/study.Don't miss the opportunity to buy an apartment in a green and quiet area, with an unparalleled construction quality and a strategic location to enjoy the peace and quiet without giving up modern comforts.Contact us for more information.

Travel time
-
1 / 10
  • Pets allowed
  • Mountain view
  • Child-friendly
3 rooms138m²CHF 750,000.–
6534 San Vittore

Elegant new villa with garden in residential area surrounded by greenery

Elegant new villa with garden in residential area surrounded by greenery In the picturesque town of San Vittore (GR) in a residential area, modern single-family homes with 4.5 rooms are being built, available now for sale, each with a private garden and spaces designed for maximum comfort.Accommodation in modern and functional style, surrounded by greenery and equipped with every need, ideal for those seeking tranquility without sacrificing convenience, just a few minutes from the main shopping centers, with all essential services and an elementary school in the immediate vicinity.Welcoming and bright entrance, spacious open-plan living room with modern island kitchen, large sliding glass doors with direct access to the patio and garden, master bedroom with en-suite bathroom with shower, two bedrooms served by a covered balcony and a bathroom with bathtub and window/skylight, a laundry room, cellar/storage room and guest bathroomAluminum windows with elegant and minimal design, floors and coverings in neutral tones with underfloor heating and outdoor spaces with private flat garden.The images presented represent a visual projection of the property's potential. The furniture and fittings shown are examples of possible interpretation of the spaces.Two outdoor parking spaces are included in the price.House 2: with garden 53 sqm – CHF 750’000.-For more information or to contact us, please use the following contact details:Simone MezzapesaCell: +41 76 425 03 34EBUYHOUSEOffice: +41 91 225 69 99

  • Pets allowed
  • Mountain view
  • Child-friendly

Other interesting objects