Verdabbio - Bifamiliar house buy

We recommend expanding your search criteria to get similar results. The current filters didn’t return any matches.

If you don’t want to change your current search criteria, we recommend creating a search alert, so you’ll be notified when matching offers become available.

More objects in your automatically expanded search area
8 results - Radius: + 10km
1 / 29
6.5 rooms, 125m², CHF 750,000.–
Gesüra 1, 6541 Sta. Maria in Calanca

Casa Lombarda

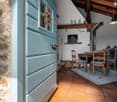
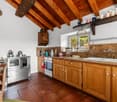
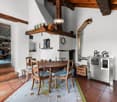
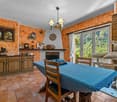
Casa Lombarda A Historic Residence with Timeless Charm in the Heart of the Calanca ValleyNestled in the picturesque village of Santa Maria in the Calanca Valley, this remarkable historic property offers a rare opportunity to enjoy authentic Alpine living surrounded by nature, privacy and tranquillity. Dating back to around 1770, the former Lombard-style farmhouse was originally a traditional rural estate. Carefully maintained over the centuries, it has preserved its original character while offering the comfort required for modern living.The main residence, offering approximately 95 m² of living space, features 4 rooms filled with warmth and charm. The heart of the home is its inviting rustic kitchen, complete with a traditional wood-burning stove and an original bread oven, creating a unique atmosphere that reflects the property's rich history. Upstairs, two bright bedrooms and a spacious bathroom with bathtub, shower and practical storage room provide comfortable accommodation for everyday living.An additional 2.5-room apartment of approximately 30 m² complements the property. It is ideal for welcoming family and friends, generating rental income or serving as independent guest accommodation. If desired, both units can easily be connected to create one larger residence.The beautifully landscaped garden is a true highlight, featuring fruit trees, ornamental plants, colourful flowers and a vegetable garden. A charming pergola creates the perfect setting for outdoor dining, entertaining or simply relaxing with family and friends during the warmer months. A delightful garden house completes the outdoor space and can be used as a reading room, studio or peaceful retreat.Although immersed in the tranquillity of the Calanca Valley, the property enjoys an excellent location. Bellinzona is only a 20-minute drive away, while the valley benefits from reliable public transport connections. Whether as a primary residence, a holiday retreat or a charming second home, this exceptional property combines history, authenticity and quality of life in one of the most enchanting areas of the Canton of Graubünden.Highlights: • Photovoltaic system • Three-storey semi-detached house • Spacious garden with pergola • 1 Private outdoor parking space • Primary and secondary residence

Travel time
-
1 / 26
8 rooms, 132m², CHF 860,000.–
Via Tamporiva 7, 6533 Lumino

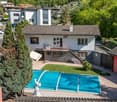
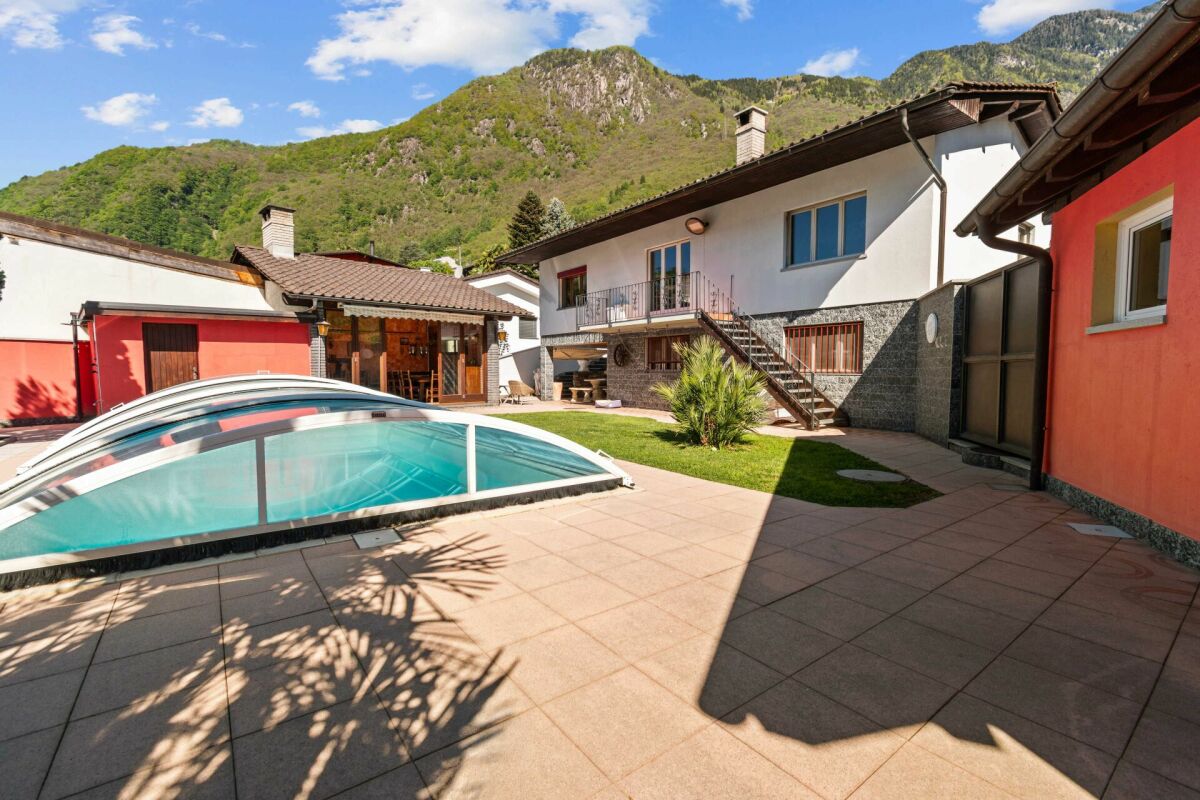
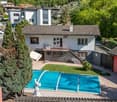
Prestigious semi-detached villa with pool and grotto

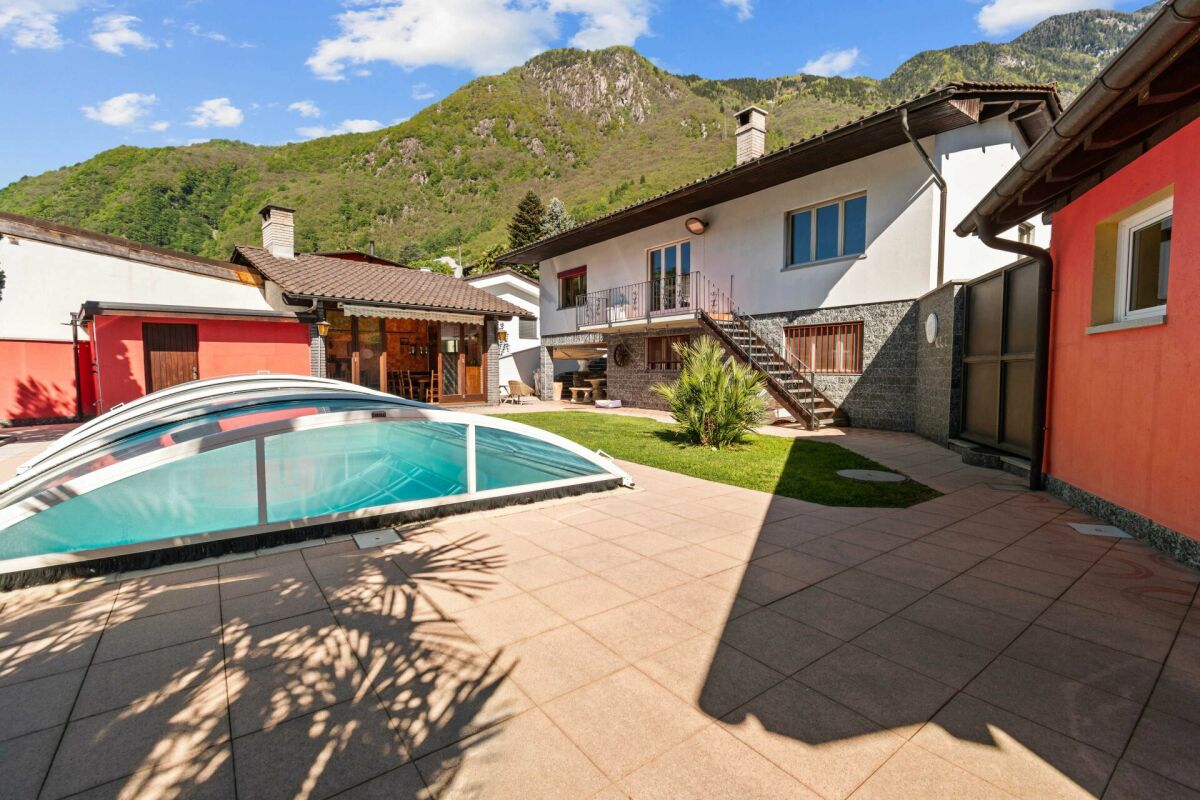
PRESTIGIOUS SEMI-DETACHED VILLA WITH POOL AND GROTTINO. We propose for sale a beautiful semi-detached villa with a pool, located in a quiet and sunny residential area in Lumino. This exclusive property offers ample spaces, privacy, and comfort, with the possibility of hosting multiple families, (following fractionalization RFD 453). The villa consists of two independent residential units: Ground floor apartment (3.5 rooms) • functional kitchen with dining/living room, master bedroom, bedroom/study, and bathroom with shower. First floor apartment (4.5 rooms) • well-distributed spaces, kitchen with dining room, large and cozy living room, master bedroom, bedroom, and bathroom with hydro/massage shower combination. To complete this property: Grotto of 17 m2, with a fireplace corner, ideal for convivial moments in a warm and welcoming atmosphere.Wonderful garden with pool, an oasis of relaxation immersed in greenery, with a cherry tree and two beautiful olive trees.Carport for four covered parking spaces, guaranteeing ample space for parking. Additional features:Good quality finishes and bright environmentsStrategic location, close to services but immersed in tranquility An unmissable opportunity for those who desire an exclusive, spacious, and versatile residence in the heart of Ticino. Description of the property The house is composed as follows: Ground floor (Ap. 3.5 rooms) • living room with open-plan kitchen and direct access to the covered loggia and the garden with pool • master bedroom • bedroom/study • bathroom with shower • technical room First floor (Ap. 4.5 rooms) • living room with open-plan kitchen and fireplace and dining room with direct access to the balcony • balcony of 7 m2 • master bedroom • 2 bedrooms • bathroom with bathtub and shower combination To complete the property, we have a grotto of 17 m2. Additionally, we find the garden that hosts the covered pool of 8.00 x 4.00 m, H. from 1.20 to 2.00 m.

Travel time
-
1 / 27
9 rooms, 132m², CHF 1,245,000.–
Via Tamporiva 7, 6533 Lumino

Prestigious semi-detached villa with pool, grotto, outbuilding and garage with workshop

General PRESTIGIOUS SEMI-DETACHED VILLA WITH POOL, OUTBUILDING AND WORKSHOP.We are offering for sale a beautiful semi-detached villa with a pool, located in a quiet and sunny residential area in Lumino. This exclusive property offers ample space, privacy, and comfort, with the possibility of hosting multiple families or using part of the property as an investment.The villa consists of two independent residential units:Ground floor apartment (3.5 rooms) • Spacious and bright living area, functional kitchen, two bedrooms, and bathroom with shower. First floor apartment (4.5 rooms) • Well-distributed spaces, cozy living room, modern kitchen, three bedrooms, and bathroom with shower and bathtub. To complete this unique property:Outbuilding of 38 m2, independent with living room and bedroom, perfect for guests or personal use.Grotto of 17 m2, with fireplace, ideal for convivial moments in a warm and welcoming atmosphere.Beautiful garden with pool, an oasis of relaxation surrounded by greenery, with a cherry tree and two beautiful olive trees.Garage of 48 m2, with workshop and two covered parking spaces, perfect for DIY enthusiasts or professional activities.Laundry room of 20 m2Cistern of 9 m2 Storage room of 7 m2Woodshed of 12 m2Carport for four covered parking spaces, guaranteeing ample space for parking.Additional features:Quality finishes and bright roomsStrategic location, close to services but immersed in tranquilityAn unmissable opportunity for those seeking an exclusive, spacious, and versatile residence in the heart of Ticino.

Travel time
-
1 / 35
7.5 rooms, 181m², CHF 780,000.–
Strada Cantonale 76, 6534 San Vittore

House with main apartment and separate residential unit in San Vittore Gr

If you are looking for a spacious house and appreciate the rustic style, this offer is just right for you.The property is located in the village center of San Vittore. The originally built house around 1900 was completely renovated in 2018. It comprises two residential units: a spacious 5.5-room apartment and a 2-room apartment, which is currently rented out and is therefore ideal as a rental property.Discover this property with us!The main apartment with entrance on the right side extends over three floors and is divided as follows:Ground floor: Entrance area with practical and elegant storage possibilities as well as original stone staircase.1st floor: Three spacious bedrooms and a large bathroom with shower, bidet, and niche for washing machine and dryer.2nd floor: Completely renewed living kitchen with access to the romantic, covered terrace and view of the historic village tower. Bright, versatile, and spacious living room.3rd floor: Spacious, completely renovation-requiring attic room with visible, non-insulated roof construction.Basement: Cellar area, divided into a technology room and a versatile room of 22 m2, with access to the garden behind the house.Heating: Heat pump with remote control and heat distribution via elegant, modern wall convectors.Garden: Green areas in front of the entrance and behind the house, which can be designed as a vegetable garden or quiet retreat.The separate 2-room residential unit with its own entrance on the left side of the facade includes:Small living kitchen and anteroomModern bathroom with bidet and showerIn addition to the property, an uncovered outdoor parking space is available for use.If you want to live in a characterful home in a quiet and yet well-connected village, this house could be just the right property for you. Contact us for more information!

Travel time
-
1 / 35
7.5 rooms, 181m², CHF 780,000.–
Strada Cantonale 76, 6534 San Vittore

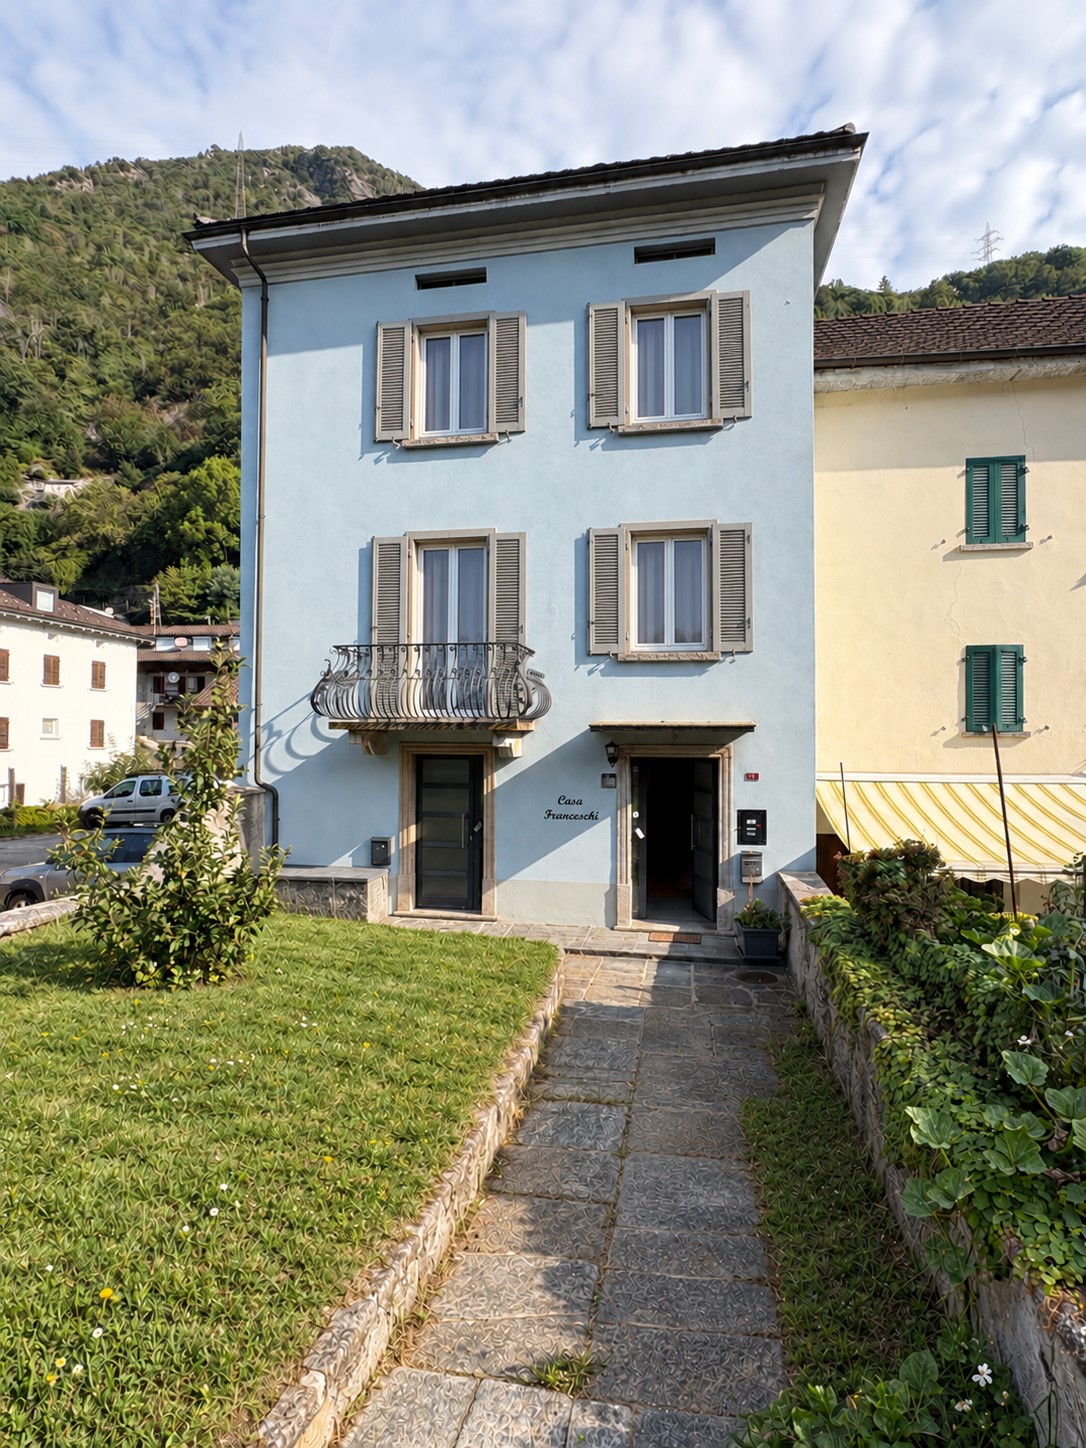
Semi-Detached House of 5.5 + 2 Rooms in San Vittore – Historic Charm and Modern Comfort

If you desire a spacious house and love the rustic style, you've come to the right listing.We are located in San Vittore, in the heart of the village, where this originally 1900s house, but completely renovated in 2018, is situated. The structure contains two living spaces: one with 5.5 rooms and one with 2 rooms, currently rented and thus ideal as a rental income object.Let's discover this property together!The main residence, with the entrance on the right, spans three floors and is composed of: • Ground floor entrance with practical and elegant solutions to store your belongings and an original stone staircase. • 1st floor: 3 spacious bedrooms and a large bathroom with shower, bidet, and a space for the washing machine and dryer. • 2nd floor: A completely renewed, habitable kitchen and access to the romantic, covered terrace area with a view of the village's historic tower. A bright, versatile, and spacious living room. • 3rd floor: A large, to-be-renovated attic and an uninsulated roof. • Basement: A cellar divided into a technical room and a versatile room of 22 m², with access to the garden behind the house. • Heating via a heat pump with remote control and distribution through elegant, modern wall heaters. • Garden: A green area both in front of the entrance and behind the residence, where one could create a garden or a quiet area. The independent unit with two rooms, with a separate entrance on the left of the facade, consists of:· Living room of 23 m²· Small, habitable kitchen and hallway· Modern bathroom with bidet and shower • Next to the property, an external parking space that is not covered is available. If you want to live in a property with character, in a quiet but well-served village, this house could be the ideal property for you. Contact us for more information!

Travel time
-
1 / 19
8 rooms, 200m², CHF 960,000.–
Via Norantola 24, 6557 Cama

Detached house with two apartments, immersed in the green countryside of Cama - Norantola. New price!

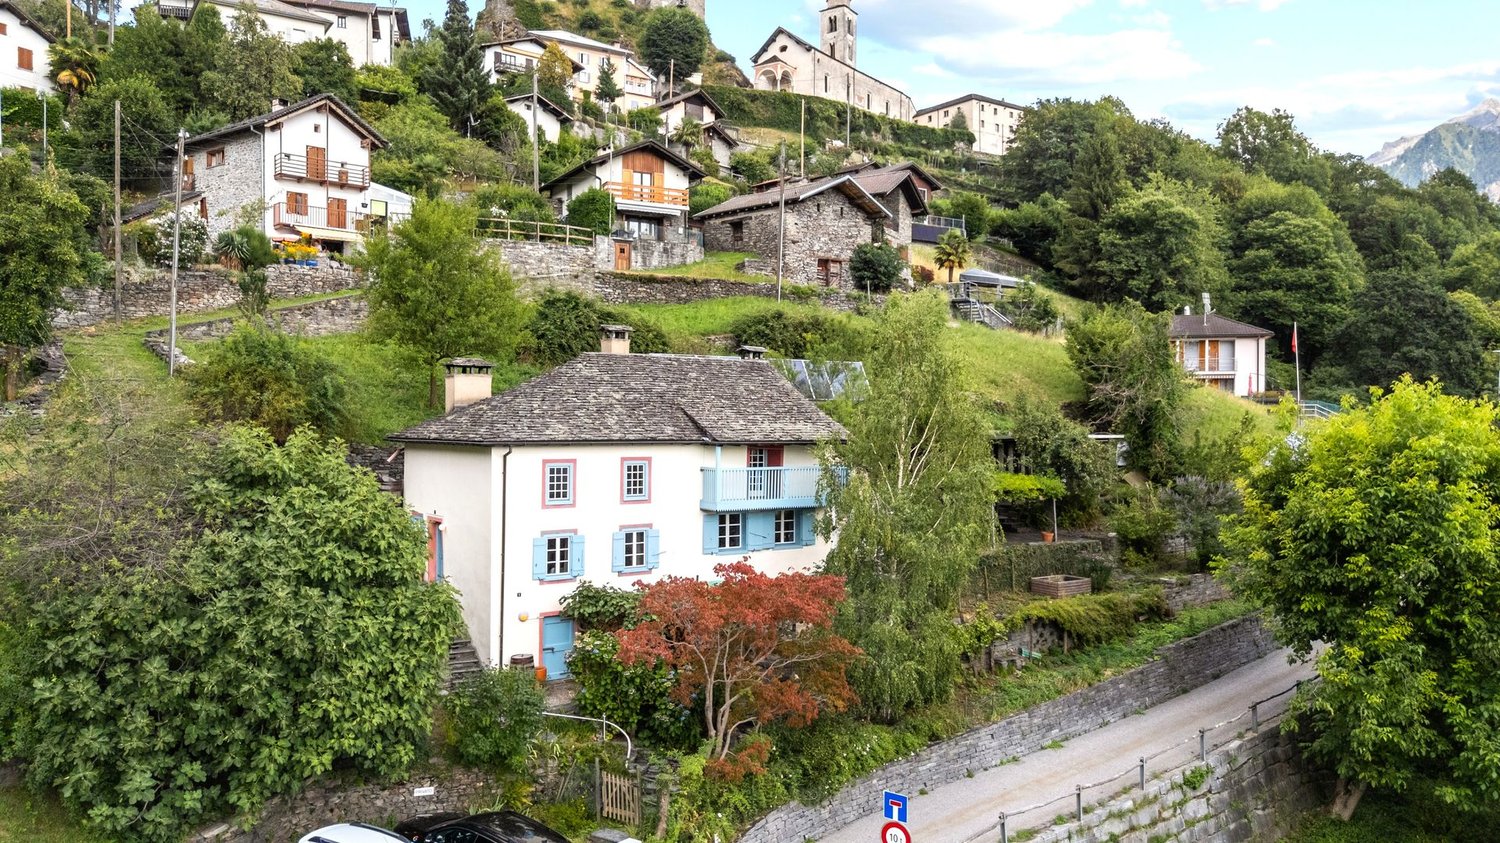
Versatile house with two apartments and attached rustic:Apartment 4.5 rooms on the 1st floor, 84 m²Apartment 2.5 rooms on the ground floor, 86 m²Large garage + hobby room + cellar + laundry roomLarge private parking areaAttached rustic, 11 m², built in the early years of the 20th century Immersed in the quiet of the picturesque fraction of Norantola, in the municipality of Cama (Canton of Grisons), we offer an interesting property in a quiet and sunny location, surrounded by the green countryside of the Mesolcina valley.Cama, located directly on the Moesa river and at a short distance from Bellinzona, offers a quiet and well-connected residential area, ideal both as a main residence and as a secondary residence. The area is known for its outdoor activities, with numerous hiking trails, the nearby Lake Cama, and the typical rural structures ("grotti"). The building extends over two levels and offers two independent apartments. 1st floor: apartment 4.5 rooms, 84 m², gross floor area 100 m²- Independent entrance from the outside or access via the internal staircase- Living kitchen fully equipped- Spacious and bright living room with access to the balcony- Bedroom with generous dimensions, with access to the balcony- Two single rooms- Bathroom with bathtub, bidet, and window- Large, panoramic terrace with a view of the surrounding mountains and nature. Ground floor: apartment 2.5 rooms, 86 m², gross floor area 100 m²- Independent entrance with a large and inviting atrium- Spacious living room with a fireplace made of red bricks- Living kitchen overlooking the living room- Large bedroom- Bathroom with shower, bidet, and window Basement, approx. 86 m², gross floor area 100 m²- Large storage room with numerous cabinets- Garage- Laundry room- Technical room with heating (oil heating)- Additional room- Bathroom with shower In addition, the sales price includes a stone house from 1900 with a fireplace, which provides a rustic touch for evenings with raclette or fondue, or serves as a meeting point for guests and friends. Sales price: CHF 960,000.– (all inclusive!)An ideal solution for families or for those looking for space, comfort, and tranquility in a green and well-connected area.Contact us for more information or to organize a visit!

Travel time
-
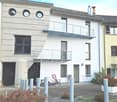
1 / 13
11 rooms, 221m², Price on request
Carrale di Bergamo 16, 6533 Lumino

Space for the whole family!

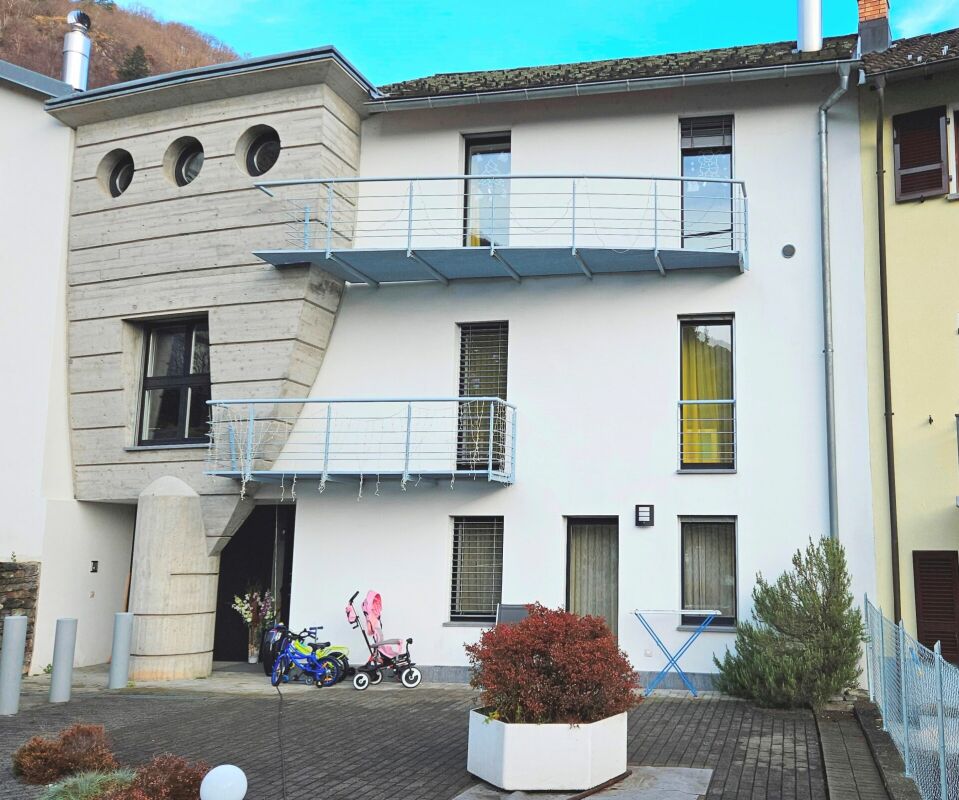
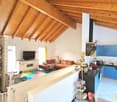
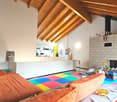
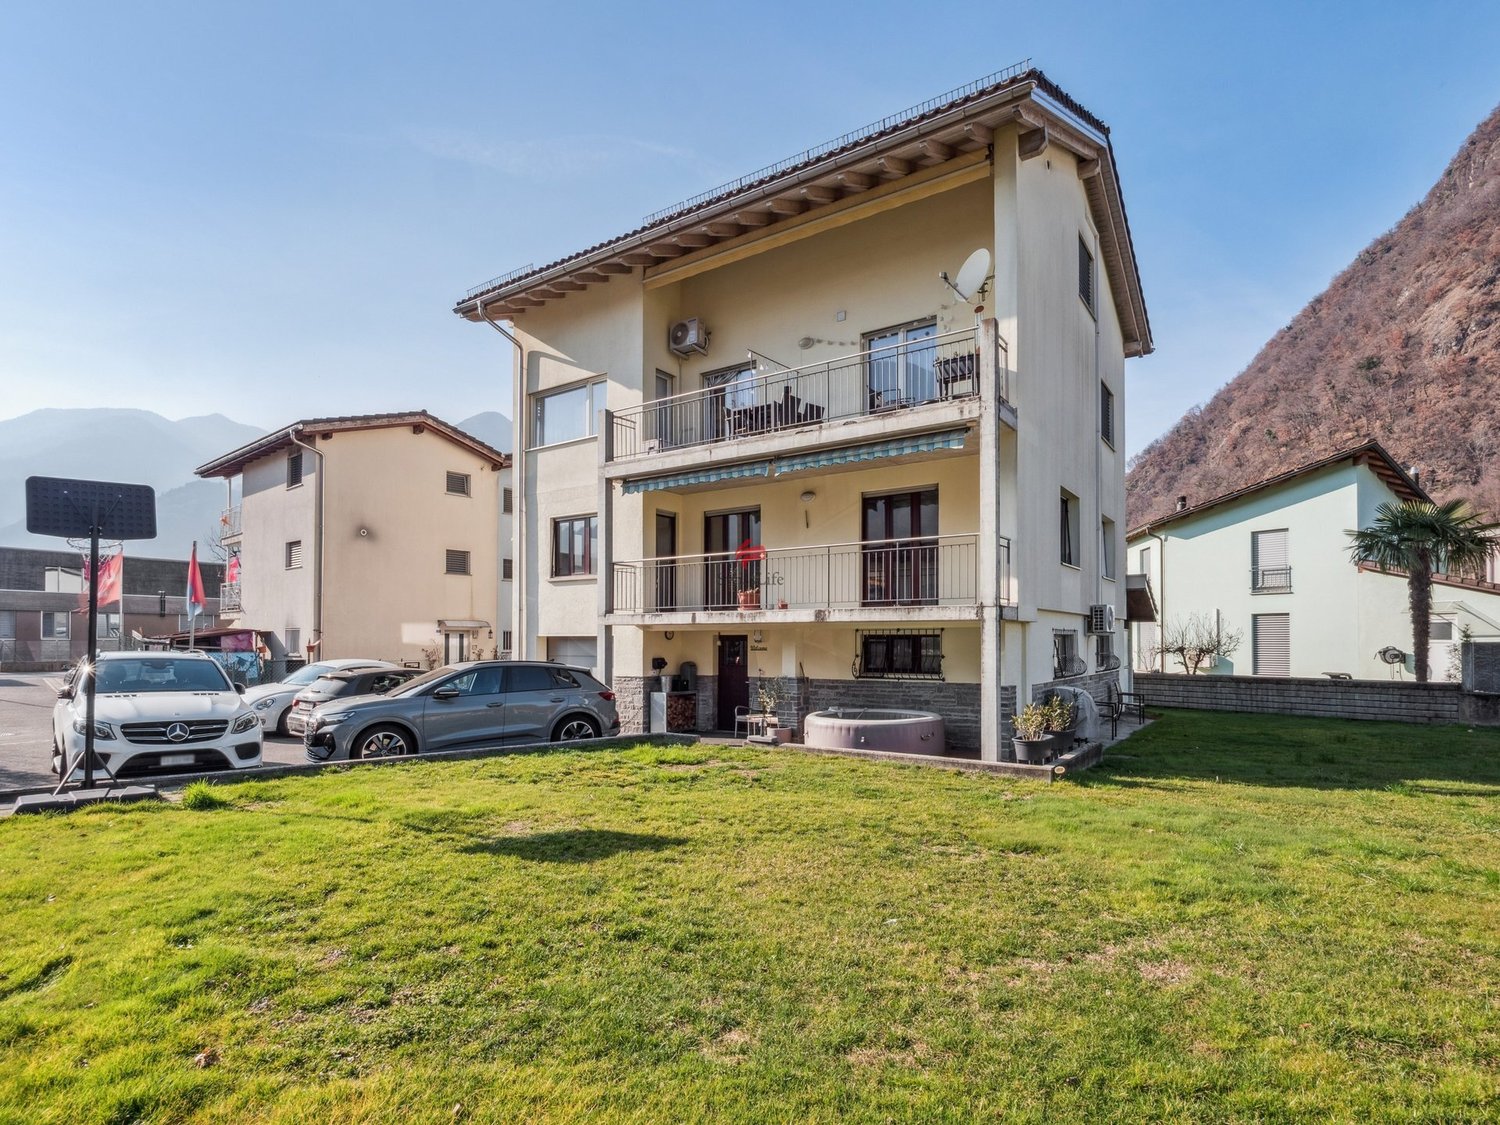
In Castione/Lumino, we are offering a property that presents a great added value, as it is ideal for two family units that intend to join (grandparents, parents, and children) and enjoy two spacious apartments: one 5.5-room duplex and the other 3.5 rooms on the first floor, in addition to a separate studio on the ground floor used as a hobby room with kitchen and bathroom.This house offers numerous advantages that make it particularly attractive: it is equipped with a modern photovoltaic system of 7.8 kW, ideal for reducing energy consumption, and an efficient air conditioning system in the duplex rooms that allows for comfortable cooling of the living room. It also features a dedicated wallbox for electric vehicle charging, an outdoor storage room, and an extremely convenient location: all schools, from kindergarten to middle school, are located in the immediate vicinity, as well as the main supermarkets, which can be reached in a few minutes. The house could also be of interest to those who want to rent out a part of it to improve sustainability or simply to have a source of income that covers interest and amortization costs. On the ground floor, there is a cellar, a technical room, another cellar, a garage with automatic door, and a hobby room with kitchen and bathroom/shower.The apartments all have an independent entrance and a main staircase to access the first floor, where a generous 4-room apartment with kitchen, living area, and separate dining room/study is located, both with access to the balcony, two spacious bedrooms, and a bathroom with bathtub.Going up to the second floor (new part), you arrive at the duplex main apartment with a large living area with fireplace, kitchen, and access to the beautiful terrace. On the same floor, there are two bedrooms and the main bathroom with bathtub and shower.On the attic floor, there is a beautiful master bedroom with en-suite bathroom and shower, and a large walk-in closet. A lounge in the gallery with a view of the living room invites you to relax and read a good book. Next to it, there is another room with a skylight.A large garden with a tool shed completes this offer.Contact us immediately for a visit!

Travel time
-

Other interesting objects