



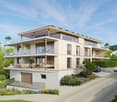

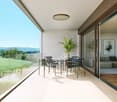
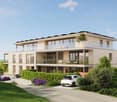




























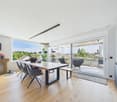
Unterrindal - Properties for sale with Balcony / Terrace, Elevator

We recommend expanding your search criteria to get similar results. The current filters didn’t return any matches.

If you don’t want to change your current search criteria, we recommend creating a search alert, so you’ll be notified when matching offers become available.

More objects in your automatically expanded search area
101 results - Radius: + 10km
1 / 8
5.5 rooms, 204m², CHF 1,980,000.–
Premium
Weiherhofstrasse 22, 9552 Bronschhofen

New Build: Dreamy Attic Apartment (No. 7)

New construction project "Sonnenwiese" - Modern living with a view of the Säntis On Weiherhofstrasse 22 in Bronschhofen, an exclusive and manageable new construction project with a total of 7 residential units is being built, which perfectly combines modern luxury, sustainability, and pure natural idyll. The property is located on a quiet, low-traffic neighborhood street and borders directly on the agricultural zone, guaranteeing you an unobstructed view to the Säntis. The bright apartments convince with a generous room height of 2.50 meters, full-glass railings for an unobstructed view, and a noble materialization with smoked oak country house planks and lime-plastered interior walls for a healthy room climate. Thanks to forward-looking sustainability with modern house technology and a high-performance photovoltaic system, you also benefit from permanently low operating costs. The microlocation also leaves nothing to be desired: You can reach the village center with Migros, bakery, and post office in just two minutes on foot. Families benefit from short, safe paths to the kindergarten, kindergarten, and all school levels. At the same time, the traffic connection is ideal, as the Wil and Münchwilen motorway connections and two nearby Thurbo train stations offer fast connections to St. Gallen, Winterthur, and Zurich. Take the chance to secure one of the last available condominiums and enjoy this unique feeling of life! Dreamy attic apartmentDetails and the floor plan can be found in the attached documents. Additional offersFor each apartment, there is the possibility to purchase a basement room. Parking spaces in a shared underground garage are available for purchase for your vehicles. Project websiteVisit the project website for all further information:www.sonnenwiese-bronschhofen.ch Have we piqued your interest?We look forward to your contact. Fabrizio FacchinPhone: 071 845 48 48E-Mail: info@artestate.chwww.artestate.ch

Travel time
-
1 / 5
5.5 rooms, 160m², CHF 1,470,000.–
Premium
Weiherhofstrasse 22, 9552 Bronschhofen

New building: 5.5-room maisonette apartment west (No. 1)

New construction project "Sonnenwiese" - Modern living with a view of the Säntis On Weiherhofstrasse 22 in Bronschhofen, an exclusive and manageable new construction project with a total of 7 residential units is being built, which perfectly combines modern luxury, sustainability, and pure natural idyll. The property is located on a quiet, low-traffic neighborhood street and borders directly on the agricultural zone, guaranteeing you an unobstructed view to the Säntis. The bright apartments convince with a generous room height of 2.50 meters, full-glass railings for free visibility, and a noble materialization with smoked oak country house planks and lime-plastered interior walls for a healthy room climate. Thanks to forward-looking sustainability with modern house technology and a high-performance photovoltaic system, you also benefit from permanently low operating costs. The microlocation also leaves no wishes unfulfilled: You can reach the village center with Migros, bakery, and post office in just two walking minutes. Families benefit from short, safe paths to the kindergarten, kindergarten, and all school levels. At the same time, the traffic connection is ideal, as the Wil and Münchwilen motorway connections and two nearby Thurbo train stations offer fast connections to St. Gallen, Winterthur, and Zurich. Take advantage of your chance at this unique way of life and secure one of the last available condominiums now! Dreamlike 5.5-room maisonette apartmentAll details and floor plans can be found in the attached document. Additional offersFor each apartment, there is the possibility to purchase a basement room. Parking spaces in a shared underground garage are available for purchase for your vehicles. Project websiteVisit the project website for all further information:www.sonnenwiese-bronschhofen.ch Have we piqued your interest?We look forward to your contact. Fabrizio FacchinPhone: 071 845 48 48E-Mail: info@artestate.chwww.artestate.ch

Travel time
-
1 / 5
3.5 rooms, 89m², CHF 780,000.–
Premium
Weiherhofstrasse 22, 9552 Bronschhofen

New building: 3.5-room apartment on the 1st floor west (No. 5)

New construction project "Sonnenwiese" - Modern living with a view of the Säntis At Weiherhofstrasse 22 in Bronschhofen, an exclusive and manageable new construction project with a total of 7 residential units is being built, which perfectly combines modern luxury, sustainability, and pure natural idyll. The property is located on a quiet, low-traffic neighborhood street and borders directly on the agricultural zone, guaranteeing an unobstructed view to the Säntis. The bright apartments convince with a generous room height of 2.50 meters, full-glass railings for free visibility, and a noble materialization with smoked oak country house planks and lime-plastered interior walls for a healthy room climate. Thanks to forward-looking sustainability with modern house technology and a high-performance photovoltaic system, you also benefit from permanently low operating costs. The micro-location also leaves nothing to be desired: you can reach the village center with Migros, bakery, and post office in just two minutes on foot. Families benefit from short, safe paths to the kindergarten, kindergarten, and all school levels. At the same time, the traffic connection is ideal, as the Wil and Münchwilen motorway connections and two nearby Thurbo train stations offer fast connections to St. Gallen, Winterthur, and Zurich. Take advantage of your chance at this unique way of life and secure one of the last available condominiums now! Dreamy 3.5-room apartment on the 1st floor westYou can find the floor plan in the attached document. Additional offersFor each apartment, there is the possibility to purchase a basement room. Parking spaces in a shared underground garage are available for purchase for your vehicles. Project websiteVisit the project website for all further information:www.sonnenwiese-bronschhofen.ch Have we sparked your interest?We look forward to your contact. Fabrizio FacchinPhone: 071 845 48 48E-Mail: info@artestate.chwww.artestate.ch

Travel time
-
1 / 5
3.5 rooms, 88m², CHF 730,000.–
Premium
Weiherhofstrasse 22, 9552 Bronschhofen

New building: 3.5-room apartment on the 1st floor (No. 6)

New construction project "Sonnenwiese" - Modern living with a view of the Säntis On Weiherhofstrasse 22 in Bronschhofen, an exclusive and manageable new construction project with a total of 7 residential units is being built, which perfectly combines modern luxury, sustainability, and pure natural idyll. The property is located on a quiet, low-traffic neighborhood street and borders directly on the agricultural zone, guaranteeing you an unobstructed view to the Säntis. The bright apartments convince with a generous room height of 2.50 meters, full-glass railings for free visibility, and a noble materialization with smoked oak country house planks and lime-plastered interior walls for a healthy room climate. Thanks to forward-looking sustainability with modern house technology and a high-performance photovoltaic system, you also benefit from permanently low operating costs. The microlocation also leaves no wishes unfulfilled: You can reach the village center with Migros, bakery, and post office in just two minutes on foot. Families benefit from short, safe paths to the kindergarten, kindergarten, and all school levels. At the same time, the traffic connection is ideal, as the Wil and Münchwilen motorway connections and two nearby Thurbo train stations offer fast connections to St. Gallen, Winterthur, and Zurich. Take advantage of your chance at this unique way of life and secure one of the last available condominiums now! Dreamy 3.5-room apartment on the 1st floorDetails and the floor plan can be found in the attached document. Additional offersFor each apartment, there is the possibility to purchase a basement room. Parking spaces in a shared underground garage are available for purchase for your vehicles. Project websiteVisit the project website for all further information:www.sonnenwiese-bronschhofen.ch Have we piqued your interest?We look forward to your contact. Fabrizio FacchinPhone: 071 845 48 48E-Mail: info@artestate.chwww.artestate.ch

Travel time
-
New building
1 / 5
5.5 rooms, 149m², Price on request
Premium
9606 Bütschwil

Pre-announcement - Sales start soon New construction project www.altura-buetschwil.ch

Exclusive new construction project - Modern living. Central living. Personalized design. A dream home for high demands.In Bütschwil, Altura is creating an attractive new construction project for people looking for a high-quality home in a central and yet pleasant location.Whether for families, couples, singles with space needs, best agers or capital investors, the modern condominiums convince with well-thought-out floor plans, bright living rooms, very large terraces or spacious outdoor areas.What to expect:+ Spacious 4.5- and 5.5-room apartments with clever room division+ Master bedroom with en-suite bathroom+ Sunny south-facing orientation with unobstructed views of the surrounding countryside+ Central location in Bütschwil - close to shopping, school, leisure activities and train station+ Modern architecture and high-quality interior design+ Spacious terraces or private garden areas+ Underground parking with direct access+ Personal design options for room layout and materials, depending on the construction progress.Take the opportunity to secure your personal advantage early on. Depending on the construction progress, you can still design your new home individually and incorporate your own wishes for room layout and materials.Discover the new construction project Altura in Bütschwil at:www.altura-buetschwil.chExpress your interest now by email or directly through the inquiry on our website. We will be happy to advise you personally on the available apartments, floor plans, prices and design options.

New building
1 / 5
4.5 rooms, 149m², Price on request
Premium
9606 Bütschwil

Announcement - Sales start soon New construction project www.altura-buetschwil.ch

Exclusive new construction project - Modern living. Central location. Personalized design. A dream home for high demands.In Bütschwil, Altura is creating an attractive new construction project for people looking for a high-quality home in a central and pleasant location.Whether for families, couples, singles with space needs, best agers or capital investors, the modern condominiums convince with well-thought-out floor plans, bright living rooms, very large terraces or spacious outdoor areas.What to expect:+ Spacious 4.5- and 5.5-room apartments with clever room division+ Master bedroom with en-suite bathroom+ Sunny south-facing orientation with unobstructed views of the greenery+ Central location in Bütschwil near shopping, school, leisure activities and train station+ Modern architecture and high-quality interior design+ Spacious terraces or private garden areas+ Underground parking with direct access+ Personalized design options for room layout and materials, depending on the construction progress.Take the opportunity to secure your personal advantage early on. Depending on the construction progress, you can design your new home even more individually and incorporate your own wishes for room layout and materials.Discover the new construction project Altura in Bütschwil at:www.altura-buetschwil.chExpress your interest now by email or directly through the inquiry on our website. We will be happy to advise you personally on the available apartments, floor plans, prices and design options.

New building
Riccardo Bieler

Riccardo Bieler

1 / 5
Riccardo Bieler

Riccardo Bieler

  • Parking space
  • Balcony / Terrace
  • Garage
  • +5
3.5 rooms, 135m², CHF 1,390,000.–
Top
Untere Grundgasse 7, 9500 Wil

Exclusive new attic apartment in first occupancy with two terraces

High up, bright and completely new: This exclusive3.5-room attic apartment in first occupancy combines spacious living witha well-thought-out floor plan and equipment that leaves no wishesunfulfilled. Two sunny terraces, one of them covered with elegantglass sliding doors, invite you to enjoy, no matter what the weather is like.The modern kitchen with central island and Electrolux appliances is the heart of the apartment. The open dining and living area with directterrace access creates a spacious atmosphere, ideal for relaxed evenings for two or social hours with family and friends.Two quiet bedrooms offer the perfect retreat.The master bedroom has an elegant bathroom en suite withbathtub and shower. Both bathrooms are generously designed and equipped withhigh-quality tiles up to the ceiling, an ambience that brings a hotel feeling into everyday life.The apartment is located in a carefully realized, family-friendlysuperstructure of a renowned Swiss construction company.Barrier-free elevator to the underground garage, private basement room with its ownlaundry area as well as two underground parking spaces directly at the house entrance (each CHF 40,000.–, obligatory) complete the offer.An apartment for all those who are looking for the best and deserve it. Convinceyourself: We look forward to your contact and will show youthis special property personally.

  • Parking space
  • Balcony / Terrace
  • Garage
  • +5
Travel time
-
  • Modern two-story house with large balconies, surrounded by a well-maintained garden and lawn area.
  • Modern, open-plan kitchen with white cabinets, an induction cooktop, a stainless steel sink, and a coffee machine. Large windows offer a view of the garden, and the space is connected to a dining area with a table and chairs, and a living area with a sofa
  • Bright, open-plan living and dining area with large glass doors leading to a patio, featuring a modern dining set, a green sofa, and contemporary wall art.
  • Bright dining area with modern decor, large windows offering a scenic view, a dining table with chairs, a decorative rug, a tall sculpture, and a potted plant near the kitchen.
  • Bright living room with white walls, tiled floor, large windows offering a view of greenery, two green sofas, an armchair, a glass coffee table, a blue rug, and a large screen.
  • Bright living room with large windows and a view, featuring a grey sofa, coffee table, dining area, and modern decor.
  • Modern bedroom with wooden flooring, a large bed with pillows and a blanket, a chair, a sink, a radiator, and a picture frame on the wall. Large sliding glass doors lead to a balcony with a view of a green lawn.
  • Modern house with large glass windows and a spacious outdoor seating area featuring a sofa, coffee table, and dining set, surrounded by a well-maintained lawn.
  • Modern two-story house with large windows, balconies, and a well-maintained lawn in front.
1 / 9
5.5 rooms, 175m², CHF 1,960,000.–
Top
Bachwiesenstrasse 10, 9500 Wil

Jewel on Hofberg: Exclusive living with a far-reaching view and plenty of privacy

Imagine stepping out of your living room directly onto the terrace, starting your day relaxed, with a view that sweeps over your own garden to the horizon – and all around, only tranquility. This is exactly the feeling of life that awaits you in this extraordinary 5.5-room garden apartment at the end of a quiet cul-de-sac. It combines the free living feeling of a house with the comfort of a modern condominium – shared with only two other parties for a living experience that is unparalleled.The heart of the apartment is the bright living and dining area: A continuous window front merges indoor and outdoor spaces and opens up to the spacious, covered terrace and the sun-kissed garden – your future favorite spot for carefree, valuable time with the family or cozy hours with friends.The highlights at a glance:Quiet, exclusive, with a far-reaching view: Preferred residential location in the sought-after Hofberg district with extensive outdoor areas and a free view of the Alpine panorama.Barrier-free comfort: The elevator takes you from the garage directly to your apartment.Unbeatably practical in everyday life: Basement, laundry room, and the apartment are on the same floor – more comfortable and with shorter distances is not possible.Where cooking becomes an experience: The spacious Poggenpohl kitchen delights every hobby cook – with a panoramic view included.A place of rest: The spacious master bedroom leads directly to a noble master bathroom with natural daylight.For every stage of life: Three more spacious rooms – versatile usable as children's rooms, home office, or guest rooms.Mobility included: A spacious double garage with a separate gate and preparation for an electric charging station.Certified sustainable: The apartment is Minergie-certified and stands for high energy efficiency and living quality.Solar energy included: The photovoltaic system on the roof saves ancillary costs and ensures sustainable energy.Exclusive living comfort paired with a fascinating far-reaching view – this extraordinary home leaves no wishes unfulfilled. Arrange a viewing appointment now and let yourself be enchanted by this unique feeling of life.

Travel time
-
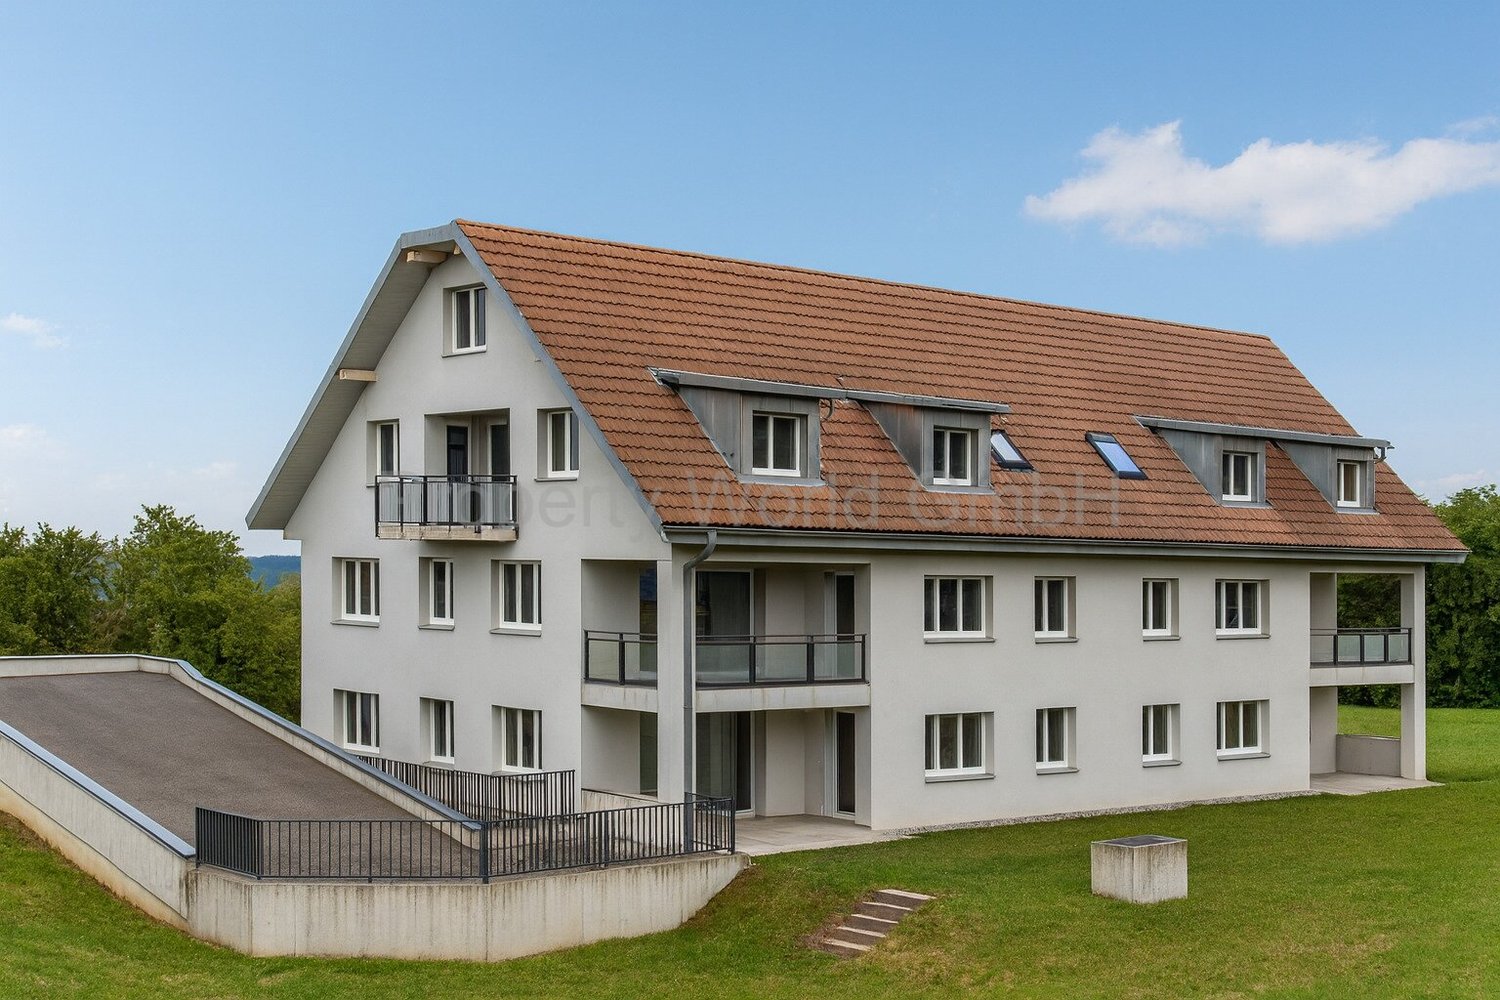
  • A two-story house with orange brick walls, white-framed windows, and a red-tiled roof, surrounded by lush greenery and trees.
  • Two-story house with red brick exterior, multiple windows with green railings, and a balcony on the upper level.
  • Balcony with brick flooring, green metal railing, and a view of a forested area.
  • A multi-story residential building with red-tiled roofs and balconies, surrounded by greenery and trees under a partly cloudy sky.
  • Multi-story residential building with red brick facade, multiple windows, balconies, and surrounding greenery.
  • Empty room with light grey carpet, white walls, large windows, and a radiator. No furniture or equipment present.
  • Wooden staircase with open wooden railings and carpeted steps, leading upwards in a modern interior setting.
  • An empty hallway with grey carpeted floor, light grey walls, and two windows with white frames and wooden sills.
1 / 8
5.5 rooms, 152m², CHF 895,000.–
Top
Bachwiese 9, 9532 Rickenbach b. Wil

5.5 room maisonette attic apartment with large terrace in a quiet environment with a view of the greenery

As an alternative to a "house with a garden", we are selling a spacious 5.5 room maisonette attic apartment with a very large terrace in a well-maintained and quiet residential area with a view of the greenery and directly adjacent to the local recreation area. The apartment is located on the 2nd upper floor and can be easily reached by lift from the underground car park or from the ground floor. The large terrace on the attic floor is accessible via the internal staircase and offers an impressive panoramic view of the local recreation area with forests and meadows.Equipment of the apartment:3 wet cells, washing machine and dryer in the attic, built-in charming fireplace, winter garden on the 2nd upper floor, reduit on the roof terrace, large kitchen in country house style, separate cellar in the 1st basement. The exterior facade was already built in solid double-shell masonry at that time and does not require any painting work.The net living area is approximately 152m2. A large hobby room and a spacious parking space (two smaller cars have space next to each other) can be purchased additionally.Location: The "Bachwiese" district is a modern, traffic-calmed residential area (cul-de-sac). There is no through traffic and it is therefore protected from noise, as Bachwiese is located away from the main traffic axes (such as Toggenburgerstrasse).

Travel time
-
Basil Schwarz

Basil Schwarz

1 / 9
Basil Schwarz

Basil Schwarz

  • Balcony / Terrace
  • Elevator
  • Child-friendly
  • +1
2.5 rooms, 54m², CHF 459,000.–
Wilerstrasse 65a, 9602 Bazenheid

Hochwertiges, ruhiges Wohnen mit unverbaubarer Aussicht.

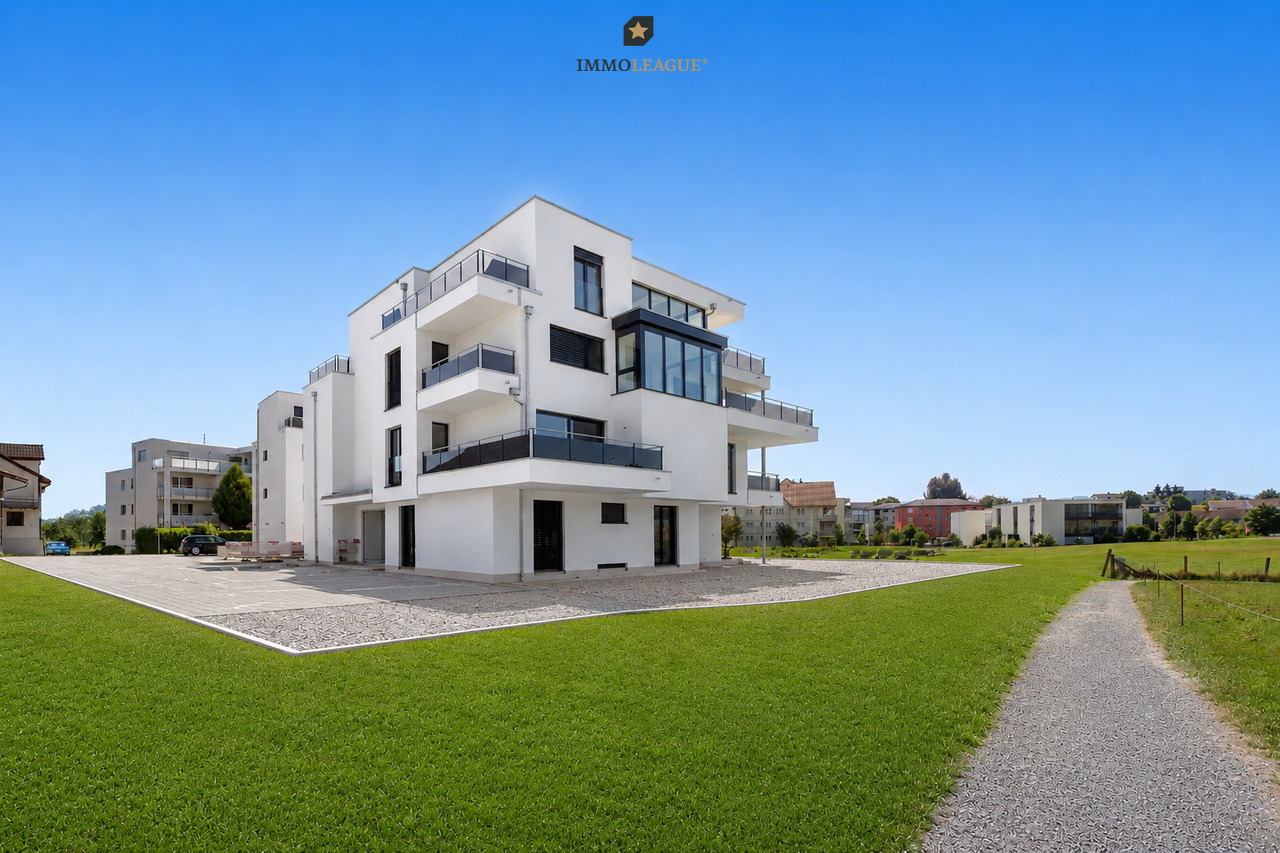
Willkommen in Ihrem neuen Zuhause in Bazenheid. Diese stilvolle 2.5-Zimmer-Neubauwohnung überzeugt mit einer modernen Architektur, einer hochwertigen Materialisierung und einer ruhigen Wohnlage mit unverbaubarer Aussicht ins Grüne.Der offen gestaltete Wohn- und Essbereich schafft ein helles und einladendes Ambiente. Die elegante Küche fügt sich harmonisch in den Wohnraum ein und überzeugt durch ihr zeitloses Design sowie ihre hochwertige Ausstattung. Grosszügige Fensterflächen sorgen für viel Tageslicht und schaffen eine angenehme Verbindung zwischen Innen- und Aussenbereich.Der teilgedeckte Balkon lädt dazu ein, die Ruhe und die freie Aussicht in vollen Zügen zu geniessen, sei es beim Frühstück, nach Feierabend oder an sonnigen Wochenenden.Auch das Schlafzimmer bietet eine angenehme Rückzugsmöglichkeit, während das modern gestaltete Badezimmer mit einer begehbaren Dusche und einer hochwertigen Ausstattung überzeugt.Die Wohnung befindet sich in einem attraktiven Neubau und vereint modernes Wohnen mit einer ausgezeichneten Infrastruktur. Einkaufsmöglichkeiten, öffentliche Verkehrsmittel sowie weitere Einrichtungen des täglichen Bedarfs sind bequem erreichbar. Gleichzeitig profitieren Sie von einer ruhigen Wohnlage mit hoher Lebensqualität.Diese Wohnung eignet sich ideal für Singles, Paare oder alle, die stilvolles Wohnen in einem modernen und gepflegten Umfeld schätzen. Überzeugen Sie sich bei einer persönlichen Besichtigung selbst von diesem attraktiven Wohnangebot.Einige Besonderheiten+ Unverbaubare Aussicht über die Landwirtschaftszone+ Ruhige, naturnahe Lage+ Offener Wohn- und Essbereich+ Bodentiefe Fenster+ Terrassenzugang von Wohn- und Schlafzimmer+ Küche mit V-Zug-Geräten, Gessi-Armaturen, BORA-Induktionskochfeld+ V-Zug Waschmaschine und Tumbler+ Glatt verputzte Wände / Eichenparkett+ Massgefertigte Einbauschränke+ Rollstuhlgängig von der Tiefgarage bis zur Wohnung+ Energieeffizienzklasse A mit Photovoltaik+ 1 Tiefgaragenparkplatz (zzgl. CHF 30'000.-)+ Und vieles mehrNutzen Sie diese einmalige Gelegenheit in Bazenheid.Wenn Sie weitere Informationen für Ihre Entscheidungsgrundlage benötigen, sind wir gerne für Sie da.Ihr ImmoLeague TeamKennen Sie jemanden, der diese Immobilie kaufen möchte oder benötigen Sie Hilfe beim Verkauf Ihrer Immobilie?ImmoLeague bietet Ihnen eine professionelle und auf Ihre Bedürfnisse ausgerichtete Dienstleistung, zu unschlagbaren Konditionen.Welcome to your new home in Bazenheid. This stylish 2.5-room newly built apartment features modern architecture, high-quality finishes, and a quiet residential location with unobstructed views of the countryside.The open-concept living and dining area creates a bright and inviting atmosphere. The elegant kitchen blends harmoniously into the living space and impresses with its timeless design and high-quality finishes. Generous windows let in plenty of natural light and create a pleasant connection between the indoor and outdoor areas.The partially covered balcony invites you to fully enjoy the tranquility and unobstructed views, whether at breakfast, after work, or on sunny weekends.The bedroom also offers a pleasant retreat, while the modern bathroom features a walk-in shower and high-quality fixtures.The apartment is located in an attractive new building and combines modern living with excellent infrastructure. Shopping options, public transportation, and other amenities for daily needs are conveniently accessible. At the same time, you'll benefit from a quiet residential neighborhood with a high quality of life.This apartment is ideal for singles, couples, or anyone who appreciates stylish living in a modern and well-maintained setting. See for yourself what this attractive living opportunity has to offer during a personal tour.Some highlights Unobstructed view over the agricultural zone Quiet, nature-oriented location Open-concept living and dining area Floor-to-ceiling windows Access to...

  • Balcony / Terrace
  • Elevator
  • Child-friendly
  • +1
Travel time
-
Rocco Vecchia

Rocco Vecchia

1 / 12
Rocco Vecchia

Rocco Vecchia

  • Parking space
  • Balcony / Terrace
  • Garage
  • +2
5.5 rooms, 224m², CHF 2,950,000.–
Wil SG, 9500 Wil SG

Exclusive attic terrace apartment in Wil - tranquility, style, and panoramic views

This modern 5.5-room attic terrace apartment offers a unique living experience on approximately 186m2 of living space in a preferred location on Hofberg in Wil. Quiet, almost invisible, and yet centrally located, it convinces with spacious, light-flooded rooms, high-quality equipment, and a panoramic view of the old town, the Säntis, and the Kurfirsten. Highlights of the apartment • Unobstructable, sunny location with views and tranquility • South-facing terrace area with 115m2, including 46m2 covered with an unheated winter garden, awnings, infrared heaters, and a whirlpool • 125m2 garden next to and behind the terrace apartment with a garden house • Open living/dining area with a top-equipped designer kitchen • High-quality interior design: oak parquet, underfloor heating, air conditioning, elegantly plastered walls, frameless doors, lighting concept • The winter garden can be completely opened thanks to folding elements • Two wet areas with a walk-in shower and window • Smart home control for lighting, shutters, awnings, and heaters • Barrier-free access with elevator • Private garage 70m2 with four parking spaces, adjacent cellar room 7m2, high-pressure cleaning system, and central vacuum cleaner and sink Room offer and equipment The apartment offers a master bedroom with an en-suite bathroom and dressing room, as well as a TV with a ceiling lift, three more rooms, a separate bathroom, a practical laundry/household room, and a Reduit. Large windows with sliding doors provide plenty of light and connection to the outdoor areas. The designer kitchen is equipped with modern appliances from renowned brands that optimally complement the living area. The living room and dining area have integrated speakers and a TV niche with an electrically controlled swivel arm. Technology and safety • Air conditioning in the office and master bedroom • Smart home control for lighting, shutters, and awnings • Alarm system and modern security technology • Electromobility: two connections for electric vehicles including load management • PV system with battery storage for sustainable living Location and surroundings The apartment is located in a preferred, central location in Wil, just a few minutes' walk from schools, shopping facilities, and public transportation. The outdoor pool, city pond, and recreational areas are directly accessible. This apartment combines exclusivity, comfort, and unobstructable views - ideal for families, couples, or people looking for a particularly stylish home. We ask for your understanding that viewings are only possible after presentation of a financing proof, in order to protect the privacy of the ownership. G...

  • Parking space
  • Balcony / Terrace
  • Garage
  • +2
Rexhail Jahiu

Rexhail Jahiu

1 / 12
Rexhail Jahiu

Rexhail Jahiu

  • Parking space
  • Balcony / Terrace
  • Garage
  • +3
5.5 rooms, 133m², CHF 1,160,000.–
Wil SG, 9500 Wil SG

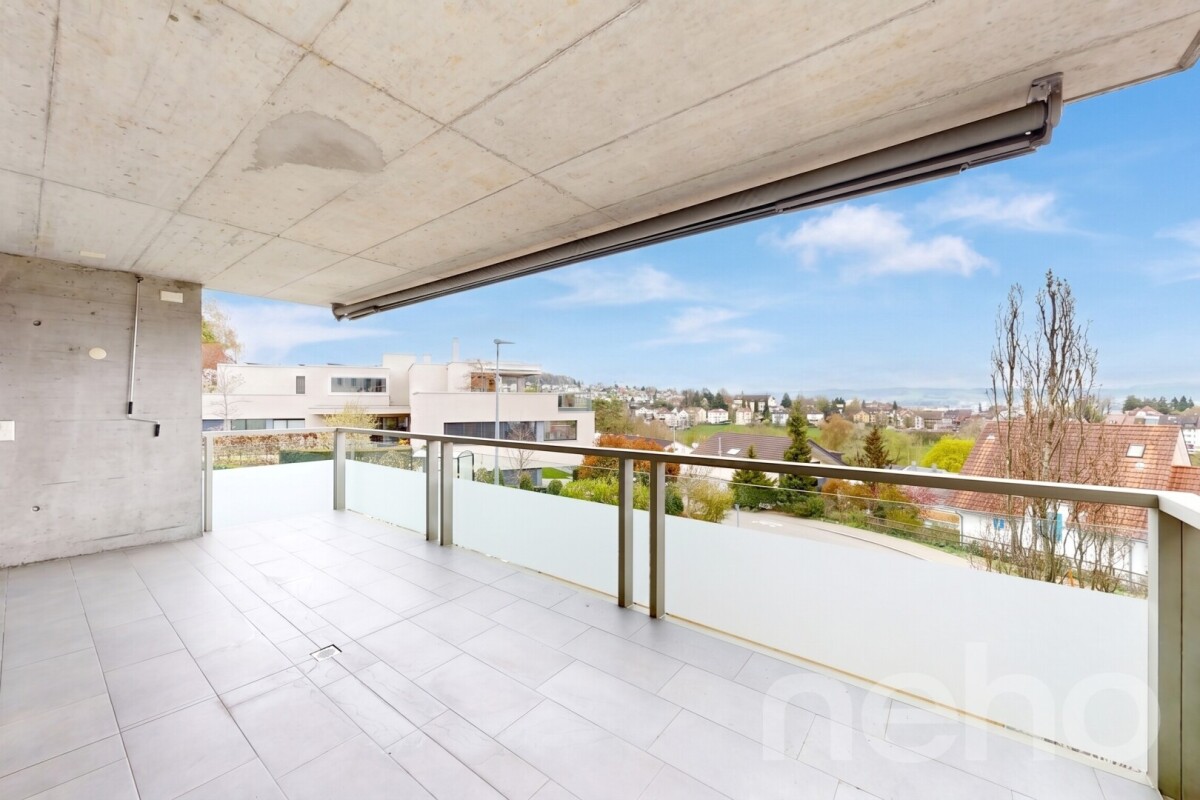
Modern 5.5-room apartment with a far-reaching view and balcony - Wil SG

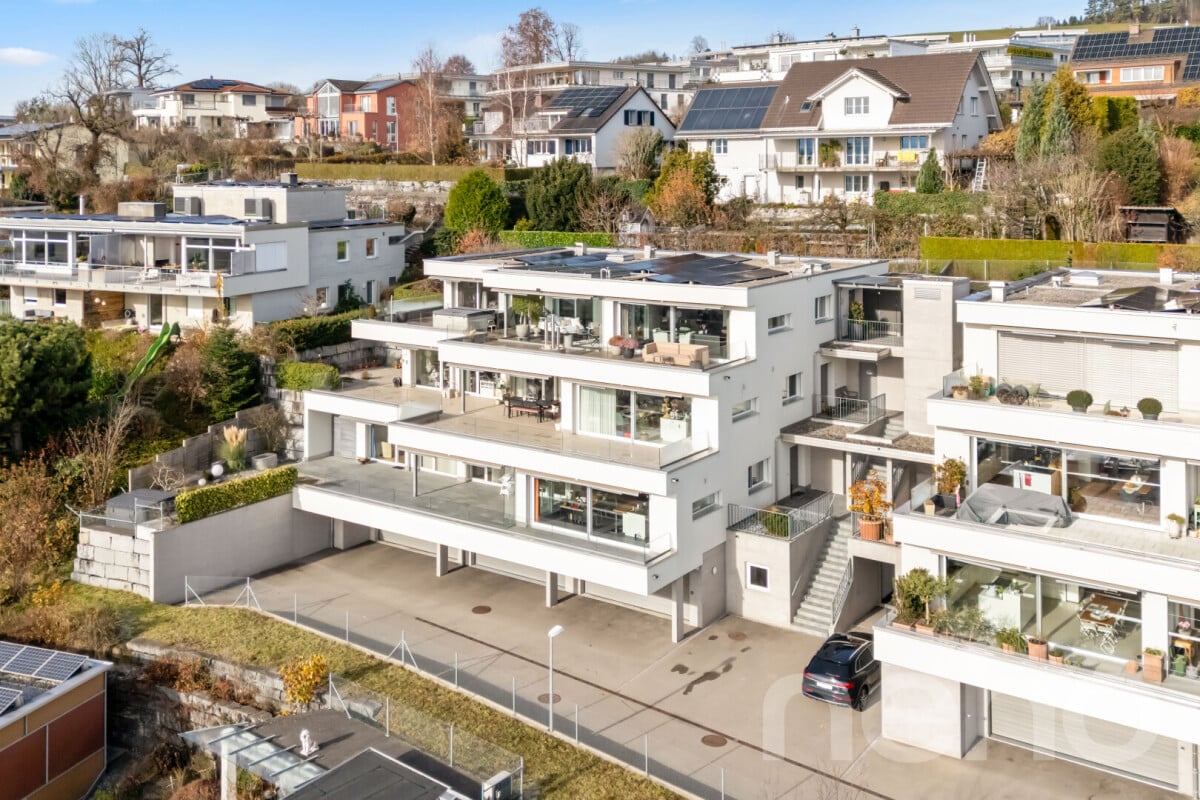
In an elevated, quiet location on Hofbergstrasse 27 in Wil, this well-maintained 5.5-room apartment on the first floor awaits you with a beautiful view from the Alpstein to the old town. The living situation combines privacy and everyday practicality in an ideal way: shopping facilities, schools, and Wil train station are easily accessible and underline the high quality of life at this location. With a living area of around 125 square meters, the apartment convinces with a clear, functional room layout and a pleasant living feeling. The spacious living room with around 28 square meters forms the heart and creates a bright and inviting atmosphere with its large window areas. The directly adjacent balcony with 16 square meters expands the living space outdoors and offers sufficient space for relaxation and social hours. Four more rooms offer versatile usage possibilities as bedrooms, home offices, or guest rooms. Two bathrooms provide comfort in everyday life and enable flexible use for families or couples. The apartment presents itself in a well-maintained condition, where a new coat of paint on the walls offers the possibility to design the interior individually. The building, constructed in 2004, meets the Minergie standard and convinces with a sustainable energy concept. The modern earth probe heat pump, the PV and thermal solar system, in combination with the comfort ventilation and free cooling, ensure a pleasant room climate even in summer and permanently low ancillary costs. The parking space in the ground-level parking garage is prepared for the installation of an electric charging station with the basic installation and central load management. The apartment is available immediately, and the target price is CHF 1,160,000. We would be happy to show you this attractive apartment in person and look forward to your contact.Exact address available after registration on neho.ch.INTERESTED IN A VIEWING? PLEASE REGISTER: https://neho.ch/b/9500-26-1

  • Parking space
  • Balcony / Terrace
  • Garage
  • +3
Rocco Vecchia

Rocco Vecchia

1 / 12
Rocco Vecchia

Rocco Vecchia

  • Parking space
  • Balcony / Terrace
  • Garage
  • +4
5.5 rooms, 252m², Price on request
Wil SG, 9500 Wil SG

Exclusive city villa terrace apartment at Wilberg

This exceptional 5.5-room terrace apartment is located on the sought-after Höhenstrasse - one of the most exclusive residential areas in Wil. Nestled on the sunny south slope of the Wilberg, you can enjoy peace, privacy, and an impressive panoramic view of the city of Wil to the pre-Alpine panorama with Alpstein and Churfirsten. The terrace apartment is part of the high-quality Stadtvillen Wilberg, which were created according to a modern architectural concept and blend harmoniously into the existing environment. Generous window surfaces, a well-thought-out room design, and the privileged south-west orientation ensure bright rooms and a unique living experience. On 252 m2 of living space, this exclusive terrace apartment offers generous living comfort at the highest level. The room offer is complemented by a private wellness oasis and secondary rooms with 94 m2. Highlights of the apartment include • Exclusive, quiet location on the Wilberg with a magnificent panoramic view • Spacious 97 m2 terrace, approximately 55m2 covered with optimal south-west orientation and plenty of privacy, as well as a winter garden of approximately 35m2 • Separate terrace/light courtyard of 10m2 at the master bedroom • Spacious living and dining area with a fireplace and direct access to the terrace • High-quality, open designer kitchen with Miele appliances • Private wellness oasis with sauna, shower, sink, and toilet • Separate wine cellar and additional multi-purpose room • Two underground parking spaces included in the purchase price • Lift from the underground parking to the living level The apartment impresses with a spacious floor plan and optimal room division. The open living and dining area forms the heart of the apartment and offers a seamless connection to the extensive terrace thanks to floor-to-ceiling windows and sliding doors. The master bedroom has its own dressing room and an adjacent bathroom. Three further rooms are ideal as children's, guest, or work rooms. An additional bathroom with a separable shower is also available. The separate room, an exclusively designed wellness oasis with sauna, shower, toilet, and sink, expands the living area and creates a private retreat for relaxation. This area is complemented by a wine cellar and another versatile room. The Stadtvillen were built according to the Minergie standard and offer energy-efficient and comfortable construction with excellent sound and heat insulation values. Features include • Autonomous earth probe heating with underfloor heating • Possibility of passive cooling in summer via the earth probe • Controlled comfort ventilation • Triple-glazed windows and high-quality building envelope • Spacious sliding doors to the terrace • Electrically operated slat blinds and awnings • Independent house technology per Stadtvilla • Alarm system with monitoring of windows and entrance door Location and environment...

  • Parking space
  • Balcony / Terrace
  • Garage
  • +4
New building
1 / 5
  • Balcony / Terrace
  • Garage
  • Elevator
  • +3
3.5 rooms, 99m², CHF 748,000.–
Bienenstrasse 41, 9244 Niederuzwil

Private garden paradise in Bienenpark Niederuzwil

Welcome to this modern, spacious 3.5-room apartment on the ground floor of a modern new building on Bienenstrasse 41 in Niederuzwil. The apartment will be completed in late summer 2027 and offers the highest living comfort on 99 m² of living space.The apartment impresses with the following highlights: • Bright, spacious rooms: A well-thought-out room layout ensures comfortable living. • Private garden area (in special use) of approx. 220 m2: • Wheelchair accessible & lift: The apartment is barrier-free and has a lift – ideal for all life situations. • Garage: A private garage space is available. • Generous budget positions • Child-friendly: The apartment and its surroundings are perfectly suited for families. Quiet location: The apartment is located in a very quiet environment – both during the day and at night it is pleasantly quiet. In the summer, you benefit from plenty of sunlight, and even in winter, the sun's radiation is good.Location & infrastructure: Niederuzwil offers an excellent everyday infrastructure in the immediate vicinity: • Coop supermarket: Only 5 minutes' walk away – daily shopping is conveniently done. • Marienfried bus stop: Also only 5 minutes' walk away for easy access to public transport. • Primary school Kirchstrasse 6: Only 2 minutes' walk away – ideal for families with children. • Uzwil train station: Can be reached in 14 minutes on foot for a convenient connection to the region. • Amavita pharmacy: Can be reached in 13 minutes on foot. This modern new apartment combines modern living with a family-friendly, quiet location and excellent infrastructure. Secure your new home in Niederuzwil now!

  • Balcony / Terrace
  • Garage
  • Elevator
  • +3
Travel time
-
New building
1 / 5
  • Parking space
  • Balcony / Terrace
  • Garage
  • +4
3 rooms, 92m², CHF 708,000.–
Bienenstrasse 41, 9244 Niederuzwil

Modern living in Bienenpark Niederuzwil

Welcome to your new dream home! This stylish 3-room apartment on the 3rd floor of a modern new building in Niederuzwil combines contemporary living with the highest comfort. The building impresses with its attractive brick facade with spacious balconies and a well-maintained garden area – a true home for the whole family.The apartment at a glance: • Living area: Spacious 92 m² on the 3rd floor • Rooms: 3 bright rooms with 2 modern bathrooms • Balcony: Own balcony for relaxation and enjoyment • Underground parking: Comfortable parking for your vehicle directly at the building • Elevator: Convenient access to all floors • Wheelchair accessible: Barrier-free and suitable for all life situations • Generous construction budgets • New building: Ready for occupancy in late summer 2027 The apartment is located in a quiet area – both during the day and at night, there is pleasant silence. In summer, you can look forward to a lot of sunshine, and even in winter, the location shows its bright side.Location & surroundings: Niederuzwil offers an excellent infrastructure for everyday life. The next Coop supermarket is just a 5-minute walk away, and the Primarschule Kirchstrasse 6 is even just a 2-minute walk away – ideal for families with children. The Marienfried bus stop is also within a 5-minute walk, and the Uzwil train station is about a 14-minute walk away. For your health, the Amavita pharmacy is available within a 13-minute walk.This child-friendly and family-friendly apartment in a modern new building is a rare opportunity – ideal for families, couples, or anyone looking for comfortable and contemporary living in a quiet, well-connected location. Secure your new home in Niederuzwil today!

  • Parking space
  • Balcony / Terrace
  • Garage
  • +4
Travel time
-
Jasmine Krecht

Jasmine Krecht

1 / 2
Jasmine Krecht

Jasmine Krecht

  • Balcony / Terrace
  • Garage
  • View
  • +2
3.5 rooms, 103m², CHF 800,000.–
Maugwilerstrasse 40, 9552 Maugwil

Shape the Future - in Your Own Home - 3.5 Room Apartment

Because home is more than four wallsI invite you to take a visual look at the soon-to-be-completed 6-family house with 3 x 3.5 room apartments. 4 x 4.5 room apartments.You can start feeling at home as early as late autumn 2026. ANTICIPATION THAT LASTS - QUALITY THAT CONVINCESWatching your own four walls come into being is something special. Step by step, not only the building grows, but also the anticipation until the moment you open the door and say: This is mine.With us, you actively participate in the design. In the sampling, you choose from high-quality materials for floors, kitchens, and surfaces: from noble parquet to low-maintenance plates, from quiet kitchen fronts to characteristic worktops. We work without a classic, rigid budget, but with a selected, valuable collection that fits the architecture, claim, and everyday life. This creates freedom in design and ensures that everything is consistent in the end: your style, your materials, your home.Our claim to material quality is as high as to the construction itself: durable, value-stable, carefully planned. With attention to detail, so you can enjoy your home every day anew.BUILDING WITH SUBSTANCE - MASSIVE, HIGH-QUALITY, FUTURE-PROOFA significant feature of this multi-family house is the exceptionally massive construction, which clearly distinguishes it from many contemporary new buildings. The exterior walls are executed as a double-shell construction with brick: 12.5 cm exterior masonry made of solid brick 20 cm mineral wool insulation between the shells 12.5 cm interior masonry made of brickThis construction stands for long-lasting quality, excellent sound and heat insulation, as well as a naturally regulated room climate.The facades, both outside and inside, are provided with mineral plaster. This is diffusion-open and can absorb and release moisture. This creates a healthy, balanced living climate. Additionally, the plaster works naturally against mold due to its alkaline properties - without chemical additives.Equipment? Equipment with a feel-good factorThought through to the last detail.Here you can expect an apartment that harmoniously combines comfort and style. Two modern bathrooms with washing machine and tumble dryer, an open, high-quality kitchen with granite countertops make everyday life pleasant and practical.The heart of the apartment: a sunny loggia that extends the living space outdoors - perfect for the first coffee in the morning or the end of the day.Of course, you can easily reach your living level with the elevator - barrier-free and comfortable.When it comes to equipment, we focus on feel-good quality rather than standard: selected materials, warm surfaces, and durable products that feel good and look good. No rigid budget, but real value that you can feel.Location? Location at a glance Maugwil is a hamlet in the area of the city of Wil (SG) in the canton of St. Gallen The altitude is approximately 615 meters above sea level (according to older information) or approximately 617 meters according to map material. Maugwil is quietly situated between fields, meadows, and forest edges - a natural, rural residential area with a rural character, yet well connected to the city of Wil.? Connection & Infrastructure Although located in a rural area, Maugwil benefits from its proximity to the city of Wil: shopping opportunities, bus and train connections, schools are available in the surrounding area. On the city map of Wil, Maugwil is clearly marked as a district which indicates good development and infrastructure. The quiet location means that you can enjoy the view and nature right in front of your door - ideal for living space with retreat and quality of life.? Living feeling & Quality of life The location offers a balance between nature and city: You live quietly and green, but not isolated. The surroundings with meadows, fields, and small settlement structure support a cozy, family-friendly living feeling.Other QUESTIONS? STILL WISHES?We would be happy to take the time for you - directly on site.Let yourself be inspired, discover the possibilities, and feel how your new home takes shape.YOUR IDEAS ARE WELCOMEWhether special materials, individual room solutions, or personal preferences in interior design - we will be happy to support you in implementing your wishes. Because it's not just about four walls: It's about a home that really suits you.Do you still dream of life or are you already living your dream? **... YOUR OWN HOME IN MAUGWIL ...**

  • Balcony / Terrace
  • Garage
  • View
  • +2
Travel time
-
Isabella Thalmann

Isabella Thalmann

1 / 13
Isabella Thalmann

Isabella Thalmann

  • Balcony / Terrace
  • Garage
  • View
  • +2
4.5 rooms, 125m², CHF 1,195,000.–
9500 Wil

4.5-room attic apartment with large terrace, renovated with elevator

In a quiet, child-friendly location at the foot of the popular Ölberg, a penthouse apartment awaits you, offering approximately 125 m² of net living space on two levels - bright, airy, and with plenty of daylight in every corner. The heart of the apartment is the open living and dining area on the 2nd floor: the kitchen flows seamlessly into the living room, large windows lead directly to the balcony. For cozy winter evenings, the connection for a Swedish stove is already available. On the same floor are two bedrooms and two bathrooms - one with a shower, the second with a bathtub and daylight. The upper level is the quiet retreat: another bedroom, a bathroom with shower and skylight, as well as a anteroom that can be ideally used as a reading or office corner. From here you can access the large terrace with a wide view into the distance to the Säntis - the most beautiful spot on summer evenings. The apartment presents itself in a very well-maintained condition: renovated in 2025, the gas heating is from 2024. This includes two underground parking spaces, one of which has a connection for an electric car. Renovations: 2024 gas heating, environmental work, new terrace slabs, facade painted 2025 parquet, painting work, kitchen and wet cells Since September 1, 2025, the apartment has been rented. For buyers looking for a solid return, this means: seamless takeover, without rent loss.The surroundings are also convincing: shopping possibilities in about 500 m, the bus stop in 250 m, kindergarten and schools within a few minutes' walk, the Wil train station in 2.2 km and the highway access in 4.1 km. Wil itself - the gate to Toggenburg - combines the best-preserved old town in Eastern Switzerland with a complete range of education, culture, shopping, and recreation.Gas heating (2024), floor heating Connection for Swedish stove available Own laundry room in the basement Cellar room New kitchen 2025 New bathrooms 2025 New country house plank parquet floor (2025)Purchase price apartment CHF 1,195,000 Purchase price parking space No. 16 CHF 45,000 (with electric car connection) Purchase price parking space No. 25 CHF 37,000 Total purchase price CHF 1,276,000 Rent Net apartment CHF 2,390 / month Ancillary costs CHF 290 / month Parking space No. 16 CHF 180 / month Parking space No. 25 CHF 130 / month Rent CHF 2,700 excl. NK // CHF 2,990 incl. NK

  • Balcony / Terrace
  • Garage
  • View
  • +2
Dominic Fink

Dominic Fink

1 / 13
Dominic Fink

Dominic Fink

  • Parking space
  • Balcony / Terrace
  • Garage
  • +2
5.5 rooms, 170m², CHF 1,390,000.–
9527 Niederhelfenschwil

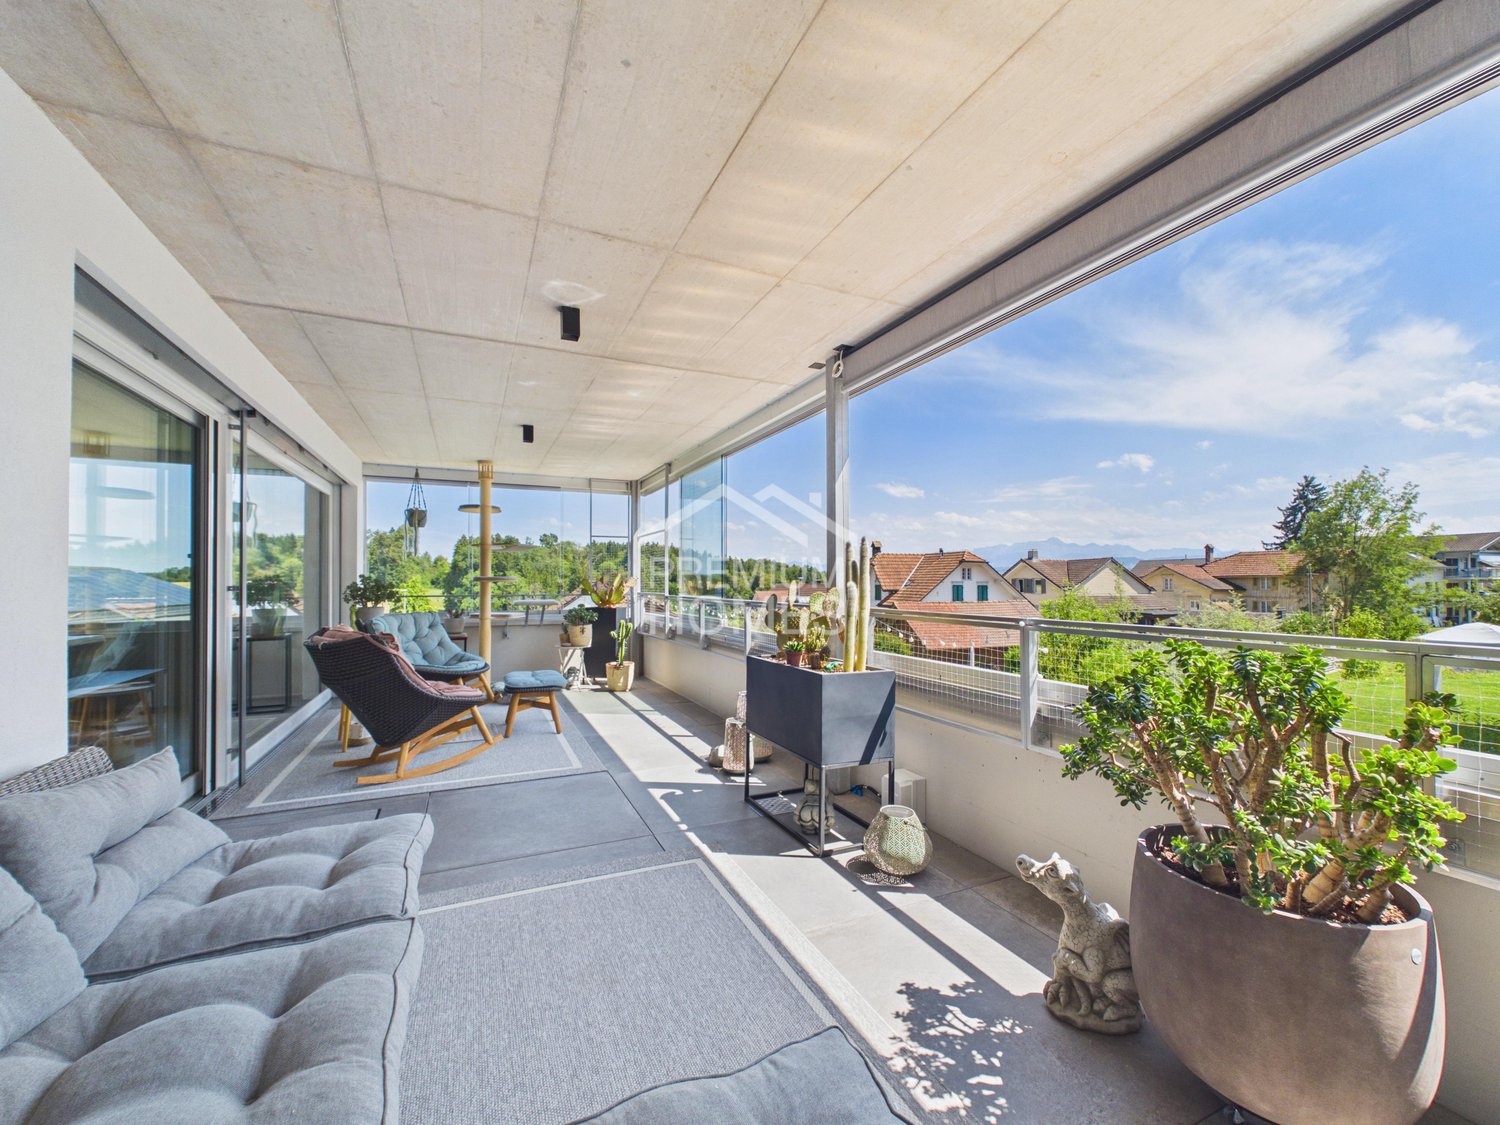
EXCLUSIVITY WITH PANORAMA AND STYLE - THE JEWEL!

Exclusivity begins where living becomes a way of life. As soon as you enter this extraordinary oasis, you can feel that every detail has been designed with great sensitivity. It offers space to enjoy everyday life together and to retreat at any time. Generous living areas, clearly structured areas, and high-quality materials create a home that is ideally suited to the needs of a 2-person household.The open-plan living area is at the heart of the home - a place where pleasure, encounter, and relaxation blend together. While the sun slowly sets behind the mountains outside, moments are created inside that will be remembered: joint dinners with friends, long conversations over a glass of wine, or quiet hours on the spacious terrace, where the day comes to a close. The high-quality equipment and timeless design never seem obtrusive, but instead give each room a natural elegance that does not lose its fascination even after years.The private retreats also reflect this special sense of living. The bedrooms invite you to arrive and switch off, while the stylishly designed bathrooms create an atmosphere reminiscent of an exclusive spa. Every room conveys generosity, lightness, and the highest living comfort, without pushing itself into the foreground. This apartment is far more than an exclusive property - it is a home for people who value quality, aesthetics, and a living environment that makes every single day something special. So, no wishes are left unfulfilled. Take advantage and convince yourself! This PREMIUM HOMES offer includes: • Privileged, elevated location with Säntis view • Quiet cul-de-sac with a lot of privacy • Good infrastructure within short distance • Generous floor plan concept • Plenty of space for individual design • High-quality and noble materialization • Bright and spacious rooms • Exclusive dressing room • Two modern wet cells (DU, WC, bath) • Versatilely equipped joiner's kitchen • Smart Home (Bose sound system, lighting, etc.) • Protective insect screens • Electric louvres • Glazed balcony (cold winter garden) • Floor heating with Freecooling system • Net living area 170m² • Room and door height 2.5 m • 2 terraces à 33 m² & 10 m² • Basement room UG 10.2 m² • 2 or 3 underground parking spaces available with Wallbox excl. à 35'000.- • Bank-tested price Interested? We would be happy to take you on a non-binding tour! Do you want to sell your house or apartment worry-free? We will tell you the current market value of your property, discreetly and non-bindingly! Are you interested in a first non-binding exchange of ideas? Don't hesitate and contact us. We look forward to you.

  • Parking space
  • Balcony / Terrace
  • Garage
  • +2

Other interesting objects