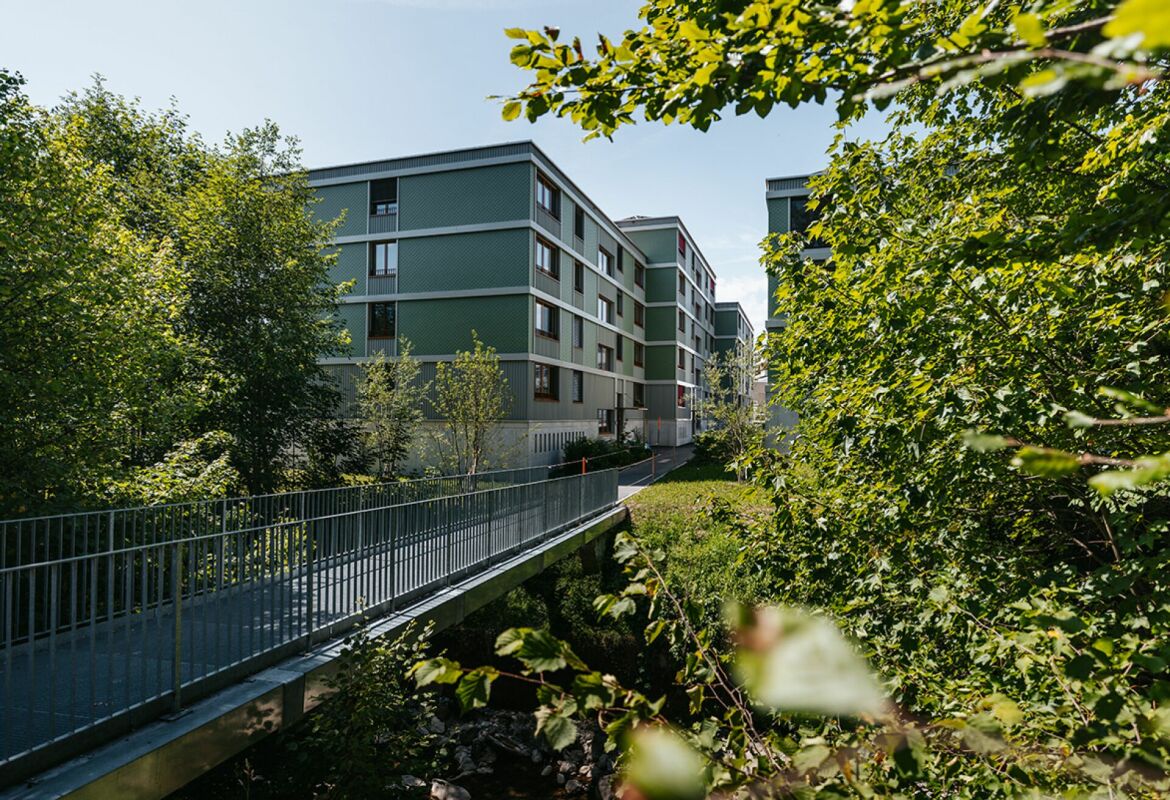
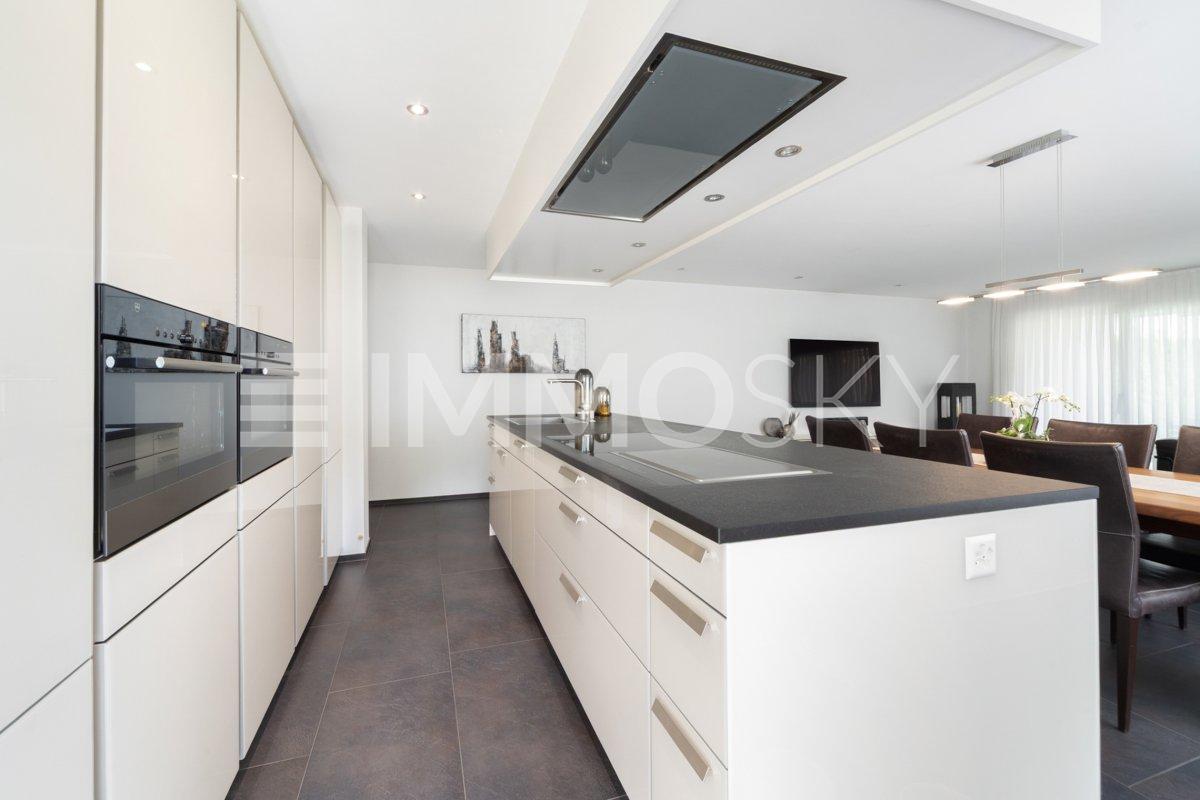
Ulisbach - Properties for sale with Elevator

We recommend expanding your search criteria to get similar results. The current filters didn’t return any matches.

If you don’t want to change your current search criteria, we recommend creating a search alert, so you’ll be notified when matching offers become available.

More objects in your automatically expanded search area
54 results - Radius: + 10km
New building
1 / 11
4.5 rooms156m²CHF 1,025,000.–
Premium
Lehwies-Weg 3a, 9608 Ganterschwil

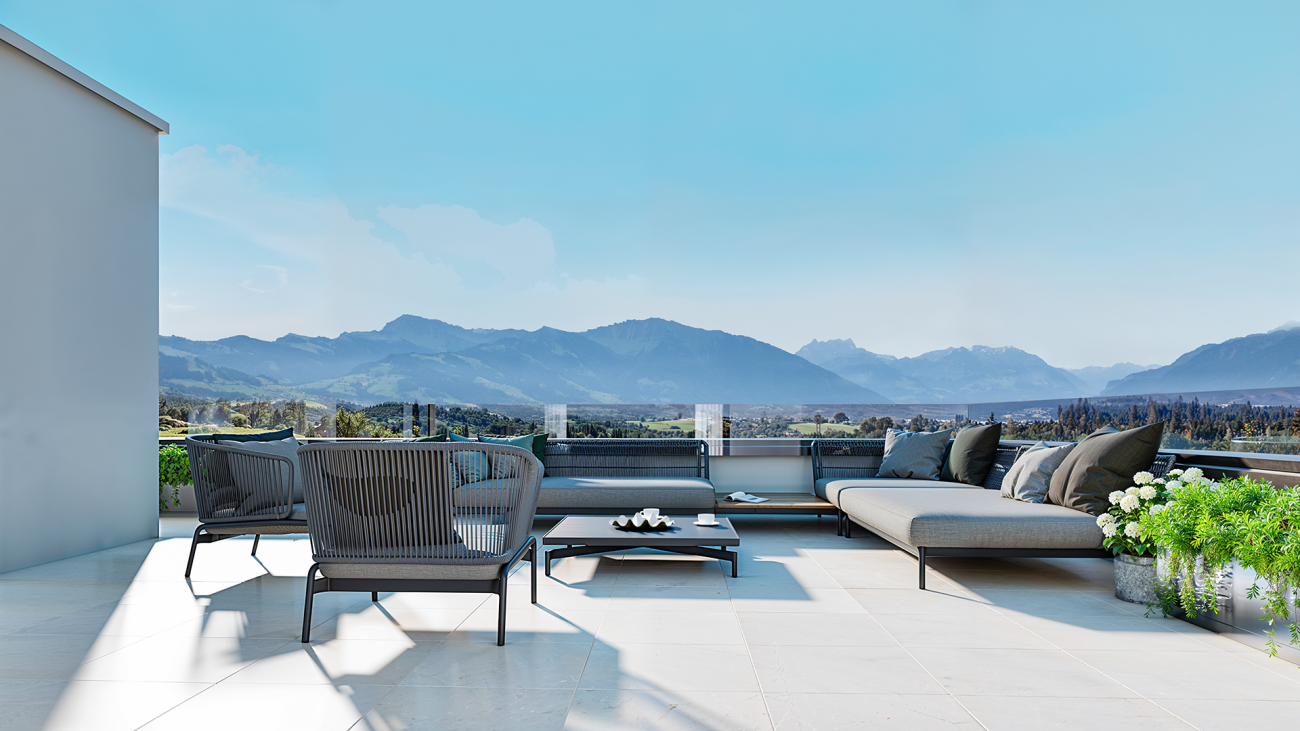
Exclusive 4.5-room attic apartment with gallery and spacious terrace

This exclusive 4.5-room attic apartment impresses with modern design, high-quality interior construction, and a natural location with unobstructed views. The heart of the apartment is the spacious, openly designed living and dining area with an impressive gallery and a high-quality kitchen with a central cooking island. From here, you can directly access the covered terrace. High-quality materials such as herringbone parquet and elegant ceiling cladding underscore the apartment's exclusive character. Highlights at a glance: Covered and open terrace totaling approximately 21 m² Unobstructed views into the green Open living/dining area with high ceiling High-quality kitchen with cooking island Parental area with master bathroom Two bathrooms, one with washing machine/tumbler Gallery floor with additional storage room including sink Private PV system Heat pump with ground probes Empty pipes for e-mobility Large bicycle storage room Private basement compartment approximately 15 m² Price offer: Apartment for CHF 1,025,000.00 + 2 underground parking spaces for CHF 70,000.00 + workshop for CHF 30,000.00 = Total CHF 1,125,000.00 This special attic apartment offers the perfect combination of exclusive living, high construction quality, and quiet location. We invite you to take a look and look forward to your contact.
Travel time
-
New building
  • Multi-storey building, modern architecture, multiple balconies, landscaped garden, scenic view of the forest
  • Glass balcony, hardwood floor, large table, chairs, open to living area, large windows, decorative light fixture, modern furniture
  • Large bedroom with wooden floors, modern decor, a white bed, a built-in wardrobe, and a bedside table.
  • walk-in closet with glass doors, built-in LED lighting, folded clothes, handbags on shelves, a large white storage cabinet
  • large bathtub, dual sinks, modern vanity, glass shower enclosure, illuminated mirror, towel racks
  • open plan kitchen and living room, island counter with bar stools, dining table, leather sofa, wood floor, modern decor
  • Exterior view of a building with multiple terraces, garden with fire pit and trees, grass, and a paved driveway
  • Outdoor dining area with a wooden table, chairs, and a pergola, set against a backdrop of greenery and a grassy lawn, with a view of the landscape
  • marble table, modern chairs, wooden floor, plates, cutlery, candles, wooden tray, flowers, lamp
1 / 9
3.5 rooms112m²CHF 835,000.–
Premium
Rickenstrasse, 8737 Gommiswald

New construction project Solterra - 8 exclusive condominiums

Solterra – Where living becomes a home.Above the Linth area, on a sunny slope along Rickenstrasse in Gebertingen (Gde. Gommiswald), the new construction project Solterra will create eight exclusive condominiums with 2.5 to 5.5 rooms. Solterra stands for living comfort, timeless architecture, and high-quality materials. Well-thought-out and optimally designed floor plans ensure the best possible use of the available living space. The large window areas, combined with the ideal southwest orientation of the building, promise bright and airy rooms.Spacious terraces and garden areas extend the living space outdoors and create space for relaxation and togetherness. Each apartment has a southwest-facing, covered terrace for long sun hours and atmospheric sunsets. On the opposite sides of the building are the garden seating areas with unobstructed views of forests and meadows.Within your own four walls, you can choose floor coverings in the interior and exterior areas, kitchen fronts, worktops, and sanitary lines according to your personal preferences and needs. The outdoor areas can also be designed according to your own ideas. This gives each apartment a personal style and becomes a real home.Highlights • Timeless architecture and high-quality materials combined in an attractive sunny location. • Well-thought-out and efficient floor plans for optimal space utilization. • Each apartment has a master bedroom with an adjacent en-suite bathroom. • Full-height windows and many sliding glass doors throughout. • Spacious terraces and garden seating areas with more than average space. • Elegant glass railings on the terraces for a modern appearance. • Unobstructed views of mountains, forests, and meadows. • High energy efficiency thanks to the PV system, heat pump, and controlled apartment ventilation. • Opportunity for individual design with given budgets. Have we been able to spark your interest? Do not hesitate to contact us so we can share prices, floor plans, construction description, and other valuable information with you.

Travel time
-
New building
  • four story building, balconies on each floor, fireplace, garden, fire pit, trees
  • Glass balcony, dining table, modern furniture, living room couch, and kitchen island
  • wooden coffee table, carpet, white sofa, TV, wooden shelves, armchair
  • wooden flooring, large bed with white bedding, ottoman, nightstand, walk-in closet, walk-in bathroom, ceiling light
  • large bathroom, double sinks, large mirror, large bathtub, toilet, large windows, shower
  • 3 story building, multiple balconies with dining tables, garden area with seating, fire pit, car parking space
  • Outdoor dining table with chairs, stone wall background, plants, candles, natural light
  • Firepit with glass cover, surrounded by rocks, couch with pillows, wooden table, plant
1 / 8
3.5 rooms118m²CHF 915,000.–
Premium
Rickenstrasse, 8737 Gommiswald

New construction project Solterra - 8 exclusive condominiums

Solterra – Where living becomes a home.Above the Linth area, on a sunny slope on Rickenstrasse in Gebertingen (Gde. Gommiswald), the new construction project Solterra is creating eight exclusive condominiums with 2.5 to 5.5 rooms. Solterra stands for living comfort, timeless architecture, and high-quality materials. Well-thought-out and optimally designed floor plans ensure the best possible use of the available living space. The large window areas, combined with the ideal southwest orientation of the building, promise bright and airy rooms.Generously designed terraces and garden areas extend the living space outdoors and create space for relaxation and togetherness. Each apartment has a southwest-facing, covered terrace for long sun hours and atmospheric sunsets. On the opposite sides of the building are the garden seating areas with unobstructed views of forests and meadows.Within your own four walls, you can choose floor coverings in the interior and exterior areas, kitchen fronts, worktops, and sanitary lines according to your personal preferences and needs. The exterior areas can also be designed according to your own ideas. This gives each apartment a personal style and becomes a real home.Highlights • Timeless architecture and high-quality materials combined in an attractive sunny location. • Well-thought-out and efficient floor plans for optimal space utilization. • Each apartment has a master bedroom with an adjacent en-suite bathroom. • Full-height windows and many sliding glass doors throughout. • Spacious terraces and garden seating areas with more than average space. • Elegant glass railings on the terraces for a modern appearance. • Unobstructed views of mountains, forests, and meadows. • High energy efficiency thanks to the PV system, heat pump, and controlled apartment ventilation. • Option for individual design with given budgets. Have we been able to spark your interest? Don't hesitate to contact us so we can share prices, floor plans, construction description, and other valuable information with you.

Travel time
-
New building
1 / 5
5.5 rooms149m²Price on request
Premium
9606 Bütschwil

Pre-announcement - Sales start soon New construction project www.altura-buetschwil.ch

Exclusive new construction project - Modern living. Central living. Personalized design. A dream home for high demands.In Bütschwil, Altura is creating an attractive new construction project for people looking for a high-quality home in a central and yet pleasant location.Whether for families, couples, singles with space needs, best agers or capital investors, the modern condominiums convince with well-thought-out floor plans, bright living rooms, very large terraces or spacious outdoor areas.What to expect:+ Spacious 4.5- and 5.5-room apartments with clever room division+ Master bedroom with en-suite bathroom+ Sunny south-facing orientation with unobstructed views of the surrounding countryside+ Central location in Bütschwil - close to shopping, school, leisure activities and train station+ Modern architecture and high-quality interior design+ Spacious terraces or private garden areas+ Underground parking with direct access+ Personal design options for room layout and materials, depending on the construction progress.Take the opportunity to secure your personal advantage early on. Depending on the construction progress, you can still design your new home individually and incorporate your own wishes for room layout and materials.Discover the new construction project Altura in Bütschwil at:www.altura-buetschwil.chExpress your interest now by email or directly through the inquiry on our website. We will be happy to advise you personally on the available apartments, floor plans, prices and design options.

New building
1 / 5
4.5 rooms149m²Price on request
Premium
9606 Bütschwil

Announcement - Sales start soon New construction project www.altura-buetschwil.ch

Exclusive new construction project - Modern living. Central location. Personalized design. A dream home for high demands.In Bütschwil, Altura is creating an attractive new construction project for people looking for a high-quality home in a central and pleasant location.Whether for families, couples, singles with space needs, best agers or capital investors, the modern condominiums convince with well-thought-out floor plans, bright living rooms, very large terraces or spacious outdoor areas.What to expect:+ Spacious 4.5- and 5.5-room apartments with clever room division+ Master bedroom with en-suite bathroom+ Sunny south-facing orientation with unobstructed views of the greenery+ Central location in Bütschwil near shopping, school, leisure activities and train station+ Modern architecture and high-quality interior design+ Spacious terraces or private garden areas+ Underground parking with direct access+ Personalized design options for room layout and materials, depending on the construction progress.Take the opportunity to secure your personal advantage early on. Depending on the construction progress, you can design your new home even more individually and incorporate your own wishes for room layout and materials.Discover the new construction project Altura in Bütschwil at:www.altura-buetschwil.chExpress your interest now by email or directly through the inquiry on our website. We will be happy to advise you personally on the available apartments, floor plans, prices and design options.

1 / 13
4.5 rooms124m²CHF 790,000.–
Rosenstrasse 2, 9642 Ebnat-Kappel

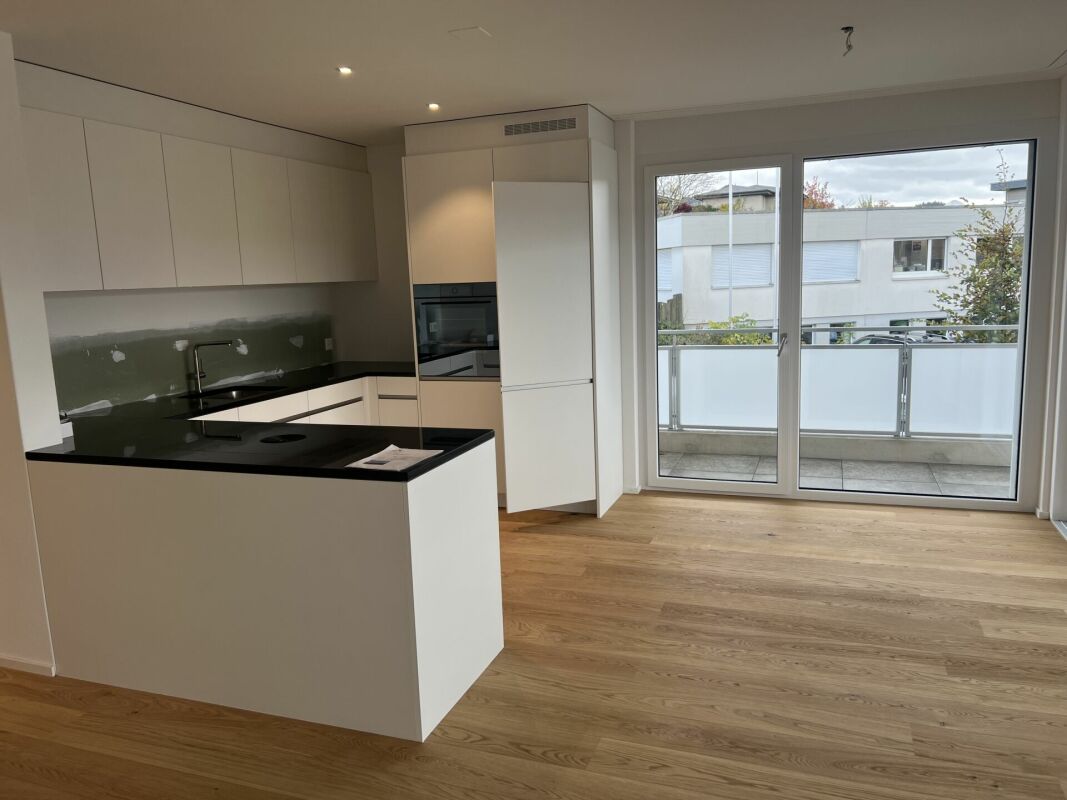
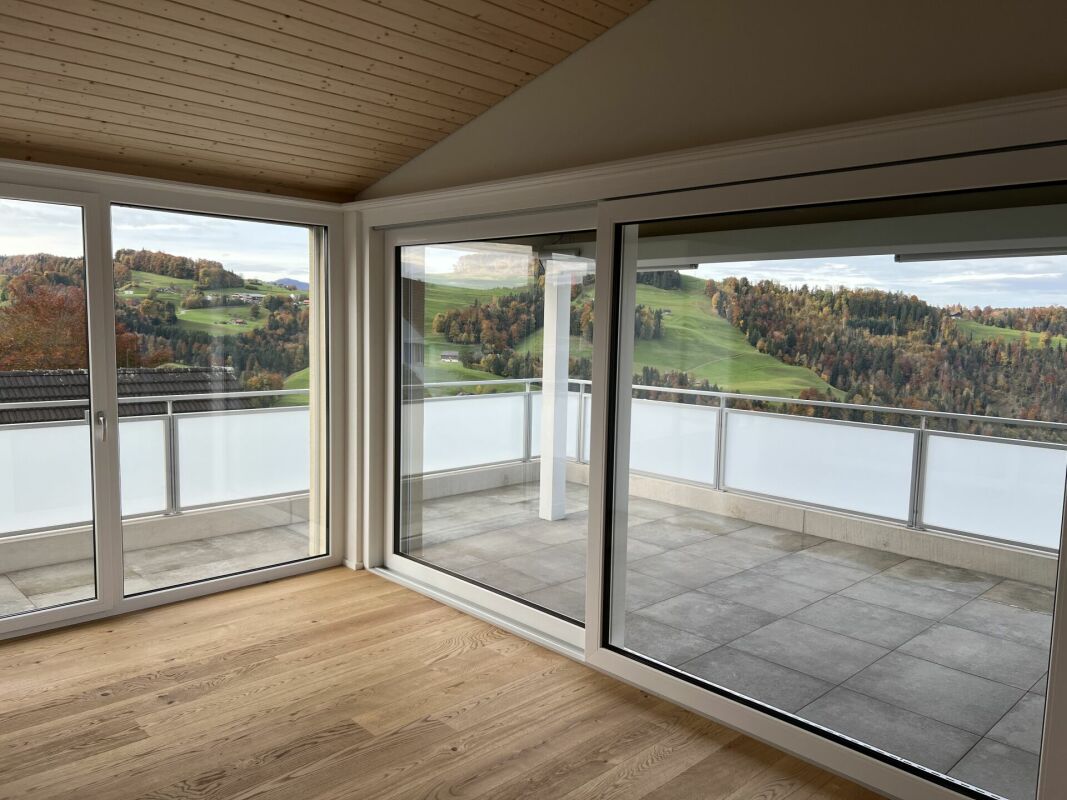
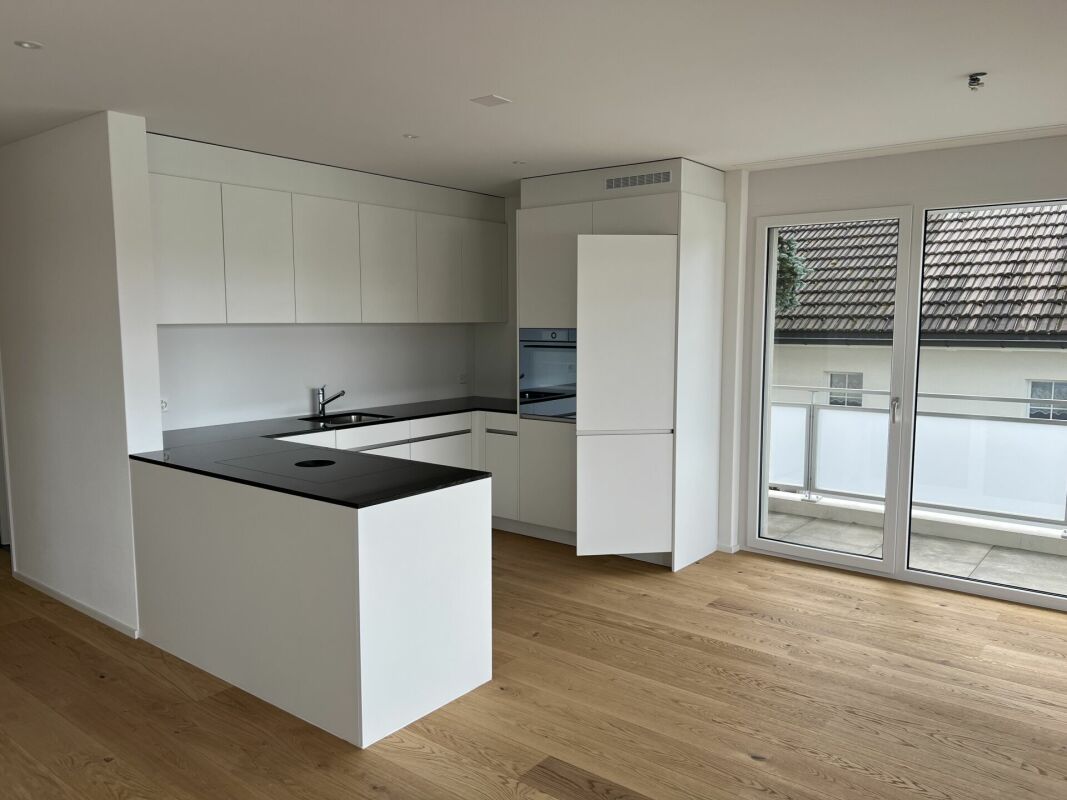
Modern 4.5-room apartment with mountain panorama in Ebnat-Kappel

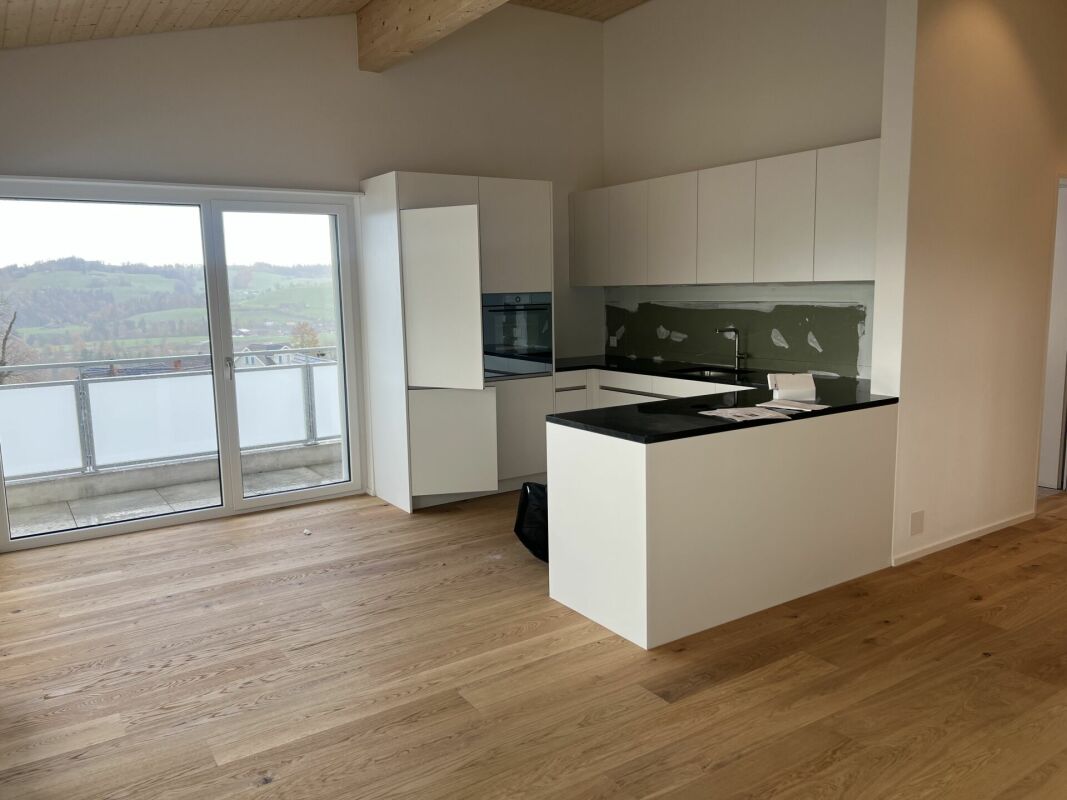
This nearly new 4.5-room apartment impresses with high-quality interior design, generous space and a quiet, natural location on the outskirts of Ebnat-Kappel. With a net living area of 124 m² and a covered balcony of 25 m², it offers plenty of space to feel good.The bright, openly designed living and dining area delights with warm oak parquet and a harmonious room concept. The modern kitchen with a large island, granite countertop, oven and steamer is a real highlight for cooking enthusiasts.Two stylish bathrooms (WC/shower and WC/shower/bathtub) provide comfort in everyday life. Particularly practical: washing machine and dryer are located directly in the apartment. A cellar compartment in the basement also belongs to it.The property also convinces energetically: geothermal heat pump with underfloor heating, photovoltaic system and triple-glazed windows stand for sustainable living comfort and low energy costs.The covered balcony with a panoramic view of the mountains invites you to linger and relax – a real plus of this apartment.Short overview: • 4.5-room apartment • Year of construction 2023 • Net living area: approx. 124 m² • Balcony: approx. 25 m² • 1st floor • 2 bathrooms • Geothermal heat pump, underfloor heating, photovoltaics • 2 underground parking spaces + 1 outdoor parking space • Purchase price of the apartment including 3 parking spaces: CHF 860,000.– Have we sparked your interest? We would be happy to send you the detailed sales documents and arrange a personal viewing appointment.

Travel time
-
1 / 10
3.5 rooms136m²CHF 788,000.–
Dorfstrasse 19, 9621 Oberhelfenschwil

New building - first occupancy / 3.5-room maisonette apartment attic

About the new building project In the village center of Oberhelfenschwil, a multi-family house is being built in the owner-occupier standard with a total of eight residential units. Construction started in January 2025 and occupancy of the apartments is planned from July 2026. The apartment sizes vary from 2.5 to 4.5 rooms. All apartments are optimally sunlit due to their location and layout and offer a breathtaking view. The floor plans are modern and meet today's spirit of the times. The multi-family house has an elevator and at least one underground parking space is available per apartment. Additionally, extra storage spaces will be realized in the open air. The sunny verandas invite you to linger. Enjoy your after-work beer on the balcony with a great view of the greenery in the future. Thanks to the connection to the district heating network and a photovoltaic system, the new building will be equipped with efficient building technology. This not only guarantees sustainable living but also low operating costs. The spacious basement areas offer sufficient storage space. Details about all available apartments can be found under the following link: www.weitblick-oberhelfenschwil.ch The owner-occupied apartments at a glance A total of eight residential units, nine underground parking spaces, and three storage spaces are being built. Ground floor • 2.5-room apartment with approx. 72 m² living space and approx. 12 m² seating area • 3.5-room apartment with approx. 94 m² living space and approx. 12 m² seating area 1st upper floor • 4.5-room apartment with approx. 101 m² living space and approx. 12 m² veranda • 4.5-room apartment with approx. 103 m² living space and approx. 12 m² veranda 2nd upper floor • 4.5-room apartment with approx. 101 m² living space and approx. 12 m² veranda • 4.5-room apartment with approx. 103 m² living space and approx. 12 m² veranda Attic (maisonette) • 3.5-room maisonette apartment with approx. 136 m² living space and approx. 12 m² veranda • 4.5-room maisonette apartment with approx. 148 m² living space and approx. 12 m² veranda Some apartments also have a storage room and offer additional storage space. Except for the 2.5-room apartment, all apartments have two wet cells. All apartments have their own washing machine and dryer. The apartments will be built with a modern, contemporary interior design (kitchen with current appliances / wet cells with ceramic tiles, shower, bathtub, toilet, sink, and mirror cabinet / living and bedrooms with wooden parquet / ceiling lighting with spots, etc.). Details about all available apartments can be found under www.weitblick-oberhelfenschwil.ch

Travel time
-
1 / 9
  • Parking space
  • Balcony / Terrace
  • Elevator
  • +2
4.5 rooms143m²CHF 1,290,000.–
Rickenstrasse 129, 8738 Uetliburg SG

Exclusive 4.5-room attic apartment with lake and mountain views in Uetliburg

Exclusive 4.5-room attic apartment with panoramic lake and mountain viewsThis exclusive 4.5-room attic apartment in Uetliburg combines modern architecture, high-quality materials, and breathtaking views of the lake and mountain landscape. The property, built in 2020, is in very good condition and impresses with a well-thought-out living concept and high comfort standards.The spacious living area with open floor plan opens up to an elegantly designed kitchen with natural stone countertops and high-quality V-ZUG appliances. The bathroom is equipped with a walk-in shower and a Geberit AquaClean Premium WC, offering modern luxury. Noble parquet flooring, underfloor heating, and a comfort ventilation system ensure a pleasant, consistent room climate and continuous fresh air in all living areas.Two separate storage rooms provide practical storage space. A special additional feature is the converted basement room with ventilation system and integrated boiler, which is currently used as a fitness room and offers versatile usage possibilities.The approximately 25 m² large balcony with all-day sun exposure invites you to enjoy the impressive view in a quiet atmosphere.The apartment includes two underground parking spaces, one with an Optec charging station for electric vehicles and an additional socket.An ideal home for discerning couples, singles, or professionals who appreciate modern living, high-quality equipment, and a unique view location on a high level.

  • Parking space
  • Balcony / Terrace
  • Elevator
  • +2
Travel time
-
1 / 11
5.5 rooms147m²CHF 1,120,000.–
Grämigerstrasse 3, 9606 Bütschwil

Elegance, comfort, and stylish living quality

Nature-connected living: Stylish in a rural idyll Exclusive 5.5-room garden apartment in Bütschwil convinces with stylish construction, well-thought-out room layout, and an exceptional garden for sole use.Four bright bedrooms offer plenty of space for family, guests, or a home office. The parental bedroom has a high-quality built-in wardrobe. Two modern wet cells with exclusive Gessi fittings underline the high construction standard.The spacious living and dining area is openly designed, flooded with light, and has a direct connection to the garden. The high-quality designer kitchen with elegant glass fronts, first-class appliances, induction cooking field, and integrated grill area combines stylish optics with high functionality.A special highlight is the 188.1 m² large garden for sole use. Two covered garden seats, one with a winter garden, create ideal conditions for relaxed hours at any time of the year.The apartment is in very good condition and technically corresponds to a modern standard. Two garage spaces can be purchased additionally.Highlights:? Four bright and spacious bedrooms? Parental bedroom with high-quality built-in wardrobe? Two modern wet cells with Gessi fittings? Spacious, light-flooded living and dining area? Exclusive kitchen with high-quality glass fronts? First-class appliances with induction and integrated grill area? Two covered garden seats? Winter garden for year-round use? Private garden with 188.1 m²? High-quality materials and well-maintained condition? Two garage spaces optionally available? Quiet, natural location with good infrastructureThis special garden apartment offers stylish living comfort, plenty of privacy, and a high-quality home for discerning buyers.We are happy to provide a personal viewing and further information. Please contact us - we look forward to showing you this special garden apartment in person.

Travel time
-
New building
1 / 8
5.5 rooms128m²CHF 795,000.–
Steigrütiweg 1, 9620 Lichtensteig

Living where nature begins with a seat and a view of the green

At the entrance to the town of Lichtensteig, in the heart of Toggenburg, the Steigrüti residential complex is being built, offering attractive living space in a natural location. The complex combines the advantages of a quiet, green environment with proximity to the village center and a well-developed infrastructure. Directly in front of the house door, numerous local recreation opportunities invite you to move and enjoy, providing the best conditions for a high quality of life. The Steigrüti complex convinces with the following advantages: - Local recreation area right in front of the house door - Optimal orientation for sun-kissed hours - Bus stop in the immediate vicinity - Short distances to the next larger centers like Wattwil or Wil - Historic old town with an above-average cultural offer - Clear strategy and vision of the municipality - Open-minded, modern, active and interested population This apartment convinces with its well-thought-out floor plan, a modern interior design and its special location with a view of the green. The spacious seat with an adjacent garden creates a smooth transition between living space and nature and offers an ideal retreat for relaxation and enjoyment. This apartment scores with the following highlights: - Natural location with a lot of privacy - Spacious seat with green area - Open living and dining area with access to the garden - Bright and light-filled living rooms - Modern interior design with high-quality materials - Own storage room with washing machine and dryer - Elevator and basement compartment A home for all those who seek modern living, peace and nature in perfect balance. We look forward to your contact.

Travel time
-
1 / 16
6.5 rooms200m²CHF 1,200,000.–
Gewerbepark 10, 9615 Dietfurt

Jewel - 6.5 room apartment, fully renovated with 200m2 rooftop terrace

Jewel - a unique 6.5 room apartment with a huge rooftop terrace In the 2nd floor of a charming and professionally completely renovated old building in the Gewerbepark 10 in Dietfurt is this spacious 6.5-room apartment with approximately 200 m² of living space. The apartment is easily accessible by lift.The spacious, bright rooms convince with high ceilings and large windows and convey a pleasant, open room feeling. The careful renovation combines the special character of the old building with modern living comfort - ideal for all those who want to live stylishly without sacrificing modern amenities.A special highlight is the kitchen with the open fireplace, beautiful old wooden furniture and the classic stone floor. At the same time, the kitchen offers all modern electrical appliances, cleverly integrated into the furniture and adapted to the room. • Refrigerator drawers • Ceramic glass stove • Combi-steamer • Oven • Dishwasher But a picture says more than 1000 words - here's the video! (https://schulzmedia.ch/wp-content/uploads/2026/06/Gewerbepark-Dietfurt1.mp4)The floor plan offers a lot of flexibility in use: Two rooms and a separate WC/DU are accessible via a separable corridor and are ideal for living and working under one roof, a studio or practice use. Of course, the apartment can also be used as a spacious pure residential unit.Another highlight is the over 200 m² large rooftop terrace, which expands the living space generously outdoors in summer and winter. The offer is complemented by a winter garden, a storage room within the apartment, and a separate basement compartment.The building and the apartment were comprehensively and professionally renovated in 2014.A few facts • Living space: approx. 200 m² • Separate kitchen with open fireplace • 5 rooms, 2 of which are separately accessible if desired, plus WC/DU • Daylight bathroom with bathtub and shower • Separate daylight toilet with shower • Winter garden: approx. 10 m² • Storage room in the apartment: approx. 2 m² • Rooftop terrace: approx. 217 m² • Basement compartment: approx. 8 m² • Number of apartments in the house: 5 If required, a double garage and additional parking spaces can be purchased with the unit.You want to know more about the history of the house. Here you can find more information: https://www.buetschwil-ganterschwil.ch/public/upload/assets/932/43.pdf?fp=1Location and surroundingsThe Gewerbepark Dietfurt is located in the heart of Toggenburg, in the municipality of Bütschwil-Ganterschwil, ideally positioned between the regional centers Wil and Wattwil. This location combines excellent accessibility with a quiet, natural environment.Thanks to the central location, Wil and Wattwil, but also St. Gallen and Zurich, can be reached in a short time, as well as the tourist region Obertoggenburg with its diverse leisure and recreational opportunities. This location thus combines rural tranquility with urban proximity - ideal for living and working at the same time.
Travel time
-
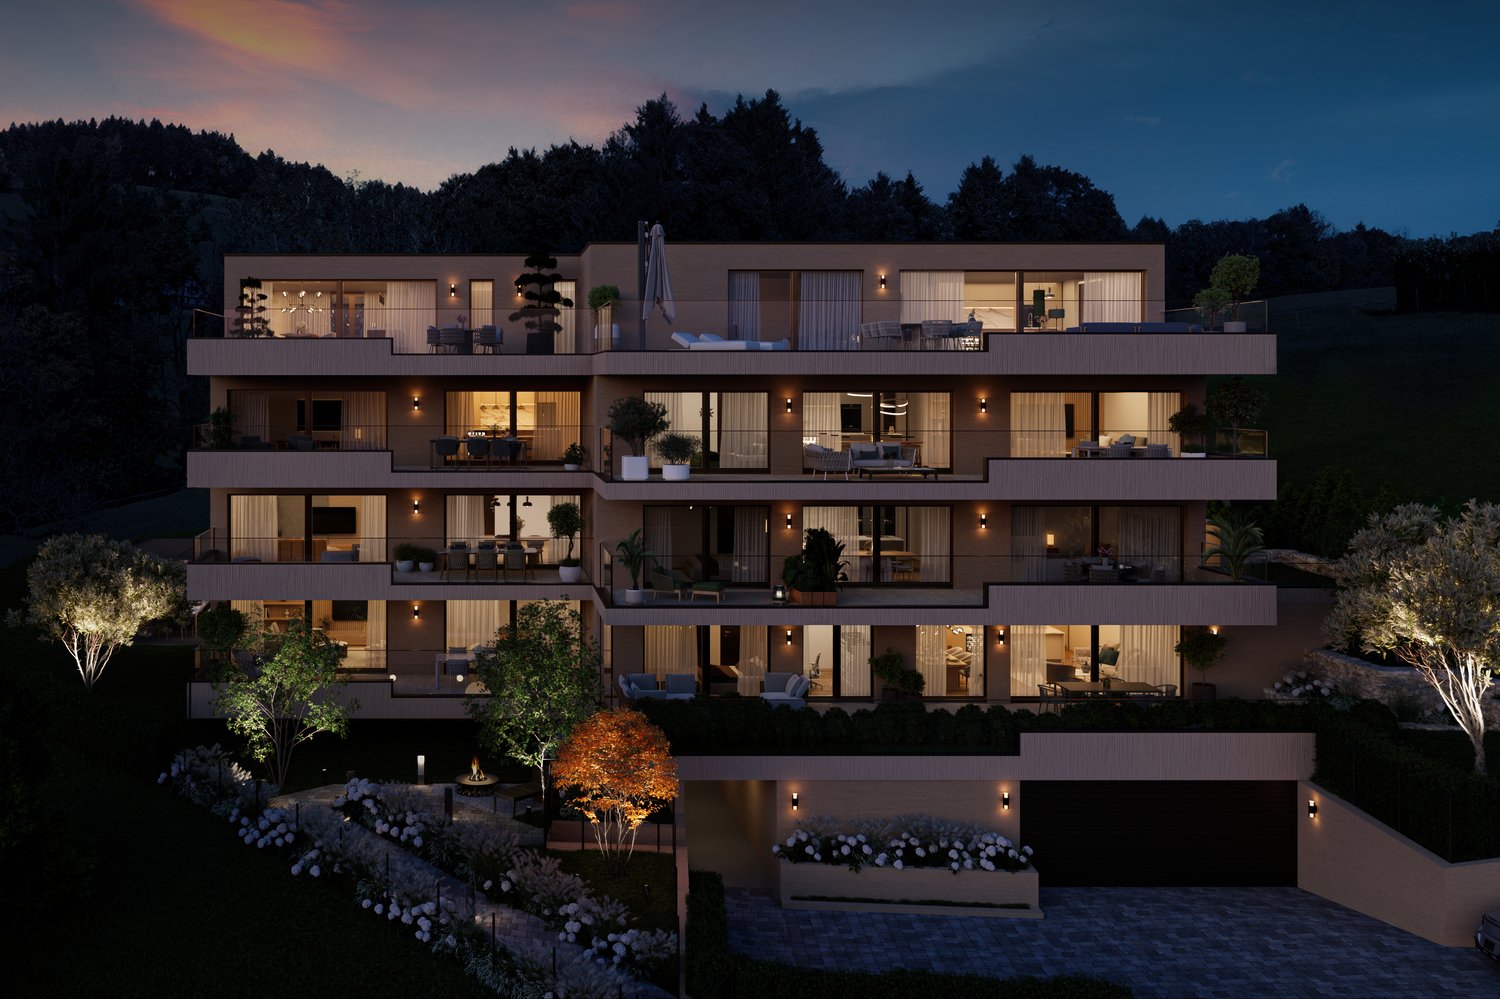
  • 4 story house, multiple balconies, garden, trees, mountain view
  • large glass windows, dining table, chairs, white curtains, wooden floor, modern furniture, plants, kitchen island, marble countertop, modern art
  • A multi-story building with balconies, a garden, and a parking area.
  • Outdoor living space with a modern fireplace, a gray sectional sofa, a wooden coffee table, and a potted plant.
  • modern kitchen with island, dining area with wooden table, living area with couch, TV, and artwork
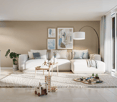
  • Living room with wooden coffee table, white carpet, wooden shelves, TV, and decorative items
  • modern bathroom with bathtub, double sink, shower, toilet, towel racks, mirrors, candle, books
  • modern bedroom with large bed, large windows, wooden floor, modern lighting, walk-in closet, view of the outside
  • Bed with pillows, nightstand with a glass jar and a bowl, wall lamp
  • Dining table with 8 chairs, marble top, outdoor setting, candles, plant, cutlery, plates, and food
1 / 10
5.5 rooms175m²CHF 1,595,000.–
Rickenstrasse, 8737 Gommiswald

New construction project Solterra - 8 exclusive condominiums

Solterra – Where living becomes a home.Above the Linth area, on a sunny slope on Rickenstrasse in Gebertingen (Gde. Gommiswald), the new construction project Solterra is creating eight exclusive condominiums with 2.5 to 5.5 rooms. Solterra stands for living comfort, timeless architecture, and high-quality materials. Well-thought-out and optimally designed floor plans ensure the best possible use of the available living space. The large window areas, combined with the ideal southwest orientation of the building, promise bright and airy rooms.Generously designed terraces and garden areas extend the living space outdoors and create space for relaxation and togetherness. Each apartment has a southwest-facing, covered terrace for long sun hours and atmospheric sunsets. On the opposite sides of the building are the garden seating areas with an unobstructed view of forests and meadows.Within your own four walls, you can choose floor coverings in the interior and exterior areas, kitchen fronts, worktops, and sanitary lines according to your personal preferences and needs. The outdoor areas can also be designed according to your own ideas. This gives each apartment a personal style and becomes a real home.Highlights • Timeless architecture and high-quality materials combined in an attractive sunny location. • Well-thought-out and efficient floor plans for optimal space utilization. • Each apartment has a master bedroom with an adjacent en-suite bathroom. • Full-height windows and many sliding doors throughout. • Spacious terraces and garden seating areas with more than average space. • Noble glass railings on the terraces for a modern appearance. • Unobstructed view of mountains, forests, and meadows. • High energy efficiency thanks to PV system, heat pump, and controlled apartment ventilation. • Option for individual design with given budgets. Have we been able to spark your interest? Don't hesitate to contact us so we can share prices, floor plans, construction description, and other valuable information with you.

Travel time
-

Other interesting objects