Turgi - Properties for sale

We recommend expanding your search criteria to get similar results. The current filters didn’t return any matches.

If you don’t want to change your current search criteria, we recommend creating a search alert, so you’ll be notified when matching offers become available.

More objects in your automatically expanded search area
284 results - Radius: + 10km
New building
1 / 13
5.5 rooms, 170m², CHF 1,540,000.–
Premium
Dorfstrasse 13a, 8165 Schleinikon

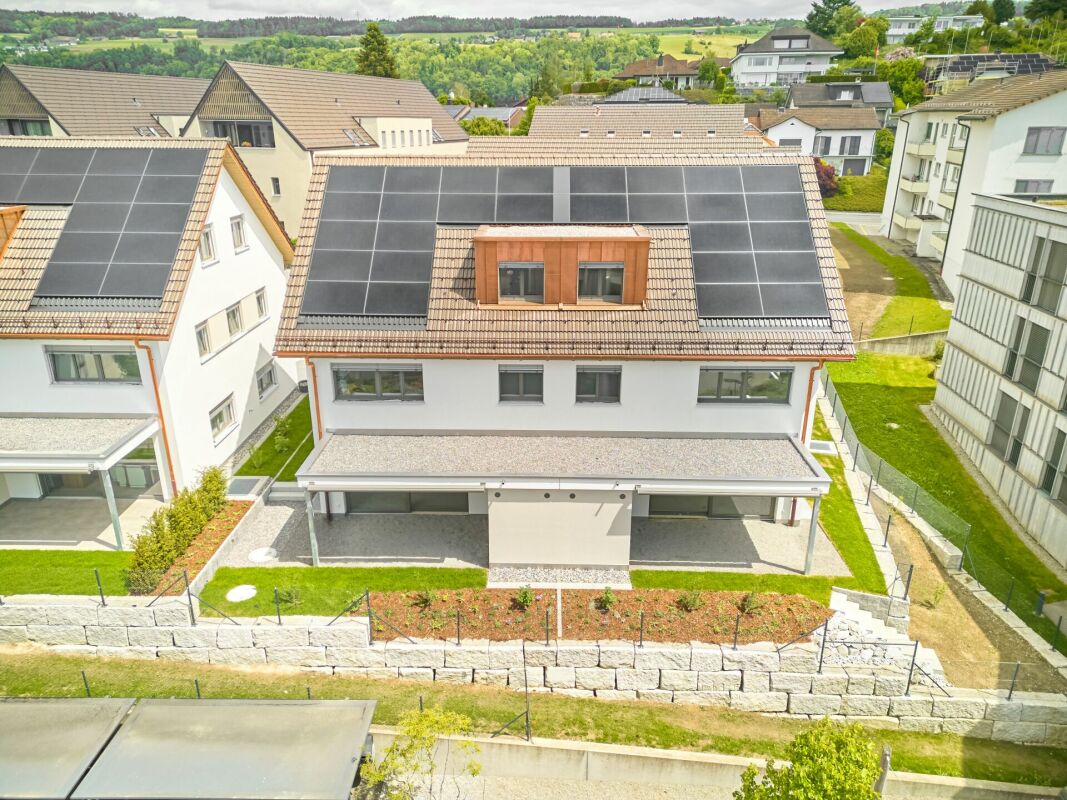
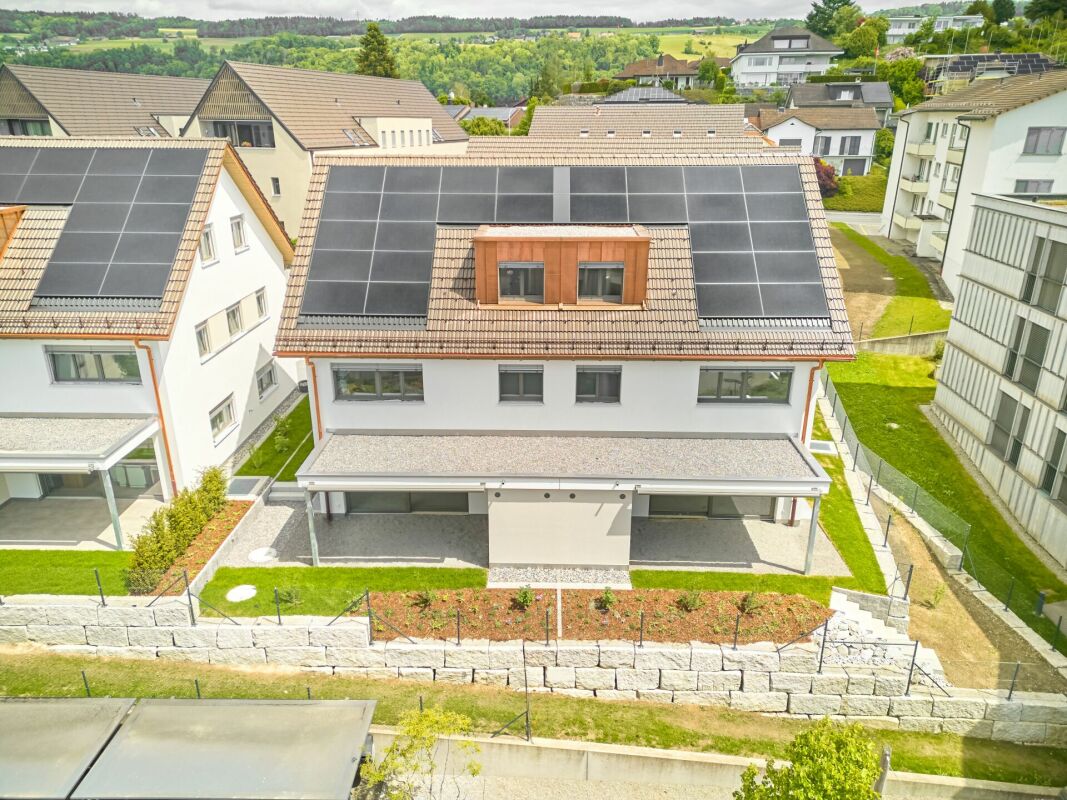
Luxurious townhouse living with breathtaking atrium and modern design

Welcome to House B - a 2024 built, high-quality 5.5-room row house over four floors. Quietly located in Schleinikon, it combines precise architecture, plenty of light, and an impressive atrium for first-class living comfort. Available for immediate occupancy.Facts • Living area approx. 170 m², plot 176 m² • Atrium approx. 52.3 m² • 3 bathrooms • Year of construction 2024, cubature approx. 953 m • Basement/auxiliary rooms approx. 26 m² • Garage included Room concept • Ground floor: Open living/dining/kitchen area with generous window fronts and direct access to the outdoor area • Upper floor: Parent's bedroom with en-suite bathroom; further bedrooms/study • Top floor: Additional, high-quality living area with a view of the neighborhood • Architectural highlight: elegant spiral staircase Equipment & technology • Ground probe heat pump and underfloor heating for efficient, quiet operation • Decalcification system • Electrolux household appliances Location & surroundings • Extremely quiet, rural residential area with a view of meadows and fields • Good public transport connection: bus to the nearest train stations, Zurich can be reached in about 30 minutes Availability & price • Available: immediately • Purchase price: CHF 1'540'000 This row house combines modern design with cozy living - ideal for all who appreciate the quiet country life and the proximity to Zurich.

Travel time
-
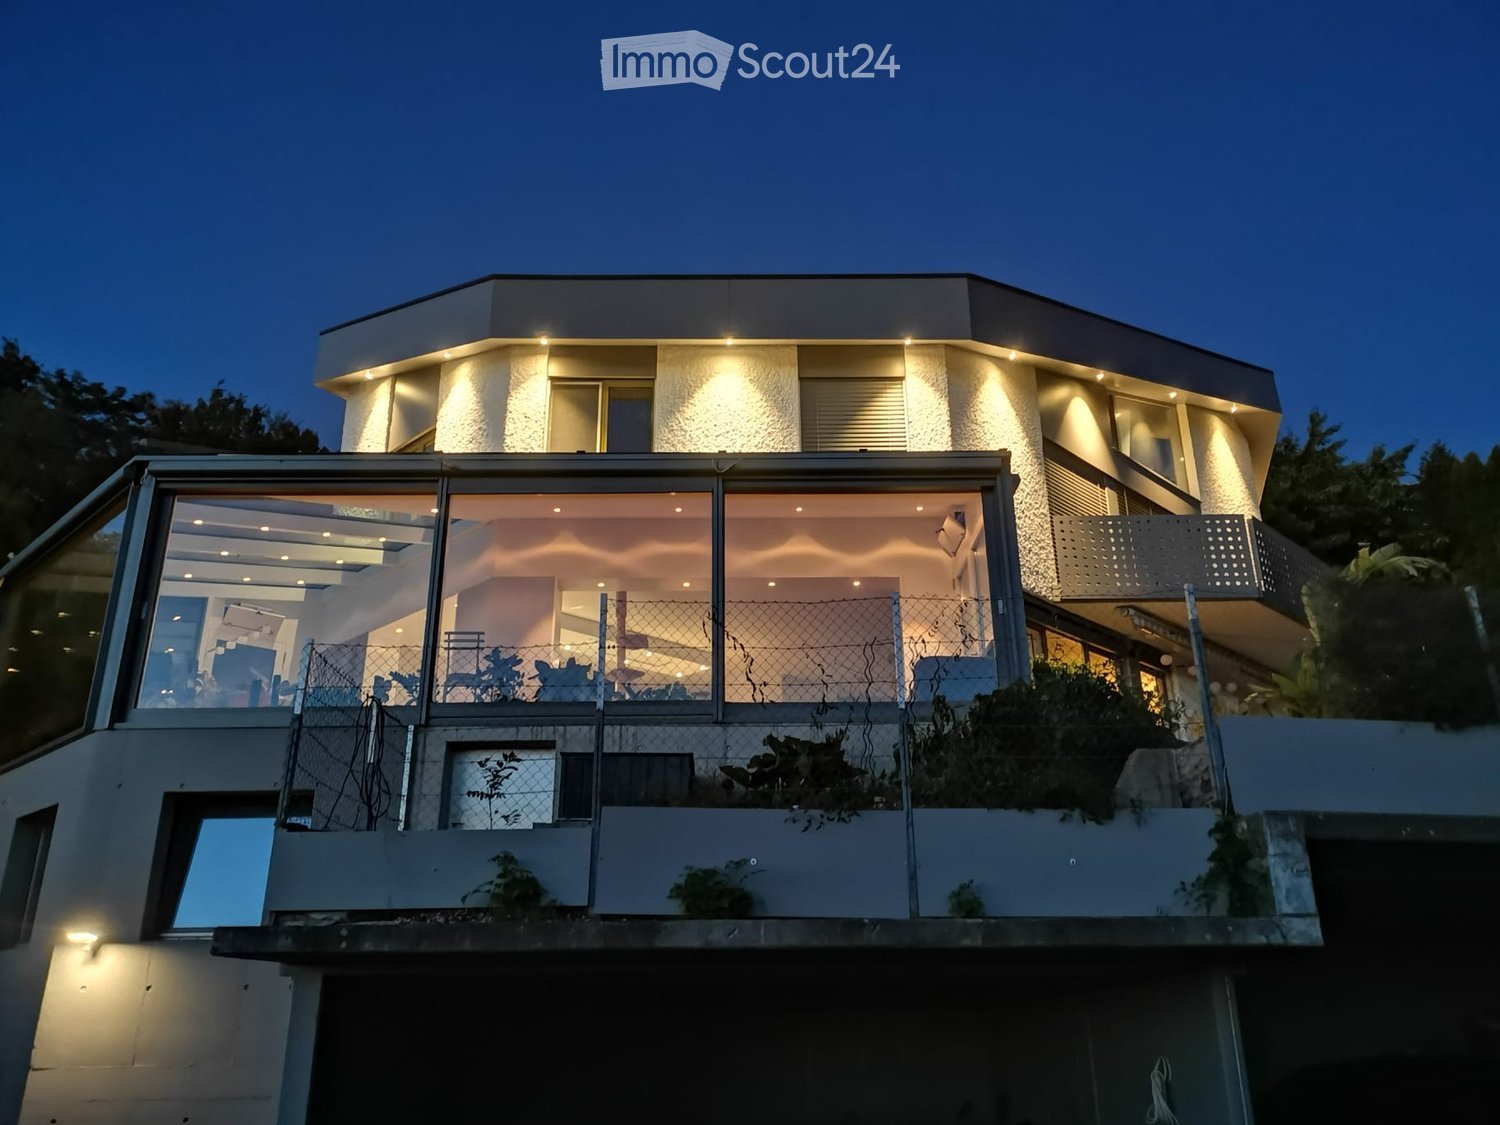
  • Modern two-story house with illuminated facade, large glass windows, and a raised ground floor.
  • Modern two-story house with a balcony, illuminated exterior lighting, and a scenic sunset view over a rural landscape.
  • Modern two-story house with white exterior, large windows, balcony, and glass-enclosed patio area with dining table and chairs.
  • Modern two-story house with a large garage, multiple vehicles inside, and a raised ground floor with a staircase leading up.
  • Open-plan living and dining area with wooden flooring, large windows, and a skylight. Includes a cat tree, kitchen area with cabinets and counter, and several potted plants.
  • Modern kitchen and living area with large windows, wooden flooring, kitchen island, stools, and a sofa.
  • {"type": "Furnished Room", "objects": ["sofa", "stool", "stool", "stool", "stool", "stool", "stool", "stool", "stool", "stool", "stool", "stool", "stool", "stool", "stool", "stool", "stool", "stool", "stool", "stool", "stool", "stool", "stool", "stool", "
  • Bright, empty room with wooden flooring, white built-in wardrobes, a small sink, large sliding glass doors leading to a balcony, and a view of greenery outside.
  • Empty room with wooden flooring, white walls, large windows, and a view of greenery and cityscape.
  • Empty room with light wooden flooring, white walls, built-in wardrobe with multiple drawers and shelves, and a large window with a view of greenery.
  • Modern bathroom with a sink, mirror, toilet, and cabinet. Features a towel on a rack and a window with frosted glass.
  • Utility room with tiled floor, white shelves, washing machine, dishwasher, and a small sink.
  • A narrow, elevated pathway between a house and a sloped garden area, covered in gravel and bordered by stone walls.
  • Garden area with gravel ground, stone retaining wall, wooden table and chairs, surrounded by tall trees and a raised ground floor.
  • Empty attic space with wooden walls and floor, skylights, and large windows letting in natural light.
  • Modern bathroom with wooden flooring, a glass-enclosed shower, and a toilet. The shower features a handheld sprayer and a built-in shelf. The room has exposed wooden beams on the ceiling and large windows allowing natural light.
  • Modern bathroom with wooden walls and floor, a white sink with a dark cabinet, and a large mirror above it. The room features a skylight and a glass partition leading to another space.
  • Empty outdoor space with brick pavement, grey walls, and a covered area. No furniture or equipment present.
1 / 18
Modern two-story house with a balcony, illuminated exterior lighting, and a scenic sunset view over a rural landscape.
Modern two-story house with white exterior, large windows, balcony, and glass-enclosed patio area with dining table and chairs.
Modern two-story house with a large garage, multiple vehicles inside, and a raised ground floor with a staircase leading up.
6.5 rooms, 260m², Price on request
Premium
Rainisbergstrasse 10, 5304 Endingen

House with unique panoramic view in the Surbtal

In one of the sought-after hillside locations of Endingen, we are selling a beautiful single-family house with a unique panoramic view. The view from the large winter garden reaches as far as the Black Forest. The sunny south-facing slope and spacious terraces give the property a unique character. The exterior lighting on the roof creates a very elegant atmosphere in the evening, when you have guests or want to celebrate with your family. Living with a wide view Spacious, bright rooms create a bright, pleasant living atmosphere. On the floor of the entrance, dining, and living area, there is also a large laundry room, a storage room, and the large terrace. The open kitchen integrates nicely into the living area with the great view all day. It offers a lot of space for your family with a high-quality finish. On the first floor, there are 4 large bedrooms with 2 bathrooms. All windows are equipped with electric shutters and large bright built-in closets. Each room has a balcony door. The second floor was completely redesigned in 2022 with a modern large living area with a dressing room and a modern bathroom with a shower. Under the living room, there is also a basement with two large windows, which is also accessible from the garden. The location: In Endingen, you will find many opportunities for families, from elementary school to secondary school. Shopping facilities with a bank and pharmacy are quickly accessible in the center of Endingen. By bus, you can reach the train station in Baden in 20 minutes and the S-Bahn station in Niederweningen in 10 minutes. Parking options: The house has 4 parking spaces. Two of them are open parking spaces, one parking space is in a closed area, and one parking space is outdoors for visitors. A home for people who appreciate a wide view, space, and quality of life. We would be happy to show you this beautiful house with a unique view and look forward to your contact. We are currently not interested in real estate agents. Thank you for your understanding. The owners, Diana and Franz Burger

Travel time
-
New building
1 / 8
  • Balcony / Terrace
  • Garage
  • View
  • +1
5.5 rooms, 139m², CHF 1,750,000.–
Premium
Buacherstrasse, 5452 Oberrohrdorf

Exclusive 5.5-room terrace apartments with a far-reaching view in Oberrohrdorf

Located in a dreamlike south-facing slope in Oberrohrdorf, the Buacher West development features modern terrace apartments that combine high-quality living with breathtaking views. Apartments 11.1 and 9.1 are situated in the two western houses and impress with their generosity, light, and privacy.The 5.5-room terrace apartments offer a living area of approximately 138.5 m² and are optimally oriented towards the southwest. The openly designed living, dining, and kitchen area with around 50 m² forms the central highlight of the apartment and impresses with an increased room height and large windows, which provide a bright and airy living feel.Four well-proportioned rooms, two modern bathrooms, and a spacious entrance area offer plenty of space for individual living. The covered terrace with approximately 34.5 m² stretches across the entire width of the apartment and invites relaxation with an unobstructed view over the Reussebene to the Alps.Highlights at a glance: • Approximately 138.5 m² living area • Spacious living/dining area with increased room height • Covered terrace across the entire house width • High-quality materials and modern construction standard • Controlled ventilation for optimal room climate • Ground probe heat pump with underfloor heating • FreeCooling system for pleasant temperatures in summer • Lift accesses all apartments barrier-free and weather-protected • Private apartment entrance for maximum privacy The quiet location on the edge of the settlement combines natural living with good accessibility to Baden, Zurich, and the surrounding communities. Shopping facilities, schools, and public transport are within short distance.Parking spaces in the underground garage can be purchased for CHF 45,000.For more information, please visit the Buacher project homepage.Interested? We look forward to your contact.Gfeller & Käufeler Immobilien AGWe are at home in real estate.

  • Balcony / Terrace
  • Garage
  • View
  • +1
Travel time
-
  • Aerial view of a modern, multi-story residential building with a spacious outdoor area featuring a lawn, patio, and seating arrangements. The building has a sleek design with large windows and a flat roof, surrounded by greenery and neighboring houses.
  • Modern living and dining area with a large sofa, coffee table, dining table with chairs, television, floor lamp, and artwork on the wall. The space features large windows with a view and a balcony area visible in the background.
  • A spacious outdoor area with a hot tub, seating area, and a view of the surrounding landscape.
  • A modern two-story house with a spacious rooftop terrace, featuring lounge chairs, a sofa, a small table, and potted plants. The house has large windows and a sleek design, surrounded by greenery.
  • Bright living room with a white sofa, baby crib, baby chair, small table, and plants. Large windows with white curtains lead to a balcony with outdoor furniture.
  • A well-lit hallway with wooden flooring, a white bench, a small round table with a vase, a coat rack with jackets, a black cabinet, and a decorative lantern.
  • Modern bathroom with white walls, a white sink, a toilet, and a decorative mirror. The floor and part of the wall are covered in a mosaic of beige and brown tiles.
  • A well-organized hallway with wooden flooring, white walls, and built-in shoe racks filled with various footwear. A clock is mounted on the wall, and a vacuum cleaner is placed near the corner.
  • Modern kitchen with white and light wood cabinets, stainless steel appliances, a central island, and a seating area with a table and chairs.
  • Modern dining area with a wooden dining table, beige chairs, a television, and a kitchen area in the background.
  • Modern hallway with white walls, wooden flooring, built-in storage units, decorative wall art, and small seating area with black stools.
  • Modern bathroom with blue mosaic tiles, white sink, toilet, and glass-enclosed shower. Features a wooden countertop, mirrored cabinet, and small plant on the shelf.
  • Bright hallway with tiled flooring, white walls, and several doors leading to different rooms. Features include a small table with a lamp, a mirror, and artwork on the walls.
  • Modern office space with a large desk, two computer monitors, a printer, a chair, and shelves filled with books and files. Large windows offer a scenic view of the outdoors.
  • Bright bedroom with a large bed, nightstands, a dresser, a lamp, and a view through large windows.
  • Modern bathroom with a glass-enclosed shower, a toilet, a wooden vanity with a sink, and a large mirror above the sink. The shower features a handheld showerhead and a built-in seat. The vanity has multiple drawers and is topped with a sleek sink. The wal
  • Cozy bedroom with a daybed, pillows, a wicker basket, a modern floor lamp, a wardrobe, and a cabinet with glass doors.
  • A well-lit hallway with wooden built-in closets on both sides, featuring neatly organized clothing and accessories. The floor is tiled, and a mirror is mounted on the wall at the end of the hallway.
  • Cozy bedroom with a metal-framed bed, white desk, mannequin, framed pictures, and a hanging light fixture.
  • Modern bathroom with a white sink on a wooden cabinet, a bathtub with a handheld showerhead, a toilet, a large mirror, and various toiletries neatly arranged on shelves and the cabinet.
  • A modern outdoor terrace with a dining area, seating, and potted plants, overlooking a scenic landscape.
  • A storage room with wooden shelves filled with various items, including boxes, bottles, and household goods. A refrigerator is visible in the background, along with a wine rack and a small stool.
  • Laundry room with washing machine, drying rack, shelves filled with cleaning supplies, ironing board, and various storage items.
  • Aerial view of a modern two-story house with a large garden, patio, and outdoor seating area.
1 / 24
6.5 rooms, 181m², Price on request
Top
Grubenstrasse 5C, 5417 Untersiggenthal

6.5-Room Terraced House

Spacious living in a quiet hillside location in Untersiggenthal: This exceptional terraced house convinces with plenty of space, a spacious terrace, unobstructable views, and its own air-water heat pump. Arrive, breathe deeply, and let your gaze wander into the distance. This spacious terraced house is located in a preferred hillside location in the Schönegg development, above the village center of Untersiggenthal. The well-thought-out terraced construction gives each residential unit a high degree of privacy and its own spacious outdoor area. The terrace stretches across the entire width of the house and offers an impressive view over the roofs of Siggenthal to the wooded opposite slope. Thanks to the terraced construction, this special view remains permanently preserved. The heart of the house is the spacious outdoor area. The generous slab paving provides space for a lounge under the pergola, a large dining table for sociable evenings, or a personal retreat with a view. Gravel areas and carefully designed planting create a harmonious transition to the glass balustrade. Inside, you can expect an open living and dining area with approximately 41 m². The floor-to-ceiling window front lets in plenty of daylight and creates a flowing connection to the terrace. The openly designed kitchen blends elegantly into the living area and offers a generous workspace as well as plenty of storage space in the floor-to-ceiling cabinets. Five more rooms, a separate dressing room, two bathrooms, and a guest toilet are distributed on one level. The spacious entrance hall connects the different areas of the house and convinces with plenty of space and atmospheric indirect lighting. Technically, the property also has a lot to offer. Its own air-water heat pump with comfort ventilation ensures a pleasant indoor climate, and the rear-ventilated facade with a U-value of 0.2 provides a contemporary building envelope. Via the internal staircase, you can reach a 42.40 m² large cellar with plenty of space for supplies, sports equipment, or a workshop. Two parking spaces with an e-charging station and a separate hobby room in the basement round off this attractive offer. A special home for people who appreciate spaciousness, peace, and a view, without wanting to sacrifice a good connection and proximity to the centers. The property is handed over empty and ready for occupancy, and an attractive tax base of 105 percent rounds off the offer. Location Untersiggenthal is located in the Baden district, in a scenically attractive region between the Aare and Limmat rivers. The Schönegg development is situated in a quiet hillside location above the village and offers an unobstructed view over the valley and the surrounding hills. Shopping facilities for daily needs, as well as kindergarten and schools from primary to upper level, are located directly in the village. Further shopping facilities are offered by the Aarepark in Würenlingen, the Markthof in Nussbaumen, and the nearby center of Baden. The Turgi and Baden train stations can be reached by bus at quarter-hour intervals, and from Baden, there are regular direct connections to Zurich and Aarau. The Baden-West highway access to the A1 is approximately eight kilometers away and ensures a good connection to the surrounding economic centers. For relaxation and leisure, the Aare river, extensive woodland areas, and numerous walking and hiking trails are located in the immediate vicinity. Thus, the location combines natural and peaceful living with good accessibility in an ideal way. Have we sparked your interest? We would be happy to provide you with further information or arrange a personal viewing appointment. To view the 3D tour, please click on the following link: https://lcc-viewer.xgrids.com/pub/dbzzub-guidi-2

Travel time
-
  • A modern house with solar panels on the roof, surrounded by a well-maintained lawn, a small pond, a patio area with outdoor furniture, and a hot tub.
  • Well-maintained garden with a lawn, stone pathways, a small pond, a barbecue area, and a hot tub.
1 / 32
6.5 rooms, 200m², CHF 1,590,000.–
Top
Tulpenweg 20, 5244 Birrhard

Modern renovated single-family house with Mediterranean flair – quiet location on the edge of the forest

Characterful and completely up-to-date: This single-family house on Tulpenweg 20 in Birrhard was extensively renovated in 2023/24 – with warm monastery plaster, curved wall guidance, and light-flooded rooms on 6.5 rooms and approximately 200 m² of living space.Highlights: open living/dining area with fireplace and garden access, three modern wet cells with mosaic as well as a separate guest toilet, a gallery with exposed wooden beams under the open roof truss and a smoker's lounge with its own ventilation. Thanks to the heat pump, 24.64 kWp photovoltaics, and 16-kW battery storage, the ancillary costs are low. The entire house is smartly networked – light, shutters, heating, garden, and access via app.Outside: 594 m² garden on the edge of the forest with unobstructable views, renovated pond, seating area, and whirlpool.Location: quiet and rural, but well-connected – Zurich main station in 24 minutes with the S11 from Mellingen Heitersberg, A1 motorway nearby.At a glance • 6.5 rooms, approximately 200 m² living space, plot 780 m², garden 594 m² • 3 wet cells + separate guest toilet • Renovated 2023/24, built in 1978/79 • Heat pump, photovoltaics, battery storage – low ancillary costs • 1 garage + 3 outdoor parking spaces • CHF 1'590'000, available from 01.01.2027 Contact: Timon Eliano Scheck, 078 658 00 62, scheck.timon@gmail.comNote: The sale is currently being carried out directly by the ownership. We kindly ask you to refrain from inquiries through brokers or other intermediaries at this time. Thank you for your understanding.

Travel time
-
  • aerial view, green lawn, play equipment, car park, buildings
  • an empty room with wooden floor, white walls, a built-in closet, and a bench
  • Empty room with white kitchen cabinets, black counter, white walls, wooden floors, integrated dishwasher, washing machine, built-in oven, sink and faucet.
  • empty room with windows, wooden floor, white walls, radiators
  • Empty room, hardwood floors, sliding glass doors leading to balcony, windows, white walls
  • empty room, hardwood floors, large windows, balcony, power outlets, sliding glass door
  • empty hallway, white walls, wooden floor, doors on each side
  • Modern bathroom with gray tiled walls, white bathtub, white sink with mirror, toilet, and overhead lighting
  • Empty modern bathroom with walk-in shower, white toilet, and beige tiles
  • White tiles on the walls, white sink with faucet, white toilet, a white cabinet, a mirror above the sink, and a white door.
  • empty room, wooden floor, white walls, large window, view of the city
  • hardwood floor, white walls, window with view, heater
  • empty room with wooden floor, white walls, window with exterior view, door
  • Balcony with a grey floor, a grey wall, and a metal railing. View of the parking lot and several buildings.
1 / 14
5.5 rooms, 120m², CHF 660,000.–
Top
Fahrstrasse 9, 5314 Böttstein

Modern totally renovated 5.5-room apartment with balcony and garage in Böttstein

Discover this spacious 5.5-room apartment on the 4th floor of a well-maintained building from 1974 in Böttstein / Kleindöttingen. With 120 m² of living space, this property, totally renovated in 2026, offers modern living comfort in a quiet location.The floor plan shows the sizes of the individual roomsThe apartment impresses with: • Bright rooms: Equipped with high-quality laminate floors and large windows that let in plenty of daylight • Balcony with a view: Private balcony with a beautiful view (8m²) • Modern bathrooms: Bathrooms in a modern style • One bathroom with WC, sink, and bathtub • One bathroom with WC, sink, shower, and space for a washing tower including necessary connections • Only materials and products with a very high quality standard were used (Geberit & Grohe) • Practical equipment: The built-in cabinets and wardrobe offer plenty of storage space • Comfort: Elevator available and wheelchair accessible • Parking spaces: Two parking spaces belong to the apartment • Indoor parking space in the underground garage: excl. 30,000 CHF • Outdoor parking space: excl. 15,000 CHF • Child-friendliness: Directly in front of the building, there is a large playground and a large meadow that invites children to play and linger. • Basement compartment • Renovations carried out in the building: • The elevator was replaced in 2025 • Rise pipes, electrical installations (main distribution), staircase • New locking system • Doorbell and mailboxes • Apartment entrance doors (fire protection) Currently, two apartments with an identical floor plan and equipment standard are available.The second apartment is located on the 3rd floorLocation and infrastructure: The apartment is located in a quiet and sunny environment. Families appreciate the child-friendly equipment and the proximity to the schools in Böttstein (8 minutes on foot). Daily needs are well covered with the Happy Center supermarket and the TopPharm pharmacy Dr. Voegtli, both just 4 minutes away. The Döttingen train station can be reached in 13 minutes, and the Kleindöttingen Zentrum bus stop is just 6 minutes' walk away.In addition, the property has a garage and parking spaces. The apartment is available immediately and is perfect for families or anyone looking for spacious living space in an attractive community in Aargau.

Travel time
-
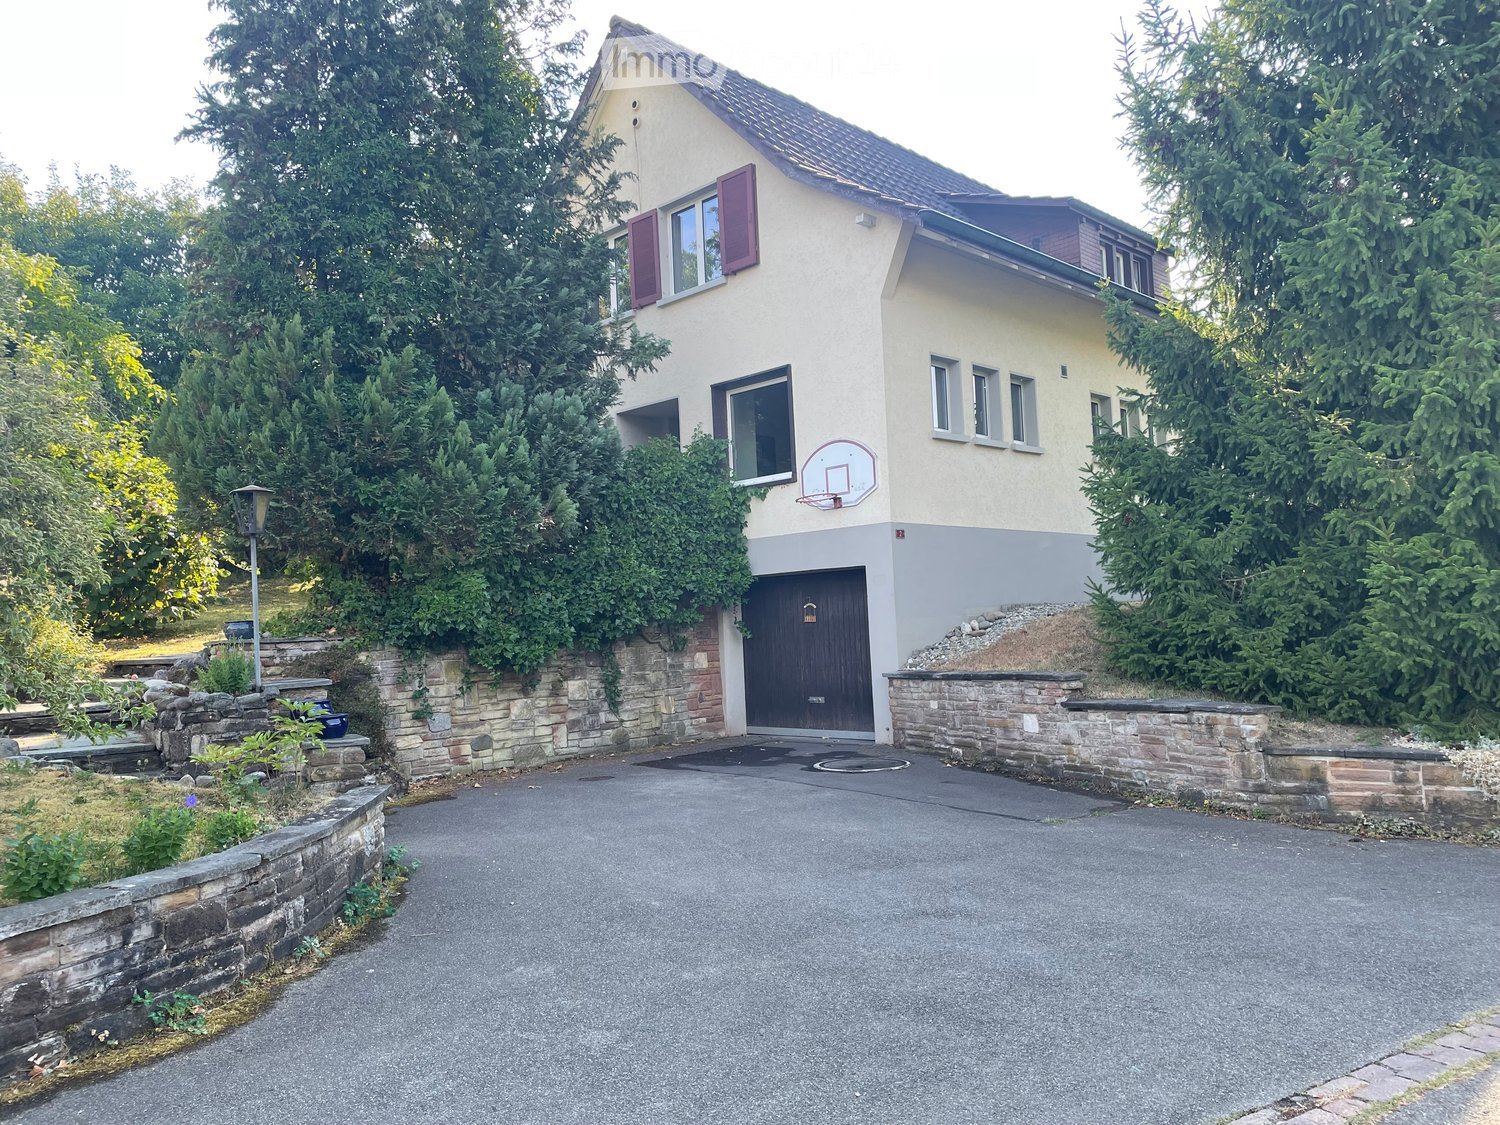
  • Two-story house with beige exterior, purple shutters, garage, basketball hoop, and stone retaining walls.
  • Aerial view of a residential property with a house, surrounding greenery, and a paved driveway.
  • Garage entrance with concrete floor, brick walls, and ivy-covered exterior wall.
  • Hallway with tiled floor, wooden doors, staircase leading upstairs, and a small rug with heart designs.
  • Empty room with wooden flooring, white walls, and large windows with wooden sills. A radiator is visible beneath one window.
  • Empty room with wooden parquet flooring, large windows, radiators, and a single floor lamp.
  • Empty room with wooden flooring, white walls, large window with blinds, and a radiator below the window. The room is connected to another empty space through an arched doorway.
  • Modern kitchen with granite countertops, stainless steel sink, dishwasher, and light wood cabinets.
  • Small bathroom with white toilet, tiled walls, and two windows offering a view of greenery.
  • Empty hallway with tiled floor, white radiator, and a small window showing greenery outside.
  • Staircase with tiled steps and white railings, leading to multiple rooms including a bathroom and a living area.
  • Empty room with wooden panel walls, tiled floor, and a window with a radiator below it.
  • Empty room with wooden walls and floor, large window with view of greenery, radiator below window, and visible electrical outlet on wall.
  • Empty attic room with wooden walls, concrete floor, and a window letting in natural light. No furniture or equipment is present.
  • Bathroom with a bathtub, shower, radiator, and window with a view of greenery.
  • Empty attic space with exposed wooden beams, insulation, and a concrete floor. No furniture or equipment present.
  • Empty hallway with white brick walls, green floor, and two open doorways leading to other spaces.
  • Empty room with concrete walls, a metal grated floor, and a small window. No furniture or equipment is present.
  • Empty room with green floor and white walls, featuring a fluorescent light fixture on the ceiling and a power outlet on the wall.
  • Utility room with a washing machine, dishwasher, and sink, featuring a concrete floor and exposed pipes.
  • Utility corridor with exposed pipes, a red boiler unit, and a small window at the far end.
  • Single-story house with beige walls, red shutters, and a dark roof, surrounded by greenery and trees.
  • A small garden area with a house in the background, featuring various plants, shrubs, and a pathway leading to the house entrance.
  • Single-story house with white exterior, red shutters, and a small garden area with grass and plants.
  • A grassy yard with a dirt pathway leading to a wooden fence, surrounded by trees and shrubs.
1 / 25
5.5 rooms, 110m², CHF 880,000.–
Top
Lindenstrasse 2, 5334 Böbikon

5.5 Room Single-Family Home in Böbikon

Looking for a home that you can design according to your own ideas? Böbikon is a place in the Aargau Studenland, which has belonged to the municipality of Zurzach since 2022. With a rural character, the village is nestled in a quiet hill landscape. The natural surroundings with fields, meadows, and forests give Böbikon its rural character. This detached 5.5-room single-family home, built in 1967, at Lindenstrasse 2 in 5334 Böbikon combines potential with an impressive plot area of 1,017 m². The cozy living area of approximately 110 m² and a usable area of approximately 140 m² can be modernized and designed according to your personal ideas. Take the chance and create a feel-good oasis that perfectly suits you. Particularly noteworthy is the generous outdoor area. The large garden offers you countless design possibilities. Here you have enough space to fully live out your visions in the green. Room layout Basement: The basement contains the garage, heating, laundry and drying room, and two additional cellar rooms. Ground floor: The ground floor contains the kitchen, living and dining room, an office, a toilet, and a cloakroom. In the outdoor area, there is a planted garden. Upper floor: The upper floor contains three bedrooms, a bathroom, and an attic with access to the roof storage. Room heights: Basement 2.1 m / Ground floor 2.4 m / Upper floor 2.3 m Garage: 1 garage Cubature: 686 m3 Heating: Oil heating (built in 1993), heat distribution via radiators Schools and kindergarten The public school and kindergarten are located in Rekingen, and the upper school is in Bad Zurzach. The school bus is available to children from kindergarten to 2nd grade. From 3rd grade to upper school, students use public transportation. Transportation connection Böbikon is located away from major traffic axes, which gives the village a rather quiet character. There is no direct highway access in the village. The next access to the A1 (Baden/Dättwil) or A3 highways can be reached in about 20 to 30 minutes by car. Shopping opportunities Fresh, regional food can be found directly in the farm shops around Böbikon. Further shopping opportunities for daily needs are located in Schneisingen or Bad Zurzach. Both places can be reached in about 10 minutes by car. If you have any questions or would like to arrange a viewing, please do not hesitate to contact the Building, Planning, and Environment department at bauplanungumwelt@zurzach.ch or 056 269 71 40. Sales documentation: Available upon request.

Travel time
-
  • Aerial view of a modern building complex with a spacious rooftop terrace, surrounded by open fields and distant hills.
  • Empty room with wooden flooring and large windows offering a scenic view of the city and surrounding greenery.
  • Empty room with wooden flooring, large windows, and a fireplace. No furniture or equipment present.
  • Empty room with wooden flooring, large windows, and radiators. No furniture or equipment present.
  • Empty room with wooden flooring and a fireplace with a stone mantle and brick base.
  • A long, narrow hallway with wooden flooring and white walls, featuring several doors and a visible room at the end.
  • Modern kitchen with light wood cabinets, stainless steel appliances, and large windows offering a scenic view.
  • Modern kitchen with light wood cabinets, granite countertops, stainless steel sink, oven, and refrigerator. Large windows provide natural light and a view of the city.
  • Empty room with wooden flooring, white walls, a radiator, and a large window offering a view of greenery and a building.
  • Empty room with wooden flooring, white walls, large windows offering a scenic view, and a radiator beneath the windows.
  • Empty room with wooden flooring, white walls, and a window on the left side. The room has a slanted wooden ceiling and a radiator below the window.
  • Modern bathroom with white tiles, a black pebble floor, a white sink with a chrome faucet, a toilet, a bathtub, and a mirrored cabinet.
  • Modern bathroom with a bathtub, glass-enclosed shower, and tiled walls. Features a window with frosted glass and a sleek chrome showerhead.
  • Modern bathroom with a corner sink, chrome faucet, toilet, and soap dispenser. Blue tiled walls and dark tiled floor.
  • Roof terrace with gravel flooring, metal railing, potted plants, and a scenic view of a valley and hills.
  • Bright, open space with large glass doors leading to a balcony area, featuring a scenic view of a valley and mountains.
  • Aerial view of a modern multi-story residential building with multiple balconies, greenery, and outdoor seating areas.
1 / 17
5.5 rooms, 120m², Price on request
Top
General-Guisan-Strasse 63, 5415 Nussbaumen

Unique 5½-room attic apartment with 110 m² private rooftop terrace and panoramic view

In a quiet and well-connected location in Nussbaumen AG, this exceptional 5½-room apartment on the 4th floor awaits you, with a spacious living area of approximately 120 m². Directly above it is a roughly 110 m² large private rooftop terrace with a glazed pavilion, offering plenty of privacy and a magnificent panoramic view.The apartment impresses with its spacious rooms, plenty of daylight, and an exceptional space offer. The living and dining area with fireplace creates a pleasant living atmosphere and opens onto the south-facing balcony with a view over the surrounding fields and hills. The modern kitchen is very large and ideally equipped.The special highlight: the private rooftop terraceThe practically equally large rooftop terrace on the 5th floor is exclusively available to the apartment. It offers plenty of space for individual design and is suitable, for example, for a spacious dining, lounge, or greening area.The glazed pavilion with glass sliding doors and sun protection expands the usable area and allows you to enjoy the rooftop terrace even in changeable weather and in winter.Features • 5½ rooms • approx. 120 m² living area • Upper floor with elevator • approx. 110 m² private rooftop terrace • glazed pavilion on the rooftop terrace • spacious living and dining area • fireplace • south-facing balcony • large kitchen with space for a dining table and modern appliances • unobstructed panoramic view to the south, west, and north • parquet and tile floors • bathroom with bathtub, shower, and toilet • separate guest toilet • 3 bright, flexibly usable bedrooms or workrooms with new nylon floors • basement and ancillary rooms • 1 underground parking space included in the purchase price Property and conditionThe property was built in 1970. The facade was later renewed, and the apartment was comprehensively renovated. In 2026, the apartment was newly painted.The combination of a spacious apartment, private rooftop terrace, panoramic view, and underground parking space makes this property a rare opportunity in the Baden/Nussbaumen region.LocationNussbaumen belongs to the municipality of Obersiggenthal and is located immediately near Baden. Shopping facilities, schools, public transport, and various leisure and recreational activities are within easy reach.The location combines pleasant living with good accessibility to Baden, Brugg, and Zurich.SalePrice on request: including underground parking space and share of renovation fund

Travel time
-
  • Two-story house with a tiled roof, wooden balcony, and stone facade. Features include multiple windows with shutters, a wooden staircase leading to the entrance, and a small garden area with plants and a bench.
  • A two-story house with a beige facade, wooden shutters, and a stone chimney. The house is surrounded by lush greenery, including trees and shrubs, with a wooden outbuilding and a stone barbecue area nearby.
  • Aerial view of a rural landscape with fields, trees, and a winding road.
  • Aerial view of a two-story house with a red-tiled roof, surrounded by a paved driveway and greenery. The house is situated near a road with a grassy field and trees in the background.
  • A serene garden area with a wooden shed, a stone wall, and a variety of plants and trees. The garden is bordered by a gravel path and features a mix of greenery and open space.
  • A covered outdoor area with a wooden pergola, grapevines, tiled floor, and a white door leading to a building.
  • Minimalist room with green tiled fireplace, wooden bench, and a wooden door.
  • Modern kitchen with wooden cabinets, stainless steel appliances, and orange tiled backsplash. Features a sink, faucet, refrigerator, and oven.
  • Modern kitchen with wooden cabinets, stainless steel appliances, and tiled backsplash. Features a sink, stove, oven, and refrigerator.
  • Bathroom with beige tiles, a large mirror, a sink with a modern faucet, a toilet, a bathtub, and a radiator.
  • Bathroom with beige tiles featuring floral patterns, a white bathtub, a showerhead, and a glass shower enclosure.
  • Bright living room with exposed wooden beams, hardwood flooring, large windows, and a stone fireplace.
  • Living room with exposed wooden beams, stone fireplace, wooden stools, rocking chair, and a small kitchen area visible in the background.
  • A spacious hallway with exposed wooden beams on the ceiling, tiled floor, and white walls. Features include a wooden door on the right, a stone pillar in the background, and a small black shelf on the left wall.
  • Bright kitchen with wooden cabinets, stainless steel appliances, and a large window letting in natural light.
  • Modern kitchen with wooden cabinets, stainless steel appliances, and a tiled floor. Features a sink, dishwasher, refrigerator, and oven.
  • Empty room with light wooden flooring, white walls, exposed wooden beams on the ceiling, and a large built-in wardrobe unit. A doorway leads to another room with warm lighting.
  • Wooden balcony with a slanted roof, overlooking a green landscape with trees and fields.
  • Empty room with white paneled ceiling, tiled floor, and large windows offering a view of greenery outside.
  • Empty room with wooden flooring, white walls, exposed wooden beams on the ceiling, and a window with a view of the outside.
  • Bathroom with floral-patterned tiles, a toilet, bathtub, sink, and a wooden door with a frosted glass panel.
  • A narrow hallway with white walls, tiled floor, wooden ceiling beams, and a wooden ladder leading to an attic space. A small shelf with items is visible on the right side.
  • An empty attic space with exposed wooden beams and rafters, concrete floor, and small windows allowing natural light.
  • Garage with exposed wooden beams, brick walls, and various stored items including lawn mowers, a ladder, and a broom.
  • Empty room with exposed brick walls, wooden ceiling, concrete floor, and a single window. No furniture or equipment is present.
  • Utility room with washing machine, dishwasher, water heater, sink, and exposed pipes.
1 / 26
8 rooms, 174m², CHF 1,300,000.–
Top
Büntenmättli 2, 5237 Mönthal

Large Farmhouse in Mönthal

Rural living – free and with plenty of space to unfoldCharming two-family farmhouse with large plot, stables, and versatile potential. A 3.5-room apartment on the ground floor (approx. 78.5 m2) and a 4.5-room apartment on the 1st floor (approx. 95.6 m2) Ideal for animal lovers, families, or nature enthusiastsIn the quiet village entrance of Mönthal, nestled in the gentle hills of the Aargau Jura, awaits this unique property with a large plot, charming old building, and extensive outdoor area. The property is located outside the building zone in the agricultural zone but benefits from the possession guarantee according to the Spatial Planning Act (RPG). An expansion of the attic for residential purposes is possible under certain conditions.The property offers you: • Massive house construction with historic character (built in 1833, extended in 1978) • Partially renovated apartments • Built-in kitchen with Tibaherd and cozy tile stove in the living room • Laundry room with washing machine and tumble dryer in the basement • Separate annex with plenty of usable space, ideal as a stable, storage, or studio • Two single garages with automatic gate drives • Dog enclosure available • Large surrounding area with meadow, view into the valley, and plenty of panoramic views • Expandable attic (91m2) • Vaulted cellar (30m2) Varied usage possibilitiesThis property is particularly suitable for: • Small horse keeping (e.g., Shetland ponies, ponies, minimum requirements according to TSchV can be met) • Keeping chickens, rabbits, goats, or other small animals • Dog school or dog daycare, thanks to large open spaces and existing infrastructure • Nature-based living form with development prospects (e.g., family or multi-generation house) Further advantages: • Quiet, sunny location with plenty of privacy and direct access to nature • Good accessibility to the cities of Brugg, Baden, and Aarau • The property is not listed in the contaminated sites catalog (not a protected monument) Have we sparked your interest? Then don't hesitate and give us a call, we look forward to it.

Travel time
-
1 / 11
7.5 rooms, 253m², CHF 1,980,000.–
Top
Weidgasse 13c, 5304 Endingen

Elegant living in a modern 7.5-room villa

The 7.5-room villa is a true gem: In a quiet cul-de-sac, we find a modern building with a wonderful view, plenty of privacy, and an almost endless space offer. Access is via the garage level through a huge underground garage with two parking spaces belonging to the residential unit and a bike/motorcycle parking space. Already the entrance with cloakroom and a first cellar offers a lot of storage space. Via a staircase, you reach the basement, where a bathroom with shower and toilet, further cellar and technical rooms, and a spacious hobby room offer many options.On the ground floor, a bright, huge living room inspires enthusiasm, supplemented by a well-protected outdoor seating area in front. In the directly adjacent open living kitchen, the ample storage space makes every heart beat faster. Rectangular glass floors next to the stairs give a clear view upwards, where the spacious sleeping area on two floors offers a lot of privacy and comfort: 5 bedrooms - one of which can be well divided into two rooms - an elegant family bathroom with a walk-in shower, bathtub, and toilet, as well as a beautiful roof terrace, make living dreams come true here, even for large families. An excellent addition is also the currently rented separate commercial unit on the garage level, which provides additional income - and perhaps also the occasional uncomplicated dinner - with 121 m2 of space, a toilet, and 3 parking spaces.I would be happy to show you this exceptional property during a personal viewing - call me or contact me via the contact form!

Travel time
-
1 / 13
6.5 rooms, 202m², CHF 2,100,000.–
Top
5430 Wettingen

Exclusive living quality in a quiet location with a large garden

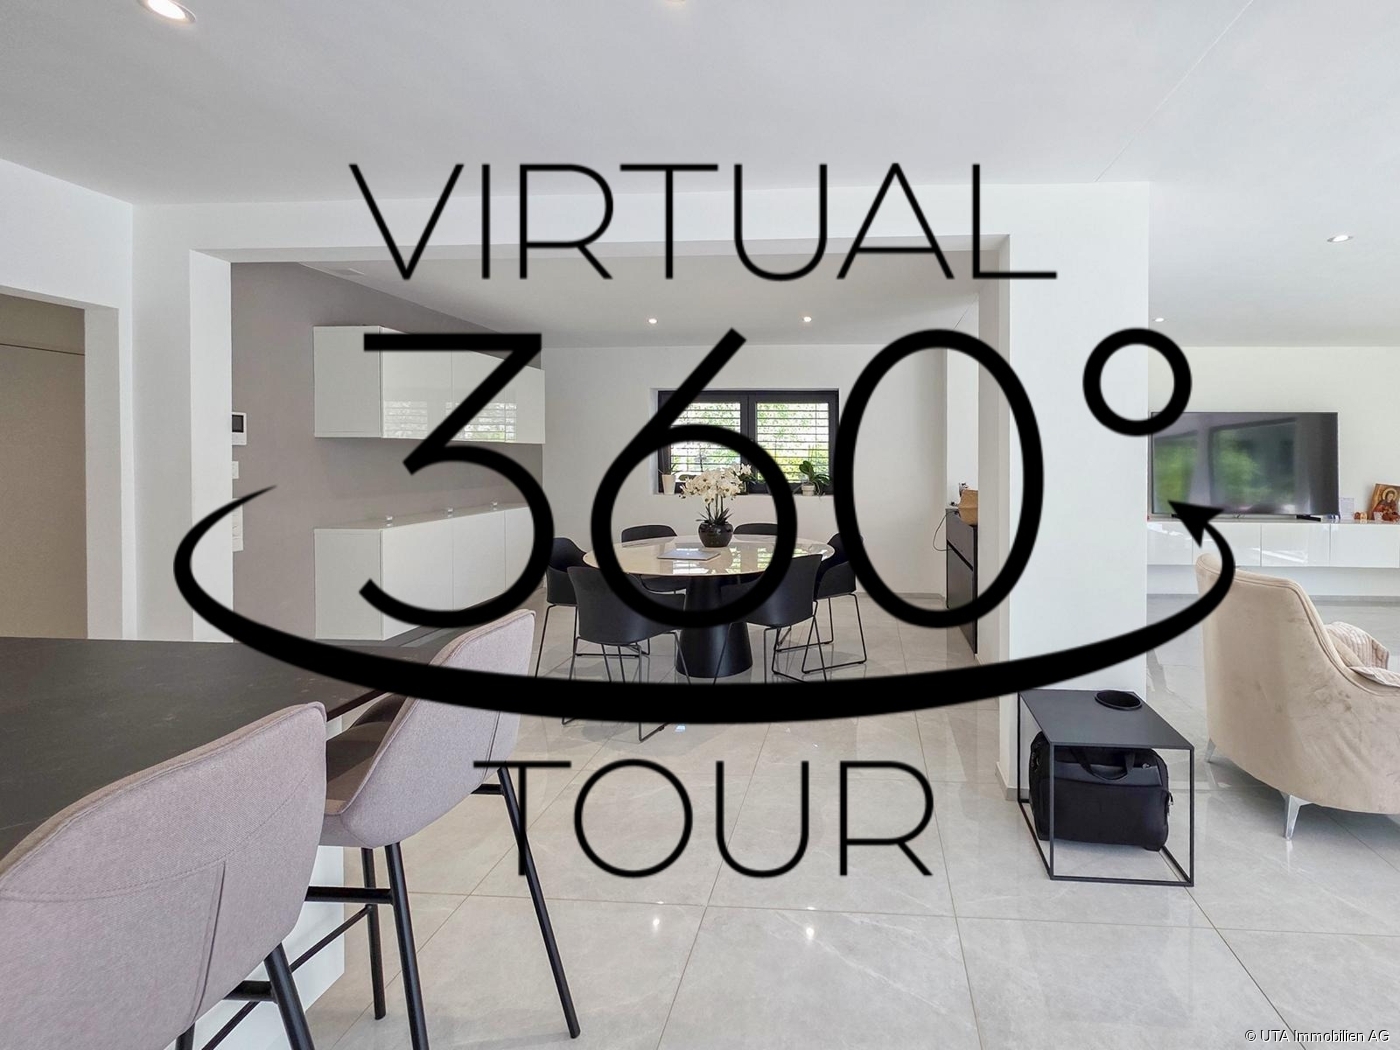
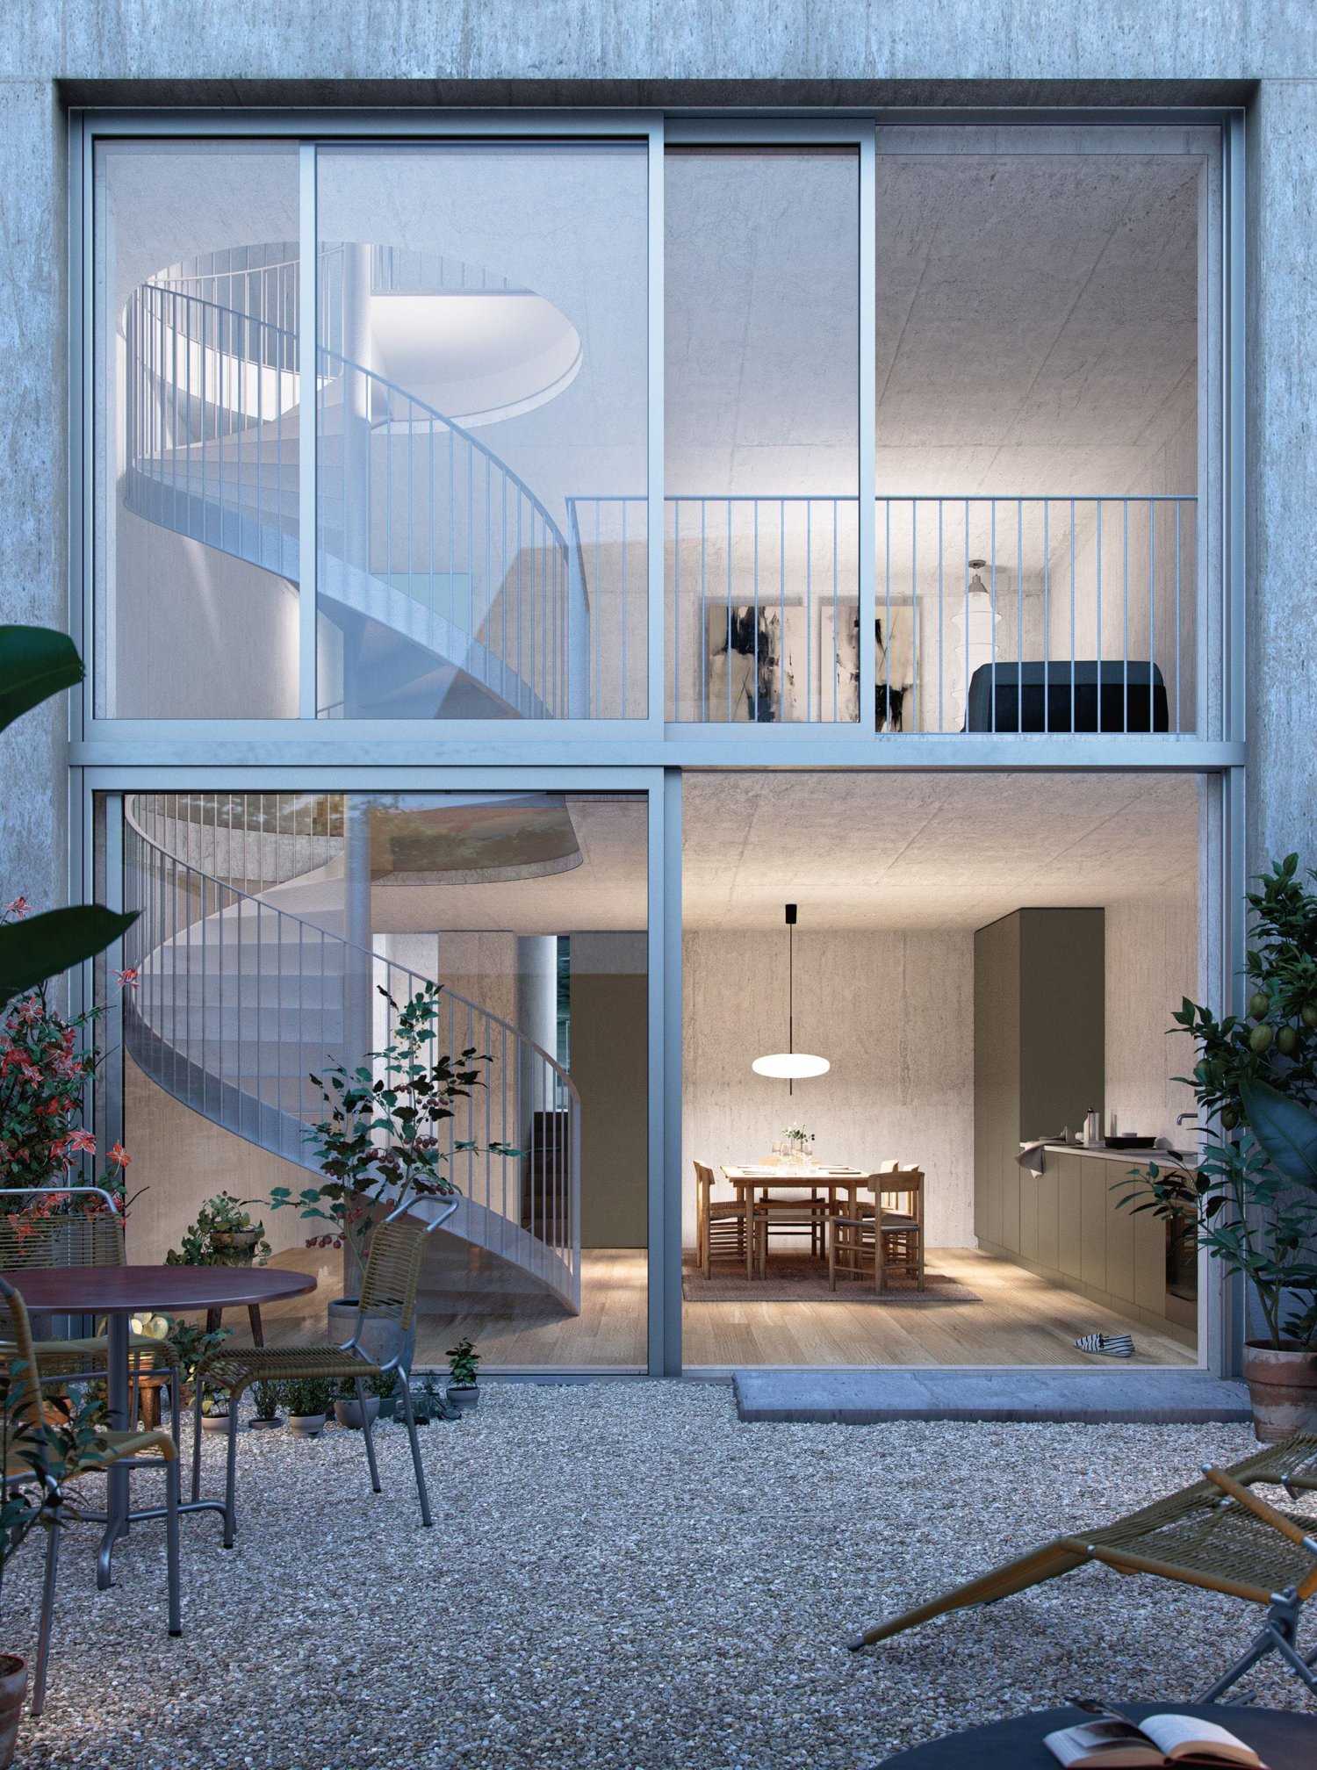
This single-family house, extensively renovated in 2020 with great attention to detail, combines the unmistakable character of a 1937 house with modern living comfort at the highest level. Located on a spacious plot of 608 m², the property offers approximately 202 m² of living space, distributed over 6.5 rooms. It creates a home for people who appreciate generosity, privacy, and a high-quality finish. The private access road already conveys tranquility, exclusivity, and the feeling of having arrived. Highlights - Spacious 6.5-room property with approximately 202 m² of living space - Stylishly and high-quality renovated in 2020 - 608 m² plot with plenty of privacy and development opportunities - Four spacious bedrooms, two elegant bathrooms, and a guest toilet - Attic room to be developed (already insulated, plastered, windows/shading, water connections available) - High-quality interior design with electric shutters, ceiling spots, and partially integrated insect screens - Floor heating with individual room control in all rooms - One room is used as a practical dressing room for additional comfort - Open living and dining area with plenty of light and modern room feel - Exclusive kitchen with cooking island, Bora extraction, wine cooler, MIELE appliances such as Combi-Steamer, oven, and integrated coffee machine - Prepared chimney connection for additional living atmosphere - Modern security equipment with camera alarm system, video intercom, and fingerprint door opening - Spacious garden with plenty of sun and space for lounge, pool, play area, or vegetable garden - Terrace bath/hall bath only about 350 meters away - Quiet, private, and family-friendly living location This exceptional property combines charm, modern technology, and high-quality interior design to create a home with a rare value. Whether as a stylish retreat for the family, a representative home with space for a home office, or a personal wellness oasis with a dreamy garden, this property offers a variety of possibilities for individual living at the highest level. A house with character, quality, and charisma that you don't just visit, but experience. Available by arrangement. For more information, order our detailed exposé. The virtual 360-degree tour is available via the following link: 360.feelestate.ch/view/fullscreen/id/VZD71More information and pictures can be found on our website under the following link: https://www.uta.ch/uta-immobilien/kaufen/kaufobjekte/objekt/exklusive-wohnqualitaet-an-ruhiger-lage-mit-grossem-garten-5430-wettingen-3801/
1 / 13

7.5 rooms, 310m², CHF 1,690,000.–
Top
5200 Brugg AG

Luxurious estate with many extras and a dreamlike view

Welcome to your new home in Elfingen (Böztal) - an exceptional single-family house that leaves no wishes unfulfilled. This detached house is located at the end of a quiet cul-de-sac and offers you and your family an idyllic environment. Thanks to the all-day sunshine and the fantastic location, surrounded by the gently rising hills of the Tafeljura, you can enjoy a perfect mix of privacy and nature. With an impressive living area of approximately 310 m² and a generous plot area of 822 m², this well-maintained estate not only offers seven inviting rooms but also numerous luxurious extras. Exclusive highlights of the property: - Detached single-family house with 7.5 rooms - At the end of a cul-de-sac in a very quiet environment - All-day sunshine - Winter garden (not heated) - Outdoor pool - Garden seating areas - Solar shower - Open stair railing - Stair lights, ceiling spots, recessed floor lights - Electric shutters - Bose audio system throughout the house - Designer kitchen with V-Zug appliances, Teppanyaki, Wok, Combi-Steamer, Induction, Microwave, Warming drawer, and integrated coffee machine - Master bedroom with bathroom experience world, balcony, and walk-in wardrobe - Cinema room with beamer device and ventilation system - 3 bathrooms/1 separate guest toilet - Wine cellar with Swedish stove in the basement - Sauna, fitness room, Jacuzzi in the basement - Heat pump - Water softening system - Duplex garage/outdoor parking spaces - Photovoltaic system This unique offer combines stylish architecture and modern luxury in perfect harmony. The property is available by arrangement and is waiting to welcome you and your family. Secure your paradise in the picturesque Elfingen and order our detailed exposé.More information and pictures can be found on our website under the following link: https://www.uta.ch/uta-immobilien/kaufen/kaufobjekte/objekt/luxurioeses-anwesen-mit-vielen-extras-und-traumhafter-aussicht-5077-elfingen-3393/

1 / 10
5 rooms, 150m², Price on request
Top
Rebbergstrasse 12, 5416 Kirchdorf AG

Detached single-family house with beautiful views and large plot, Kirchdorf AG (Obersiggenthal)

Detached single-family house with large plot and wonderful views in a mid-slope location in a quiet residential area. The plot is fully developed. Residential zone W2, utilization 0.4. According to the Building Slope Guidelines, a utilization surcharge of 0.1 applies to terraced buildings (AZ, total 0.50). Ideal plot for new construction with 1 - 3 parties and garage / small garage.The existing residential house no longer meets today's standards. It was rented until the end of September 2026.We ask you to fill out the prospectus and return it to us.Target price CHF 1'480'000.-Thank you very much.Key data of the existing house: • 5 rooms on 150 m² living space, spread over 2 floors • Spacious plot of 867 m² with potential for new construction • 2 bathrooms • 2 seating areas with beautiful views and into the green • Fireplace for cozy evenings • Garage as well as additional storage options • Heating district heating Siggenthal • Dishwasher and cable TV available • Child-friendly Location and surroundings:The property is located in a quiet residential area. The idyllic surroundings with a view into the distance create a relaxed living atmosphere.Take advantage of this rare opportunity and secure your dream location. It is possible to renovate the existing property to your taste or to realize a beautiful new construction project.

Travel time
-
  • A well-maintained garden with a variety of plants, flowers, and a neatly trimmed lawn, surrounding a modern house with a tiled roof and white walls.
  • Modern two-story house with a sloped roof, white walls, and a red garage door, surrounded by lush greenery and trees.
  • Modern open-plan living and dining area with a central fireplace, a dining table with chairs, and a hanging lamp. The space features a raised ground floor and a lofted bedroom area above.
  • Modern kitchen with green cabinets, stainless steel appliances, and a central island. Features include a microwave, sink, oven, induction cooktop, coffee maker, and potted plants on the counter.
  • Empty attic space with white walls, carpeted floor, exposed wooden beams, and skylight windows.
  • Modern bathroom with black tiled walls, a white bathtub, a toilet, a sink, and a window with wooden shutters.
  • Aerial view of a residential building with a tiled roof, surrounded by lush greenery and flowering bushes.
1 / 7
5.5 rooms, 212m², CHF 1,720,000.–
Top
Lättestrasse 20, 5413 Birmenstorf AG

Unique buying opportunity – Detached single-family house with development potential and surrounding land

In a quiet and family-friendly location on the outskirts of Birmenstorf, there is a rare opportunity to acquire a detached single-family house with a spacious surrounding land. The slightly sloping and rectangular plot of land convinces with a magnificent view of the Swiss Alps and a spacious garden with various seating areas to linger. A rare combination of peace, size, and potential.The popular municipality of Birmenstorf with around 3,000 inhabitants belongs to the Baden district and has an attractive tax rate of 98%. Thanks to the excellent connection to public transport and the A1 and A3 motorways, Baden, Brugg, and Mellingen can be reached in just a few minutes. The cities of Zurich, Basel, Lucerne, Bern, and Solothurn are also less than an hour's drive away.The detached 5.5-room single-family house with a gallery, hobby room, and double garage convinces with a spacious room offer. The property is in a functional and age-appropriate condition and has been continuously maintained to date. The images are visualizations.Depending on individual requirements and needs, age-related renovation work on individual components can be considered. Whether renovation, conversion, or extension – this property offers a variety of possibilities for individual design. The spacious plot of land offers attractive development potential and creates the best conditions for realizing your living ideas according to your own wishes.We would be happy to present this special property to you in person and are available for further information or a viewing appointment.We are explicitly not interested in real estate or brokerage offices!We look forward to your contact.

Travel time
-
1 / 13
6.5 rooms, 221m², CHF 2,500,000.–
Top
5416 Kirchdorf

Renovated, spacious, and modern with sensational views

A home of rare quality and impressive far-reaching views As soon as you enter, it becomes apparent: Here, it's not just a renovation, but a completely rethought concept with a consistent focus on quality, aesthetics, and comfort. This 2026 comprehensively renovated single-family house combines spacious architecture, selected materials, and an impressive far-reaching view to create a home that is exceptional in every way. On approximately 221 m² of living space, an equally elegant and comfortable living concept unfolds. Noble oak parquet, carefully staged lighting, and spacious window surfaces characterize the atmosphere. In the open living and dining area, the view becomes a permanent part of the living experience, while the high-quality equipped kitchen with V-Zug appliances, noble surfaces, and well-thought-out comfort details meets the highest standards. A special characteristic of this property is the carefully designed garden. Mature tree population, various retreats, and the house's own brook create a private world on the 664 m² large property, where nature, tranquility, and far-reaching views come together in a special way. Highlights: - Bright and airy living and dining area with impressive far-reaching views - Noble oak parquet and high-quality direct and indirect lighting concept - Elegant kitchen with V-Zug appliances - Five bedrooms (including studio), three bathrooms, and an additional guest toilet - Large studio with tea kitchen, bathroom, and private garden seat - Property with carefully designed garden, tree population, and own brook - Electrically operated shutters and skylights - Floor heating with Free-Cooling-System - Garage and additional storage space This exceptional property is aimed at people who appreciate spacious living, uncompromising quality, and a special connection to nature. A home with character, far-reaching views, and an equipment that convinces down to the last detail - created to arrive, enjoy, and stay. Order the detailed sales exposé today.More information and pictures can be found on our website at the following link: https://www.uta.ch/uta-immobilien/kaufen/kaufobjekte/objekt/kernsaniert-grosszuegig-und-modern-mit-sensationeller-aussicht-5416-kirchdorf-3927/

1 / 8
  • Parking space
  • Balcony / Terrace
  • Garage
  • +2
6.5 rooms, 197m², CHF 1,800,000.–
Top
5453 Remetschwil

LIVING QUALITY AT THE HIGHEST LEVEL

In tax-efficient Remetschwil, just half an hour from Zurich we are selling in a sunny residential area on a hillside an attractive 6.5-room detached house in ready-to-move-in condition.With a generous living space of 197 m² the house impresses with a well thought-out room concept, that satisfies families, space lovers and home office fans equally well.In the bright living room a stylish Swedish stove ensures cozy hours - ideal for the colder seasons. The room layout is cleverly designed, offering plenty of privacy and at the same time spacious communal areas.The house is in a modern, well-maintained condition, thanks to numerous renovations and renewals in the last years. • Condition: Modern and well-maintained condition thanks to numerous renovations and modernizations. In the last 10 years these renovations were among others carried out: • New floor coverings • 2018/19 New air-to-water heat pump with combi cylinder, water softening system • 2021 New kitchen with Miele and Bora appliances incl. Wok field • 2022/23 new electric slat blinds, front doors and garage door, new Swedish stove • 2024 new triple glazed windows with electric slat blinds • 2025 installation Photovoltaic system ~25Kwh, car charging station , new bathrooms • Details can be found in Documentation Three bathrooms - one of which en suite - offer high comfort. Especially the large bedroom with direct garden access impresses with spaciousness and tranquillity.The kitchen is another highlight: large, modern and with plenty of workspace, storage space and direct access to the sunny balcony with magnificent views.The outdoor area is low-maintenance and offers with garden seating area and lawn plenty of space to relax.The house is also technically impressive: An air-to-water heat pump with underfloor heating provides efficient heat, while the photovoltaic system on the sunny south-facing slope supplies environmentally friendly electricity .For vehicles there is a garage and an outdoor parking space available - convenient and practical.This house combines space, style, energy efficiency and an excellent location - an ideal home for everyone, who wants to live close to nature and yet close to the city .In the tax-friendly Remetschwil, just half an hour from Zurich, we are selling an attractive 6.5-room single-family house in move-in ready condition in a sunny residential area on the hillside.With a generous living space of 197 m², the house impresses with a well-thought-out room concept that caters equally to families, space lovers, and home office fans.The bright living room features a stylish Swedish stove that provides cozy hours – ideal for the colder season. The layout is cleverly designed, offering plenty of privacy while also providing spacious communal areas.The house is in a modern, well-maintained condition, thanks to numerous renovations and updates in recent years. These include: • • New flooring • 2018/19 New air-water heat pump with combined storage, softening system • 2021 New kitchen with Miele and Bora appliances including wok field • 2022/23 new electric slatted shutters, front doors, and garage door, new Swedish stove • 2024 new triple-glazed windows with electric slatted shutters • 2025 installation of photovoltaic system ~25Kwh, car charging station, new bathrooms • Details can be found in the documentation Three bathrooms – one of which is en suite – offer high comfort. Especially the large bedroom with direct garden access impresses with its spaciousness and tranquility.The kitchen is another highlight: large, modern, and with plenty of workspace, storage, and direct access to the sunny balcony with a magnificent view.The outdoor area is designed to be low-maintenance and offers plenty of space to relax with a garden seating area and lawn.The house also impresses technically: An air/water heat pump with underfloor heating provides efficient warmth, while the photovoltaic system in the sunny southern hillside location delivers environmentally friendly electricity.For vehicles, a garage and an outdoor parking space are available – comfortable and practical.This house combines space, style, energy efficiency, and an excellent location – an ideal home for anyone who wants to live close to nature yet near the city.Interested? For more information, pictures, and a virtual tour as well as viewing options, please visit: propertyowner.ch/de/immobilien/25-12274 Get a free property valuation. See exclusive listings first. As a member of the Property Owners Association Switzerland, you benefit from a free property valuation and gain access to exclusive listings on propertyowner.ch before they are publicly published.

  • Parking space
  • Balcony / Terrace
  • Garage
  • +2

Other interesting objects