













3 results - Properties for sale: Trub

More objects in your automatically expanded search area
13 results - Radius: + 10km
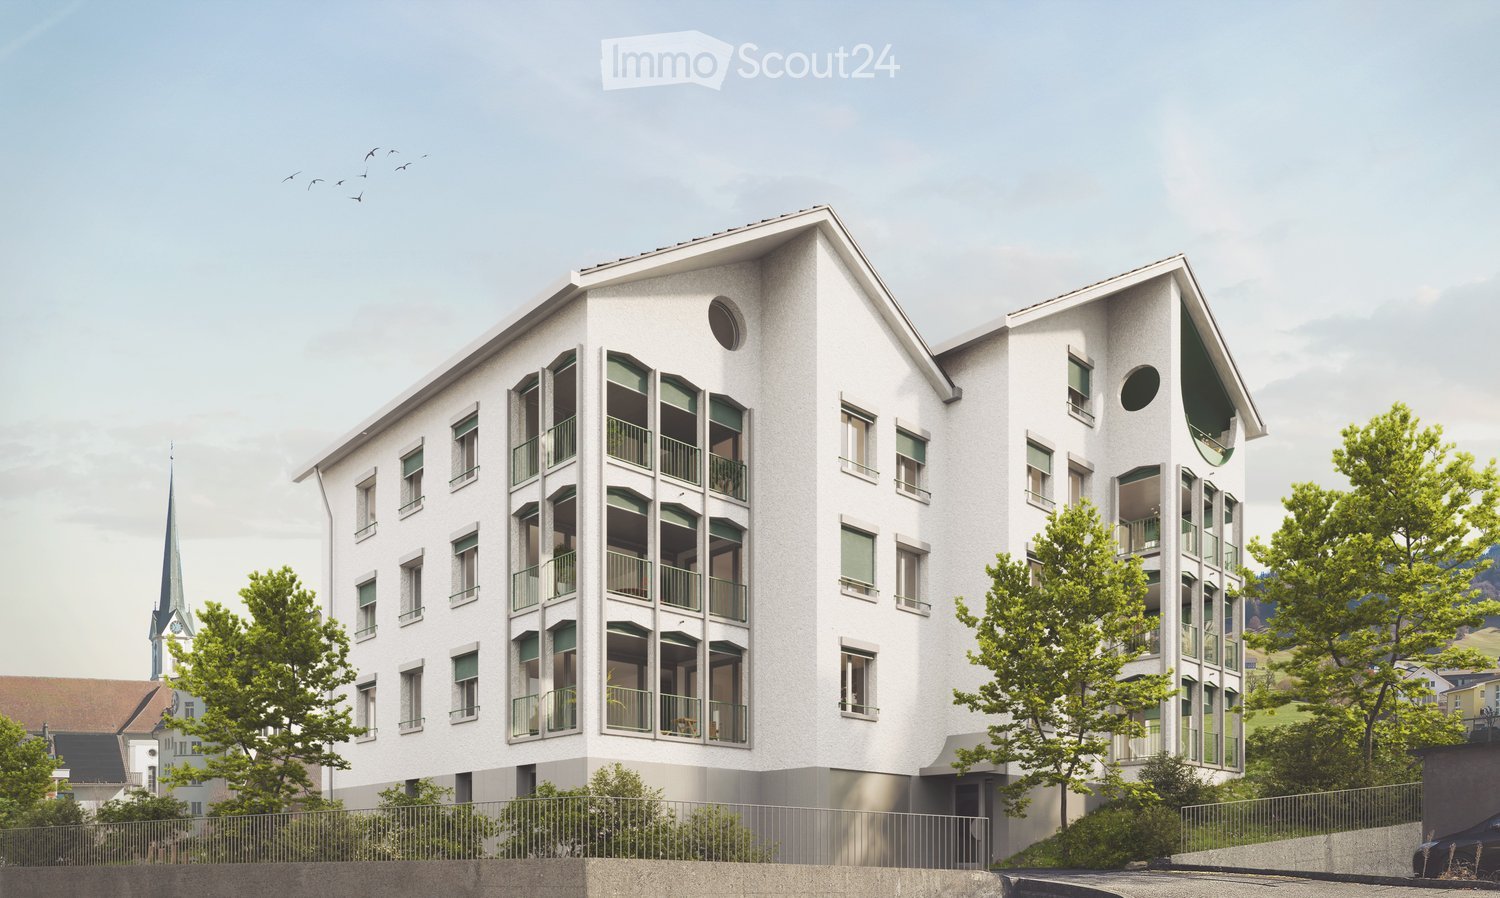
  • Modern multi-story residential buildings with balconies and contemporary design, surrounded by greenery and a paved walkway.
  • Aerial view of a residential complex with multiple modern apartment buildings, surrounded by green fields and trees, with a road leading through the area.
  • A long, well-lit hallway with wooden flooring, white walls, and built-in wardrobes on one side. Natural light streams in from a window at the end of the corridor.
  • Modern kitchen with white cabinets, black countertop, stainless steel sink, coffee maker, and various jars on the countertop.
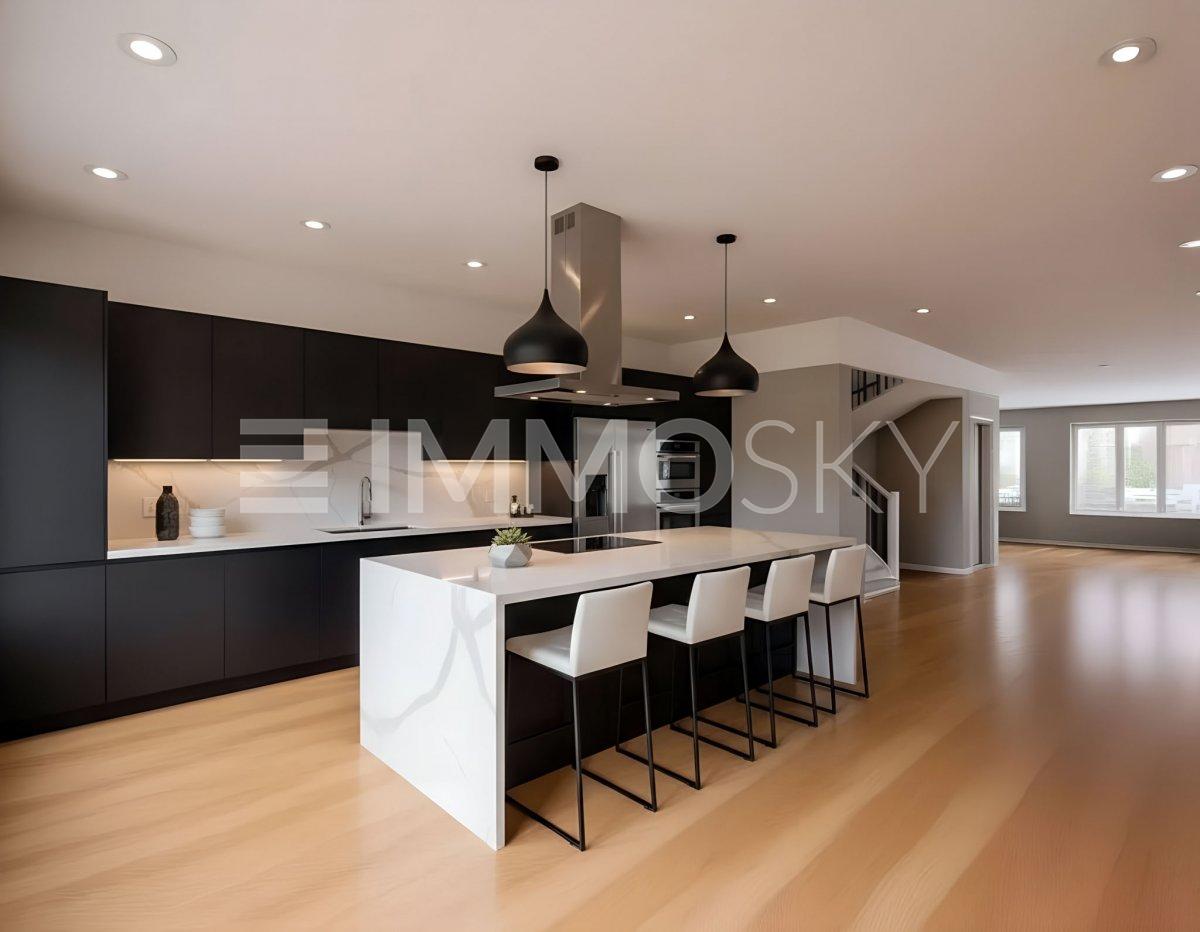
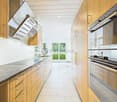
  • Modern kitchen with white cabinets, black countertop, stainless steel appliances, and wooden flooring.
  • Modern kitchen with white cabinets, light wooden flooring, and stainless steel appliances including an oven and coffee maker.
  • Open-plan living and dining area with light wooden flooring, a modern dining table with chairs, a sleek cabinet, and a contemporary kitchen area with cabinets and a pendant light.
  • Modern living room with light wooden flooring, grey sectional sofa, coffee table, storage unit, and a dining table with chairs.
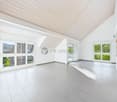
  • Bright living and dining area with wooden flooring, large windows offering a scenic mountain view, a dark-colored sectional sofa, a long dining table with chairs, and a hanging pendant light.
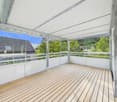
  • Balcony with tiled floor, glass railing, and scenic mountain view. Features a single chair and a decorative sign.
  • Bright bedroom with wooden flooring, a double bed with white bedding, a nightstand, a wooden dresser, and a chair with a white rug.
  • Bright bedroom with white walls, large window, white wardrobe, sofa, bench with fur throw, and a hanging spherical lamp.
  • Cozy bedroom with wooden floor, white walls, a single bed with pillows and a stuffed toy, large window with dark curtains, and a hanging lamp.
  • Cozy bedroom with wooden flooring, a single bed with a red blanket, a bookshelf, and a hanging lamp.
  • A narrow hallway with tiled flooring and white walls. A wooden shelf unit on the left holds multiple white plastic storage bins, some containing food items. A white refrigerator is positioned against the right wall.
  • Modern bathroom with beige tiles, a white toilet, a double sink with a mirrored cabinet, and built-in storage cabinets.
  • Modern bathroom with beige tiles, a glass-enclosed shower, a white sink with a cabinet, and a toilet.
  • Floor plan of a multi-unit residential building showing multiple apartments, each with labeled rooms such as bedrooms, bathrooms, kitchens, and living areas.
1 / 18
4.5 rooms131m²CHF 820,000.–
Top
Napfstrasse 59, 3550 Langnau im Emmental

4.5 room owner-occupied apartment in Langnau im Emmental

Welcome to this modern and spacious 4.5-room apartment on Napfstrasse 59 in Langnau im Emmental. The apartment, built in 2016, is located on the 2nd floor of a well-maintained multi-family house with contemporary design and convinces with its bright, comfortable atmosphere and a magnificent view of the picturesque Emmental landscape.Location & Environment:Located in a central and yet quiet location on the edge of Langnau, this high-quality owner-occupied apartment stands in a modern quarter. The bus stop Sonnenarena is just a 2-minute walk away, and the train station is in close proximity. The attractive location combines natural living with modern comfort and offers ideal conditions for people who value quality of life, peace, and stylish living.The apartment - outlined in red on the plan - with a spacious 131 m² living area is available by arrangement.The well-thought-out floor plan with large window areas and the covered balcony create a bright, friendly living atmosphere and extend the living space outdoors.The apartment offers: • 4.5-room apartment with 131 m² living area • Bright, well-thought-out floor plan with a spacious room feel and underfloor heating • Child-friendly: The complex is ideal for families with children • Covered balcony with a spacious view of the Emmental hill country on 17 m² of space • Parking: A parking space in the garage belongs to the apartment (load management for electric vehicle charging station as well as basic installation available) • High-quality solid construction for long-lasting living quality • Private basement room on the lower floor of 15 m² with washing machine, tumble dryer and sink • Elevator and direct access to the garage - comfortable and barrier-free • Modern kitchen with plenty of storage space and high-quality Miele built-in appliances (Combi-Steamer, kitchen hood extra deep) • 1 bathroom with bathtub, 1 bathroom with rain shower each with spacious mirror cabinets and under-sink furniture • Spacious built-in closets in the hallway and bedroom • Household room with connections for washing machine and tumble dryer in the apartment • Glass fiber internet up to the apartment, LAN sockets in all rooms (except bedroom), many sockets • Sustainable energy supply thanks to geothermal energy and water treatment with softening system • Quiet, well-maintained living environment with privacy • Playground with climbing possibilities and sandpit on a spacious lawn The apartment convinces with spacious room concepts, high-quality materials, and modern architecture. The interplay of light, space, and quality creates a cozy living feeling.Don't hesitate to contact us for a viewing.

Travel time
-
1 / 6
  • Balcony / Terrace
  • Elevator
4 rooms113m²CHF 750,000.–
Top
3555 Trubschachen

MODERN, SUSTAINABLE AND CLOSE TO NATURE

This exceptional 3.5-room maisonette in Trubschachen combines modern living with a high quality of life close to nature. The 113 m² of living space are distributed over two floors with a spacious gallery. The apartment is sold in its raw state and offers you the unique opportunity to design the interior according to your personal ideas. A sunny 30 m² large terrace, the ecological construction method, and the idyllic surroundings create a special living feeling. An elevator from the underground garage to the ground floor provides additional comfort. A community garden or own garden part are possible after consultation.This BETTERHOMES offer is characterized by the following advantages:- 113 m² of living space on two floors with a gallery- Sale in its raw state - individual interior design according to your wishes- Ecological and close-to-nature construction method- Sunny terrace with 30 m²- Elevator from the underground garage to the ground floor- Community garden or own garden part possible- Small pet keeping possible after consultation- Underground parking space optionally available- and, and, and ...Interested? Contact us for a non-binding viewing - online viewing also possible!Didn't find anything suitable? Over 2,000 more offers at: www.betterhomes.ch - the real estate fair mediatorWant to market your own property?Benefit from our know-how: https://www.betterhomes.ch/de/profitierenDo you want to have a property valued?Find out its value now through our free valuation, immediately and without obligation!https://www.betterhomes.ch/de/knowledge/estimationMore detailsLocation: rural, quietCondition: newBathrooms / wet cells: 2 (1x bathtub / WC / sink, 1x shower / WC / sink)Heating system: air/water heat pump, photovoltaicsPublic transport: bus, 150 m / train, 700 mSchools: kindergarten, 500 m / primary school, 1 kmShops: Landi, 600 m / Volg, 700 m / dairy, 900 m

  • Balcony / Terrace
  • Elevator
New building
Remo Wyss

Remo Wyss

1 / 7
Remo Wyss

Remo Wyss

  • Parking space
  • Pets allowed
  • Washing machine
  • +1
4.5 rooms121m²CHF 960,000.–
Lempigenstrasse 23, 3457 Sumiswald

Modern 4.5-room single-family house with character

Timeless living quality in the EmmentalNestled in the idyllic hill landscape of the Emmental, this high-quality single-family house is being built in a quiet and sunny residential area, combining timeless architecture, sustainable construction, and modern living comfort in a harmonious way. Here, you can enjoy the advantages of a natural environment without having to sacrifice modern infrastructure and high-quality equipment.Already when entering the property, it becomes clear that great importance was attached to functionality, quality, and a pleasant living feeling during planning. The carefully thought-out room concept creates flowing transitions between the individual living areas and offers both couples and families a home that meets the demands of today's life. Generous window surfaces let in plenty of daylight and create a bright, friendly living atmosphere, while the view over the gentle hills of the Emmental delights anew every day.The open design of the living and dining area forms the heart of the house and creates the ideal place for shared hours with family and friends. From here, you can directly access the private garden with a sunny seating area - a place where rest, relaxation, and nature come together in perfect harmony. Whether cozy barbecue evenings, playing children, or relaxed hours in the sun - the outdoor areas offer versatile usage possibilities and invite you to linger.The property also convinces in technical terms. The building is constructed in sustainable wood frame construction with high-quality, ventilated wood facade made of Swiss white fir and combines natural materials with modern building technology. An energy-efficient district heating system, a photovoltaic system with approximately 12 kWp output, and a comfortable floor heating system with individual room control ensure future-oriented and resource-saving living. High-quality wood-metal windows with triple glazing and electrically operated roller shutters underline the high quality standards of this new building project.Particular attention was also paid to a high-quality interior design. The future owners benefit from attractive budgets for the kitchen, sanitary facilities, and floor coverings and thus have the opportunity to design their home according to their own ideas and needs. This creates not just a house, but a home with a personal touch.The municipality of Wasen convinces with its unique combination of rural idyll, lived tradition, and high quality of life. Wide meadows, extensive forests, and the characteristic Emmental landscape shape the village and create an environment where peace and nature are omnipresent. At the same time, you benefit from a good basic infrastructure and short distances to shopping facilities, schools, and public transport. The village offers the ideal starting point for walks, hikes, and numerous leisure activities right outside the front door.This single-family house is aimed at people who value quality, sustainability, and a harmonious living environment. It combines timeless architecture with energy-efficient construction, high-quality materials, and a dreamlike location in the heart of the Emmental. A home that not only meets today's demands but also promises long-term living quality, stability, and joy of life.Your advantages at a glance • New building in modern wood construction • Sunny and quiet residential location in Wasen in the Emmental • Photovoltaic system with approximately 12 kWp output • High-quality wood-metal windows with triple glazing • Spacious plot with 471 m² • Bright and well-thought-out floor plan with 4.5 rooms • Completely basement with versatile usage possibilities • Individual interior design possible according to budget • Family-friendly environment with recreation area directly in front of the door • Short distances to shopping, school, and public transport • Energy-efficient construction with low operating costs

  • Parking space
  • Pets allowed
  • Washing machine
  • +1
Travel time
-
1 / 6
4.5 rooms83m²CHF 580,000.–
Hauptstrasse, 3535 Schüpbach

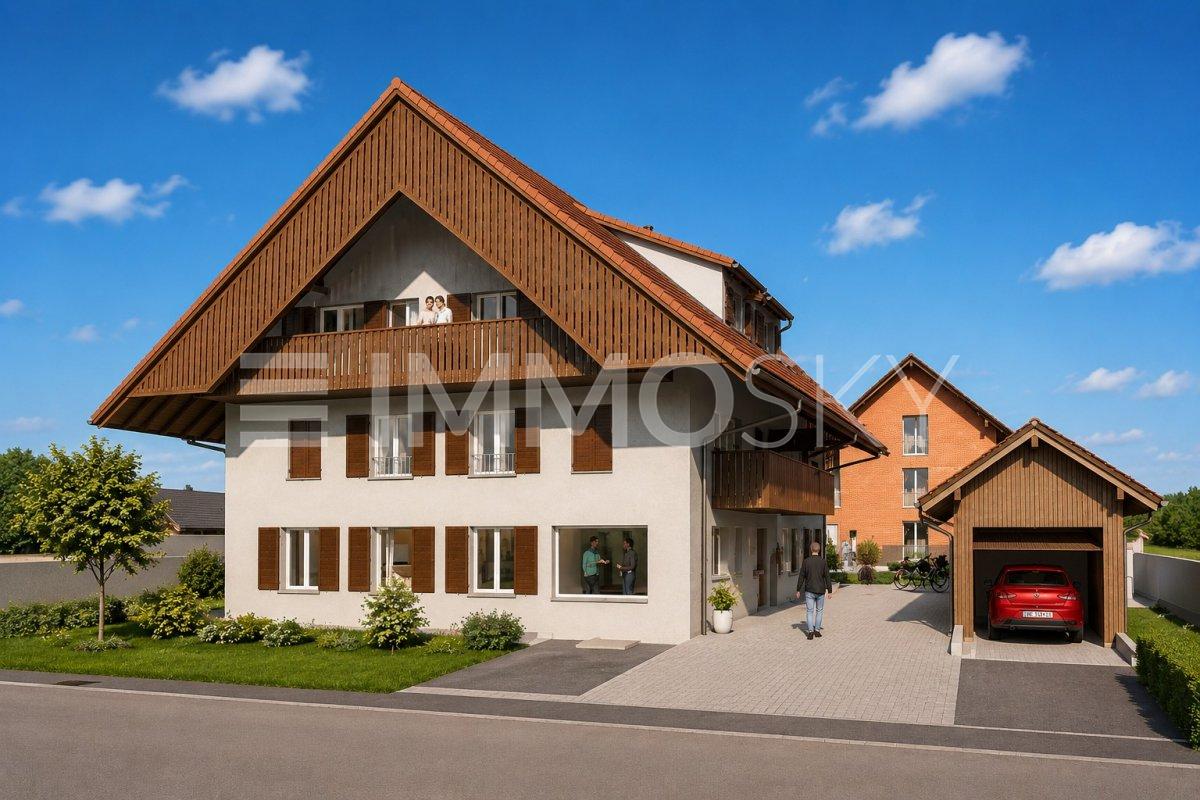
Stylish new apartment with bright living feel

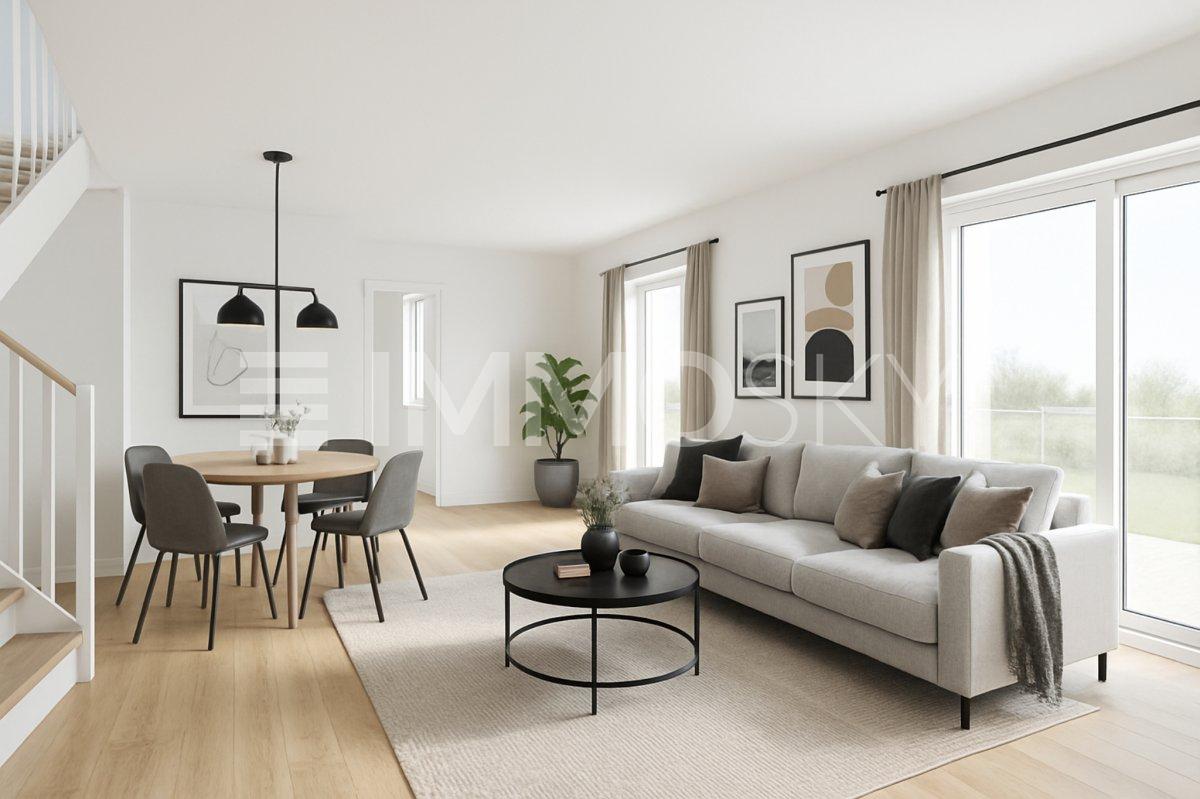
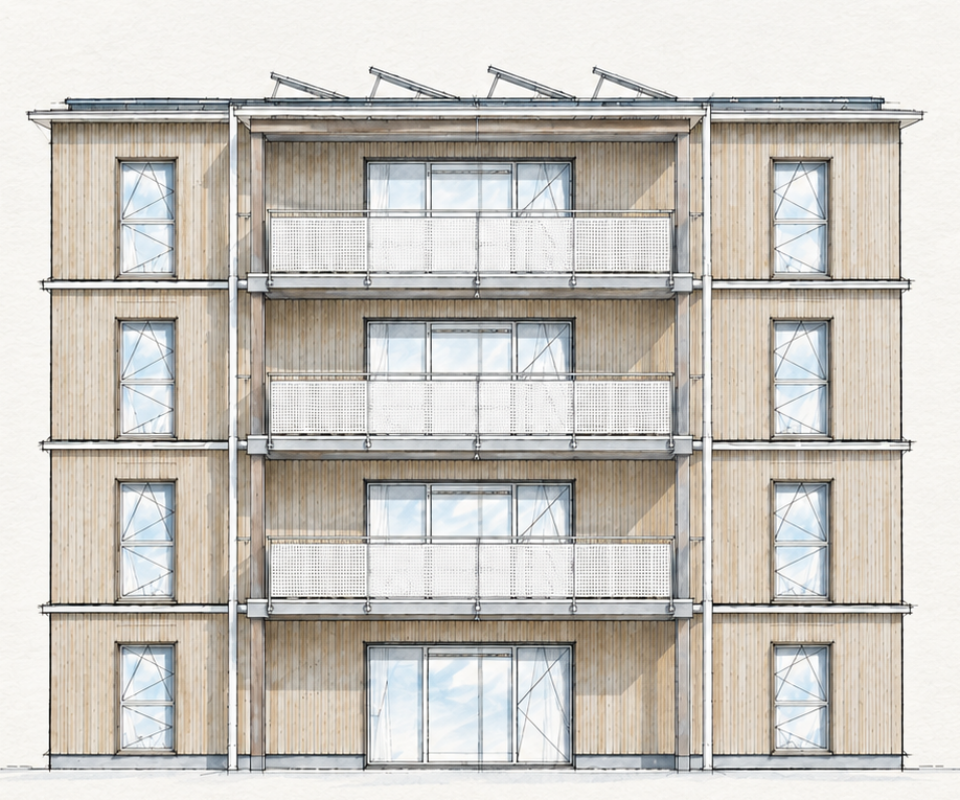
Happiness often begins with a decisionIn the midst of a natural environment and at the same time with pleasant proximity to village life, five modern apartments are being built, which combine contemporary living with peace, comfort, and high quality of life. Here you can expect a home that harmoniously combines generosity, brightness, and a well-thought-out room concept.Already when entering, an open and bright living feeling opens up. The spacious living and dining area forms the heart of each apartment and creates the ideal framework for relaxed hours, social gatherings, and rejuvenating moments in everyday life. Large window fronts ensure a bright, friendly atmosphere and create a harmonious connection between indoors and outdoors. Two balconies extend the living area in a pleasant way and invite you to enjoy the peace and fresh air to the fullest.Two well-cut bedrooms offer versatile usage possibilities - be it as a retreat, children's room, or home office. The stylishly built bathroom fits elegantly into the consistent living concept and creates a place to feel good. An own cellar room as well as the direct access to the parking garage provide additional practical comfort and make everyday life noticeably easier.This ImmoSky offer includes the following *MORE PERFORMANCE*:+ Generous budget position+ Modern architecture+ Optional EHP for CHF 33,000.-+ Barrier-free thanks to lift+ Co-design possible after consultation+ And much more ...In the middle of the village and yet surrounded by peace and nature, here quality of life and connection are not a contradiction. Take the opportunity before someone else grabs your happiness.Call now, visit, fall in love, and receive the key to happiness.(The sales dossier will be sent to you within a maximum of 24 hours, please also check your SPAM folder.)

Suggested properties for you based on search results

Other interesting objects