2 results - Properties for sale: Tolochenaz

1 / 6
25 rooms, 1,500m², Price on request
1131 Tolochenaz

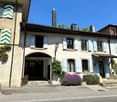
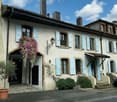
EXCLUSIVE - MAGNIFICENT MASTER PROPERTY IN A GREEN SETTING

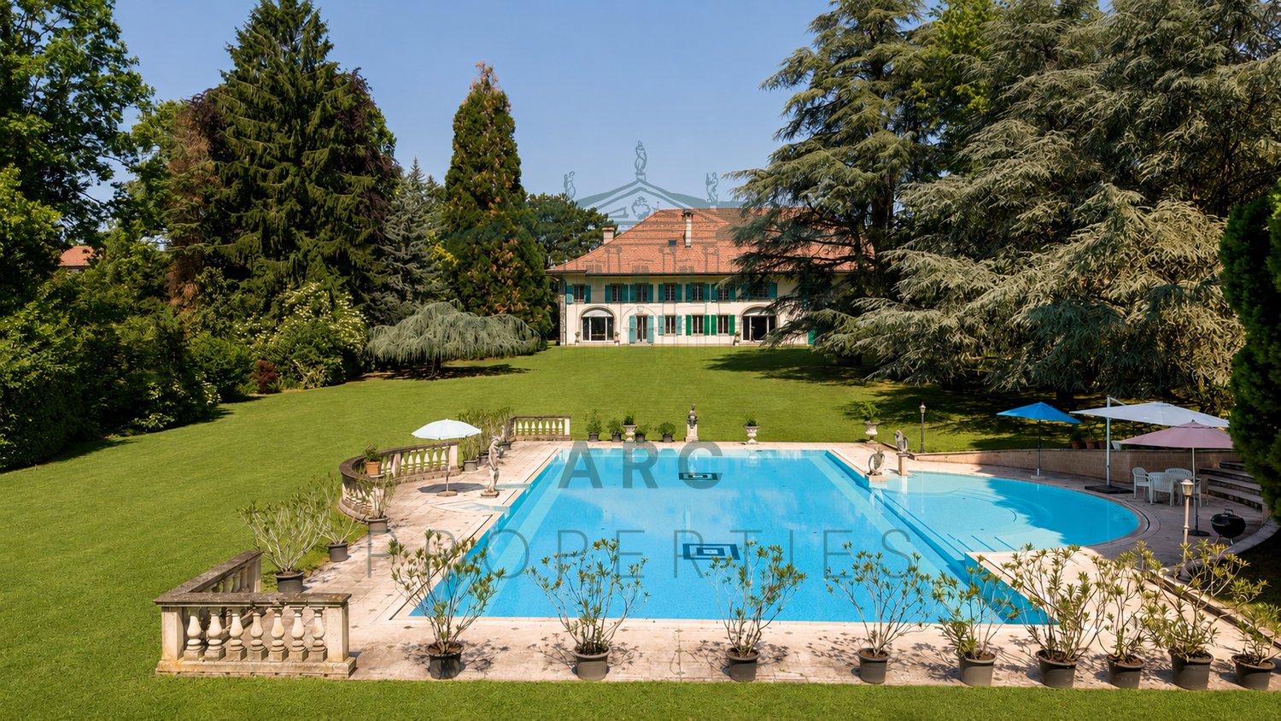
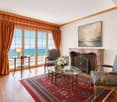
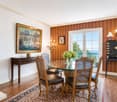
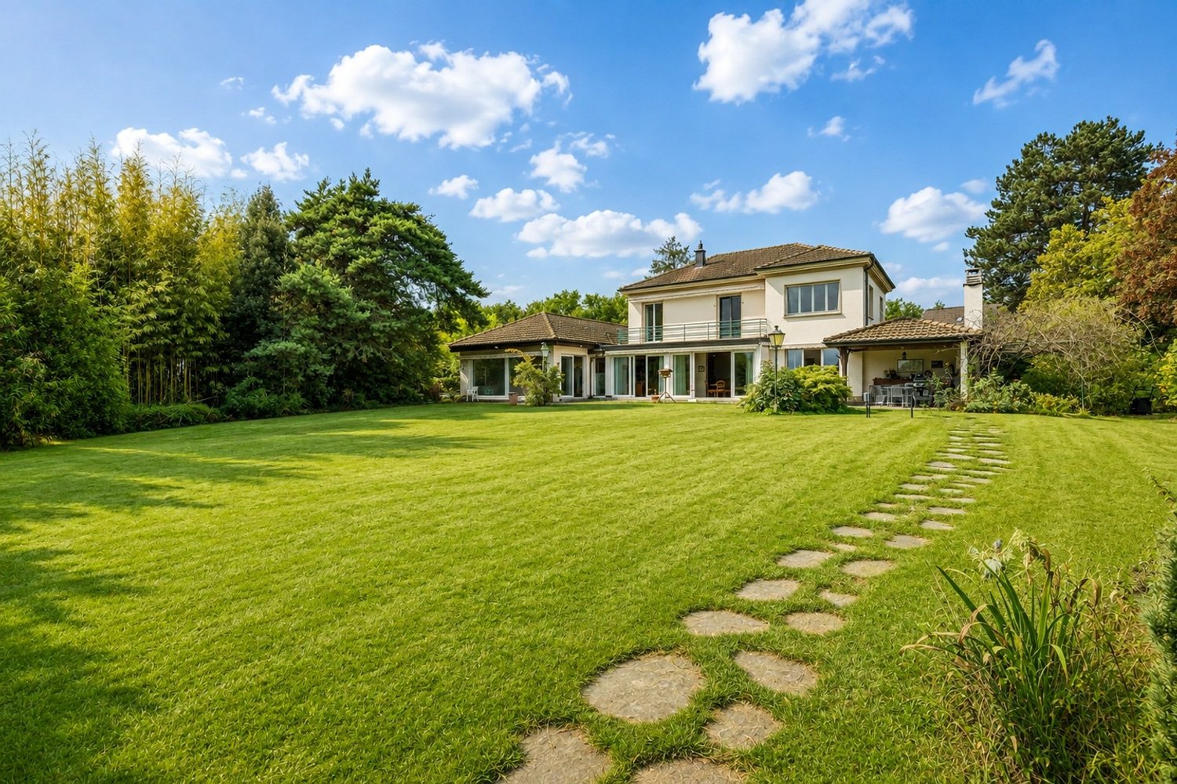
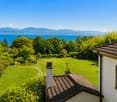
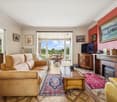
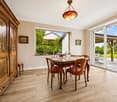
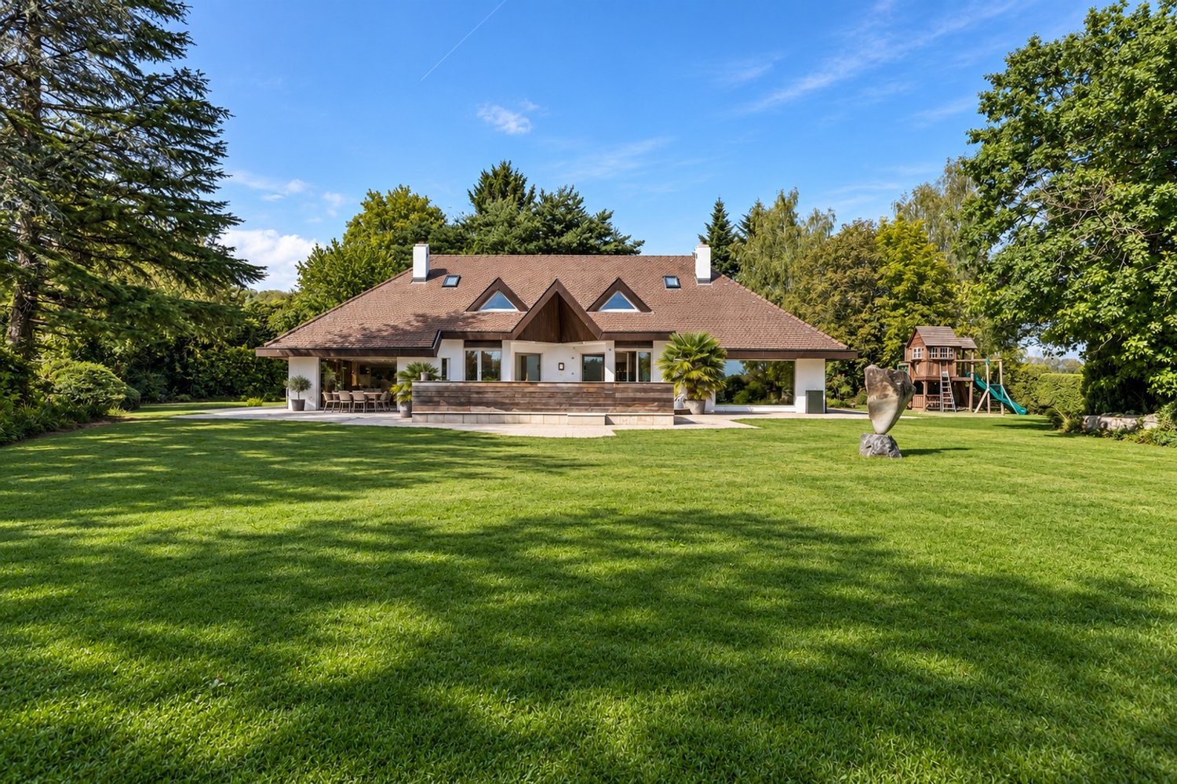
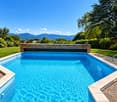
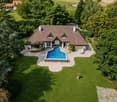
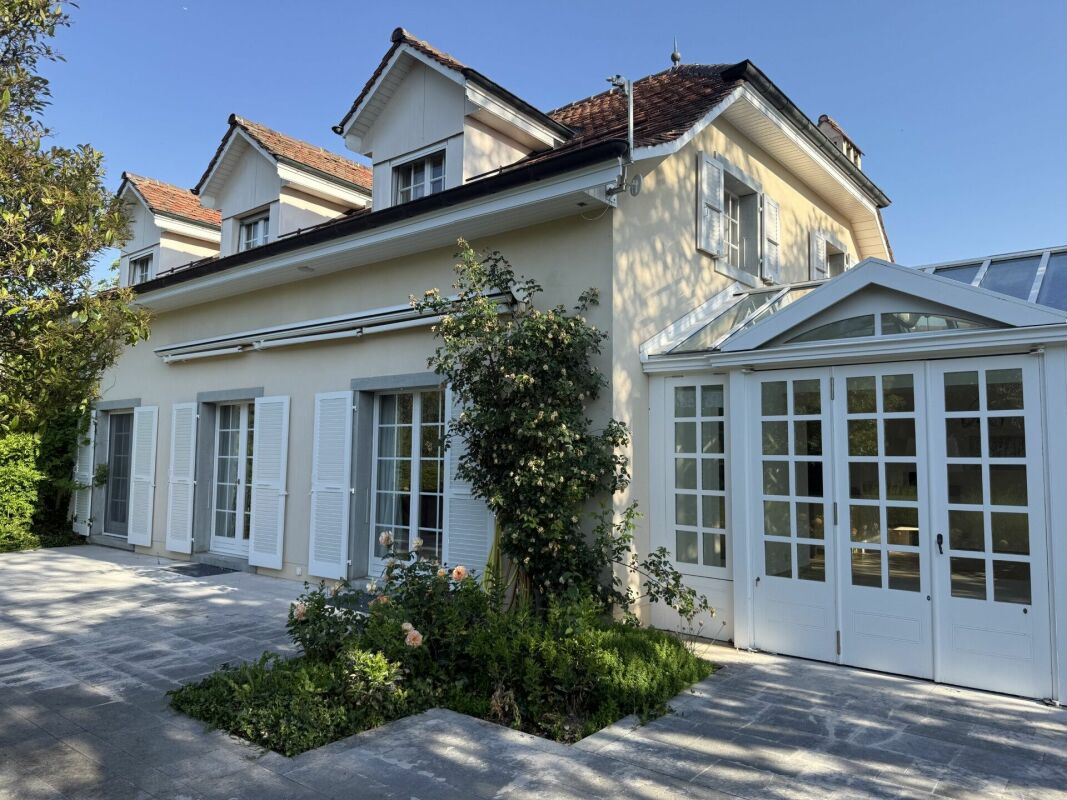
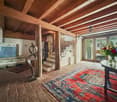
Ideally located at the entrance to the charming village of Tolochenaz, on the heights of Morges, this magnificent master property, built on a large plot of 23,485 m2, benefits from a green and fully enclosed park, sheltered from noise and in a very private setting. The village of Tolochenaz has easy access to the highway and the cantonal road, allowing you to reach Geneva International Airport in 30 minutes and the center of Lausanne in 15 minutes, making it a very privileged location.The master house was built in the 18th century on the foundations of an old farm and carefully renovated in 2001. The main building houses several reception rooms in a row, fitted with refinement and sublimated by remarkable parquet floors and period woodwork. It also includes several spacious and comfortable bedrooms as well as various elegantly designed bathrooms.The attic, also accessible by elevator, accommodates a heated indoor pool. Five fireplaces distributed throughout the property give the places a warm and convivial atmosphere. An independent apartment as well as a secure garage equipped with a armored door complete this building.A dependency houses a three-room service apartment located above four independent garages. An additional annex includes a wine cellar as well as several storage spaces.Outside, a large heated pool of approximately 250 m² is harmoniously integrated into the park. The pool house has a dressing room, a bathroom, and a veranda with an integrated kitchen, while the technical facilities are located in the basement.The equestrian infrastructure includes a paddock as well as a stable equipped with eight boxes, completed by a saddlery and various service rooms. An independent studio, accessible by an external staircase, occupies the upper floor.The estate is also equipped with a tennis court as well as two chalets for storing maintenance equipment.Access to the property is through a wide motorized gate or a pedestrian gate, opening onto a large paved courtyard serving all the buildings. Two other gates, located at the opposite ends of the estate, provide additional access.Contact us to obtain more information and organize a visit.

More objects in your automatically expanded search area
20 results - Radius: + 10km
New building
1 / 14
  • Balcony / Terrace
  • Garage
  • Elevator
  • +2
6.5 rooms, 156m², CHF 2,490,000.–
Premium
Chemin de la Plantaz 27, 1024 Ecublens

Open House - Saturday, October 3

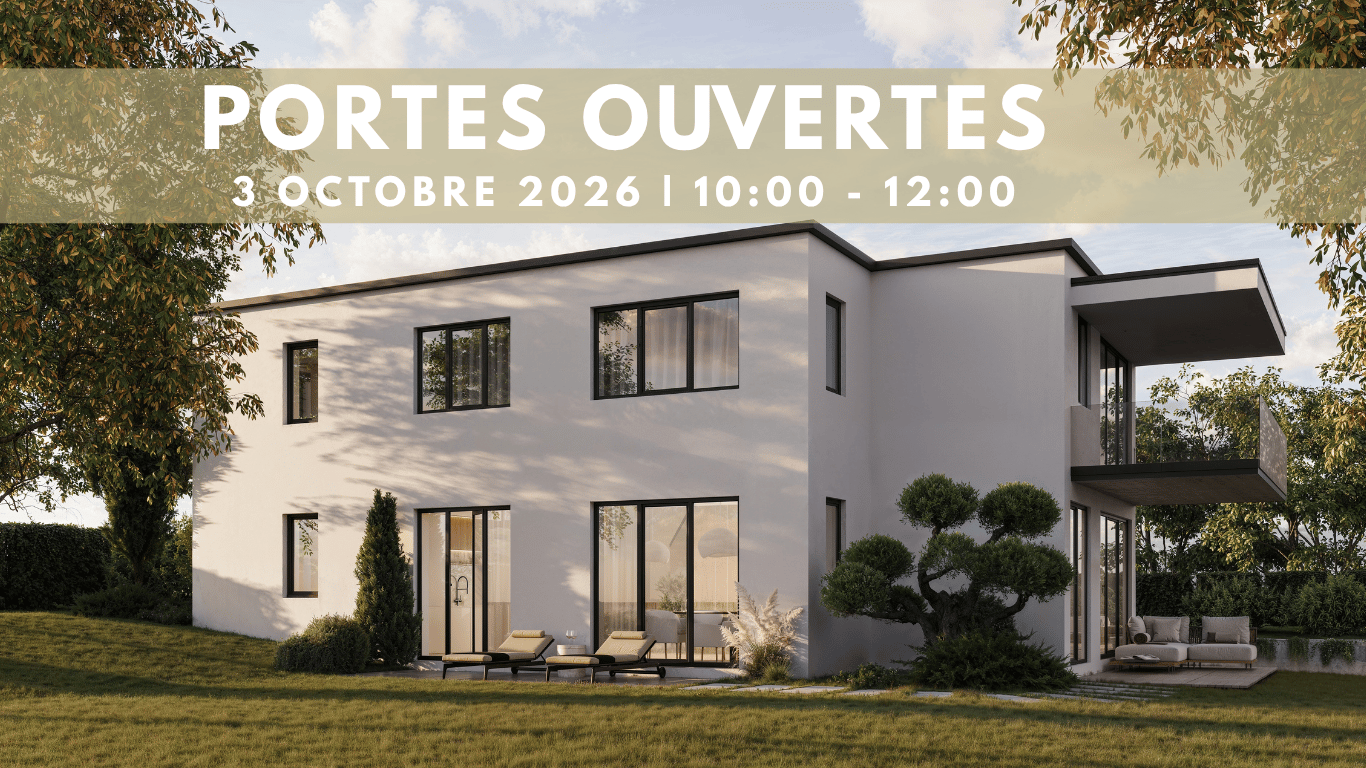
This Saturday from 10:00 to 12:00, come and discover the last unit of the Residenz du Trèfle in Ecublens. Chemin de la Plantaz 27, 1024 Ecublens Residence du Trèfle – Unique Duplex Apartment! Exclusively at GAIA Immobilier. Discover the Residence du Trèfle, an exclusive new project consisting of only three units, nestled in the most sought-after neighborhood of Ecublens. You will enjoy a green and peaceful environment, while being just a few steps away from amenities, public transportation, and the EPFL, accessible in just a few minutes on foot. In the exclusive setting of this residence, let yourself be seduced by a rare and elegant duplex apartment, featuring contemporary architecture, offering an intimate and privileged lifestyle. Benefiting from its own private entrance and a decidedly independent character, it combines the comfort of a spacious living space with the advantages of modern and secure housing. Developed over two main levels plus a large private basement, this apartment offers approximately 156m² of living space, complemented by a private basement of approximately 41m², and seduces with its generous volumes and exceptional brightness. The ground floor welcomes an elegant entrance hall, a large open kitchen opening onto a bright living/dining room with pure lines, as well as an ideal home office and a guest toilet. Upstairs, the sleeping area consists of three spacious bedrooms and a shared bathroom, complemented by a beautiful master suite with an adjacent shower and private balcony, a true haven of intimacy. Outside, a beautiful landscaped garden adorns this property, punctuated by several sun-drenched terraces, creating a unique outdoor living space where intimacy and serenity are the master words. The private basement, of very generous dimensions, offers numerous possibilities for layout: fitness room, home cinema, wine cellar, or wellness area - according to your desires. A garage and an outdoor parking space (in addition to CHF 50'000.–) complete this exceptional property. A true heart-stopper, the Residence du Trèfle embodies the perfect balance between contemporary architecture, refinement, and quality of life, in the heart of a green environment, just a few minutes from the EPFL and all amenities. Contact us today to obtain more information or discover the detailed plans of this unique apartment.

  • Balcony / Terrace
  • Garage
  • Elevator
  • +2
Travel time
-
New building
1 / 13
  • Parking space
  • Balcony / Terrace
  • Garage
  • +3
6.5 rooms, 156m², CHF 2,490,000.–
Premium
Chemin de la Plantaz 27, 1024 Ecublens

OPEN HOUSE - Saturday, October 3

This Saturday from 10:00 to 12:00, come and discover the last unit of the Residenz du Trèfle in Ecublens. Chemin de la Plantaz 27, 1024 Ecublens Exclusively at GAIA Immobilier. Discover the Residenz du Trèfle, an exclusive new construction project consisting of only three units, nestled in the most sought-after neighborhood of Ecublens. You will enjoy a green and peaceful environment, while being just a few steps away from amenities, public transportation, and the EPFL, accessible within a few minutes on foot. In the exclusive setting of this residence, let yourself be seduced by this rare and elegant house, which features contemporary architecture and offers an intimate and privileged living space. With its own private entrance and a resolutely independent character, it combines the comfort of a generous home with the advantages of a modern and secure habitat. Developed over two main levels, this house offers approximately 156 m² of living space, complemented by a private basement of approximately 41 m², and seduces with its generous volumes and exceptional brightness. The ground floor accommodates an elegant entrance hall, a large open kitchen opening onto a bright living/dining room with pure lines, as well as an ideal office for teleworking and a guest toilet. On the upper floor, the sleeping area consists of three spacious bedrooms and a shared bathroom, complemented by a superb parental suite with an adjacent shower and private balcony, a true haven of intimacy. Outside, a beautiful landscaped garden adorns this property, punctuated by several sun-drenched terraces, creating a unique outdoor living space where intimacy and serenity are the watchwords. The private basement, of very generous dimensions, offers numerous possibilities for layout: fitness room, home cinema, wine cellar, or wellness area - according to your desires. A garage and an outdoor parking space complete this exceptional property. A true heart's desire, the Residenz du Trèfle embodies the perfect balance between contemporary architecture, refinement, and quality of life, in the heart of a green environment, just a few minutes from the EPFL and all amenities. Contact us today to obtain more information or discover the detailed plans of this exceptional house with a unique character.

  • Parking space
  • Balcony / Terrace
  • Garage
  • +3
Travel time
-
New building
1 / 11
  • Parking space
  • Balcony / Terrace
  • Elevator
5.5 rooms, 131m², CHF 1,410,000.–
Premium
A Lavigny, 1175 Lavigny

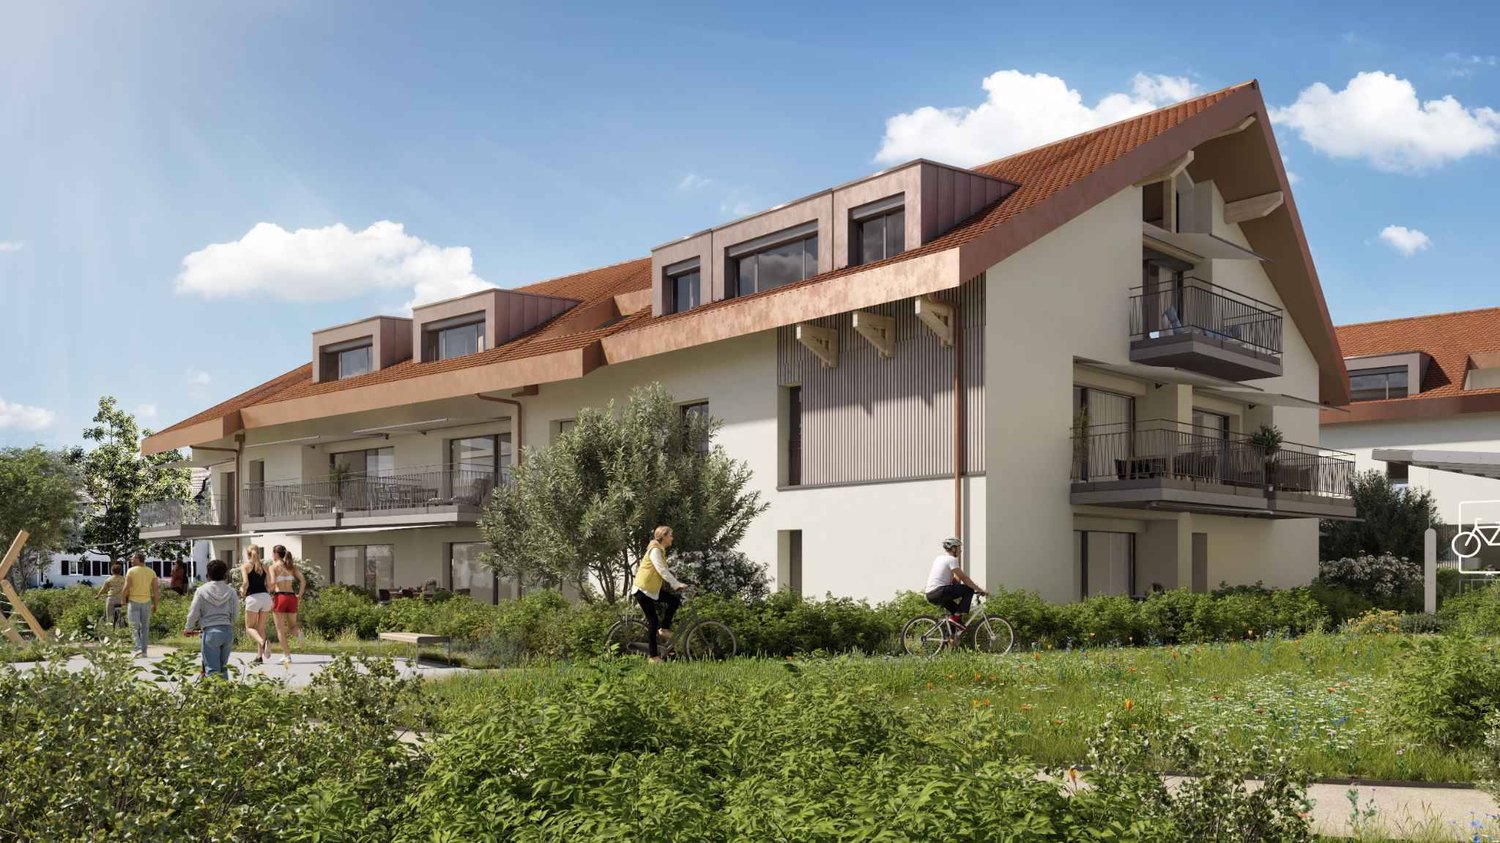
New promotion: 5.5-room apartment with balcony

Bernard Nicod SA has the pleasure of presenting to you, in exclusivity, the La Clé des Champs project in the charming village of Lavigny.This project consists of 6 residential buildings totaling 52 apartments, as well as a commercial building.Among these, 3 buildings (A, D, and F) grouping 18 apartments from 3.5 to 5.5 rooms, offering weighted surfaces between 92 m² and 156 m² are currently being sold. Choose the ideal apartment! The finishes are at the choice of the future owners who will benefit from pleasant budgets made available to them.This 5.5-room apartment is located in the attic of building A and consists of:An entrance hall with wall closet leading to the open kitchen and living room giving access to the balcony. Four bedrooms, including a parental suite with private bathroom. A shower room with sink and toilet. It is possible to install a washing column in each apartment.A cellar and two indoor parking spaces (CHF 80'000.- extra) complete this property. The advantages: - Enjoy reduced purchase costs thanks to a sale in land share. - Minergie buildings- Air-water heat pump- Simple flow ventilation - Power supply network for electric charging stations- Photovoltaic panels - Highway axes between Geneva and LausanneLa Clé des Champs - available lots: 3.5 rooms: from CHF 970'000.- 4.5 rooms: from CHF 1'110'000.- 5.5 rooms: from CHF 1'390'000.- Your accommodation will be realized by experienced specialists who will be there to answer all your questions and advise you throughout the selection process. They will guide and concretize your wishes!The basement will house the technical rooms, cellars, laundry room, and an indoor parking lot. Ask us for a dossier: we will send you a QR code allowing you to download all the documentation as well as all the prices and plans of the apartments in this promotion.Deliveries: Building A: December 2027Building F: January 2028Building D: March 2028For more information and visits: Alexandra JEREZ & Tania LEITE 024 424 24 26

  • Parking space
  • Balcony / Terrace
  • Elevator
1 / 13
  • Balcony / Terrace
  • Garage
  • View
  • +1
5.5 rooms, 140m², CHF 1,690,000.–
Top
Chemin de la Riettaz 11, 1110 Morges

Family semi-detached house in a quiet location with small lake view

Semi-detached family house with 5.5 rooms (including office in the basement) with garden, terrace, and beautiful view of the lake.Located in the charming village of Lussy-sur-Morges, this 210m2 useful semi-detached house offers a particularly pleasant living environment for a family seeking calm, space, and greenery, while wanting to remain in the immediate proximity of Morges and its many amenities.Built in 1979 and very well maintained over the years, the house benefits from a southeastern orientation that is particularly appreciated. Its exterior is one of its beautiful assets: A beautiful garden with fruit trees, a beautiful terrace allowing you to enjoy the beautiful days with a small lake view. A garden shed offers a practical storage space.The ground floor includes a closed kitchen with access to its own terrace, which could be opened onto the living room to create a large convivial and contemporary living space. The bright living room benefits from a fireplace and access to the terrace and the fenced garden. A shower room and a large entrance hall complete this level.On the first floor, the sleeping area consists of three bedrooms, two of which have direct access to the balcony. The hall has a built-in wardrobe with a safe. A bathroom completes this floor and offers a comfortable organization for family life.The basement provides valuable additional spaces. It includes a large office that can perfectly suit teleworking or be arranged according to needs as a game room, leisure space, workshop, or multipurpose room. A cellar, a laundry room, and a garage equipped with an electric door complete this level.An additional outdoor parking space is also available in front of the property.The house is in very good condition for its age and currently has electric heating with 23 photovoltaic solar panels. As part of the sale, an offer for replacing the heating system will be presented, allowing future owners to directly evaluate the different possibilities for modernization.The property is also equipped with a local alarm system functioning with magnetic contacts. The house presents a good energy performance for a building of this generation, as evidenced by its CECB evaluation (D, D, A).Distribution of rooms:Ground floor:- Entrance hall- Kitchen (access to own terrace)- Living room (access to terrace and garden)- Shower room (WC, sink, shower)1st floor:- 3 bedrooms, including 2 with balcony and 1 with lake view- Bathroom (WC, sink, bathtub)- Hall with built-in wardrobe and safeBasement:- Hall with electrical panel and storage space under the stairs- Office (or other use)- Laundry room- Cellar- Garage with electric door/outdoor parking spaceOutdoor:- Kitchen/living room terrace with awnings- Garden with lake view and garden shedWork carried out: • Recently repainted • 2022 Garage door with remote control • 2021 Windows with triple glazing • 2019 Clear water piping • 2017 - 23 Photovoltaic panels 6.79 kW • 2010 Garden shed • Floorboards in good condition and never sanded Geographical location 1167 Lussy-sur-Morges:A particularly pleasant situation for a family.Lussy-sur-Morges offers an excellent compromise between the tranquility of a Vaud village and the proximity to Morges. Its residential and green environment allows for a peaceful quality of life while preserving the advantages of a central location.

  • Balcony / Terrace
  • Garage
  • View
  • +1
Travel time
-
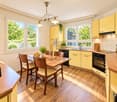
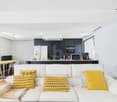
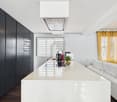
  • Modern kitchen with white cabinetry, black countertop, built-in oven, range hood, and a small dining area with a table and chairs.
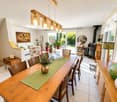
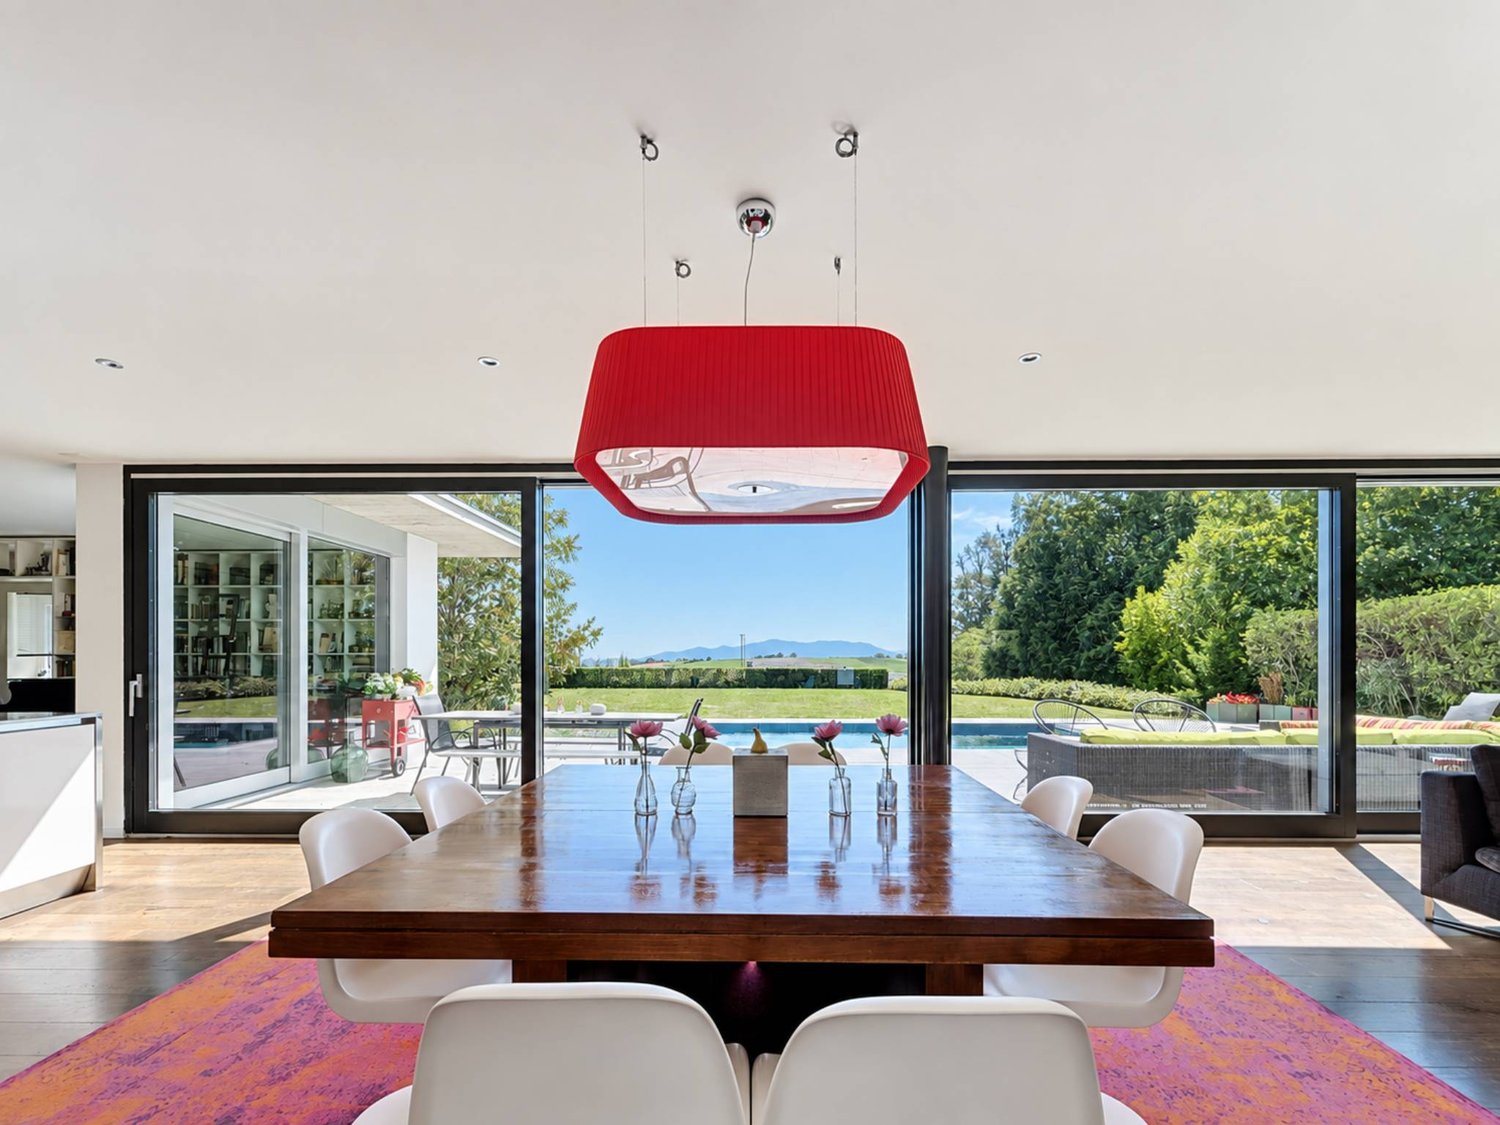
  • Bright dining area with a long black dining table surrounded by black chairs, pendant lights hanging from the ceiling, large glass sliding doors leading to an outdoor patio, and a small side table with a decorative item.
  • Modern living room with large windows, grey sofa, blue armchair, coffee table, bookshelf, and decorative items.
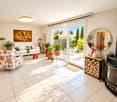
  • Modern living room with large windows, white walls, grey sofa, coffee table, chairs, and artwork.
  • A modern, well-organized study or home office with a large wooden bookshelf filled with books and storage boxes, a wooden desk with a chair, and a sleek black desk lamp. The room features a geometric black-and-white rug on a light wooden floor.
  • Bright bedroom with double bed, grey bedding, wooden floor, large window with curtains, and a single chair near the window.
  • Balcony with a grey deck, two potted plants in blue pots, and an orange wire stool. The view shows a well-maintained lawn, trees, and a small shed with a yellow door.
  • Modern hallway with white tiled flooring, white walls, built-in dark grey cabinets, and a small seating area with a white and purple chair and a black chair.
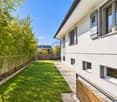
  • Modern white building with large glass sliding doors, outdoor patio with small table and chairs, potted plants, and a well-maintained lawn.
  • Modern bathroom with a freestanding bathtub, toilet, and a showerhead mounted on the wall. The walls are tiled with a black and white abstract pattern, and there are towel racks on the left side.
  • Modern, compact bathroom with a white sink, toilet, and a large mirror with built-in lighting. The walls are tiled in a mosaic pattern, and the space is well-lit with recessed lighting.
  • Bright, modern room with wooden flooring, large windows, a sofa, a table with chairs, a floor lamp, and an exercise bike.
  • Well-maintained garden with green grass, red and green shrubs, and a small flower bed. A white house is partially visible in the background.
  • Outdoor patio with tiled floor, round table, four wooden chairs, large umbrella, and red storage cabinet.
  • Garden with red maple trees, flowering bushes, and a fence, with houses visible in the background under a clear blue sky.
  • View of snow-capped mountains from behind a perforated metal fence, with houses and trees in the foreground.
1 / 16
8 rooms, 300m², CHF 1,990,000.–
Top
1166 Perroy

PPE Apartment

Overview of the property Enjoy almost all the benefits of a villa in this large and beautiful PPE ground-floor apartment with large openings onto two terraces, a flat, tree-lined garden with views of the vineyards and the Alps. In this PPE with 2 units "modernist villa" with two apartments (independent access). Fully fenced garden, ideal for pet owners.Benefit from the charm of a sought-after wine village on the Côte, with its beach (8 minutes' walk from the building). Quick access to all amenities, the highway, the train stations of Rolle or Allaman. 20 minutes by car from Geneva airport and only 25 minutes from Lausanne.This approximately 249 m2 apartment offers the partial typology of a loft with open living areas and high ceilings. It is complemented by 3 bedrooms, 1 guest toilet, 1 bathroom, 1 laundry room. An additional bathroom could easily be created.The plot totals 1,200 m2. The tree-lined garden of 580m2 (exclusive right). Garden layout: fenced all around with gate, hedges and barriers, meadow grass with high-stem trees, fruit trees with 2 outbuildings: 1 garden shed, 2 garden huts.The apartment also has a professional area of 43 m2 on the ground floor with a separate entrance (also accessible from the inside). An inner courtyard of 50 m2 is also included. Ideal for telecommuting or as an architect's office, therapist's office, etc.2 outdoor parking spaces (+ CHF 40,000.-), one visitor parking space to be shared.Certificate (CECB) B: efficient thermal insulation, heat pump + underfloor heating, sanitary solar panels, sliding shutters.Year of construction: 2009. Very regularly maintained building. Last renovations: structural and aesthetic, 2015, 2021, 2026.Availability: the apartment is currently occupied by the owners.Entry into use to be defined. PPE with 2 units to be createdNote: this description is not contractual.Information: complete dossier and exact address: request by email: padumont@buybyepme.ch (agency specialized in commercial and artisanal properties)

1 / 6
  • Garage
5.5 rooms, 150m², CHF 1,790,000.–
Top
1027 Lonay

SPACIOUS AND BRIGHT WITH BEAUTIFUL GARDEN

This beautiful family house, ideally located in a calm and green environment near Morges, seduces with its beautiful volumes and luminosity. It offers a spacious living area with wood stove, a fitted kitchen, 4 beautiful bedrooms as well as a finished and heated basement with bathroom. Two sunny terraces pleasantly extend the living areas towards a tree-lined garden. Two garages with direct access to the house complete this property.An opportunity not to be missed!This BETTERHOMES offer is characterized by the following advantages: - in a calm environment and close to Morges and its amenities- large, bright living room with wood stove and garden access- fitted, spacious kitchen- 4 spacious and bright bedrooms- finished and heated basement with bathroom- 2 terraces with optimal sunlight- tree-lined and green garden with garden shed- two parking spaces in garages with direct access to the house- etc., etc., etc. ...Interested? Contact us for a free visit!Nothing that matches? You will find over 2,000 other objects on: www.betterhomes.ch - The Swiss specialist in real estate transactions.Do you have a property to market?Take advantage of our expertise: https://www.betterhomes.ch/en/take-advantageDo you want to know the value of your property?Discover its value now with our free, immediate and non-binding estimate!https://www.betterhomes.ch/en/knowledge/estimateMore detailsLocation: in a quiet residential area on the edge of an agricultural zoneBuilding condition: requires no renovation Bathrooms: 3 (2x WC / Sink / Shower, 1x WC / Sink / Bathtub)Heating system: GasPublic transport: bus stop, 250 m / Train station, 800 mSchool: Primary school, 450 m Shops: Denner, 550 m / Coop, 2.4 km

  • Garage
1 / 6
  • Parking space
  • Garage
8.5 rooms, 215m², CHF 1,850,000.–
Top
1162 St-Prex

Beautiful renovated villa with 3 apartments and garden

Located in the peaceful neighborhood of La Scierie, this PPE house with three independent apartments, fully renovated, seduces with its charm and versatility. Free of occupants, it adapts to all your projects: family home, investment, or mixed use. The main apartment offers generous living spaces with an open kitchen and living room, two bedrooms on the ground floor, and a suite under the eaves, complemented by a 2.5-room apartment and an independent studio. With 215 m² of living space, a garden, and three parking spaces, it offers a rare comfort, just two steps from the town center and the lake. Thanks to its PPE status, management is simple, without common areas or shared costs.This BETTERHOMES offer is characterized by the following advantages: - located in a quiet and residential area- composed of 3 totally independent apartments- fully renovated with quality materials- no renovation work required- fully fenced garden for more privacy- two covered parking spaces and one outdoor space- modern and elegant kitchens- just two steps from the town center and the lake- attractive rental income if necessary- ideal for a family or an investor- etc., etc., etc. ...Interested? Contact us for a non-binding visit - online visit also possible!Not the right one? You will find over 2,000 other objects on: www.betterhomes.ch - The Swiss specialist for real estate transactions.Do you have a property to sell?Take advantage of our expertise: https://www.betterhomes.ch/en/take-advantageDo you want to know the value of your property?Discover its value now with our free, non-binding, and immediate assessment!https://www.betterhomes.ch/en/knowledge/estimationMore details

  • Parking space
  • Garage
Beutler de Morais Pierrick

Beutler de Morais Pierrick

1 / 1
Beutler de Morais Pierrick

Beutler de Morais Pierrick

  • Parking space
  • View
  • Swimming pool
6 rooms, 252m², CHF 4,350,000.–
Top
A Morges, 1110 Morges

Rare opportunity in a sumptuous setting

Just 5 minutes from Morges, this architect's villa finds its full expression in the quality of its environment. It benefits from a privileged residential situation and beautiful perspectives on Lake Geneva and the French Alps with a building plot of over 1200m2. Inside, the volumes have been designed to offer a remarkable feeling of space and fluidity. Bathed in natural light and largely oriented towards the outdoors, the living room develops nearly 80 m², creating a generous setting as pleasant for everyday life as for receiving guests.The kitchen, inspired by professional codes, will seduce lovers of gastronomy and affirmed finishes. Its central island in stainless steel and its Gaggenau oven compose a space that is both functional, convivial, and perfectly integrated into the reception areas.Outside, the terraces, garden, and pool naturally extend the living areas. Almost entirely preserved from views, these spaces offer a peaceful atmosphere, conducive to long summer days as well as moments shared with family or friends.The night area welcomes several bright rooms, including a parental suite of nearly 45 m². This includes a dressing room, an Italian shower, and a Jacuzzi bathtub for two people, with the French Alps as a backdrop: a true private space dedicated to calm and relaxation.The basement also includes a multipurpose room of about 20 m², which can accommodate a game room, a fitness area, or an office. The creation of an independent access could allow for the development of a studio intended for an older child, household staff, or guests, subject to technical feasibility and necessary authorizations.One of the main assets of the property, however, lies in its land potential. The total area totals nearly 2,280 m², divided into two plots, including a second plot of about 1,200 m² announced as constructible. Subject to regulatory validations and an architectural study, this could accommodate nearly 330 m² of additional living space, in the form of a villa or a project including up to two dwellings.Its terraced topography would allow for the integration of a new construction below while preserving the clearance, intimacy, and perspectives of the main residence.

  • Parking space
  • View
  • Swimming pool
1 / 11
7.5 rooms, 249m², CHF 2,300,000.–
Top
1110 Morges

10 minutes from Morges, semi-detached villa

10 minutes from Morges, beautiful semi-detached villa with 6.5 rooms and large private garden Located in a pleasant and residential area, 10 minutes from Morges, this beautiful semi-detached villa impresses with its spacious rooms, brightness, and numerous leisure facilities. Spread over several levels, it offers the ideal living space for a family looking for comfort and functionality.Upon entering, you will discover a welcoming entrance hall with cloakroom and large dressing room. The ground floor also includes a bedroom, a bathroom with shower, sink, and toilet, as well as a fully equipped kitchen with dining area, opening onto a spacious living room. This convivial living area benefits from direct access to the terrace and the magnificent private garden of approximately 275 m².On the first floor, the parental suite offers a true relaxation area with dressing room, private shower, and access to the balcony. Two additional large bedrooms and a bathroom with bathtub, sink, and toilet complete this level.The attic offers a large, usable space that can be arranged according to your desires: office, playroom, relaxation area, or storage room.The basement has a large, heated room of approximately 38.5 m², ideal for a leisure room, a workspace, or a fitness room. You will also find two cellars, a technical room for heating (with heat pump and installation of a battery for photovoltaic panels), as well as an independent laundry room.Outside, the terrace and private garden allow you to fully enjoy the beautiful days. A carport for two cars perfectly completes this property. 1112 Echichens is located in the district of Morges, in the canton of Vaud. The population in the political municipality of Echichens has varied over the last five years with an average annual change of +1.0%, totaling 3,222 inhabitants (as of December 31, 2024). The tax rate is 13.5% (canton: 13.7%). Over the last five years, the average annual new construction rate in the municipality was 1.0%, while the current vacancy rate is 0.7% (as of June 1, 2025). Real estate prices have changed by +20.9% over the last five years (canton: +22.2%).

1 / 11
6.5 rooms, 249m², CHF 2,300,000.–
Top
1112 Echichens

Semi-detached Villa Echichens

Beautiful semi-detached villa with 6.5 rooms and large private garden Located in a pleasant and residential area, this beautiful semi-detached villa charms with its generous volumes, brightness, and numerous leisure spaces. Spread over several levels, it offers an ideal living space for a family seeking comfort and functionality.Upon entering, you will discover a welcoming hall with storage space and a large dressing room. The ground floor also includes a bedroom, a bathroom with shower, sink, and toilet, as well as a fully equipped kitchen with dining area, opening onto a spacious living room. This convivial living space benefits from direct access to the terrace and the magnificent private garden of approximately 275 m².On the upper floor, the parental suite offers a true relaxation area with dressing room, private shower, and access to the balcony. Two additional large bedrooms and a bathroom with bathtub, sink, and toilet complete this level.The attic offers a large, usable space that can be arranged according to your desires: office, game room, relaxation area, or storage space.The basement has a large, heated room of approximately 38.5 m², ideal for a leisure room, a workspace, or a fitness room. You will also find two cellars, a technical room for heating (with heat pump and installation of a battery for photovoltaic panels), as well as an independent laundry room.Outside, the terrace and private garden allow you to fully enjoy the beautiful days. A carport for two cars perfectly completes this property. 1112 Echichens is located in the district of Morges, in the canton of Vaud. The population in the political municipality of Echichens has varied over the last five years with an average annual change of +1.0%, reaching 3,222 inhabitants (as of December 31, 2024). The tax rate is 13.5% (canton: 13.7%). Over the last five years, the construction of housing in the municipality has averaged 1.0% per year, while the current vacancy rate is 0.7% (as of June 1, 2025). Property prices have changed by +20.9% over the last five years (canton: +22.2%).

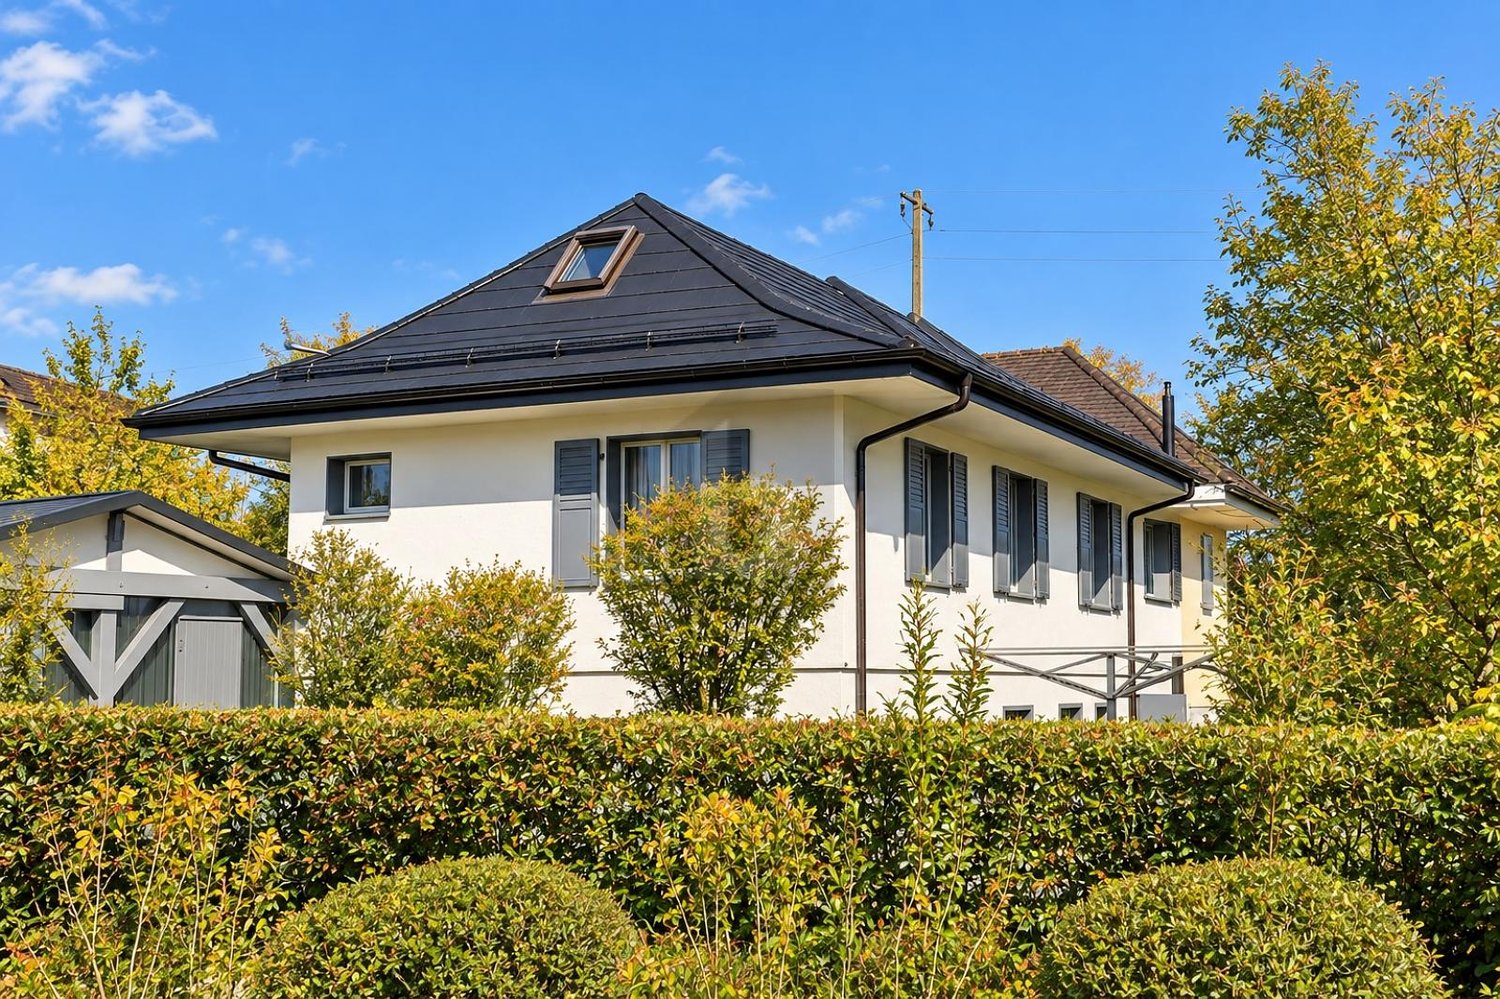
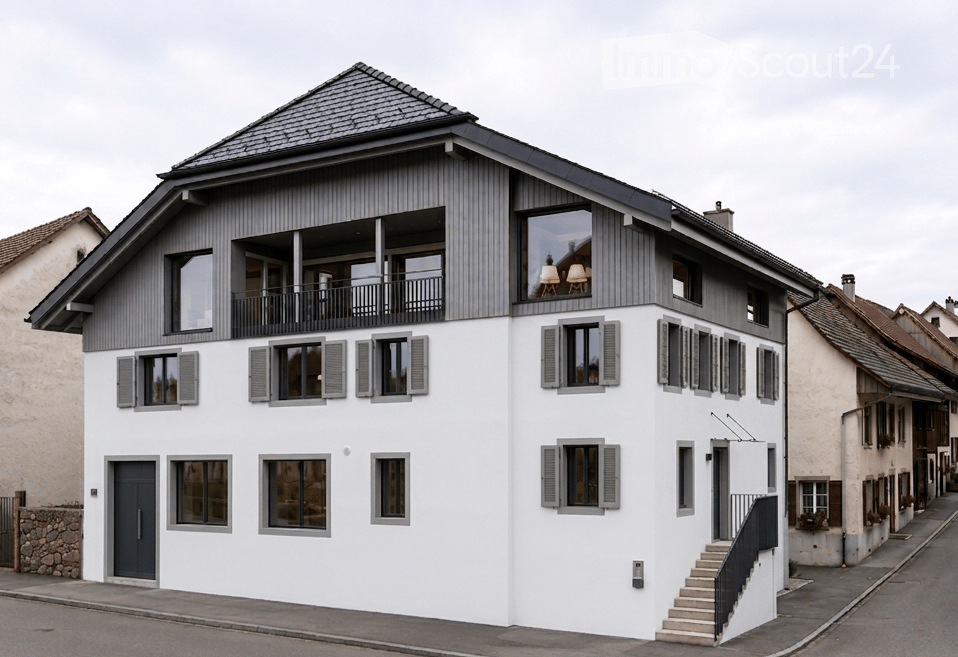
  • Modern two-story house with white walls, grey shutters, and a grey roof. Features include a balcony on the upper floor and a staircase leading to the entrance.
  • View of the house with mountains and a lake in the background.
  • Bright, modern living and dining area with large windows offering a scenic mountain view. Features a sofa, coffee table, dining table with chairs, and a small bar area with stools.
  • Floor plan of a building showing a living/dining area, kitchen, and mezzanine level with tables and chairs.
  • Floor plan of a building with multiple rooms including bedrooms, bathrooms, and an annex building projection.
  • Floor plan showing a garage, entrance, and office space with labeled dimensions.
1 / 6
6.5 rooms, 260m², CHF 1,890,000.–
Top
1170 Aubonne

Village House – Renovation in Progress, to be Customized – Lake View

In Saint-Livres, just 3 minutes from Aubonne, discover a village house with exceptional volumes, currently under complete renovation.This stage of the project offers a particularly interesting opportunity: acquire the property today and still personalize the materials, finishes, and some amenities, while also benefiting from a fully renovated house.With approximately 260 m² of living space, over 370 m² of usable space, a magnificent unobstructed view of the lake, and a garage that can accommodate 3 cars, this property offers performances and volumes that are rare in the region.Spacious rooms and a superb living areaThe top level features a large space combining living room, dining room, and open kitchen, extended by a loggia with an unobstructed view of the lake.The house offers, among other things: • 5 bedrooms, including a parental suite with dressing room and bathroom/shower • 2 shower rooms • approximately 260 m² of living space • over 370 m² of usable space • large garage for 3 cars • additional space for bicycles, motorcycles, and storage • cellar A complete renovation with the choice of your finishesThe renovation is currently underway, allowing future owners to participate in the last choices and create an interior that truly corresponds to their desires.The project includes, among other things:Heat pump • underfloor heating • solar panels • energy renovation • customizable materials and finishesDepending on the progress of the work, various elements can still be adapted or selected by the buyers.Even more possibilitiesSeveral options can also be studied:Elevator • mezzanine of approximately 40 m² of additional living space • additional shower room • fireplace • custom-made fittingsThe mezzanine allows, in particular, to fully enjoy the very beautiful volumes under the roof.A particularly interesting tax environmentAcquiring a property during its renovation can also offer a tax interest.Depending on the nature of the work carried out and the personal situation of the buyer, certain maintenance and renovation costs can be deducted from taxable income, according to the tax system currently in force in the canton of Vaud. However, expenses that constitute a capital gain do not benefit from the same treatment.This aspect deserves particular attention since the new system of taxation of residential property will come into force on January 1, 2029, and will notably abolish the general deductibility of maintenance costs for homes occupied by their owners.The actual deductibility depends on the nature of the work and the individual tax situation of each buyer.A privileged environmentSaint-Livres offers a pleasant living environment between lake, vineyards, and countryside, while being close to Aubonne and the main axes.Aubonne: approximately 3 minutes Motorway access: approximately 5 minutes Lausanne: approximately 25 minutes Geneva: approximately 35 minutesKey price from CHF 1’890’000.–The price of CHF 1’890’000.– corresponds to the acquisition of the property with complete renovation according to the basic project.Purchase price: CHF 1’450’000.– Renovation budget: from CHF 440’000.–The realization can be organized in general enterprise or by architect's mandate, depending on the chosen formula and the chosen CFC budget.The materials, finishes, and equipment can still be personalized. Depending on the choices and additional options, the overall budget can evolve up to approximately CHF 2’100’000.–.A house to discover through its volumes260 m² of living space, over 370 m² of usable space, 5 bedrooms, lake view, very large volumes, and garage for 3 cars, with the rare opportunity to still participate in the creation of its future interior.On-site visit possible to discover the volumes, the view, and the possibilities of layout.Complete file, plans, and visualizations available on request.


New building
Vincent Buccino

Vincent Buccino

1 / 13
Vincent Buccino

Vincent Buccino

  • Parking space
  • Balcony / Terrace
  • Garage
  • +4
6.5 rooms, 166m², CHF 1,790,000.–
Chemin du Casard 31, 1023 Crissier

Magnificent project of two spacious and bright villas, ideally located in Crissier

NEW at Maillard Immobilier!We have the pleasure of presenting to you, exclusively, this new promotion of two twin villas, each offering four or five bedrooms, a spacious living room/kitchen of approximately 54 m2, as well as a superb outdoor space with a 26 m2 terrace and a large garden to enjoy the sunny days!Each villa, very bright thanks to its numerous windows, has a generous living area of 166 m2 and is spread over three levels, namely:Basement : • Technical room • Circulation/reduced • Laundry room of over 9 m2 Ground floor : • Spacious entrance of approximately 16m2 • Visitor toilet • Economat or reduced • Lounge, kitchen and dining area of 53 m2 giving direct access to the terrace and its large garden First floor : • Circulation area • 4 spacious bedrooms, including 2 bedrooms with private bathroom • a 3rd bathroom with toilet These villas can undergo modifications in the plans, such as the creation of a 5th bedroom or office on the ground floor, the creation of a complete basement (optional), and the creation of an external staircase with independent access for the creation of a studio on the first floor (optional).They also each have an attic of over 36 m2, which can be converted into storage or storage rooms, a garage and an outdoor parking space.Combining elegance and comfort, these villas are equipped with a heat pump and photovoltaic panels designed to meet current energy standards, thus guaranteeing optimal performance and a low environmental impact.Ideally located in Crissier, in close proximity to the road axes and Lausanne, these villas offer a peaceful and privileged living environment, while being close to the major urban centers.Thanks to their modern and functional architecture, they offer interior comfort and exterior quality of life, thus offering a unique experience!Don't miss this rare opportunity!The choice of finishes is made according to the buyer's wishes.Price:Villa 1: CHF 1'850'000.-Villa 2: CHF 1'790'000.-The villas are located just 10 minutes' walk from the "Bourg de Crissier" bus stop, 14 minutes by car from Lausanne, and 40 minutes from Geneva International Airport.Contact us now for more information.Vincent Buccino - Head of La Côte agency - 079 482 46 71

  • Parking space
  • Balcony / Terrace
  • Garage
  • +4
Travel time
-
1 / 25
5.5 rooms, 180m², CHF 1,620,000.–
Route de la Gare 7A, 1163 Etoy

Beautiful Winemaker's House in Triplex

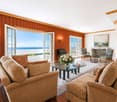
Beautiful Winemaker's House in Triplex More photos and plans on WWW.CURTET-IMMOBILIER.CHEtoy is a charming commune in the district of Morges in the canton of Vaud. You will find several local companies such as the women's gym, the fanfare, the youth, the football, handball, volleyball and tennis clubs.Imagine an old winemaker's house with a press house... It has been transformed into 3 independent dwellings. We are selling one of them!Each lot has a totally independent entrance. This semi-detached house has been completely renovated, it is spread from the lower ground floor to the attic.This property seduces with its lordly charm: old doors, parquet floors, exposed stones, vaulted entrance and old press house, give it a rare authenticity.All bathrooms are made of Solnhofen stone. «The characteristic fossil inclusions in the Solnhofen limestone slabs make your floor a true work of art»!This is a triplex house, renovated in 1987, available quickly. The lot is adjacent to the church and integrates harmoniously into a very beautiful village ensemble. At the back, a beautiful terrace-patio accentuates the discreet charm of the property.During the first renovation, the room where the press house is located was a SPA, swimming pool, sauna. The swimming pool was covered with a floor. With the current owners, the press house was a pottery and sauna room.The property also has an external parking space.024 466 21 00
Travel time
-

Suggested properties for you based on search results

Other interesting objects