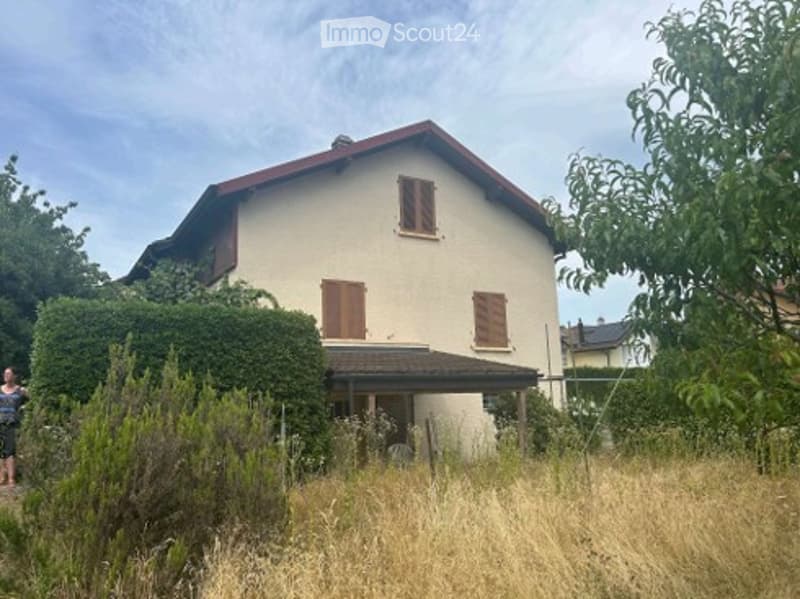
• Two-storey house with a cream facade, brown wooden shutters, and a covered porch, surrounded by overgrown grass and shrubs.
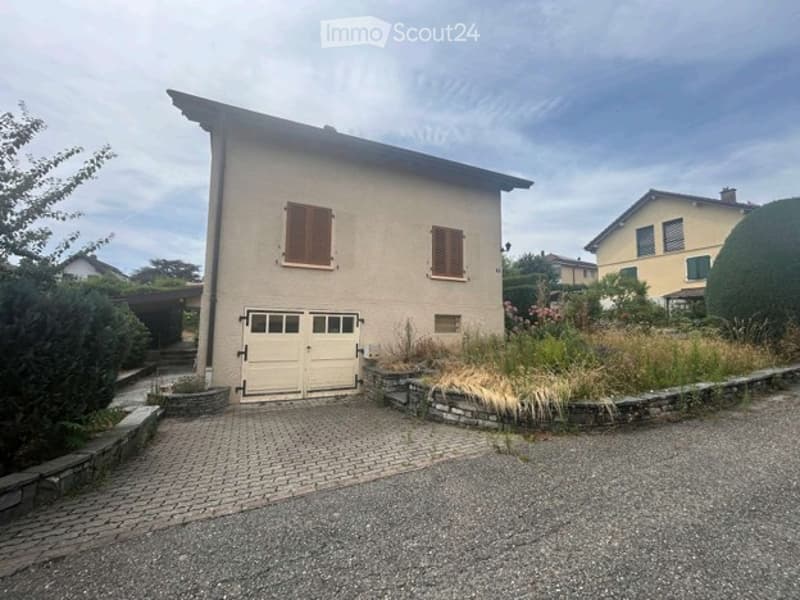
  • House with a rendered facade, a closed white garage door on the ground floor, and a planted garden with a stone retaining wall beside a paved driveway.
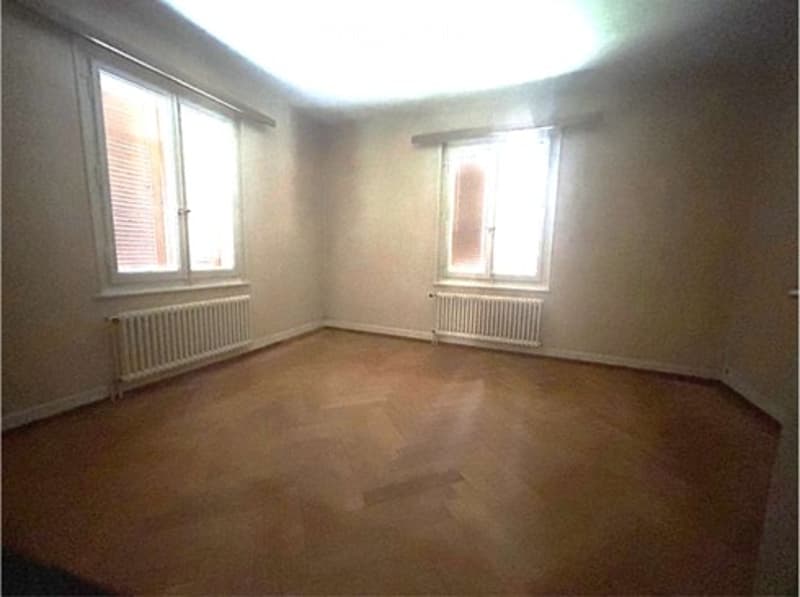
  • Empty room with bare walls, a parquet floor, two windows with radiators beneath them.
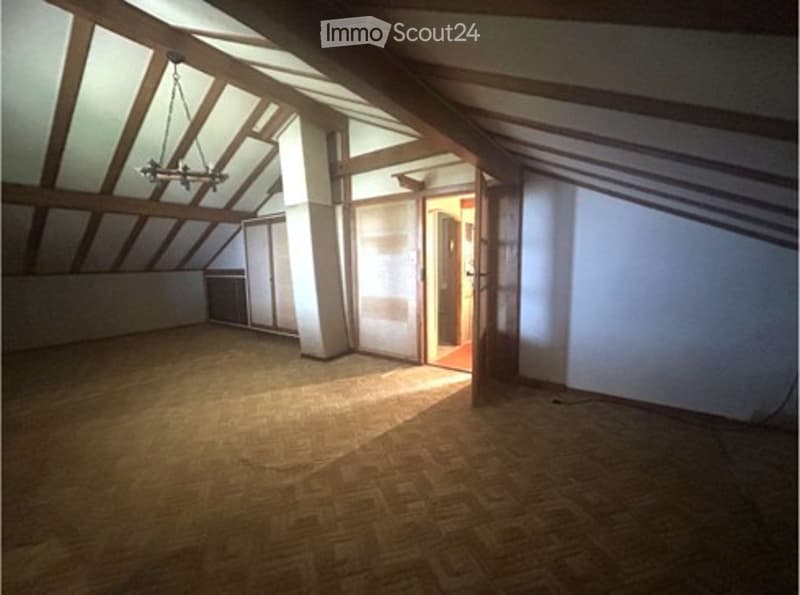
  • Empty attic room with sloped ceilings, exposed wooden beams, a parquet floor, built-in sliding wardrobes, and an open door to a bathroom.
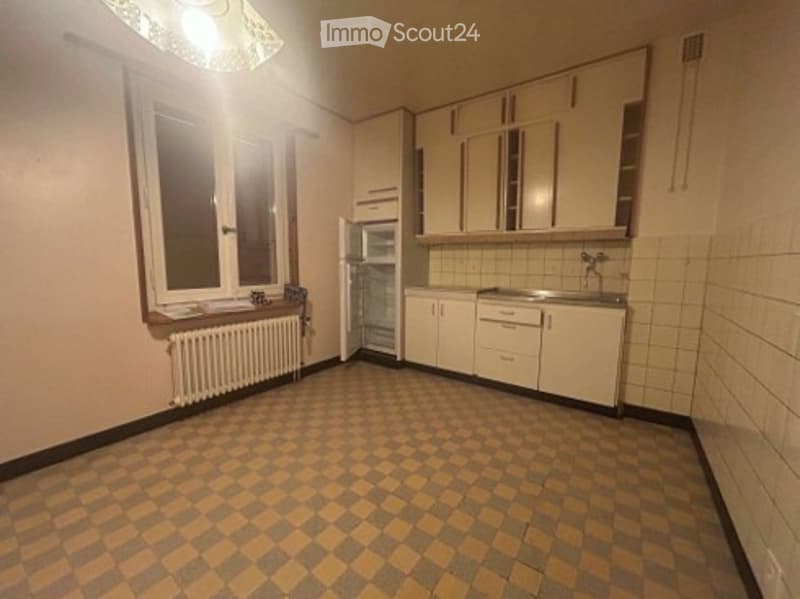
  • Room with a checkered floor, a built-in kitchen run of white cabinets and a sink, a fridge, and a window with a radiator below.
  • Get full property details

    Contact the advertiser for the exact address, floor plans and additional documents.

1 / 6
Rooms
6.5
Living space
110 m2
Selling price
CHF 1,105,000.–

"Individual villa with 6.5 rooms on a 717 m² plot"

Find the right mortgage for your new home

Address

Chemin de Praz-Sort 8, 1030 Bussigny

Travel time

  • 16 min.Station: Bussigny

Surrounding information

Source of this data

The data displayed is provided by one of our third-party suppliers.

Please note that the locations displayed may not be up to date and there may be some deviations.

  • School

    7 min.Collège de Cocagne
  • Supermarket

    11 min.ALDI
  • Pharmacy

    13 min.Sun Store
  • Public Transport

    4 min.Sullens

Times refer to the route on foot.

Price

Purchase price:
CHF 1,105,000.–

Main information

Availability:
By agreement
Type:
Villa
No. of rooms:
6.5
Surface living:
110 m2
Land area:
717 m2
Volume:
609 m3
Year built:
1951

Characteristics

  • Garage

Documents (0)

Description

Located at chemin de Praz-Sort 8 in Bussigny, in a quiet villa neighborhood, this individual house benefits from a garden with several fruit trees and a vegetable patch.

Built in 1951, it offers an estimated living area of approximately 110 m² and is spread over three levels :

• On the ground floor: an entrance protected by a porch, a hall and a corridor serving the kitchen, the bathroom and three rooms.

• On the upper floor: three rooms in the converted attic.

• In the semi-basement: a technical room, a storage cellar and an individual garage for one car.

It is also possible to park a car outside, in front of the garage.

The house is equipped with an oil heating system with radiators, complemented by a wood stove on the ground floor. The burner was replaced in 2024.

Selling price: CHF 1’105’000.

House available, handover to be agreed.

Sales dossier and visits on request:

Maître Micaela Vaerini – Étude HCML

vaerini-secretariat@hcml.ch

+41 21 311 13 08

Mortgage Calculator

From dream house to home ownership: the mortgage calculator can help you estimate the affordability of this property.

Purchase price
Household income

Annual gross income of all persons applying for the mortgage (including 13th month salary or bonus payment).

The mortgage is affordable if the living costs do not exceed one third (33%) of your income.

Equity capital

You must finance at least 20% of the property value with your own funds. This includes savings, advance inheritance, gifts, all retirement assets (3a, 3b) and pension fund assets. You may withdraw a maximum of 10% of the purchase price from the pension fund.

Contact

Me Micaela Vaerini - Etude HCML

Listing ID
4003638976
Object ref.
t9178.mxhik

Contact the advertiser

Equity capital (optional)

By continuing, I declare that I accept the GTC and acknowledge the privacy policy, and that personal aggregated data related to my interests may be shared with the advertiser.

* By selecting “Yes”, I agree that ImmoScout24 may process this information as described here.

Similar properties which might be interesting for you

Fraud prevention: a few useful tips

  • Never transfer money in advance
  • Be careful if the price appears too low
  • Never share personal data such as bank details or copies of ID upfront
  • Do not sign a contract before you have visited the property

Tips and services