18 results - Properties for sale: Therwil

1 / 6
  • Parking space
  • Balcony / Terrace
6 rooms, 165m², CHF 1,490,000.–
Top
4106 Therwil

Family-friendly with sunny garden

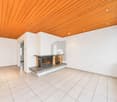
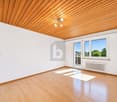
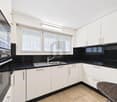
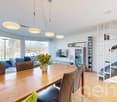
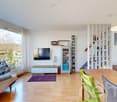
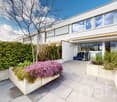
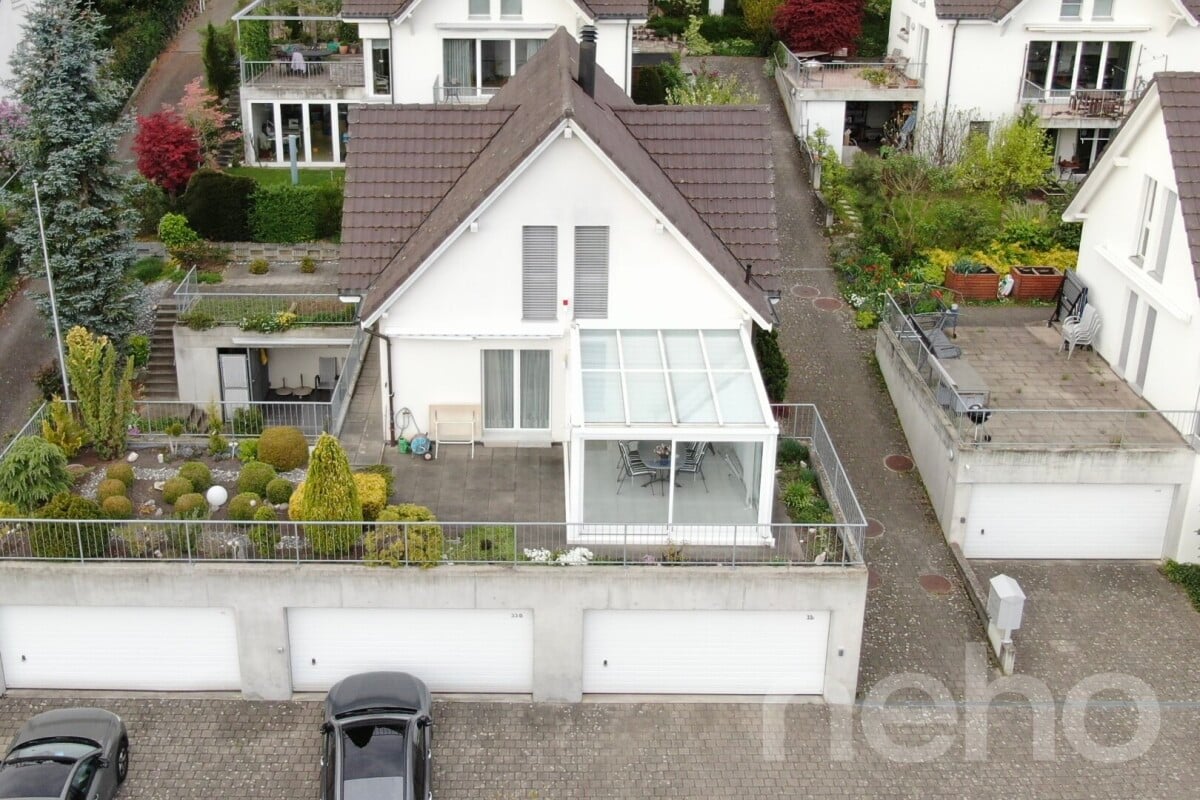
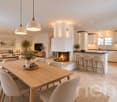
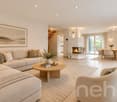
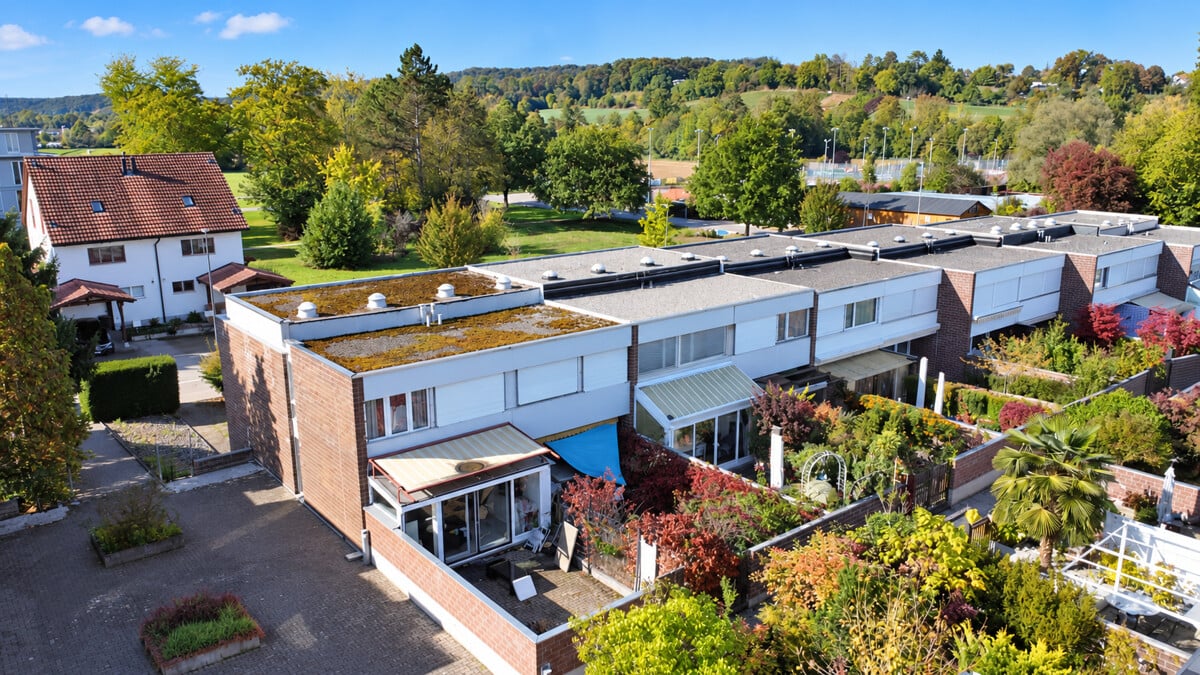
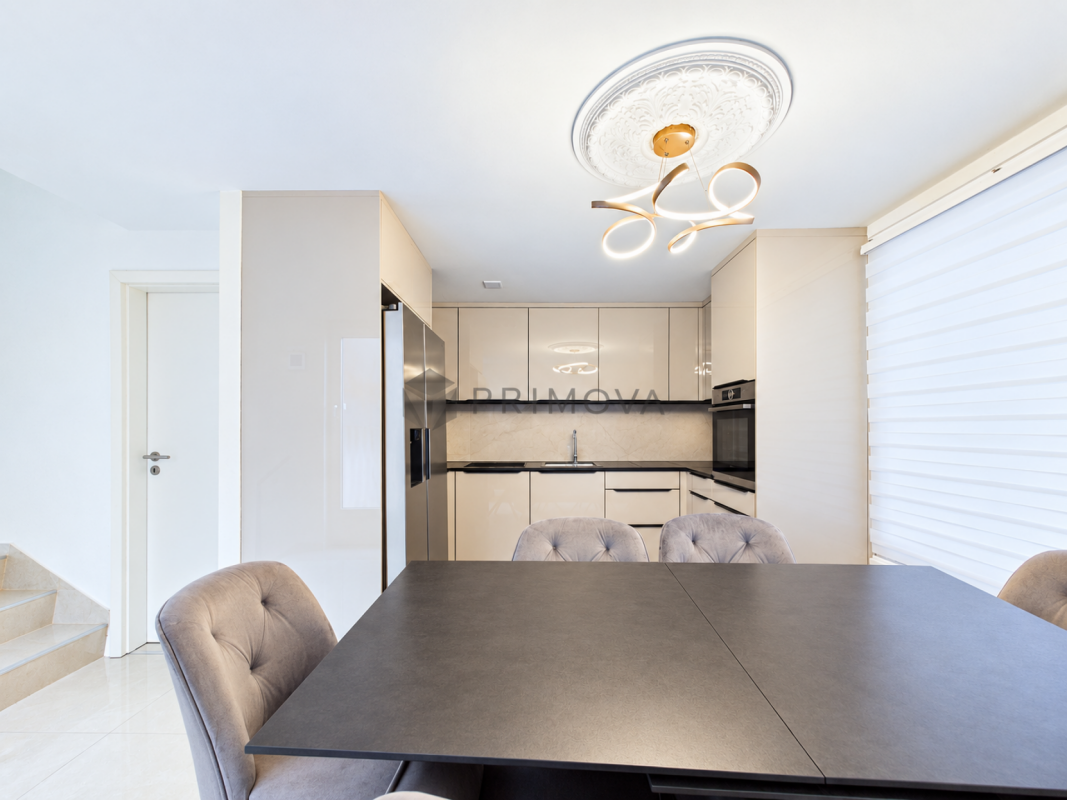
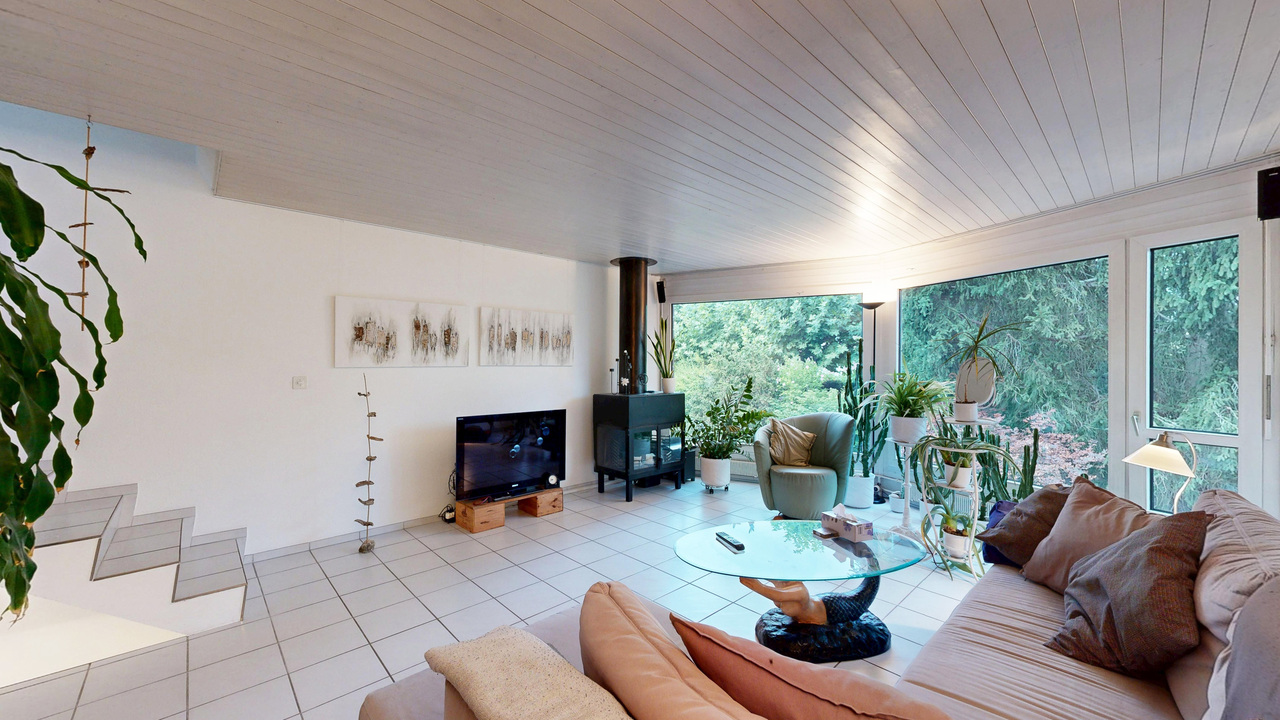
This well-maintained semi-detached house in Therwil impresses with 165 m² of living space, six rooms, and a spacious plot of land. The bright living and dining area with a fireplace creates a cozy atmosphere, while the high-quality, new kitchen offers modern living comfort. The sunny garden with a chimney, pond, and plenty of privacy invites you to relax and enjoy. Three balconies, a heated hobby room, and four outdoor parking spaces complement the attractive space offer. Thanks to extensive investments in the building envelope, windows, and domestic technology, the property presents itself in a well-maintained condition. The quiet, family-friendly location in the vicinity of the city makes this home particularly attractive.This BETTERHOMES offer is characterized by the following advantages:- sunny garden with chimney and privacy- bright open living and dining area with fireplace- new high-quality kitchen- renovated facade and renovated flat roof- three balconies with morning and evening sun- heated hobby room with 14 m²- four outdoor parking spaces with carport potential- and, and, and ...Interested? Contact us for a non-binding viewing!Not found anything suitable? Over 1,900 more offers at: www.betterhomes.ch - the real estate fair mediatorWant to market a property yourself?Take advantage of our know-how: https://www.betterhomes.ch/de/profitierenDo you want to have a property valued?Find out its value now through our free valuation, immediately and without obligation!https://www.betterhomes.ch/de/knowledge/estimationMore detailsLocation: The property in a family-friendly location impresses with its quiet living situation, the attractive residential environment, and the proximity to the city of Basel. Shopping facilities, schools, and public transport are easily accessible. The combination of natural living and good infrastructure makes this location particularly attractive.Condition: Water & electrical lines, 2014 / Windows & front door, 2018 / Facade insulation, 2023 / Oil burner, 2023 / Flat roof, 2024 / Kitchen, 2025Bathrooms / wet cells: 3 (1x shower / WC / sink, 1x bathtub / WC / sink, 1x WC / sink)Heating system: Oil heating with hot water preparation and radiatorsPublic transport: Bus, 200 m / Train, 900 m Schools: School and kindergarten, 800 m Shops: Migros, 2.6 km / Coop, 2.8 km

  • Parking space
  • Balcony / Terrace
Mirko Abt

Mirko Abt

1 / 17
Mirko Abt

Mirko Abt

  • Parking space
  • Balcony / Terrace
  • Child-friendly
6.5 rooms, 257m², CHF 2,599,000.–
Bruderholzstrasse 18, 4106 Therwil

Freshly renovated 6.5-room single-family house in Therwil

Spacious single-family house with modern amenities and plenty of privacy in TherwilThis well-maintained single-family house from 2002 was extensively renovated in 2026 and offers a versatile home with 6.5 rooms on four floors. The spacious net living area of 257 m² provides space for family life, home office, and personal retreats. The property is available immediately and costs CHF 2’599’000.At the heart of the house is the open living and dining area with the new SABAG kitchen. Bright fronts, modern appliances, and spacious workspaces combine functionality with an inviting atmosphere. The solid wood floor gives the living rooms a warm and high-quality appearance. Two bathrooms, a separate toilet, and air conditioning provide additional comfort in everyday life.The outdoor area is also convincing: The plot includes 528 m², of which around 388 m² of garden space are available. Whether for playing, gardening, or relaxing - there are numerous possibilities for use here. A roughly 6 m² large terrace complements the outdoor space. For wellness moments at home, a whirlpool, sauna, and steam bath are available.The house technology meets modern demands. A air-water heat pump provides efficient and comfortable heat distribution in combination with underfloor heating. The hot water boiler was replaced in 2026. The building volume is approximately 1’395 m³.For vehicles, two separate garage spaces and two additional parking spaces are available. The connection is practical: Dornach-Arlesheim train station is approximately 3.4 km away, and the Reinach motorway junction is approximately 2.6 km away. Therwil also offers short distances to schools, shopping opportunities, recreation at Bruderholz, and fast public transport connections to Basel. A modernized house with plenty of space, a large garden, and contemporary technology in an attractive location in the Leimental.

  • Parking space
  • Balcony / Terrace
  • Child-friendly
Travel time
-
Patrick Dünki

Patrick Dünki

1 / 13
Patrick Dünki

Patrick Dünki

  • Child-friendly
5.5 rooms, 146m², CHF 1,395,000.–
Ringstrasse 103, 4106 Therwil

5.5-room corner row house in Therwil - completely renovated in 2025

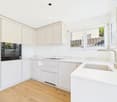
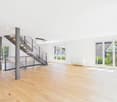
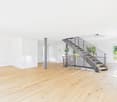
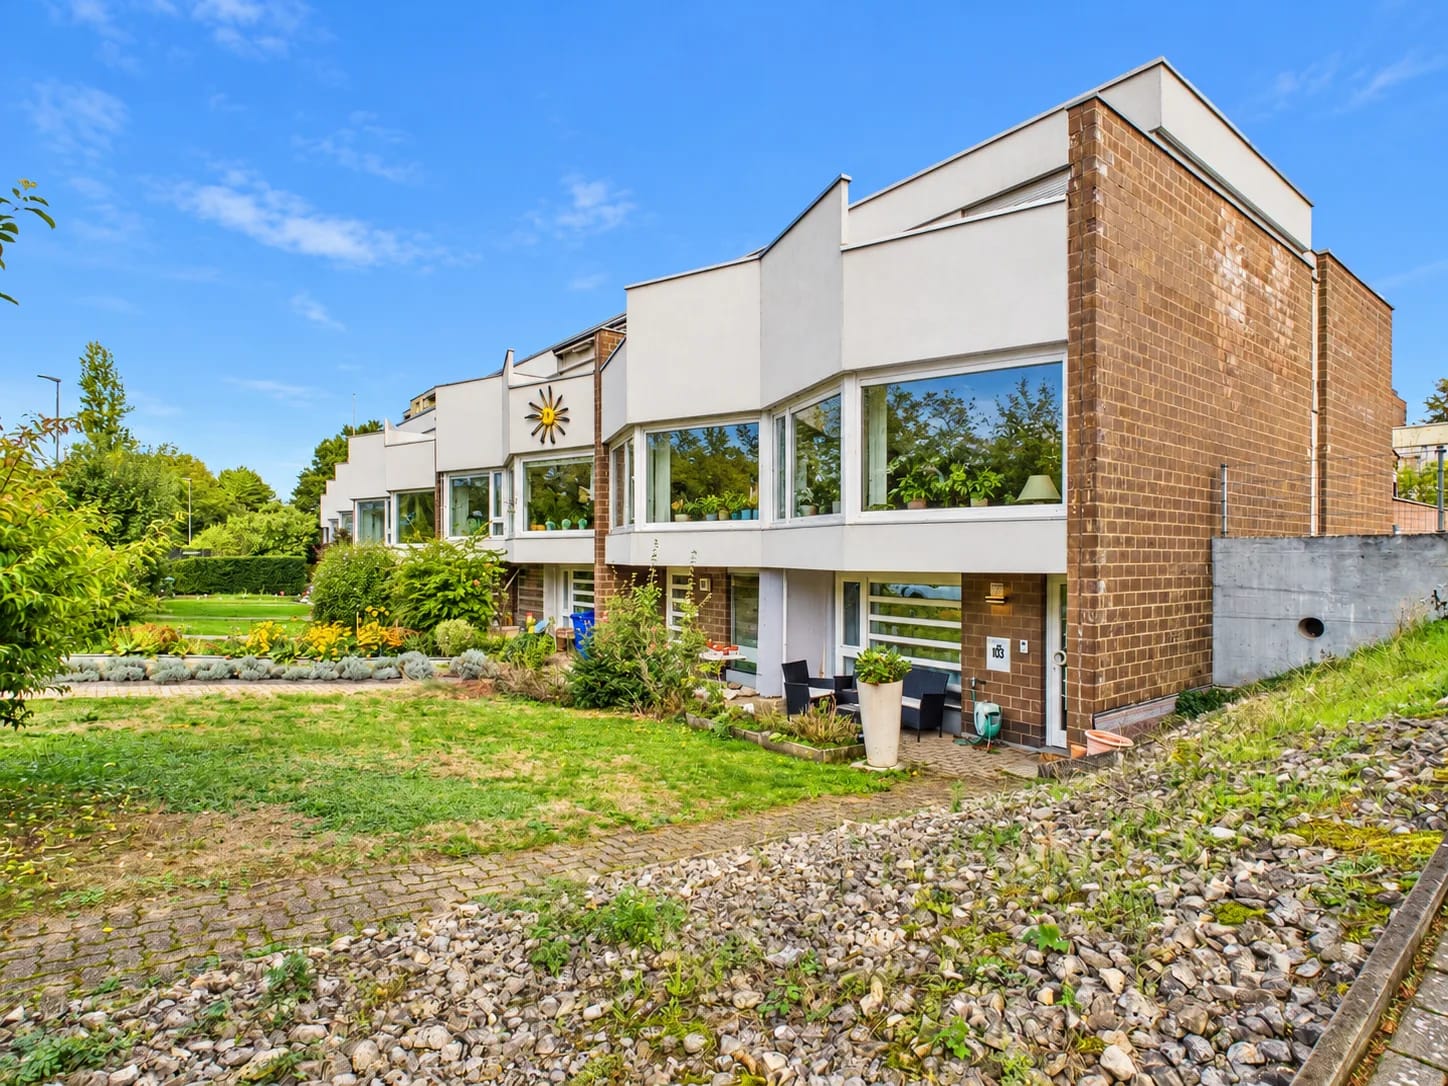
Welcome to your new family home! This corner row house in Therwil was completely renovated in 2025 and is waiting to be filled with life. Here you can move in and feel at home from the very first day.Overview of the house: • 5.5 rooms on three floors • 146 m² of living space • 292 m² plot • 2 modern bathrooms • Winter garden with fireplace • 2 underground parking spaces • Built in 1970, renovated in 2025 • Available immediately The three floors offer your family plenty of space to grow. The heart of the house is the bright living area with large corner windows that direct your gaze into the greenery. Light plank flooring as well as bright corridors and stairs give the house an open, friendly feel. In the dining area, shared meals become a beloved family ritual.The special highlight is the winter garden with a fireplace. On cool evenings, the fire crackles here while the children play and you can unwind in peace. The modern kitchen invites you to cook and bake together. Two modern bathrooms make the morning family routine much more relaxed.The kitchen, bathrooms, floors, windows, and masonry have been renewed, so you can start without renovation expenses. The house is comfortably heated with district heating via radiators. Two underground parking spaces protect your vehicles from wind and weather.Therwil in the Leimental valley combines quiet, child-friendly living with proximity to the city of Basel. Kindergarten, primary school, and secondary school are in the village, shopping facilities like Coop and Migros partner branch are part of everyday life, and Bruderholz invites you to go for walks and excursions.A home for your family at a price of CHF 1'395'000 - ready for you to move in.

  • Child-friendly
Travel time
-
Manuel Cacciola

Manuel Cacciola

1 / 12
Manuel Cacciola

Manuel Cacciola

  • Parking space
  • Balcony / Terrace
  • Garage
5.5 rooms, 105m², CHF 898,000.–
Therwil, 4106 Therwil

Bright 5.5-room terraced house with views of greenery in a quiet location

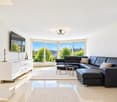
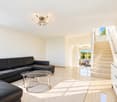
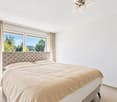
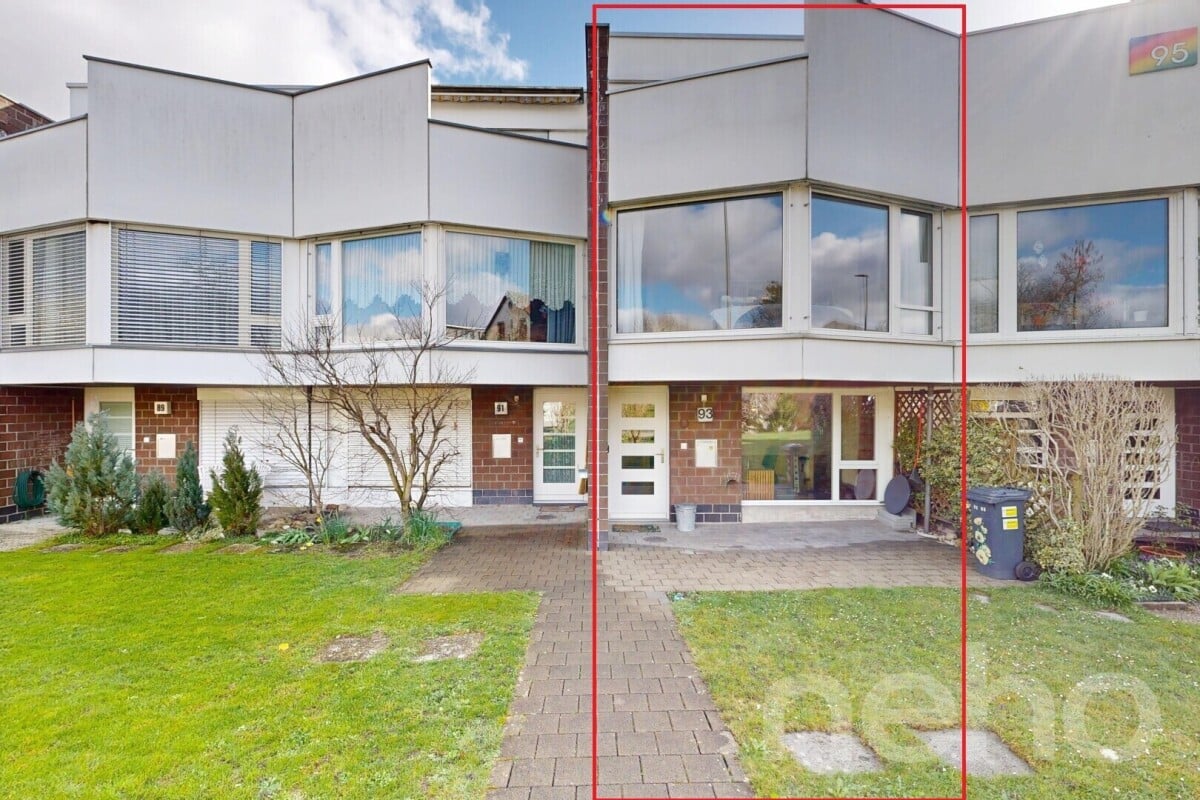
This bright 5.5-room terraced house in Therwil with 120m2 of usable space impresses with its well-planned layout, large windows, easy-care garden and versatile rooms. With three bedrooms, a separate office, a balcony and its own underground parking space, it offers plenty of room. Bright living area with garden accessThe bright living and dining area is the heart of the house. The large windows let in plenty of daylight and offer lovely views of greenery. The open-plan modern kitchen is directly connected to the living area and has access to the easy-care garden. There is also a practical guest WC here. Three bedrooms and a separate roomThe upper floor has three bedrooms and a bathroom with a bathtub. One of the bedrooms has direct access to the balcony. On the entrance floor, a separate room is available next to the cloakroom ? ideal for working from home, as a guest room or for other individual needs. Practical for everyday livingThe basement contains a laundry room and a basement storage room. There is direct access from here to the underground garage, where the property has its own underground parking space. Practical built-in wardrobes throughout the house provide plenty of additional storage. The house has been regularly maintained, and the bathrooms and kitchen were completely renewed in 2019. In 2027, the residential development is expected to be connected to the Leimental district heating network, gradually replacing the existing oil heating system for the entire development. Quiet, family-friendly locationKindergartens and schools, shops and public transport are all within easy walking distance. The surroundings offer plenty of greenery and invite you to enjoy walks and bike rides. Sports facilities and playgrounds are also nearby. Exact address available after registering at neho.ch.INTERESTED IN A VIEWING? PLEASE REGISTER: https://neho.ch/b/4106-26-6

  • Parking space
  • Balcony / Terrace
  • Garage
Lukas Müller

Lukas Müller

1 / 12
Lukas Müller

Lukas Müller

  • Garage
5.5 rooms, 162m², CHF 1,730,000.–
Therwil, 4106 Therwil

Well-maintained 5.5-room single-family house with spacious outdoor areas

In a quiet and sunny residential area in Therwil, this well-maintained 5.5-room single-family house awaits you with a well-thought-out room concept, spacious outdoor areas, and plenty of space for the whole family. The proximity to nature and the good accessibility of public transport make this property an attractive home for families and couples with space requirements. The single-family house, built in 2000, is located on a approximately 306m² large plot of land and offers a net living area of around 162m², spread over three floors. The property convinces with its well-maintained general condition, a pleasant living atmosphere, and versatile usage possibilities. The ground floor forms the heart of the house. Here, a bright living area with a cozy fireplace invites you to relax and linger. The adjacent dining area offers enough space for shared hours with family and friends. The recently renovated kitchen convinces with its contemporary design and functionality. A special highlight is the approximately 13m² large winter garden, which offers additional space to linger and creates a beautiful transition to the outdoor area. The spacious terrace areas invite you to enjoy sunny days outdoors. Whether cozy grill evenings, relaxed hours in the fresh air, or a play area for children - numerous possibilities for individual design open up here. On the upper floor, there are two spacious bedrooms with around 26m² and 15m² as well as a bathroom. The spacious rooms offer enough space for individual furnishing ideas and create pleasant retreat possibilities. The basement has two more rooms that can be used, for example, as bedrooms, guest rooms, workrooms, or hobby rooms. This floor is complemented by a utility room, a storage room, and another bathroom. The garage directly connected to the house provides additional comfort and practical storage possibilities. From the basement, you can also access the spacious outdoor area with plenty of privacy. A air-water heat pump ensures a pleasant living climate. The quiet, family-friendly environment in combination with the proximity to the forest and public transportation rounds off the attractive overall offer. This well-maintained single-family house combines spacious living rooms, versatile usage possibilities, and attractive outdoor areas in a quiet residential area in Therwil. An ideal home for all those who value living comfort, privacy, and a family-friendly environment. We would be happy to provide you with further information and look forward to presenting this attractive property to you during a personal viewing.Exact address available after registration on neho.ch.INTERESTED IN A VIEWING? PLEASE REGISTER: https://neho.ch/b/4106-26-7

  • Garage
Kürsat Koc

Kürsat Koc

1 / 13
Kürsat Koc

Kürsat Koc

  • Parking space
  • Balcony / Terrace
6.5 rooms, 175m², Price on request
4106 Therwil

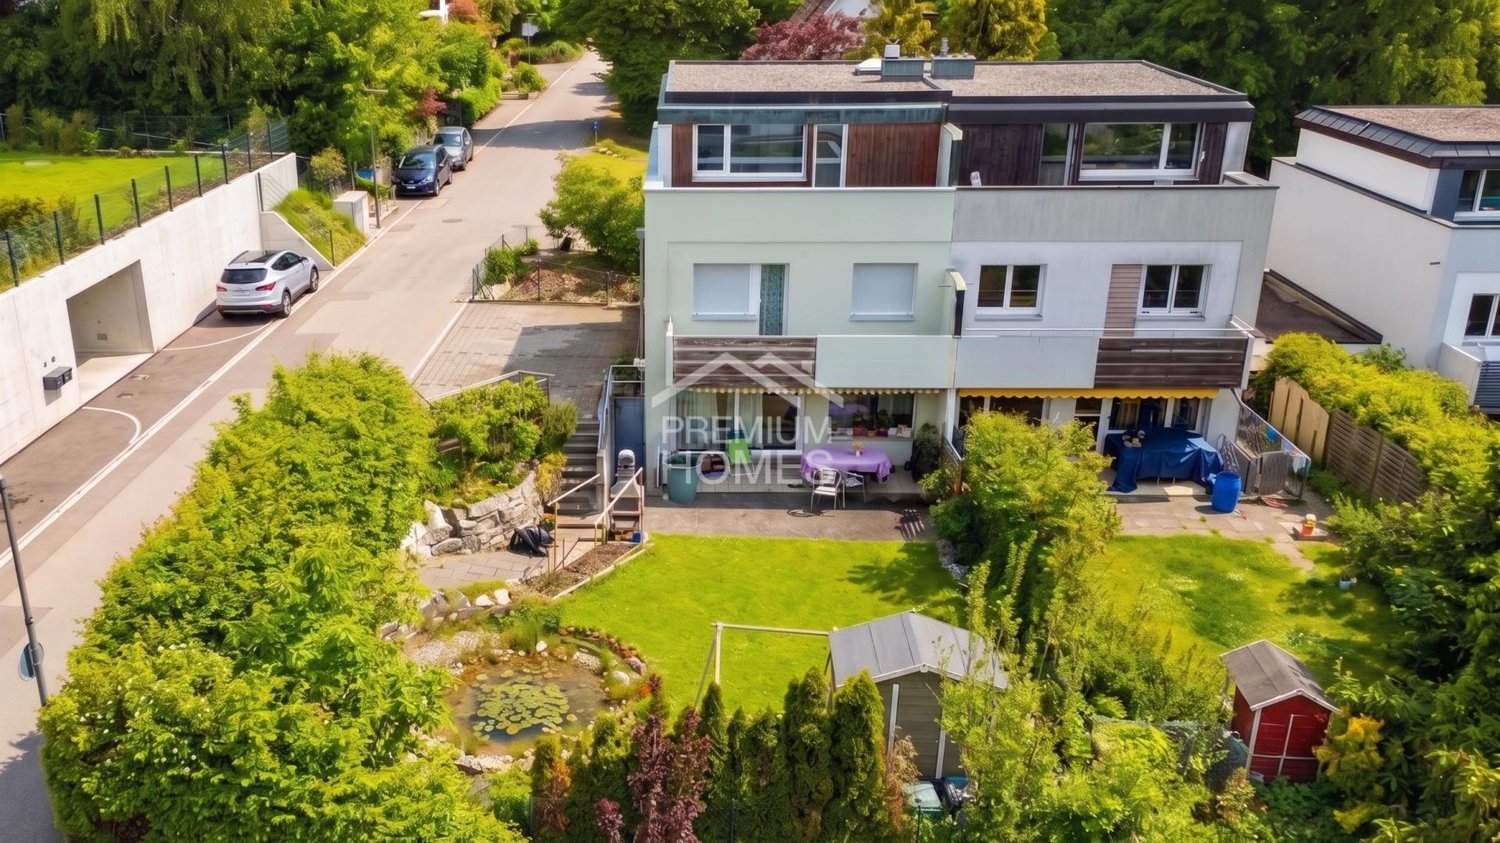
Dreamy family house with chimney and sun-kissed garden

A home for families who appreciate space and natureIn a quiet and family-friendly residential area in Therwil, this charming 6.5-room semi-detached house awaits you, with a lovingly designed garden, plenty of privacy, and versatile rooms.The house stands on a plot of around 411 m² and offers ample space for families, couples with increased space requirements, or people who want to combine living and working under one roof.The heart of the house is the spacious and bright living and dining area. The chimney creates a particularly pleasant and cozy atmosphere, especially in the cooler season. The kitchen is functionally integrated into everyday life and offers space for shared meals and social moments.With a total of 6.5 rooms, the house offers numerous possibilities for use. The existing rooms are suitable, for example, as bedrooms and children's rooms, home offices, guest rooms, studios, or personal retreats.A garden to enjoy!A special highlight is the protected garden with a pond, green spaces, and a sunny seating area. Here, children have space to play, while adults can enjoy relaxed hours outdoors. The green surroundings and pleasant privacy give the outdoor area a high quality of stay.So, no wishes are left unfulfilled. Take advantage and convince yourself! This PREMIUM HOMES offer includes: • 6.5 flexibly usable rooms • Family-friendly and quiet residential area • Plot area of around 411 m² • Gross living area of around 175 m² • Net living area of around 137 m² • 4 parking spaces • Bright and spacious living and dining area • Cozy chimney • Garden with pond and plenty of privacy • Sunny garden seating area • View into the green • Space for family, home office, and guests • Good connection to Basel • Shopping opportunities and schools easily accessible • Available for move-in by arrangement • Design possibilities for the new ownership Interested? We would be happy to take you on a non-binding tour! Do you want to sell your house or apartment worry-free? We will tell you the current market value of your property, discreetly and non-bindingly! Are you interested in a first non-binding exchange of ideas? Don't hesitate and contact us. We look forward to you.

  • Parking space
  • Balcony / Terrace
Giovanni Ferrara

Giovanni Ferrara

1 / 7
Giovanni Ferrara

Giovanni Ferrara

  • Balcony / Terrace
  • Garage
  • View
  • +3
5.5 rooms, 142m², Price on request
Fichtenrain 82, 4106 Therwil

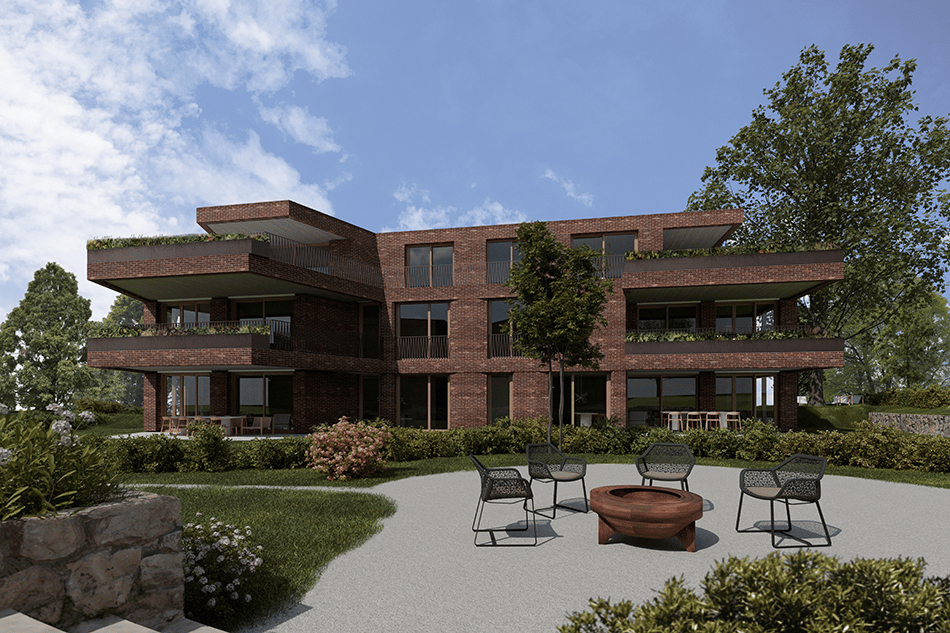
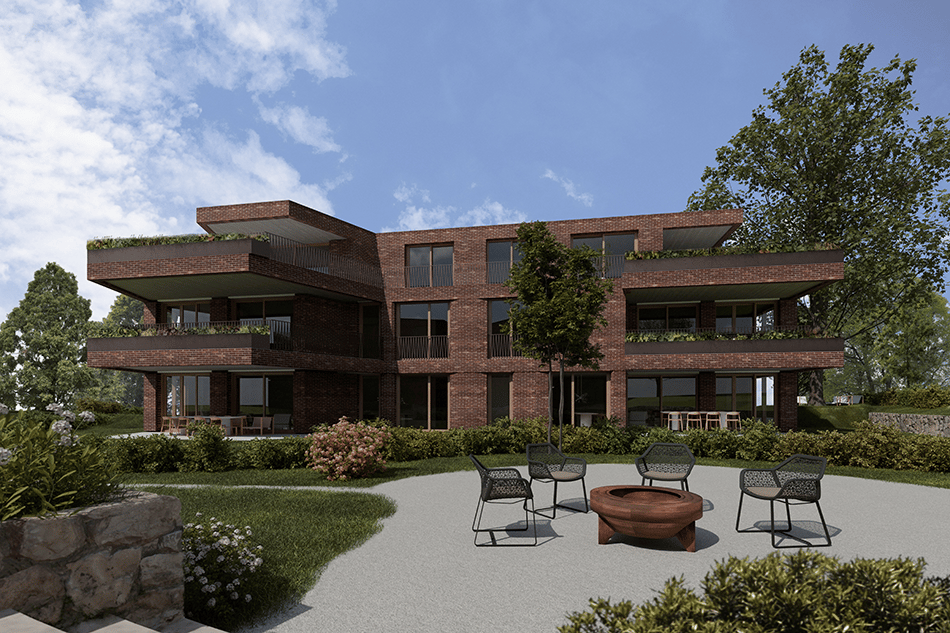
Exclusive apartment with unobstructable view. New prices - B4

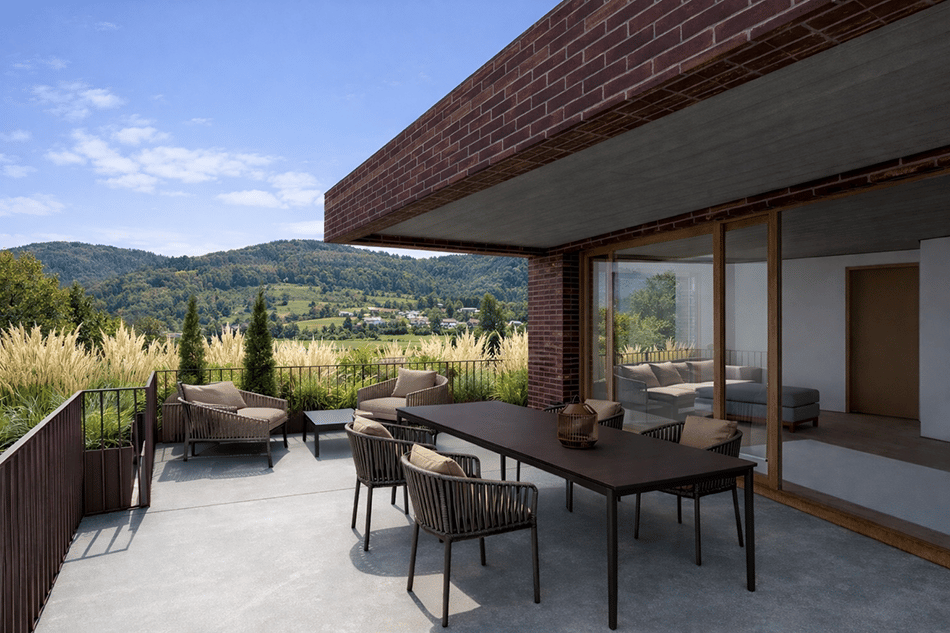
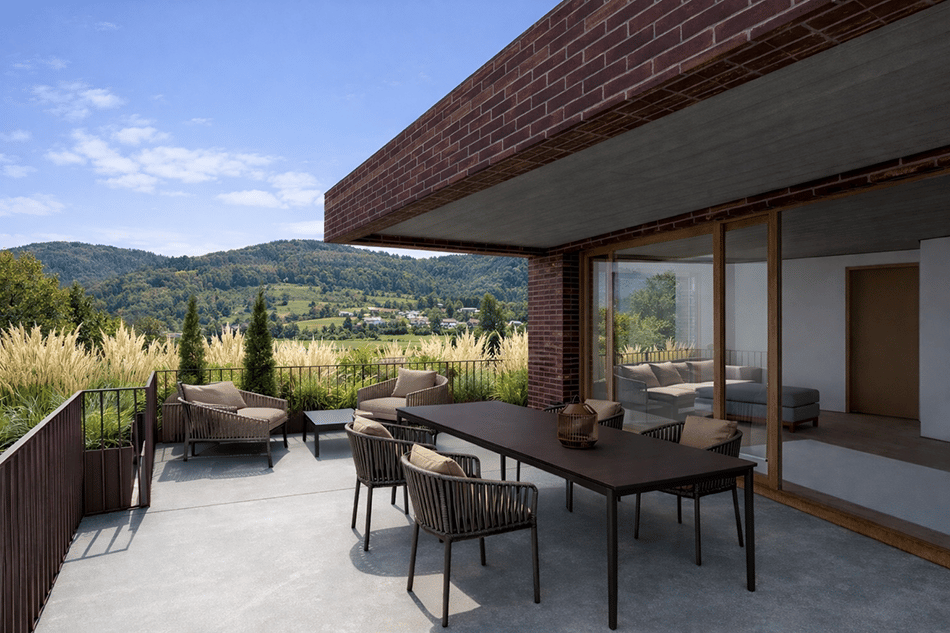
LOCATIONIn a quiet location with a magnificent view over the Leimental in Therwil, two exclusive multi-family houses with a total of 12 condominiums and a shared garage are being built. The buildings are oriented south and surrounded by beautiful green spaces and an existing beautiful tree population. The arrangement of the buildings allows for dreamy views into different landscapes.ARCHITECTUREThe new ensemble forms a harmonious unit through its shape and facade. The exterior cladding of the buildings receives a full-surface clinker cladding, and the recesses are clad with naturally finished wood. The wood facades are designed to be protected from weather influences by a canopy or a covered outdoor space. The playful arrangement of the windows allows for a flexible room layout, so that the floor plans can be planned according to the wishes of the future buyers.INTERIORThe load-bearing primary structure consists of the facade and the central access core with staircase and elevator. The apartment partition walls form the secondary load-bearing structure together with the staircase core.The internal walls of all twelve apartments are flexible and freely designable. The facility, including the surroundings, is threshold-free and therefore barrier-free. All apartments have a covered outdoor space with windscreen glazing. The clear room height is 2.60 m.FLOORSThe ground-floor apartments have their own garden. The apartments are between 106 m² and 143 m² in size. The south-facing windows are floor-to-ceiling and let in a lot of light. These are oriented towards the garden. The windows in the private rooms are waist-high and have their own small retreat area to the green space. On the upper floor, all windows are floor-to-ceiling and offer a spacious south balcony with a view. The attic apartments have their own chimney connection. At the buyer's request, a chimney system can be installed. The roof terrace is also designed according to the surrounding buildings. In the basement, there are spacious cellar rooms between 13 and 19 m². Per apartment, two parking spaces and a bicycle parking space for three to five bicycles, as well as a bicycle box for charging the batteries, are available.HOUSE TECHNOLOGYThe new buildings are certified according to the Minergie standard, and the hot water preparation and floor heating are carried out via geothermal probes, so that the ancillary costs can be kept at a very low level.

  • Balcony / Terrace
  • Garage
  • View
  • +3
Travel time
-
Giovanni Ferrara

Giovanni Ferrara

1 / 7
Giovanni Ferrara

Giovanni Ferrara

  • Balcony / Terrace
  • Garage
  • View
  • +3
5.5 rooms, 142m², Price on request
Fichtenrain 82, 4106 Therwil

Exclusive garden apartment with unobstructable views. New prices - A2

LOCATIONIn a quiet location with a magnificent view over the Leimental in Therwil, two exclusive multi-family houses with a total of 12 condominiums and a shared garage are being built. The buildings are oriented south and surrounded by beautiful green spaces and an existing beautiful tree population. The arrangement of the buildings allows for dreamy views into different landscapes.ARCHITECTUREThe new ensemble forms a harmonious unit through its shape and facade. The exterior cladding of the buildings will receive a full-surface clinker cladding, and the recesses will be clad with naturally finished wood. The wood facades are designed to be protected from weathering by a canopy or a covered outdoor space. The playful arrangement of the windows allows for a flexible room layout, so that the floor plans can be planned according to the wishes of the future buyers.INTERIORThe primary load-bearing structure consists of the facade and the central access core with staircase and elevator. The apartment partition walls, together with the staircase core, form the secondary load-bearing structure.The internal walls of all twelve apartments are flexible and freely designable. The facility, including the surroundings, is barrier-free and has no thresholds. All apartments have a covered outdoor space with windscreen glazing. The clear room height is 2.60 m.FLOORSThe ground-floor apartments have their own garden. The apartments are between 106 m² and 143 m² in size. The south-facing windows are floor-to-ceiling and let in a lot of light. These are oriented towards the garden. The windows in the private rooms are waist-high and have their own small retreat area to the green space. On the upper floor, all windows are floor-to-ceiling and offer a spacious south balcony with a view. The attic apartments have their own chimney connection. At the buyer's request, a chimney system can be installed. The roof terrace will also be designed according to the surrounding buildings. In the basement, there are spacious cellar rooms between 13 and 19 m². Per apartment, there are two parking spaces and a bicycle parking space for three to five bicycles, as well as a bicycle box for charging the batteries.HOUSE TECHNOLOGYThe new buildings are certified according to the Minergie standard, and the hot water preparation and underfloor heating are carried out via geothermal probes, so that the ancillary costs can be kept at a very low level.

  • Balcony / Terrace
  • Garage
  • View
  • +3
Travel time
-
Giovanni Ferrara

Giovanni Ferrara

1 / 7
Giovanni Ferrara

Giovanni Ferrara

  • Balcony / Terrace
  • Garage
  • View
  • +3
5.5 rooms, 142m², Price on request
Fichtenrain 82, 4106 Therwil

Exclusive apartment with unobstructable view. New prices - A4

LOCATIONIn a quiet location with a magnificent view over the Leimental in Therwil, two exclusive multi-family houses with a total of 12 condominiums and a shared garage are being built. The buildings are oriented south and surrounded by beautiful green spaces and an existing beautiful tree population. The arrangement of the buildings allows for dreamy views into different landscapes.ARCHITECTUREThe new ensemble forms a harmonious unit through its shape and facade. The exterior of the buildings receives a full-surface clinker cladding, and the recesses are clad with naturally untreated wood. The wood facades are designed to be protected from weather influences by a projecting roof or a covered outdoor space. The playful arrangement of the windows allows for a flexible room layout, so that the floor plans can be planned according to the wishes of the future buyers.INTERIORThe primary load-bearing structure consists of the facade and the central access core with staircase and elevator. The apartment partition walls, together with the staircase core, form the secondary load-bearing structure.The internal walls of all twelve apartments are flexible and freely designable. The facility, including the surroundings, is barrier-free. All apartments have a covered outdoor space with windscreen glazing. The clear room height is 2.60 m.FLOORSThe ground-floor apartments have their own garden. The apartments are between 106 m² and 143 m² in size. The south-facing windows are floor-to-ceiling and let in a lot of light. These are oriented towards the garden. The windows in the private rooms are waist-high and have their own small retreat area to the green space. On the upper floor, all windows are floor-to-ceiling and offer a spacious south balcony with a view. The attic apartments have their own chimney connection. At the buyer's request, a chimney system can be installed. The roof terrace is also designed according to the surrounding buildings. In the basement, there are spacious cellar rooms between 13 and 19 m². Per apartment, two parking spaces and a bicycle parking space for three to five bicycles, as well as a bicycle box for charging the batteries, are available.HOUSE TECHNOLOGYThe new buildings are certified according to the Minergie standard, and the hot water preparation and floor heating are carried out via geothermal probes, so that the ancillary costs can be kept at a very low level.

  • Balcony / Terrace
  • Garage
  • View
  • +3
Travel time
-
Giovanni Ferrara

Giovanni Ferrara

1 / 7
Giovanni Ferrara

Giovanni Ferrara

  • Balcony / Terrace
  • Garage
  • View
  • +3
5.5 rooms, 142m², Price on request
Fichtenrain 82, 4106 Therwil

Exclusive garden apartment with unobstructable view. New prices - B2

LOCATIONIn a quiet location with a magnificent view over the Leimental in Therwil, two exclusive multi-family houses with a total of 12 condominiums and a shared garage are being built. The buildings are oriented south and surrounded by beautiful green spaces and an existing beautiful tree population. The arrangement of the buildings allows for breathtaking views into different landscapes.ARCHITECTUREThe new ensemble forms a harmonious unit through its shape and facade. The exterior of the buildings receives a full-surface clinker cladding, and the recesses are clad with naturally finished wood. The wood facades are designed to be protected from weathering by a canopy or a covered outdoor space. The playful arrangement of the windows allows for a flexible room layout, so that the floor plans can be planned according to the wishes of the future buyers.INSIDEThe primary load-bearing structure consists of the facade and the central access core with staircase and elevator. The apartment partition walls form the secondary load-bearing structure together with the staircase core.The internal walls of all twelve apartments are flexible and freely designable. The facility, including the surroundings, is barrier-free and has no thresholds. All apartments have a covered outdoor space with windscreen glazing. The clear room height is 2.60 m.FLOORSThe ground-floor apartments have their own garden. The apartments are between 106 m² and 143 m² in size. The south-facing windows are floor-to-ceiling and let in a lot of light. These are oriented towards the garden. The windows in the private rooms are waist-high and have their own small retreat area to the green space. On the upper floor, all windows are floor-to-ceiling and offer a generous south balcony with a view. The attic apartments have their own chimney connection. At the buyer's request, a chimney system can be installed. The roof terrace is also designed according to the surrounding buildings. In the basement, there are spacious cellar rooms between 13 and 19 m². Per apartment, two parking spaces and a bike parking space for three to five bikes, as well as a bike box for charging the batteries, are available.HOUSE TECHNOLOGYThe new buildings are certified according to the Minergie standard, and the hot water preparation and underfloor heating are carried out via geothermal probes, so that the ancillary costs can be kept at a very low level.

  • Balcony / Terrace
  • Garage
  • View
  • +3
Travel time
-
Besim Rabas

Besim Rabas

1 / 11
Besim Rabas

Besim Rabas

  • Balcony / Terrace
  • Garage
  • Pets allowed
  • +1
5.5 rooms, 152m², Price on request
4106 Therwil

Living in a peaceful and sought-after location

This attractive end-of-terrace house stands out for its peaceful, family-friendly location, modern interior finishes and well-designed layout. Following extensive gutting and renovation, the property offers contemporary living standards and ideal conditions for young families and couples. The generous living space offers a range of possibilities. The cosy sunroom with fireplace, along with the private garden and outdoor area, invites you to relax and unwind. Practical ancillary and basement rooms provide additional storage. Schools, shops and public transport are all within easy walking distance. Additional underground parking spaces complete this attractive offering. An ideal home for anyone who values modern comfort, privacy and a family-friendly setting.Therwil is located in the heart of the Leimental valley in the canton of Basel-Landschaft and is one of the attractive residential communities in the Basel region. The municipality combines rural tranquillity with modern infrastructure and a high quality of life. Numerous shops, schools, kindergartens and a wide range of leisure and recreation options make Therwil especially appealing to families and couples. Thanks to excellent public transport connections, the city of Basel can be reached in around 20 minutes. The surrounding green spaces, forests and walking trails also offer an ideal escape from everyday life.This Liventra offering includes: + Peaceful, family-friendly location + Gutted and renovated in 2025 + Modern interior finishes + Functional layout + Sunroom with fireplace + Private garden and outdoor area + Practical ancillary and basement rooms + Gross living area approx. 151m² + Net living area approx. 132m² + 2 x underground parking spaces, not included, at CHF 35'000,- each + Schools, shops and public transport within walking distanceThis property is ideal for families and couples who value modern living comfort and a peaceful setting. Following extensive gutting and renovation, the end-of-terrace house offers an appealing living environment. The underground parking spaces are available for purchase separately. Available by arrangement. We would be delighted to provide further information or arrange a personal viewing. Make the text more compelling for buyersAdd a clear call to arrange a viewing

  • Balcony / Terrace
  • Garage
  • Pets allowed
  • +1
1 / 13
5.5 rooms, 121m², CHF 854,000.–
4106 Therwil

Ihre Aussicht das ganze Jahr durch

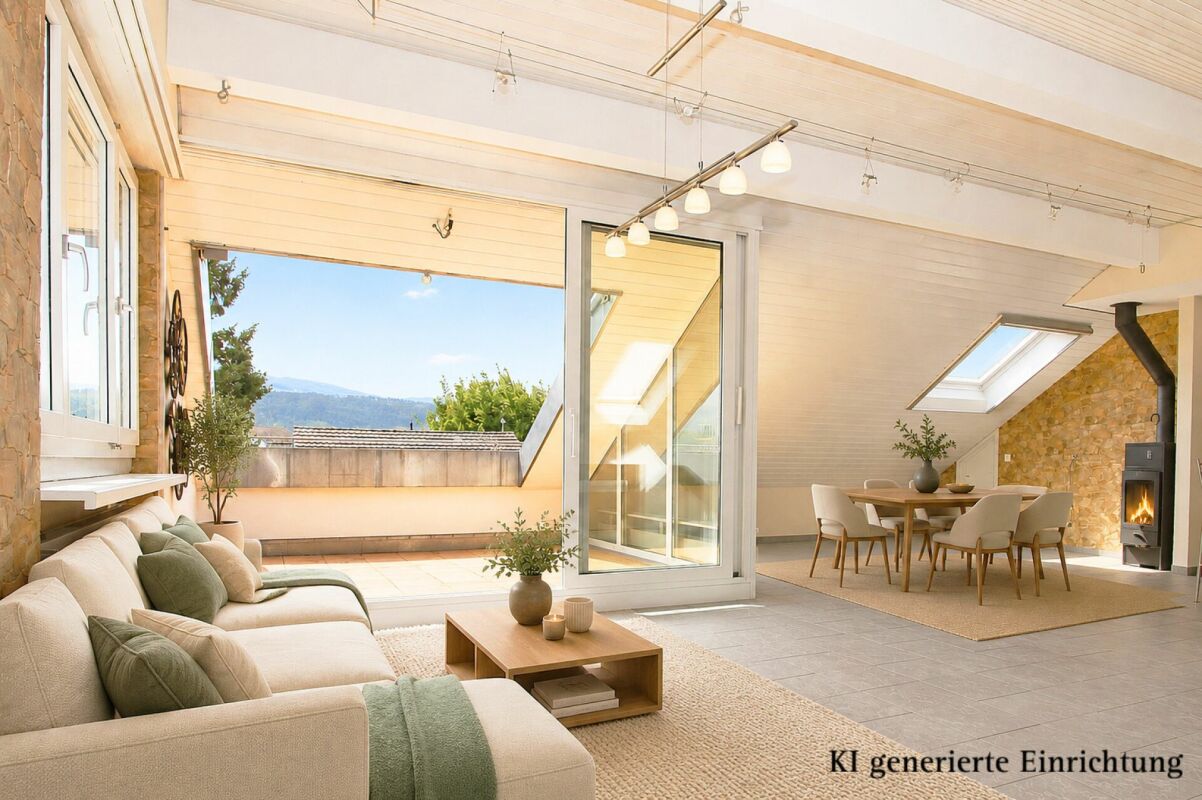
Ziehen Sie sich auf diese Dachterrasse zurück, lassen Sie den hektischen Alltag hinter sich und geniessen Sie in Ruhe diese Aussicht. Dieser Weitblick ist unverbaubar und wird Sie jeden Tag aufs neue herunter holen. In den kalten Jahreszeiten sorgt der Schwedenofen im Wohnzimmer für ein wohliges Ambiente. Ob drinnen oder auf der Terrasse; von hier aus werden Sie die Natur mit allen Facetten der vier Jahreszeiten entspannt beobachten können.Diese Maisonettewohnung ist praktisch aufgeteilt und bietet viel Platz für die ganze Familie. Der Wohn- und Essbereich mit der offenen, modernen Küche befinden sich im Dachgeschoss (2. Stock).Alle vier Schlafzimmer befinden sich im unteren Bereich, resp. im 1. Obergeschoss und haben eine angenehme Grösse. Zwei davon sind mit einem eigenen Balkon bestückt. Hier wird sich bestimmt jedes Familienmitglied gerne einnisten. Das Sahnehäubchen auf diesem Stock ist das fünfte ca. 8 m2 grosse Zimmer, welches als Umkleide-, Büro- oder Stauraum genutzt werden kann.Die Wohnung wurde laufend renoviert und im 2022 komplett frisch gestrichen. Sie befindet sich in einem guten und gepflegten Zustand. Hier können Sie einziehen und das Wohnen sofort geniessen.Auch die Lage wird Sie begeistern, denn von dieser Adresse aus sind ÖV, Einkauf, Schulen und Natur in wenigen Gehminuten erreichbar.Lassen Sie sich vor Ort von diesem Raumangebot inspirieren und kontaktieren Sie mich für einen Besichtigungstermin. Gerne schicke ich Ihnen vorab die detaillierte Dokumentation.And now in English:Your view for this summerRetreat to this rooftop terrace, leave the stress of everyday life behind, and enjoy the view in peace. This view will calm you down every day. During the colder months, the Swedish stove in the living room creates a cozy atmosphere. Whether indoors or on the terrace, from here you can relax and watch nature unfold in all its seasonal splendor.This duplex apartment features a practical layout and offers plenty of space for the whole family. The living and dining area, along with the open, modern kitchen, are located in the attic (2nd floor).All four bedrooms are situated on the lower level, or the 1st floor, and are a comfortable size. Two of them have their own balcony. Every member of the family is sure to love spending time here. The highlight of this floor is the fifth room, approximately 8 m², which can be used as a dressing room, office, or storage space.The apartment has been continuously renovated and was completely repainted in 2022. It is in good, well-maintained condition. You can move in and start enjoying your new home right away.You'll also love the location, as public transportation, shopping, schools, and nature are all just a few minutes' walk away from this address.Come see this spacious property for yourself and contact me to arrange a viewing. I'd be happy to send you the detailed property information in advance.

Diellza Serifi

Diellza Serifi

1 / 10
Diellza Serifi

Diellza Serifi

  • Parking space
  • Balcony / Terrace
  • Pets allowed
  • +3
5.5 rooms, 146m², Price on request
4106 Therwil

Space for family, peace and quality of life - Elegant renovated corner townhouse

The charming corner semi-detached house convinces with five rooms, a pleasantly quiet, protected living location. The house was completely renovated in 2025/26 and combines modern living comfort with family-friendly infrastructure.The house is spread over three floors on a plot of 146 m². The bright living and dining area with direct access to the sunny winter garden with a built-in grill forms the heart of the house. The modern kitchen impresses with high-quality appliances from Samsung and Bosch and invites you to shared meals. The other rooms are intelligently distributed over the floors and can be used flexibly.Two modern bathrooms ensure morning comfort. The first on the 1st floor with a shower, the second on the 2nd floor with beautiful natural lighting and a bathtub.The spacious private garden is completely shielded from the street, a safe retreat for the whole family. The winter garden with a fixed grill offers additional feel-good area. The front garden with green space and seating area invites relaxation.Two parking spaces in the underground garage with direct access to the property complete the offer. The underground garage door opens comfortably with a key or remote control. A practical car wash and charging station for electric vehicles round off the equipment.The following highlights are offered by this property: • Completely renovated in 2026 - ready to move in • Private, street-shielded garden • Winter garden with grill • Five flexible rooms over three floors • Two modern naturally lit bathrooms with shower and bathtub • Samsung and Bosch kitchen appliances • District heating • 2 x underground parking spaces with direct access, car wash and charging station à 30,000.- excl. • Child-friendly and safe Let yourself be convinced by the warmth and charm of this townhouse during a personal visit.Note on image representation:The images were digitally optimized, tidied up and partially virtually furnished using AI. Room division, room sizes and structural conditions were not changed and correspond to the actual conditions on site.

  • Parking space
  • Balcony / Terrace
  • Pets allowed
  • +3
1 / 17
6.5 rooms, 146m², CHF 1,140,000.–
Helvetierstrasse 42, 4106 Therwil

6.5-Room Semi-Detached House with Parking Space

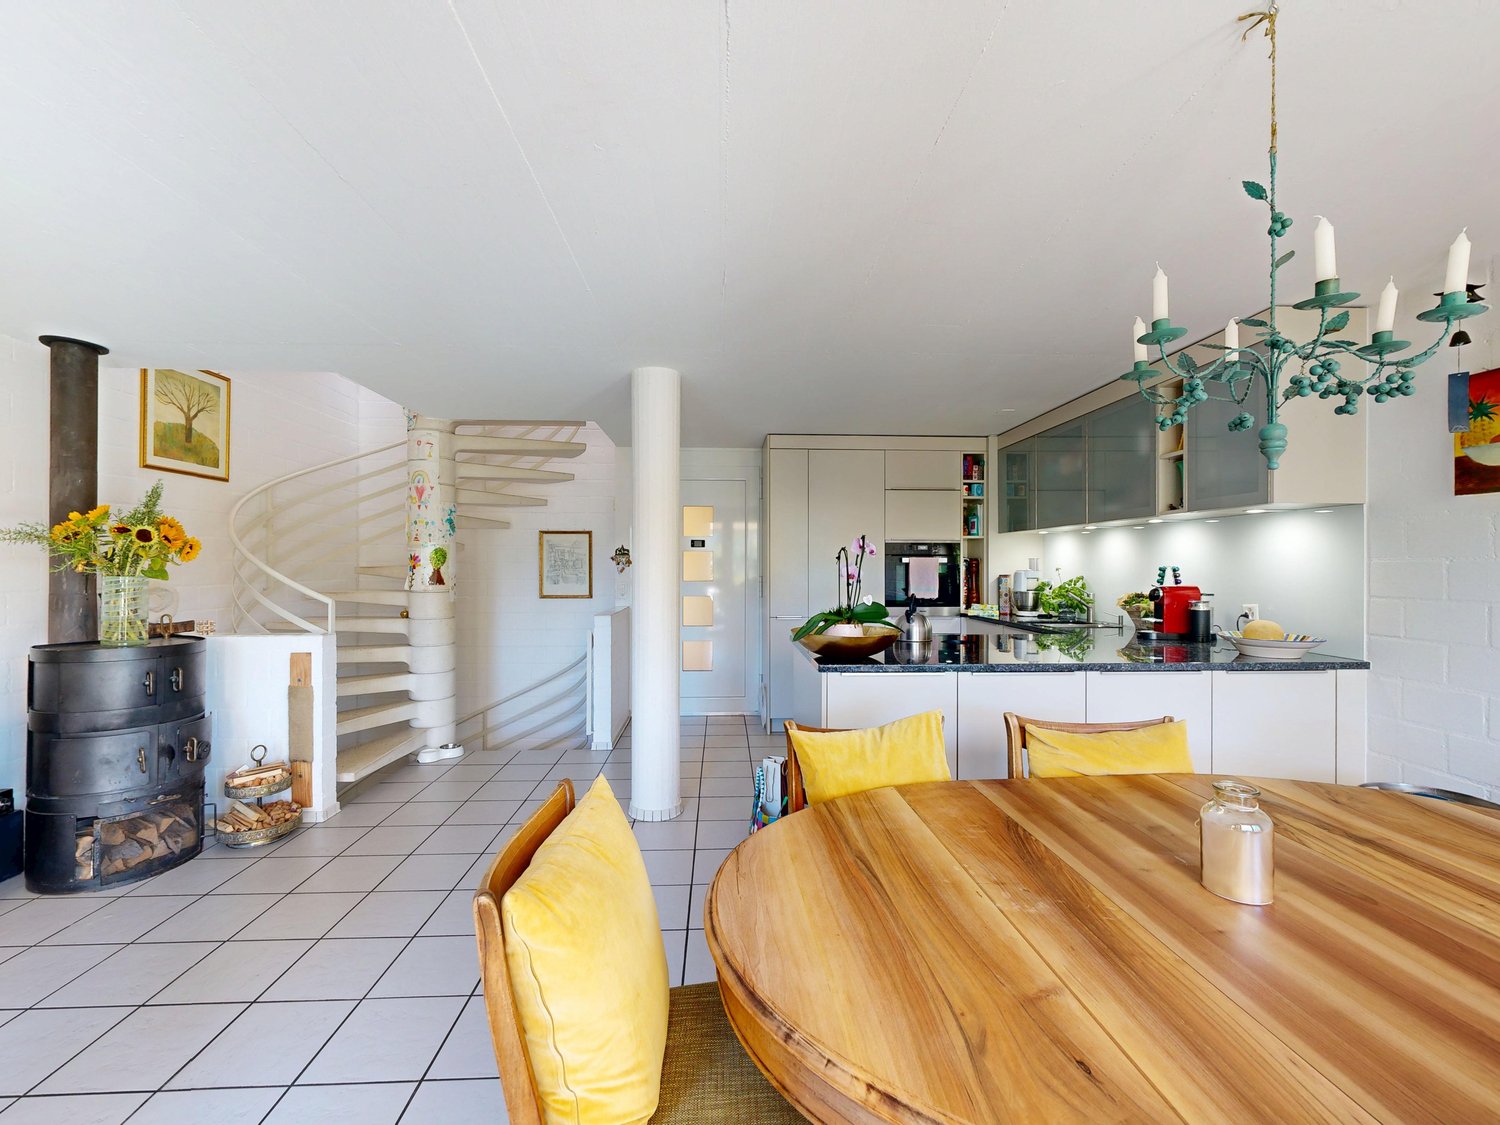
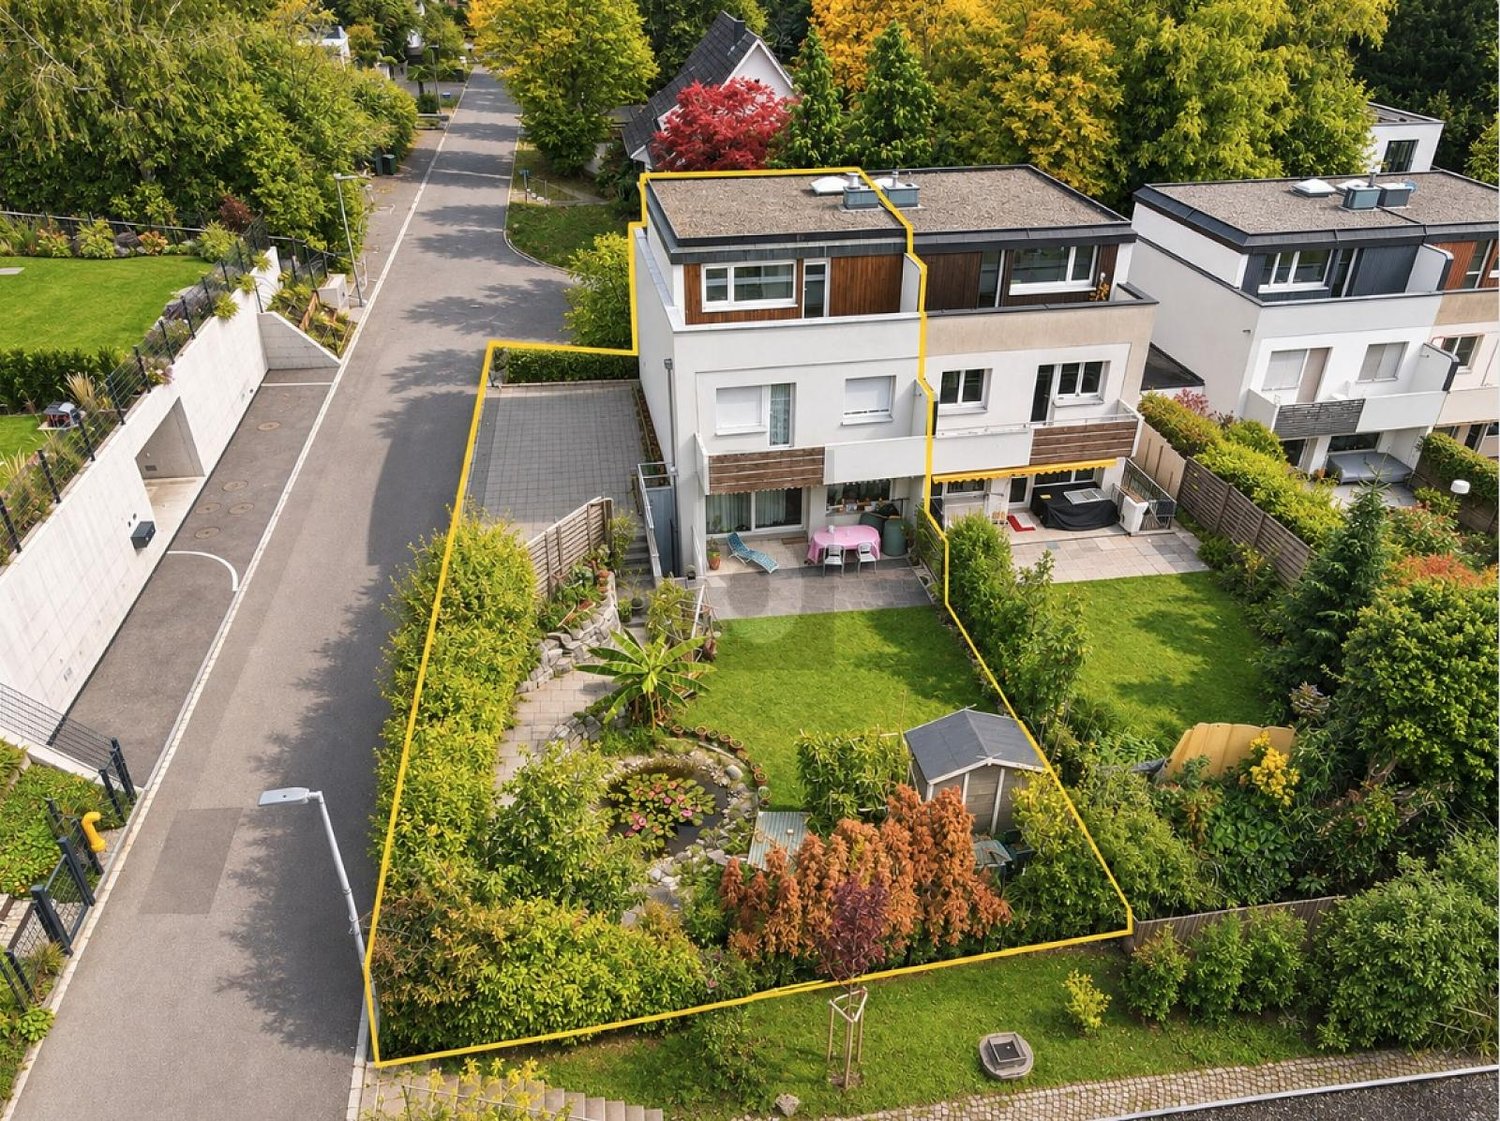
This semi-detached house impresses with a well-thought-out room concept, spacious living areas, and a net living area of around 146 m², spread over three floors. The house offers plenty of space for a family and combines practical functionality with a pleasant and versatile living comfort. In the basement, there is an additional bathroom with shower, sink, and toilet, as well as a washing machine and dryer. A special plus is the cozy living area with direct access to the covered garden seat and into the garden. From here, you can directly access the communal playground - ideal for families with children. A separate cellar compartment, located in a side room of the parking hall, can be rented from the cooperative for CHF 240 per year. The ground floor forms the central living area of the house. The spacious, modern kitchen with cooking island opens into the dining and living area, creating a beautiful space for family life. The balcony extends the living area outdoors. The spiral staircase provides direct access to the garden. On the first upper floor, there is the modern family bathroom with bathtub, shower, double sink, and toilet, as well as the spacious parent's area with office and dressing room. This offers ample space and creates a pleasant private retreat. The second upper floor offers three flexibly usable rooms, which can be ideally used as children's, work, or bedrooms. The house has a parking space in the communal parking hall. Additionally, two spacious communal bicycle rooms are available, located directly next to the house. The house is part of the special residential estate "Am Deich", initiated by the Wohnstadt, Bau- and Verwaltungsgenossenschaft Basel. For the communally used plots and facilities, there is the cooperative "Wohnstadt am Deich". The estate lives from its communal character. Since the Wohnstadt manages itself, with residents voluntarily doing work and participating in the board, the costs for maintenance can be kept extraordinarily low. Therwil & Surroundings The town of Therwil has around 10,000 inhabitants and belongs to the Arlesheim district. Therwil is located in the Leimental and is part of the Basel agglomeration. Various shopping facilities in the village, such as Coop, Migros, and Volg, can be reached by car in a short time. In the village, many clubs are active and enrich the cultural, social, and sporting community life. The well-developed school and childcare offer also contributes to the fact that the community is particularly popular with families with children. The connection to public transport is good. By car and tram, you can reach the city of Basel in around 15 minutes. Bus lines 62 and 64, as well as tram lines 10 and 17, take residents to the surrounding municipalities and the city center of Basel in just a few minutes. Interested? The property is not being sold through a bidding process and is available for occupancy by agreement. Have we sparked your interest? We look forward to your contact via the contact form and will send you the sales documentation by email. Afterwards, we will be happy to show you the property in person. We look forward to hearing from you! BLKB - What matters tomorrow

Travel time
-
1 / 13
5.5 rooms, 144m², CHF 1,150,000.–
4106 Therwil

Family life with free space right in front of the door

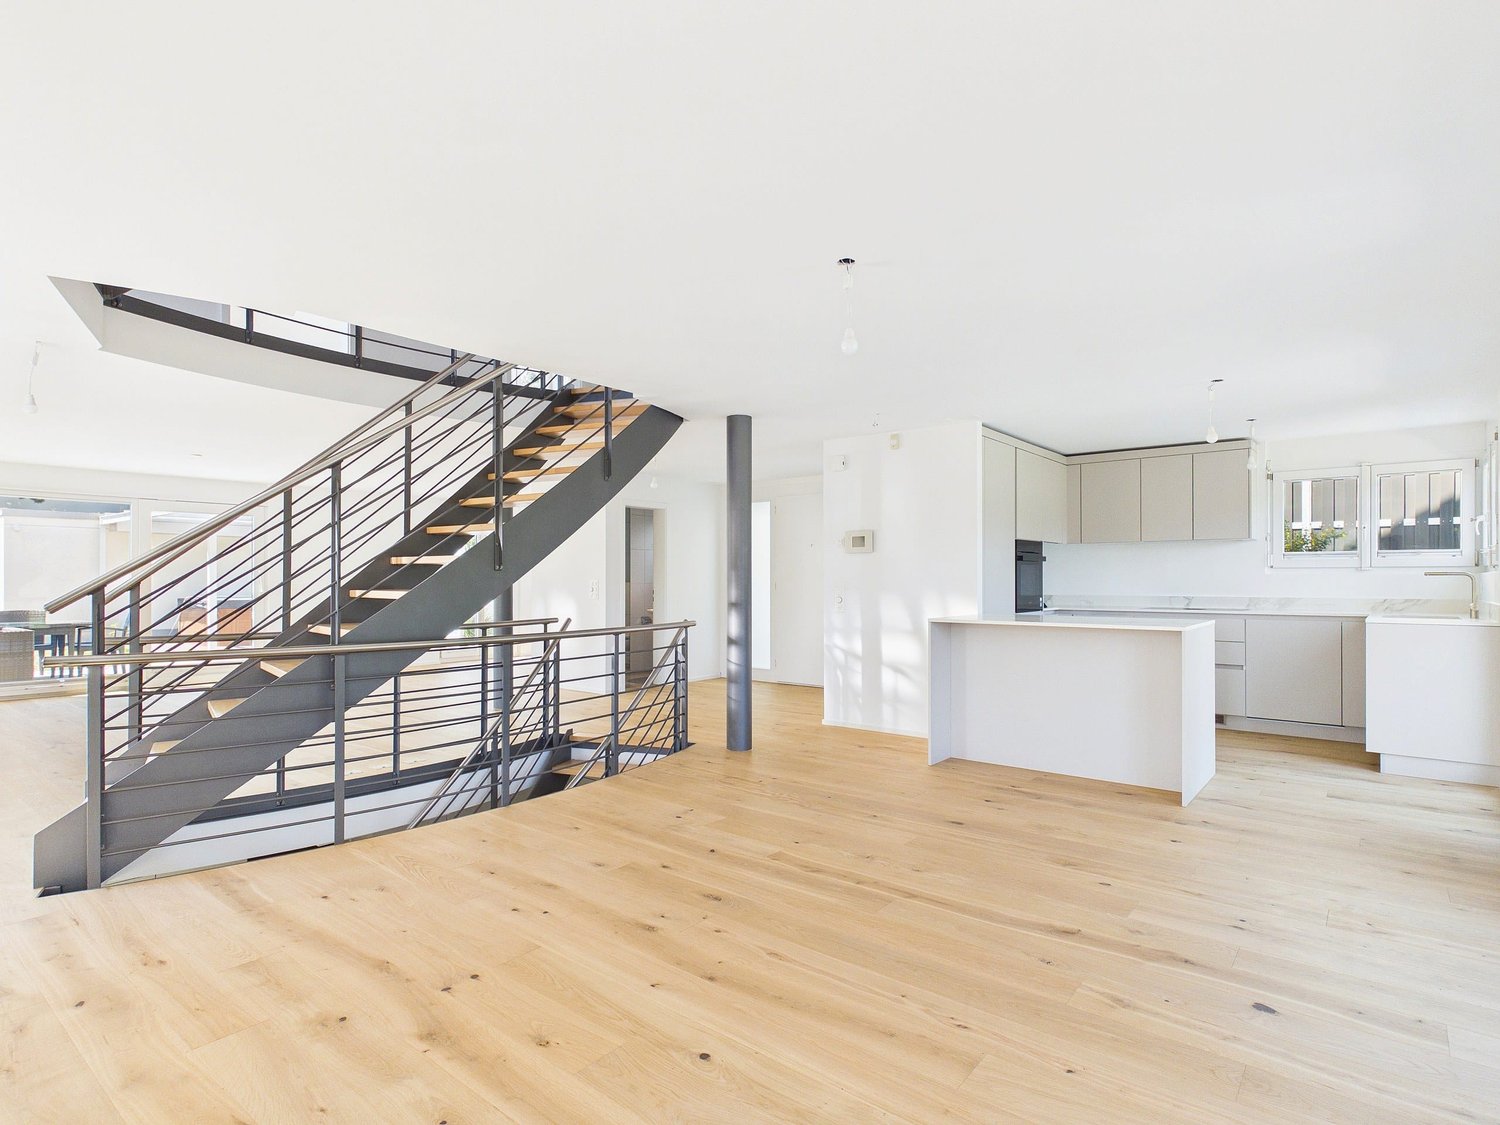
A house of one's own with a garden is beautiful. Even more beautiful is when children can simply go outside and find space to play, explore, and be together right in front of the door. This corner house is located in the residential city Am Deich in Therwil, a grown, family-friendly settlement with generous community areas, playground, paths, and plenty of space between the houses. At the same time, one's own home with garden remains completely private. The settlement designed by Zwimpfer/Meyer Architekten consciously focuses on individual houses, private gardens, and community areas that promote encounter and a lively family life. The house itself offers around 144 m² of living space on four levels and surprisingly much flexibility. The center is the open living and dining area with access to the elevated wooden terrace. From there, a staircase leads directly into the garden. On the upper floors, there are spacious bedrooms, children's and work areas, including a private parental area with balcony and en-suite bathroom. The basement has its own house entrance and opens directly onto the garden. Studio and multi-purpose room create additional space for guests, home office, teenagers, hobbies, or a second living area. Technically, investments have been made continuously: roof, facades, windows, kitchen, wet cells, heating, and terrace have been renewed over the years. Kindergarten, primary school, shopping facilities, and public transport are just a few minutes' walk away. A home for families who are looking for space, garden, and community and would like to give their children a little more freedom in front of the door. We would be happy to show you this special family home in person. Please contact us, we look forward to your contact and a viewing with you.
Suggested properties for you based on search results

Other interesting objects