23 results - Buy a new build apartment: Therwil

1 / 21
  • Balcony / Terrace
  • Garage
  • View
  • +4
3.5 rooms99m²CHF 1,440,000.–
Austrasse 2, 4106 Therwil

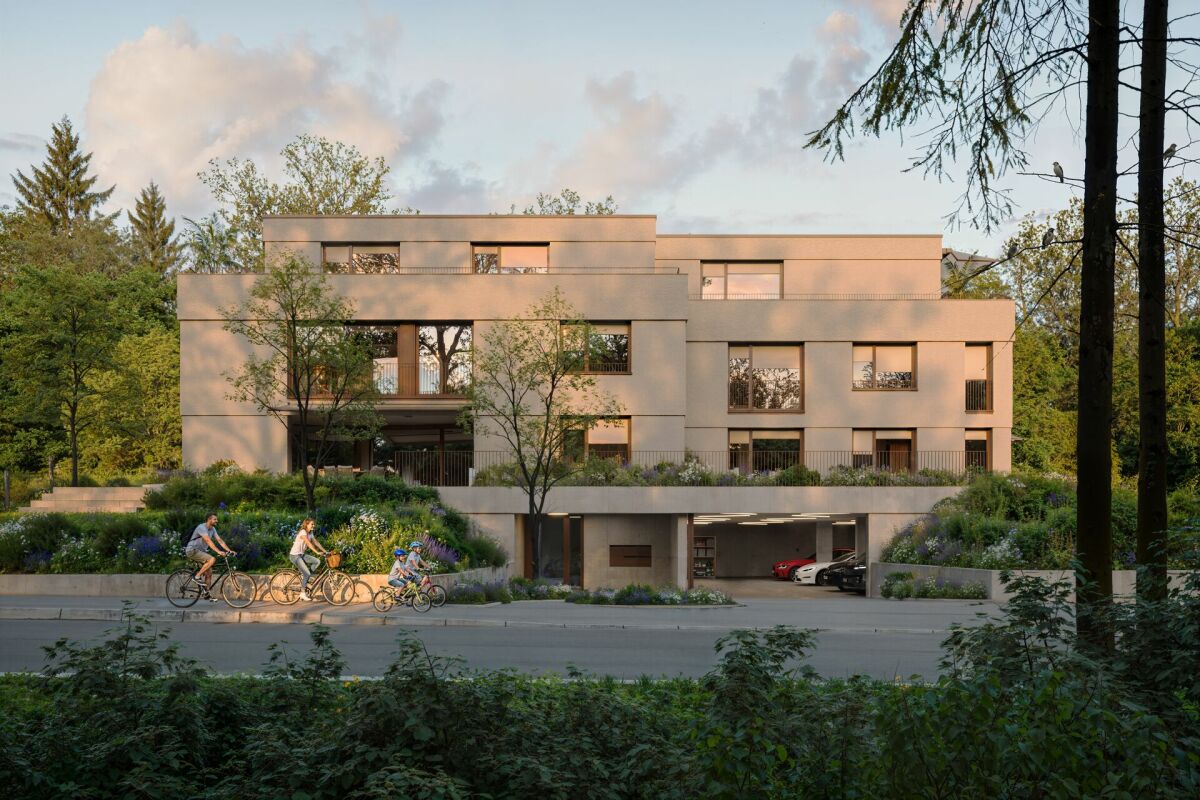
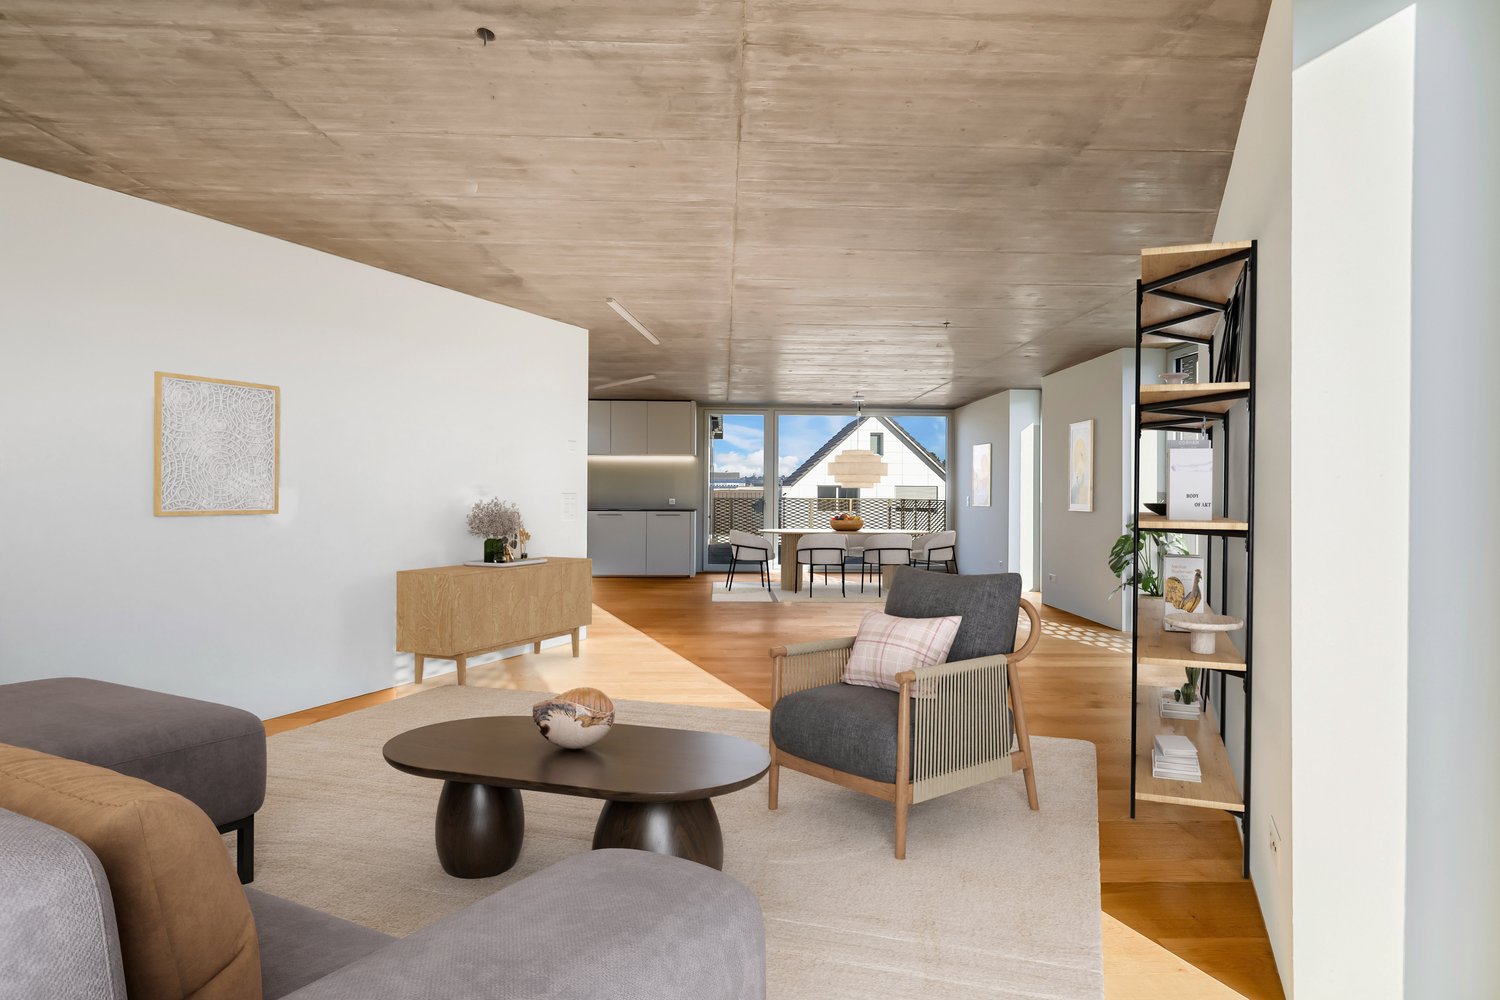
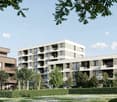
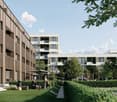
Living in old age - modern, barrier-free attic apartment with two spacious terraces

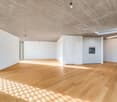
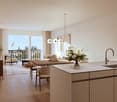
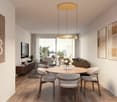
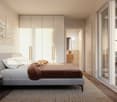
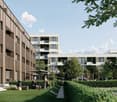
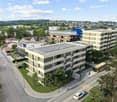
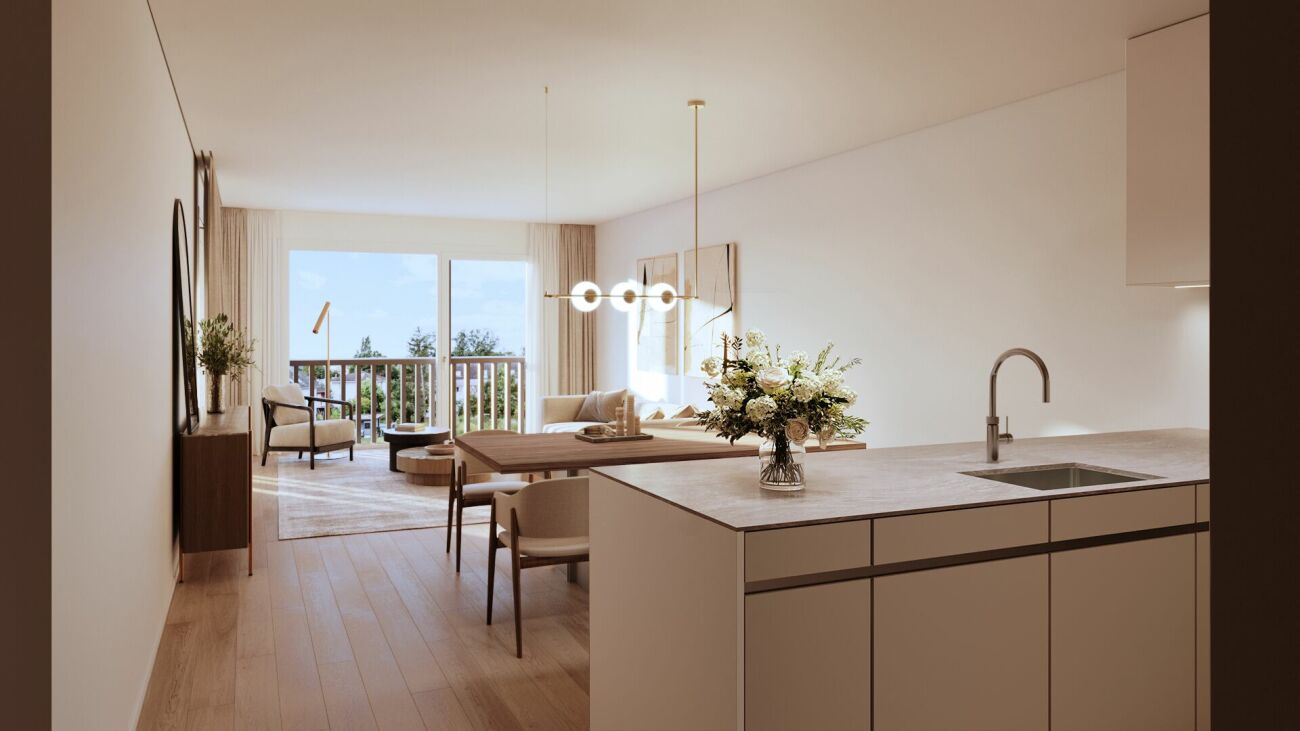
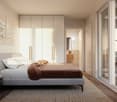
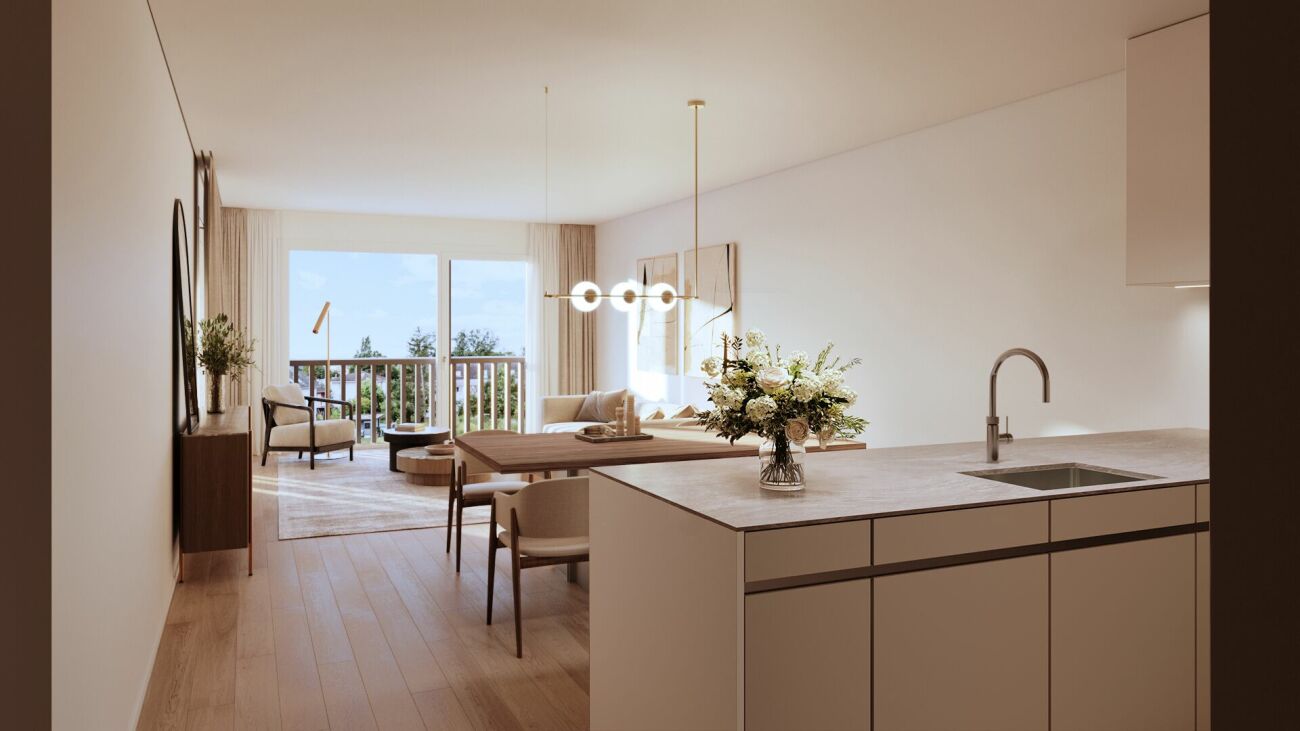
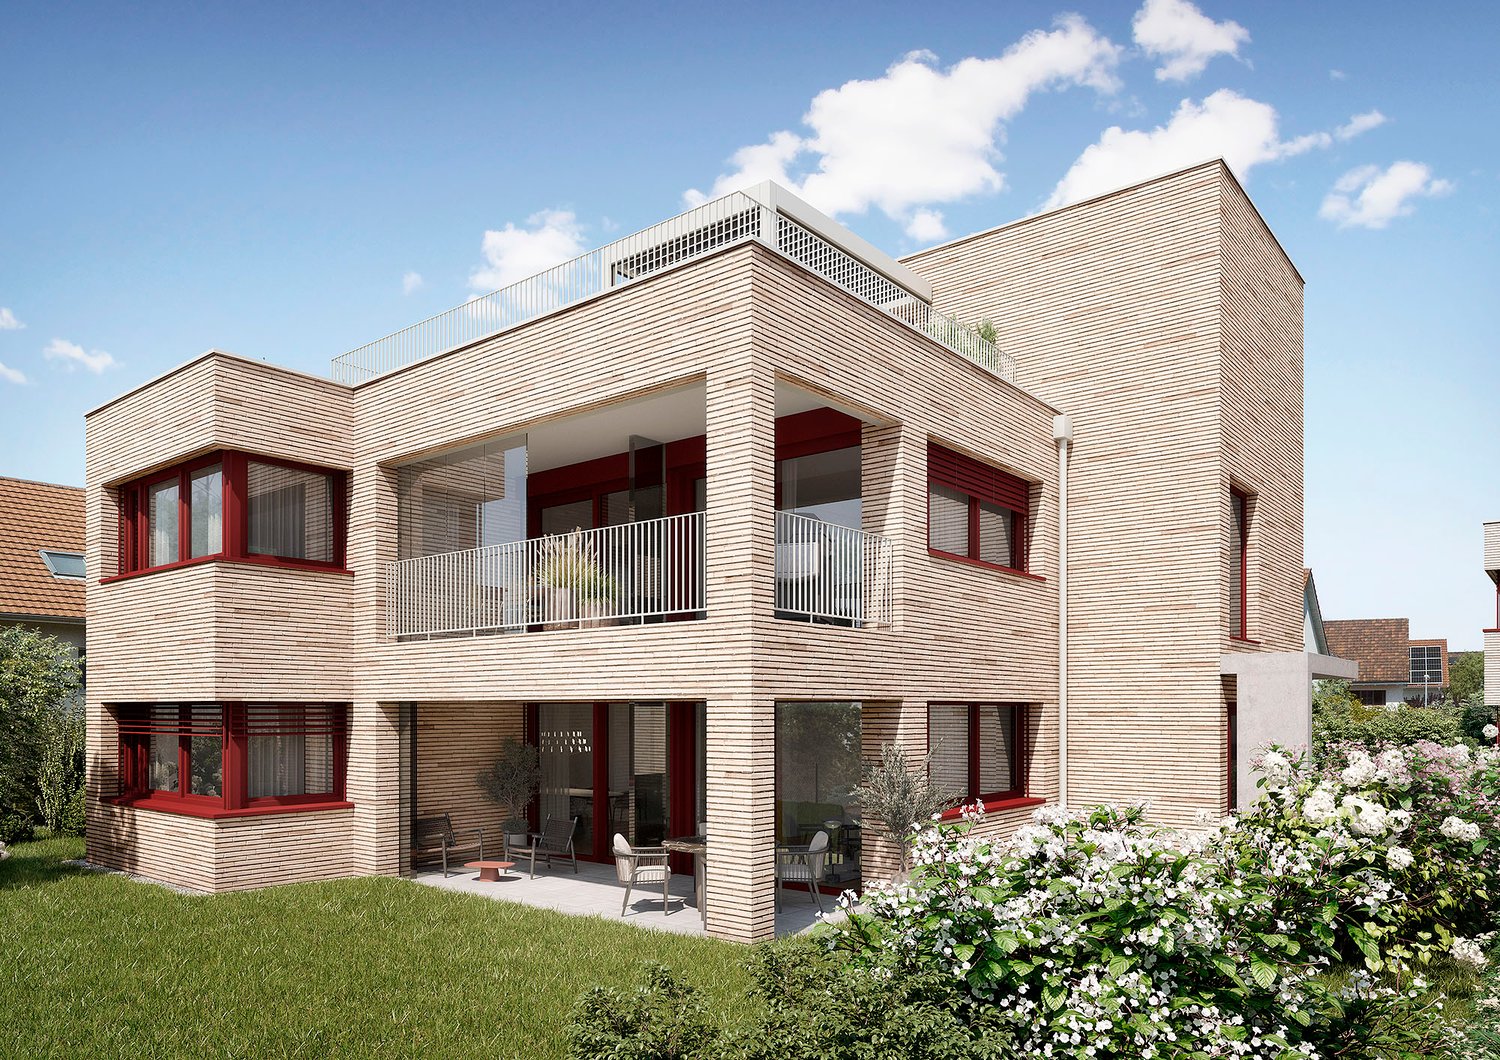
This exceptional attic apartment combines modern design, architectural quality, and sustainable living comfort. The property with only ten condominiums is located in a park-like environment and offers a unique living experience due to its sunny orientation. All levels are barrier-free and easily accessible by elevator, making it ideal for the needs of older adults.The approximately 99 m² of living space impress with an open, wheelchair-accessible floor plan, exposed concrete ceilings, and high-quality materials. The spacious living and dining area with integrated kitchen forms the heart of the apartment. Two rooms with floor-to-ceiling windows and direct access to the terrace offer flexible usage options. The room offer is complemented by a stylish bathroom, a separate shower, and a laundry room with washing tower.A highlight is the two spacious terraces with a total of approximately 37 m², which ideally extend the living space outdoors. The apartment meets the highest technical standards with underfloor heating, environmentally friendly brine-water heat pump, and freecooling function in summer. A basement compartment is included in the purchase price.A parking space in the garage is mandatory (CHF 40,000.–), and another can be purchased optionally.The team of Hecht Immo Consult AG looks forward to your inquiry.

  • Balcony / Terrace
  • Garage
  • View
  • +4
Travel time
-
Giovanni Ferrara

Giovanni Ferrara

1 / 11
Giovanni Ferrara

Giovanni Ferrara

  • Balcony / Terrace
  • Garage
  • Elevator
  • +3
4.5 rooms123m²Price on request
Neusatzweg 15, 4106 Therwil

Exclusive garden apartment with high energy efficiency and unobstructable views. New prices! - W1

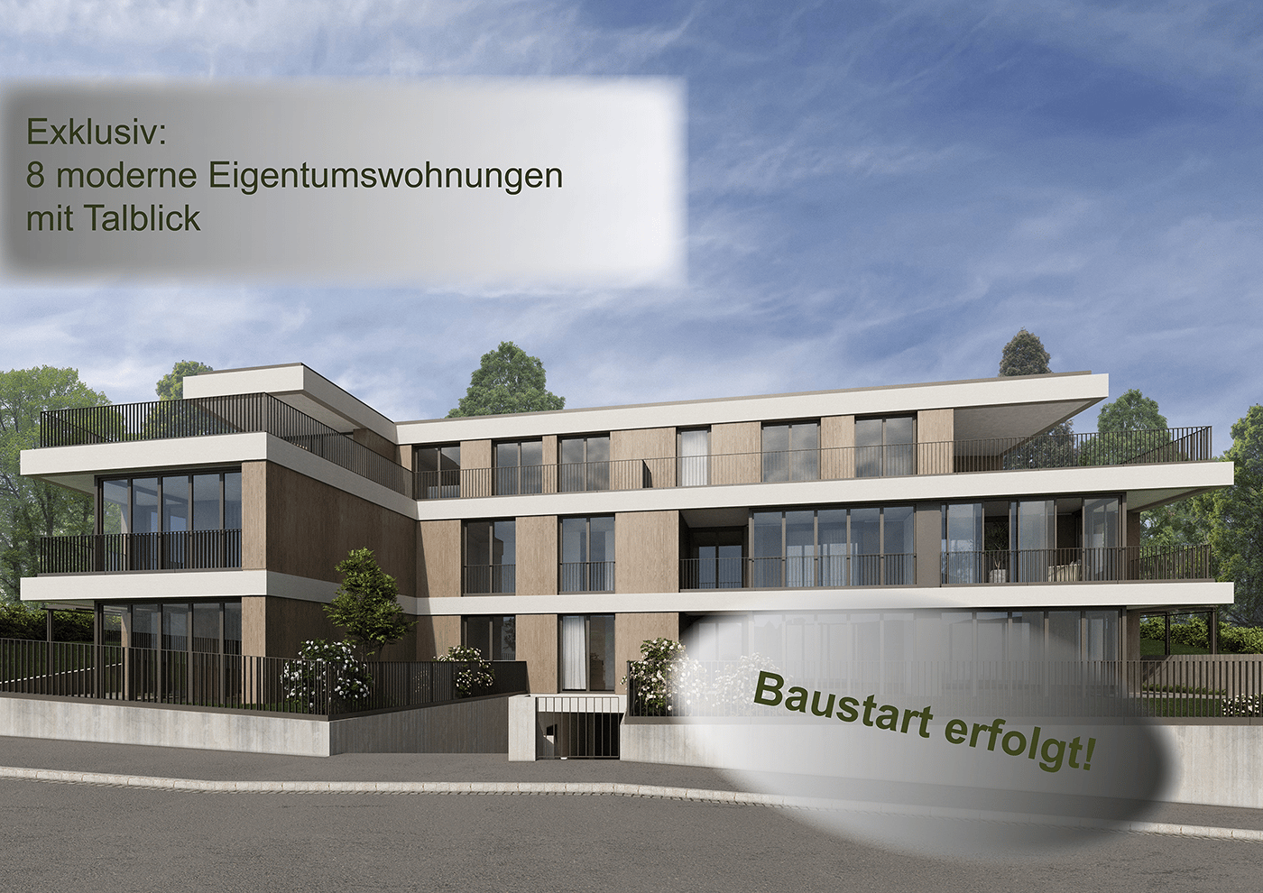
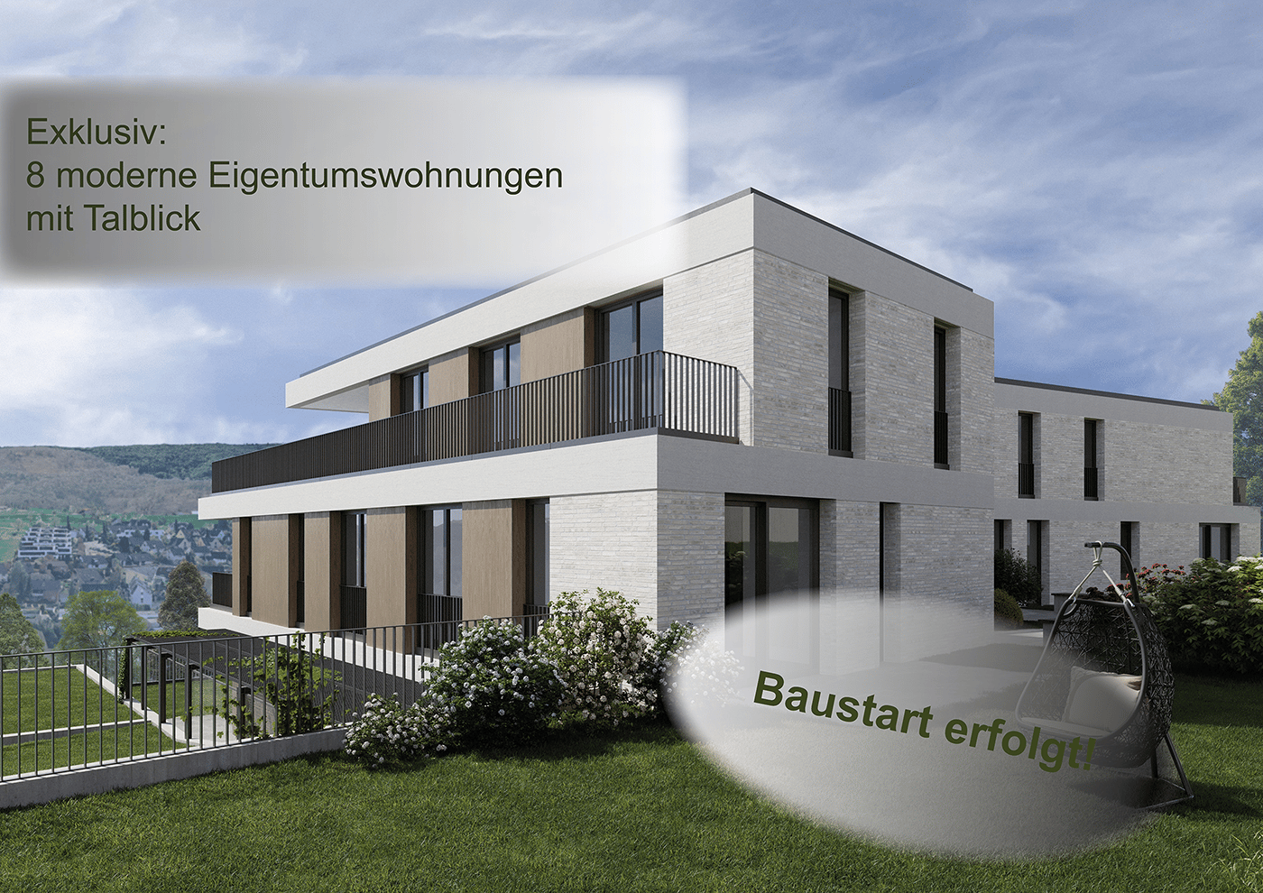
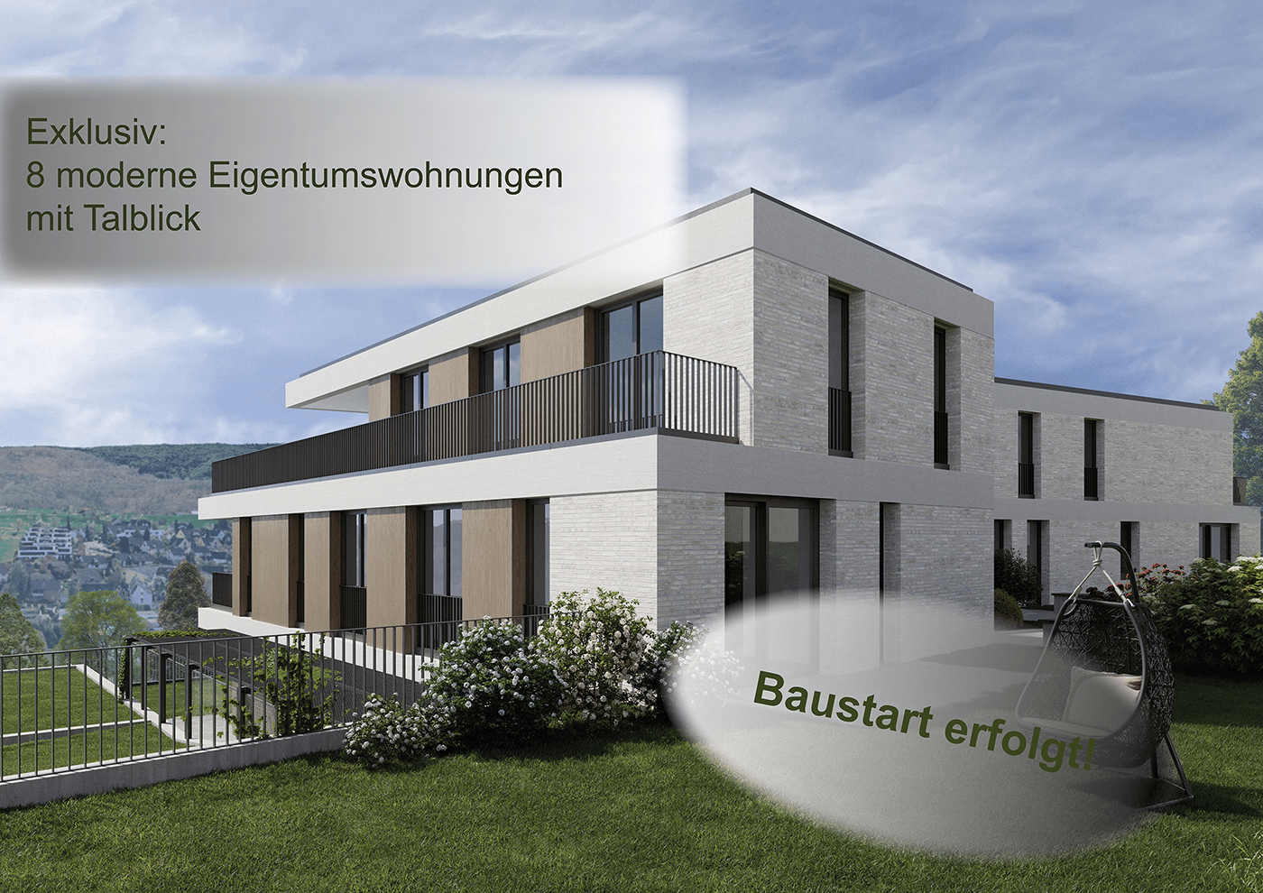
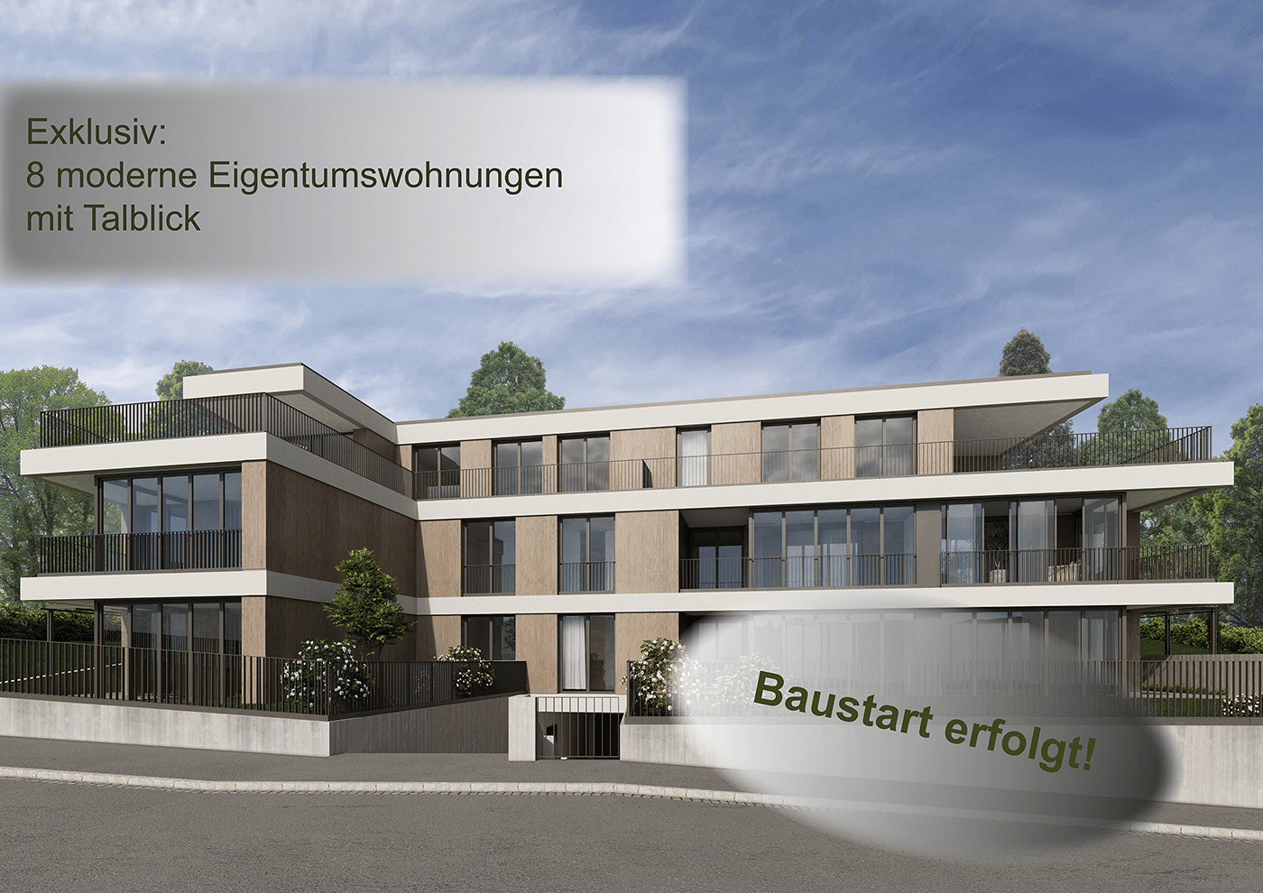
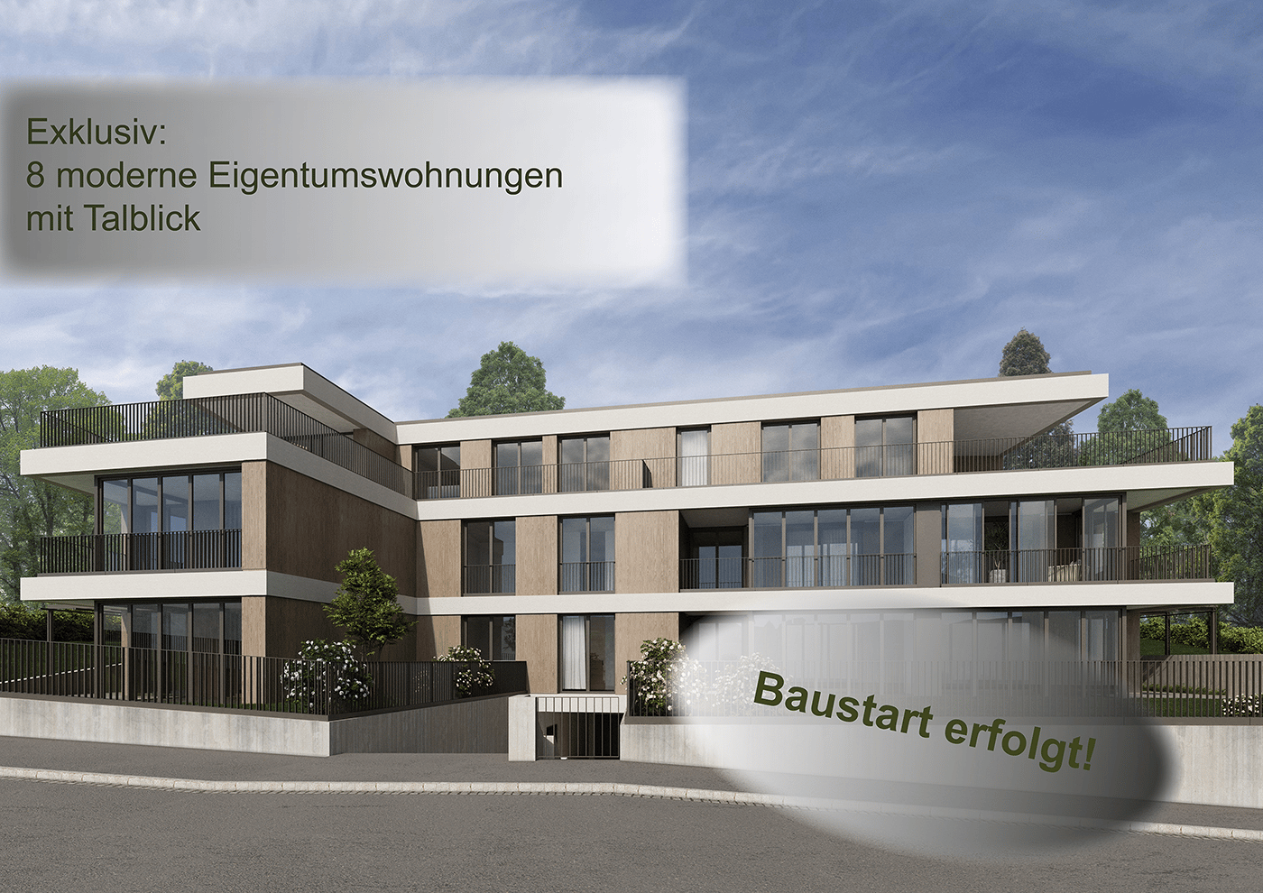
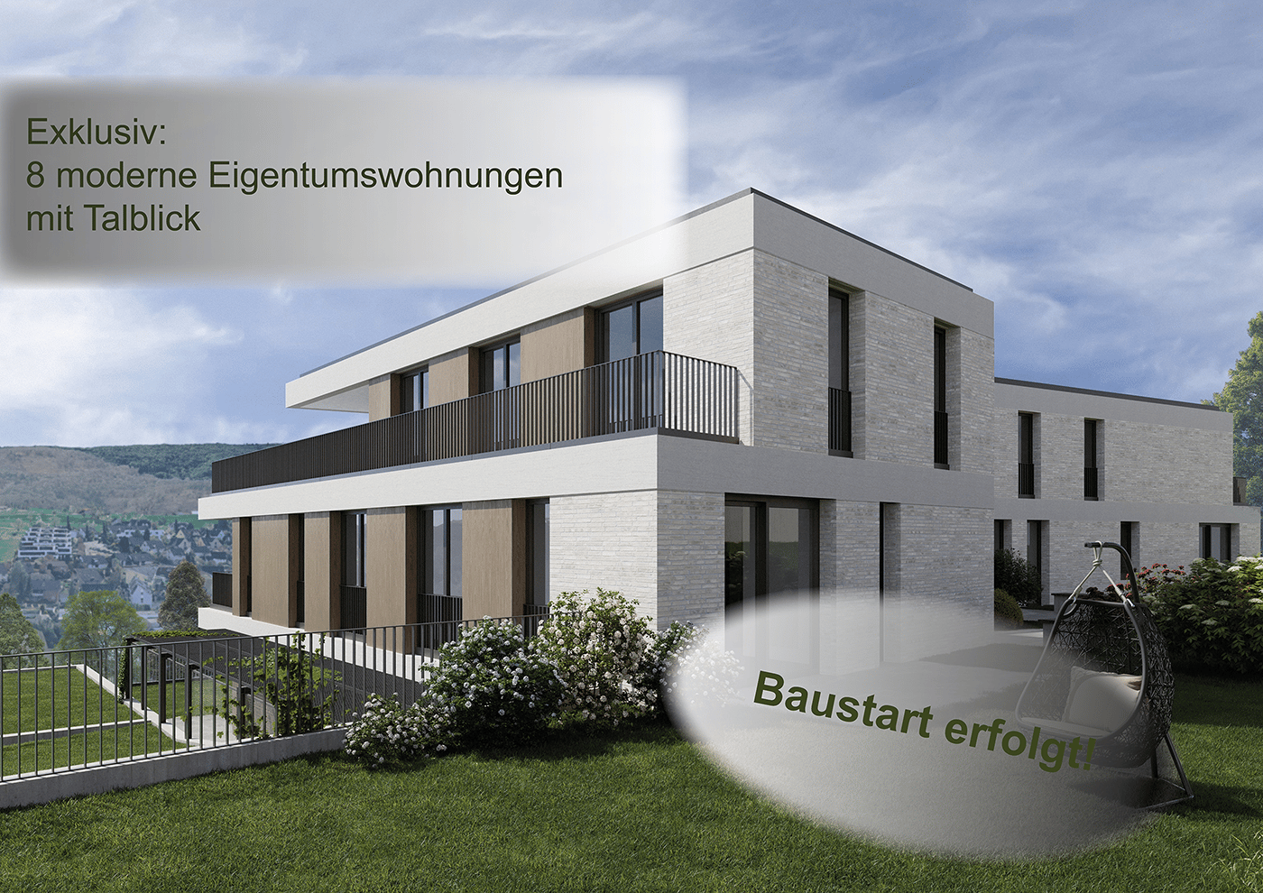
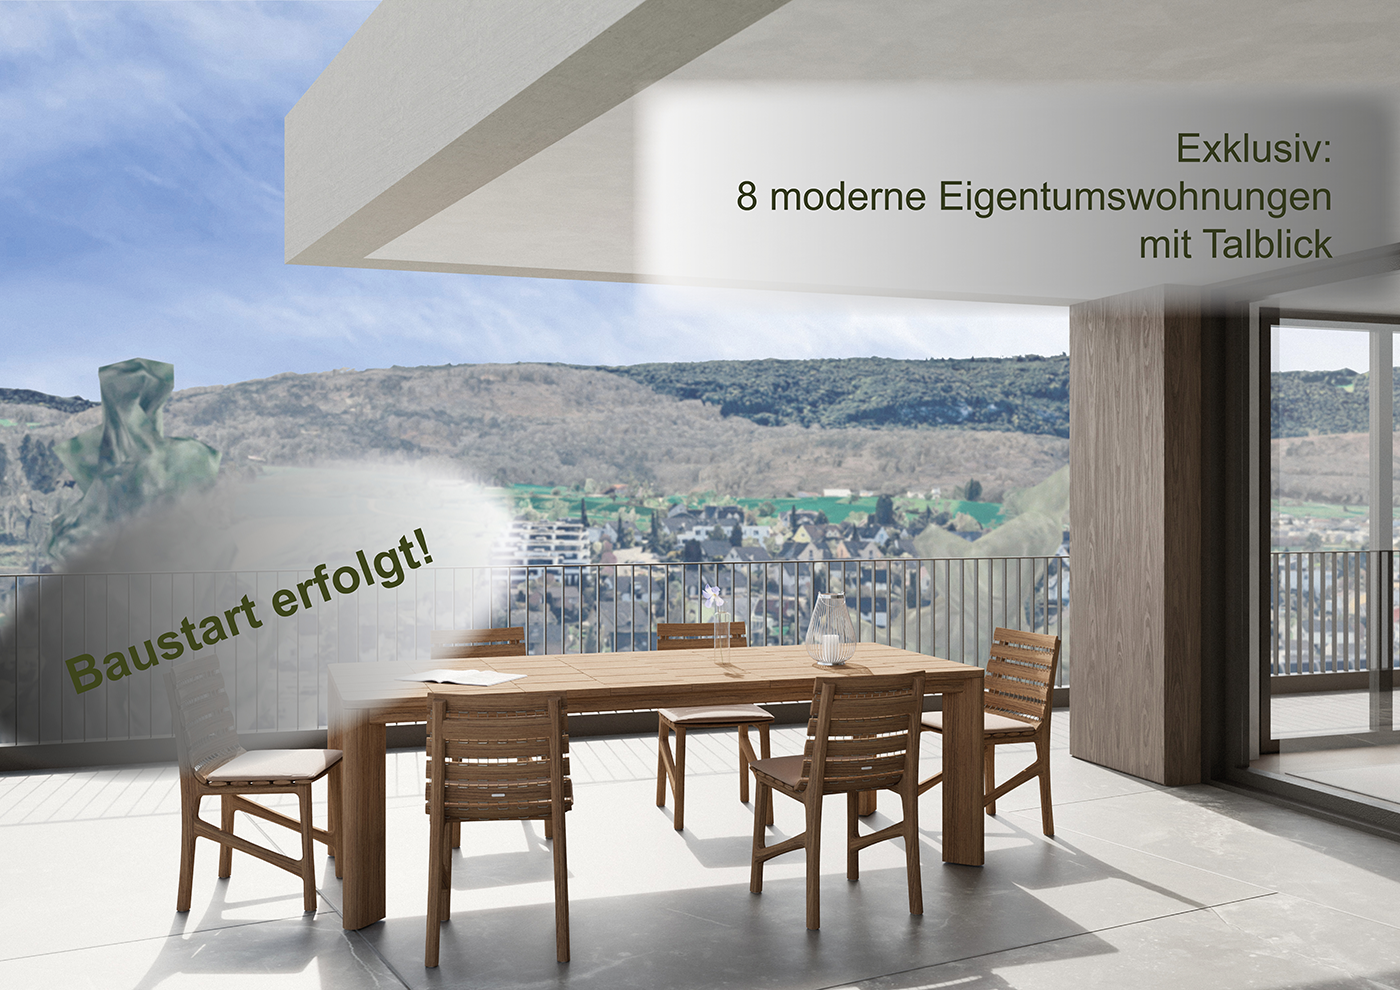
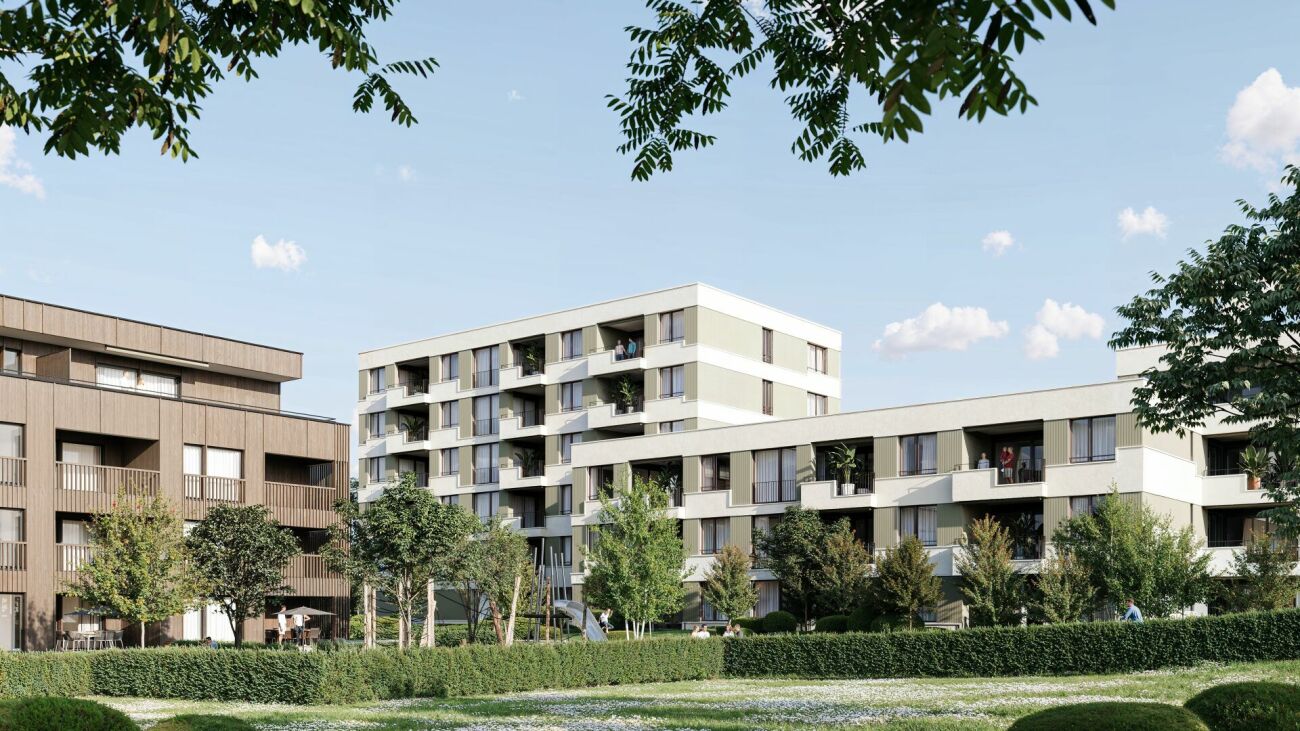
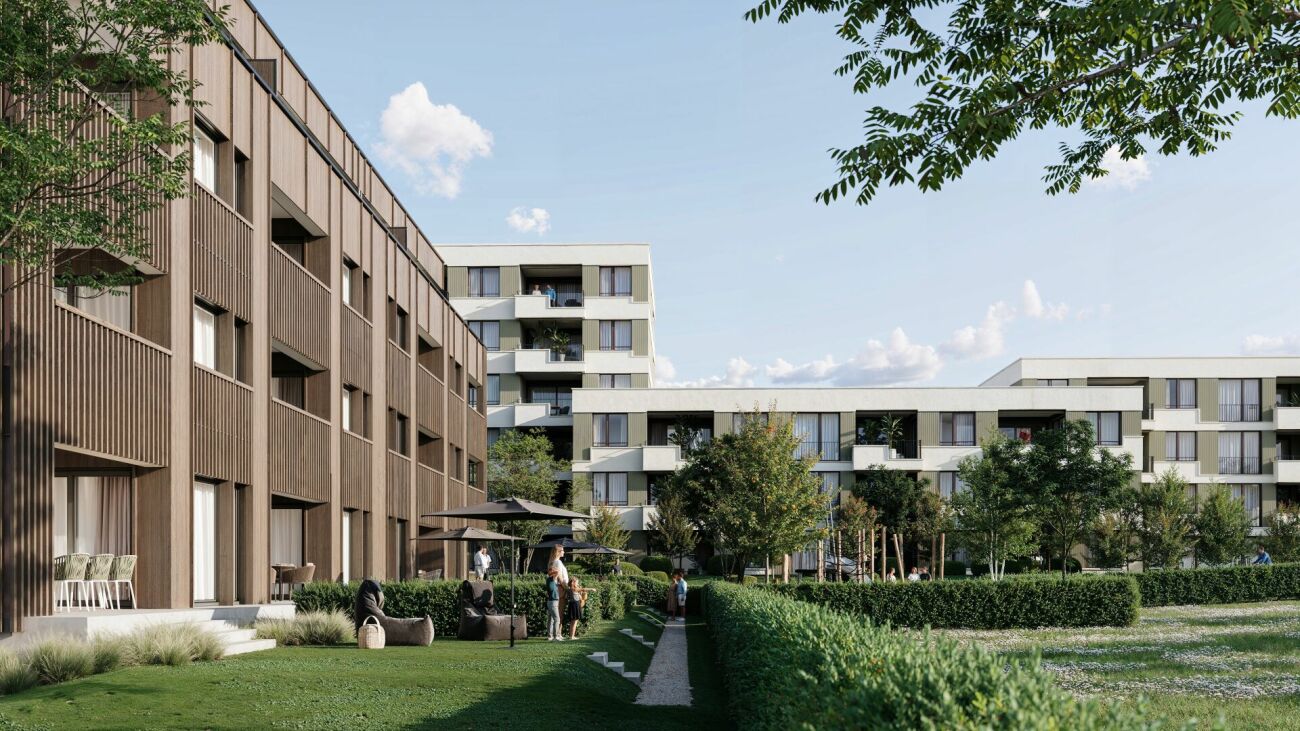
A life between the hustle and bustle of everyday life and the tranquility of nature. Do you like to live quietly and yet centrally? Do you want to design your home individually? Then you are at the right address on Neusatzweg. Exclusive, sustainable garden apartment in a new building with high energy efficiency and an innovative financing concept! You design the purchase price yourself! In a unique, exclusive location in the Leimental in Therwil, a high-quality multi-family house with a total of 8 condominiums and a parking garage is being built on a plateau with an unobstructable valley view. All apartments on the ground and upper floors have balconies and winter gardens. The ground floor apartments also have a private garden. The attic apartments have spacious terraces. The floor-to-ceiling windows and doors, in combination with a comfort ventilation system, increase the living comfort. Furthermore, they support the architectural concept of brightness, generosity, and connection between indoor and outdoor spaces. The fixed positions of the openings in the facade structure the exterior appearance of the buildings and allow for a variety of individual floor plan adjustments. The reduced load-bearing structure also allows for a variety of options for individual floor plan division. The open living and dining areas are followed by balconies or outdoor seating areas. Here, you have a direct view of the surroundings and the intensive planting, which also serves as a visual shield and shields the residents from the views of others. The environment is underscored and picked up by the naturalness of the stone and wood facade, so the residential buildings blend harmoniously into the local image. Each apartment has a separate toilet with shower, a storage room, and a winter garden, as well as a basement compartment in the basement. Connections for a washing machine and a dryer are available in the apartment. Apartment W1 with 4.5 rooms has a net living area of approximately 123.01 sqm, including a winter garden with approximately 11.76 sqm, and offers an above-average high construction budget. The equipment of the apartments in terms of floor coverings, wall design, bathroom, and kitchen equipment is actively co-determined by the buyer. The architects' selection serves as a suggestion and is the basis for the individual budget positions. Individual wishes and adjustments are possible. A seating area with 5.79 sqm, a basement room with 14.02 sqm, and a garden with 39.01 sqm round off this spacious apartment. 2 parking spaces in the associated parking garage are available for apartment W1. The parking space has an electric connection and a photovoltaic system. The cost of the 2 parking spaces is CHF 85,000. Construction started. Expected move-in date: spring 2028. Further detailed information upon request. Contact: Mr. Giovanni Ferrara 078 866 90 68 Email: giovanni.ferrara@ferrara-architekten.ch
  • Balcony / Terrace
  • Garage
  • Elevator
  • +3
Travel time
-
Giovanni Ferrara

Giovanni Ferrara

1 / 9
Giovanni Ferrara

Giovanni Ferrara

  • Balcony / Terrace
  • Garage
  • View
  • +4
4.5 rooms123m²Price on request
Neusatzweg 15, 4106 Therwil

Exclusive garden apartment with high energy efficiency and unobstructable view. New prices! - W4

A life between the hustle and bustle of everyday life and the tranquility of nature. Do you like to live quietly and yet centrally? Do you want to design your home individually? Then you are at the right address at Neusatzweg. Exclusive, sustainable garden apartment in a new building with high energy efficiency and innovative financing concept! You design the purchase price yourself! In a unique, exclusive location in the Leimental in Therwil, a high-quality multi-family house with a total of 8 condominiums and a parking garage is being built on a plateau with an unobstructable valley view. All apartments on the ground and upper floors have balconies and winter gardens. The ground floor apartments also have a private garden. The attic apartments have spacious terraces. The floor-to-ceiling windows and doors, in combination with a comfort ventilation system, increase the living comfort. Furthermore, they support the architectural concept of brightness, generosity, and connection between indoor and outdoor spaces. The fixed positions of the openings in the facade structure the external appearance of the buildings and enable a variety of individual floor plan adjustments. The reduced load-bearing structure also allows for a variety of options for individual floor plan divisions. The open living and dining areas are followed by balconies or outdoor seating areas. Here, you have a direct view of the surroundings and the intensive planting, which also serves as a visual protection and shields the residents from the views of others. The environment is underscored and picked up by the naturalness of the stone and wood facade, so the residential buildings blend harmoniously into the local landscape. Each apartment has a separate toilet with shower, a storage room, and a winter garden, as well as a basement compartment in the basement. Connections for a washing machine and a tumble dryer are available in the apartment. Apartment W4 with 4.5 rooms has a net living area of approximately 123.28 sqm and offers an above-average high construction budget. The equipment of the apartments in terms of floor coverings, wall design, bathroom and kitchen equipment is actively co-determined by the buyer. The architects' selection serves as a suggestion and is the basis for the individual budget positions. However, individual wishes and adjustments are possible. A winter garden of 11.76 sqm, a seating area of 5.16 sqm, a basement room of 10.23 sqm, and a garden of 110.00 sqm round off this spacious apartment. A parking space in the associated parking garage is available for apartment W4. The parking space has an electric connection and a photovoltaic system. Cost per parking space: 60,000 CHF. Construction started. Expected completion: spring 2028. Further detailed information upon request. Contact: Mr. Giovanni Ferrara 078 866 90 68 Email: giovanni.ferrara@ferrara-architekten.ch

  • Balcony / Terrace
  • Garage
  • View
  • +4
Travel time
-
Giovanni Ferrara

Giovanni Ferrara

1 / 9
Giovanni Ferrara

Giovanni Ferrara

  • Balcony / Terrace
  • Garage
  • Elevator
  • +3
4.5 rooms120m²Price on request
Neusatzweg 15, 4106 Therwil

Exclusive garden apartment with high energy efficiency and unobstructable views. New prices! - W3

A life between the hustle and bustle of everyday life and the tranquility of nature. Do you like to live quietly and yet centrally? Do you want to design your home individually? Then you are at the right address at Neusatzweg. Exclusive, sustainable garden apartment in a new building with high energy efficiency and innovative financing concept! You design the purchase price with! In a unique, exclusive location in the Leimental in Therwil, a high-quality multi-family house with a total of 8 condominiums and a parking garage is being built on a plateau with an unobstructable valley view. All apartments on the ground and upper floors have balconies and winter gardens. The ground floor apartments also have a private garden. The attic apartments have spacious terraces. The floor-to-ceiling windows and doors increase the living comfort in combination with a comfort ventilation system. Furthermore, they support the architectural concept of brightness, generosity, and connection between indoors and outdoors. The fixed positions of the openings in the facade structure the external appearance of the buildings and enable a variety of individual floor plan adjustments. The reduced load-bearing structure also enables a variety of options for individual floor plan division. The open living and dining areas are followed by balconies or outdoor seating areas. Here you have a direct view of the surroundings and the intensive planting, which also serves as a visual protection and shields the residents from the views of others. The environment is emphasized and taken up by the naturalness of the stone and wood facade, so the residential buildings fit harmoniously into the local image. Each of the apartments has a separate toilet with shower, a storage room, and a winter garden, as well as a basement compartment in the basement. Connections for a washing machine and a tumble dryer are available in the apartment. The apartment W3 with 4.5 rooms has a net living area of approximately 119.50 sqm and offers an above-average high construction budget. The equipment of the apartments in terms of floor coverings, wall design, bathroom and kitchen equipment is actively co-determined by the buyer. The architects' selection serves as a suggestion and is the basis for the individual budget positions. Individual wishes and adjustments are possible. A winter garden with 14.24 sqm, a seating area with 5.35 sqm, a basement with 10.23 sqm, and a garden with 50.00 sqm round off this spacious apartment. 2 parking spaces in the associated parking garage are available for apartment W3. The parking spaces have an electric connection and a photovoltaic system. Cost 2 parking spaces 85,000 CHF. Construction started. Expected completion in spring 2028. Further detailed information upon request. Contact: Mr. Giovanni Ferrara 078 866 90 68 Mail: giovanni.ferrara@ferrara-architekten.ch

  • Balcony / Terrace
  • Garage
  • Elevator
  • +3
Travel time
-
Giovanni Ferrara

Giovanni Ferrara

1 / 10
Giovanni Ferrara

Giovanni Ferrara

  • Balcony / Terrace
  • Garage
  • View
  • +4
4.5 rooms119m²Price on request
Neusatzweg 15, 4106 Therwil

Exclusive garden apartment with high energy efficiency and unobstructable view. New prices! - W6

A life between the hustle and bustle of everyday life and the tranquility of nature.Do you like to live quietly and yet centrally?Do you want to design your home individually?Then you are at the right address at Neusatzweg.Exclusive, sustainable garden apartment in a new building with high energy efficiency and innovative financing concept! You design the purchase price yourself!In a unique, exclusive location in the Leimental in Therwil, a high-quality multi-family house with a total of 8 condominiums and a garage is being built on a plateau with an unobstructable valley view. The buildings are oriented south and surrounded by green spaces.All apartments on the ground and upper floors have balconies and winter gardens. The ground floor apartments also have a private garden. The attic apartments have spacious terraces. The floor-to-ceiling windows and doors increase the living comfort in combination with a comfort ventilation system. Furthermore, they support the architectural concept of brightness, generosity, and connection between indoors and outdoors. The fixed positions of the openings in the facade structure the exterior appearance of the buildings and enable a variety of individual floor plan adjustments.The reduced support structure also allows a variety of options for individual floor plan divisions. The open living and dining areas are followed by balconies or outdoor seating areas. Here you have a direct view of the surroundings and the intensive planting, which also serves as a visual protection and shields the residents from the views of others. The environment is underscored and taken up by the naturalness of the stone and wood facade, so the residential buildings fit harmoniously into the local image.Each of the apartments has a separate toilet with shower, a storage room, and a winter garden, as well as a basement compartment and a garage in the basement. Connections for a washing machine and a tumble dryer are available in the apartment.Apartment W6 with 4.5 rooms has a net living area of approximately 119.23 sqm and offers an above-average high construction budget. The equipment of the apartments with regard to floor coverings, wall design, bathroom and kitchen equipment is actively co-determined by the buyer. The architects' selection serves as a suggestion and is the basis for the individual budget positions. Individual wishes and adjustments are possible. A winter garden with 14.23 sqm, a seating area with 4.71 sqm, a basement with 10.23 sqm, and a garden with 100.00 sqm round off this spacious apartment.A parking space in the associated garage is available for apartment W6. The parking space has an electric connection and a photovoltaic system. Costs per parking space 60,000 CHFConstruction started. Expected move-in date spring 2028Further detailed information upon request.Contact:Mr. Giovanni Ferrara078 866 90 68Mail: giovanni.ferrara@ferrara-architekten.ch

  • Balcony / Terrace
  • Garage
  • View
  • +4
Travel time
-
Giovanni Ferrara

Giovanni Ferrara

1 / 9
Giovanni Ferrara

Giovanni Ferrara

  • Balcony / Terrace
  • Garage
  • View
  • +4
4.5 rooms106m²Price on request
Neusatzweg 15, 4106 Therwil

Exclusive attic apartment with large attic terrace and high energy efficiency. New prices! - W8

A life between the hustle and bustle of everyday life and the tranquility of nature. Do you like to live quietly and yet centrally? Do you want to design your home individually? Then you are at the right address at Neusatzweg. Exclusive, sustainable attic apartment in a new building with high energy efficiency and innovative financing concept! You design the purchase price yourself! In a unique, exclusive location in the Leimental in Therwil, a high-quality multi-family house with a total of 8 condominiums and a parking garage is being built on a plateau with an unobstructable valley view. All apartments on the ground and upper floors have balconies and winter gardens. The ground floor apartments also have a private garden. The attic apartments have spacious terraces. The floor-to-ceiling windows and doors increase the living comfort in conjunction with a comfort ventilation system. Furthermore, they support the architectural concept of brightness, generosity, and connection between indoors and outdoors. The fixed positions of the openings in the facade structure the external appearance of the buildings and enable a variety of individual floor plan adjustments. The reduced load-bearing structure also allows a variety of options for individual floor plan division. The open living and dining areas are followed by balconies or outdoor seating areas. Here you have a direct view of the surroundings and the intensive planting, which also serves as a visual protection and shields the residents from the views of others. The environment is underscored and taken up by the naturalness of the stone and wood facade, so the residential buildings blend harmoniously into the local image. Each of the apartments has a separate toilet with shower, a storage room, and a winter garden, as well as a basement compartment in the basement. Connections for a washing machine and a tumble dryer are available in the apartment. Apartment W8 with 4.5 rooms has a net living area of approximately 105.56 sqm and offers an above-average high construction budget. The equipment of the apartments in terms of floor coverings, wall design, bathroom and kitchen equipment is actively co-determined by the buyer. The architects' selection serves as a suggestion and is the basis for the individual budget positions. However, individual wishes and adjustments are possible. The apartment has an attic terrace with 70.62 sqm. Basement area 15.88 sqm. 2 parking spaces in the associated parking garage are available for apartment W8. Each parking space has an electric connection and a photovoltaic system. Costs per parking space 60,000 CHF. Construction started. Expected first occupancy in spring 2028 Further detailed information available upon request. Contact: Mr. Giovanni Ferrara 078 866 90 68 Mail: giovanni.ferrara@ferrara-architekten.ch

  • Balcony / Terrace
  • Garage
  • View
  • +4
Travel time
-
Giovanni Ferrara

Giovanni Ferrara

1 / 9
Giovanni Ferrara

Giovanni Ferrara

  • Balcony / Terrace
  • Garage
  • View
  • +4
3.5 rooms87m²Price on request
Neusatzweg 15, 4106 Therwil

Exclusive apartment with high energy efficiency and unobstructable view. New prices! - W5

A life between the hustle and bustle of everyday life and the peace of nature. Do you like to live quietly and yet centrally? Do you want to design your home individually? Then you are at the right address at Neusatzweg. Exclusive, sustainable apartment in a new building with high energy efficiency and innovative financing concept! You design the purchase price with! In a unique, exclusive location in the Leimental in Therwil, a high-quality multi-family house with a total of 8 condominiums and a garage is being built on a plateau with an unobstructable valley view. All apartments on the ground and upper floors have balconies and winter gardens. The ground floor apartments also have a private garden. The attic apartments have spacious terraces. The floor-to-ceiling windows and doors, in combination with a comfort ventilation system, increase the living comfort. Furthermore, they support the architectural concept of brightness, generosity, and connection between indoor and outdoor spaces. The fixed positions of the openings in the facade structure the external appearance of the buildings and enable a variety of individual floor plan adjustments. The reduced load-bearing structure also allows a variety of options for individual floor plan divisions. The open living and dining areas are followed by balconies or outdoor seating areas. Here, you have a direct view of the surroundings and the intensive planting, which also serves as a visual protection and shields the residents from the views of others. The environment is underlined and taken up by the naturalness of the stone and wood facade, so the residential buildings fit harmoniously into the local image. Each of the apartments has a separate toilet with shower, a storage room, and a winter garden, as well as a basement compartment in the basement. Connections for a washing machine and a dryer are available in the apartment. Apartment W5 with 3.5 rooms has a net living area of approximately 87.42 sqm and offers an above-average high construction budget. The equipment of the apartments in terms of floor coverings, wall design, bathroom, and kitchen equipment is actively co-determined by the buyer. The architects' selection serves as a suggestion and is the basis for the individual budget positions. Individual wishes and adjustments are possible. A winter garden with 13.73 sqm, a seating area with 6.12 sqm, and a basement with 8.59 sqm round off this spacious apartment. A parking space in the associated garage is available for apartment W5. The parking space has an electric connection and a photovoltaic system. Cost per parking space 60,000 CHF. Construction started! Expected completion in spring 2028. Further detailed information upon request. Contact: Mr. Giovanni Ferrara 078 866 90 68 Email: giovanni.ferrara@ferrara-architekten.ch

  • Balcony / Terrace
  • Garage
  • View
  • +4
Travel time
-
Giovanni Ferrara

Giovanni Ferrara

1 / 10
Giovanni Ferrara

Giovanni Ferrara

  • Balcony / Terrace
  • Garage
  • Elevator
  • +3
3.5 rooms87m²Price on request
Neusatzweg 15, 4106 Therwil

Exclusive apartment with high energy efficiency and unobstructable view. New prices! - W2

A life between the hustle and bustle of everyday life and the tranquility of nature. Do you like to live quietly and yet centrally? Do you want to design your home individually? Then you are at the right address at Neusatzweg. Exclusive, sustainable garden apartment in a new building with high energy efficiency and innovative financing concept! You design the purchase price yourself! In a unique, exclusive location in the Leimental in Therwil, a high-quality multi-family house with a total of 8 condominiums and a parking garage is being built on a plateau with an unobstructable valley view. All apartments on the ground and upper floors have balconies and winter gardens. The ground floor apartments also have a private garden. The attic apartments have spacious terraces. The floor-to-ceiling windows and doors, in combination with a comfort ventilation system, increase the living comfort. Furthermore, they support the architectural concept of brightness, generosity, and connection between indoor and outdoor spaces. The fixed positions of the openings in the facade structure the external appearance of the buildings and enable a variety of individual floor plan adjustments. The reduced support structure also allows a variety of options for individual floor plan division. The open living and dining areas are followed by balconies or outdoor seating areas. Here, you have a direct view of the surroundings and the intensive planting, which also serves as a visual protection and shields the residents from the views of others. The environment is emphasized and taken up by the naturalness of the stone and wood facade, so the residential buildings blend harmoniously into the local image. Each of the apartments has a separate toilet with shower, a storage room, and a winter garden, as well as a basement compartment and hobby room (fully developed and heated) in the basement. Connections for a washing machine and a tumble dryer are available in the apartment. Apartment W2 with 3.5 rooms has a net living area of approximately 87.41 sqm and offers an above-average high construction budget. The equipment of the apartments in terms of floor coverings, wall design, bathroom and kitchen equipment is actively co-determined by the buyer. The architects' selection serves as a suggestion and is the basis for the individual budget positions. However, individual wishes and adjustments are possible. The winter garden with 13.73 sqm, a seating area with 6.11 sqm, a basement with 10.09 sqm, and a garden with 75.00 sqm round off this spacious apartment. A parking space in the associated parking garage is available for apartment W2. The parking space has an electric connection and a photovoltaic system. Costs per parking space 60,000 CHF. Construction started. Expected completion in spring 2028. Further detailed information upon request. Contact: Mr. Giovanni Ferrara 078 866 90 68 Email: giovanni.ferrara@ferrara-architekten.ch

  • Balcony / Terrace
  • Garage
  • Elevator
  • +3
Travel time
-
Giovanni Ferrara

Giovanni Ferrara

1 / 7
Giovanni Ferrara

Giovanni Ferrara

  • Balcony / Terrace
  • Garage
  • View
  • +3
3.5 rooms101m²Price on request
Fichtenrain 82, 4106 Therwil

Exclusive attic apartment with unobstructable views. New prices - B6

LOCATIONIn a quiet location with a magnificent view over the Leimental in Therwil, two exclusive multi-family houses with a total of 12 condominiums and a shared garage are being built. The buildings are oriented south and surrounded by beautiful green spaces and an existing beautiful tree population. The arrangement of the buildings allows for dreamy views into different landscapes.ARCHITECTUREThe new ensemble forms a harmonious unit through its shape and facade. The exterior of the buildings receives a full-surface clinker cladding, and the recesses are clad with naturally treated wood. The wood facades are designed to be protected from weather influences by a canopy or a covered outdoor space. The playful arrangement of the windows allows for a flexible room layout, so that the floor plans can be planned according to the wishes of the future buyers.INTERIORThe primary load-bearing structure consists of the facade and the central access core with staircase and elevator. The apartment partition walls form the secondary load-bearing structure together with the staircase core.The internal walls of all twelve apartments are flexible and freely designable. The facility, including the surroundings, is barrier-free. All apartments have a covered outdoor space with windscreen glazing. The clear room height is 2.60 m.FLOORSThe ground-floor apartments have their own garden. The apartments are between 92 m² and 143 m² in size. The south-facing windows are floor-to-ceiling and let in a lot of light. These are oriented towards the garden. The windows in the private rooms are waist-high and have their own small retreat area to the green space. On the upper floor, all windows are floor-to-ceiling and offer a spacious south balcony with a view. The attic apartments have their own chimney connection. At the buyer's request, a chimney system can be installed. The roof terrace is also designed according to the surrounding buildings. In the basement, there are spacious cellar rooms between 13 and 19 m². Two parking spaces and a bicycle parking space for three to five bicycles, as well as a bicycle box for charging the batteries, are available per apartment.HOUSE TECHNOLOGYThe new buildings are certified according to the Minergie standard, and the hot water preparation and underfloor heating are carried out via geothermal probes, so that the ancillary costs can be kept at a very low level.

  • Balcony / Terrace
  • Garage
  • View
  • +3
Travel time
-
Giovanni Ferrara

Giovanni Ferrara

1 / 7
Giovanni Ferrara

Giovanni Ferrara

  • Balcony / Terrace
  • Garage
  • View
  • +3
3.5 rooms92m²Price on request
Fichtenrain 82, 4106 Therwil

Exclusive attic apartment with unobstructable views. New prices - B5

LOCATIONIn a quiet location with a magnificent view over the Leimental in Therwil, two exclusive multi-family houses with a total of 12 condominiums and a shared garage are being built. The buildings are oriented south and surrounded by beautiful green spaces and an existing beautiful tree population. The arrangement of the buildings allows for breathtaking views into different landscapes.ARCHITECTUREThe new ensemble forms a harmonious unit through its shape and facade. The exterior of the buildings will receive a full-surface clinker cladding, and the recesses will be clad with naturally finished wood. The wood facades are designed to be protected from weather influences by a canopy or a covered outdoor space. The playful arrangement of the windows allows for a flexible room layout, so that the floor plans can be planned according to the wishes of the future buyers.INTERIORThe primary load-bearing structure consists of the facade and the central access core with staircase and elevator. The apartment partition walls form the secondary load-bearing structure together with the staircase core.The internal walls of all twelve apartments are flexible and freely designable. The facility, including the surroundings, is barrier-free and has no thresholds. All apartments have a covered outdoor space with windscreen glazing. The clear room height is 2.60 m.FLOORSThe ground-floor apartments have their own garden. The apartments are between 106 m² and 143 m² in size. The south-facing windows are floor-to-ceiling and let in a lot of light. These are oriented towards the garden. The windows in the private rooms are waist-high and have their own small retreat area to the green space. On the upper floor, all windows are floor-to-ceiling and offer a generous south balcony with a view. The attic apartments have their own chimney connection. At the request of the buyer, a chimney system can be installed. The roof terrace will also be designed according to the surrounding buildings. In the basement, there are spacious cellar rooms between 13 and 19 m². Per apartment, there are two parking spaces and a bicycle parking space for three to five bicycles, as well as a bicycle box for charging the batteries.HOUSE TECHNOLOGYThe new buildings are certified according to the Minergie standard, and the hot water preparation and floor heating are carried out via geothermal probes, so that the ancillary costs can be kept at a very low level.

  • Balcony / Terrace
  • Garage
  • View
  • +3
Travel time
-
Giovanni Ferrara

Giovanni Ferrara

1 / 7
Giovanni Ferrara

Giovanni Ferrara

  • Balcony / Terrace
  • Garage
  • View
  • +3
5.5 rooms142m²Price on request
Fichtenrain 82, 4106 Therwil

Exclusive apartment with unobstructable view. New prices - B4

LOCATIONIn a quiet location with a magnificent view over the Leimental in Therwil, two exclusive multi-family houses with a total of 12 condominiums and a shared garage are being built. The buildings are oriented south and surrounded by beautiful green spaces and an existing beautiful tree population. The arrangement of the buildings allows for dreamy views into different landscapes.ARCHITECTUREThe new ensemble forms a harmonious unit through its shape and facade. The exterior cladding of the buildings receives a full-surface clinker cladding, the recesses are clad with naturally finished wood. The wood facades are designed to be protected from weather influences by a canopy or a covered outdoor space. The playful arrangement of the windows allows for a flexible room layout, so that the floor plans can be planned according to the wishes of the future buyers.INTERIORThe primary load-bearing structure consists of the facade and the central access core with staircase and elevator. The apartment partition walls form the secondary load-bearing structure together with the staircase core.The internal walls of all twelve apartments are flexible and freely designable. The facility, including the surroundings, is barrier-free and has no thresholds. All apartments have a covered outdoor space with windscreen glazing. The clear room height is 2.60 m.FLOORSThe ground floor apartments have their own garden. The apartments are between 106 m² and 143 m² in size. The south-facing windows are floor-to-ceiling and let in a lot of light. These are oriented towards the garden. The windows in the private rooms are waist-high and have their own small retreat area to the green space. On the upper floor, all windows are floor-to-ceiling and offer a generous south balcony with a view. The attic apartments have their own chimney connection. At the buyer's request, a chimney system can be installed. The roof terrace is also designed according to the surrounding buildings. In the basement, there are spacious cellar rooms between 13 and 19 m². Per apartment, two parking spaces and a bike parking space for three to five bikes, as well as a bike box for charging the batteries, are available.HOUSE TECHNOLOGYThe new buildings are certified according to the Minergie standard, the hot water preparation and the underfloor heating are carried out via geothermal probes, so that the ancillary costs can be kept at a very low level.

  • Balcony / Terrace
  • Garage
  • View
  • +3
Travel time
-
Giovanni Ferrara

Giovanni Ferrara

1 / 7
Giovanni Ferrara

Giovanni Ferrara

  • Balcony / Terrace
  • Garage
  • View
  • +3
4.5 rooms132m²Price on request
Fichtenrain 82, 4106 Therwil

Project announcement - exclusive apartment with unobstructable view. New prices - B3

LOCATIONIn a quiet location with a magnificent view over the Leimental in Therwil, two exclusive multi-family houses with a total of 12 condominiums and a shared garage are being built. The buildings are oriented south and surrounded by beautiful green spaces and an existing beautiful tree population. The arrangement of the buildings allows for dreamy views into different landscapes.ARCHITECTUREThe new ensemble forms a harmonious unit through its shape and facade. The exterior cladding of the buildings will receive a full-surface brick cladding, and the recesses will be clad with naturally finished wood. The wood facades are designed to be protected from weather influences by a canopy or a covered outdoor space. The playful arrangement of the windows allows for a flexible room layout, so that the floor plans can be planned according to the wishes of the future buyers.INSIDEThe primary load-bearing structure consists of the facade and the central access core with staircase and elevator. The apartment partition walls form the secondary load-bearing structure together with the staircase core.The internal walls of all twelve apartments are flexible and freely designable. The facility, including the surroundings, is threshold-free and therefore barrier-free. All apartments have a covered outdoor space with windscreen glazing. The clear room height is 2.60 m.FLOORSThe ground-floor apartments have their own garden. The apartments are between 106 m² and 143 m² in size. The south-facing windows are floor-to-ceiling and let in a lot of light. These are oriented towards the garden. The windows in the private rooms are waist-high and have their own small retreat area to the green space. On the upper floor, all windows are floor-to-ceiling and offer a generous south balcony with a view. The attic apartments have their own chimney connection. At the buyer's request, a chimney system can be installed. The roof terrace will also be designed according to the surrounding buildings. In the basement, there are spacious cellar rooms between 13 and 19 m². Per apartment, there are two parking spaces and a bicycle parking space for three to five bicycles, as well as a bicycle box for charging the batteries.HOUSE TECHNOLOGYThe new buildings are certified according to the Minergie standard, and the hot water preparation and underfloor heating are carried out via geothermal probes, so that the ancillary costs can be kept at a very low level.

  • Balcony / Terrace
  • Garage
  • View
  • +3
Travel time
-
Giovanni Ferrara

Giovanni Ferrara

1 / 7
Giovanni Ferrara

Giovanni Ferrara

  • Balcony / Terrace
  • Garage
  • View
  • +3
5.5 rooms142m²Price on request
Fichtenrain 82, 4106 Therwil

Exclusive garden apartment with unobstructable views. New prices - B2

LOCATIONIn a quiet location with a magnificent view over the Leimental in Therwil, two exclusive multi-family houses with a total of 12 condominiums and a shared garage are being built. The buildings are oriented south and surrounded by beautiful green spaces and an existing beautiful tree population. The arrangement of the buildings allows for dreamy views into different landscapes.ARCHITECTUREThe new ensemble forms a harmonious unit through its shape and facade. The exterior cladding of the buildings receives a full-surface clinker cladding, the recesses are clad with naturally finished wood. The wood facades are designed to be protected from weather influences by a canopy or a covered outdoor space. The playful arrangement of the windows allows for a flexible room layout, so that the floor plans can be planned according to the wishes of the future buyers.INTERIORThe primary load-bearing structure consists of the facade and the central access core with staircase and elevator. The apartment partition walls form the secondary load-bearing structure together with the staircase core.The internal walls of all twelve apartments are flexible and freely designable. The facility, including the surroundings, is threshold-free and thus barrier-free. All apartments have a covered outdoor space with windscreen glazing. The clear room height is 2.60 m.FLOORSThe ground floor apartments have their own garden. The apartments are between 106 m² and 143 m² in size. The south-facing windows are floor-to-ceiling and let in a lot of light. These are oriented towards the garden. The windows in the private rooms are waist-high and have their own small retreat area to the green space. On the upper floor, all windows are floor-to-ceiling and offer a generous south balcony with a view. The attic apartments have their own chimney connection. At the buyer's request, a chimney system can be installed. The roof terrace is also designed according to the surrounding buildings. In the basement, there are spacious cellar rooms between 13 and 19 m². Per apartment, two parking spaces and a bicycle parking space for three to five bicycles as well as a bicycle box for charging the batteries are available.HOUSE TECHNOLOGYThe new buildings are certified according to the Minergie standard, the hot water preparation and the underfloor heating are carried out via geothermal probes, so that the ancillary costs can be kept at a very low level.

  • Balcony / Terrace
  • Garage
  • View
  • +3
Travel time
-
Giovanni Ferrara

Giovanni Ferrara

1 / 7
Giovanni Ferrara

Giovanni Ferrara

  • Balcony / Terrace
  • Garage
  • View
  • +3
4.5 rooms132m²Price on request
Fichtenrain 82, 4106 Therwil

Exclusive garden apartment with unobstructable views. New prices - B1

LOCATIONIn a quiet location with a magnificent view over the Leimental in Therwil, two exclusive multi-family houses with a total of 12 condominiums and a shared garage are being built. The buildings are oriented south and surrounded by beautiful green spaces and an existing beautiful tree population. The arrangement of the buildings allows for dreamy views into different landscape areas.ARCHITECTUREThe new ensemble forms a harmonious unit through its shape and facade. The exterior cladding of the buildings receives a full-surface clinker cladding, and the recesses are clad with naturally finished wood. The wood facades are designed to be protected from weather influences by a canopy or a covered outdoor space. The playful arrangement of the windows allows for a flexible room layout, so that the floor plans can be planned according to the wishes of the future buyers.INTERIORThe load-bearing primary structure consists of the facade and the central access core with staircase and elevator. The apartment partition walls form the secondary load-bearing structure together with the staircase core.The internal walls of all twelve apartments are flexible and freely designable. The facility, including the surroundings, is threshold-free and therefore barrier-free. All apartments have a covered outdoor space with windscreen glazing. The clear room height is 2.60 m.FLOORSThe ground-floor apartments have their own garden. The apartments are between 106 m² and 143 m² in size. The south-facing windows are floor-to-ceiling and let in a lot of light. These are oriented towards the garden. The windows in the private rooms are sill-high and have their own small retreat area to the green space. On the upper floor, all windows are floor-to-ceiling and offer a spacious south balcony with a view. The attic apartments have their own chimney connection. At the request of the buyer, a chimney system can be installed. The roof terrace is also designed according to the surrounding buildings. In the basement, there are spacious cellar rooms between 13 and 19 m². Per apartment, two parking spaces and a bicycle parking space for three to five bicycles, as well as a bicycle box for charging the batteries, are available.HOUSE TECHNOLOGYThe new buildings are certified according to the Minergie standard, and the hot water preparation and underfloor heating are carried out via geothermal probes, so that the ancillary costs can be kept at a very low level.

  • Balcony / Terrace
  • Garage
  • View
  • +3
Travel time
-
Giovanni Ferrara

Giovanni Ferrara

1 / 7
Giovanni Ferrara

Giovanni Ferrara

  • Balcony / Terrace
  • Garage
  • View
  • +3
3.5 rooms101m²Price on request
Fichtenrain 82, 4106 Therwil

Exclusive attic apartment with unobstructable view. New prices - A6

LOCATIONIn a quiet location with a magnificent view over the Leimental in Therwil, two exclusive multi-family houses with a total of 12 condominiums and a shared garage are being built. The buildings are oriented south and surrounded by beautiful green spaces and an existing beautiful tree population. The arrangement of the buildings allows for dreamy views into different landscapes.ARCHITECTUREThe new ensemble forms a harmonious unit through its shape and facade. The exterior of the buildings receives a full-surface clinker cladding, and the recesses are clad with naturally finished wood. The wood facades are designed to be protected from weather influences by a canopy or a covered outdoor space. The playful arrangement of the windows allows for a flexible room layout, so that the floor plans can be planned according to the wishes of the future buyers.INSIDEThe primary load-bearing structure consists of the facade and the central access core with staircase and elevator. The apartment partition walls form the secondary load-bearing structure together with the staircase core.The internal walls of all twelve apartments are flexible and freely designable. The facility, including the surroundings, is threshold-free and therefore barrier-free. All apartments have a covered outdoor space with windscreen glazing. The clear room height is 2.60 m.FLOORSThe ground floor apartments have their own garden. The apartments are between 106 m² and 143 m² in size. The south-facing windows are floor-to-ceiling and let in a lot of light. These are oriented towards the garden. The windows in the private rooms are waist-high and have their own small retreat area to the green space. On the upper floor, all windows are floor-to-ceiling and offer a spacious south balcony with a view. The attic floor apartments have their own chimney connection. At the buyer's request, a chimney system can be installed. The roof terrace is also designed according to the surrounding buildings. In the basement, there are spacious cellar rooms between 13 and 19 m². Per apartment, there are two parking spaces and a bicycle parking space for three to five bicycles, as well as a bicycle box for charging the batteries.HOUSE TECHNOLOGYThe new buildings are certified according to the Minergie standard, and the hot water preparation and floor heating are carried out via geothermal probes, so that the ancillary costs can be kept at a very low level.

  • Balcony / Terrace
  • Garage
  • View
  • +3
Travel time
-
Giovanni Ferrara

Giovanni Ferrara

1 / 7
Giovanni Ferrara

Giovanni Ferrara

  • Balcony / Terrace
  • Garage
  • View
  • +3
3.5 rooms92m²Price on request
Fichtenrain 82, 4106 Therwil

Exclusive attic apartment with unobstructable views. New prices - A5

LOCATIONIn a quiet location with a magnificent view over the Leimental in Therwil, two exclusive multi-family houses with a total of 12 condominiums and a shared garage are being built. The buildings are oriented south and surrounded by beautiful green spaces and an existing beautiful tree population. The arrangement of the buildings allows for dreamy views into different landscapes.ARCHITECTUREThe new ensemble forms a harmonious unit through its shape and facade. The exterior cladding of the buildings will receive a full-surface clinker cladding, and the recesses will be clad with naturally untreated wood. The wood facades are designed to be protected from weathering influences by a canopy or a covered outdoor space. The playful arrangement of the windows allows for a flexible room layout, so that the floor plans can be planned according to the wishes of the future buyers.INTERIORThe primary load-bearing structure consists of the facade and the central access core with staircase and elevator. The apartment partition walls form the secondary load-bearing structure together with the staircase core.The internal walls of all twelve apartments are flexible and freely designable. The facility, including the surroundings, is threshold-free and therefore barrier-free. All apartments have a covered outdoor space with windscreen glazing. The clear room height is 2.60 m.FLOORSThe ground floor apartments have their own garden. The apartments are between 106 m² and 143 m² in size. The south-facing windows are floor-to-ceiling and let in a lot of light. These are oriented towards the garden. The windows in the private rooms are waist-high and have their own small retreat area to the green space. On the upper floor, all windows are floor-to-ceiling and offer a spacious south balcony with a view. The attic apartments have their own chimney connection. A Cheminée system can be installed at the buyer's request. The roof terrace will also be designed according to the surrounding buildings. In the basement, there are spacious cellar rooms between 13 and 19 m². Two parking spaces and a bike parking space for three to five bikes, as well as a bike box for charging batteries, are available per apartment.HOUSE TECHNOLOGYThe new buildings are certified according to the Minergie standard, and the hot water preparation and underfloor heating are carried out via geothermal probes, so that the ancillary costs can be kept at a very low level.

  • Balcony / Terrace
  • Garage
  • View
  • +3
Travel time
-
Giovanni Ferrara

Giovanni Ferrara

1 / 7
Giovanni Ferrara

Giovanni Ferrara

  • Balcony / Terrace
  • Garage
  • View
  • +3
5.5 rooms142m²Price on request
Fichtenrain 82, 4106 Therwil

Exclusive apartment with unobstructable views. New prices - A4

LOCATIONIn a quiet location with a magnificent view over the Leimental in Therwil, two exclusive multi-family houses with a total of 12 condominiums and a shared garage are being built. The buildings are oriented south and surrounded by beautiful green spaces and an existing beautiful tree population. The arrangement of the buildings allows for dreamy views into different landscapes.ARCHITECTUREThe new ensemble forms a harmonious unit through its shape and facade. The exterior of the buildings receives a full-surface clinker cladding, and the recesses are clad with naturally finished wood. The wood facades are designed to be protected from weather influences by a canopy or a covered outdoor space. The playful arrangement of the windows allows for a flexible room layout, so that the floor plans can be planned according to the wishes of the future buyers.INTERIORThe primary load-bearing structure consists of the facade and the central access core with staircase and elevator. The apartment partition walls form the secondary load-bearing structure together with the staircase core.The internal walls of all twelve apartments are flexible and freely designable. The facility, including the surroundings, is threshold-free and therefore barrier-free. All apartments have a covered outdoor space with windscreen glazing. The clear room height is 2.60 m.FLOORSThe ground-floor apartments have their own garden. The apartments are between 106 m² and 143 m² in size. The south-facing windows are floor-to-ceiling and let in a lot of light. These are oriented towards the garden. The windows in the private rooms are waist-high and have their own small retreat area to the green space. On the upper floor, all windows are floor-to-ceiling and offer a spacious south balcony with a view. The attic apartments have their own chimney connection. At the buyer's request, a chimney system can be installed. The roof terrace is also designed according to the surrounding buildings. In the basement, there are spacious cellar rooms between 13 and 19 m². Per apartment, there are two parking spaces and a bicycle parking space for three to five bicycles, as well as a bicycle box for charging the batteries.HOUSE TECHNOLOGYThe new buildings are certified according to the Minergie standard, and the hot water preparation and floor heating are carried out via geothermal probes, so that the ancillary costs can be kept at a very low level.

  • Balcony / Terrace
  • Garage
  • View
  • +3
Travel time
-
Giovanni Ferrara

Giovanni Ferrara

1 / 7
Giovanni Ferrara

Giovanni Ferrara

  • Balcony / Terrace
  • Garage
  • View
  • +3
4.5 rooms132m²Price on request
Fichtenrain 82, 4106 Therwil

Exclusive apartment with unobstructable view. New prices - A3

LOCATIONIn a quiet location with a magnificent view over the Leimental in Therwil, two exclusive multi-family houses with a total of 12 condominiums and a shared garage are being built. The buildings are oriented south and surrounded by beautiful green spaces and an existing beautiful tree population. The arrangement of the buildings allows for dreamy views into different landscapes.ARCHITECTUREThe new ensemble forms a harmonious unit through its shape and facade. The exterior of the buildings receives a full-surface clinker cladding, and the cut-outs are clad with naturally finished wood. The wood facades are designed to be protected from weather influences by a canopy or a covered outdoor space. The playful arrangement of the windows allows for a flexible room layout, so that the floor plans can be planned according to the wishes of the future buyers.INTERIORThe primary load-bearing structure consists of the facade and the central access core with staircase and elevator. The apartment partition walls form the secondary load-bearing structure together with the staircase core.The internal walls of all twelve apartments are flexible and freely designable. The facility, including the surroundings, is barrier-free and has no thresholds. All apartments have a covered outdoor space with windscreen glazing. The clear room height is 2.60 m.FLOORSThe ground floor apartments have their own garden. The apartments are between 106 m² and 143 m² in size. The south-facing windows are floor-to-ceiling and let in a lot of light. These are oriented towards the garden. The windows in the private rooms are waist-high and have their own small retreat area to the green space. On the upper floor, all windows are floor-to-ceiling and offer a spacious south balcony with a view. The attic apartments have their own chimney connection. At the request of the buyer, a chimney system can be installed. The roof terrace is also designed according to the surrounding buildings. In the basement, there are spacious cellar rooms between 13 and 19 m². Per apartment, there are two parking spaces and a bicycle parking space for three to five bicycles, as well as a bicycle box for charging the batteries.HOUSE TECHNOLOGYThe new buildings are certified according to the Minergie standard, and the hot water preparation and floor heating are carried out via geothermal probes, so that the ancillary costs can be kept at a very low level.

  • Balcony / Terrace
  • Garage
  • View
  • +3
Travel time
-
Giovanni Ferrara

Giovanni Ferrara

1 / 7
Giovanni Ferrara

Giovanni Ferrara

  • Balcony / Terrace
  • Garage
  • View
  • +3
5.5 rooms142m²Price on request
Fichtenrain 82, 4106 Therwil

Exclusive garden apartment with unobstructable view. New prices - A2

LOCATIONIn a quiet location with a magnificent view over the Leimental in Therwil, two exclusive multi-family houses with a total of 12 condominiums and a shared garage are being built. The buildings are oriented south and surrounded by beautiful green spaces and an existing beautiful tree population. The arrangement of the buildings allows for breathtaking views into different landscapes.ARCHITECTUREThe new ensemble forms a harmonious unit through its shape and facade. The exterior of the buildings receives a full-surface clinker cladding, and the recesses are clad with naturally finished wood. The wood facades are designed to be protected from weathering by a projecting roof or a covered outdoor space. The playful arrangement of the windows allows for a flexible room layout, so that the floor plans can be planned according to the wishes of the future buyers.INTERIORThe primary load-bearing structure consists of the facade and the central access core with staircase and elevator. The apartment partition walls form the secondary load-bearing structure together with the staircase core.The internal walls of all twelve apartments are flexible and freely designable. The facility, including the surroundings, is barrier-free. All apartments have a covered outdoor space with windscreen glazing. The clear room height is 2.60 m.FLOORSThe ground floor apartments have their own garden. The apartments are between 106 m² and 143 m² in size. The south-facing windows are floor-to-ceiling and let in a lot of light. These are oriented towards the garden. The windows in the private rooms are waist-high and have their own small retreat area to the green space. On the upper floor, all windows are floor-to-ceiling and offer a generous south balcony with a view. The attic apartments have their own chimney connection. At the buyer's request, a chimney system can be installed. The roof terrace is also designed according to the surrounding buildings. In the basement, there are spacious cellar rooms between 13 and 19 m². Per apartment, two parking spaces and a bicycle parking space for three to five bicycles, as well as a bicycle box for charging the batteries, are available.HOUSE TECHNOLOGYThe new buildings are certified according to the Minergie standard, and the hot water preparation and floor heating are carried out via geothermal probes, so that the ancillary costs can be kept at a very low level.

  • Balcony / Terrace
  • Garage
  • View
  • +3
Travel time
-
Giovanni Ferrara

Giovanni Ferrara

1 / 7
Giovanni Ferrara

Giovanni Ferrara

  • Balcony / Terrace
  • Garage
  • View
  • +3
4.5 rooms132m²Price on request
Fichtenrain 82, 4106 Therwil

Exclusive garden apartment with unobstructable view. New prices - A1

LOCATIONIn a quiet location with a magnificent view over the Leimental in Therwil, two exclusive multi-family houses with a total of 12 condominiums and a shared garage are being built. The buildings are oriented south and surrounded by beautiful green spaces and an existing beautiful tree population. The arrangement of the buildings allows for dreamy views into different landscapes.ARCHITECTUREThe new ensemble forms a harmonious unit through its shape and facade. The exterior of the buildings receives a full-surface clinker cladding, the recesses are clad with naturally finished wood. The wood facades are designed to be protected from weathering by a canopy or a covered outdoor space. The playful arrangement of the windows allows for a flexible room layout, so that the floor plans can be planned according to the wishes of the future buyers.INTERIORThe primary load-bearing structure consists of the facade and the central access core with staircase and elevator. The apartment partition walls form the secondary load-bearing structure together with the staircase core.The internal walls of all twelve apartments are flexible and freely designable. The facility, including the surroundings, is barrier-free and has no thresholds. All apartments have a covered outdoor space with windscreen glazing. The clear room height is 2.60 m.FLOORSThe ground floor apartments have their own garden. The apartments are between 106 m² and 143 m² in size. The south-facing windows are floor-to-ceiling and let in a lot of light. These are oriented towards the garden. The windows in the private rooms are waist-high and have their own small retreat area to the green space. On the upper floor, all windows are floor-to-ceiling and offer a generous south balcony with a view. The attic apartments have their own chimney connection. At the buyer's request, a chimney system can be installed. The roof terrace is also designed according to the surrounding buildings. In the basement, there are spacious cellar rooms between 13 and 19 m². Per apartment, there are two parking spaces and a bike parking space for three to five bikes, as well as a bike box for charging the batteries.HOUSE TECHNOLOGYThe new buildings are certified according to the Minergie standard, the hot water preparation and the underfloor heating are carried out via geothermal probes, so that the ancillary costs can be kept at a very low level.

  • Balcony / Terrace
  • Garage
  • View
  • +3
Travel time
-

Suggested properties for you based on search results

Other interesting objects