4 results - Single house buy: Therwil

Mirko Abt

Mirko Abt

1 / 13
Mirko Abt

Mirko Abt

  • Parking space
  • Balcony / Terrace
  • Child-friendly
6.5 rooms, 257m², CHF 2,599,000.–
Bruderholzstrasse 18, 4106 Therwil

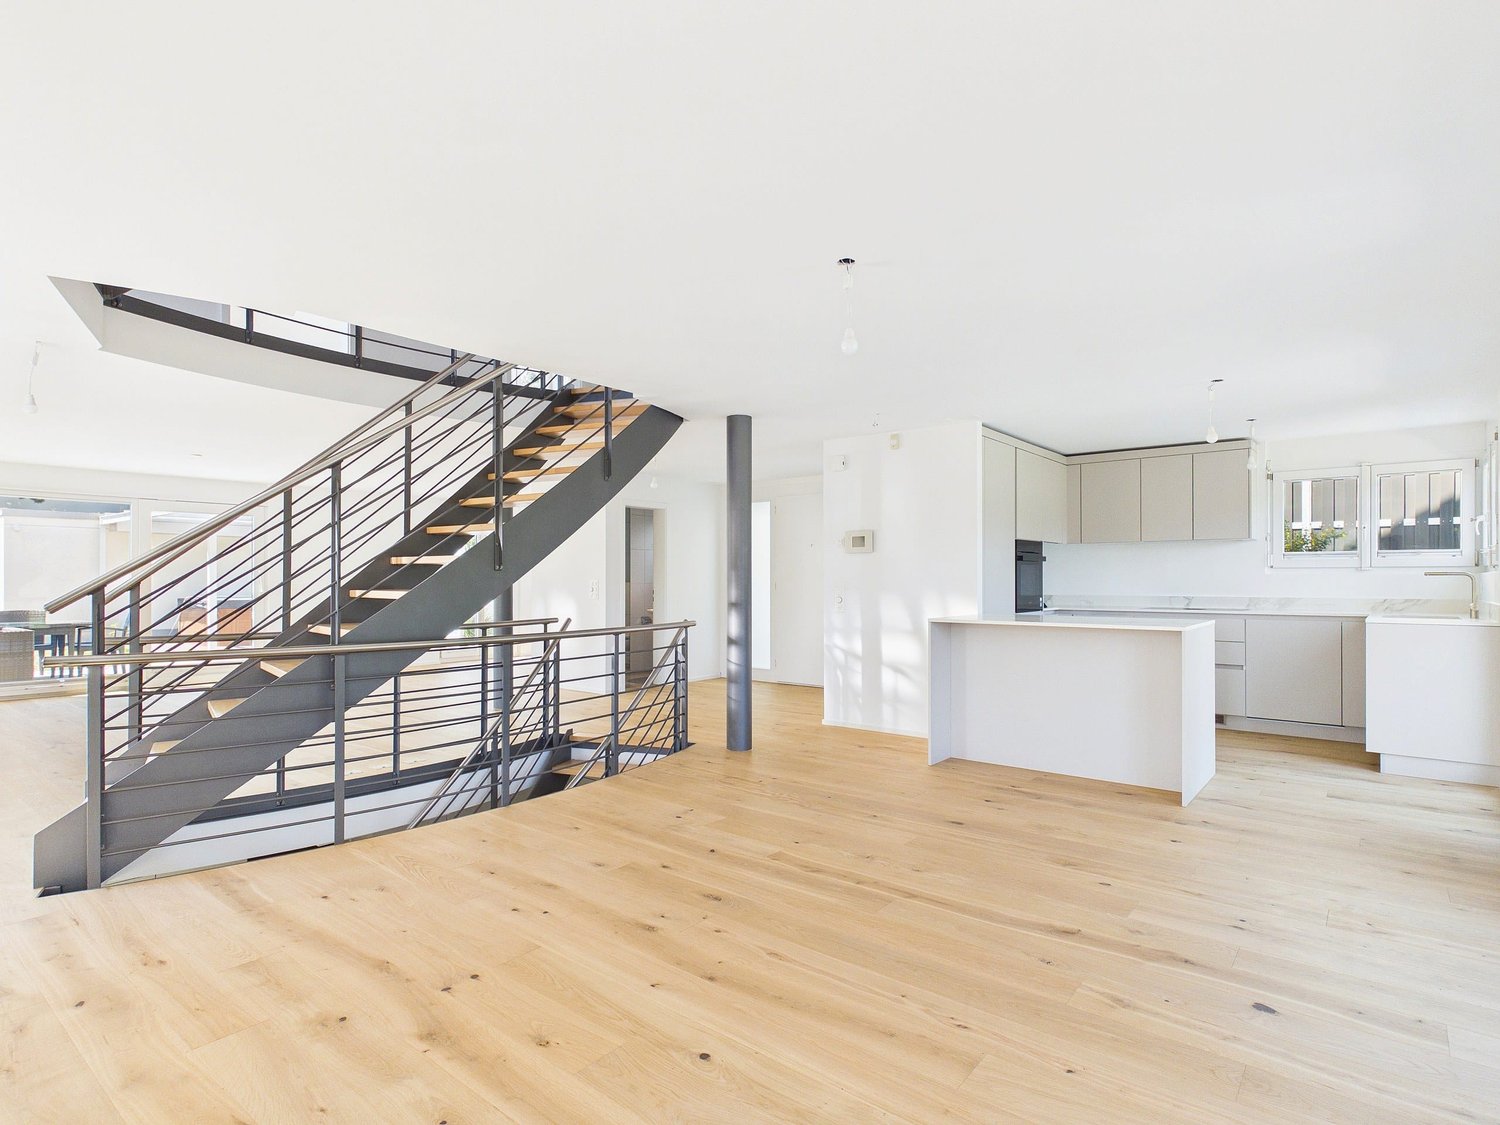
Freshly renovated 6.5-room single-family house in Therwil

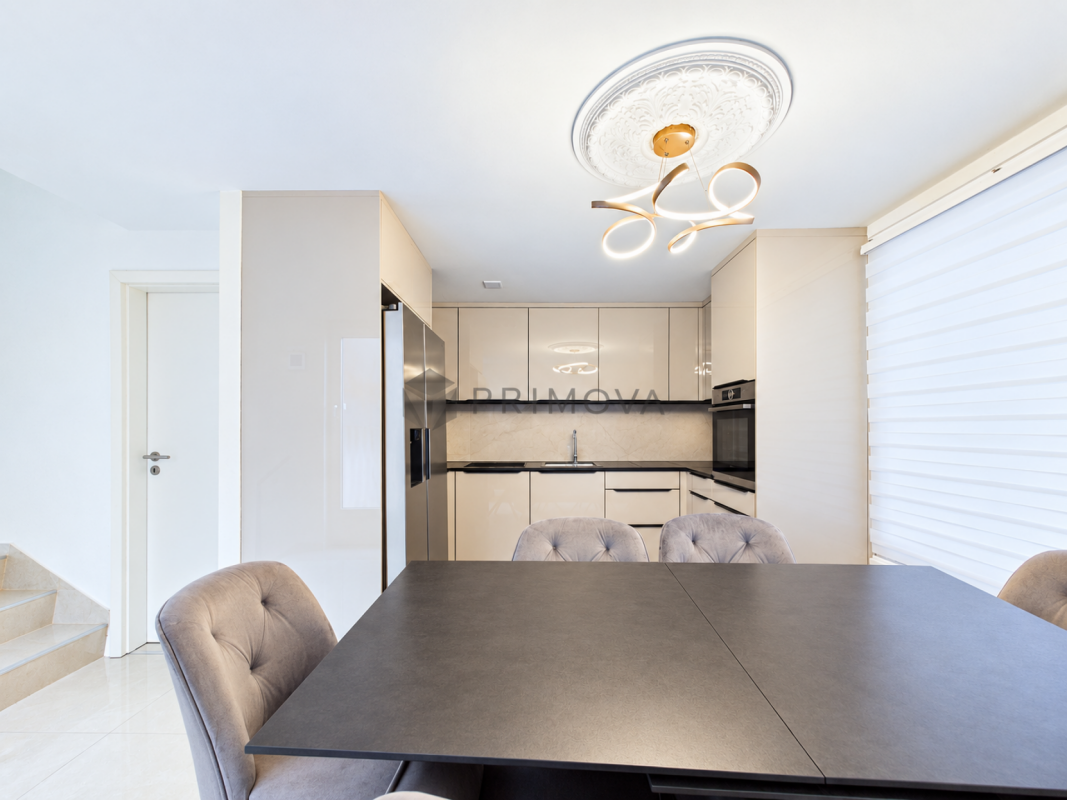
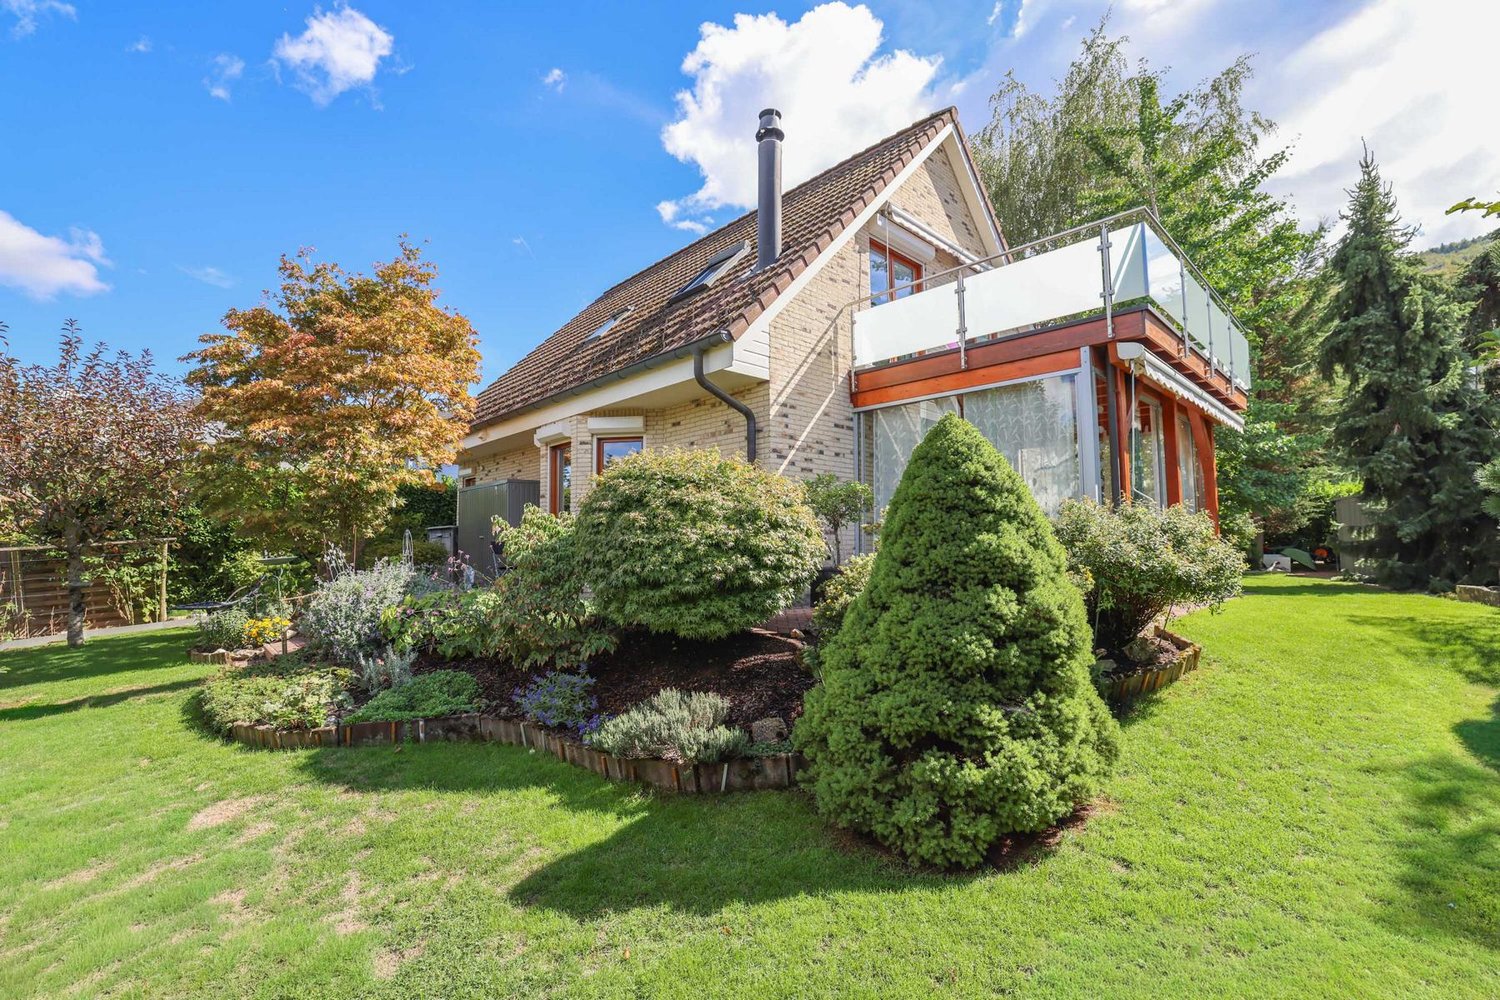
Spacious single-family house with modern amenities and plenty of privacy in TherwilThis well-maintained single-family house from 2002 was extensively renovated in 2026 and offers a versatile home with 6.5 rooms on four floors. The spacious net living area of 257 m² provides space for family life, home office, and personal retreats. The property is available immediately and costs CHF 2’599’000.At the heart of the house is the open living and dining area with the new SABAG kitchen. Bright fronts, modern appliances, and spacious workspaces combine functionality with an inviting atmosphere. The solid wood floor gives the living rooms a warm and high-quality appearance. Two bathrooms, a separate toilet, and air conditioning provide additional comfort in everyday life.The outdoor area is also convincing: The plot includes 528 m², of which around 388 m² of garden space are available. Whether for playing, gardening, or relaxing - there are numerous possibilities for use here. A roughly 6 m² large terrace complements the outdoor space. For wellness moments at home, a whirlpool, sauna, and steam bath are available.The house technology meets modern demands. A air-water heat pump provides efficient and comfortable heat distribution in combination with underfloor heating. The hot water boiler was replaced in 2026. The building volume is approximately 1’395 m³.For vehicles, two separate garage spaces and two additional parking spaces are available. The connection is practical: Dornach-Arlesheim train station is approximately 3.4 km away, and the Reinach motorway junction is approximately 2.6 km away. Therwil also offers short distances to schools, shopping opportunities, recreation at Bruderholz, and fast public transport connections to Basel. A modernized house with plenty of space, a large garden, and contemporary technology in an attractive location in the Leimental.

  • Parking space
  • Balcony / Terrace
  • Child-friendly
Travel time
-
Lukas Müller

Lukas Müller

1 / 12
Lukas Müller

Lukas Müller

  • Garage
5.5 rooms, 162m², CHF 1,730,000.–
Therwil, 4106 Therwil

Well-maintained 5.5-room single-family house with spacious outdoor areas

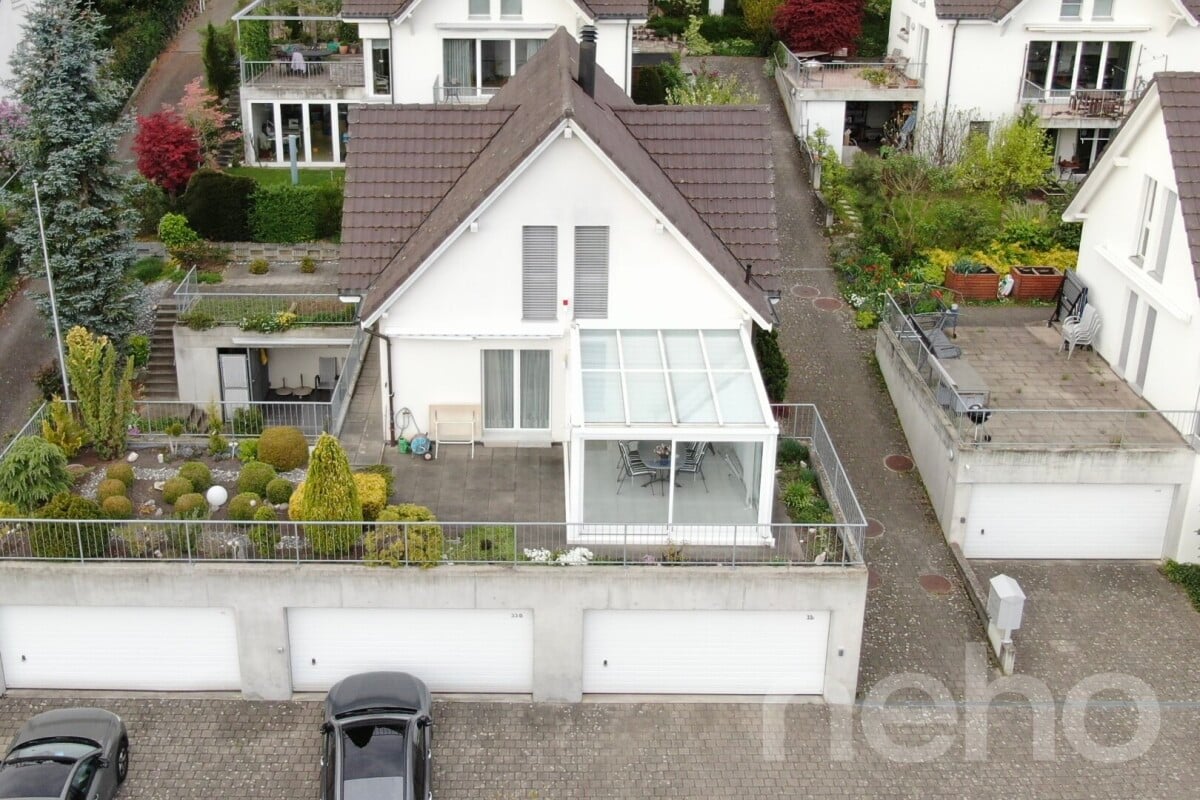
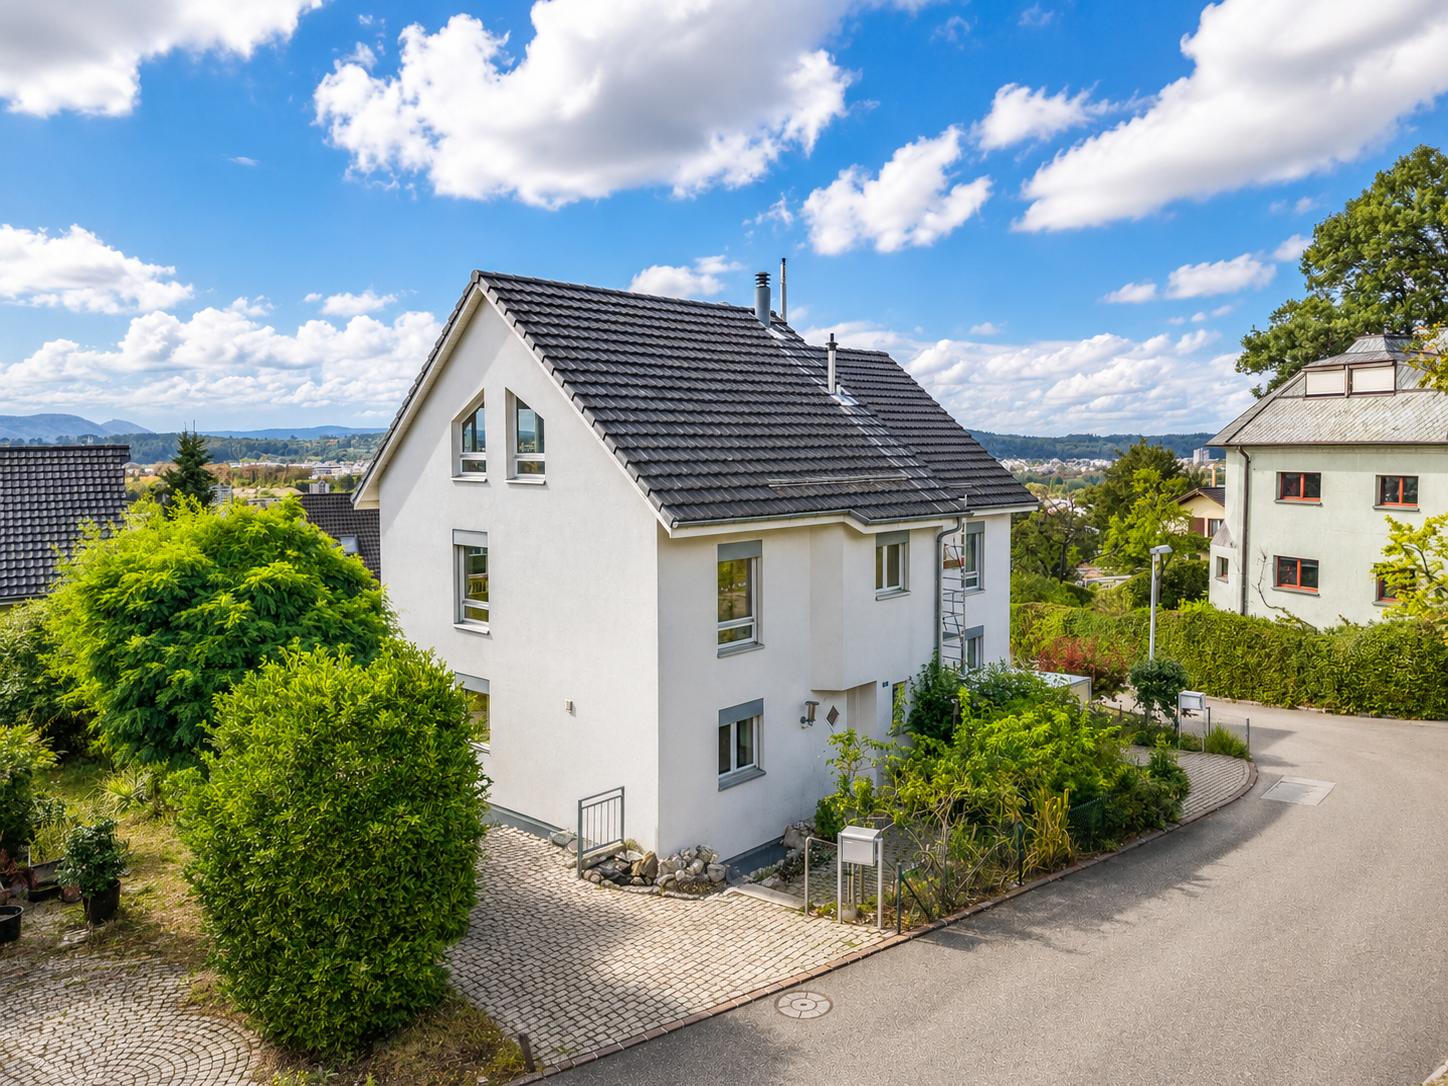
In a quiet and sunny residential area in Therwil, this well-maintained 5.5-room single-family house awaits you with a well-thought-out room concept, spacious outdoor areas, and plenty of space for the whole family. The proximity to nature and the good accessibility of public transport make this property an attractive home for families and couples with space requirements. The single-family house, built in 2000, is located on a approximately 306m² large plot of land and offers a net living area of around 162m², spread over three floors. The property convinces with its well-maintained general condition, a pleasant living atmosphere, and versatile usage possibilities. The ground floor forms the heart of the house. Here, a bright living area with a cozy fireplace invites you to relax and linger. The adjacent dining area offers enough space for shared hours with family and friends. The recently renovated kitchen convinces with its contemporary design and functionality. A special highlight is the approximately 13m² large winter garden, which offers additional space to linger and creates a beautiful transition to the outdoor area. The spacious terrace areas invite you to enjoy sunny days outdoors. Whether cozy grill evenings, relaxed hours in the fresh air, or a play area for children - numerous possibilities for individual design open up here. On the upper floor, there are two spacious bedrooms with around 26m² and 15m² as well as a bathroom. The spacious rooms offer enough space for individual furnishing ideas and create pleasant retreat possibilities. The basement has two more rooms that can be used, for example, as bedrooms, guest rooms, workrooms, or hobby rooms. This floor is complemented by a utility room, a storage room, and another bathroom. The garage directly connected to the house provides additional comfort and practical storage possibilities. From the basement, you can also access the spacious outdoor area with plenty of privacy. A air-water heat pump ensures a pleasant living climate. The quiet, family-friendly environment in combination with the proximity to the forest and public transportation rounds off the attractive overall offer. This well-maintained single-family house combines spacious living rooms, versatile usage possibilities, and attractive outdoor areas in a quiet residential area in Therwil. An ideal home for all those who value living comfort, privacy, and a family-friendly environment. We would be happy to provide you with further information and look forward to presenting this attractive property to you during a personal viewing.Exact address available after registration on neho.ch.INTERESTED IN A VIEWING? PLEASE REGISTER: https://neho.ch/b/4106-26-7

  • Garage
Diellza Serifi

Diellza Serifi

1 / 10
Diellza Serifi

Diellza Serifi

  • Parking space
  • Balcony / Terrace
  • Pets allowed
  • +3
5.5 rooms, 146m², Price on request
4106 Therwil

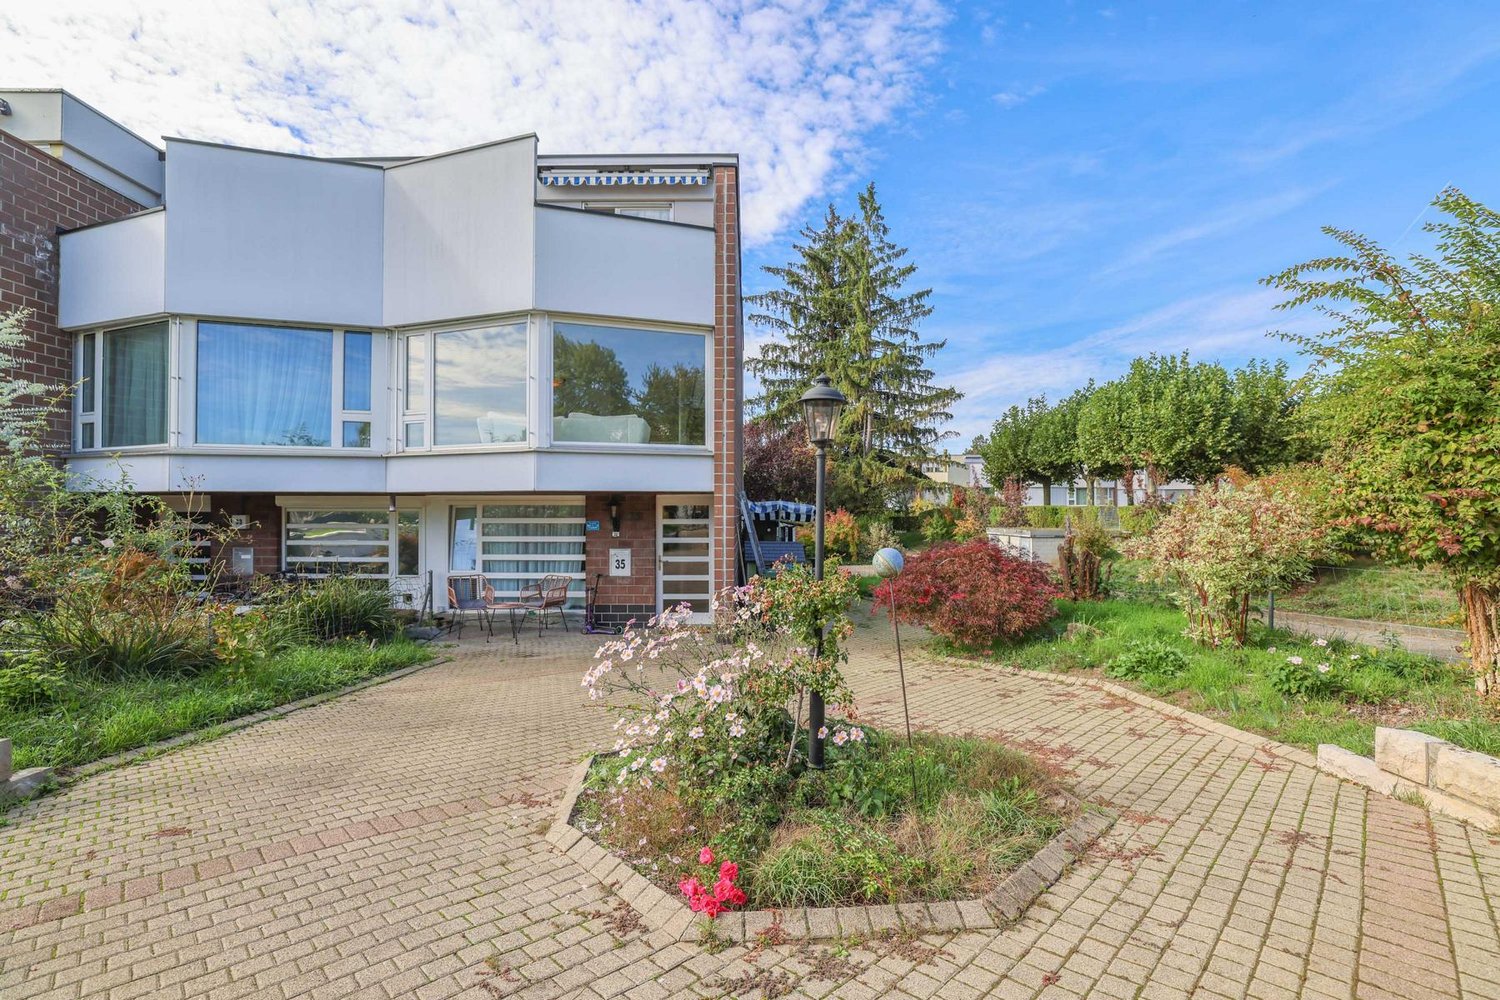
Space for family, peace and quality of life - Elegant renovated corner townhouse

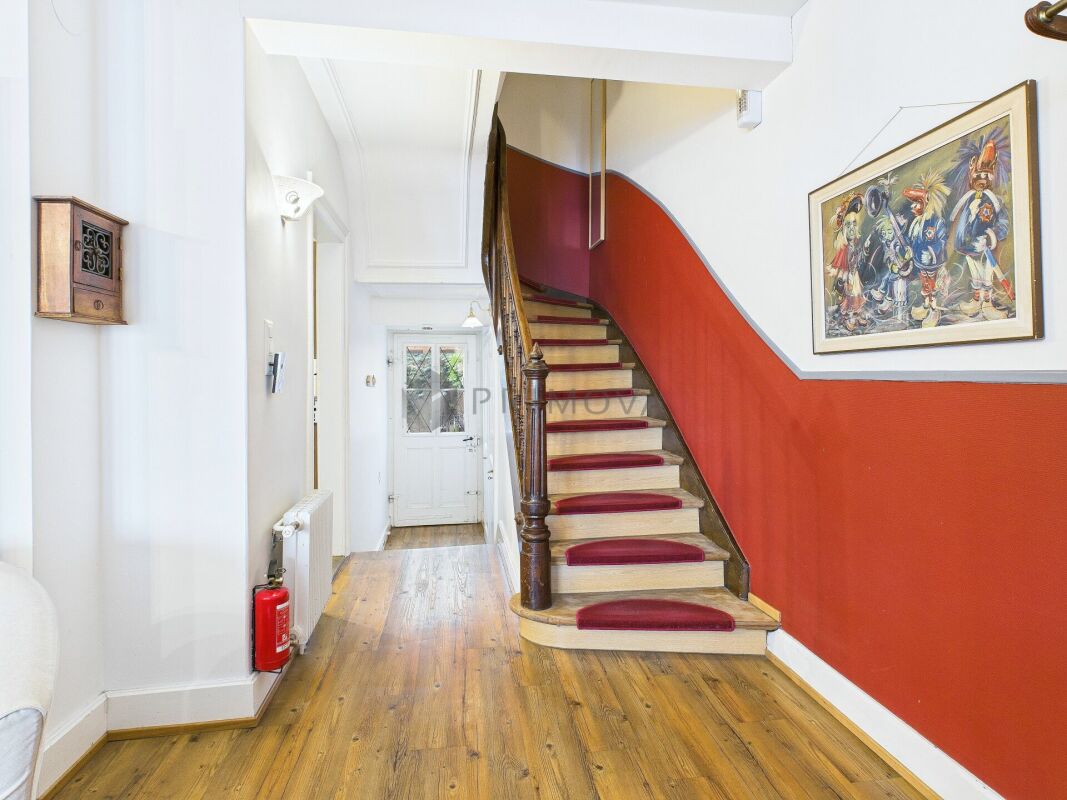
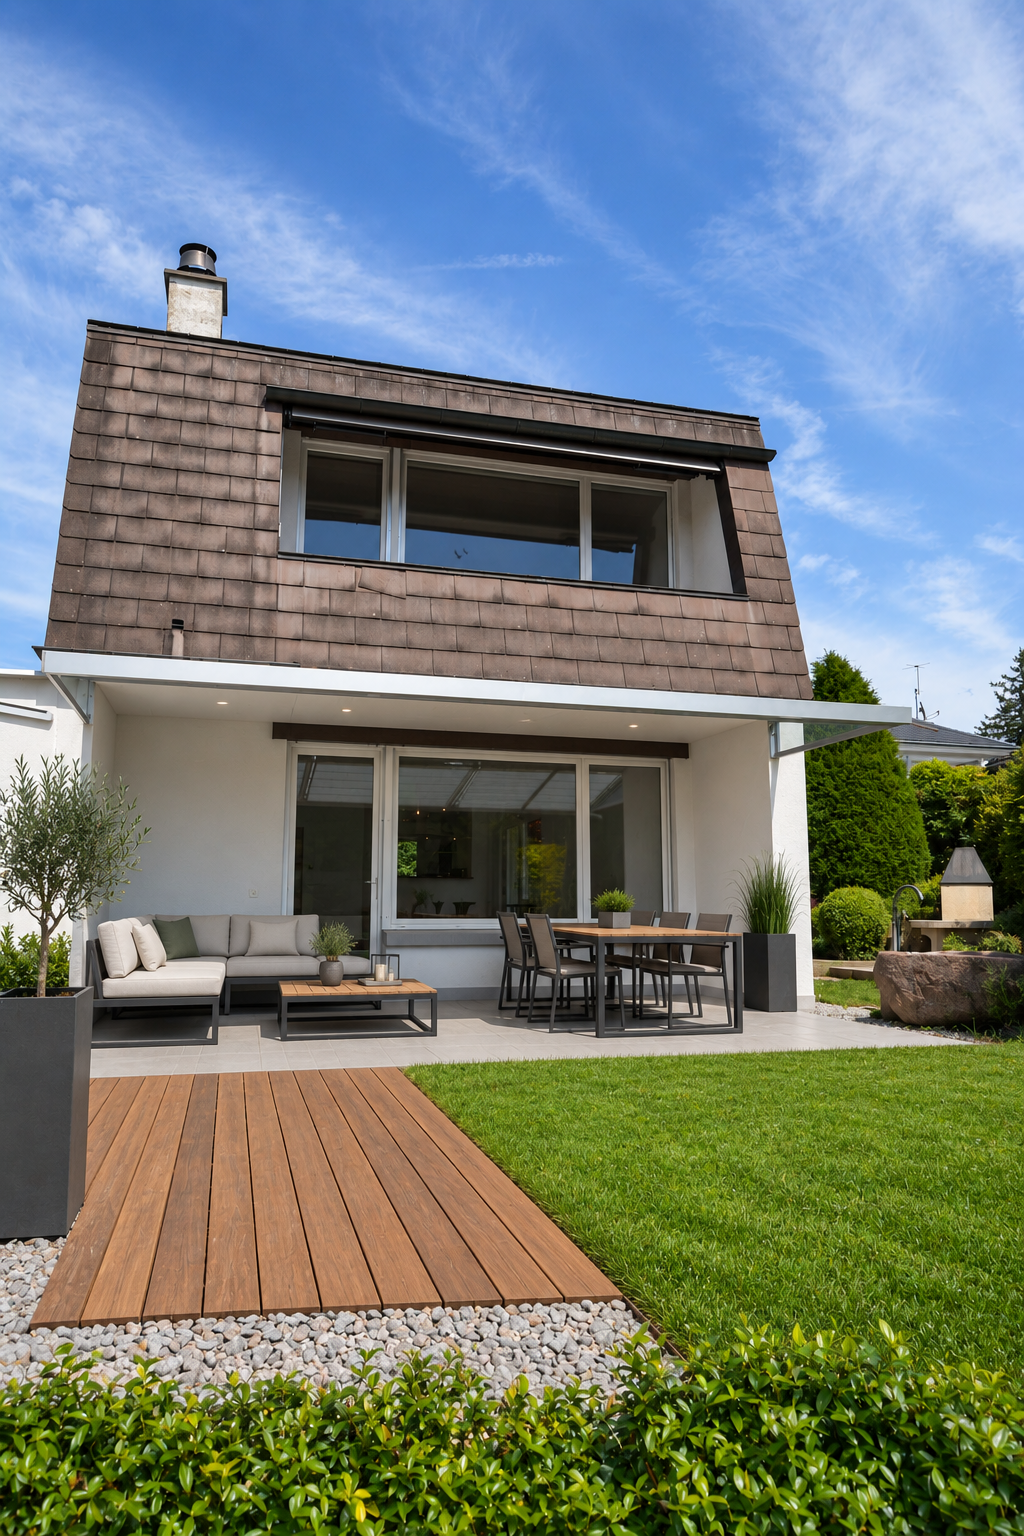
The charming corner semi-detached house convinces with five rooms, a pleasantly quiet, protected living location. The house was completely renovated in 2025/26 and combines modern living comfort with family-friendly infrastructure.The house is spread over three floors on a plot of 146 m². The bright living and dining area with direct access to the sunny winter garden with a built-in grill forms the heart of the house. The modern kitchen impresses with high-quality appliances from Samsung and Bosch and invites you to shared meals. The other rooms are intelligently distributed over the floors and can be used flexibly.Two modern bathrooms ensure morning comfort. The first on the 1st floor with a shower, the second on the 2nd floor with beautiful natural lighting and a bathtub.The spacious private garden is completely shielded from the street, a safe retreat for the whole family. The winter garden with a fixed grill offers additional feel-good area. The front garden with green space and seating area invites relaxation.Two parking spaces in the underground garage with direct access to the property complete the offer. The underground garage door opens comfortably with a key or remote control. A practical car wash and charging station for electric vehicles round off the equipment.The following highlights are offered by this property: • Completely renovated in 2026 - ready to move in • Private, street-shielded garden • Winter garden with grill • Five flexible rooms over three floors • Two modern naturally lit bathrooms with shower and bathtub • Samsung and Bosch kitchen appliances • District heating • 2 x underground parking spaces with direct access, car wash and charging station à 30,000.- excl. • Child-friendly and safe Let yourself be convinced by the warmth and charm of this townhouse during a personal visit.Note on image representation:The images were digitally optimized, tidied up and partially virtually furnished using AI. Room division, room sizes and structural conditions were not changed and correspond to the actual conditions on site.

  • Parking space
  • Balcony / Terrace
  • Pets allowed
  • +3
More objects in your automatically expanded search area
19 results - Radius: + 10km
New building
Nila Amini

Nila Amini

1 / 11
Nila Amini

Nila Amini

  • Parking space
  • Balcony / Terrace
  • View
  • +2
6.5 rooms, 174m², Price on request
Premium
Alemannenweg 9-11, 4112 Flüh

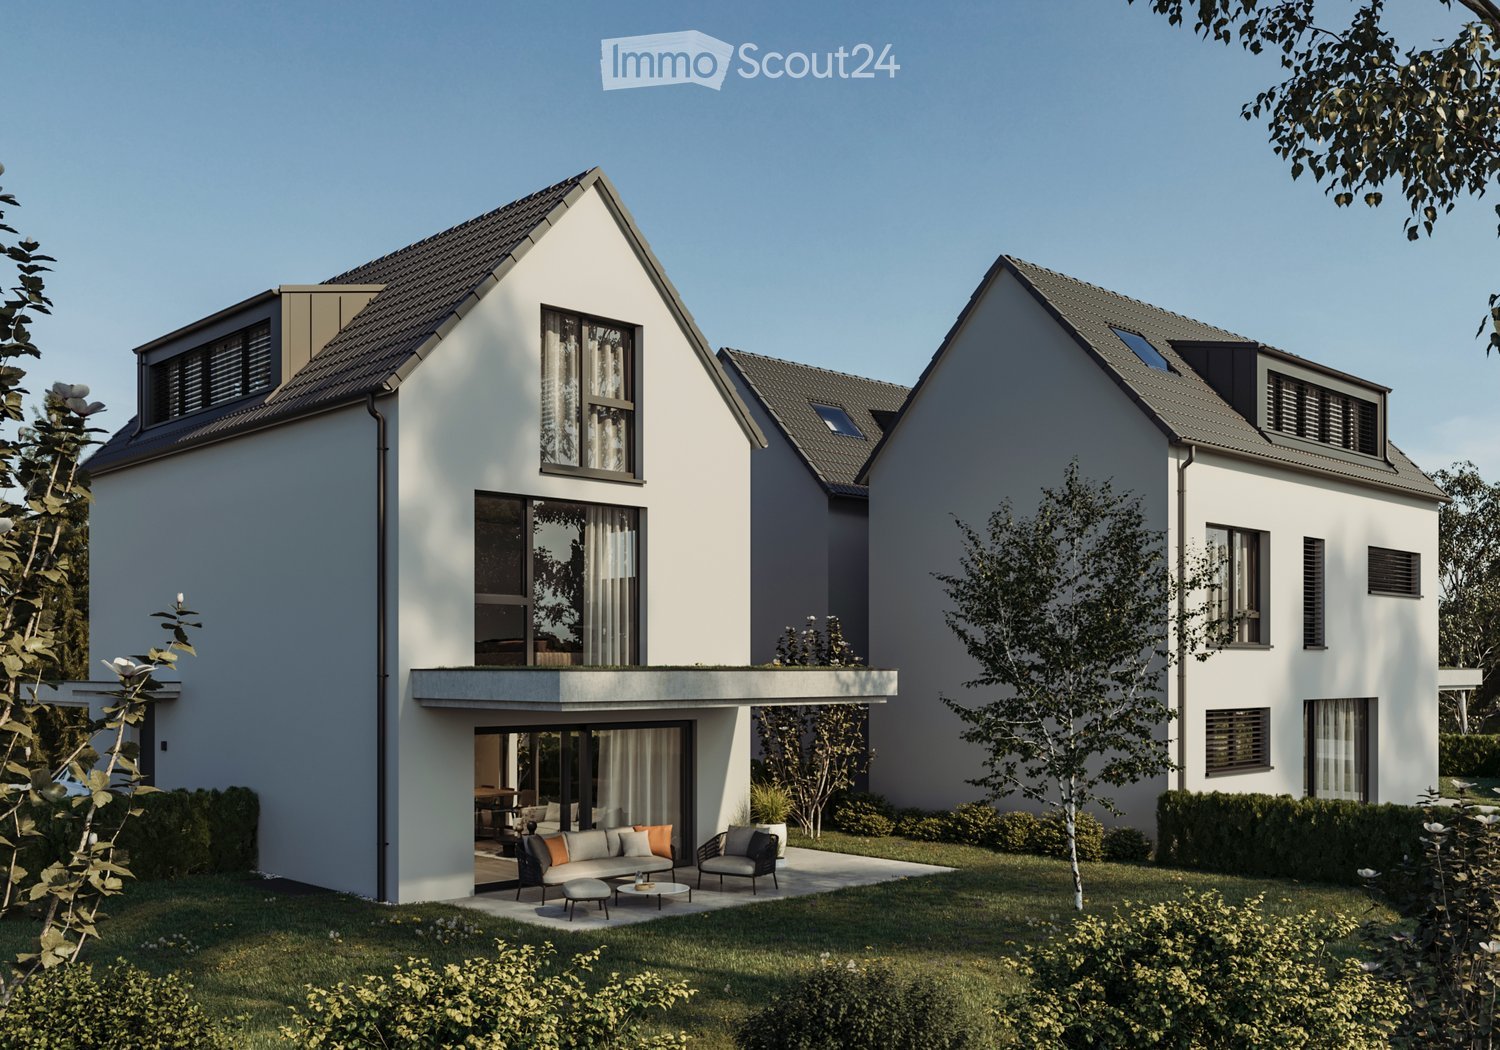
New Construction Project Flüh Living

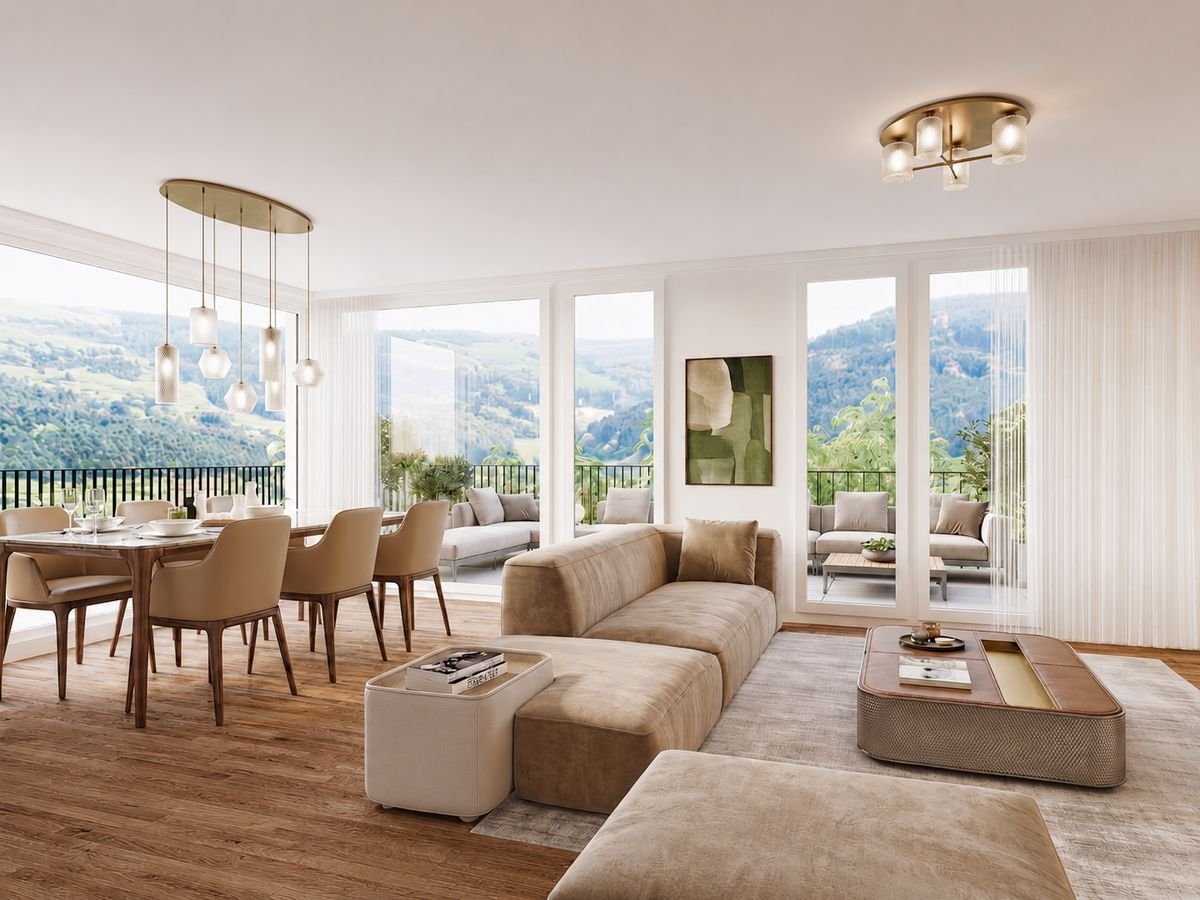
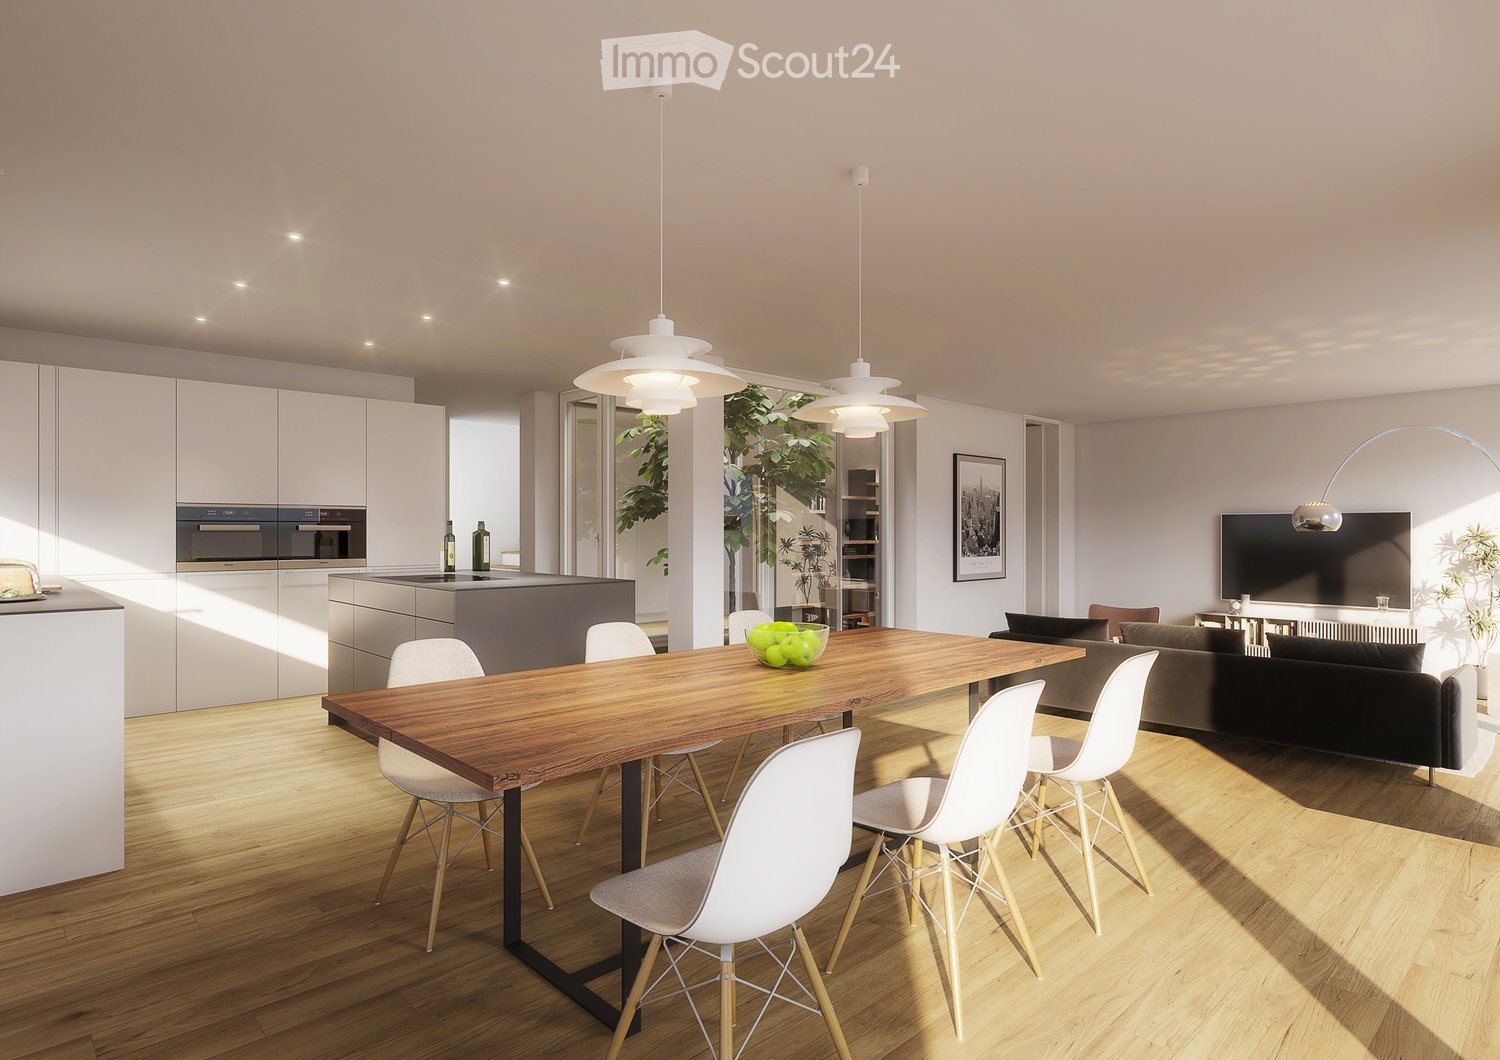
Modern living in Hofstetten-Flüh - Your new home in the greenWelcome to Flüh Living - Your new home in a sunny hillside location amidst an idyllic and family-friendly environment. The exclusive new construction project includes six modern, semi-detached single-family homes that harmoniously combine timeless architecture, high-quality materials, and well-thought-out floor plans.Light-filled living rooms, spacious window fronts, and an open living, dining, and kitchen area create a living feeling that invites you to arrive and feel good. The extensive terrace, balconies, and private garden extend the living space outdoors and offer the ideal place to enjoy relaxed hours with family and friends. On request, the garden can be supplemented with a private pool to create your personal wellness oasis.The natural location of Hofstetten-Flüh combines tranquility, relaxation, and a high quality of life with an excellent connection to Basel. Schools, shopping facilities, public transportation, and a variety of leisure and recreation activities are located in the immediate vicinity, making Flüh Living an ideal home for families and anyone who appreciates modern living in the green.Project highlights: • Quiet, sunny, and family-friendly hillside location • Choice between 5.5 or 6.5-room house - flexibly tailored to your needs • Participation in the interior design within the planned budgets • Spacious outdoor areas and private garden • Optional realization of a pool • Carport with space for two vehicles • Schools, shopping facilities, public transportation, and attractions within walking distance More impressions and detailed information about the project can be found on the project website www.flueh-living.ch.Construction has already started - secure your dream home now and design your future home according to your wishes. We would be happy to present the new construction project Flüh Living to you in a personal conversation and look forward to your inquiry.

  • Parking space
  • Balcony / Terrace
  • View
  • +2
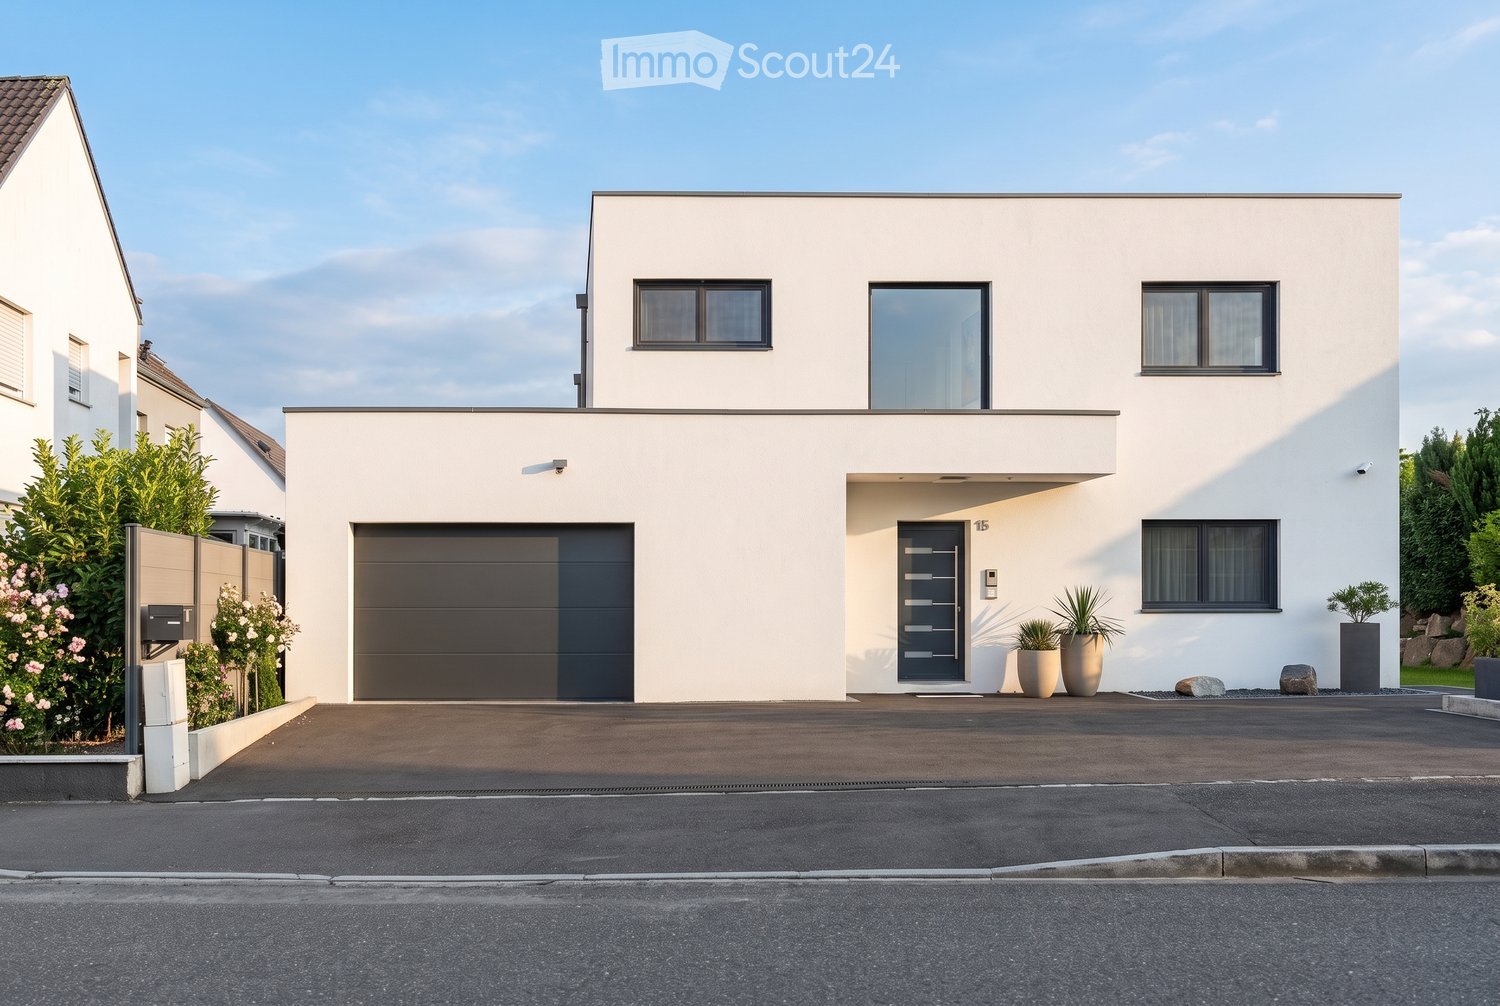
  • Modern two-story house with white exterior, large garage, and contemporary design. Features include large windows, a raised ground floor, and a well-maintained driveway.
  • Aerial view of a modern house with a well-maintained garden, patio area, and parking space for two cars.
  • Modern outdoor patio with a covered seating area, a dining table and chairs, a well-maintained lawn, and a stone border.
  • Modern white kitchen with sleek cabinets, central island, built-in oven, sink, and various appliances. Includes a dining area with chairs and a table.
  • Modern white kitchen with sleek cabinetry, a built-in oven, a central island, and a vase with flowers on the counter.
  • Modern, minimalist bathroom with white walls, grey tiles, a toilet, a sink, and a small window above the toilet.
  • Modern dining and living area with a black dining table, six chairs, a sofa, a large screen, and decorative vases.
  • Modern living room with white walls, grey sectional sofa, wooden coffee table, ottoman, floor lamp, potted plant, and a sleek black TV stand.
  • Empty room with light wooden flooring, white walls, and two windows with blinds. No furniture or equipment present.
  • Modern, well-lit room with a standing desk, ergonomic chair, laptop, keyboard, headphones, and a comfortable seating area with a TV and additional chair.
  • A modern, built-in wardrobe with wooden frame and black bottom shelf, containing various hanging clothes and a small bag on the shelf.
  • Modern staircase with white marble steps and wooden handrail, leading upwards in a bright, minimalist interior.
  • Bright bedroom with a large bed, nightstand, and a small baby crib. The room features wooden flooring, white walls, and a modern pendant light.
  • Modern bathroom with a white bathtub, white sink, sleek faucet, and white cabinet. Black marble tiles on the wall and white marble tiles on the floor.
  • Modern balcony with a sleek, dark grey roof, large glass sliding doors leading to a bedroom, and a white railing with a clean, minimalist design.
  • Modern bathroom with white sink, mirror, and toilet, featuring grey marble tiles and sleek fixtures.
  • A child's bedroom with a bed, a large stuffed lion toy, shelves filled with books and toys, a small table and chairs, and a globe. The room features wooden flooring and white walls with a blue accent wall.
  • A narrow hallway with white walls, wooden flooring, and a height chart mural featuring construction vehicles. A door leads to another room with orange vertical blinds.
  • Child-friendly room with purple walls, wooden floor, white closet with animal-themed height chart, blackboard on easel, and several picture frames on the wall.
  • Empty room with wooden flooring, white walls, and two windows. One window has a decorative curtain with butterfly patterns, and the other is a smaller window. The room features a light fixture on the ceiling and a door with a silver handle on the right si
  • Open garage with a black BMW SUV parked inside, a wooden shelf with various items, and a stroller on the right side.
1 / 21
6 rooms, 204m², CHF 939,000.–
Top
Rue de Hagenthal 15, 68220 Neuwiller

New 6-room single-family house (2023) – 204 m² living space, 600 m² plot & double garage

New single-family house with plenty of space, privacy, and high-quality equipment Are you looking for a modern, spacious home that can be occupied immediately without renovation work? This new single-family house in Neuwiller was built in 2023 and combines spacious living areas with an attractive plot of around 600 m². With around 204 m² of living space, 5 bedrooms, 3 bathrooms, and a double garage, the house offers plenty of space for families and couples who value comfort and space. Living with space and comfort The spacious living and dining area is the heart of the house. The modern kitchen blends harmoniously into the living area and creates an open, bright center of life for the whole family. With a total of 6 rooms or 5 bedrooms, you have a variety of usage options – whether children's rooms, guest rooms, home office, gym, or additional retreat. Three bathrooms provide additional comfort and make the house particularly suitable for a larger family. Plenty of space – inside and out The approximately 600 m² large plot offers a lot of private outdoor space and various possibilities for individual design. The covered terrace, which can be opened as desired, invites you to eat and linger outside. An existing pool permit also opens up the possibility of designing the outdoor area even more individually in the future. A special highlight is located on the upper floor: directly from the master bedroom, you can access the spacious, covered, and openable terrace. A water connection is available here, which, for example, enables the later installation or operation of a whirlpool. This allows the private outdoor area to be designed according to your own ideas as a personal wellness and comfort oasis - for example, under the starry sky. A double garage is available for vehicles, as well as a large forecourt. New instead of renovation project The house was built in 2023 in high-quality and offers modern building substance and contemporary living comfort. You benefit from a house that is already finished and can be occupied and used immediately – without a multi-year planning and construction phase and without the renovation work often necessary for older properties. The equipment includes, among other things, a heat pump, modern house technology, and contemporary, high-quality interior design. Attractive location near the Swiss border Neuwiller offers an interesting combination of quiet, natural living and proximity to Switzerland. The location is particularly interesting for people who work in the Basel region or have a connection to the Swiss border region, but at the same time want to live more spaciously and individually. The most important facts at a glance • Year of construction 2023 • 6 rooms / 5 bedrooms • approx. 204 m² living space • approx. 304 m² usable space • approx. 600 m² plot • 3 bathrooms • Double garage • Heat pump • Covered terrace • Spacious covered balcony • Pool permit available • New condition • Ready for occupancy Here you don't get a renovation object, but a new single-family house with a spacious room offer, large plot, and comprehensive equipment, which already offers the living comfort of a modern new building today. We would be happy to show you the house personally and give you an impression of the space, equipment, and outdoor area during a viewing. #Basel#Biel-Benken#Allschwil#Schönenbuch#Oberwil#Bottmingen#Binningen


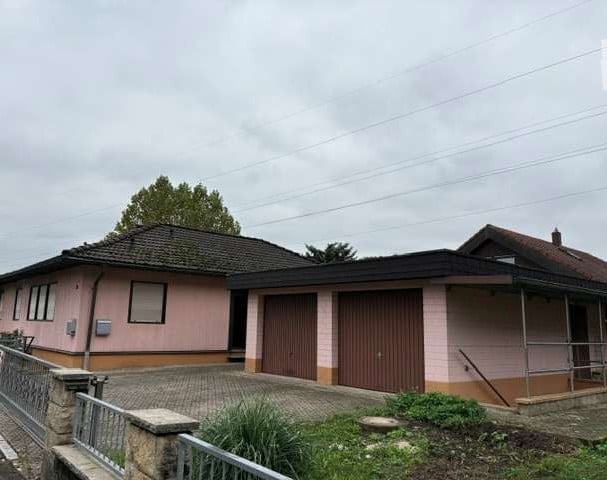
  • Single-story house with pink exterior, two garage doors, and a small garden area.
  • Single-story house with beige siding, white-framed windows, and a small staircase leading to the entrance. The house is surrounded by a well-maintained lawn, a tree, and some shrubs.
  • Empty room with wooden flooring, white walls, large windows, and a radiator under one window.
  • Empty room with tiled floor, white walls, and large windows. No furniture or equipment present.
  • Empty room with wooden flooring, white walls, large window, sliding glass door leading to outdoor area, radiator, and visible ceiling light fixture.
  • Brick patio area with a covered walkway, steps leading up to a raised section, and planters on the wall.
  • Empty room with light grey walls, wooden flooring, a single window with white frame, and a radiator below the window.
  • Modern bathroom with white tiles, a toilet, a sink with a faucet, and a glass-enclosed shower area.
  • Floor plan showing calculations for various room areas including living space, bedrooms, bathroom, utility room, and entrance.
  • Floor plan calculations showing room dimensions and total living area for a ground floor (BG).
  • Floor plan of a two-family house showing calculations for a basement apartment including hobby/sleeping room, living/work room, kitchen, bathroom, and floor area.
  • Floor plan of a multi-room residential space, including living room, kitchen, dining area, bedrooms, bathrooms, and hallway.
  • Hand-drawn floor plan showing basement, ground floor, and first floor with labeled rooms including kitchen, living room, bedroom, bathroom, and heating room.
  • Floor plan showing a layout with labeled dimensions, including a double garage, entrance, and various room spaces.
1 / 14
6.5 rooms, 184m², CHF 630,000.–
Top
79639 Grenzach-Wyhlen

Single-family house in Grenzach-Wyhlen with apartment and double garage

Angled bungalow with apartment and double garage, partially under the basement.The main apartment with a living area of 128 m2 is accessed via two steps and you enter the house through the vestibule. To the left of the vestibule is the guest toilet. When entering the apartment, you enter a spacious hallway, where there is the possibility to set up a dining area on the left. This area borders the kitchen. On the right, you enter the living area through a glass door, which is very bright. The room is connected to the approximately 20 m2 large terrace with the garden through the window front. You can reach the large garden via a staircase.Before reaching the corridor, which is separated by a door, to the children's and bedrooms with bathroom, there is a housekeeping room. From the corridor, you can reach the 2 children's rooms and a bedroom, which also has access to the terrace. The bathroom has a double sink, a floor-to-ceiling shower, a bathtub, and a toilet.From the hallway, a staircase leads to the basement area. Here, there is the possibility to install a washing machine and a dryer. 3 basement rooms, some of which also have a radiator, can be used, for example, as a hobby room, storage room, or pantry.The apartment with a living area of 56 m2 can be reached via a separate entrance. It has 2 nice rooms, a kitchen with built-in kitchen, and a bathroom. In front of the apartment, there is a separate covered area. It would be nice to set up a cozy seating area here.A large, partially under the basement, double garage offers space for 2 vehicles. In front of it, there are 3 parking spaces. The basement rooms can be accessed via a staircase from the outside or through the main apartment.A utility garden of approximately 120 m2 is located above the garages.LocationGrenzach-Wyhlen is located directly on the Rhine in the border triangle. The community has an excellent connection to the international airport in Basel-Mülhouse or to the SBB train station. The bus stop is right in front of the property.A very good infrastructure with short distances to the nearby train station, shopping opportunities, schools, kindergartens, children's playground, swimming pools, and medical care are easily accessible.Other informationThis property is a good option for commuters to Switzerland due to its location.

Tanja Schmidt

Tanja Schmidt

1 / 10
Tanja Schmidt

Tanja Schmidt

  • Parking space
  • Balcony / Terrace
  • Pets allowed
  • +3
6.5 rooms, 196m², Price on request
Top
4053 Basel

Dreamy city house in the popular Basel Gundeli quarter

Lucrative city house with rental potential, living or working in the popular Gundeli quarter This characterful city house in the heart of the popular Basel "Gundeli" quarter combines classic architecture with an unbeatable urban location. Located directly behind the SBB train station in a quiet one-way street, the property offers a rare combination of vibrant city life and private retreat on four floors. The current use as a successfully run Bed & Breakfast underlines the enormous potential of the object. Whether as a lucrative investment for continuation, as a spacious multi-generation house or as a representative residential and workplace - all possibilities are open to you here.On a living area of around 196m², the house impresses with bright, high rooms and a well-thought-out floor plan. While the street side convinces with two spacious rooms, the garden-side rooms offer a calming view of the greenery. A special highlight is the impressive attic room on the top floor, which unfolds a unique, charming character on 45m². Each of the residential units has its own bathroom, guaranteeing maximum privacy and making the property ideal for various living or rental concepts.A true unique feature in this central location is the idyllic outdoor area. The lovingly maintained garden with its own pond forms a green oasis of tranquility in the midst of the city.The location could hardly be more central. Within a few minutes' walk, you can reach the SBB train station with direct connections to long-distance traffic and the airport bus, while cafes, restaurants, and shopping facilities are right on your doorstep. Acquire not only a property, but a piece of quality of life with immediate cash flow potential or the space to realize your personal living dreams in one of the most sought-after quarters of Basel.The following highlights are offered by this property: • a total of 4 rooms with their own bathroom • additional attic • historic brick house with loving renovation • offer for district heating connection available • central, yet quiet location in Gundeli • parking space in front of the property Secure your private piece of quality of life directly at the pulse of the city and let yourself be impressed by this city house

  • Parking space
  • Balcony / Terrace
  • Pets allowed
  • +3
1 / 19
5.5 rooms, 150m², CHF 1,195,000.–
Top
Im Gobenrain 5, 4116 Metzerlen-Mariastein

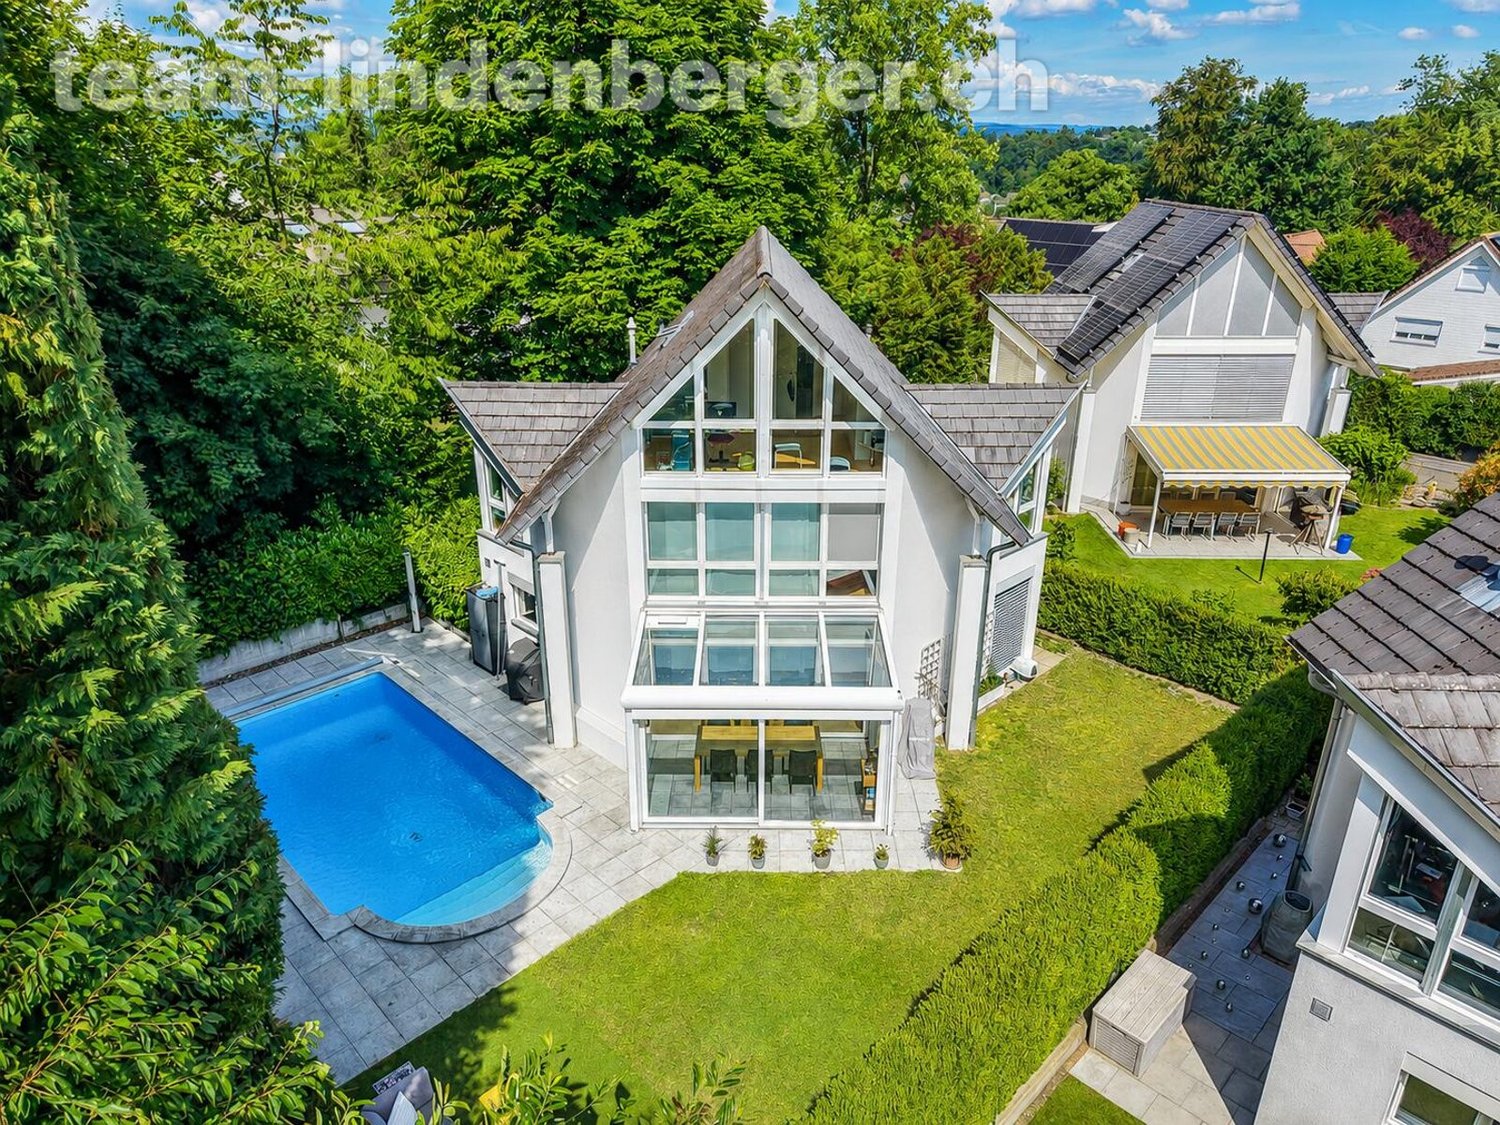
Detached 5½ room single-family house with garden in Metzerlen

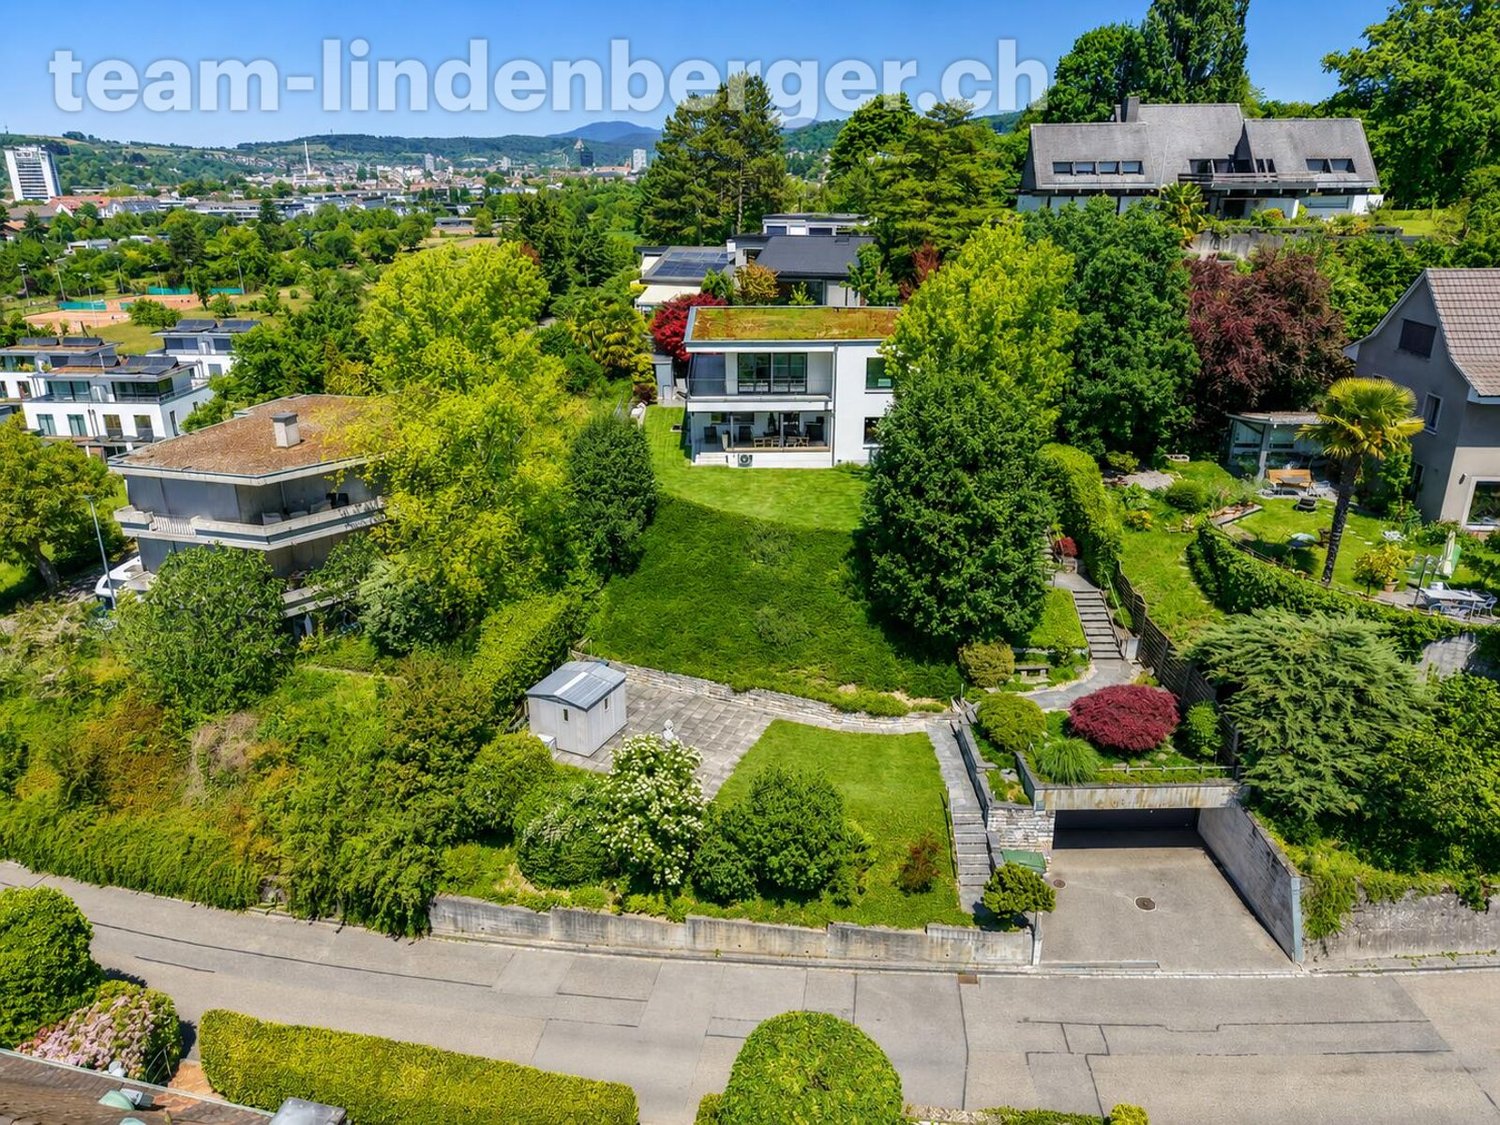
This detached 5½ room single-family house combines generosity, privacy, and natural living in a particularly pleasant way. Embedded in a quiet and well-maintained residential area, the property offers a harmonious home for people who value space, tranquility, and their own garden.The centerpiece of the house is the generously designed living and dining area. Large windows provide plenty of natural light, while the Swedish stove gives the room a warm and cozy atmosphere. The open-plan kitchen blends harmoniously into the living area and creates a communicative hub for everyday life and shared evenings.A special quality of the house is its connection to the outdoors. The bright winter garden with sliding glass doors expands the living space and creates a seamless transition to the well-maintained garden. This creates a private retreat with plenty of space for relaxed hours, social evenings, or family life outdoors.The other rooms also impress with their thoughtful layout and versatile usability. Two bathrooms provide additional comfort. The approximately 17 m² large terrace, which is directly accessible from the bedroom and bathroom, offers a beautiful view of the surroundings.The location combines the tranquility of a grown residential area with good accessibility to the most important facilities of daily life. Schools, shopping opportunities, and public transportation are within easy reach. At the same time, nature and green spaces characterize the immediate environment and offer a variety of possibilities.A detached home with character, which convinces with its well-maintained condition, generous living areas, plenty of privacy, and an attractive garden, a property for people who appreciate quiet living in Metzerlen.Have we sparked your interest? We would be happy to present this special property to you during a personal viewing and look forward to your contact.We appreciate your property.All real estate offers can be found on www.team-lindenberger.ch

Travel time
-
1 / 16
5.5 rooms, 173m², CHF 1,550,000.–
Top
Fürstenbergstrasse 6, 4143 Dornach

Family Paradise in Dornach

In an attractive and quiet residential area in Dornach, not far from the Goetheanum, this extremely well-maintained and spacious 5½ room single-family house awaits you, plus a heated hobby room with a separate house entrance. The slightly elevated location with a beautiful view, the child-friendly environment, and the pleasant tranquility make this property a wonderful home for families who value quality of life, privacy, and plenty of space. The house presents itself in a very well-maintained and ready-to-move-in condition and convinces with a well-thought-out room layout and versatile usage possibilities. On the ground floor, there is a kitchen and an inviting living and dining area with direct access to the garden with privacy. The lovingly designed outdoor area is a real garden paradise and offers plenty of space to play, relax, and enjoy cozy hours with family and friends. A bathroom with a shower on the ground floor complements this living area and provides additional comfort in everyday life. The upper floor has three bedrooms and thus offers ideal conditions for a family. One of the rooms has its own balcony, from which a beautiful view can be enjoyed. The spacious family bathroom with a bathtub, toilet, and double sink rounds off this floor. A special highlight of the house is the exceptionally spacious and inviting attic. The extensive room can be used entirely according to personal needs as an additional bedroom, parent's area, guest room, office, studio, playroom, or further living space. A small tea kitchen and a separate bathroom offer additional comfort and make this floor particularly versatile. If required, the large attic room can also be divided into two separate rooms, offering long-term flexibility for different life situations. In the basement, there is a heated hobby room with a separate house entrance, utility and technical room, air raid shelter, so there are also sufficient practical utility and storage spaces available. The offer also includes a separate garage on a property that is only a few steps away from the house. Directly next to the house and immediately at the house entrance, two outdoor parking spaces are also available. The combination of a quiet and child-friendly residential area, beautiful views, spacious room offerings, a lovely garden, and the very well-maintained condition makes this property an extremely attractive offer. A real family paradise in Dornach, which offers a lot of space to live, live, and feel good, and is ready for its new owners. Have we sparked your interest? Please fill out the contact form. We will gladly provide you with the detailed sales documents with further information about the property. We appreciate your property. You can find all real estate offers at www.team-lindenberger.ch

Travel time
-
1 / 20
5.5 rooms, 150m², CHF 1,350,000.–
Top
Unterer Bündtenweg 2, 4124 Schönenbuch

Characterful single-family house on a spacious plot of land – a paradise for nature lovers

This well-maintained single-family house delights with its individual architecture, the spacious plot of land, and its quiet, family-friendly location on the edge of the agricultural zone. Those seeking a lot of space, privacy, and a natural living environment will find a home with special charm and a rare opportunity here.The highlights in brief: • Individual architecture with unmistakable character • Spacious plot of land with plenty of privacy • Quiet and family-friendly residential area • Proximity to the agricultural zone and nature • Spacious living and dining area with fireplace • Two children's rooms and large parental bedroom • Gallery and réduit in the attic • Additional heated room in the basement • Separate shower in the basement • Large double garage with direct house access DescriptionThe versatile rooms are spread over several levels and give the house its special character. The entrance on the ground floor with wardrobe and guest toilet leads to the dining area and the open, modern kitchen. A step lower is the living room with an open fireplace and direct access to the garden and seating area.On the upper floor, there are two children's rooms, a bathroom, and the parental bedroom with access to a small, covered balcony. The expanded attic with gallery and practical réduit offers additional, flexible space.The basement complements the room offer with a heated room, an additional shower in the anteroom, and technology, tank, and air raid cellar. The room is ideal as a guest room, home office, or hobby room. The spacious and versatile rooms are spread over several levels and give the house its special character.Have we piqued your interest? We look forward to hearing from you and are available to answer questions or arrange a viewing appointment.

Travel time
-
  • Two-story house with a brown shingled roof, large windows, and a garage. The house has a raised ground floor, a basketball hoop in the driveway, and is surrounded by greenery.
  • Modern two-story house with white walls and brown wooden roof, surrounded by greenery and tall grass.
  • A well-maintained garden with a blooming rose bush in the foreground, surrounded by neatly trimmed hedges and a lush green lawn. The background features a house with a garage and a scenic view of a forested hill under a clear blue sky.
  • Bright living room with wooden flooring, large windows, a grey sofa, a wooden dining table with chairs, a wooden cabinet, a television, and a small stool.
  • Modern kitchen with light wooden cabinets, marble countertops, and stainless steel appliances. A window offers a view of a dining area with wicker chairs and a table.
  • Bathroom with marble tiles, a bathtub, a shower hose, a handrail, and a window with a shelf.
  • Modern bathroom with marble tiles, glass shower enclosure, and a blue shower curtain.
1 / 22
5.5 rooms, 126m², CHF 1,060,000.–
Top
4108 Witterswil

Detached 5½-room single-family house with idyllic, sunny garden

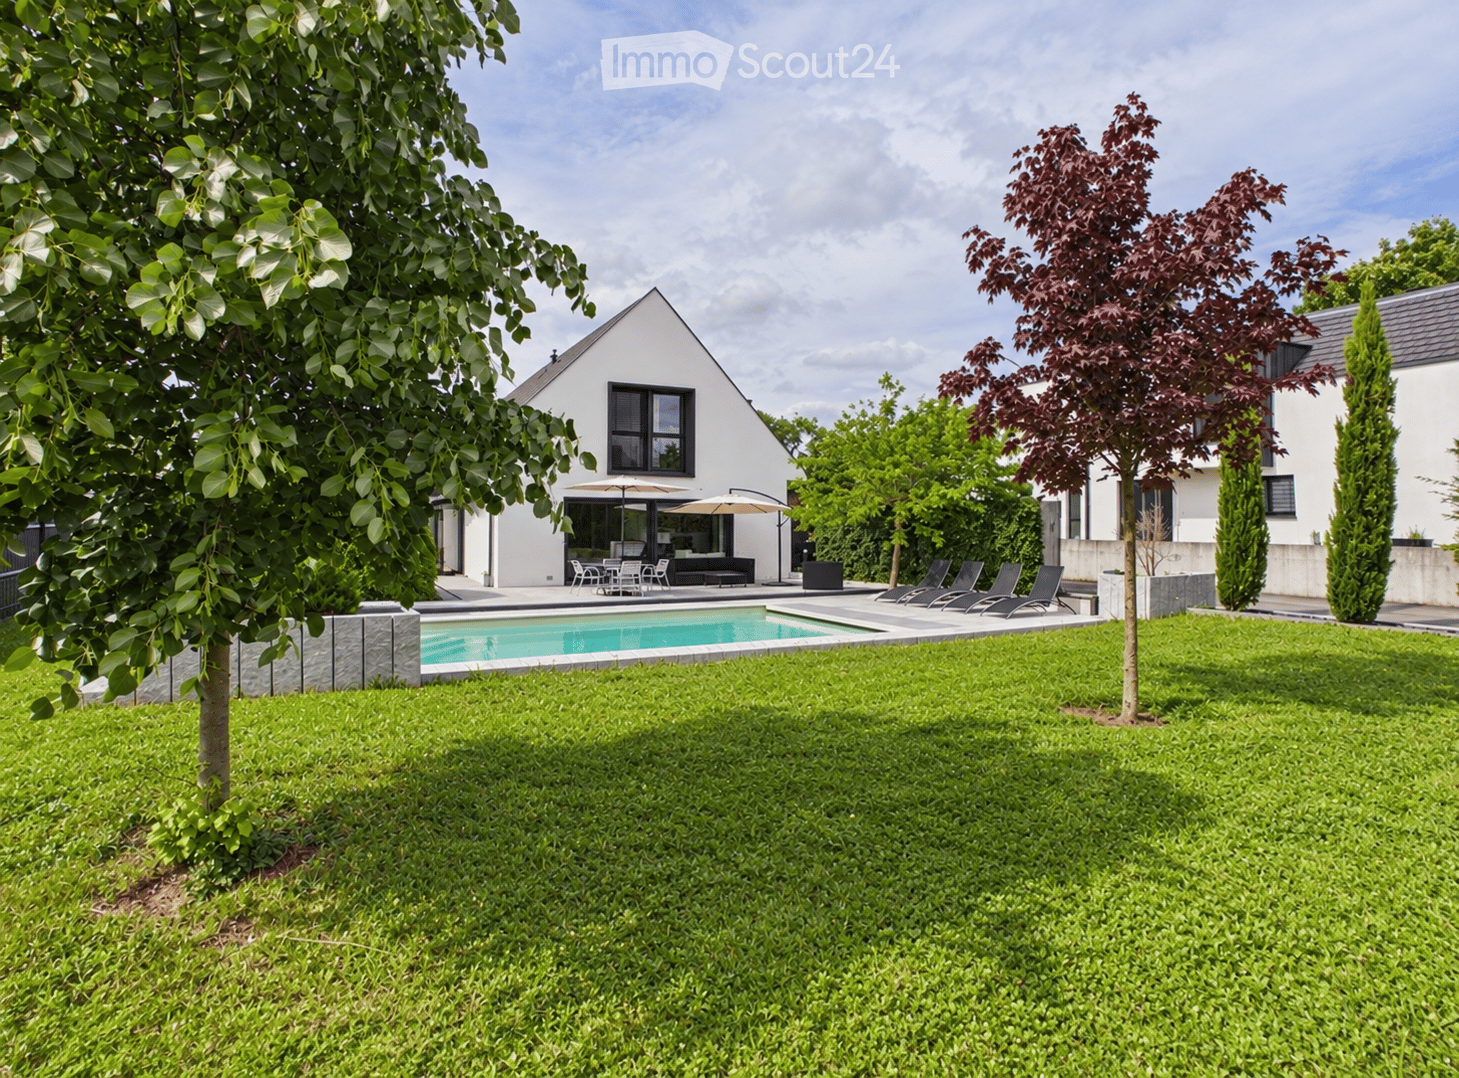
In the popular municipality of Witterswil, idyllically located at the foot of the Jura, this detached single-family house awaits you with plenty of space for the whole family. The natural surroundings invite you to go for walks, hikes, and varied leisure activities and combine rural tranquility with an excellent connection to Basel.The property is located in a quiet and family-friendly residential area. It convinces with a sun-drenched, private garden, a covered and wind-protected seating area, bright living rooms, and attractive ceiling heights that create a spacious living feel. The detached house offers privacy and is ideal for families, couples, or combining living and working under one roof. A spacious garage and two additional outdoor parking spaces round off the attractive space offer.In terms of accessibility, you also benefit from an excellent location: The tram stop is about 3 to 4 minutes' walk away and already offers a comfortable connection to Basel today. With the planned acceleration of the tram line, the travel time to Basel SBB station will be shortened to around 18 minutes from approximately 2030. So you can enjoy the advantages of natural living without having to sacrifice proximity to the city.Kindergarten, primary school, and secondary school are within a short distance and are safely and conveniently accessible for children. Playgrounds and numerous sports and leisure facilities are also located in the immediate vicinity.The house extends over three levels - basement, ground floor, and upper floor - and offers versatile usage possibilities as well as plenty of space for individual living needs.The property presents itself in a well-maintained condition and at the same time offers potential to modernize and design individual areas according to your own ideas. The existing oil heating can also be included in an individual modernization concept. An ideal opportunity for all those looking for a detached home in the countryside with long-term development potential. Highlights at a glance • Quiet and family-friendly residential area • Sun-drenched, private garden • Approx. 126.4 m² heated living space • Bright living rooms with attractive ceiling heights • Spacious living and dining area with tile stove • Covered and wind-protected seating area • Ideal for families, couples, or home office • Large garage and two additional outdoor parking spaces • Versatile usage possibilities on three floors • Tram stop within approx. 3-4 minutes' walk • Attractive public transport connection to Basel, currently: approx. 30 minutes, planned from 2030 travel time of approx. 18 minutes to Basel SBB station

  • Well-maintained garden with a swimming pool, lounge chairs, and outdoor dining area under umbrellas, surrounded by trees and a modern white house.
  • Modern kitchen with dark grey cabinets, white island, black countertops, stainless steel appliances, and two blue stools.
  • Modern living room with a white sectional sofa, fireplace, dining area, and large windows offering a view of the garden and pool.
  • Modern living and dining area with a white sectional sofa, colorful cushions, a round coffee table, a dining table with chairs, a cat bed, a decorative toy horse, and a view of a swimming pool through large glass doors.
  • Modern dining area with a wooden table, six brown chairs, and a tall shelving unit with decorative items, including a globe, books, and small statues. Large glass doors open to a green outdoor space.
  • Modern dining area with a large wooden table, brown leather chairs, a decorative horse sculpture, and a wall-mounted screen. Large windows offer a view of a green lawn and outdoor structures.
  • Modern bedroom with a grey upholstered bed, pink bedding, a nightstand, a wall-mounted mirror, and a large window with a view to a balcony area.
  • A modern, well-lit walk-in closet with built-in wardrobes, shelves, and drawers. Features a skylight window, wooden flooring, and a picture of a dog on the wall.
  • Bright, modern room with slanted ceiling, wooden flooring, large window with view, and colorful decor including a green chair, small table, lamp, and toys.
  • Bright, modern bedroom with a built-in bed and wardrobe, colorful bedding, pendant light, and picture frames on the wall. The room features wooden flooring and a large window with a view of the garden.
  • Modern bathroom with double sinks, large mirror, wooden vanity, and a shower area with a glass enclosure. The space features a skylight window and a view of greenery outside.
  • Modern office space with a white desk, black office chair, glass partition, and shelves holding books and decorative items.
1 / 12
6 rooms, 211m², EUR 950,000.–
Top
68220 Hesingue

Villa of 211m2 in Hesingue (5min Switzerland)

Villa 6 rooms 211 m²Hésingue – Contemporary architect villa.Built on the edge of fields, accessible by a private path, this contemporary architect villa combines bold design, noble materials, and cutting-edge technologies to offer a unique and timeless living space. Here, luxury is measured by the harmony between space, light, and nature.A shell of light and opennessThe ground floor, designed as a generous and fluid living space, is centered around a living room with beautiful volumes, bathed in natural light. Open to a terrace and a heated pool, it invites to a life where inside and outside are one.Ultra-equipped kitchen with central island and fully openable windows, extended by a bright veranda for family or friends' meals.Entrance hall with dressing room, direct access from the kitchen to the laundry room, cellar, and double garage.BSO blinds with automatic orientation for optimal light comfort, adapted to every moment of the day.A floor dedicated to well-being and intimacyThe floor houses three spacious bedrooms, including a parental suite with access to a large terrace equipped with a Jacuzzi.Custom-made dressing room.Mezzanine with integrated library, reading or work area bathed in light.Bathroom with Italian shower and bathtub and double sinkA versatile and functional basementFully equipped, the basement reveals custom-made spaces:Additional parental bedroom with bathroom, ideal for hosting your guests.Workshop, technical room, and modular storage spaces according to your needs.Well-designed outdoor areasThe landscaped garden, a true green oasis, extends over a tree-lined lawn, punctuated with:Large terrace in ceramic grès and granite, to enjoy the sun at any time of day.Heated pool with submerged roller shutter and Jacuzzi spa, protected from prying eyes.Ornamental pond with koi carp, for a soothing touch.Large garden with fruit trees, playhouse in a calm and family-friendly environment: an idyllic setting for children and adults.High-end technical featuresThis villa is at the cutting edge of technology and comfort:- External insulation- Water/water heat pump and underfloor heating for an ideal temperature in all seasons.- Air conditioning in each bedroom and double flow ventilation for optimal comfort.- Home automation to control your home with a simple gesture.- Triple glazing, reinforced thermal and acoustic insulation.- Wood fireplace for cozy evenings.- Pool water treatment by electrolysis, cleaning robot for easy maintenance.- Central vacuum cleaner and laundry hatch in the bathroom.Exceptional materialsEvery detail has been carefully thought out to sublimate this home:- Exceptional kitchen- Parquet and tiles of superior quality.- Granite from Zimbabwe and terraces in ceramic grès.- Cladding in natural stone and slate for an authentic and refined touch.A villa where luxury rhymes with serenity, where every space has been designed for your well-being. Contact us without delay, the Efco Immo agency will be pleased to show you this property.Your Efco Immo advisor: Olivier MOSSMANNCommercial agent (Individual enterprise) ...Surface: 211 m²Date of energy diagnosis: 27/06/2025Primary energy consumption: 84 kWh/m²/aFinal energy consumption: 0.00 kWh/m²/aEstimated annual energy expenditure for standard use: between €1,180 and €1,660 in 2021, 2022, and 2023 (including subscriptions).Information on the risks to which this property is exposed is available on the Géorisques website: www.georisques.gouv.frWe also speak German! We speak English!

  • Open-plan living and dining area with a wooden dining table, white chairs, a grey sofa, a television, pendant lights, and a modern kitchen with white cabinets and stainless steel appliances.
  • Modern hallway with large glass doors leading to a bedroom and bathroom, featuring a plant in the foreground and a view of greenery outside.
  • Aerial view of a residential area with multiple houses, surrounded by greenery and hills. Houses feature modern designs with solar panels on rooftops, and there are well-maintained lawns and outdoor seating areas.
  • A modern, multi-level house with solar panels on the roof, surrounded by a well-maintained lawn and outdoor seating areas.
1 / 4
6.5 rooms, 216m², CHF 2,950,000.–
Top
Auf der Höhe 8, 4144 Arlesheim

Exclusive luxury villa with atrium and beautiful garden

Project descriptionFrom the first quarter of 2027 (completion approx. Q2 - 2028), an exclusive and unique luxury villa with modern architecture will be built on Auf der Höhe 8 in Arlesheim. The plot with 761 m² is centrally located and embedded in a quiet neighborhood with single and multi-family homes.The new building project is located on slightly sloping terrain and is oriented southwest. This allows for an attractive view and all-day sunlight.The single-family house impresses with its technical equipment and high-quality execution. A ground probe heat pump is planned, which will be powered by its own PV system. The high-quality building substance and exclusive equipment are designed for a long service life and low maintenance.House descriptionIn the basement, there is a spacious double garage with storage space for bicycles, strollers, or other vehicles. The garage has a tilting door with a side door and is accessible via the access road of the adjacent multi-family house. A frost-proof water connection is available in the garage.The laundry room with an additional sink and a room air dryer (Secomat) is also located in the basement. Directly adjacent to the laundry room is the cellar, which can also be accessed via the garage if desired.The heart of the basement is an exclusive and developed hobby room with a large window for plenty of daylight and fresh air. If required and desired, this room can be converted into a small apartment with a wet room and kitchen niche.The house is entered via a covered forecourt, which leads to the entrance with carpenter's wardrobe. Directly at the house entrance are the staircase and the guest toilet. The central architectural element is the atrium (light courtyard), which extends over all floors and provides special lighting conditions and unique views.The high-quality and exclusive carpenter's kitchen with cooking island forms the heart of the dining and cooking area and invites you to linger. Through a door integrated into the kitchen front, you can access the redoubt, which provides practical storage space and expands the functionality of the kitchen. The dining area leads to the beautiful garden with a covered seating area via a large lift-and-slide door.The living room is slightly lowered by two steps and offers a unique living experience with a room height of 2.80m, which is further enhanced by the lift-and-slide door to the garden. The small study is directly adjacent to the living room and offers direct access to the atrium.The upper floor is reached via the staircase, which is naturally lit by two side windows. Directly at the staircase exit is a redoubt. The wet room has a washbasin with a countertop sink and wall faucet, a toilet, a recessed mirror cabinet, and a large floor-level shower with rain showerhead. The openable skylight provides daylight.The two bedrooms are oriented south and equipped with large, floor-level windows. They offer versatile usage options, can be optimally furnished, and provide a beautiful view.At the end of the corridor is the parent's bedroom with a direct view into the atrium. The dressing room with daylight is separated from the bedroom by a sliding door and includes a well-designed built-in wardrobe. The en-suite bathroom offers the highest comfort and includes a double washbasin with countertop sinks and two wall faucets, a toilet, a recessed mirror cabinet, a floor-level shower with rain showerhead, and a duo bathtub with plenty of storage space for cozy hours for two. The openable skylight provides optimal daylight.

Travel time
-
1 / 13
6 rooms, 255m², CHF 3,850,000.–
Top
4125 Riehen

Dream location in Riehen - A home to fall in love with

In a prime residential area in Riehen, this exceptional 6-room single-family house presents itself with an unparalleled view of the surrounding landscape, the city of Basel, and up to the Roche towers. A true dream location for all those who appreciate peace, privacy, and an impressive distant view.The original year of construction of the property is 1954, but in 2023 the house was comprehensively renovated and technically completely renewed. Accordingly, the property presents itself today in a nearly new condition and combines modern living comfort with a lot of charm and coziness.Access to the house is via a few steps. Directly on the street is the spacious double garage with enough space for vehicles and additional storage space.Already when entering the house, you are greeted by a spacious entrance area with a separate wardrobe. The ground floor convinces with a well-thought-out floor plan with spacious and bright rooms. In addition to a bathroom with a shower and a separate toilet, there is a practical dressing area, a spacious dining room, an inviting living area, and a high-quality, modern kitchen on this level. From the living area and the kitchen, you can directly access the covered seating area, which offers a magnificent view. The lovingly designed and extremely well-maintained garden area invites you to linger and enjoy with several cozy seating areas. Here, sunny days and warm summer evenings can be spent in a unique atmosphere.On the upper floor, three spacious bedrooms await you, each with practical dressing niches. All rooms have direct access to the balcony. The view is even more impressive here and offers a breathtaking view of the surrounding landscape to Basel. This floor is complemented by a modern and spacious bathroom with a bathtub, shower, sink, and toilet.The basement offers numerous secondary rooms and convinces with a lot of usable space. In addition to the heating room, there are various storage options and further flexibly usable rooms available.This property uniquely combines a privileged location, a high-quality construction standard, and a cozy living feel.We would be happy to present this beautiful, extremely well-maintained home to you in the context of a personal viewing.We appreciate your property.All real estate offers can be found at www.team-lindenberger.ch

1 / 13
6.5 rooms, 175m², CHF 2,690,000.–
Top
4102 Binningen
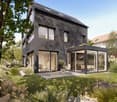
6.5 room dream home with pool in Binningen
In the popular and family-friendly residential area of Binningen, this charming and stylishly modernized 6½ room single-family house awaits you, perfectly combining living quality, privacy, and joie de vivre.The property is located in a well-maintained development with only four single-family homes and offers a harmonious living environment with pleasant neighborhood and plenty of peace. On three living floors, a well-thought-out room concept convinces, which delights both families and couples with high demands.The heart of the property is the spacious, openly designed living and dining area with the high-quality, modern kitchen from Bard, which was renewed in 2021. Here, stylish design, functionality, and living comfort come together in an ideal way.A winter garden extends the living space and creates the perfect transition to the dreamy garden. A real highlight of this property. With plenty of privacy, well-maintained outdoor areas, and its own pool, a personal wellness oasis with a holiday feel is created here.On the upper floor, there are three bedrooms and a modern bathroom with a shower.The attic offers a cozy forecourt, a sunny balcony with morning sun, and another room with its own bathroom (shower), providing versatile usage possibilities. Ideal as a home office, parent's area, or guest area.The basement also convinces with plenty of space. Two heated rooms, another bathroom with a shower, the laundry room, and a spacious cellar with a separate wine cellar and air raid shelter offer maximum flexibility.Two parking spaces with direct access to the house round off this attractive offer perfectly.A home with character, style, and high living quality. Ideal for all who appreciate modern living in the best location in Binningen.We appreciate your property.All real estate offers can be found at www.team-lindenberger.ch
Jan Pitsch

Jan Pitsch

1 / 24
Jan Pitsch

Jan Pitsch

  • Parking space
  • Balcony / Terrace
  • Pets allowed
  • +3
9.5 rooms, 276m², CHF 1,690,000.–
Hauptstrasse 19, 4142 Münchenstein

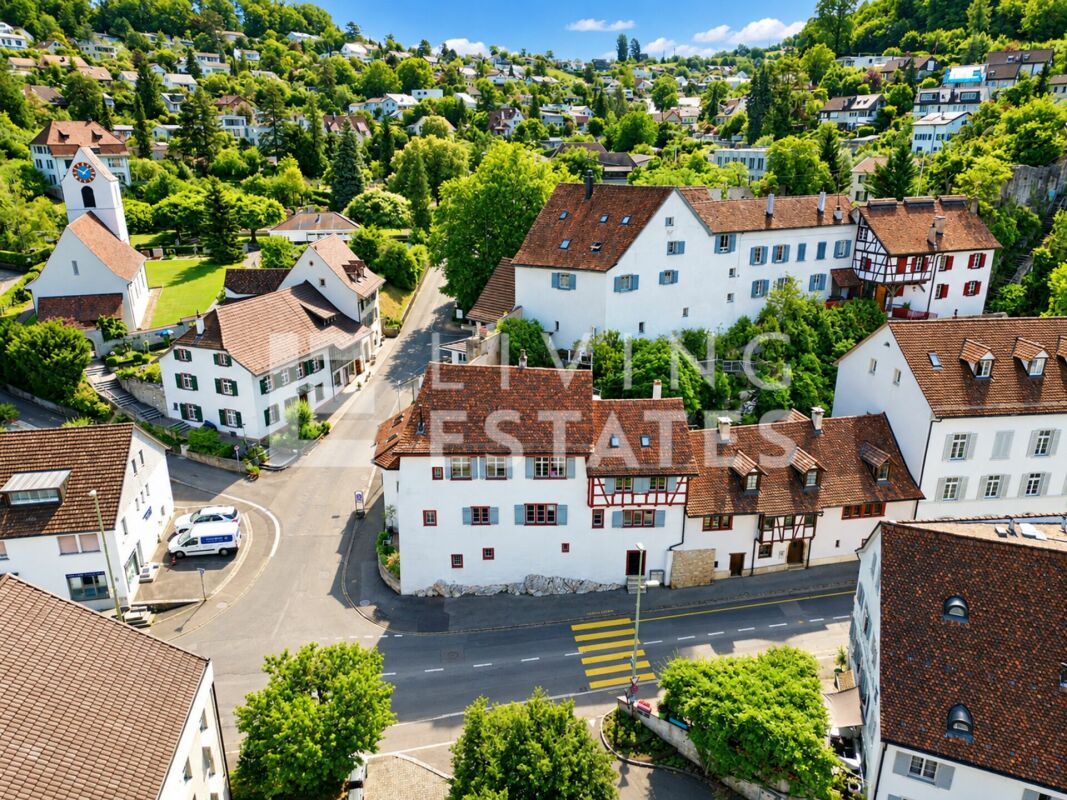
HISTORIC CHARM. THREE UNITS. GREAT POTENTIAL.

In the heart of the old village center of Münchenstein is the historic house, the former parish house of the community. The property was first mentioned in documents in 1537 and rebuilt around 1550. The distinctive corner house was built directly on the rock and convinces with a unique floor plan. Originally, the property consisted of two buildings, which today form a single unit. The property is classified as a worthy monument and is under cantonal monument protection, which offers a great added value for lovers of architecture with history.This LIVING ESTATES offer scores with the following facts: • Central location with good access to public transport and urban infrastructure • Unique floor plan concept with versatile usage possibilities • Bright, light-flooded rooms with high ceilings • Charming half-timbered walls with historic character • Master bedroom with en-suite bathroom • Atrium room with gallery and walk-in closet • Workshop area for DIY enthusiasts and tinkerers • Maritime house bar with ship and nautical elements • And numerous other well-thought-out equipment details ... The space offer includes three separate living units, an office, a workshop, as well as a terrace and a seating area with green space. Three outdoor parking spaces and a practical basement room in the building round off this offer.If this is your perfect match and you can imagine continuing the story of this special house, we look forward to your contact.

  • Parking space
  • Balcony / Terrace
  • Pets allowed
  • +3
Travel time
-
Simon Schweizerhof

Simon Schweizerhof

1 / 13
Simon Schweizerhof

Simon Schweizerhof

  • Balcony / Terrace
  • View
  • Swimming pool
  • +1
9 rooms, 261m², CHF 2,480,000.–
Blözenweg 42, 4133 Pratteln

9-Room Villa with Tower and Dreamlike Garden with Pool

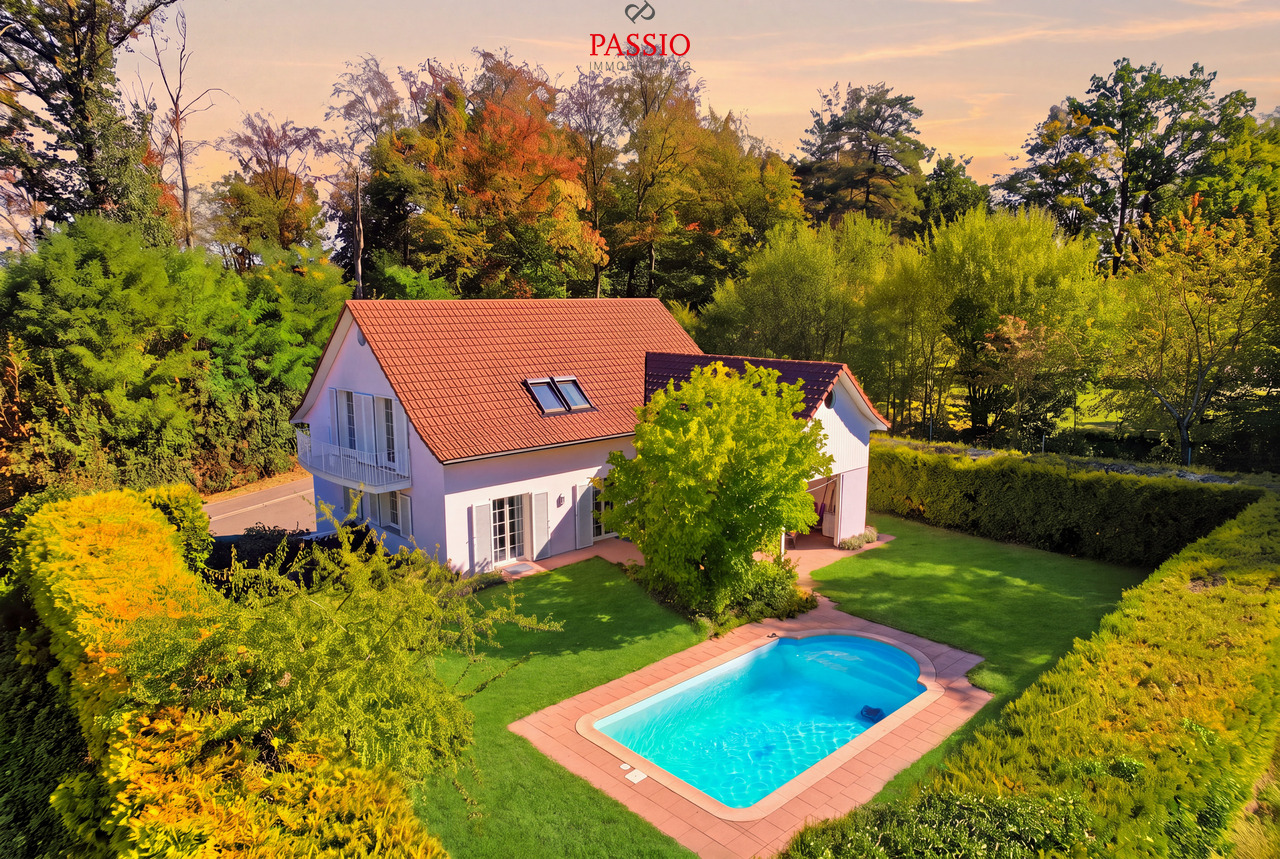
Welcome to Blözenweg 42 in PrattelnQuiet, sunny and embedded in a green living environment - and yet pleasantly central: My location combines privacy with the advantages of an excellently connected community. Pratteln offers a wide range of shopping and leisure opportunities, schools and good connections with public and private transport. At the same time, the forest and nearby recreational areas are in the immediate vicinity and create an attractive balance to everyday life.I may introduce myself: an exceptional 9-room villa with around 261 m² of living space on a generous plot of 829 m². My distinctive architecture with the characteristic tower, the spacious room layout and my garden with pool give me a very special aura. Originally built in 2000 and extensively modernized, I combine individual character with upscale, contemporary living comfort.My highlights at a glance • Representative 9-room villa with distinctive tower • 261 m² of living space on 829 m² plot • Spacious room offer for family, work and guests • Upscale, modern kitchen equipment • Air heat pump and underfloor heating • Two additional heated rooms in the basement • Three bathrooms with shower or bathtub • Balcony with beautiful views of the forest and greenery • Partly covered terrace and well-kept garden • Spacious outdoor pool • Very sunny and quiet living location • 2 garage spaces and 3 outdoor parking spaces My renovations • 2023: Installation of a new air heat pump • 2024: Renewal of the kitchen • 2024: New parquet and tile floors • 2024: Renewal of the bathrooms • 2024: Renewal of the skylights My ground floor welcomes you with a spacious entrance area and practical built-in closets. The open, modern kitchen harmoniously transitions into the dining area, while the bright living area provides direct access to the terrace and garden. Another bright room and a bathroom with shower complete this living level.On the upper floor, four bright rooms are available. Two of them open directly onto the balcony, from which you can enjoy a beautiful view of the forest and the green surroundings. Two additional bathrooms, one with a shower and one with a bathtub, provide extra comfort and make this floor particularly family-friendly.My basement also offers more than just classic secondary rooms: Two heated rooms can be flexibly used as an office, hobby room, guest room or additional bedroom. The room offer is complemented by a private laundry room with washing machine and dryer, a storage room and a shelter.My outdoor area is a special retreat. The partly covered terrace creates a protected spot for cozy hours, while the spacious garden offers plenty of space to relax and enjoy. The large outdoor pool is the heart of it all and brings a real vacation feeling home on warm summer days. Two garage spaces and three outdoor parking spaces round out my offer.I am a home for people who are looking for generosity, upscale living comfort and architecture with recognition value. My distinctive tower, my versatile rooms and the private garden with pool make me a villa that clearly stands out from the ordinary.Discover this special home during a personal viewing. The team of PASSIO Immobilien AG is looking forward to showing you the villa at Blözenweg 42 in person and guiding you through its versatile rooms.

  • Balcony / Terrace
  • View
  • Swimming pool
  • +1
Travel time
-
Nicolas Feisst

Nicolas Feisst

1 / 13
Nicolas Feisst

Nicolas Feisst

  • Parking space
  • Balcony / Terrace
  • Child-friendly
4.5 rooms, 110m², CHF 1,245,000.–
Brühlweg 67, 4132 Muttenz

Bright and airy home in a central location in Muttenz

This well-maintained and family-friendly single-family home in Muttenz impresses with a generous room layout, a beautiful outdoor area, and versatile rooms on three floors. With approximately 110 m² of living space, the property offers a comfortable home with plenty of space for different living needs.Through the inviting entrance area on the ground floor with a built-in closet and separate guest toilet, you enter the spacious living and dining area with a modern kitchen from 2022 and a Swedish stove. The openly designed area forms the heart of the house and offers plenty of space for shared living and cozy hours. From here, there is direct access to the garden seating area, which connects the indoor and outdoor areas comfortably.On the upper floor, there are two spacious rooms that are ideal as bedrooms, children's or workrooms. Both rooms have direct access to the balcony. Also on this floor is a bathroom with a shower, bathtub, and window, which provides additional comfort in everyday life.The basement offers further valuable usable space. Two heated rooms offer versatile possibilities, such as an office, guest or hobby room. This floor is complemented by a modern bathroom with a shower and window from 2022, a utility room, and a separate cellar.The garden seating area offers space to relax, play, and linger outdoors. A beautiful retreat for families, couples, or anyone who appreciates having their own outdoor area.Two outdoor parking spaces, one of which is covered as a carport, are located directly at the property and round off this attractive offer.The property is located in a central location in Muttenz. Schools, shopping facilities, public transport, and the nearby recreation area Rütihard are easily accessible on foot within a few minutes. The motorway access is also just a few minutes' drive away.An attractive single-family home with a well-thought-out room layout, garden seating area, and versatile usage possibilities - ideal for all those who are looking for a cozy home with plenty of space and short distances.This property is characterized by the following features: • Family-friendly single-family home • Spacious living and dining area with modern kitchen from 2022 • Swedish stove • Built-in closet in the entrance area • Separate guest toilet • Balcony and garden seating area • Two bathrooms, one of which is from 2022 • Heated rooms in the basement with versatile usage possibilities • Separate cellar and utility room • Two outdoor parking spaces, one of which is covered as a carport • Gas heating renewed in 2025 • Central and family-friendly location • Schools, shopping facilities, and public transport within walking distance • Nearby recreation area Rütihard • Motorway access within a few minutes' drive Have we sparked your interest? Then schedule a viewing appointment today and convince yourself of this attractive offer.

  • Parking space
  • Balcony / Terrace
  • Child-friendly
Travel time
-

Suggested properties for you based on search results

Other interesting objects