6 results - Single house buy: Pfeffingen
1 / 13
5.5 rooms145m²CHF 1,380,000.–
Schollenackerweg 6, 4148 Pfeffingen
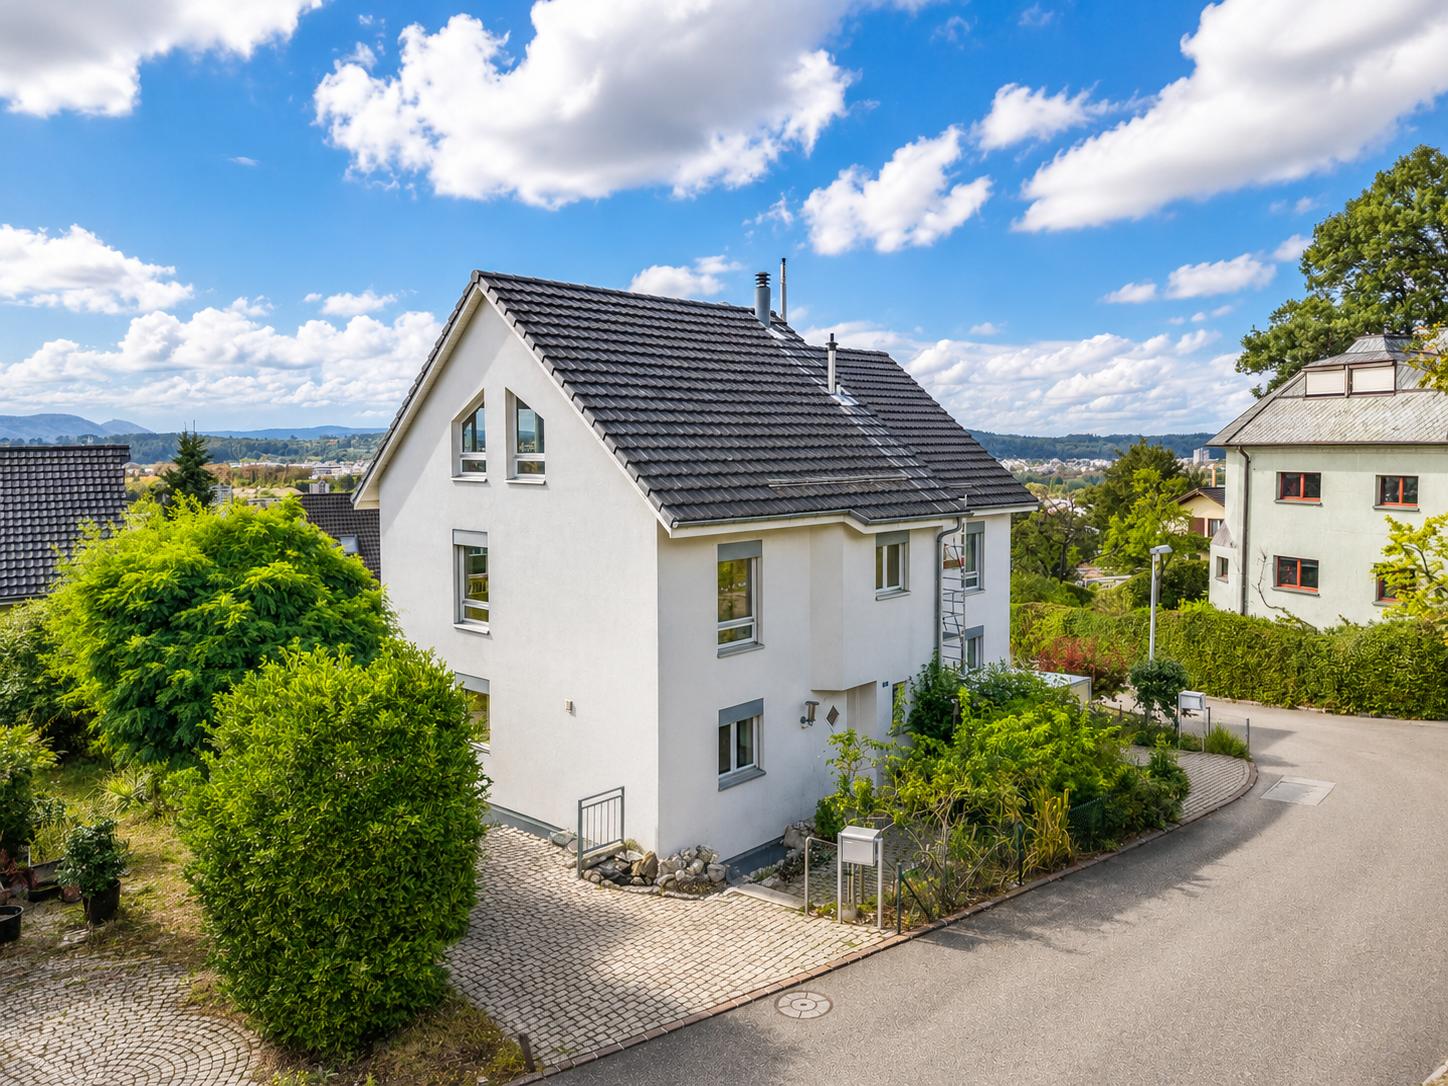
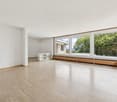
Dreamy 5.5 room double-family house with pool and garage

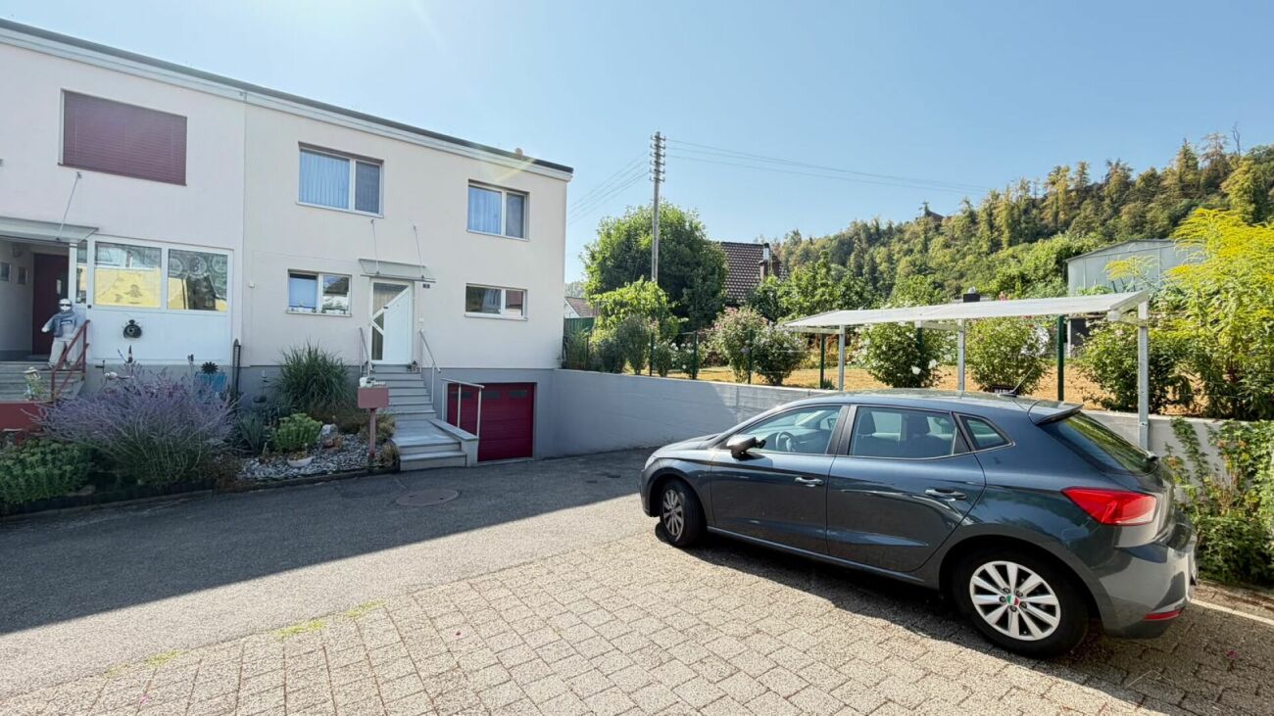
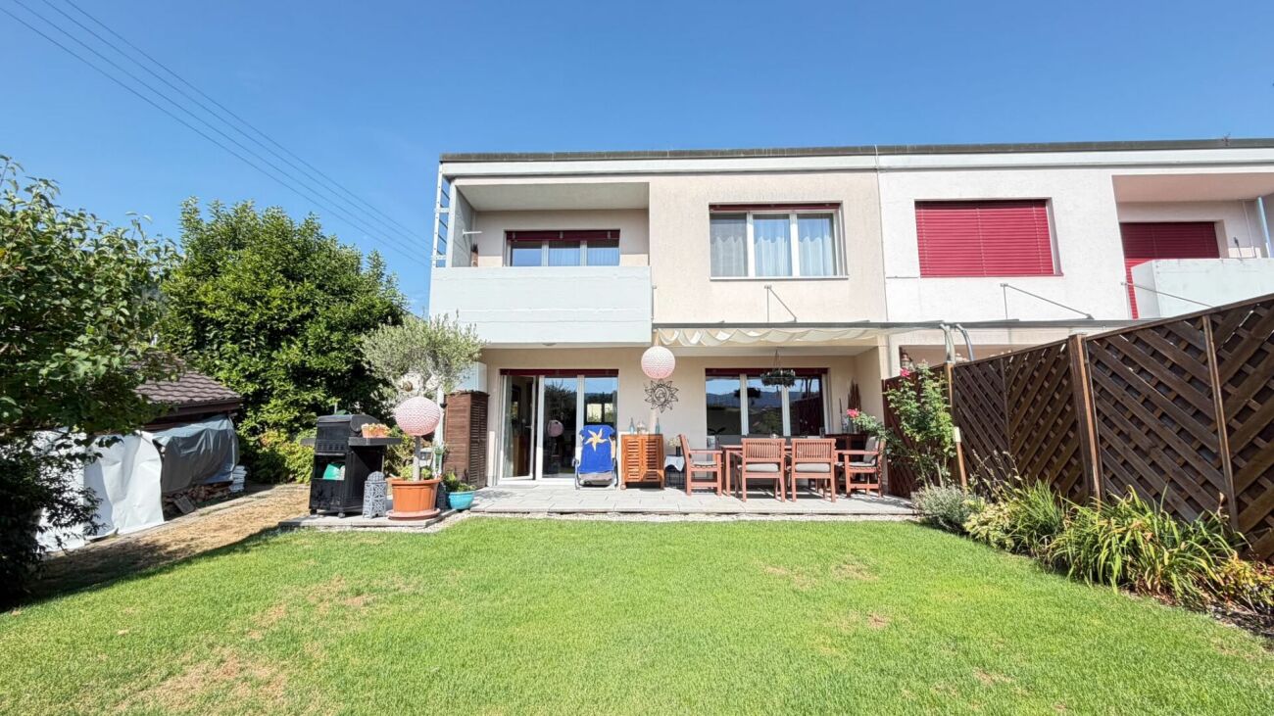
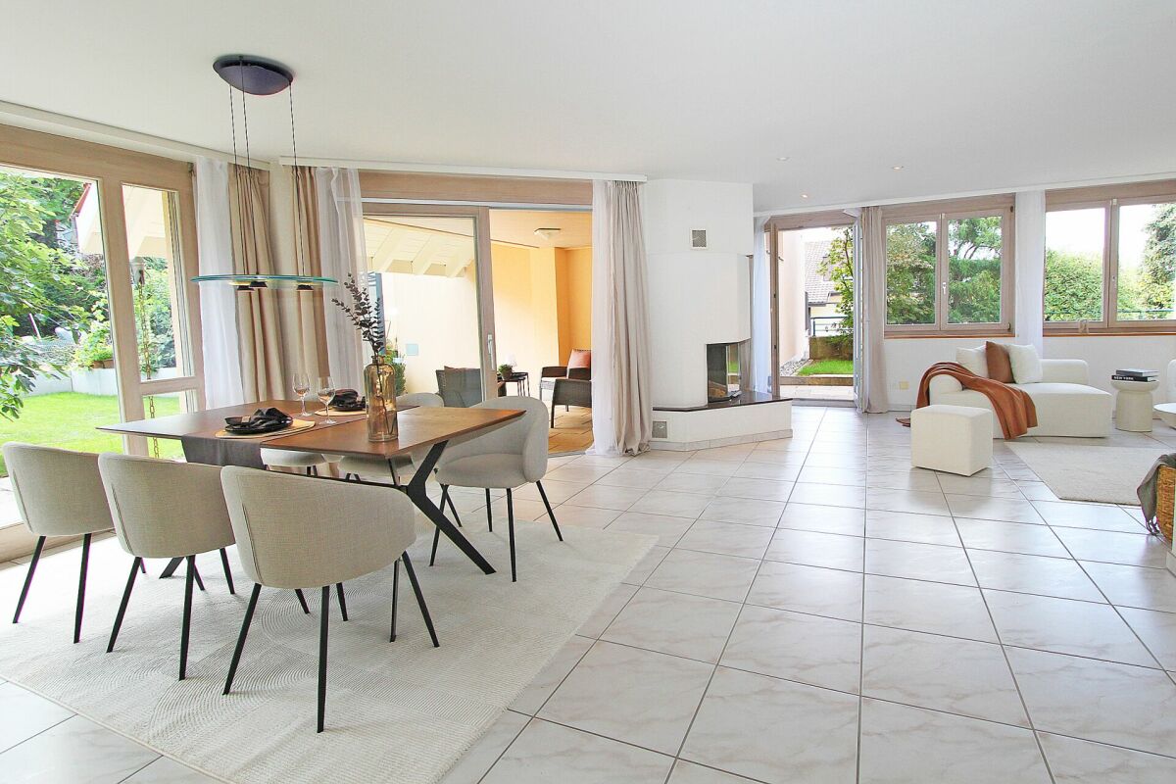
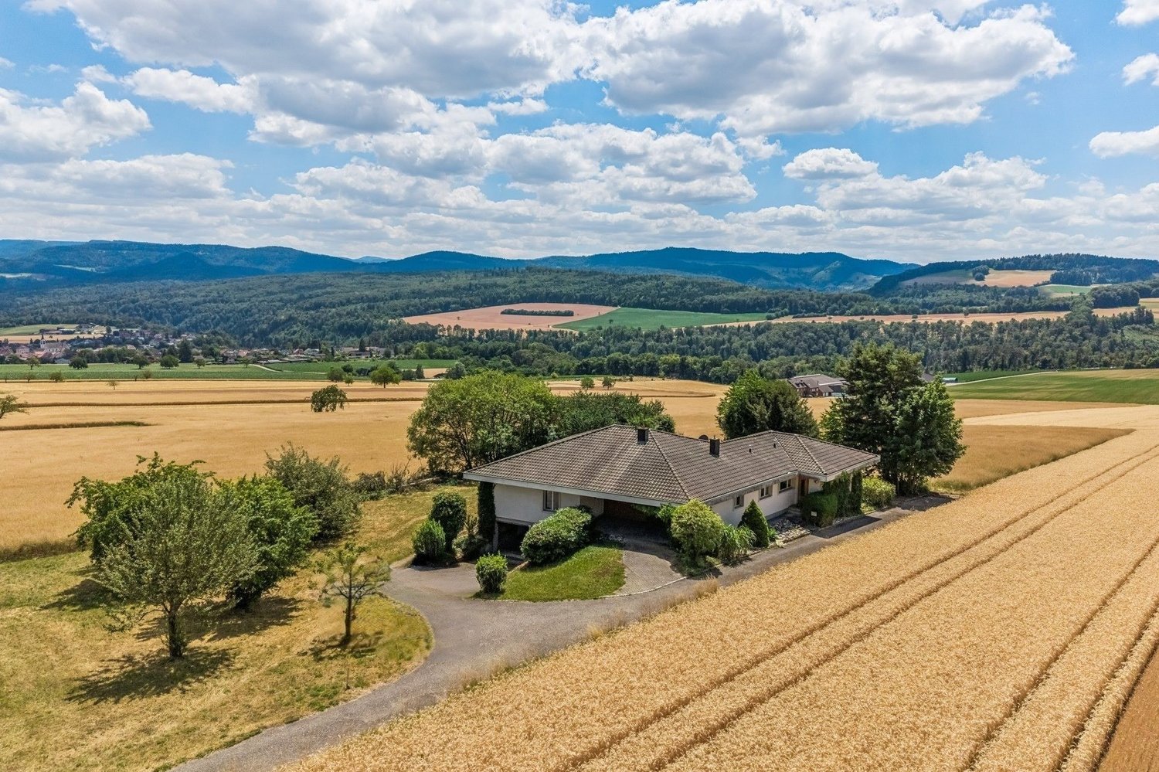
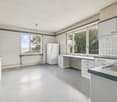
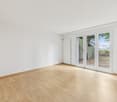
In the upper village edge of Pfeffingen, this well-maintained home with a lot of charm and an immediate feel-good factor awaits you. The quiet, sunny location and the lovingly designed outdoor area make this property particularly attractive. Highlights at a glance: • Quiet, sunny location with a lot of privacy • Inviting forecourt with garden shed and direct garden access • Bright living, dining, and kitchen area with access to the garden • Beautiful garden with pool • 3 rooms on the upper floor, one with a balcony • Bathroom on the upper floor + guest toilet on the ground floor • Large, heated hobby room with daylight in the basement • Storage cellar with natural floor, utility room & laundry room with bathtub The house has been well maintained and cared for over the years. A list of renovations/investments is available to us and is included in the sales documentation. Areas:Ground floorEntrance area: approx. 10.0 m2Guest toilet: approx. 2.0 m2Kitchen: approx. 7.2 m2Dining area: approx. 15.70 m2Living area: approx. 24.08 m2 Upper floorForecourt: approx. 5.33 m2Room 1: approx. 10.25 m2Room 2: approx. 11.44 m2Bathroom: approx. 4.46 m2Room 3: approx. 22.76 m2Balcony: approx. 6.76 m2 BasementHobby room (room 4): approx. 23.50 m2Forecourt: approx. 8.65 m2Natural cellar: approx. 6.32 m2Laundry room: approx. 10.72 m2Storage room: approx. 10.12 m2 Total living area approx. 145.4 m2Total net usable area: approx. 179.3 m2 Location:Pfeffingen is a charming village on the hill, with a magnificent view over the "Birseck", up to Basel. Embedded in a picturesque hill landscape and surrounded by wide fields, the place offers a high quality of life in a natural environment. The proximity to the "Klus" in Aesch and the historic castle ruins of Pfeffingen opens up a variety of leisure activities right outside the front door. Despite the quiet location, Pfeffingen is excellently connected. A regular bus connection - with the stop less than 100 meters away - ensures a convenient connection to Aesch and the surrounding municipalities. Various shopping facilities can be reached in just around 10 minutes. Particularly attractive for families: Pfeffingen has a complete school offer on site. In addition, several private schools are located in the nearby Aesch. The motorway access is also just a few minutes' drive away, making the location particularly interesting for commuters. A house that not only offers space to live but also to feel good - ideal for all those who are looking for something special. Has the ad sparked your interest? For further information, a virtual tour, or to arrange a viewing appointment, we are at your disposal.

Travel time
-
1 / 13
5.5 rooms189m²CHF 1,850,000.–
Hauptstrasse 79 / 3, 4148 Pfeffingen

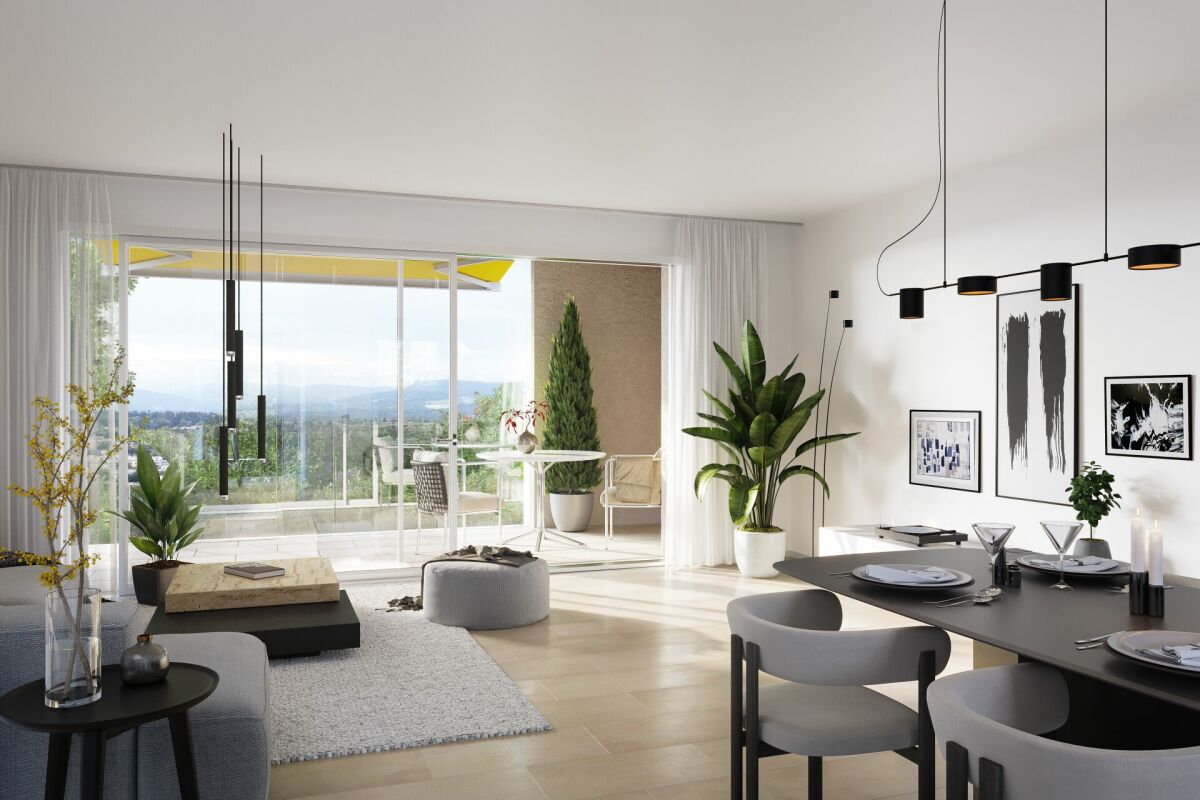
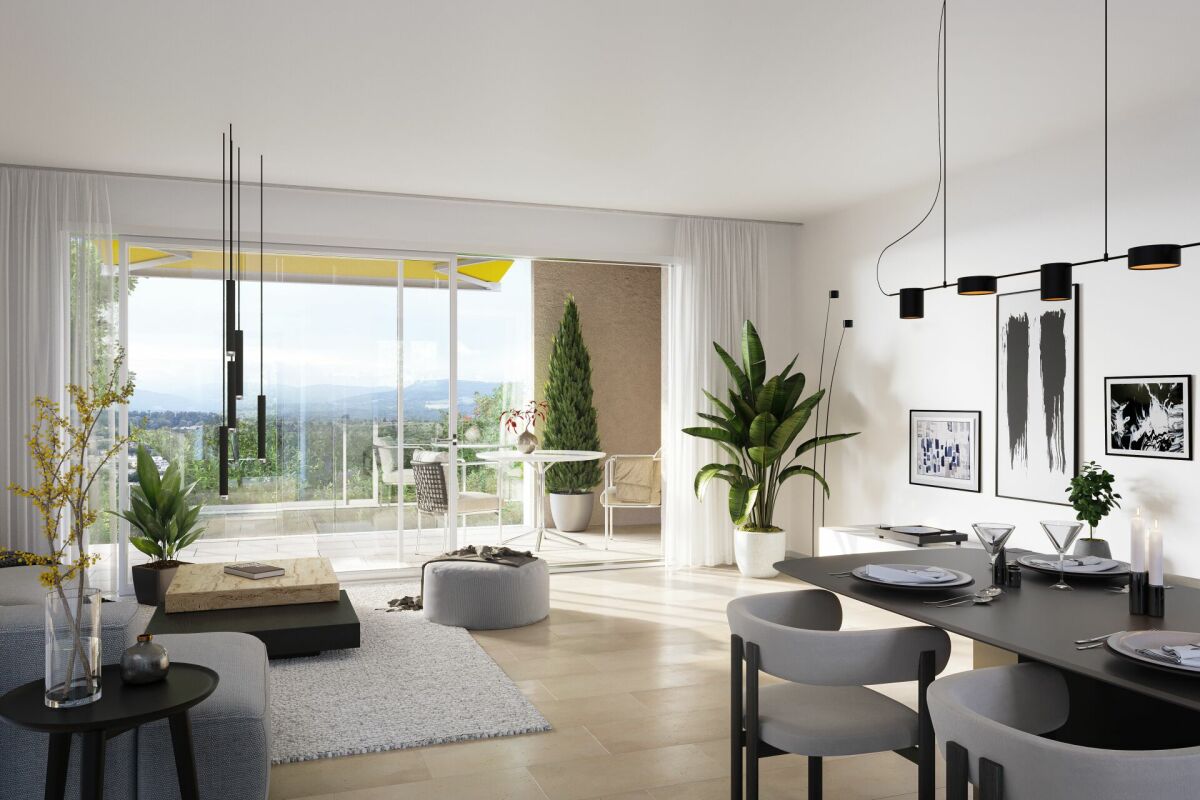
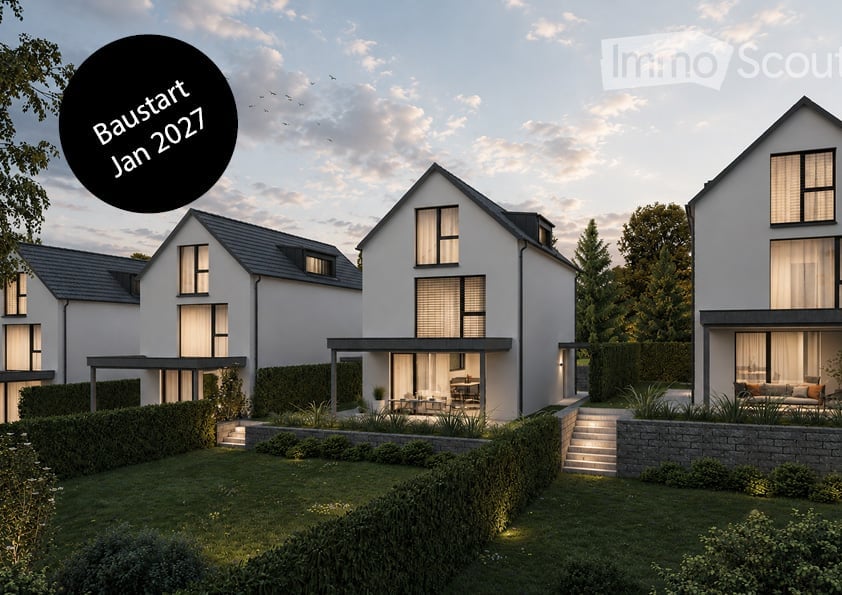
Timeless new building with generous space concept

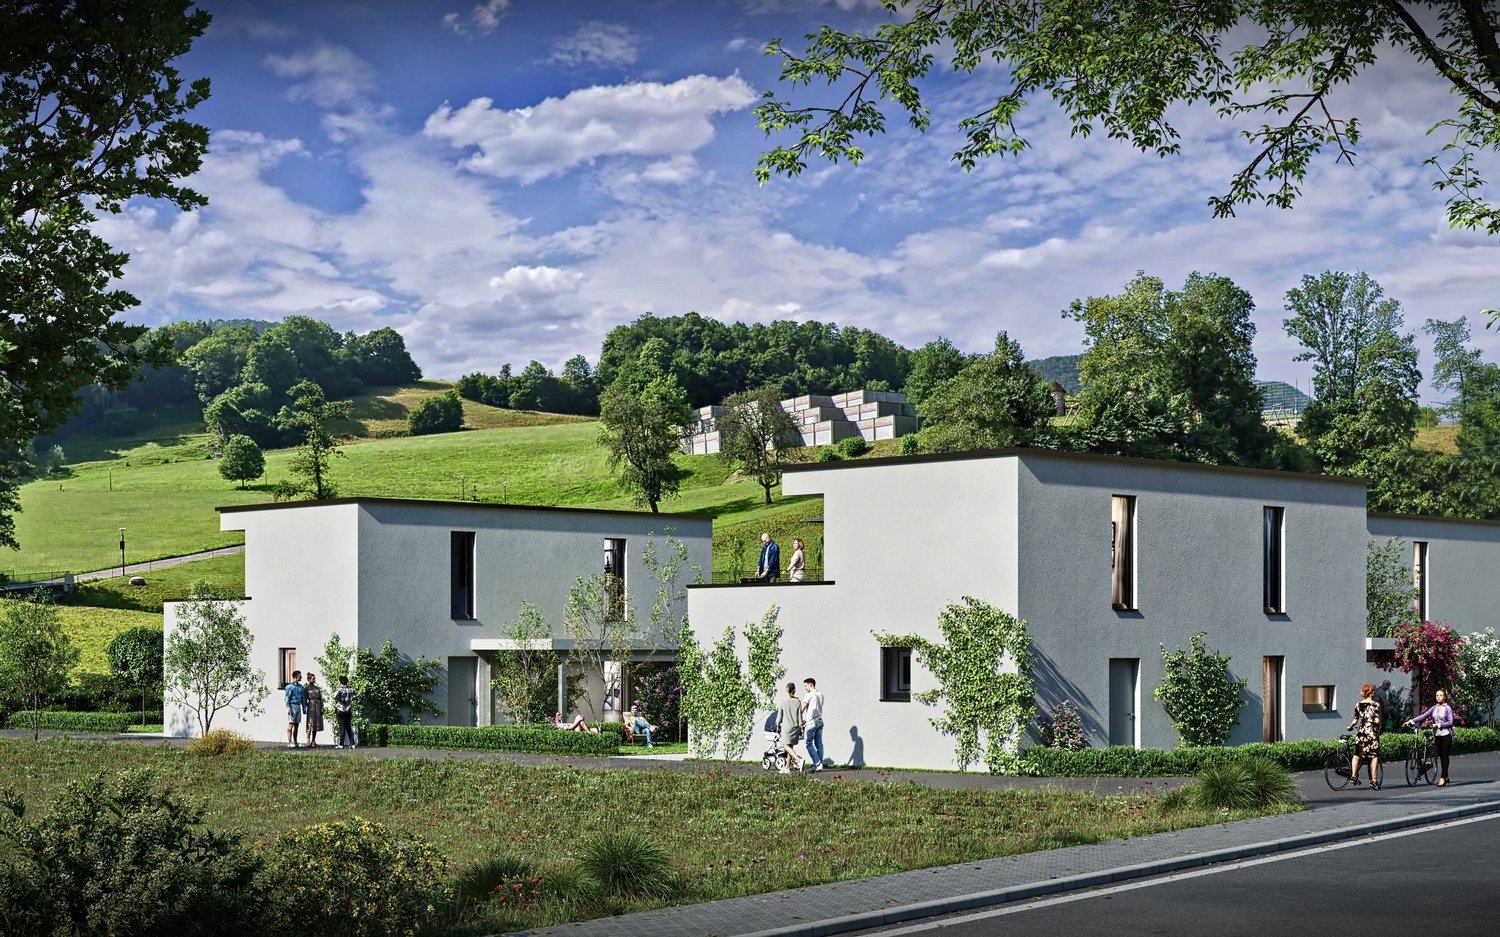
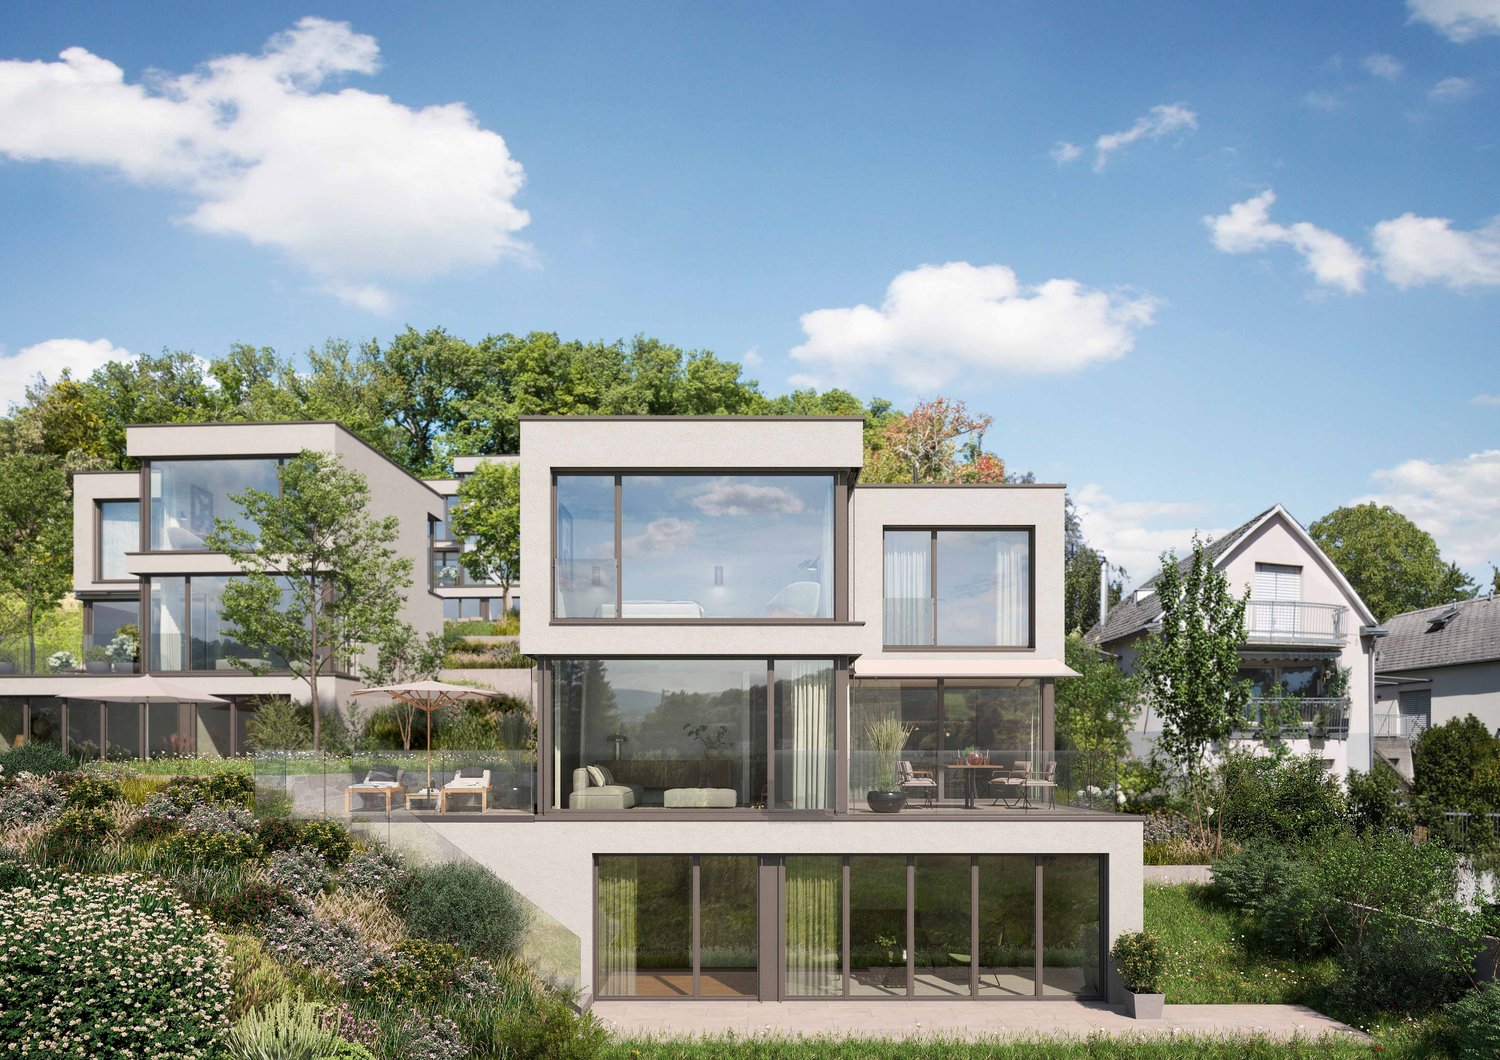
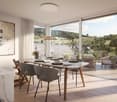
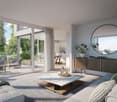
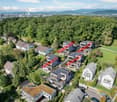
In an exclusive location in Pfeffingen, directly on the unobstructable green zone and below the ruins of Pfeffingen, two architecturally demanding semi-detached houses with noble equipment and a dreamlike view are being built. The houses inspire with light-flooded rooms, modern transparency, and the highest living comfort.The ground floor impresses with a spacious living and dining area with over 5m room height, floor-to-ceiling windows, and a unique feeling of width. On the upper floor, you can expect a parental room with dressing room and en-suite bathroom, as well as a stylish gallery with a view of the greenery. The 2nd upper floor offers a bright attic room, another room, and a wet cell. The basement convinces with direct access to the garage, hobby room, laundry room, and utility room.Then secure the last available unit now and design your new dream home according to your wishes! Take the opportunity to design your interior construction individually and realize your new home entirely according to your ideas.Highlights: • Dreamlike location on unobstructable green zone with a view • Architecturally exciting construction with clear lines and transparency • Spacious living and dining area with double room height and floor-to-ceiling windows • Open, individually plannable kitchen and guest toilet - generous budget included • Bedroom with dressing room, en-suite bathroom, and gallery with a view of the greenery • Cozy attic room with large window front, additional room, and wet cell • Practical access from the garage directly into the house • Hobby room with window and laundry and utility room in the basement • High-quality materials, light-flooded ambiance, and modern living feel These houses combine timeless architecture, generous space concept, and breathtaking views - ideal for people who appreciate modern living with proximity to nature.If you are interested, we would be happy to invite you to a joint appointment. We look forward to presenting our project to you.Note: The information in this sales documentation was compiled to the best of our knowledge and conscience. Deviations are reserved.

Travel time
-
1 / 8
5.5 rooms136m²CHF 1,750,000.–
Im Jürtli 24, 4148 Pfeffingen

Traumblick, idyllische Lage und gute Bausubstanz

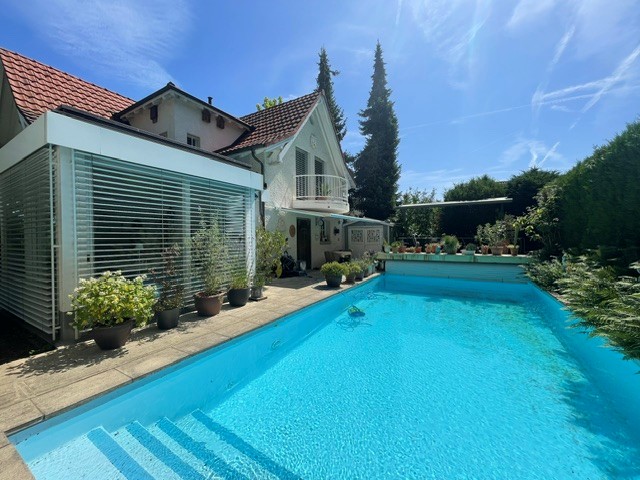
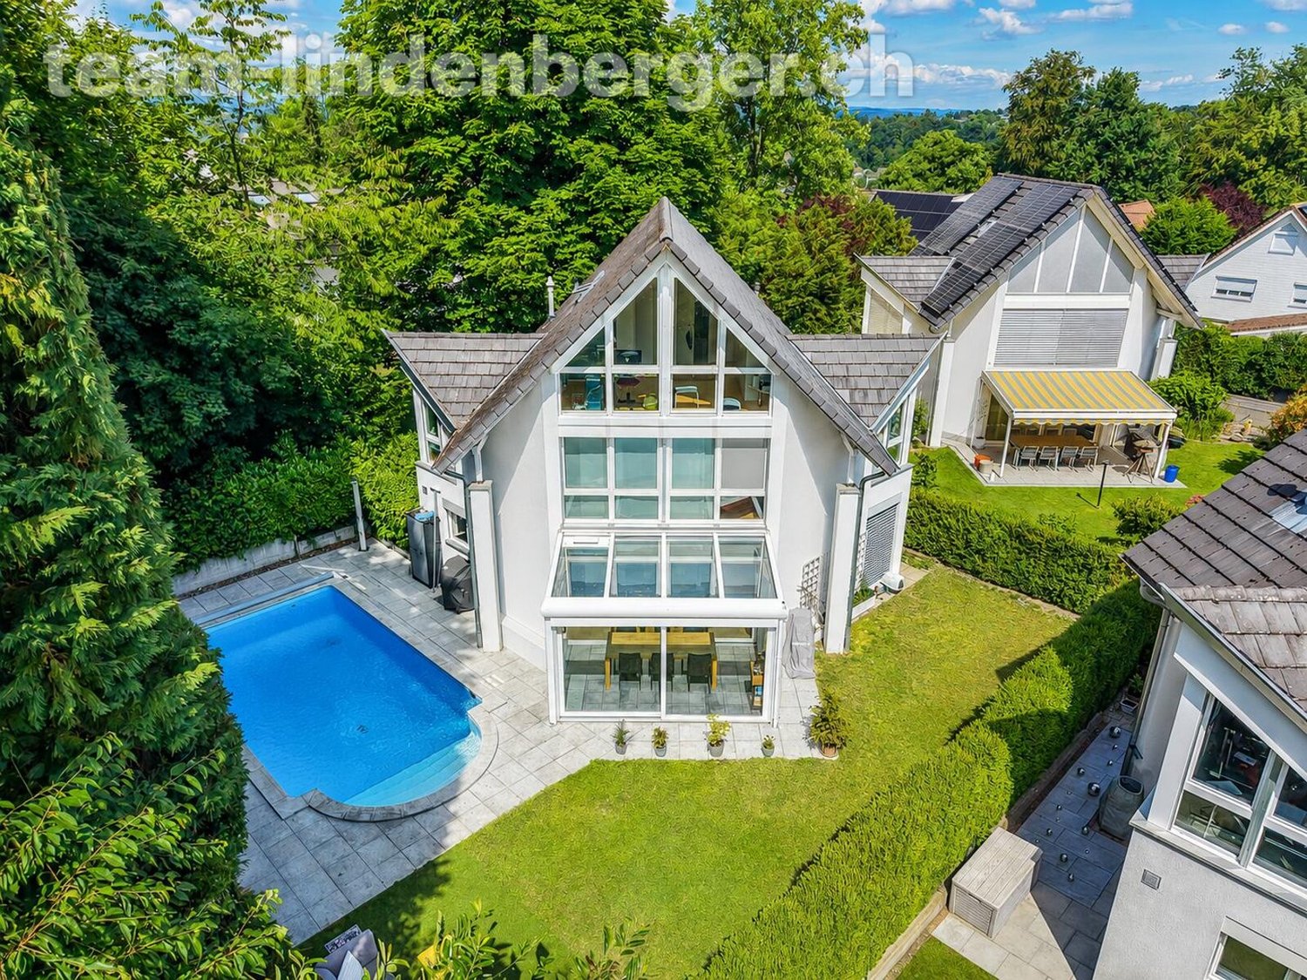
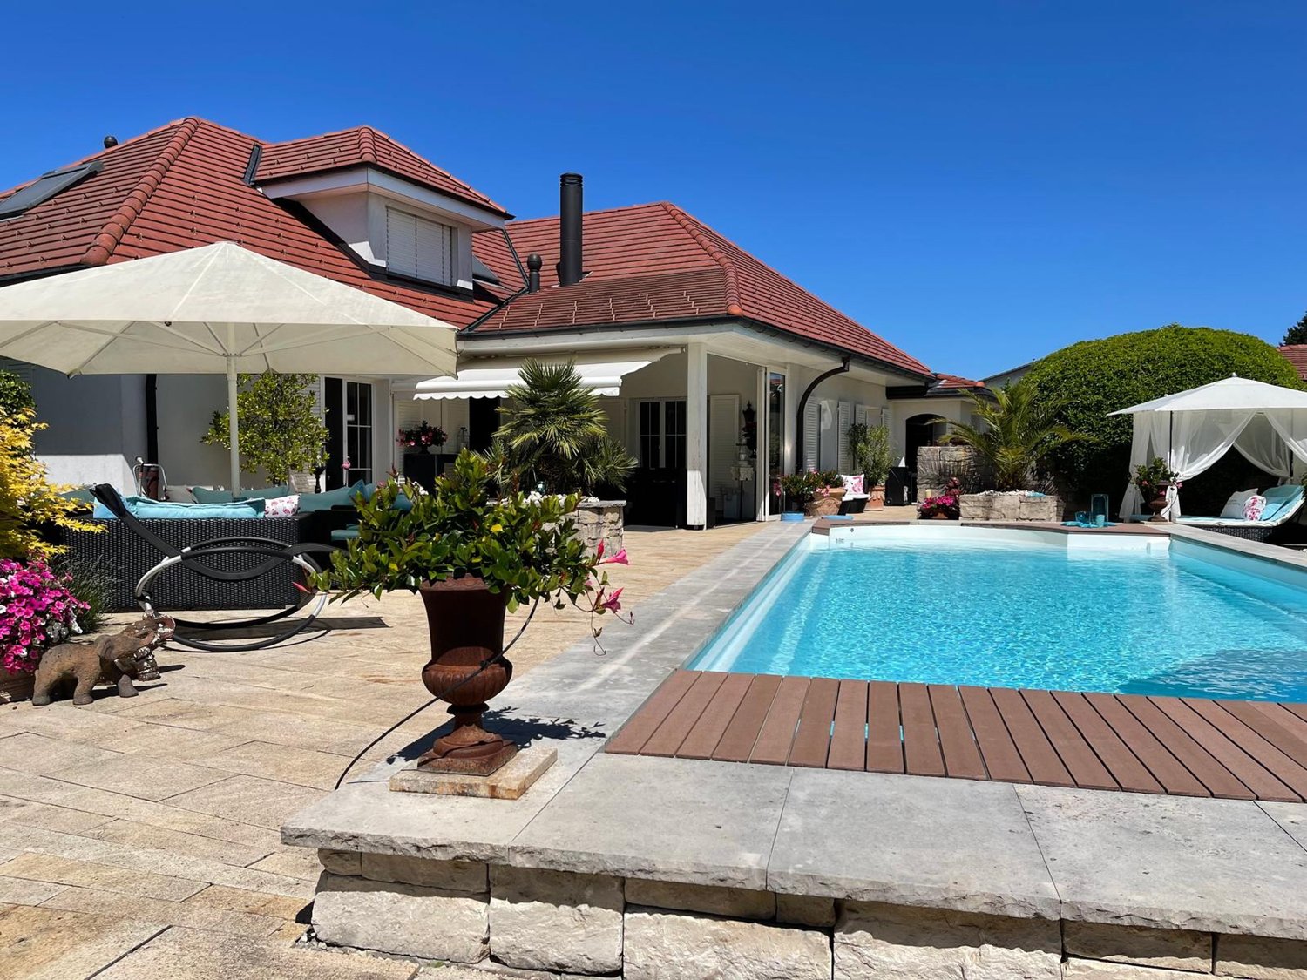
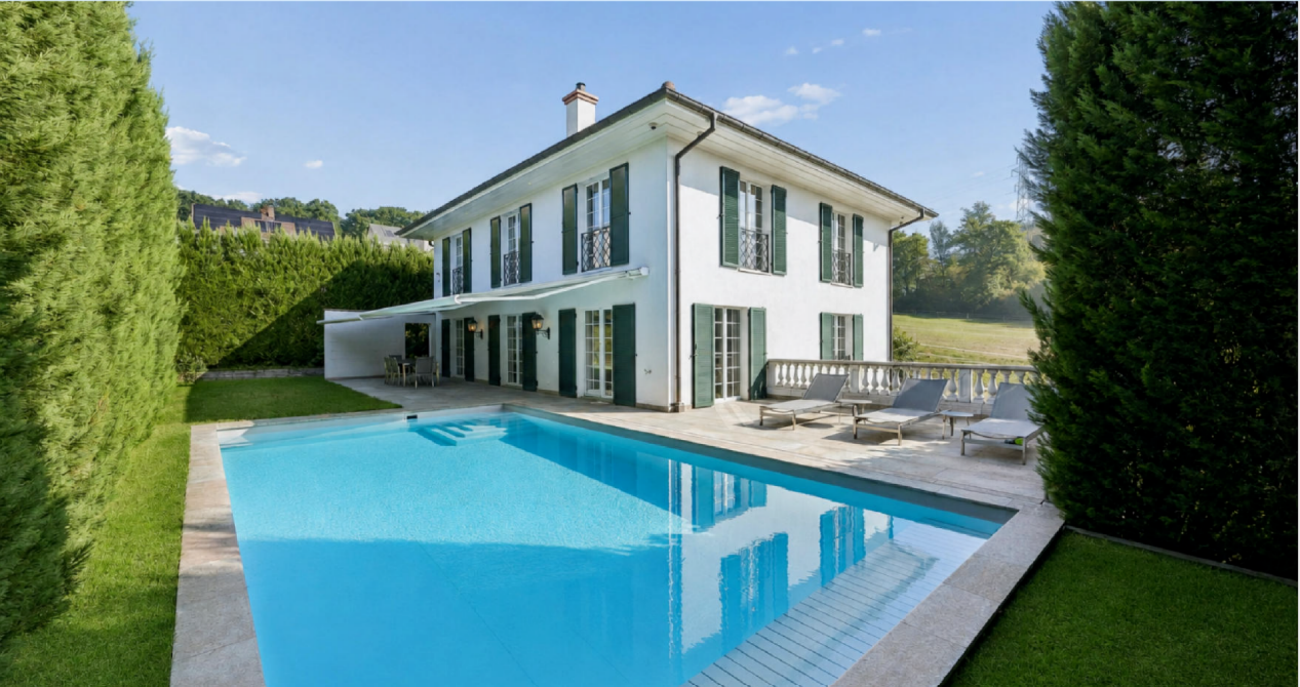
Das Haus Ein schön angelegter Garten, ein grosszügiger Pool mit aufschiebbarer Überdeckung, der Liegeplatz und ein Cheminée de Jardin mit Sitzplatz, finden Sie nebst der Villa, auf der 604 m2 grossen Parzelle. Das Haus an sich besteht aus Halbgeschossen, hat über 6 Zimmer, einen beheizten Wintergarten, zwei Garagen und einen grosszügigen und heizbaren Pool, der auch in kalten Tagen genutzt werden kann.Die lichtdurchfluteten Räume schaffen eine harmonische Atmosphäre und bieten Ihnen das perfekte Ambiente zum Entspannen und Wohlfühlen.Beheizt wird das Haus und der Swimmingpool über eine Wärmepumpe. Das Haus ist ein architektonisches Juwel und in einem sehr guten Zustand. Es wurde stetig renoviert und gut in Stand gehalten.Um einige Arbeiten aufzuführen, was den Unterhalt betrifft; 2010 Flachdachsanierung, 2014 Fenstersanierung, 2018 Poolsanierung, 2019 Boilerersatz, 2021 Malerarbeiten usw. Eine übersichtliche Renovationsliste liegt vor. Raumaufteilung Zum Eingang gelangen Sie, wenn Sie durch den Vorgarten die Treppen hoch gehen. Es besteht jedoch ebenfalls die Möglichkeit über die Garage ins UG des Hauses zu gelangen. UGNach den Garagen kommt ein Raum der unterschiedlichste Nutzungsmöglichkeiten bietet, wie z.B. ein Waschraum, Werkraum etc. Weiter vorne auf der linken Seite befindet sich der Luftschutzraum, der zur Zeit als Weinkeller genutzt wird. ZwischengeschossEin paar Stufen höher, auf der rechten Seite ist ein Bastelraum, welcher auch als Gästezimmer genutzt werden kann. Etwas weiter ist der Raum mit den Infrastrukturen für die Heizung, Wärmepumpe, Speicher und den Pool. EGWenn Sie weitere Stufen hochgehen, sind Sie auf der Eingangsebene. Das Entree hier ist der offizielle Eingang. Auf dieser Ebene hat es ein Gäste-WC, weiter vorne befindet sich die Küche, das Esszimmer und der Durchgang zur Pergola, von wo aus Sie in den Garten gelangen. ZwischengeschossEin paar Tritte weiter erreicht man das grosszügige Wohnzimmer mit dem Cheminée. Die Aufteilung des Hauses ist offen gestaltet, sodass Sie von hier aus ins Esszimmer und das obere Stockwerk blicken können. Vom Wohnzimmer haben Sie ebenfalls die Möglichkeit in den Garten und zum Pool zu gelangen. 1. OGIm oberen Stockwerk kommt man in eine Galerie, von der aus Sie zwei gleich grosse Zimmer erreichen und wo sich die Nasszelle mit Badewanne, WC, Doppelwaschtisch und Dusche befindet. 2. OG Ein paar weitere Tritte hoch und Sie erreichen das Letzte Zimmer mit einem grosszügigen Balkon, der Ihnen eine Weitsicht bietet die Atemberaubend ist. Überzeugen Sie sich selbst und vereinbaren Sie einen Besichtigungstermin, Sie werden begeistert sein!

Travel time
-

Suggested properties for you based on search results

Other interesting objects