
Rooms
5.5
Living space
146 m2
Selling price
CHF 1,395,000.–
Notify on price drop
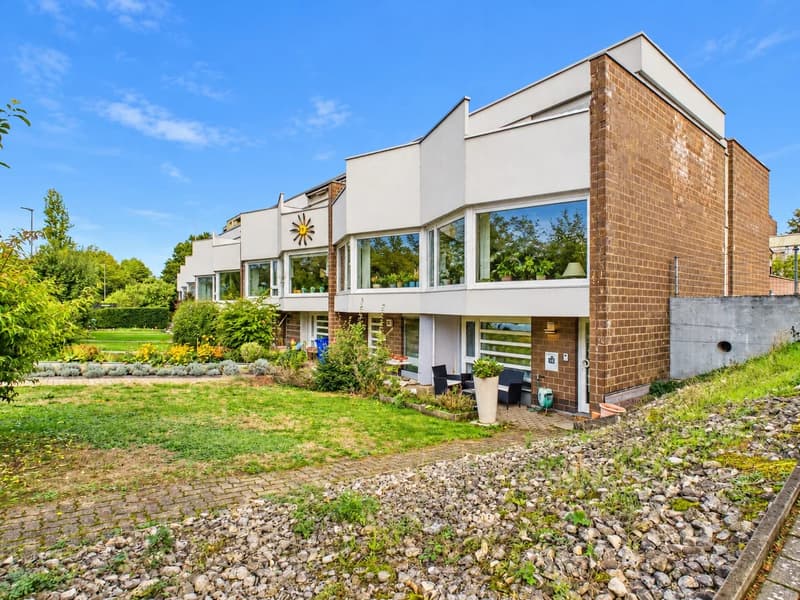
"5.5-room corner row house in Therwil - completely renovated in 2025"
Address
Ringstrasse 103, 4106 TherwilTravel time
- 11 min.Station: Hüslimatt
Surrounding information
Supermarket
8 min.Birsmattehof - Agrico GenossenschaftPharmacy
10 min.Dorf Drogerie EichenbergerSchool
7 min.MühlebodenschulhausPublic Transport
6 min.Lindenfeld
Times refer to the route on foot.
Price
- Purchase price:
- CHF 1,395,000.–
- Notify on price drop
Main information
- Availability:
- Immediately
- Type:
- Row house
- No. of rooms:
- 5.5
- Number of apartments:
- 1
- Number of floors:
- 3
- Surface living:
- 146 m2
- Land area:
- 292 m2
- Last refurbishment:
- 2025
- Year built:
- 1970
Characteristics
Fireplace
Child-friendly
Garage
Documents (0)
Description
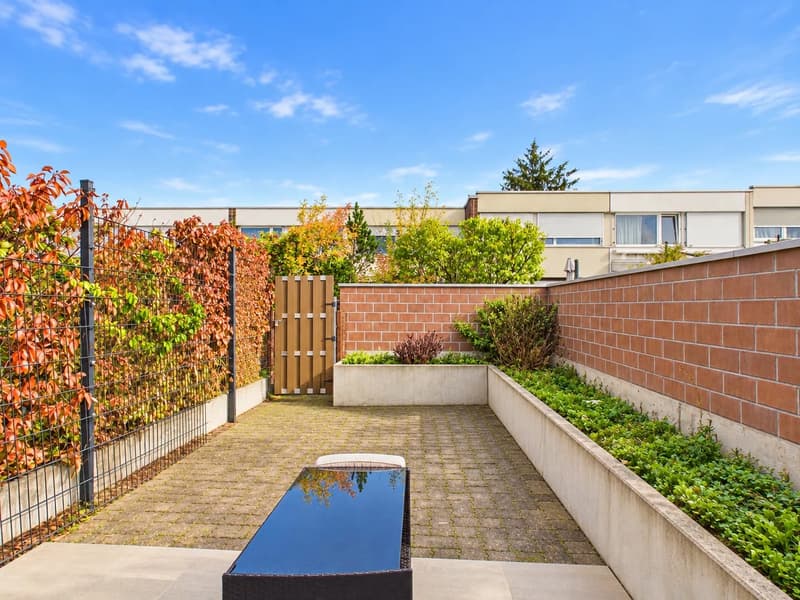
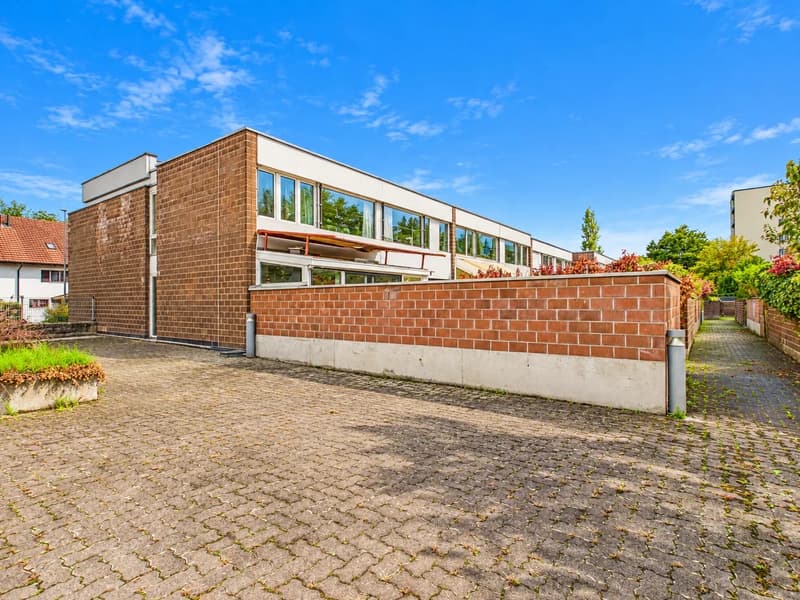
Welcome to your new family home! This corner row house in Therwil was completely renovated in 2025 and is waiting to be filled with life. Here you can move in and feel at home from the very first day.
Overview of the house:
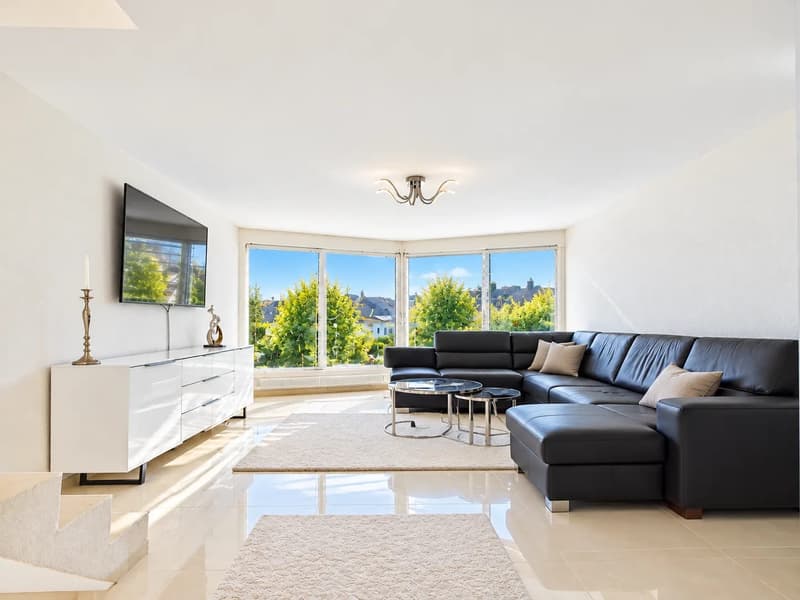
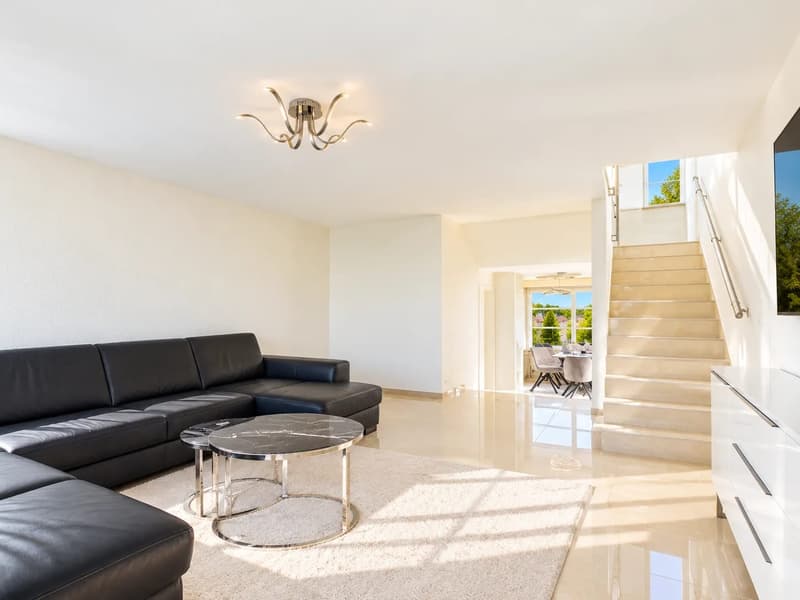
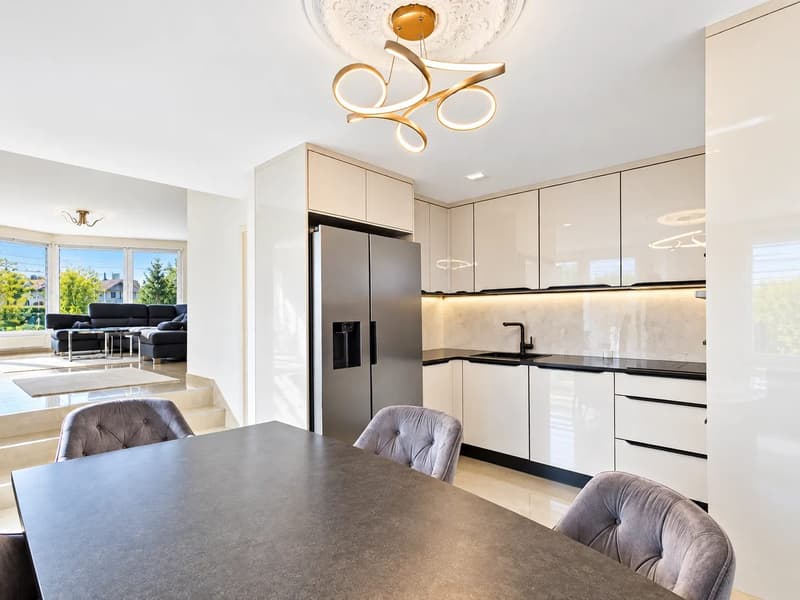
The three floors offer your family plenty of space to grow. The heart of the house is the bright living area with large corner windows that direct your gaze into the greenery. Light plank flooring as well as bright corridors and stairs give the house an open, friendly feel. In the dining area, shared meals become a beloved family ritual.
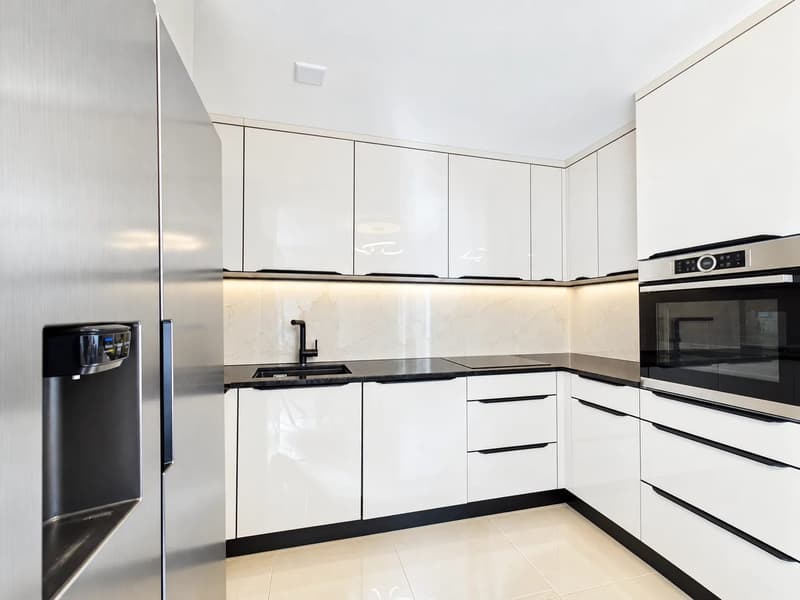
The special highlight is the winter garden with a fireplace. On cool evenings, the fire crackles here while the children play and you can unwind in peace. The modern kitchen invites you to cook and bake together. Two modern bathrooms make the morning family routine much more relaxed.
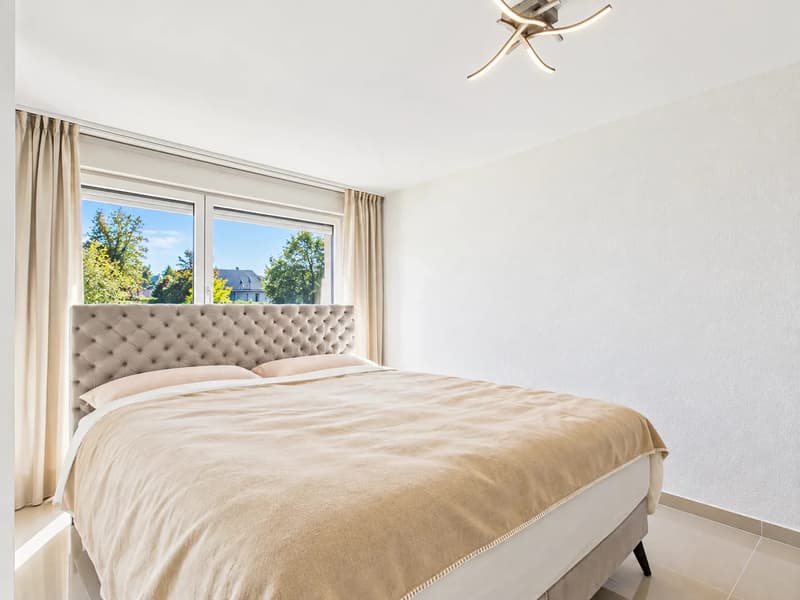
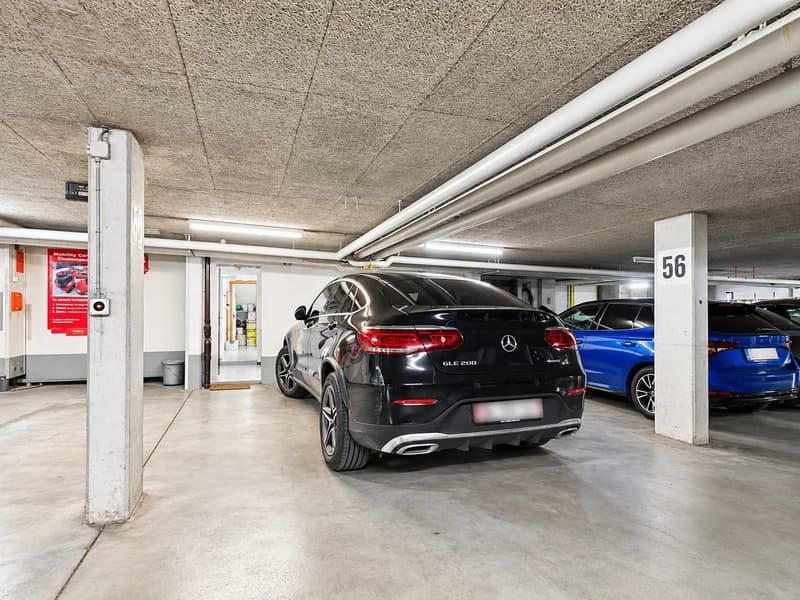
The kitchen, bathrooms, floors, windows, and masonry have been renewed, so you can start without renovation expenses. The house is comfortably heated with district heating via radiators. Two underground parking spaces protect your vehicles from wind and weather.
Therwil in the Leimental valley combines quiet, child-friendly living with proximity to the city of Basel. Kindergarten, primary school, and secondary school are in the village, shopping facilities like Coop and Migros partner branch are part of everyday life, and Bruderholz invites you to go for walks and excursions.
A home for your family at a price of CHF 1'395'000 - ready for you to move in.
Overview of the house:
- 5.5 rooms on three floors
- 146 m² of living space
- 292 m² plot
- 2 modern bathrooms
- Winter garden with fireplace
- 2 underground parking spaces
- Built in 1970, renovated in 2025
- Available immediately
The three floors offer your family plenty of space to grow. The heart of the house is the bright living area with large corner windows that direct your gaze into the greenery. Light plank flooring as well as bright corridors and stairs give the house an open, friendly feel. In the dining area, shared meals become a beloved family ritual.
The special highlight is the winter garden with a fireplace. On cool evenings, the fire crackles here while the children play and you can unwind in peace. The modern kitchen invites you to cook and bake together. Two modern bathrooms make the morning family routine much more relaxed.
The kitchen, bathrooms, floors, windows, and masonry have been renewed, so you can start without renovation expenses. The house is comfortably heated with district heating via radiators. Two underground parking spaces protect your vehicles from wind and weather.
Therwil in the Leimental valley combines quiet, child-friendly living with proximity to the city of Basel. Kindergarten, primary school, and secondary school are in the village, shopping facilities like Coop and Migros partner branch are part of everyday life, and Bruderholz invites you to go for walks and excursions.
A home for your family at a price of CHF 1'395'000 - ready for you to move in.
Mortgage Calculator
From dream house to home ownership: the mortgage calculator can help you estimate the affordability of this property.

Free
Create an account for more options
Create your account to manage your favorites across all devices, keep track of your search alerts, and never miss an update. Everything you need for your home search, all in one place!
Viewing
Contact for viewing
Patrick Dünki

Contact
Patrick Dünki
- Listing ID
- 4003560389
- Object ref.
- 24106RI102.6ad1ec003437094cc331ea68