Steinebrunn - Properties for sale with Balcony / Terrace

We recommend expanding your search criteria to get similar results. The current filters didn’t return any matches.

If you don’t want to change your current search criteria, we recommend creating a search alert, so you’ll be notified when matching offers become available.

More objects in your automatically expanded search area
96 results - Radius: + 10km
New building
1 / 11
6.5 rooms, 230m², CHF 1,480,000.–
Premium
Gehrestrasse 8, 8580 Hefenhofen

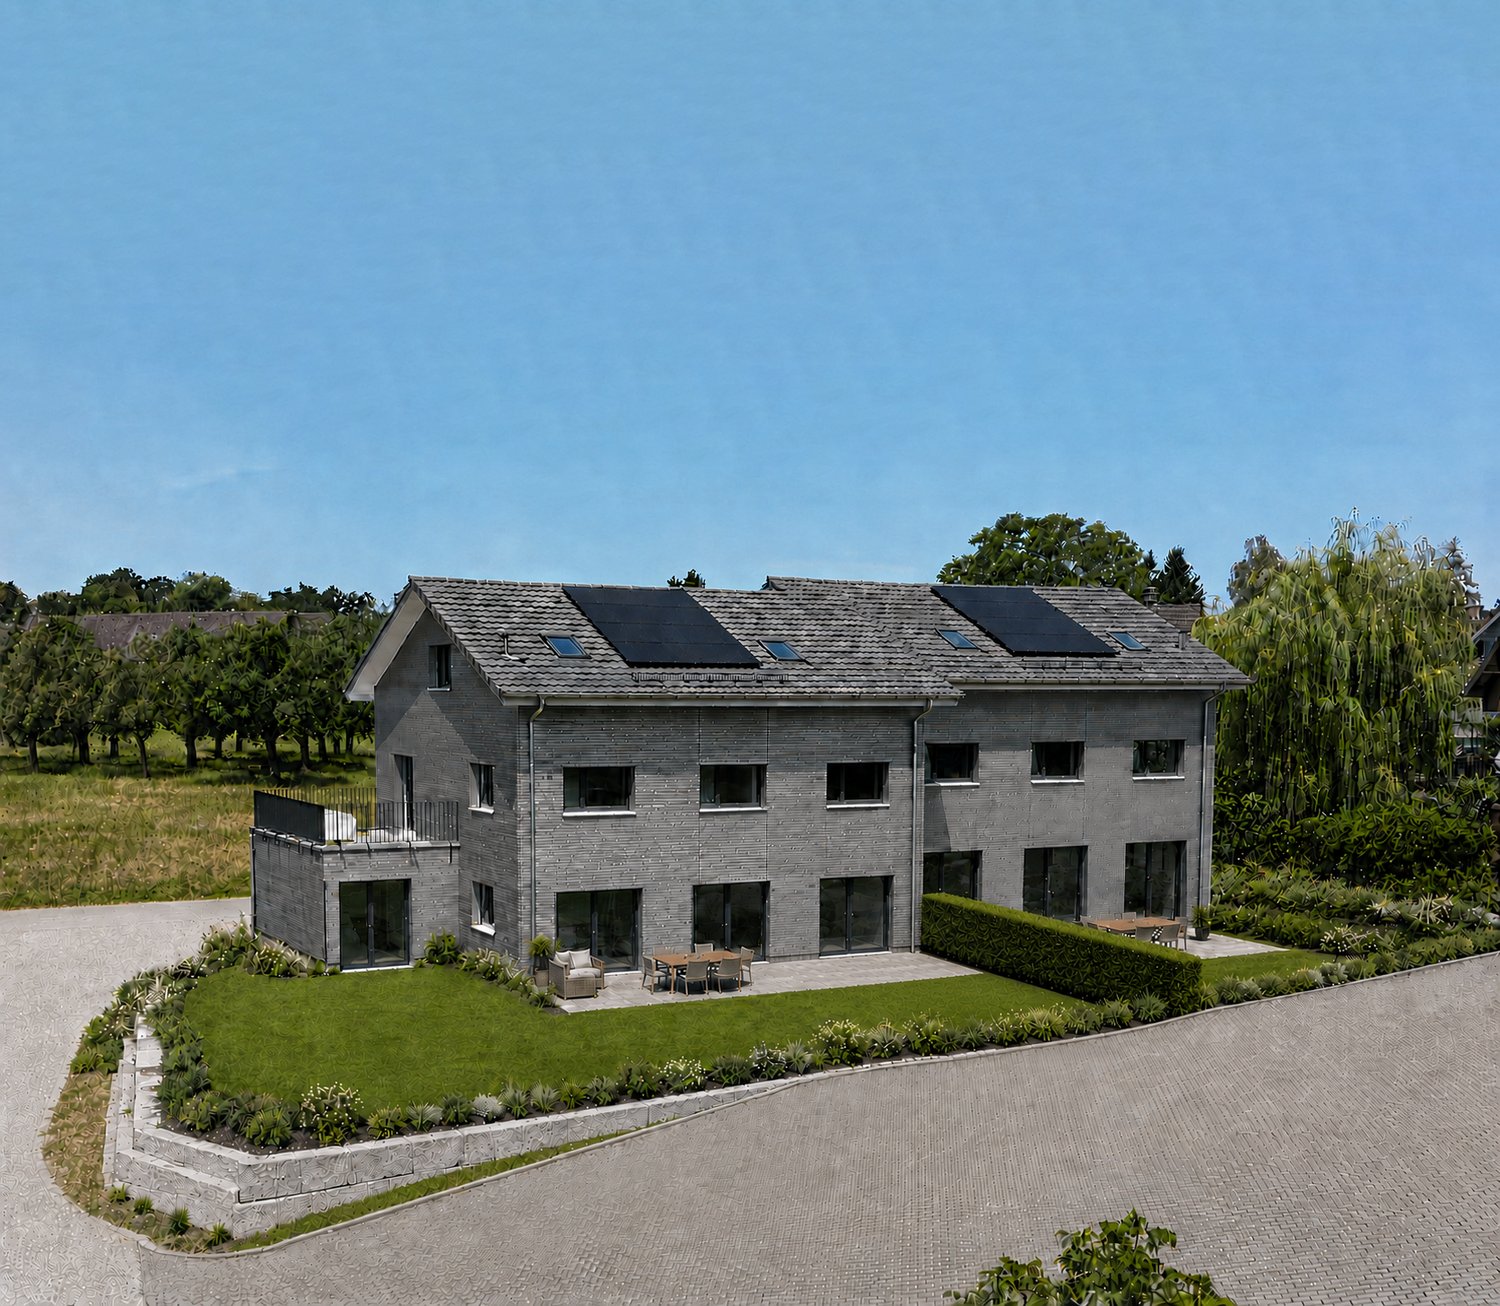
Newly built spacious semi-detached houses

Modern living for families in a natural environment In a quiet and family-friendly location in Hefenhofen, two high-quality semi-detached houses are being built in sustainable wooden construction. The houses convince with a well-thought-out architecture, spacious floor plans, bright living rooms, and modern energy technology with a heat pump and photovoltaic system. The combination of rural living quality, contemporary comfort, and sustainable construction creates a home for families who value quality of life, space, and energy efficiency. The highlights• High-quality wooden element construction • Air-water heat pump • Photovoltaic system on the roof • 230 m2 spacious net living area • Bright living and dining area with over 60 m² • Kitchen from the carpenter with direct access to the reduit • Parental area with dressing room and en-suite bathroom • 3 bathrooms• Heated room/office in the basement • Additional heated attic room with versatile use • Large balcony and sunny seating area • Double garage with direct house access • Family-friendly living location • Distant view into the mountains • Turnkey construction Purchase prices turnkeyCHF 1'560'000.00 House 1 with 489 m2 land (Gehrestrasse 8)CHF 1'480'000.00 House 2 with 415 m2 land (Gehrestrasse 8a) Design the interior design according to your wishes! The houses are externally completed and only wait for your choice of materials and colors in the interior. After a short construction period of the interior, your new home is ready for occupancy. We would be happy to show you the house on site personally. This way, you can convince yourself of the size and location. Contact us, we will send you the exposé and arrange a meeting with you!

Travel time
-
New building
1 / 6
8.5 rooms, 239m², CHF 1,450,000.–
Premium
Schulstrasse 1, 8587 Oberaach

New and unique: 8½-room house B

Description ProjectA stylish semi-detached house with two spacious living units is being built on Schulstrasse 1. The renovation combines the charm of the historic building substance with modern architecture, creating a harmonious interplay of old and new.Room layoutHouse part B extends over five floors - from the practical basement to a spacious ground floor with garden, to upper and two attic floors. Bright, spacious rooms offer plenty of space for individual living and versatile usage possibilities.CharacterHistorical elements such as visible beams are deliberately preserved and supplemented by modern design. This creates a unique living character with a lot of atmosphere.Outdoor areasA sunny garden on the south side and a quiet inner courtyard on the north emphasize the generosity. The garden offers space for play, relaxation, and social evenings - ideal for families and guests.VisualizationsThe shown pictures serve as inspiration for possible equipment and design concepts. Depending on the construction method, details can be adapted by the builder, so that an individual home is created. Personal wishes can thus be connected with modern architecture.MicrolocationKindergarten, primary school, and a gas station are located in the immediate vicinity. The Oberaach train station is about 800 m away, and larger purchases as well as restaurants are reachable within 2 minutes by car. The upper school is located in Amriswil.Macrolocation8587 Oberaach is located in the Arbon district, in the canton of Thurgau. The population in the political municipality of Amriswil has changed by an average of +1.6% per year over the last five years to 14,643 inhabitants (as of December 31, 2023). The tax burden is 11.5% (canton: 11.0%). Over the last five years, the municipality has averaged an annual residential construction activity of 1.4%, while the vacancy rate is currently 1.8% (as of June 1, 2024). Real estate prices have changed by +20.1% over the last five years (canton: +26.0%).

Travel time
-
New building
1 / 5
7 rooms, 202m², CHF 1,550,000.–
Premium
Schulstrasse 1, 8587 Oberaach

New and unique: 7-room house A

Description ProjectA stylish semi-detached house with two spacious living units is being built on Schulstrasse 1. The renovation combines the charm of the historic building substance with modern architecture, creating a harmonious interplay of old and new.Room layoutHouse part A extends over four floors - from the practical basement to a spacious ground floor with garden, to upper and attic floors. Bright, spacious rooms offer plenty of space for individual living and diverse uses.CharacterHistorical elements such as visible beams are deliberately preserved and supplemented by modern design. This creates a unique living character with a lot of atmosphere.Outdoor areasA sunny garden on the south side and a quiet inner courtyard on the north emphasize the generosity. The garden offers space for play, relaxation, and social evenings - ideal for families and guests.VisualizationsThe shown pictures serve as inspiration for possible equipment and design concepts. Depending on the construction method, details can be adapted by the builder, so that an individual home is created. Personal wishes can thus be connected with modern architecture.MicrolocationKindergarten, primary school, and a gas station are located in the immediate vicinity. The Oberaach train station is about 800 m away, and larger purchases as well as restaurants are reachable within 2 minutes by car. The upper school is located in Amriswil.Macrolocation8587 Oberaach is located in the Arbon district, in the canton of Thurgau. The population in the political municipality of Amriswil has changed by an average of +1.6% per year over the last five years to 14,643 inhabitants (as of December 31, 2023). The tax burden is 11.5% (canton: 11.0%). Over the last five years, the municipality has an average annual residential construction activity of 1.4%, while the vacancy rate is currently 1.8% (as of June 1, 2024). Real estate prices have changed by +20.1% over the last five years (canton: +26.0%).

Travel time
-
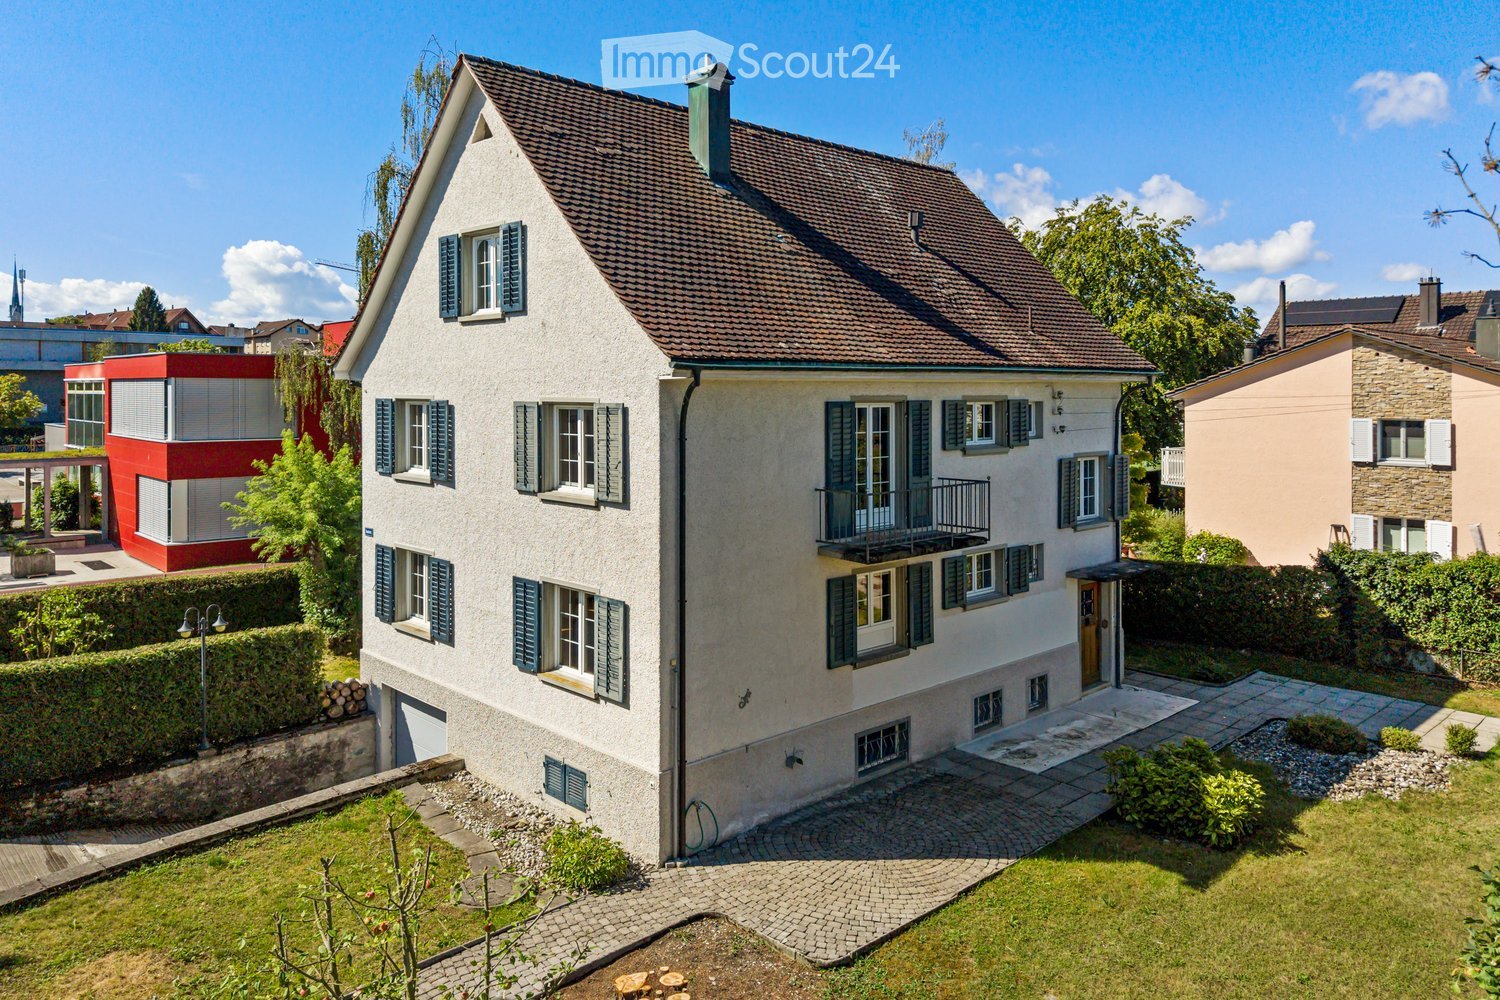
  • Two-story house with a gray facade, dark brown roof, multiple windows with shutters, and a small balcony on the upper floor. The house is surrounded by a well-maintained garden with a paved pathway leading to the entrance.
  • A well-maintained garden area with a paved pathway leading to a house entrance, surrounded by greenery and shrubs.
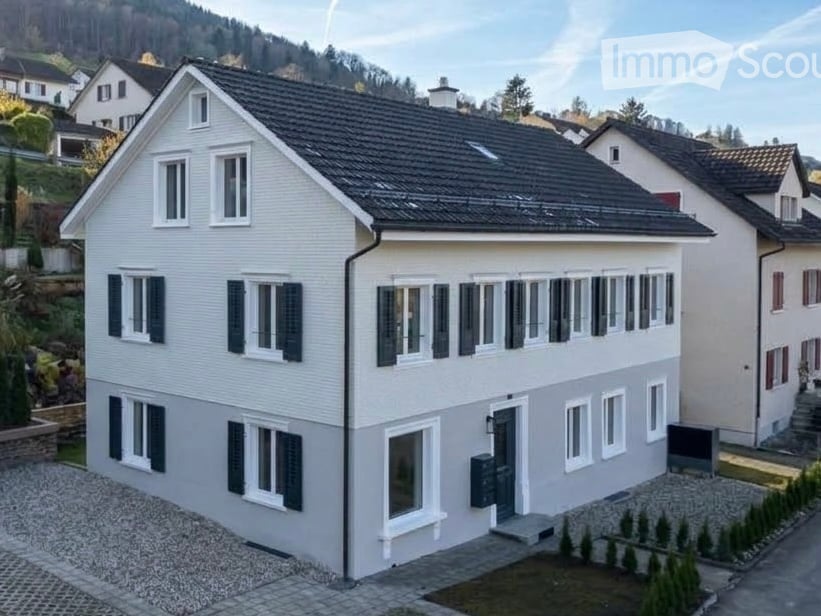
  • A two-story house with a pitched roof, white exterior, multiple windows, and a well-maintained hedge in front.
  • Two-story house with white exterior, dark shutters, and a balcony on the second floor. The house has a well-maintained garden with a tree, shrubs, and a paved driveway.
  • Empty room with wooden flooring, white walls, large windows with red curtains, radiators, and a decorative ceiling light fixture.
  • Empty room with wooden flooring, white walls, and several doors leading to other spaces. The room is well-lit with recessed ceiling lights.
  • Empty room with wooden flooring, white walls, large windows with red curtains, and a radiator. An arched doorway leads to a kitchen area with blue cabinets and stainless steel appliances.
  • Wooden staircase with handrail and white walls, featuring a window with a view of greenery outside.
  • Empty room with wooden flooring, white walls, a large window with a radiator below, and a tall blue wardrobe unit.
  • Empty room with wooden flooring, white walls, large window with red curtains, radiator, and a hanging light fixture.
  • Modern kitchen with light blue cabinets, a central island, and stainless steel appliances including a sink, faucet, and oven.
  • Modern kitchen with light blue cabinets, stainless steel sink, dishwasher, and a large window providing natural light.
  • Modern bathroom with a bathtub, sink, and showerhead. The walls are tiled in brown and grey, and there are two windows providing natural light.
  • Modern bathroom with a bathtub, toilet, sink, and showerhead. Brown tiled walls and floor, large windows letting in natural light.
  • A clean, modern hallway with white walls, wooden flooring, and multiple white doors on both sides.
  • A modern, clean hallway with white walls and tiled flooring, leading to a bathroom with a toilet and dark brown tiles.
  • Empty room with white walls, wooden floor, large windows, radiator, and a single hanging light fixture.
  • Empty room with white walls, wooden flooring, two windows, radiator, and a hanging light fixture.
  • Empty room with wooden flooring, white walls, large windows, radiator, and a ceiling light fixture.
  • Utility room with a washing machine, two black chairs, and a screen, featuring exposed pipes and windows.
  • Empty hallway with white walls, concrete floor, electrical panel, wooden door, and small window with blinds.
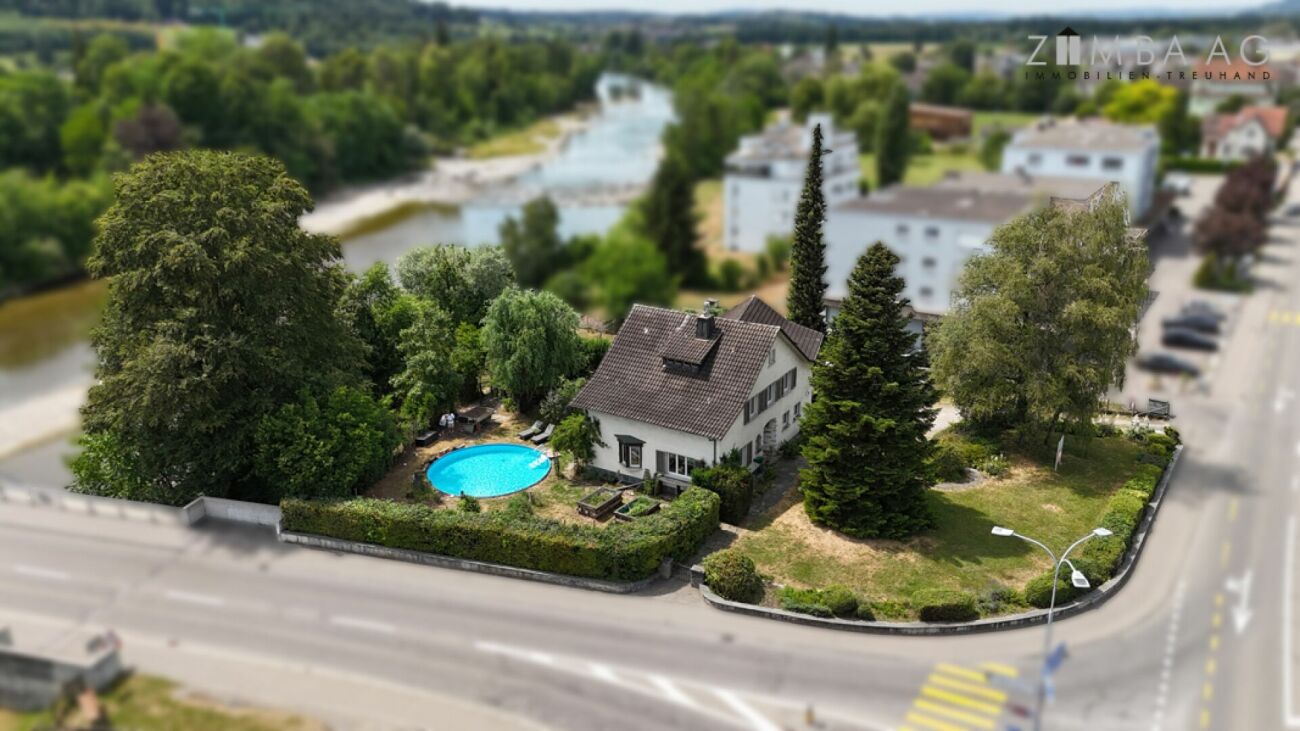
  • Aerial view of a suburban neighborhood with houses, green spaces, and a lake in the background.
  • Aerial view of a residential house with a well-maintained garden, surrounded by other houses and greenery in a suburban neighborhood.
  • Aerial view of a two-story house with a tiled roof, surrounded by a well-maintained garden and driveway. The house features multiple windows and a small balcony area on the upper level.
  • A two-story house with a brown tiled roof, white exterior, and multiple windows with shutters. The house is surrounded by a well-maintained garden with trees, shrubs, and a paved pathway leading to the entrance.
  • A two-story white house with blue shutters, surrounded by a well-maintained garden and white picket fence. The house features multiple windows and a pitched roof with dormer windows.
  • View from a rooftop showing a landscaped garden area with pathways, greenery, and buildings in the background.
  • Balcony overlooking a garden area with trees, shrubs, and neighboring houses in the background.
  • An empty attic space with wooden beams, exposed wooden ceiling, wooden floor, and a narrow wooden staircase leading upwards.
  • Empty room with white walls, wooden floor, and a single window with white frame and multiple panes. Natural light streams in, casting shadows on the floor.
1 / 30
8.5 rooms, 220m², CHF 1,080,000.–
Top
Weiherstrasse 8, 8580 Amriswil

Characterful home with 8.5 rooms and large garden

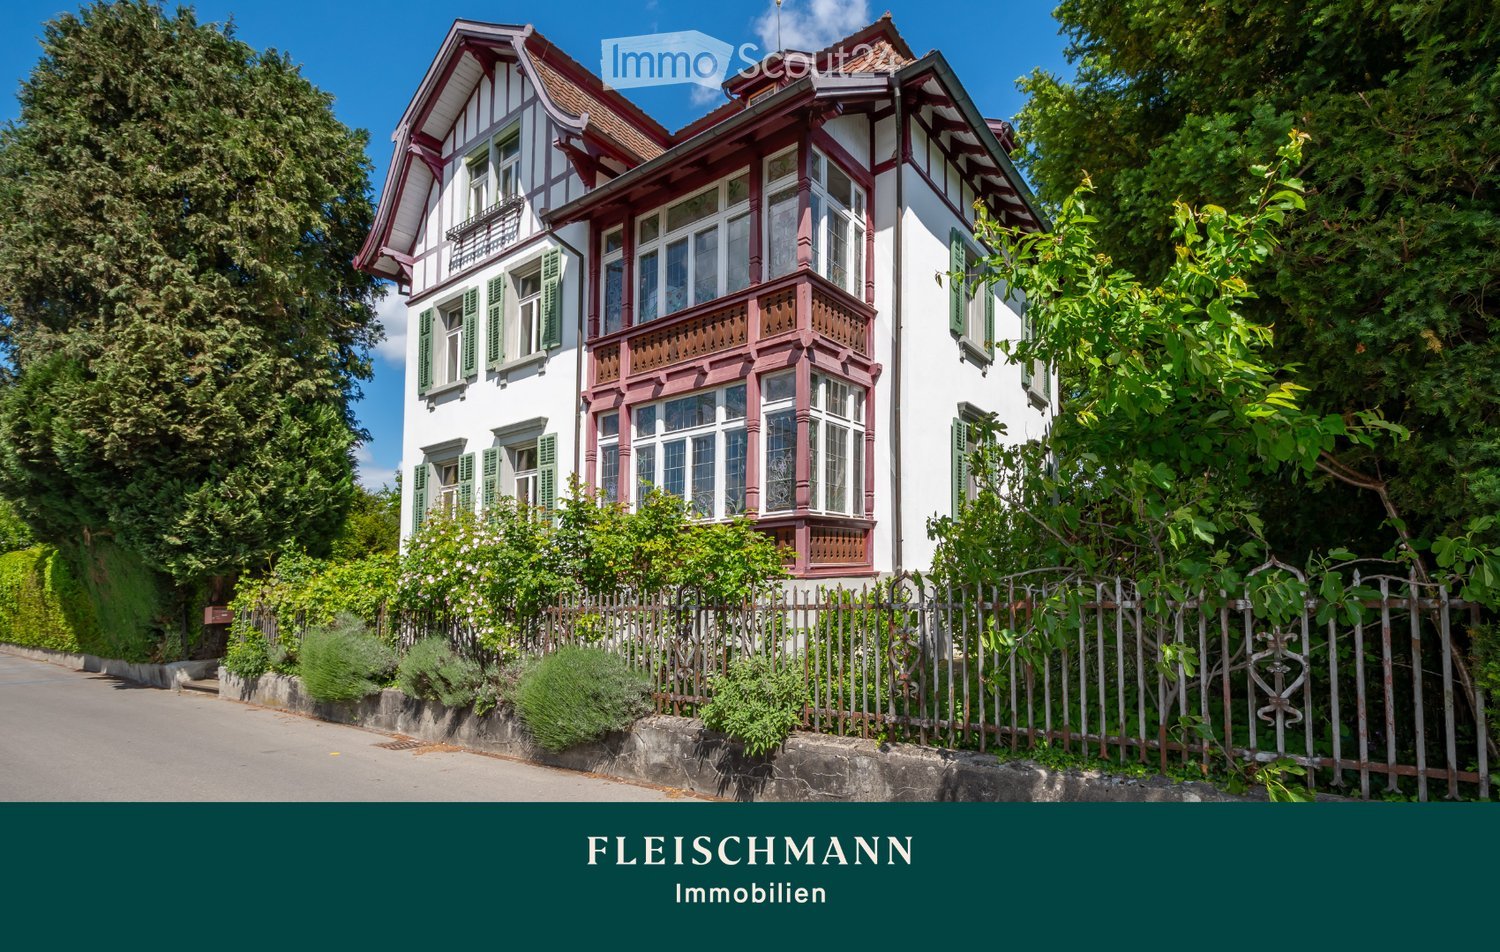
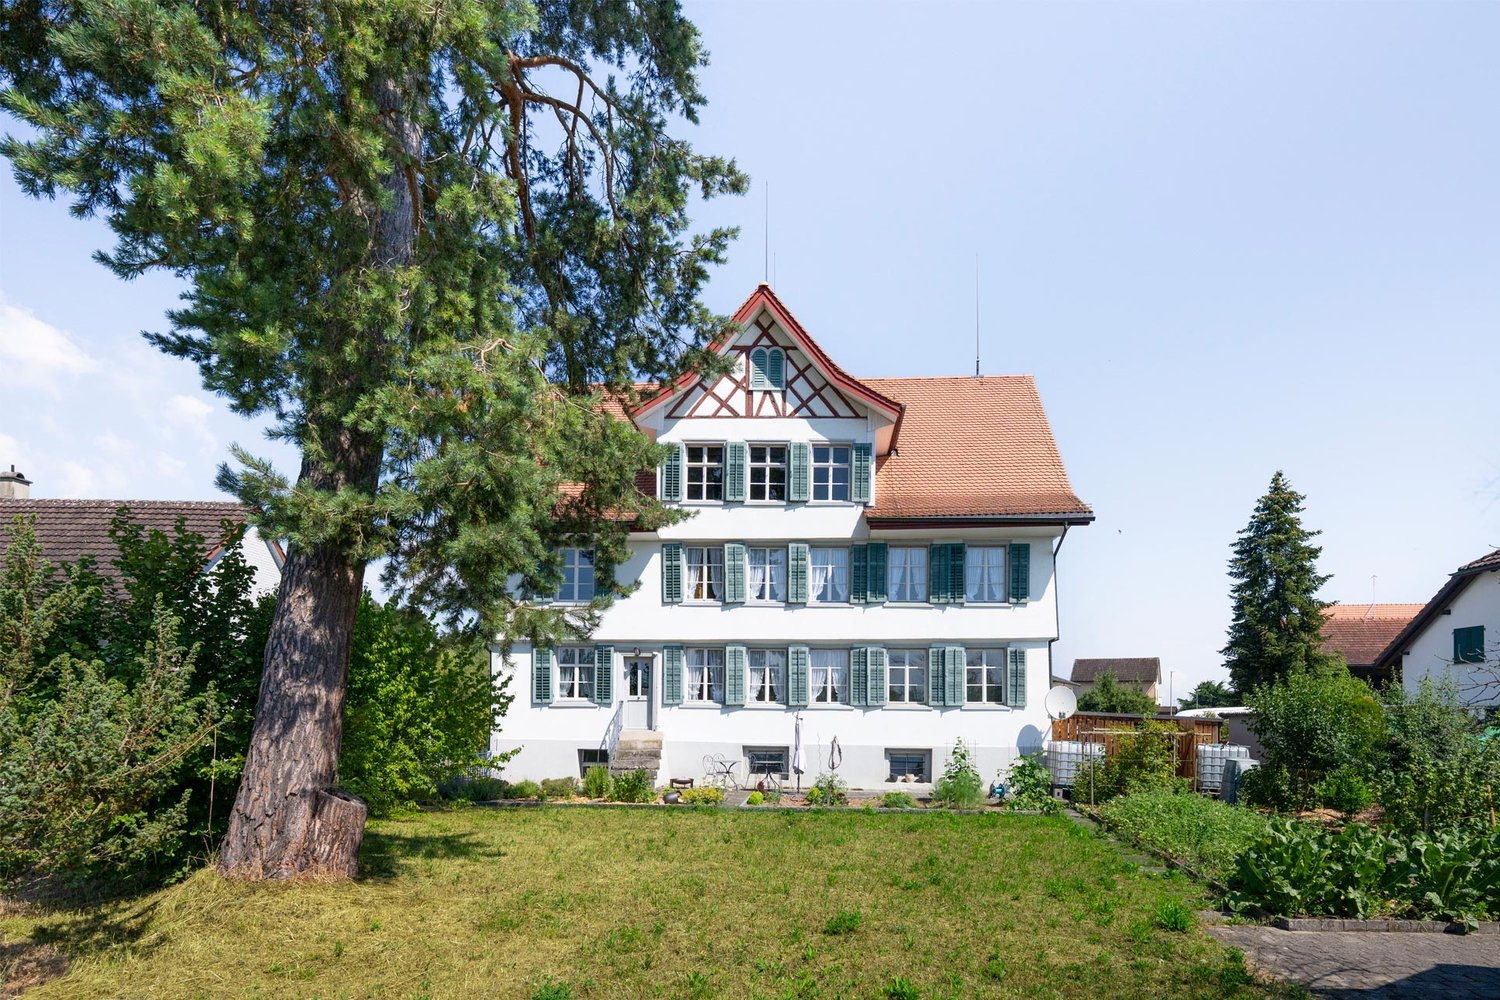
At Weiherstrasse 8 in Amriswil, a characterful residential house from 1933 awaits you. Bay windows, balconies, shutters, and the distinctive tiled roof give the property an unmistakable appearance.Inside, bright rooms, classic archways, built-in closets, and partially preserved ceiling stucco create a special living atmosphere. In total, the house has 8.5 rooms and approximately 220 m² of net living space.The room layout extends over the basement, ground, upper, and partially converted attic floors. An integrated garage, as well as cellar, laundry, technical, and storage rooms, complement the generous space offer.The 807 m² large corner plot includes approximately 688 m² of garden and surrounding area, offering plenty of space for individual design. The partially converted attic and the generous loft open up additional perspectives. Expansions, additional living space, or possible new building planning are feasible.Kindergarten, primary school, train station, shopping facilities, and post office are easily accessible on foot.THE HIGHLIGHTS• 8.5 rooms • 220 m² net living space • 807 m² corner plot • Spacious garden • Year of construction 1933 • Partially converted attic with additional potential • Integrated garage • Central location in AmriswilA house for people who appreciate historic architecture, generous space, and individual development opportunities.We look forward to your inquiry via the contact form.

Travel time
-
1 / 14
14 rooms, 380m², CHF 1,280,000.–
Dorfstrasse 7, 9305 Berg SG

Idyllic living in Berg in the canton of St. Gallen

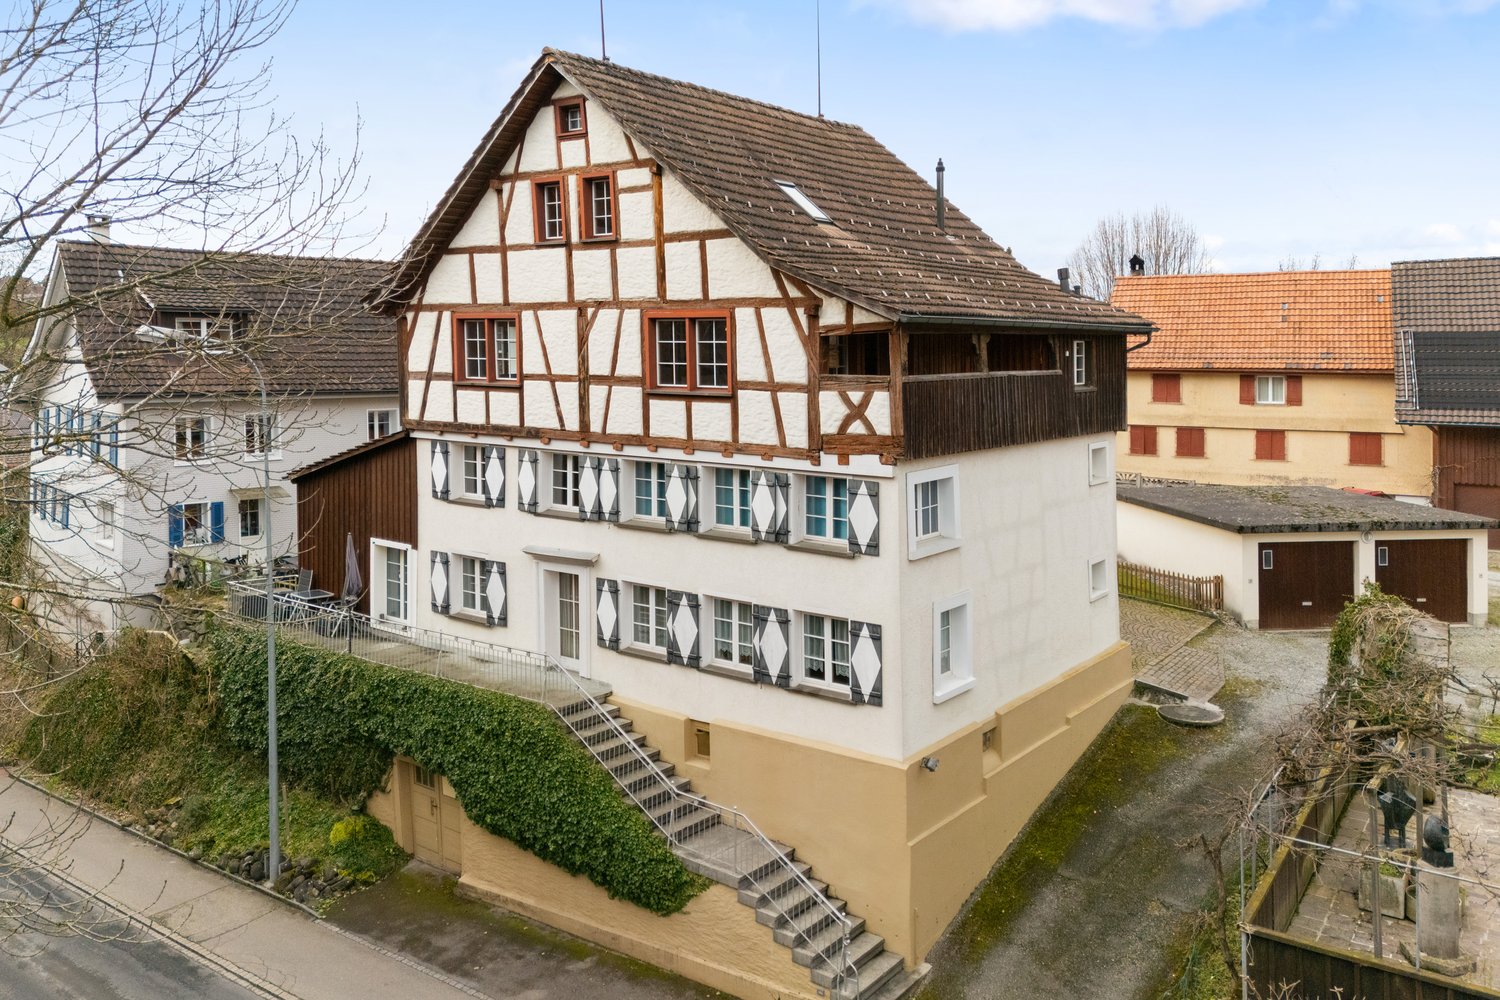
This impressive half-timbered house from around 1650 was extensively renovated in 1985 and combines historic charm with modern living comfort. The interior design is tailored to the character of the house and gives each room a special atmosphere. The house offers a total of three residential units, which can be used flexibly: The spacious maisonette apartment extends over three floors and conveys a genuine single-family house feeling. It is perfect for a family. Two further apartments on the ground floor (currently rented out) can be used either for adult children, guests, or relatives in need of care, or as attractive rental objects that generate additional income. Additionally, there is a separate room with its own entrance and toilet, which is ideal as an office or practice room. Thanks to this flexible room layout, the house is not only suitable for families looking for a lot of space but also excellent as a multi-generation house or for self-employed people with a need for workspaces. The technical values are also convincing. The property is operated with a gas heating system. Spacious basement rooms are available in the basement with a separate entrance. There are two garages and five parking spaces available for the tenants' cars. The surroundings with a garden and green plants invite you to relax. The purchase price makes this offer particularly attractive, whether you are looking for a large single-family house with additional benefits or an object with rental potential. Fulfill your dreams and take over this interesting property with neat apartments. Ask for our detailed documentation. Come to me for a viewing appointment as soon as possible. I look forward to getting to know you.Transport links in Berg SGPost bus: Berg - Wittenbach - 8 minutes Berg - Arbon - 15 minutes Berg - St. Gallen - 18 minutes Berg - Rorschach - 27 minutesRailway Roggwil-Berg train station, about 15 minutes' walk Connections towards St. Gallen or RomanshornCar: Berg - Arbon approx. 6 minutes Berg - Rorschach approx. 10 minutes Berg - St. Gallen approx. 11 minutesNearest motorway access:Arbon South (direct connection to A1) 2.3 km / 4 minutesAlternatively, via Wittenbach/Kronbühl, the connection to the St. Gallen city motorway (A1) is also accessible.Shopping by car: Lidl Arbon approx. 3 minutes, 2.3 km Migros / Aldi / Lidl / Landi in Wittenbach approx. 6 minutes, 3.9 km Novaseta Arbon approx. 7 minutes, 4.2 kmOnline real estate valuation - free of charge in 3 minutesFind out the value of your property in three minutes - comprehensive and free of charge.Here is the link:

Travel time
-
1 / 17
  • Parking space
  • Balcony / Terrace
  • Garage
  • +4
7.5 rooms, 200m², Price on request
Unterdorf 25, 8587 Amriswil

Charming 7.5-room country house in Biessenhofen – Available immediately!

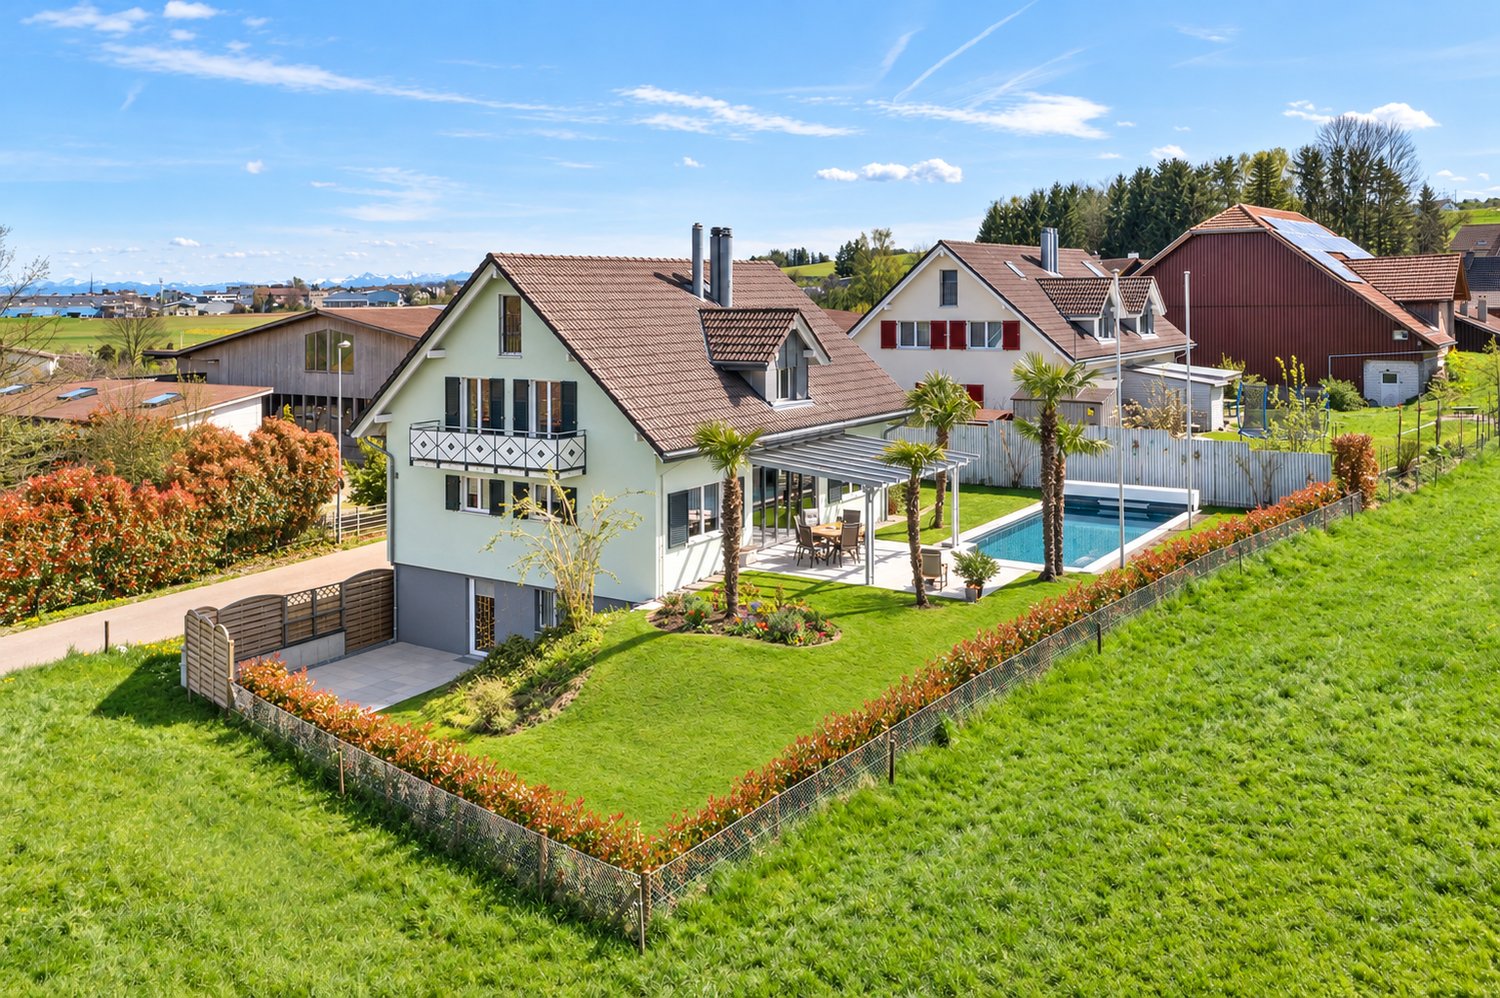
Welcome to this well-maintained and spacious 7.5-room single-family home in the idyllic village of Biessenhofen. The house, built in 1998 and renovated in 2002, spans 3 floors with a generous living area of 200 m² on a 676 m² large plot. The property is available immediately and offers everything a family could wish for.Highlights of the property: • 7.5 rooms & 4 bathrooms: Ample space for the whole family with generously sized rooms. • Swimming pool: Enjoy sunny summer days in your own pool – ideal for families and pure relaxation. • Balcony with beautiful views: Relax on the balcony and enjoy the stunning views. • Fireplace & Swedish stove: Cozy evenings by the fireplace in the colder months. • Garage & parking: Comfortable parking options directly at the house. • WPR spring water system • Child-friendly: Perfectly suited for families with children. • Electrosmog-free! Sunny location & quiet: The house benefits from plenty of sunlight. The location is exceptionally quiet – both during the day and at night, it's pleasantly quiet, allowing you to fully relax.Location & infrastructure: Biessenhofen/Amriswil offers an excellent quality of life in Thurgau. In the surrounding area, you'll find all the important facilities for daily needs. The Mühlebach school house is about a 14-minute walk away – ideal for families with school-age children. The Oberaach train station bus stop and the Oberaach stop are also easily accessible on foot and provide a good connection to public transportation.This single-family home combines comfort, spaciousness, and a quiet living location in an ideal way. A rare opportunity for discerning buyers looking for the best for their family.We look forward to your contact!

  • Parking space
  • Balcony / Terrace
  • Garage
  • +4
Travel time
-
1 / 11
6.5 rooms, 150m², CHF 975,000.–
Leimatstrasse 13D, 8580 Amriswil

Exclusive 6.5-room row house in Amriswil

Exclusive 6.5-room row house in Amriswil In a quiet, family-friendly residential area, this modern and well-maintained single-family house presents itself as an ideal opportunity for all those who want to combine spacious living with high quality of life.The protected entrance area leads to a home that convinces with clear lines, plenty of light and a well-thought-out room concept.With approximately 150 m² of living space on three floors, the property offers a comfortable space for families and couples with versatile usage possibilities.The open living and dining area is at the center - bright, inviting and characterized by generous window surfaces. This creates a sense of living that delights: flooded with light, open and ideal for shared moments with family and friends. The modern kitchen integrates harmoniously and makes the room the communicative center of the house.The total of 6.5 rooms offer maximum flexibility - whether as bedrooms, children's rooms, home office or retreat. The rooms adapt to your life.The spacious hobby room creates additional free space for fitness, creativity or individual needs. The room offer is supplemented by a laundry room and two cellar compartments. The direct access from the underground garage to the house offers high everyday comfort.The outdoor area also convinces: plenty of space for relaxation, play and enjoyment in the fresh air. The partially covered garden seat invites you to enjoy the time outside, regardless of the weather. An additional bike and equipment house provides practical storage space.The location in Amriswil combines tranquility with an excellent infrastructure. Shopping facilities, schools and transport connections to Arbon and Lake Constance are quickly accessible. At the same time, you can enjoy a natural environment with versatile leisure activities.We would be happy to present this special property to you in person.

Travel time
-
Roman Koller

Roman Koller

1 / 22
Roman Koller

Roman Koller

  • Balcony / Terrace
  • Garage
  • View
  • +3
5.5 rooms, 180m², CHF 1,450,000.–
Dorfstrasse 19, 9205 Waldkirch

Peaceful, spacious and stylish living with a far-reaching view

Apartment S7 In the former school house Steig in Waldkirch, a multi-family house with condominiums is being built. The school house Steig has been a fixed part of the center of Waldkirch since 1906 and is now being converted into a multi-family house with 8 condominiums. The exterior architecture of the building, and thus the character of the school house, remains preserved. The planned apartments with 2.5 to 6.5 rooms are barrier-free and therefore also ideal for older residents. To protect the local landscape, an underground garage with direct access to the apartments is being built. FIGURES & FACTS · central and yet quiet location in Waldkirch · great living location with a far-reaching view into the green · proximity to shopping, school, bus stop and recreation · impressive room height for a unique living experience · gallery with loft character · balcony and 2 loggias · main bedroom with bathroom-shower-toilet ensuite and dressing room · district heating with comfortable underfloor heating · optional cooling in summer through Free-Cooling-System · exceptionally large living, dining and kitchen area · modern kitchen with induction cooktop, table hood and steamer · high-quality wood-metal windows · electric roller shutters · own washing tower in toilet · separate basement compartment · passenger elevator / wheelchair accessible · direct connection from underground garage to the apartment · infrastructure for e-charging stations prepared in underground garage · spacious bicycle room available · large bedrooms · 2 separate guest toilets · plus CHF 39,000.- per parking space · plus CHF 8,000.- per motorcycle parking space · discover more available condominiums on the project homepage / offer - school house Steig S1 | 2.5-room apartment | Ground floor | 138m² | CHF 985,000.- S2 | 5.5-room apartment | 1st floor | 204m² | CHF 1,450,000.- S3 | 2.5-room apartment | 2nd floor | 77m² | (Sold) S4 | 4.5-room apartment | 2nd floor | 139m² | CHF 1,090,000.- S5 | 2.5-room apartment | 3rd floor | 79m² | (Sold) S6 | 4.5-room apartment | 3rd floor | 143m² | (Sold) S7 | 5.5-room apartment | 4th floor | 180m² | CHF 1,450,000.- S8 | 4.5-room apartment | Attic | 133m² | CHF 1,090,000.-

  • Balcony / Terrace
  • Garage
  • View
  • +3
Travel time
-
Roman Koller

Roman Koller

1 / 22
Roman Koller

Roman Koller

  • Balcony / Terrace
  • Garage
  • View
  • +4
5.5 rooms, 204m², CHF 1,450,000.–
Dorfstrasse 19, 9205 Waldkirch

Peaceful, spacious and stylish living with a far-reaching view

Apartment S2 In the former school house Steig in Waldkirch, a multi-family house with condominiums is being built. The school house Steig has been a fixed part of the center of Waldkirch since 1906 and is now being converted into a multi-family house with 8 condominiums. The exterior architecture of the building, and thus the character of the school house, remains preserved. The planned apartments with 2.5 to 6.5 rooms are barrier-free and therefore also ideal for older residents. To protect the local landscape, an underground garage with direct access to the apartments is being built. NUMBERS & FACTS • Central and yet quiet location in Waldkirch • Great residential location with a view of the greenery • Spacious terrace and balcony • Close to shopping, school, bus stop and recreation • Impressive ceiling height for a unique living experience • District heating with comfortable underfloor heating • Optional cooling in summer through a free-cooling system • Own utility room for hobby, fitness or home office • Dressing room at the main bedroom • Private sauna in the bathroom • Exceptionally large living, dining and kitchen area • Modern kitchen with induction cooktop, table hood and steamer • High-quality wood-metal windows • Electric roller shutters • Own laundry room with washing machine and dryer • Separate basement compartment • Elevator / wheelchair accessible • Direct connection from underground garage to the apartment • Infrastructure for e-charging stations prepared in underground garage • Spacious bicycle room available • Large bedrooms • Bath-shower-toilet and shower-toilet • Practical cloakroom directly at the kitchen • Plus CHF 39,000.- per parking space • Plus CHF 8,000.- per motorcycle parking space • Discover more available condominiums on the project homepage / Offer - Schoolhouse Steig S1 | 2.5-room apartment | Ground floor | 138m² | CHF 985,000.- S2 | 5.5-room apartment | 1st floor | 204m² | CHF 1,450,000.- S3 | 2.5-room apartment | 2nd floor | 77m² | (Sold) S4 | 4.5-room apartment | 2nd floor | 139m² | CHF 1,090,000.- S5 | 2.5-room apartment | 3rd floor | 79m² | (Sold) S6 | 4.5-room apartment | 3rd floor | 143m² | (Sold) S7 | 5.5-room apartment | 4th floor | 180m² | CHF 1,450,000.- S8 | 4.5-room apartment | Attic | 133m² | CHF 1,090,000.-

  • Balcony / Terrace
  • Garage
  • View
  • +4
Travel time
-
1 / 11
9.5 rooms, 274m², CHF 1,190,000.–
Badgasse 10, 9320 Arbon

Detached house with loft in immediate proximity to the lake

Description In a quiet but central location in the old town of Arbon, in immediate proximity to the lake, 190 meters from the swimming pool, spacious, charismatic Detached single-family house with loft (9.5 rooms, 274 m2) for sale. Existing stock and usageThe residential building consists of a single-family house (1st floor + attic, 184 m2) and a loft (ground floor, 90 m2). It offers flexible usage possibilities, with minimal measures, it would also be possible to use it as a 3-family house.The attic can be rightly described as a highlight. The loft-like living concept with a maximum room height of 4.3m, floor-to-ceiling glass fronts, bright visible beams, and a large terrace with a view, in the winter half-year (thanks to leafless trees on the lake) also with a lake view, are unique. The loft on the ground floor, on the other hand, impresses with its room height of mostly 3.1m, the level access, and a small seating area.The commercial building, built around 1800, was converted into a residential building in two phases at the end of the 20th century: in 1979, a residential building with a two-shell masonry was realized on the existing solid ground floor (1m thick rubble masonry), which was supplemented in 1995 by an extension and the development of the attic. In the loft on the ground floor, the three-part workshop entrance and elements of the visible masonry still point to the old building stock.As a result, a very good building quality is available, which is also due to the fact that it was the same builder who made no compromises in terms of quality and inhabited the building himself for decades. On the ground floor, there is potential for expansion. Within the existing building, the living area could be extended by around 11 m2 with minimal construction measures.The loft on the ground floor has been rented to a quiet, older couple for years. The attic is currently inhabited by the owner, who could move out shortly or medium-term after the sale, entirely according to the buyer's wishes. Room layout and special features:1. Single-family house (184 m2)1st floor (106 m2, 4.5 rooms, terrace 16 m2):Conventional apartment Large living room (58 m2), three rooms, bathroom/WCModern built-in kitchen with dishwasherFloor-to-ceiling windows to the terraceRustic elements such as dark visible beams and a tile stove (heated via central heating)Attic (78 m2, 2.5 rooms, terrace 25 m2, loggia 7 m2)Loft, room, shower/WCModern, newly built-in kitchen with dishwasher and washing machineFloor-to-ceiling windows to the terrace and loggiaTwo storage rooms 2. Loft (90 m2)Ground floor (90 m2, 2.5 rooms, seating area 5 m2):Loft, room, WC, WC with washing tower, showerHalf room, e.g., usable as an officeModern built-in kitchen with dishwasher Facts:Plot area: 212 m2, including inner courtyardRight: one-sided building right against the inner courtyardBuilding zone: A - old town zoneVolume (m3) according to building insurance: 1,316 m2Net living area (m2) according to building application plans: 274 m2 Insurance value according to building insurance 2026: 1,147,000Construction method: solid constructionYear of construction: 1800Heating system: modern gas condensing wall unit (current model with energy label class A+), heat distribution via underfloor heating If you have any questions, we will be happy to help.We look forward to presenting this property to you in person. Your ZIMBA Immobilien GmbH.

Travel time
-
1 / 13
  • Parking space
  • Balcony / Terrace
  • View
5.5 rooms, 240m², Price on request
Obere Grauensteinstrasse 20, 8594 Güttingen

Detached Architect's House with Integrated 1.5 Room Studio

Not just a house - Your next chapter This architecturally characterful single-family house in Güttingen combines spacious rooms, high-quality equipment, and plenty of privacy. On a net living area of 240 m², 5.5 rooms are distributed over two floors. The property includes 1,010 m² and offers several garden seating areas as well as around 90 m² of terrace space, providing a variety of ways to enjoy the garden and the sunny location. The bright and airy living and dining area forms the heart of the house. A Swedish stove, visible beams, attractive room heights, and skylights create a cozy and airy atmosphere. The spacious winter garden with a chimney and electric shading expands the living space in every season and connects the house directly to the natural garden. The high-quality Bulthaup kitchen impresses with a cooking island, Foodcenter, wine cooler, generous workspace, and plenty of storage space. A large window arch brings plenty of daylight into the room. Two bathrooms and a separate guest toilet provide comfort in everyday life. The room offer is complemented by a studio with a fit-out from 2025, which has already proven itself as a successful Airbnb studio in its first year of operation. The private wellness area with a Finnish sauna and fitness room provides relaxation. The property also features renewed windows, modernized bathrooms, and renewed flooring. A ground-source heat pump and underfloor heating ensure modern living comfort. The building volume is 1,605 m³, the usable area 260 m². Two separate garages and four additional parking spaces on the forecourt are available for vehicles. Güttingen offers short distances to the village center, a good basic supply, an S-Bahn connection, and Lake Constance in about 1 km distance. A stylish home for people who appreciate peace, space, quality, and natural living quality. Discover during a personal visit whether this special house will become your new home.

  • Parking space
  • Balcony / Terrace
  • View
Travel time
-
Basil Schwarz

Basil Schwarz

1 / 8
Basil Schwarz

Basil Schwarz

  • Balcony / Terrace
  • Garage
8.5 rooms, 215m², CHF 1,190,000.–
Sitterdorf, 8580 Amriswil

Ruhig wohnen. Vielseitig leben. 2 Wohneinheiten unter einem Dach.

Ihr vielseitiges Zuhause in Sitterdorf: Wohnen, wo Natur auf Flexibilität trifftEntdecken Sie dieses grosszügige Einfamilienhaus in Sitterdorf, das entspanntes Wohnen mit maximaler Flexibilität vereint. Ob für die grosse Familie oder als Mehrgenerationenprojekt, die separat nutzbare Einliegerwohnung bietet vielfältige Möglichkeiten. Das Haus besticht durch eine gemütliche Atmosphäre mit Holzdecken und charmanten Dachschrägen, ergänzt durch eine sonnige Terrasse und einen geschützten Sitzplatz. Ein besonderer Pluspunkt ist das aussergewöhnliche Platzangebot für Ihre Fahrzeuge. In ruhiger Lage gelegen, erreichen Sie Kindergarten, Schule und Bahnhof bequem zu Fuss.Dieses Zuhause bildet den perfekten Rückzugsort für Menschen, die Wert auf Lebensqualität und eine harmonische Umgebung legen. Dank der durchdachten Raumaufteilung lässt sich der Alltag hier besonders entspannt und strukturiert gestalten. Sie profitieren von einer Immobilie, die mit ihrem ganz eigenen Charme und viel Potenzial für Ihre persönlichen Wohnwünsche überzeugt.+ Ruhige Wohnlage+ Weitläufige Terrasse+ Zwei separate Wohneinheiten+ Ideales Mehrgenerationenwohnen+ Kurze Distanzen zu Infrastruktur+ Optimale Verkehrsanbindung+ Naturnahe Freizeitmöglichkeiten+ Entspanntes Dorfleben+ Grosszügiges Platzangebot+ Moderne Wärmepumpe+ Attraktiv für Familien+ Vielseitige Nutzungskonzepte+ Gepflegte Räumlichkeiten+ Zahlreiche Garagenplätze+ Und vieles mehrNutzen Sie diese einmalige Gelegenheit in Sitterdorf TG.Wenn Sie weitere Informationen für Ihre Entscheidungsgrundlage benötigen, sind wir gerne für Sie da.Ihr ImmoLeague TeamKennen Sie jemanden, der diese Immobilie kaufen möchte oder benötigen Sie Hilfe beim Verkauf Ihrer Immobilie?ImmoLeague bietet Ihnen eine professionelle und auf Ihre Bedürfnisse ausgerichtete Dienstleistung.Your Versatile Home in Sitterdorf: Living Where Nature Meets FlexibilityDiscover this spacious single-family home in Sitterdorf, which combines relaxed living with maximum flexibility. Whether for a large family or as a multigenerational living arrangement, the separately accessible in-home apartment offers a wide range of possibilities. The house captivates with its cozy atmosphere, featuring wooden ceilings and charming sloped ceilings, complemented by a sunny terrace and a sheltered seating area. A particular highlight is the exceptional amount of space for your vehicles. Situated in a quiet location, the kindergarten, school, and train station are all within easy walking distance.This home is the perfect retreat for people who value quality of life and a harmonious environment. Thanks to the well-thought-out floor plan, daily life here can be organized in a particularly relaxed and structured way. You'll benefit from a property that impresses with its unique charm and plenty of potential to meet your personal living needs. Quiet residential area Spacious terrace Two separate living units Ideal for multigenerational living Short distances to amenities Excellent transportation connections Nature-oriented recreational opportunities Relaxed village life Ample space Modern heat pump Ideal for families Versatile usage options Well-maintained interior Numerous garage spaces And much moreTake advantage of this unique opportunity in Sitterdorf, TG.If you need further information to help you make your decision, we're happy to assist you.Your ImmoLeague TeamDo you know someone who might be interested in buying this property, or do you need help selling your own property?ImmoLeague offers you professional service tailored to your needs

  • Balcony / Terrace
  • Garage
1 / 18
5.5 rooms, 130m², CHF 970,000.–
Salmsacherstrasse 15A, 8590 Romanshorn

Family-friendly garden apartment in the city center

*****An attractive mortgage at TKB, Romanshorn can be taken over.***** In a central location, we are selling this unique 5.5-room garden apartment with a spacious floor plan.This modern garden apartment in the "Alte Seilerei Fatzer" residential building in Romanshorn combines urban living with a quiet living environment. The bright living and dining area with a covered loggia and direct access to the private garden creates a special living feeling with a flowing transition between indoors and outdoors.Four bedrooms, including a spacious master area with an en-suite bathroom, offer plenty of space for families, couples, or working from home. Two additional loggias extend the living space and create additional retreats. A laundry room with a washing tower, a basement room, and two underground parking spaces with an e-mobility connection complement this attractive offer perfectly.Shopping facilities, schools, kindergartens, and public institutions are located in the immediate vicinity, making this apartment an ideal home for every stage of life.Highlights: • Family-friendly residential building with private playground • Quiet living location in the center • Modern apartment with MINERGIE certificate • Bright rooms and well-thought-out floor plan • Three loggias with direct access to the garden • Close to the city center and all important infrastructure • Underground parking spaces with charging station • Low maintenance and operating costs thanks to modern technology The underground parking spaces can be purchased for CHF 40,000 + CHF 43,000 IV parking space each.Have we sparked your interest - then we look forward to your contact.

Travel time
-
1 / 16
5.5 rooms, 120m², CHF 665,000.–
Sportplatzstrasse 7, 8580 Amriswil

Spacious 5.5-room apartment in a family-friendly location in Amriswil

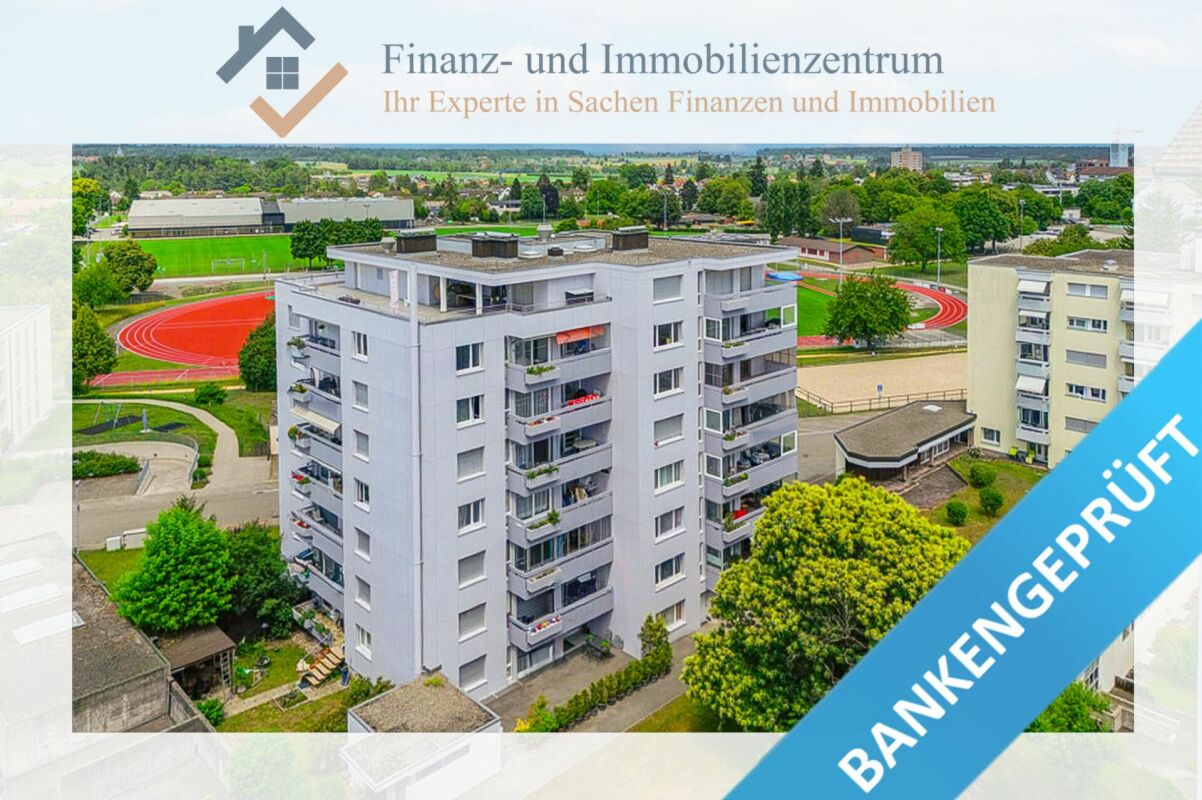
Your new home! In a quiet and yet centrally located residential area in Amriswil, directly at the sports field, is this 5.5-room apartment with approximately 120m² of living space on the 2nd upper floor of a well-maintained multi-family house with a lift.The apartment has three bedrooms, a separate kitchen with a practical vestibule, a bathroom and a separate guest toilet, as well as a spacious, open living and dining area. Originally designed as a classic 5.5-room apartment, the former partition wall between the living and dining rooms was removed. This created a modern, bright and spacious living area that conveys a particularly pleasant sense of space.Already when entering, you are greeted by a spacious entrance area with a practical built-in wardrobe and plenty of space to arrive. The open-plan kitchen is located directly in the front area of the apartment and blends harmoniously into the open spatial concept. From here, you continue into the spacious living and dining area, which is the heart of the apartment. Floor-to-ceiling windows let in plenty of daylight and give the room a bright and friendly atmosphere. Directly adjacent is one of the two balconies, which extends the living space outdoors.From the living area, the corridor leads to the private part of the apartment with a total of three rooms. The rooms can be used individually as bedrooms, children's rooms, guest rooms or home offices, offering a great deal of flexibility for different living situations. Two of the rooms have direct access to the second balcony. From here, you can enjoy an attractive view over the sports field and into the surrounding landscape, a beautiful spot for relaxed moments outdoors.The bathroom is equipped with a shower, bathtub, toilet and sink. The room offer is complemented by a separate guest toilet in the front area of the apartment. The location also combines tranquility with short distances. The center of Amriswil and various shopping facilities are within a few minutes' walk. The nearest bus stop is only about four minutes' walk away and provides a good connection to public transportation. The residents also have access to a spacious laundry room, a bike room, several drying rooms and a communal hobby room with a ping-pong table.Highlights at a glance: • clever room layout • spacious rooms • two balconies with a view • light-filled living rooms • open-plan kitchen • spacious entrance area • separate guest toilet • two-person elevator • quiet, centrally located

Travel time
-
1 / 15
8.5 rooms, 238m², CHF 1,525,000.–
Oberdorfstrasse 21, 8582 Dozwil

Historic single-family home

The single-family home looks back on a long history and has an extraordinary cultural and historical significance. The special equipment elements, materials, and forms convey the charm of bygone times. The directly adjacent agricultural zone gives this object additional uniqueness.LocationThe single-family home is located southwest of the village center of Dozwil, directly on the agricultural zone, and benefits from numerous hours of sunshine. Peace, meadows, fields, and forests shape the natural surroundings and create a decelerated living atmosphere that fits perfectly with the historic character of the house. Particularly impressive is the unobstructed view of the surrounding landscape to the Alpstein and Säntis. On clear days, the view extends far beyond the Eastern Swiss mountain world to the Allgäu, Glarus, and Schwyz Alps. The nearby forest invites you to relaxing walks, and in the summer months, Uttwil attracts with a beautiful bathing beach on Lake Constance, which offers space for relaxed hours and a welcome cooling. In Uttwil, there are also shopping facilities for daily needs, a bakery, and a restaurant directly on the lake. Kindergarten, primary, and secondary school are located in Dozwil and can be easily reached on foot.Ground floorThrough a lateral external staircase, you enter a spacious entrance hall. A first bathroom with shower, toilet, and sink is directly accessible. This is followed by a practical utility room with washing machine, dryer, and freezer, which is suitable for storing supplies as well as cleaning equipment and agents. Three more rooms offer versatile usage possibilities, such as a study or reading room, living area, and dining room. One of them is equipped with a beautiful tile stove, while the dining room provides direct access to the garden. There, a seating area and a separate garden house invite you to linger. Additionally, the garden area offers enough space for growing vegetables and herbs. The kitchen includes standard appliances such as an oven, stove, dishwasher, and refrigerator, as well as a large walk-in pantry, and is complemented by a cozy dining nook.Upper floorOn the upper floor, there are three more spacious rooms, one of which is also equipped with a tile stove. Here, the private rooms can be designed according to personal needs. The bedroom has direct access to the large bathroom with bathtub/shower, two sinks, and toilet. Behind it lies another bathroom with shower, sink, and toilet. A spacious hallway, a storage room, and an additional guest room complete the versatile room offer on this floor.AtticThe attic spans the entire building area. The considerable room height offers a lot of potential for an individual interior design and the implementation of own living ideas. Three front windows and two side windows provide plenty of daylight and a pleasant atmosphere.The house includes a carport and two outdoor parking spaces. The property is under monument protection, which means that when making structural changes, the corresponding monument conservation requirements must be taken into account.

Travel time
-
1 / 18
13 rooms, 365m², CHF 1,600,000.–
Hauptstrasse 56, 9214 Kradolf

The Oasis in the Village

Description Object13-room single-family house on Hauptstrasse 56 in 9214 Kradolf Figures + Facts13-room single-family house, year of construction: 1951Plot area: 2,311 m²Building insurance GVTG:Cubage: 1,850 m³Insured new value: CHF 1,425,000Net living area: approx. 365 m²Basement rooms net: approx. 140 m²Attic net: approx. 57 m²Sales price: CHF 1,590,000Registration costs: Each halfAvailability: By arrangement Macro location9214 Kradolf is located in the Weinfelden district, in the canton of Thurgau.The population in the political municipality of Kradolf-Schönenberg has changed by an average of +1.7% per year over the last five years to 3,932 inhabitants (as of 31 December 2024).The tax burden is 11.1% (canton: 10.9%).Over the last five years, the municipality has had an average annual residential construction activity of 1.0%, while the vacancy rate is currently 1.1% (as of 1 June 2025).Real estate prices have changed by +44.0% over the last five years (canton: +26.1%). Micro locationThe property on Hauptstrasse 56 in Kradolf is located in the center of a well-developed residential area with a balanced combination of rural surroundings and everyday infrastructure.Shopping facilities, schools, and public transport are within very short distance, making the location attractive for different user groups. At the same time, the microlocation benefits from its proximity to recreational areas and the Thur, resulting in a high leisure and recreational value. The traffic connection allows for good accessibility to the surrounding centers such as Bischofszell and Weinfelden.The immediate surroundings are characterized by well-maintained residential and mixed-use development, contributing to a pleasant and stable living environment.Overall, the microlocation presents itself as functional, well-developed, and long-term attractive for living and working.Approximate distances50 m to the next bus stop (Kradolf station)50 m to Kradolf station100 m to the next shopping facility (Volg)190 m to the Kradolf kindergarten250 m to the Kradolf primary school2 km to Sulgen9 km to Weinfelden PropertyLand register Kradolf-SchönenbergProperty no. 2411Plan no. 36Neuhus2,311 m²Residential house office garage Assek. No. 467,466, Hauptstrasse 56, 9214 Kradolf [266 m²] Garden [2,045 m²], Building [266 m²] Mutations no. 623, 07.10.2021 Beleg 3721wAccording to the inventory of the heritage preservation and the electronic cadaster of the burdened sites (KbS), there are no entries.Building regulations, usage reservesThe property no. 2411 is located according to the building and zoning ordinance with1,458 m² in the center zone Z and with852 m² in the reserve zone Fh.The building regulations do not specify a floor area ratio for the center zone Z. ConstructionResidential house with west-side extension.Solid construction, facades plasteredbasementGabled roofs with wooden shingle cladding and dormer windows on the main building, withcorrugated iron roofing, sheet metal work in copper TechnologyHot water, via heat pump boiler, 2020Heating via gas heating, Elco, 2015, 40 kW Heat distribution via radiatorsWater softening system EquipmentPlastic-IV-windows with 3-fold glazing and wooden window shuttersKitchen demodernizedBathroom on the upper floor renovated in 2009 with steam showerFloors: Vinyl, parkett-mosaic, and platesWalls: Abrasion, wallpapers, and various paneling from different epochsCeilings: Abrasion, paneling, and smooth plaster, partly with stucco RenovationsThe following larger investments have been made in recent years:2004Electricity2009Bathroom on the upper floor with steam shower2015Floors on the ground floor, west extension, gas heating, removal of oil tanks + conversion to workshop2020Heat pump boiler + windows (with triple glazing) EnvironmentSpacious surroundings with forecourt, footpaths, seating areas, plantings, swimming pool, meadow, and riverbank on the Thur Room programGround floorHouse entrance west extensionEntréeOfficeRoom 1Room 2Archive-storage roomCorridor with built-in cabinets and sink1. WC2. WC (out of operation)Access to the main house (basement part of the main house)Corridor/staircaseWorkroomLaundry roomBasement room, behindWorkshop (former tank room)Heating roomCorridorDouble garage - 2 manually opening sectional doorsSmall storage roomUpper floorHouse entrance main houseEntrée/garderobe/staircaseWC with sinkStübliDining room with exit to the gardenLiving room with chimney and exit to the gardenStaircaseKitchen demodernized with exitto small balcony (west extension)Corridor with built-in cabinetsBathroom with bathtub/whirlpool/steam shower, double sink, and WCParent's roomChildren's roomChildren's roomAtticStaircaseAnteroomOfficeBathroom with bathtub, WC, and sinkAttic room with access to the attic (main house)Room with slideRoom with access to the attic (with large development potential)
Travel time
-

Other interesting objects