43 results - Properties for sale: Stabio

1 / 13
10.5 rooms, 614m², CHF 2,400,000.–
Via 1, 6855 Stabio

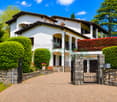
Elegante e spaziosa villa in stile mediterraneo con grande terreno

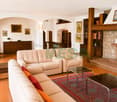
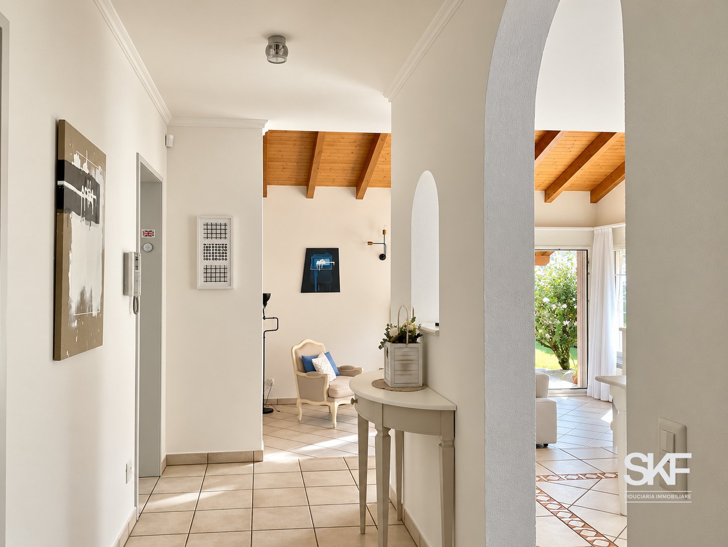
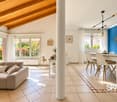
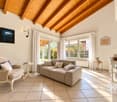
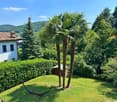
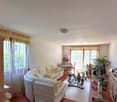
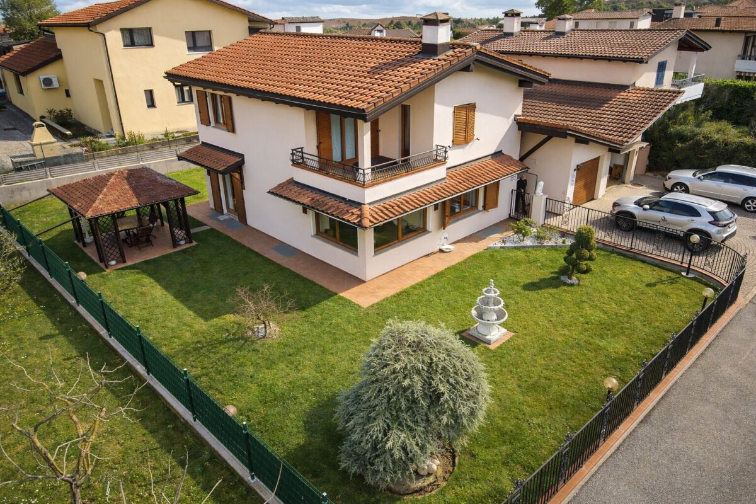
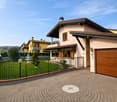
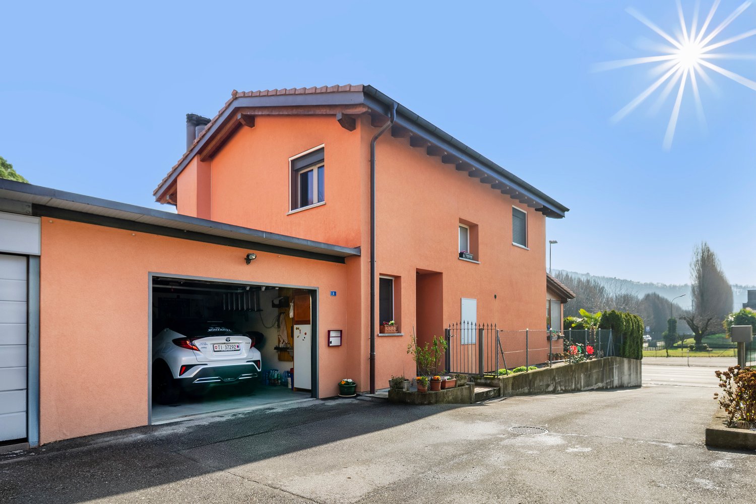
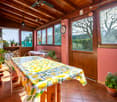
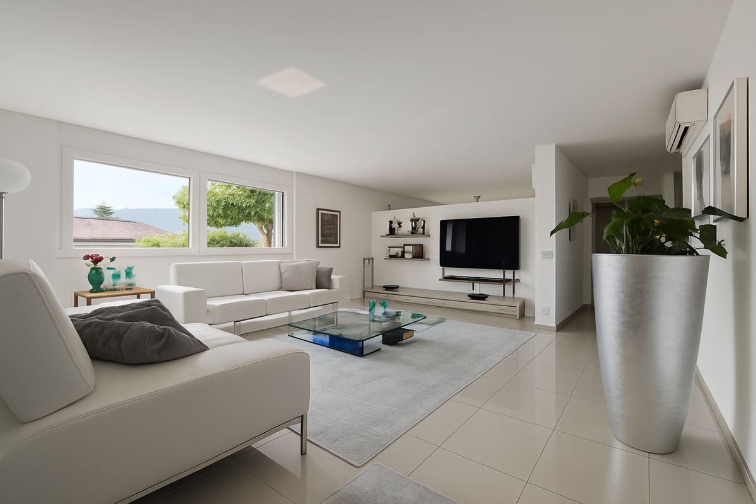
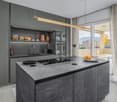
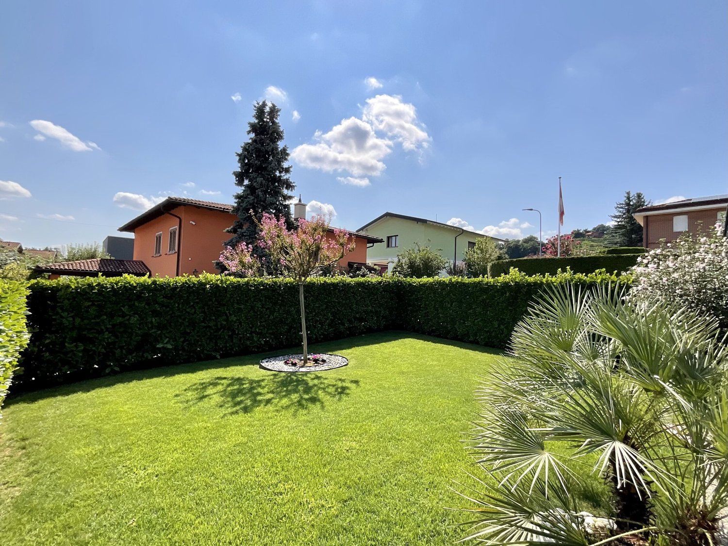
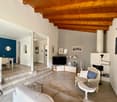
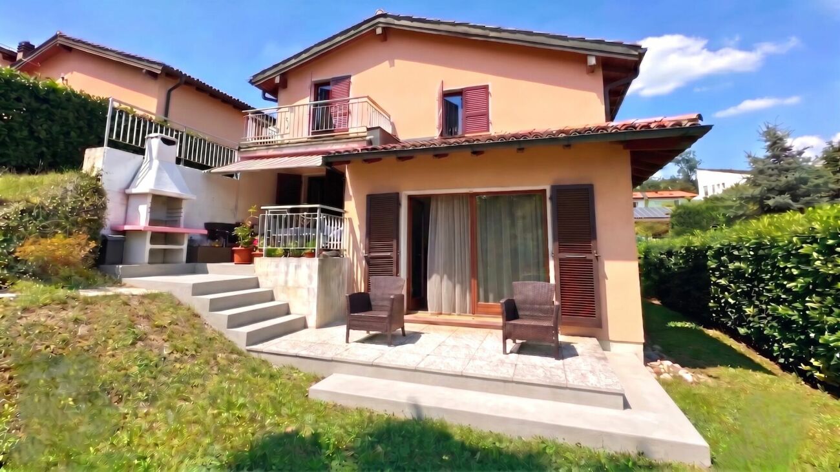
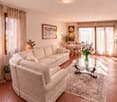
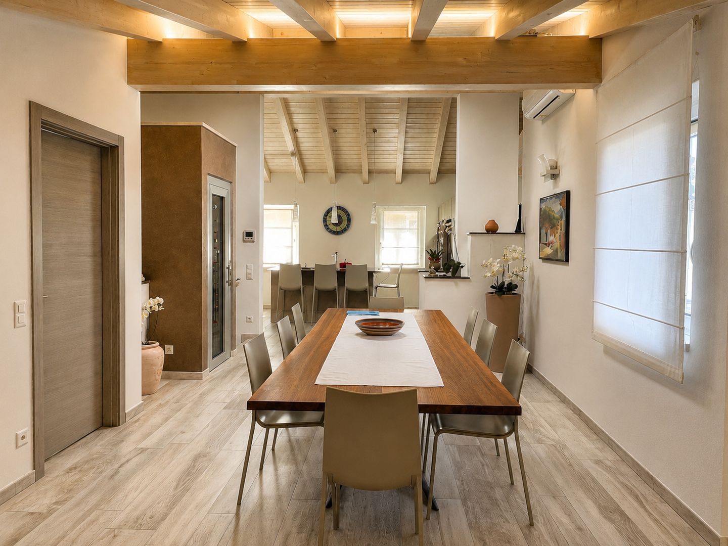
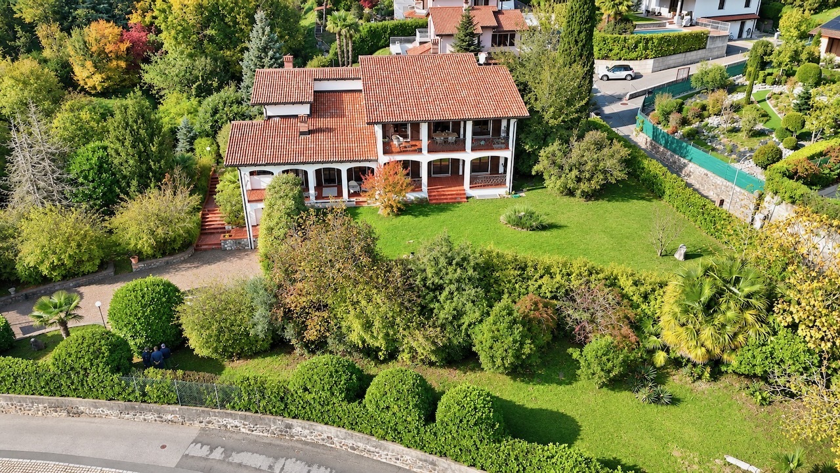
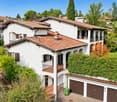
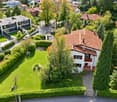
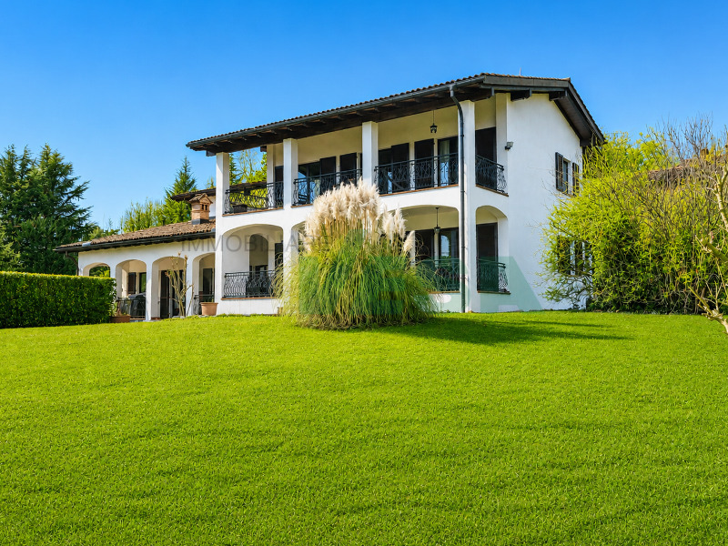
Elegante e spaziosa villa in stile mediterraneo inserita un tranquillo quartiere residenziale. La posizione collinare orientata a sud garantisce una bella vista aperta e un ottimo soleggiamento. La proprietà gode di grande privacy ed è completamente circondata da una siepe. I locali sono particolarmente ampi e la distribuzione consente un utilizzo anche bifamiliare.HIGHLIGHTS-Locali molto ampi e ben distribuiti-Terreno pianeggiante ca. 2'200 m2-Possibilità di abitazione unifamiliare o bifamiliare-Terreno potenzialmente suddivisibile in 2 mappali-Garage per 4 auto e numerosi posteggiVILLASuperficie abitabile ca. 457 m2 e ca. 157 m2 di locali di servizio.Atrio d'ingresso con bagno ospiti e guardaroba, soggiorno con grande camino, sala da pranzo, spaziosa cucina, ampi portici, 5-6 camere da letto, 2 balconi, appartamentino ospiti con camino, grottino con camino, lavanderia/stireria, cantina, rifugio/deposito, ripostiglio e locale tecnico.ESTERNIGrande garage per 4 auto e piazzale con numerosi posteggi esterni. Ampio terreno pianeggiante che garantisce privacy, sole e spazio per diversi utilizzi futuri.----------Elegante und grosszügige Villa im mediterranen Stil in einem ruhigen Wohnquartier gelegen. Die erhöhte Südlage bietet eine schöne offene Aussicht und eine ausgezeichnete Besonnung. Die Liegenschaft geniesst viel Privatsphäre und ist vollständig von einer Hecke umgeben. Die Räume sind besonders geräumig und die Aufteilung ermöglicht auch eine Nutzung als Zweifamilienhaus.HIGHLIGHTS-Sehr grosszügige und gut aufgeteilte Räume-Ebenes Grundstück ca. 2'200 m2-Nutzung als Ein- oder Zweifamilienhaus möglich-Grundstück potenziell teilbar in 2 Parzellen -Garage für 4 Fahrzeuge und zahlreiche ParkplätzeVILLAWohnfläche ca. 457 m2 sowie ca. 157 m2 Nebenräume.Eingangshalle mit Gästebad und Garderobe, Wohnzimmer mit grossem Kamin, Esszimmer, geräumige Küche, grosse Veranden, 5-6 Schlafzimmer, 2 Balkone, Gästewohnung mit Kamin, Grottino mit Kamin, Waschküche/Bügelraum, Keller, Luftschutzkeller/Depot, Abstellraum und Technikraum.AUSSENBEREICHGrosse Garage für 4 Fahrzeuge und Vorplatz mit zahlreichen Aussenparkplätzen. Grosses ebenes Grundstück mit viel Privatsphäre, Sonne und vielseitigem Nutzungspotenzial.----------Elegant and spacious Mediterranean-style villa located in a quiet residential area. The elevated south-facing position offers a beautiful open view and excellent sunshine. The property enjoys a high level of privacy and is fully surrounded by a hedge. The rooms are particularly generous and the layout also allows use as a two-family home.HIGHLIGHTS-Very spacious and well-distributed rooms-Flat land approx. 2'200 m2-Suitable for single-family or two-family use-Land potentially divisible into two plots-Garage for 4 cars and numerous parking spacesVILLALiving area approx. 457 m2 plus approx. 157 m2 of secondary rooms.Entrance hall with guest bathroom and wardrobe, living room with large fireplace, dining room, spacious kitchen, large porches, 5-6 bedrooms, 2 balconies, guest apartment with fireplace, grottino with fireplace, laundry/ironing room, cellar, shelter/depot, storage room and technical room.OUTDOORSLarge garage for 4 cars and forecourt with numerous outdoor parking spaces. Spacious flat land offering privacy, sunshine and versatile future potential.

Travel time
-
1 / 13
8 rooms, 360m², CHF 1,850,000.–
Via 1, 6855 Stabio

Incantevole villa dalle linee armoniose e moderne, immersa nei vigneti

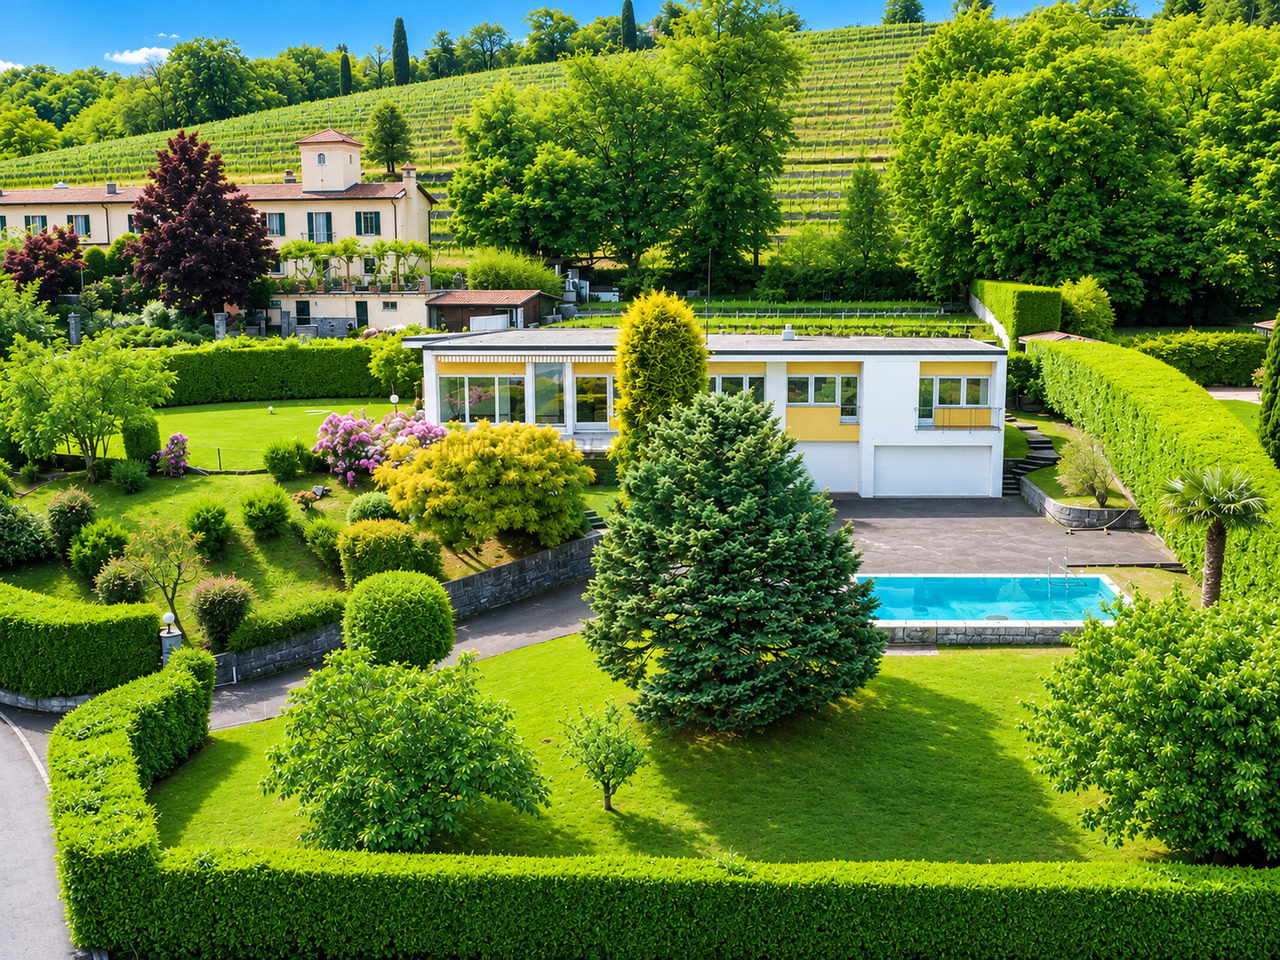
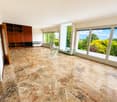
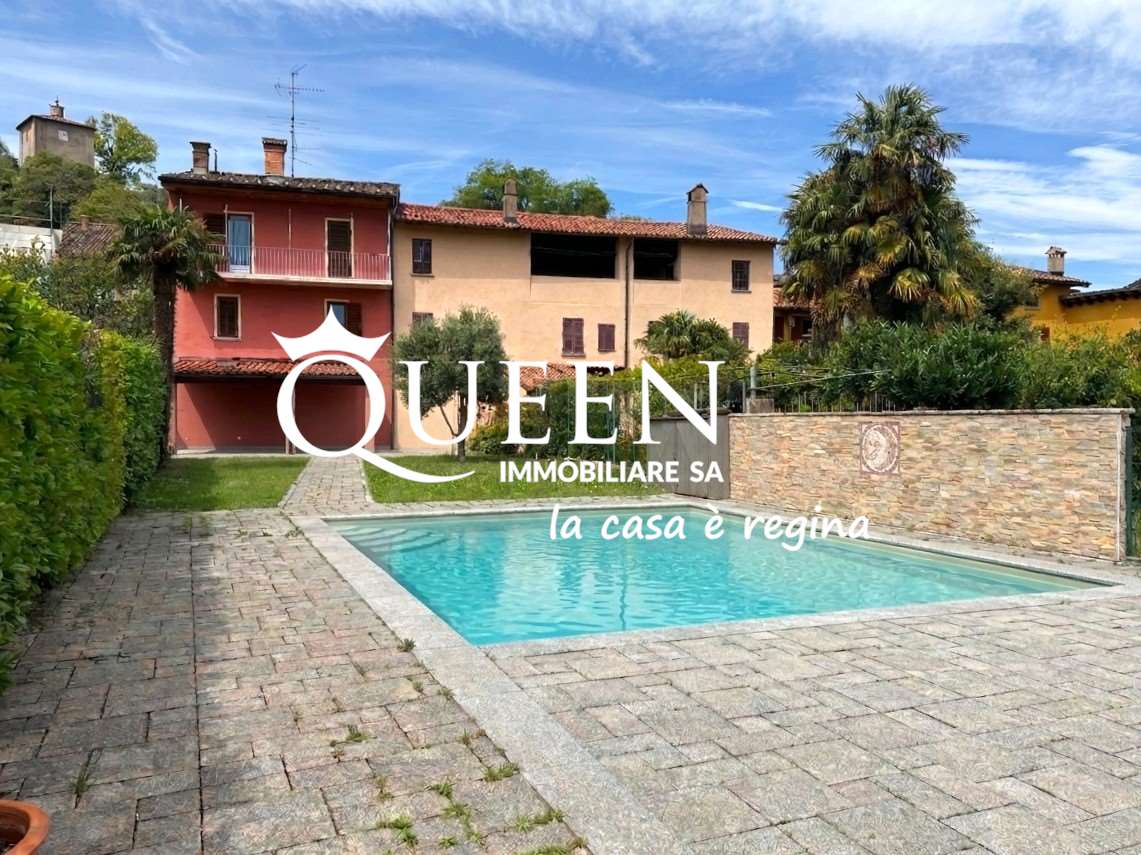
Splendida villa immersa nei dolci vigneti di Montalbano, in incantevole posizione collinare panoramica, tranquilla e soleggiata, inserita in un contesto esclusivo di eleganti residenze. La vista aperta sui vigneti e sul paesaggio circostante crea un'atmosfera di rara quiete e qualità abitativa.HIGHLIGHTS-Terreno di ca. 1'789 m2 con bel giardino e ampia piscina-Posizione panoramica, soleggiata e molto tranquilla-Architettura lineare con richiami allo stile Bauhaus-Spazi interni molto ampi e funzionali-Potenziale di personalizzazione e ampliamentoVILLASuperficie complessiva ca. 360 m2.Ampio atrio d'ingresso con guardaroba e WC ospiti, cucina, sala da pranzo, luminoso soggiorno con camino e grandi porte-finestre sulla terrazza panoramica, camera padronale con balcone, bagno en-suite e guardaroba, due ulteriori camere da letto, secondo ampio bagno, locale multiuso (ospiti/hobby), bagno con doccia, depositi e cantine, lavanderia, locali tecnici, garage doppio e garage singolo.ESTERNIGiardino ben curato, grande piscina, numerosi posteggi esterni e splendida cornice naturale tra i vigneti.----------Wunderschöne Villa eingebettet in die sanften Weinberge von Montalbano, in herrlicher, panoramischer Hügellage, ruhig und sonnig gelegen, in einem exklusiven Umfeld eleganter Residenzen. Der freie Blick auf die Weinberge und die umliegende Landschaft schafft eine Atmosphäre von seltener Ruhe und hoher Wohnqualität.HIGHLIGHTS-Grundstück von ca. 1'789 m2 mit schönem Garten und grossem Pool-Panoramische, sonnige und sehr ruhige Lage-Lineare Architektur mit Anklängen an den Bauhausstil-Sehr grosszügige und funktionale Innenräume-Potenzial zur individuellen Gestaltung und ErweiterungVILLAGesamtwohnfläche von ca. 360 m2.Grosszügiger Eingangsbereich mit Garderobe und Gäste-WC, Küche, Esszimmer, helles Wohnzimmer mit Kamin und grossen Fenstertüren zur Panoramaterrasse, Hauptschlafzimmer mit Balkon, en-suite Bad und Ankleide, zwei weitere Schlafzimmer, zweites grosszügiges Bad, Mehrzweckraum (Gäste/Hobby), Bad mit Dusche, Abstellräume und Keller, Waschküche, Technikräume, Doppelgarage und Einzelgarage.AUSSENBEREICHGepflegter Garten, grosser Pool, zahlreiche Aussenparkplätze und eine wunderschöne natürliche Umgebung inmitten der Weinberge.----------Beautiful villa nestled among the gentle vineyards of Montalbano, in a splendid panoramic hillside setting, quiet and sunny, within an exclusive environment of elegant residences. The open view over the vineyards and the surrounding landscape creates an atmosphere of rare tranquility and high residential quality.HIGHLIGHTS-Plot of approx. 1'789 m2 with a large swimming pool-Panoramic, sunny and very quiet location-Linear architecture with references to the Bauhaus style-Very generous and functional interior spaces-Potential for customization and extensionVILLATotal living area approx. 360 m2.Spacious entrance hall with wardrobe and guest WC, kitchen, dining room, bright living room with fireplace and large French windows opening onto the panoramic terrace, master bedroom with balcony, en-suite bathroom and dressing area, two further bedrooms, second bathroom, multi-purpose room (guest/hobby), bathroom with shower, storage rooms and cellars, laundry room, technical rooms, double garage and single garage.OUTDOORSWell-kept garden, large swimming pool, numerous outdoor parking spaces and a beautiful natural setting surrounded by vineyards.

Travel time
-
1 / 13
12 rooms, 800m², CHF 1,550,000.–
Via Castelletto 7, 6855 Stabio

Rarity: Legendary Villa Quisisana, the hidden castle above Stabio that tells world history

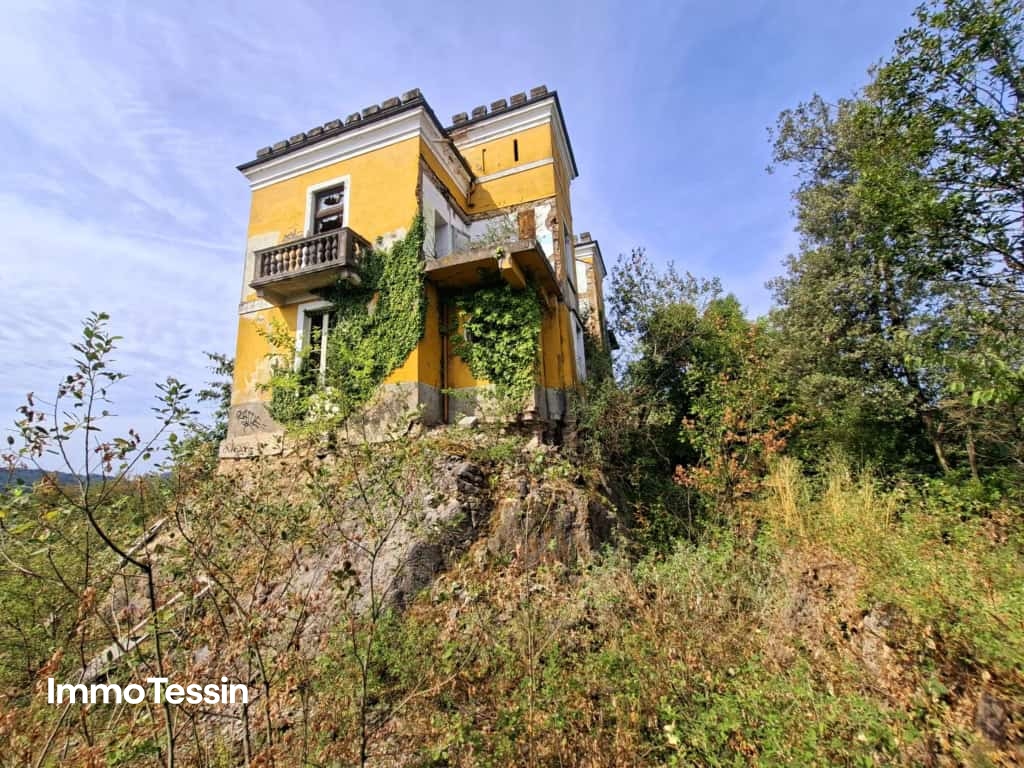
ImmoTessin.ch - Your real estate agent for properties in Ticino.At the end of the description, you will find a direct link to the online documentation with many more information, photos, and an exclusive real estate video of this propertyThe Villa Quisisana is more than a property, it is a legend. Majestically, this castle has been rising above Stabio for over 150 years, watching over the town, the Italian border, and the roads between Lugano and Milan. Whoever reaches the estate via the access road already feels after a few moments that they are approaching a place that is one of a kind. Time seems to slow down, and behind the walls, a world full of history, elegance, and endless possibilities opens up.Built in 1870, the Villa Quisisana was once a place of extraordinary beauty and social life. Surrounded by a vast park, a greenhouse, water basins, and its own spring, it was one of the most impressive properties in the region. Even today, its four striking towers tell of a glorious past, while under the high ceilings, historical frescoes wait to be rediscovered and brought back to life in new splendor.On a plot of over 7,000 m² with several historic outbuildings, an opportunity arises that goes far beyond the purchase of a property. It is the rare chance to take over a legacy and return a unique place to its former glory. There is already an approved project for the villa, which can be renewed and provides for the realization of over 800 m² of living space, as well as more than 450 m² of garage, terrace, and pool areas on three above-ground floors and spacious basement rooms. Whether as an exclusive private residence, boutique hotel, bed and breakfast, senior residence, meeting place, or retreat for people looking for something special, the possibilities are just as exceptional as the villa itself.In a world where luxury is becoming increasingly interchangeable, the Villa Quisisana reminds us what true exclusivity means: history, character, and the certainty of owning something that can never be replaced. In Ticino, there are many beautiful properties, but there is only one Villa Quisisana. It's not waiting for a buyer, it's waiting for the person who is ready to write history.LINK TO ONLINE DOCUMENTATION & REAL ESTATE VIDEO:Under the following link, you will find direct access to the online documentation with many more information, photos, and an exclusive real estate video of this property: ... also in Italian

1 / 22
7.5 rooms, 240m², CHF 990,000.–
Via Cava 4D, 6855 Stabio

Beautiful single-family house with well-kept garden in sunny and well-served area

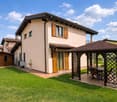
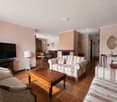
We offer for sale in Stabio, an interesting single-family house inserted in a pleasant residential context, in a quiet area, very sunny and well served. The main services such as schools (nursery, primary and secondary), town hall, shops, bank, pharmacy, thermal baths, bus stop and train station are located in the immediate vicinity and can be reached on foot in a few minutes.The property, built in 1987 and set in a beautiful, flat garden, is in an excellent state of conservation and is distinguished by cozy and well-kept interiors that adapt well to the various needs of a family. It therefore does not require particular interventions, as regular maintenance has been carried out in recent years. Among the various interventions carried out, the most important are the installation of new windows (wood/aluminum and triple glazing) and shutters (aluminum), the new kitchen, the renovation of the roof, the installation of a heat pump to replace the old oil-fired heating system, the painting of the facades and the installation of a new iron fence.‍The spaces, totaling approximately 240 square meters, are divided as follows:Basement (approx. 80 sqm)At this level, we find a large room currently used as a tavern with the possibility of inserting a fireplace, an adjacent kitchen, the laundry/technical room, the disused tank room that can be transformed into additional available space, and a large, practical basement.‍Ground floor – living area (approx. 90 sqm)Through a entrance hall of good size, you access the living area, which is very bright and cozy, composed of a beautiful living room with fireplace, a dining area and an additional room, ideal for relaxation moments, obtained by integrating the porch and transforming it into a bright extension of the living area. From the kitchen, which is habitable and well equipped, you can directly access the garden. A storage room with wall units, a shower room with window and the convenient staircase to the sleeping area complete the ground floor.‍First floor, attic – sleeping area (approx. 70 sqm + terrace of approx. 10 sqm)The sleeping area, which is attic-like, includes a cozy entrance hall with a convenient wardrobe, a bathroom with window and double sink, 2 bedrooms, one of which has access to the nice, covered terrace, and a spacious master bedroom that also has direct access to the covered terrace, providing additional spaces and moments of relaxation.The garage building of approx. 30 sqm, which can accommodate 2 cars, has an electric gate and a storage space above the garage, and has a practical door to access the garden located at the back of the house and a side door to reach the entrance door of the house in complete comfort. The outdoor area, located outside the garage and paved, can accommodate additional 2 cars.Another strong point of the property is the beautiful, flat and well-kept garden, which is arranged on three sides of the house, has an irrigation system and a lawn mower robot, a new fence in wrought iron that enhances its elegance, and where a useful, wooden gazebo, which is paved and ideal for pleasant meals or dinners in the beautiful season, and the practical, wooden house for garden tools find their place.If you would like more information or to view this interesting property, please call us at +41 91 210 40 40.Note: The information indicated in this announcement is of a purely indicative and non-binding nature.
Travel time
-
1 / 8
12.5 rooms, 280m², CHF 1,350,000.–
Via Cappellino Sora, 6855 Stabio

6-apartment building in Stabio

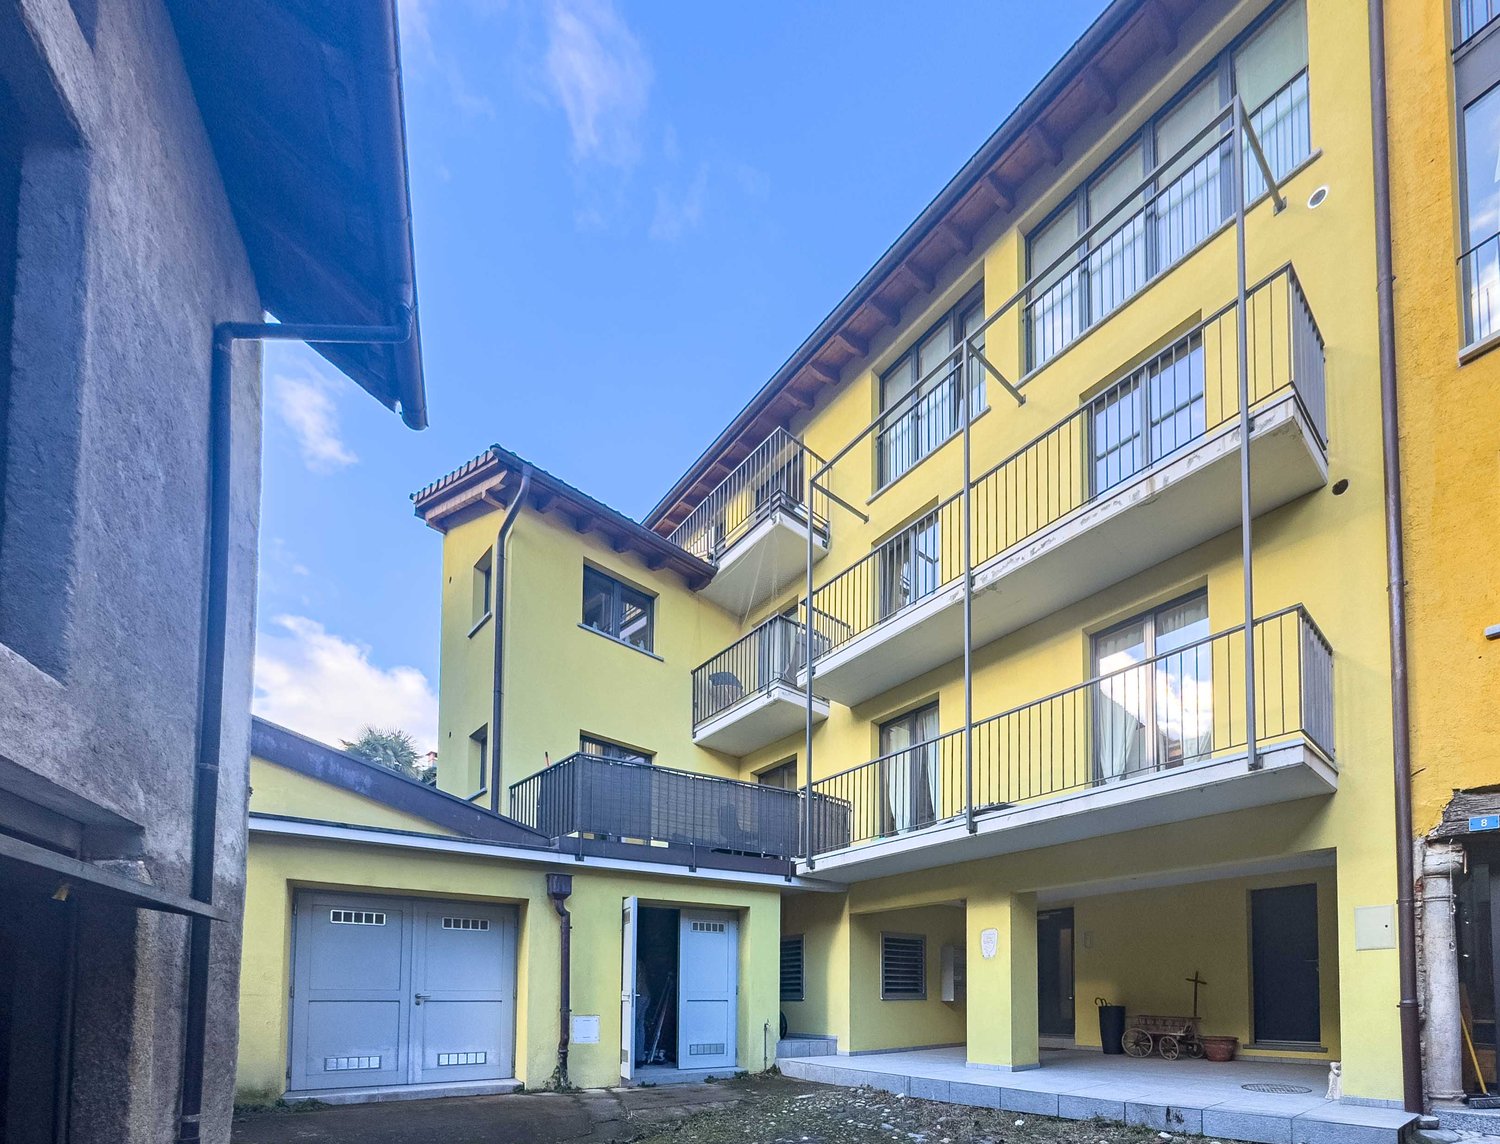
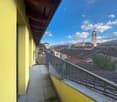
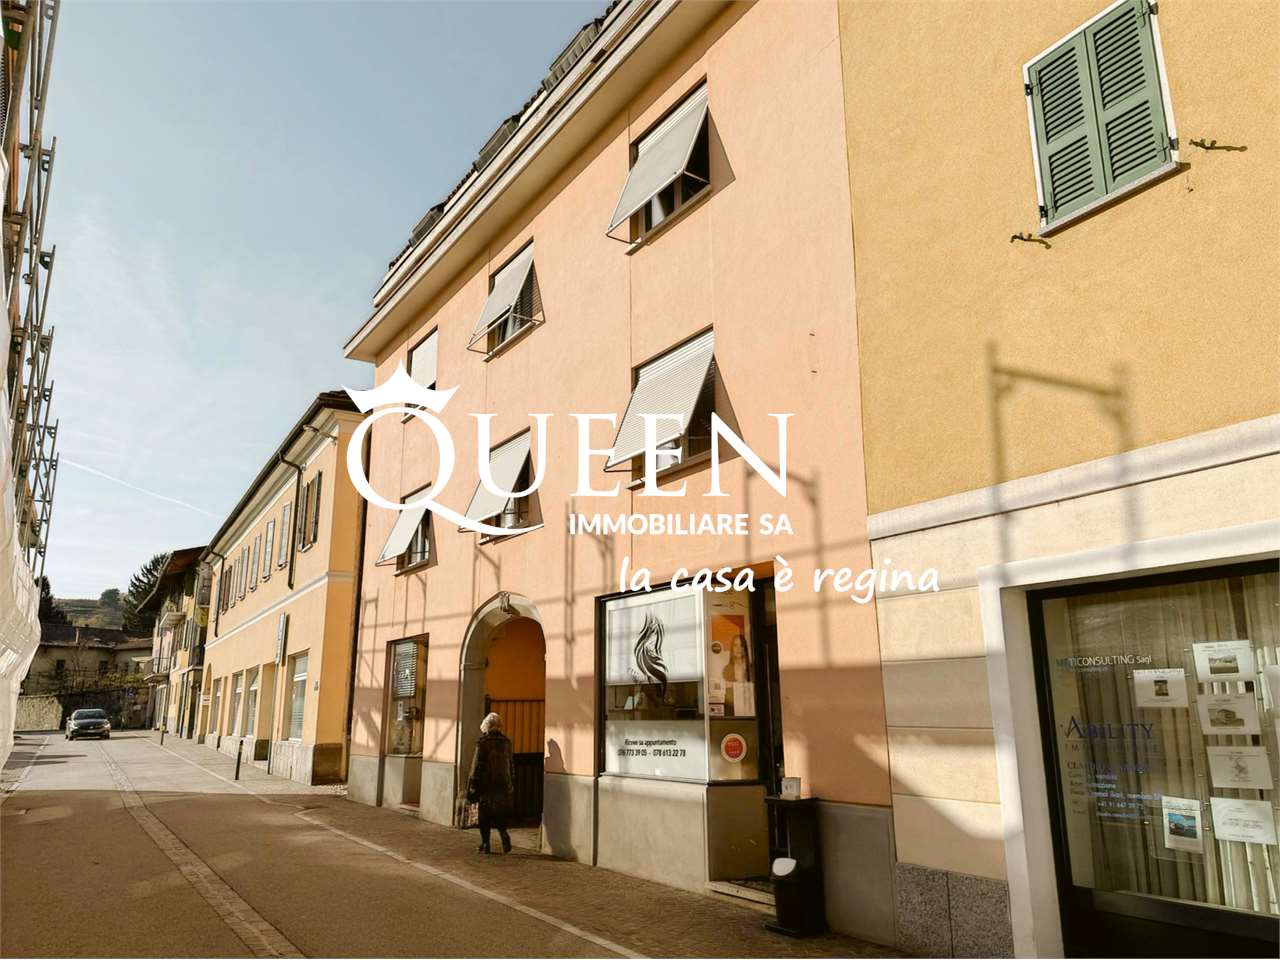
Building with 6 apartments in Stabio, in the heart of the historic town center, of recent construction.Ideal for those who want to make an investment with a return of over 5.6%. For more detailed information, it is possible to schedule an appointment with one of our consultants.The structure consists of 6 apartments with 2.5 rooms, each characterized by a layout that includes entrance, living room with open kitchen, double bedroom, bathroom and terrace with a view of the typical roofs of the town.The finishes are of good quality: floors and bathroom coverings in tiles, PVC windows with double glazing, shutters, furnished kitchen. The heating is guaranteed by underfloor heating systems connected to a heat pump.The building develops on four floors connected by internal stairs. The ground floor hosts the cellars, the technical room and the condominium laundry room. The other levels are each occupied by two apartments.The property does not have private parking spaces, however, public parking spaces are available at a short distance. Furthermore, despite the central position in the town center, it is possible to easily access by car for loading and unloading operations.Within a short walk from the building, all main services are available, including shops, post office, pharmacy, bank, schools and supermarkets. Furthermore, in a few minutes you can reach the highway access, the train station and the border with Italy.MEASURESApproximate total area: 280 sqmin addition to the available rooms and balconiesRef.: V-CF-STA-FON-9

Travel time
-
1 / 10
7 rooms, 340m², CHF 540,000.–
Via Piazzolo 3C, 6855 Stabio

7-room Tessin house with potential

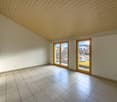
Project There are plans for conversion into 3 apartments.The great potential of this house allows for many design possibilities.The house can be converted into a multi-family house with one apartment on each floor, for example.Or if you are looking for a spacious residence to live and work in.You may need a house for 2 generations; there are various possibilities here.The old Tessin Cotto floors in some rooms are worth mentioning. Description Ground floor The entrance leads to a spacious atrium. From here you can reach 2 rooms, which are equipped as a hobby room and storage room with WC, as well as a cellar.An exit allows access to the garden. A covered terrace guarantees that you can enjoy meals or relaxing moments even in rainy weather during the warm seasons. Description 1st floor The 1st floor offers a very spacious hall, which can also be used as an additional living or dining room. There are also 4 bedrooms, a laundry room, a bathroom with bathtub and shower, and a WC. Description 2nd floor On the 2nd floor is the attic, which has the same size as the lower floors. Here you have a free view of the entire Mendrisiotto plain. Renovations / Renewals 2014: Ground floor slab2012: Façade2012-2015: Windows2012: Sub-roof painted2011: Heating: Partial storage heaters2011: 200 l hot water boiler2008: 3 boilers: small one in WC/bedroom1989: Roof renovation

Travel time
-
1 / 9
5.5 rooms, 183m², CHF 760,000.–
Via Gaggiolo 30, 6855 Stabio

The perfect house for your family: 4 bedrooms and total independence

The property, built in 2004, offers spacious and functional spaces, distributed harmoniously between the living and sleeping areas. On the ground floor, there is the living area with a fireplace, kitchen, and guest bathroom. From the kitchen, you can access the veranda, which constitutes a covered outdoor area that invites you to live your daily life with naturalness. The flat garden is accessible from all rooms. On the upper floor, there are four bedrooms, including a master bedroom with an en-suite bathroom and three children's bedrooms served by a shower bathroom. One of the most appreciated elements of the property is undoubtedly the cellar on the basement floor, a cozy and suggestive room that represents the convivial heart of the house. Equipped with a second fully equipped kitchen, the cellar is ideal for organizing dinners, parties, or simple moments of relaxation in a warm and informal environment. At the same level, there is the technical room with a laundry room and a convenient pantry. Outside, the house is surrounded by a manicured garden, a precious space to be lived outdoors. The house has a convenient garage and an attached storage room. In terms of energy, it has an electric underfloor heating system of the latest generation and is well insulated with external cladding. This property stands out for its excellent state of conservation, building quality, and its ability to respond flexibly to different housing needs. An ideal solution for those looking for an independent house that is ready to be lived in and equipped with all the elements that make daily life more pleasant, functional, and serene.

Travel time
-
1 / 13
6.5 rooms, 215m², CHF 1,180,000.–
6855 Stabio

BEAUTIFUL 6.5-ROOM SINGLE-STOREY VILLA WITH A GARDEN IN STABIO

Beautiful, modern 6.5-room house with approx. 225 m² of gross area and a large garden, built in 2013 on a spacious plot of over 900 m². It is ideal for a large family seeking comfort and space and is located in the municipality of Stabio.The house is laid out as follows:Entrance, hallway, a large bathroom with a shower, a spacious room and a large living room with a fireplace, dining area and a large, new open-plan kitchen with marble worktops, an induction cooktop, oven, steam oven, microwave and dishwasher (Miele brand). The kitchen also provides access to the very large garden of approx. 600 m².The sleeping area is on the same floor and comprises a study, two very spacious single rooms served by a bathroom with a shower enclosure, and a master bedroom with a bathroom fitted with a whirlpool bath.The welcoming heart of this home is the fireplace, perfect for winter evenings, while fibre-optic broadband ensures a fast and reliable internet connection.In addition, the laundry room in the house offers excellent comfort, and the security door provides added protection for you and your family.Features also include cable TV, a home automation system, electric roller shutters, external sun awnings, a radiator for consistent warmth and Wi-Fi.The window frames are made of PVC and have triple glazing. The heating system is powered by an air-to-air heat pump, with heat distributed through underfloor heating coils. The property also features air conditioning, external insulation and oak parquet flooring, all of which ensure excellent energy efficiency.The property also includes 3 convenient parking spaces in the garage, 4/5 outdoor parking spaces and a spacious cellar.DON'T MISS OUT ON THIS PROPERTY—CONTACT US TODAY FOR MORE INFORMATION!MB/6336

1 / 13
5.5 rooms, 162m², CHF 798,000.–
6855 Stabio

SPACIOUS AND EXCLUSIVE 5.5-ROOM APARTMENT WITH LARGE TERRACE IN STABIO

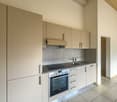
Set in green and peaceful surroundings in Stabio, we are offering a modern 5.5-room apartment with a large terrace, perfect for anyone looking for comfort and space.Built in 2007, the property was further renovated in 2013 and 2022, with new flooring, kitchen, bathroom and window.It has a gross area of approx. 162 m² and a very well-designed layout.The bright and welcoming living area features a new, well-equipped, custom-made kitchen that opens onto the spacious living room, which overlooks a large covered terrace of approx. 20 m², perfect for enjoying relaxing moments outdoors.The sleeping area comprises a double bedroom, two single bedrooms and a study, offering plenty of flexibility in how the space is used.The two spacious bathrooms with windows are equipped respectively with a shower cubicle and a bathtub, and there is also a private laundry area.The apartment offers numerous comforts: connections for your own washing machine, a laundry room in the apartment, fibre-optic internet, Wi-Fi, an elevator, electric roller shutters and outdoor awnings.There is also a bicycle storage room for those who enjoy getting around in an environmentally friendly way.Heating is provided by a gas boiler with underfloor heating. There is no air conditioning, and PVC window frames with double glazing are already installed.Don’t miss the opportunity to live in green and peaceful surroundings. Schools, shops and public transport can all be reached on foot in just a few minutes. The motorway entrance and the Italian border are just over 1000 metres away.The property also includes a spacious assigned basement storage room, an outdoor parking space for 20’000 CHF and an indoor parking space for 30’000 CHF; both are excluded from the listed price.DON’T MISS OUT ON THIS PROPERTY—CONTACT US TODAY FOR MORE INFORMATION!LN/7951

1 / 13
7.5 rooms, 230m², CHF 1,030,000.–
6855 Stabio

Magnificent 7.5-room villa in San Pietro di Stabio

In the quiet and green residential area of San Pietro di Stabio, we present a magnificent villa with 7.5 rooms, ideal for those seeking ample space and modern comfort. Built in 1996, this property spans three floors, offering a generous volume of approximately 800 cubic meters and a useful surface area of 230 square meters.The villa welcomes you on the ground floor with a bright living room, a separate, habitable kitchen, a room/office, and a guest bathroom. From the living room, you can access a lovely pergola and a beautiful, flat garden.On the first floor, there are three bedrooms, including one with an en-suite bathroom and an additional bathroom with a shower.In the basement, we find a spacious and practical hobby room, a cellar, a laundry room, and a technical room.The interiors are enhanced by modern amenities such as cable TV, Wi-Fi, external sun shades, blackout curtains, and electric shutters.The hobby room can be used as a fitness room for daily well-being or as a multipurpose room to satisfy any need.The heating is prepared through a gas boiler and a thermostat distribution.The property enjoys an excellent south and west exposure, offering an open view and abundant natural light. Outside, a fenced garden provides a private and secure space for relaxation moments.The location is strategic, immersed in nature but at the same time close to all essential services: kindergarten and shops at 400 meters, primary school at 600 meters, secondary school at 500 meters, train station at 1400 meters, and highway access at 1500 meters.The constant and meticulous maintenance regularly provided to the house over time, with several improvement works that have preserved its integrity, allows for a secure handover to the new owners.The property includes an internal parking space and three external parking spaces.A rare object in this condition!Do not miss this opportunity and contact us today for more information!

1 / 13
5.5 rooms, 180m², CHF 895,000.–
6855 Stabio

Charming house with fireplace, terrace and soundproofed hobby room

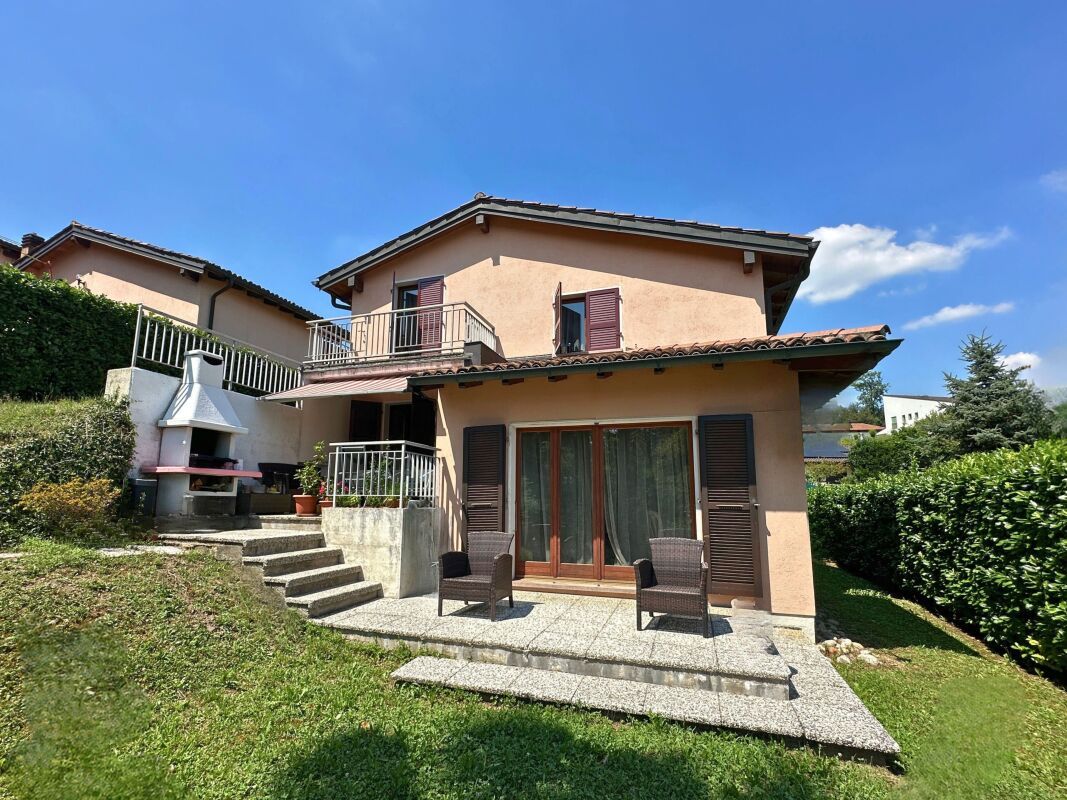
In one of Stabio’s most sought-after residential areas, surrounded by greenery and away from traffic, we are offering for sale a bright detached house with 5.5 rooms, ideal for anyone looking to enjoy a peaceful setting without giving up the convenience of essential services.The house is arranged over split levels, an architectural feature that gives the spaces character and provides a functional separation between the living and sleeping areas.The living area features a spacious, comfortable living room with a fireplace and direct access to a covered porch overlooking the well-kept garden. The fully equipped eat-in kitchen opens onto a second porch with a barbecue, ideal for enjoying pleasant gatherings outdoors. Also on this level are a versatile room, perfect as a study, hobby room or guest room, and a bathroom with a shower.The sleeping area, located on the attic floor, comprises a spacious double bedroom with a private terrace and a bathroom with a window, as well as two further bedrooms, ideal for a family.On the basement level are a large soundproofed hobby room, perfect as a music room, home cinema or creative space, a cellar, the shelter room and the building services room with laundry facilities.The well-kept outdoor areas, surrounded by greenery, are another highlight of the property, offering privacy and pleasant spaces for relaxation. The offering is completed by a single garage and a large forecourt with parking for several vehicles.Built in 1994, the house features underfloor heating powered by an oil-fired boiler, wooden double-glazed windows, terracotta tile flooring in the living area and parquet flooring in the bedrooms. These materials bring warmth and comfort to the rooms.The location is particularly strategic: schools, shops, public transport and the train station are all within easy reach, as are the main connections to Mendrisio, Lugano and the nearby Italian border.This property harmoniously combines residential comfort, tranquillity and functionality, making it ideal for families or anyone wishing to live in a high-quality residential setting, surrounded by greenery and well connected to the region’s main centres.Contact us for more information or to arrange a viewing.Discover our other residential and commercial listings on our website: https://dreieckimmo.ch/

1 / 22
7 rooms, 235m², CHF 1,250,000.–
6855 Stabio

Exclusive high-standing core house with internal elevator

We are offering for sale in Stabio a beautiful 7-room core house, completely renovated in 2015, which combines the charm of traditional architecture with modern comforts. The property stands out for its spacious rooms, the bright attic, and the presence of a convenient internal elevator that connects all levels of the house. Located in the heart of the historic core, it enjoys a quiet and reserved context, just a few steps from the main services of the municipality.‍The renovation was carried out with particular attention to the quality of the materials and the details, enhancing the original elements of the property and integrating them with modern finishes. The internal elevator, the spacious rooms, and the distribution of the rooms guarantee a high level of comfort.‍Ground floor: the entrance leads to a large tavern with kitchen and direct access to the outside, ideal as a living space. The ground floor is completed by a bathroom with shower, the technical room, and a covered portico with practical parking spaces.‍First floor: on the first floor, the sleeping area is developed, consisting of a master bedroom with direct access to the private terrace and two other bedrooms, a study, a large bathroom, and a practical wardrobe.‍Second floor: the second floor, which can be easily reached via the internal elevator, hosts a beautiful attic with exposed beams, characterized by a large and bright open space composed of kitchen and dining room, a study area, and a bathroom with shower. A few steps lead to the cozy living room, from which you can directly access the terrace overlooking the quiet internal courtyard.‍This property represents the ideal solution for those who want to live in a house with character, wisely renovated and equipped with all modern comforts, without giving up the authentic charm of the historic core of Stabio.‍If you would like more information or to view this interesting property, please call us at +41 91 210 40 40.Note: The information indicated in this announcement is of a purely indicative and non-binding nature.
1 / 19
26 rooms, 740m², CHF 650,000.–
6855 Stabio

Interesting residential complex to be renovated with private courtyard and small garden

We are offering for sale in Stabio an interesting property with optimal dimensions and great potential, located in a convenient and well-served area. There is the possibility of creating interesting living spaces for multiple families. The residential complex is situated on 2 plots of land with a total of 503 m², of which about 253 m² are used as a private courtyard, small garden, and street.Type: Houses, VillasReason: SaleLocation: StabioCurrent volume of the 2 buildings: approx. 2000 m³Total living area of the buildings: approx. 740 m²Price: 650'000 CHFCurrently, the property, which requires important renovation work, presents itself as follows:Plot AThis property consists of:Separate 2.5-room apartment spread over 3 floors with independent access from the courtyard (entrance hall, staircase to the 1st floor, kitchenette, living room with fireplace and exit to the balcony, bathroom, staircase to the upper floor, small balcony, and bedroom).Garage and access, always from the courtyard, to an available room.Main building, also directly accessible from the courtyard and divided as follows:Ground floor: entrance hall, staircase to the upper floor, under-staircase, from the entrance hall you can access 4 available rooms connected to each other with exit to the small garden.1st floor: staircase, exit to the balcony, 6-room apartment, bathroom outside the apartment, staircase to the upper floor.2nd floor: staircase landing with exit to the balcony, 4-room apartment, bathroom outside the apartment. On the same floor, we find additional 2 attic/solarium rooms that are comfortably accessible.Behind the building, there is a small garden. The remaining part of the land, now a street, serves the adjacent plots.Plot BGround floor: small private courtyard, entrance hall/disbursement with staircase to the upper floor, bathroom, large kitchen/dining room with fireplace, living room.1st floor: disbursement, service with WC, 3 bedrooms, staircase to the upper floor (attic).Attic: comfortably accessible with entrance hall and 2 available rooms.If you would like more information or to view this interesting property, please call us at +41 91 210 40 40.Note: The information indicated in this advertisement is of a purely indicative nature and not binding.

1 / 17
8 rooms, 201m², CHF 1,090,000.–
Via Luvee 10, 6855 Stabio

Comfortable single-family house with large garden and important building indices in Stabio

In Stabio, in a beautiful green oasis, we offer a comfortable single-family house with an attached 2.5-room apartment, a large and magnificent private garden, and important building indices for sale.The property is located on a rare and valuable plot of land with an area of 1141 m², situated in a quiet and residential area in Via Luvee 10, just a few steps from the main services of the place, such as bars and restaurants, middle and primary schools, and the Stabio train station.The building, originally constructed in 1977, is in a very good condition thanks to regular and constant maintenance (it has new metal shutters and the replacement of the old heating system with a new gas heating system). It is characterized by elegant, large, and bright rooms and has two residential units: a 2.5-room dependence on the lower floor and the second and main residential unit with 5.5 rooms on the upper floors, distributed over several levels.The house is spread over 5 levels and has a living area of approximately 200 m². It is divided as follows: • First floor (P-1): In the basement, there are two comfortable cellars and a technical room; • Second floor (PT): On the ground floor, there is a room used as a laundry room (former garage) with an attached shower and a 2.5-room apartment. From the entrance of the first apartment, we access a bright living room with a view of the garden, a separate kitchen, a bedroom, and a bathroom with a bathtub. • Third floor (P1): The upper floors of the house are reserved for the second residential unit, which has a living area with a bright salon, a beautiful marble fireplace, and access to the large terrace, a dining room, a separate kitchen, and a guest bathroom. • Fourth floor (P2): The second floor, dedicated to the sleeping area, consists of two spacious double bedrooms, a bright single bedroom with access to the terrace, and a bathroom with a bathtub. • Fifth floor (P3): The top floor, characterized by a cozy ceiling with visible beams, consists of a large and spacious open room (which can possibly be converted into living space) and another room that serves as the attic of the house. Outside, there is a spectacular green area with decorative shrubs and plants, as well as a comfortable barbecue area with a portico and stone table, ideal as a rest and refreshment area during the entire beautiful season. In terms of parking, the property offers a spacious double garage and two additional outdoor parking spaces in the courtyard. Under the garage, there is a comfortable cellar and another wine cellar.The important building indices of the property (I.S. 1.0) in an intensive zone offer the possibility of significantly expanding the existing building or constructing a second building within the large green area (SUL potentially usable 940 m²), providing a variety of possibilities for personalization.Building indices of the property:- Intensive zone- S.E. 1141 m²- I.S. 1.0- SUL max 1141 m²- I.O. 50%- H max 13m- Minimum green area 25%The object is particularly suitable for families, also large ones, who are looking for a comfortable, spacious, and strategic solution in the nature of Mendrisiotto. Further information upon request.Location: Due to its strategic location in the south of Ticino (on the border with Italy, just 15 km from Varese) and its attractive taxes (with a multiplier of 65%), Stabio is a highly sought-after municipality that has both residential and commercial buildings. In fact, in addition to residential houses, there are numerous commercial and industrial activities of international importance on the territory, which attract many workers every year.The Stabio train station (which directly connects Ticino with Varese and Milan-Malpensa airport) and the Mendrisio highway exit (just a few kilometers away) ensure good mobility for residents and allow them to reach the main cities of Ticino in a short time.Stabio offers itself as an ideal location not only due to the comprehensive offer of infrastructure and services on the territory but also due to its beautiful sunny and hilly landscape, characterized by wide green areas and vineyards.

Travel time
-
1 / 5
10.5 rooms, 449m², CHF 2,400,000.–
Via Capriccio 10, 6855 Stabio

Mediterranean villa with large park and building potential

In a hillside, quiet and particularly sunny location, just a few steps from the historic center of Stabio, we offer for sale this spacious Mediterranean-style villa, immersed in a magnificent flat garden of about 2,200 m², with south exposure and great privacy.Built in 1987 and partially renovated in 2009, the property offers about 457 m² of living space, plus 157 m² of ancillary rooms, distributed over three levels. The architecture is characterized by generous rooms, high ceilings, exposed beams, and large porticos overlooking the garden. The interiors offer interesting possibilities for modernization and personalization.The living area: conviviality and continuity with the gardenThe main floor opens onto an elegant entrance with a cloakroom and guest toilet, introducing the representative rooms of the villa.The heart of the house is a large lounge embellished with a significant fireplace, flanked by a dining room and a comfortable, fully equipped kitchen.The openings to the outside create a pleasant connection with the spacious, covered porticos, which become a natural extension of the living area during the beautiful season, offering ideal places for outdoor meals, relaxation, and conviviality.Two additional rooms, easily convertible into bedrooms, study, or workspaces, complete this level. A separate side entrance enhances their functionality.The sleeping area: comfort, privacy, and flexibilityThe upper floor currently hosts two bedrooms served by two bathrooms, plus an independent living unit consisting of a living room, kitchen, bedroom, and bathroom.A large, covered portico, accessible from the living room and one of the bedrooms, offers a pleasant view of the garden and the surrounding green landscape.For those who prefer a more traditional distribution, it is also possible to recover the original organization of the floor, with four bedrooms and three bathrooms, thus adapting the villa to the needs of a large family.A lower floor full of possibilitiesThe lower floor also surprises with the variety and generosity of the available spaces.Here, a guest apartment with a separate entrance, living room with a fireplace, kitchen, and bathroom finds space, particularly suitable for accommodating family members and friends while guaranteeing them full independence.A characteristic grottino with a fireplace offers a cozy and convivial atmosphere, perfect for pleasant evenings in company.The equipment of this floor also includes a large laundry room with ironing area, a wine cellar, a storage room in the shelter, and the technical rooms.A garage for 4 cars and numerous outdoor parking spaces complete the property.Interesting building potential: a project for parceling approved by the Municipality provides for the possibility of separating a plot of about 640 m², on which a preliminary study has hypothesized a new dwelling of about 210 m² of living space, subject to the necessary checks and authorizations.The location offers convenient access to schools, shops, and public transport. Mendrisio and the highway connection are about 5 km away.Possibility of use as a secondary residence.An ideal property for those who value space, privacy, and living quality, with interesting potential for future appreciation.

Travel time
-

Suggested properties for you based on search results

Other interesting objects