Quick Filters for your search

Quick-filters

We show you quick-filters based on the most used filters by location.

By using these, you can enhance your search experience by finding new and interesting properties to your likings.

47 results - Properties for sale: Stabio

1 / 23
  • Parking space
  • Balcony / Terrace
  • Garage
  • +3
5.5 roomsCHF 990,000.–
Top
6855 Stabio

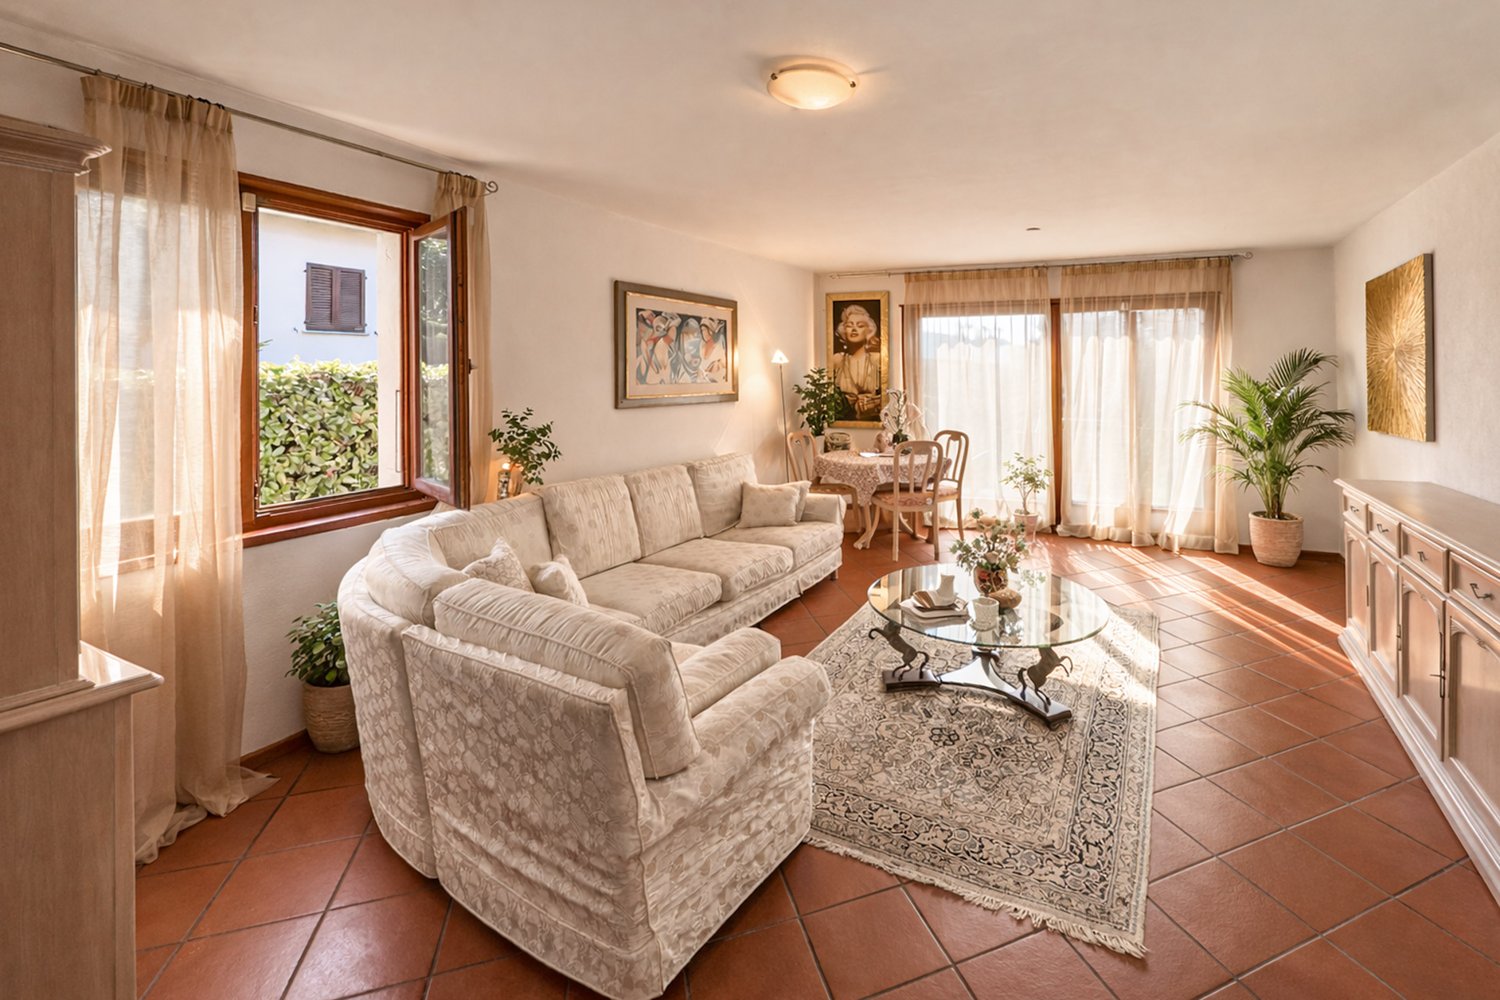
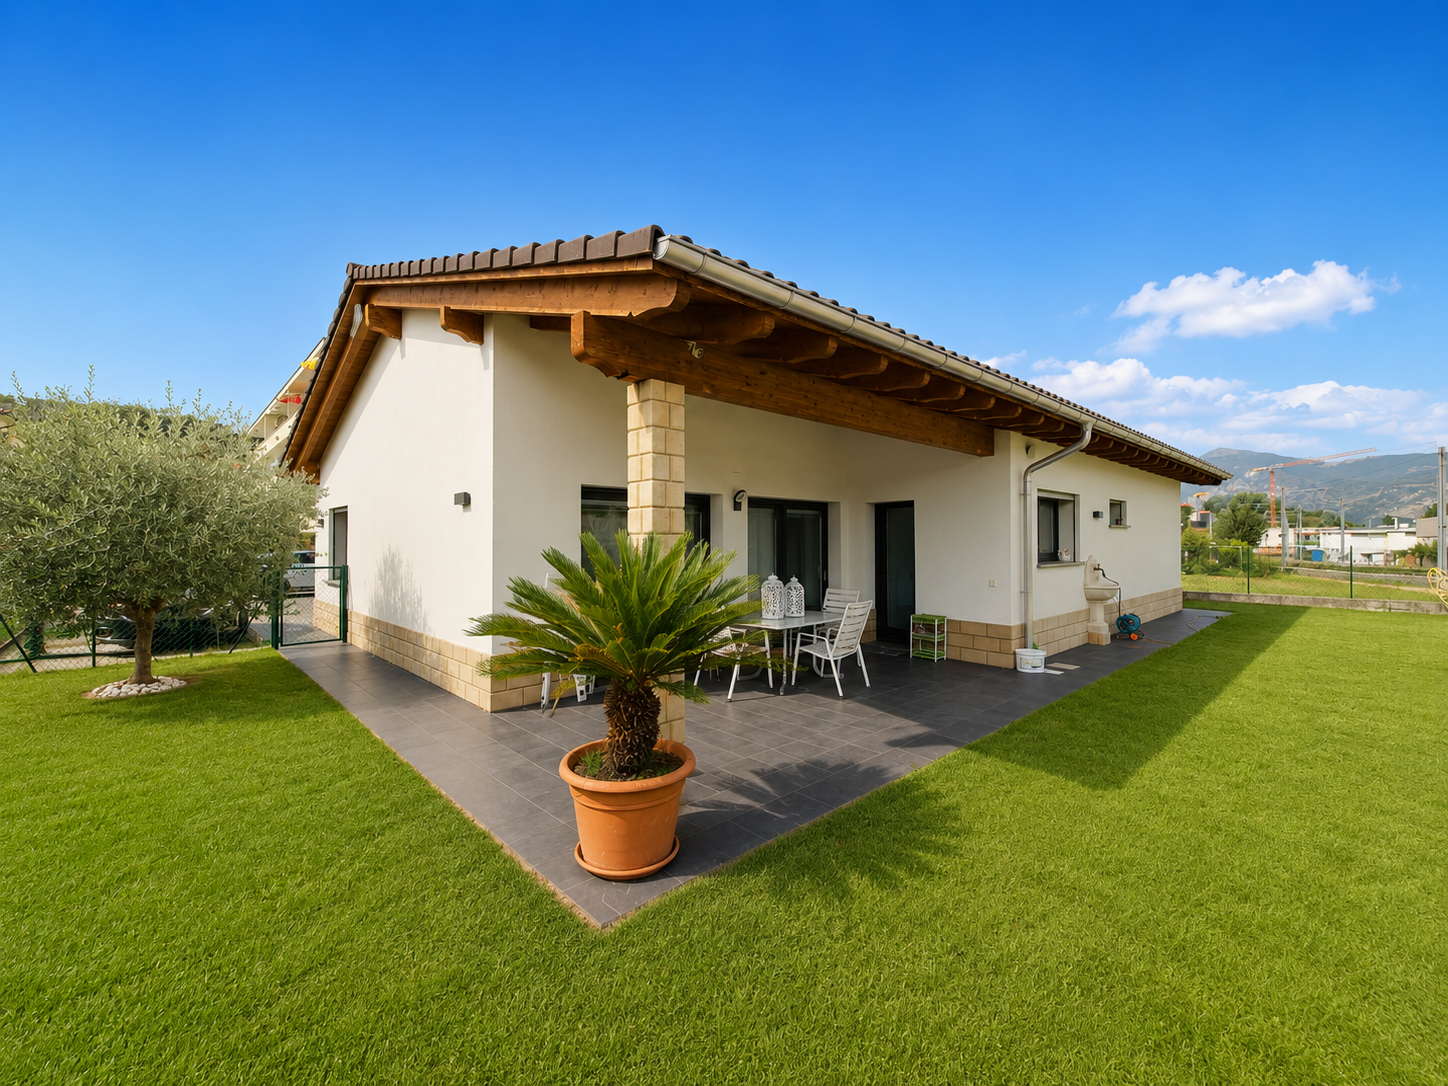
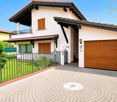
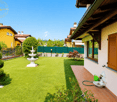
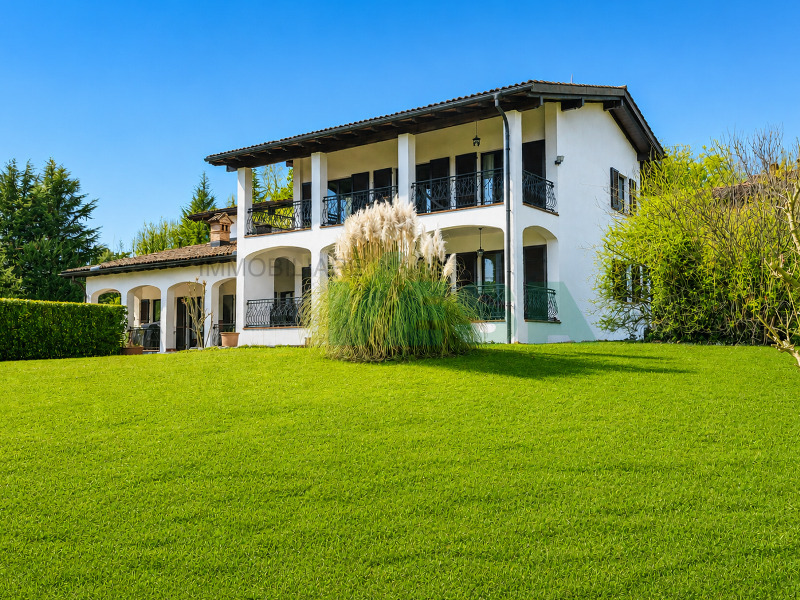
Spacious 5.5-room house with garden in green area in Stabio

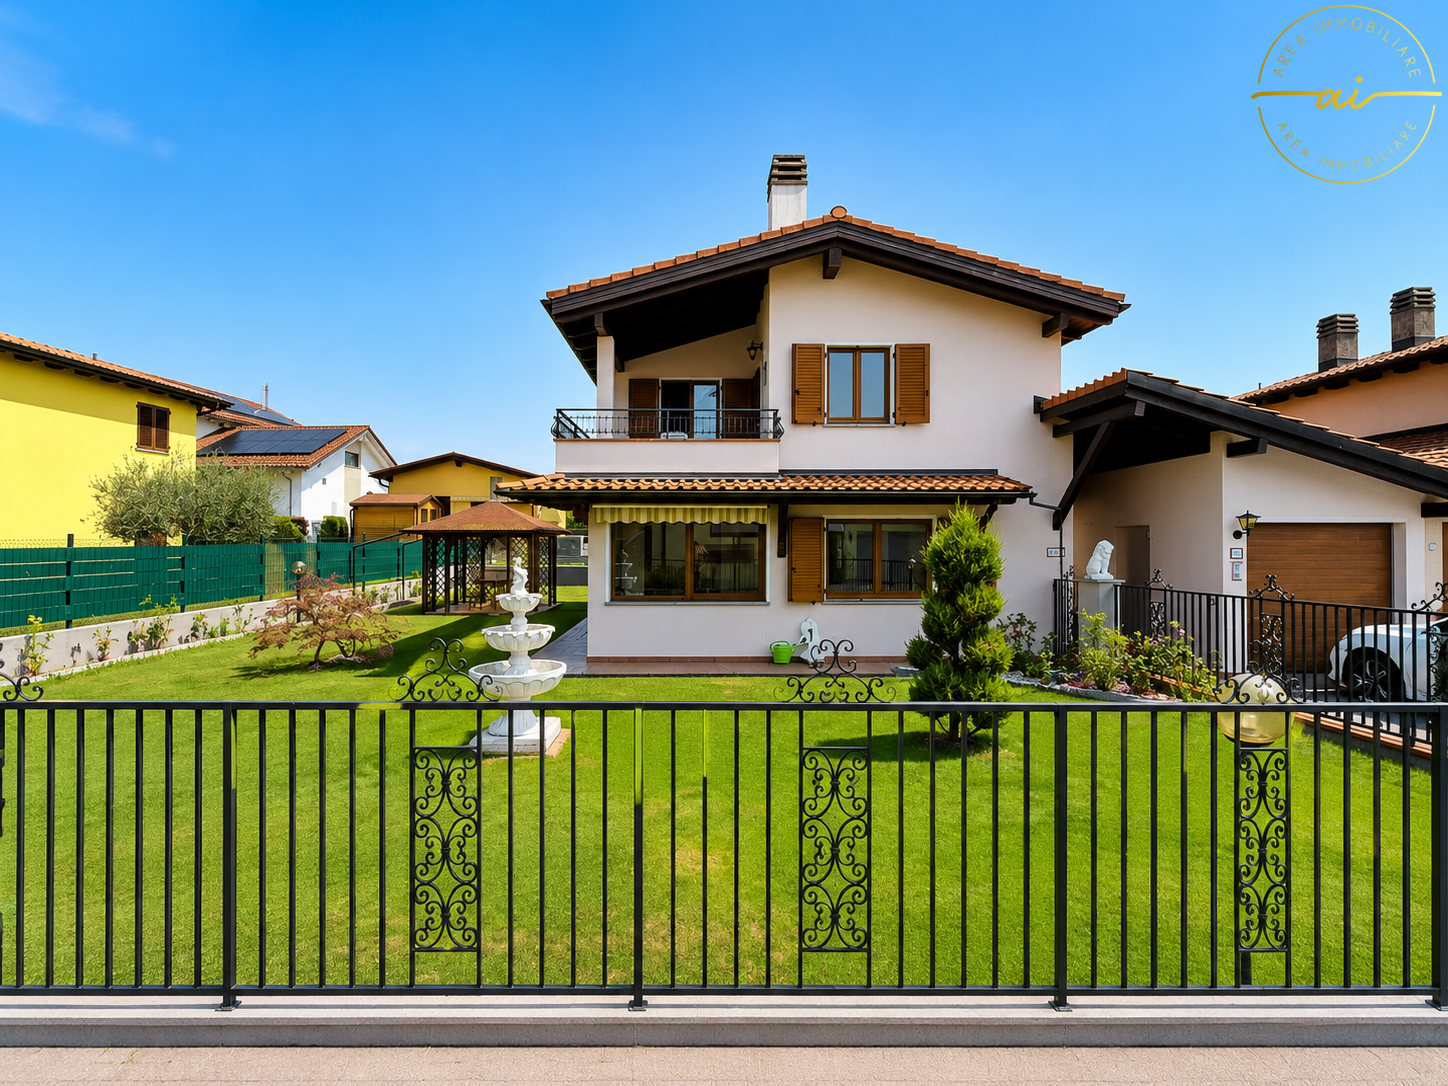
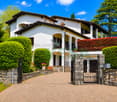
We are offering for sale a beautiful single-family house with 5.5 rooms in a quiet residential area in Stabio, in a privileged position on a cul-de-sac that guarantees privacy, security, and a high quality of life. Built in the 80s and subject to numerous modernization interventions over the years, the property is in excellent condition and is ready to be inhabited without the need for major work. The entrance leads to the spacious and bright living area, characterized by cozy and well-distributed environments. The kitchen is separate and habitable, with direct access to the beautiful garden of about 300 m²; if desired, it can be transformed into a modern open space to create a single large living area. On the same floor, there is also a bathroom with a shower. The true strength of the house is the outdoor spaces. The large garden, completely renovated and cared for in every detail, offers ample green spaces where you can spend pleasant moments in the open air and is enriched by an elegant gazebo dedicated to the relaxation area and a spacious tool shed. The sleeping area, located on the upper floor, hosts a master bedroom, two single bedrooms, a windowed bathroom with a bathtub, and a balcony with a view of the surrounding greenery. In the basement, we find a characteristic tavern with a kitchen, perfect for receiving friends and family, in addition to the technical room and the cellar. The property is completed by a double garage and two comfortable outdoor parking spaces. Over time, the house has been constantly enhanced with important renovation work. In 2007, the new kitchen and winter garden were built; in 2018, the roof was completely renovated and all windows were replaced with modern triple-glazed windows; in 2022, the facade was renewed and the interiors were painted; in 2023, a modern heat pump was installed in place of the previous oil-fired system, and in 2025, the garden and the new wrought-iron gate were completely renovated. This property represents the ideal solution for those who want to live in a reserved and quiet context, without giving up the convenience of the main services. Thanks to the spacious interiors, the magnificent 300 m² garden, and the important modernization interventions already carried out, the house offers a perfect balance between comfort, functionality, and living quality.

  • Parking space
  • Balcony / Terrace
  • Garage
  • +3
1 / 9
  • Parking space
  • Balcony / Terrace
  • Child-friendly
  • +1
5.5 roomsCHF 895,000.–
Top
6855 Stabio

Detached house with garden in the middle of nature

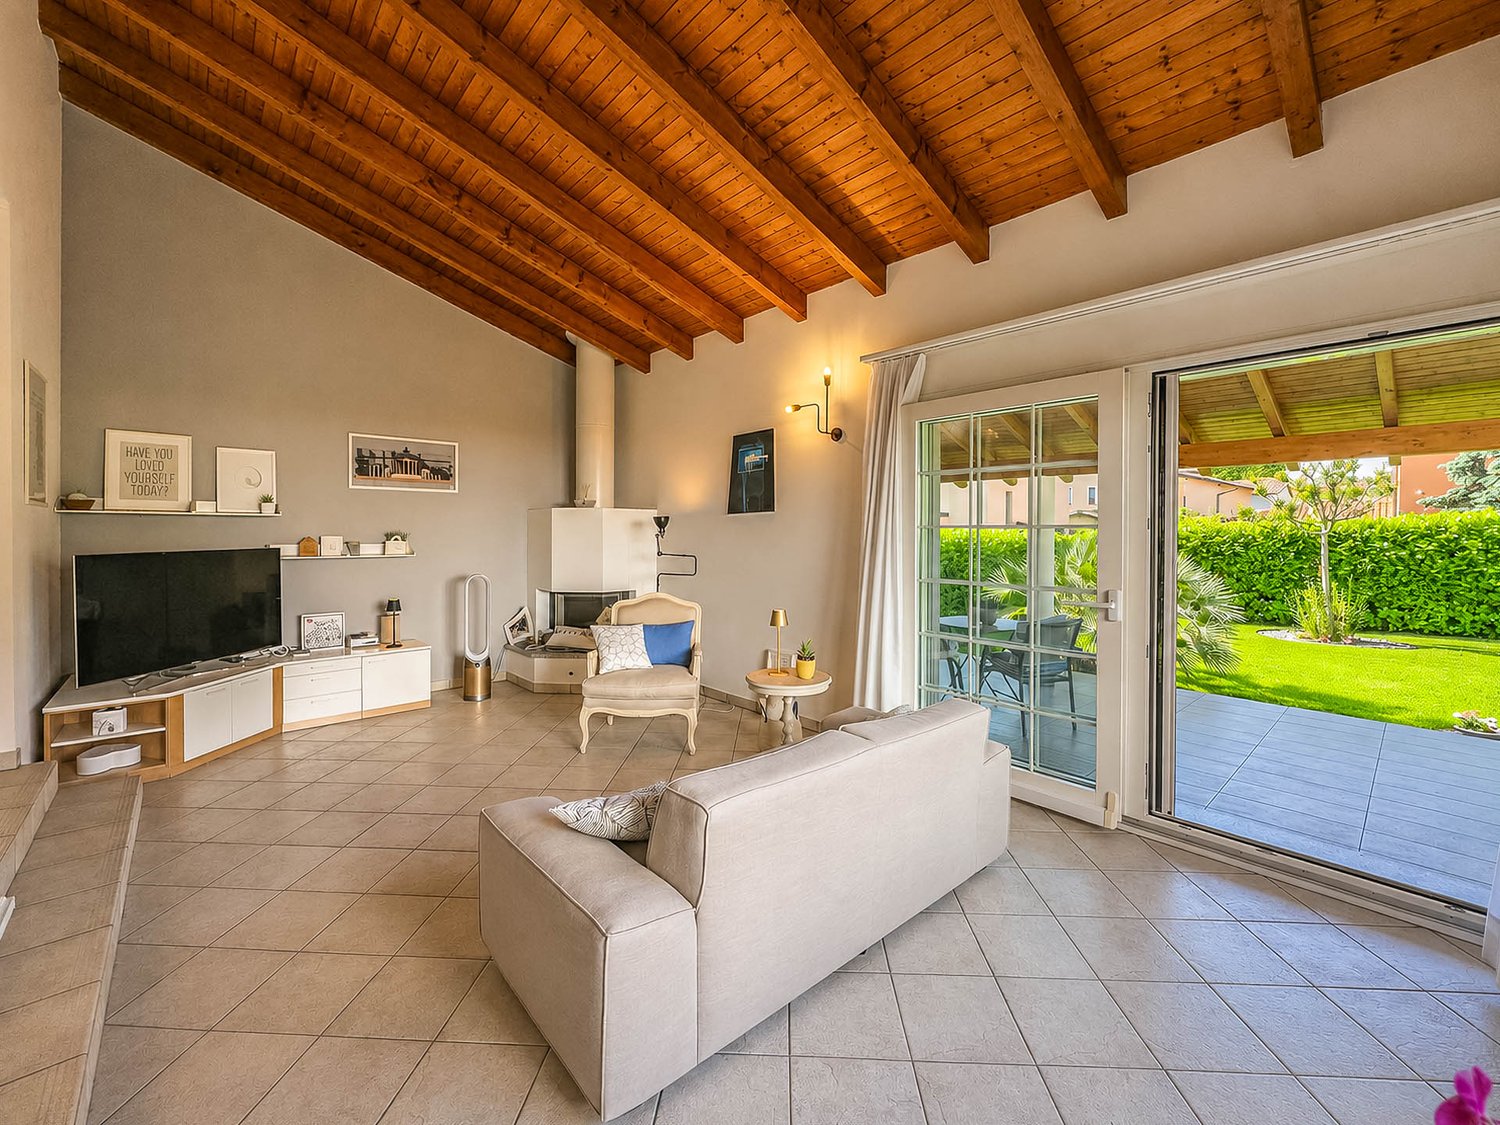
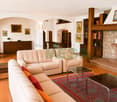
In a pleasant residential area of Stabio, surrounded by tranquility and nature, we offer for sale a bright detached house with a private garden, ideal for those who want to live in a reserved context without giving up the convenience of services and quick connections to the Mendrisiotto and the nearby Italian border. Thanks to the good solar exposure to the south, the rooms benefit from constant natural light throughout the day. The house, consisting of 5.5 rooms, develops on two residential floors and a semi-basement, all connected by a convenient internal staircase. On the ground floor, there is the living area, characterized by a cozy living room with a fireplace and direct access to a covered porch. The habitable kitchen has an exit to a second porch equipped with a barbecue, perfect for convivial moments outdoors. The floor is completed by a room currently used as a study and a bathroom with a shower. All rooms overlook the well-kept garden that surrounds the property. The sleeping area occupies the upper floor, distinguished by mansard roofs and well-proportioned spaces. Here are two bedrooms, a windowed bathroom with a bathtub, and a spacious master bedroom located on a slightly raised level, with direct access to a panoramic terrace that ensures privacy and a pleasant view of the surrounding green landscape. In the semi-basement, there are several ancillary rooms, including a large, already soundproofed hobby room, ideal also as a music room, creative studio, or home cinema. The floor is completed by a cellar, a shelter, and the technical room with a laundry area. The property also has a single garage with additional space for bicycles or motorcycles and a large outdoor parking area that can accommodate up to four vehicles. The finishes include wooden windows with double glazing and shutters, terracotta floors in the living area, parquet in the bedrooms, and a fully equipped kitchen. The living comfort is guaranteed by underfloor heating powered by an oil-fired system. The location is one of the strengths of the property: a quiet, little-trafficked residential area in nature and a short distance from schools, shops, services, and public transport, including a railway station and bus lines. Stabio is one of the most appreciated locations in the Mendrisiotto thanks to its strategic position between Switzerland and Italy. The municipality offers a high quality of life, with numerous services, schools, sports facilities, and green areas, while maintaining a tranquil, family-friendly atmosphere. The presence of the railway station with direct connections to Mendrisio, Lugano, Varese, and Milan Malpensa, as well as the proximity to the motorway accesses, make travel simple and fast. An ideal context for those who want to live in a serene residential environment without giving up the convenience and proximity to the main economic centers of the region. Realistic photos of the property with digital removal of the owner's personal items to protect privacy.

  • Parking space
  • Balcony / Terrace
  • Child-friendly
  • +1
1 / 13
  • Parking space
  • Balcony / Terrace
  • Swimming pool
  • +1
5.5 rooms185m²CHF 1,350,000.–
Top
6855 Stabio

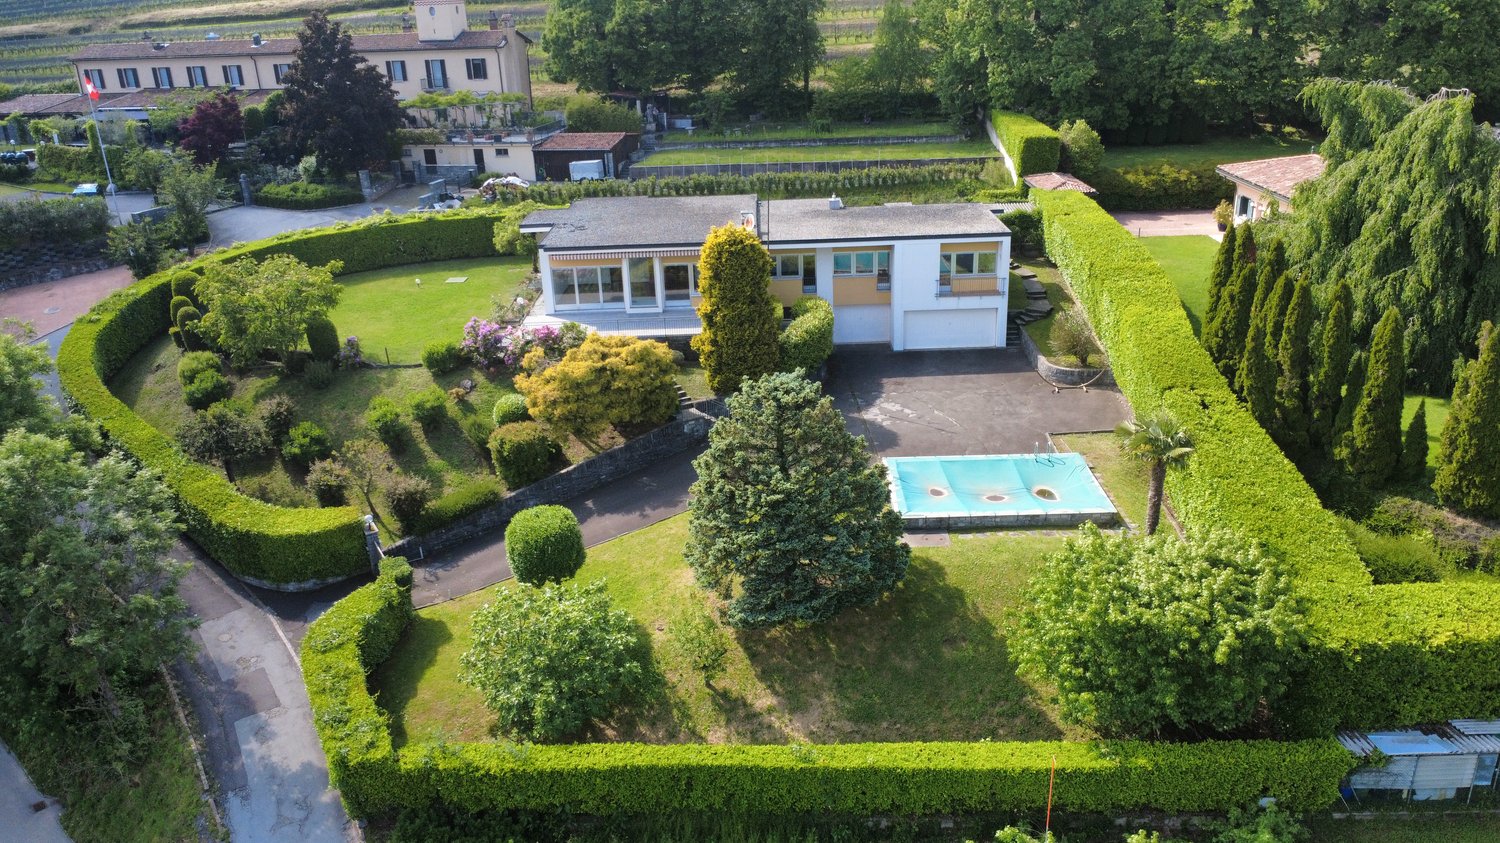
Mendrisio, Stabio: Grande casa unifamiliare con giardino e piscina

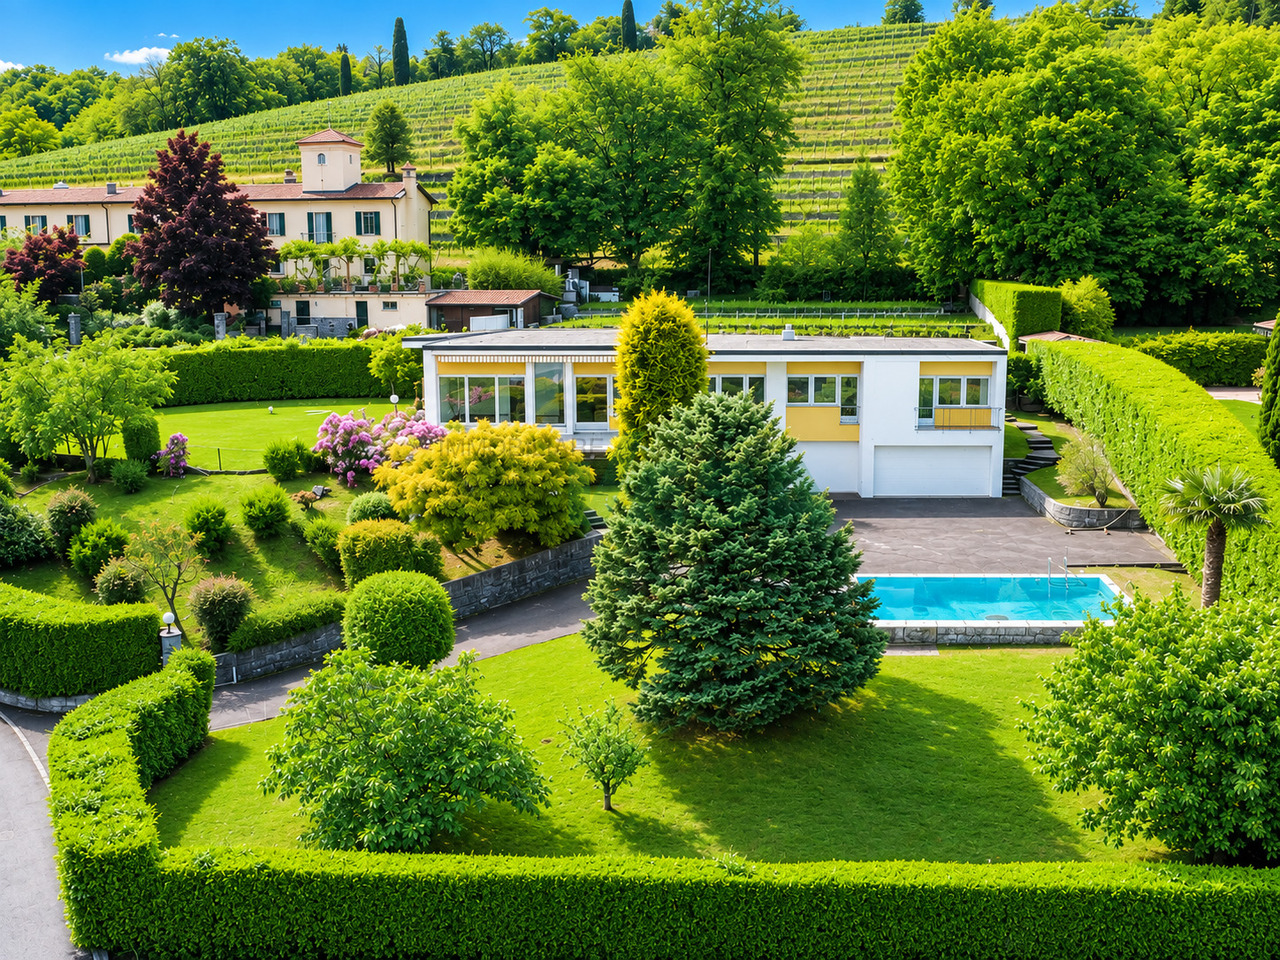
Casa unifamiliare con finiture di alto standingInserita nel tranquillo e residenziale contesto di Stabio, questa moderna villa di 5.5 locali con una superficie commerciale di circa 230 mq e un giardino privato con piscina di circa 160 mq si distingue per il design contemporaneo, le finiture di alto standing e gli ambienti ampi e luminosi.La distribuzione interna è stata studiata per garantire il massimo comfort abitativo alle famiglie, con spazi eleganti e funzionali impreziositi da grandi vetrate che donano continuità tra interni ed esterni.La zona padronale offre un'atmosfera esclusiva grazie alla scenografica vetrata e al terrazzo panoramico a 180 gradi, ideale per momenti di relax in totale privacy.La proprietà si presenta in perfette condizioni ed è completata da un curato giardino privato con piscina riscaldata con idromassaggio, oltre a due vasche da bagno con idromassaggio interne, un bagno turco e un locale hobby, pensata per offrire un'esperienza abitativa di assoluto benessere.La posizione strategica, vicina a scuole, negozi e ai principali collegamenti autostradali, rende questa residenza una soluzione ideale per famiglie alla ricerca di un oggetto raro, dal carattere moderno e dal design ricercato.Dati principali: • Terreno ca. 440 mq • Area abitabile ca. 230 mq • Camere da letto: 3 • Bagni:4 • Piscina privata riscaldata con idromassaggio • Bagno turco • Grill esterno Composizione: • atrio d'entrata • ampio soggiorno con cucina a vista e ampie vetrate sul giardino privato • cucina moderna • suite padronale con bagno privato, wc separato e accesso al terrazzo • 2 ampie camere da letto • 1 bagno di servizio • 2 bagni completi • 2 cabine-armadio • locale hobby • cantina • grill esterno • piscina privata riscaldata con idromassaggio Dotazioni esterne e parcheggi: • 1 posto auto coperto • 2 posti auto esterni Tutti gli spazi principali hanno una vista aperta sul giardino privato, garantendo un'esposizione ideale e un'ottima privacy. Inoltre, le ampie vetrate e il design moderno, rendono la casa molto luminosa valorizzando la luce naturale.Proprietà unica, di carattere, che unisce natura e design in un'atmosfera di benessere, dove il fascina dell'eleganza si intreccia con privacy e comfort abitativo.Maison unifamiliale avec des finitions de haut standingSituée dans le calme et résidentiel quartier de Stabio, cette villa moderne de 5.5 pièces avec une surface commerciale d'environ 230 m² et un jardin privé avec piscine d'environ 160 m² se distingue par son design contemporain, ses finitions de haut standing et ses espaces spacieux et lumineux.La distribution intérieure a été étudiée pour garantir le plus grand confort de vie aux familles, avec des espaces élégants et fonctionnels agrémentés de grandes baies vitrées qui créent une continuité entre l'intérieur et l'extérieur.La zone noble offre une atmosphère exclusive grâce à la spectaculaire verrière et au balcon panoramique à 180 degrés, idéal pour des moments de détente en toute intimité.La propriété est en parfait état et est complétée par un jardin privé soigné avec piscine chauffée avec hydromassage, ainsi que deux baignoires avec hydromassage à l'intérieur, un hammam et un local hobby, conçu pour offrir une expérience de vie de bien-être absolu.La situation stratégique, proche des écoles, des commerces et des principaux axes routiers, fait de cette résidence une solution idéale pour les familles à la recherche d'un bien rare, au caractère moderne et au design recherché.Principaux...

  • Parking space
  • Balcony / Terrace
  • Swimming pool
  • +1
1 / 13
  • Parking space
  • Balcony / Terrace
  • Garage
  • +4
5.5 rooms213m²CHF 1,546,480.–
Via Prati 21, 6855 Stabio

5.5-Room Penthouse Apartment in New Minergie Building – Stabio Garden Living

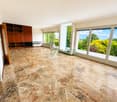
🇮🇹 Versione ItalianaPrestigiosi attici di 5.5 locali nel nuovo quartiere Stabio Garden Living. Costruzione Minergie, ampie terrazze, servizi esclusivi e comfort in un contesto verde e pedonale.All’interno del complesso Stabio Garden Living, proponiamo spaziosi appartamenti di 5.5 locali in residenza primaria, con metrature a partire da 213 m² e prezzi da CHF 1’546’000.-. Parcheggio coperto disponibile a CHF 60’000.-. Possibilità di pacchetto arredo personalizzato. Gli appartamenti di 5.5 locali sono situati ai piani attici e vantano ampie terrazze panoramiche. Le generose metrature consentono la creazione di ambienti luminosi e accoglienti, con più bagni e spazi di servizio. Le unità si trovano nel cuore del quartiere o nella cortina edilizia adiacente al nucleo storico di Stabio, tutte con affaccio sui giardini interni e sulla piastra pedonale. Le 10 palazzine di nuova costruzione saranno realizzate secondo i canoni energetici Minergie, con la massima attenzione al comfort interno, alla qualità costruttiva e al benessere abitativo. Il layout degli appartamenti è studiato per sfruttare al meglio spazio, esposizione e luce naturale. Gli abitanti potranno usufruire di servizi esclusivi quali delivery lockers, parcheggi biciclette, palestra, area wellness, spazi coworking e multifunzionali, aree per bambini interne ed esterne, zone dedicate agli animali domestici e food court. Il quartiere sarà completamente pedonale e sicuro, dotato di sistemi di sorveglianza e ampie aree verdi. Posizione strategica tra Svizzera e Italia, a pochi minuti dalla stazione ferroviaria e ben collegata con Lugano, Como, Milano e Malpensa. Un investimento sicuro e di prestigio, ideale anche come appartamento a reddito. Disponibili inoltre appartamenti in residenza secondaria e commerciale, completamente arredati, acquistabili anche da non residenti e affittabili a breve termine.🇬🇧 English VersionPrestigious 5.5-room penthouses in the new Stabio Garden Living district. Minergie-certified construction, large terraces, exclusive amenities, and comfort in a green pedestrian environment.Within the Stabio Garden Living complex, we offer spacious 5.5-room apartments for primary residence, starting from 213 sqm and CHF 1,546,000.-. Covered parking available at CHF 60,000.-. Tailor-made furnishing packages upon request. The 5.5-room apartments are located on the penthouse floors with large panoramic terraces. Generous layouts allow for bright, spacious rooms with multiple bathrooms and service areas. Apartments are located either in the heart of the district or near the historic center of Stabio, all overlooking the landscaped internal gardens and pedestrian plaza. The 10 new buildings are built according to Minergie energy standards, with a strong focus on interior comfort, quality construction, and well-being. Layouts are designed to make the most of natural light, exposure, and space. Residents can enjoy exclusive services such as delivery lockers, bicycle parking, gym, wellness area, coworking and multipurpose spaces, children’s indoor and outdoor play areas, pet-friendly zones, and a food court. The entire district is pedestrianized and secure, with surveillance systems and extensive green areas. Ideally located between Switzerland and Italy, close to the railway station with easy connections to Lugano, Como, Milan, and Malpensa Airport. A safe and prestigious investment, also ideal as a buy-to-let property. Additional secondary and commercial units are available, fully furnished, purchasable by non-residents, and suitable for short-term rentals.

  • Parking space
  • Balcony / Terrace
  • Garage
  • +4
Travel time
-
1 / 12
5.5 roomsCHF 895,000.–
Via Capriccio, 6855 Stabio

House with garden in Stabio

House with garden in Stabio, located in a quiet residential area surrounded by greenery and well-connected to the main services of Mendrisiotto and Italy.The south-facing aspect enhances each room with natural light throughout the day.The 5.5-room house develops over two main levels connected by an internal staircase, plus a basement.The living area, situated on the raised ground floor, includes the living room with fireplace and access to the portico, the habitable kitchen with exit to a second portico equipped with barbecue, a room currently used as a study, and a bathroom. From all rooms, you can access the private garden surrounding the house.The first floor hosts the sleeping area with mansard roofs and generous heights, consisting of two bedrooms, a complete bathroom, and an additional master bedroom with access to a terrace, positioned on a raised level, ensuring privacy and open views of the surrounding greenery.The basement offers versatile ancillary spaces, including a hobby room already soundproofed, suitable also as a music room or home cinema, a cellar, a shelter, and a technical room with laundry.The property includes 1 single garage with space for a motorcycle or bicycle and a courtyard where it is possible to park up to 5 cars outside.Built in 1994, the house is in good maintenance condition and is ready to be inhabited without immediate interventions. The finishes include wooden windows with double glazing, terracotta floors in the living area, and parquet in the bedrooms, in addition to a furnished kitchen. The heating system is a floor heating system powered by an oil-fired system.The location is residential and very quiet. Stabio offers a well-served context with schools, shops, and public transport, including railway and bus connections.MEASURES (approximate)House: 128.93 m²Basement: 42.00 m²Terraces: 13.95 m²Garden: 96.00 m²Commercial area: 179.30 m²Ref.: V-PP-STA-CAP-8N

Travel time
-
1 / 11
5.5 rooms155m²CHF 1,100,000.–
6855 Stabio

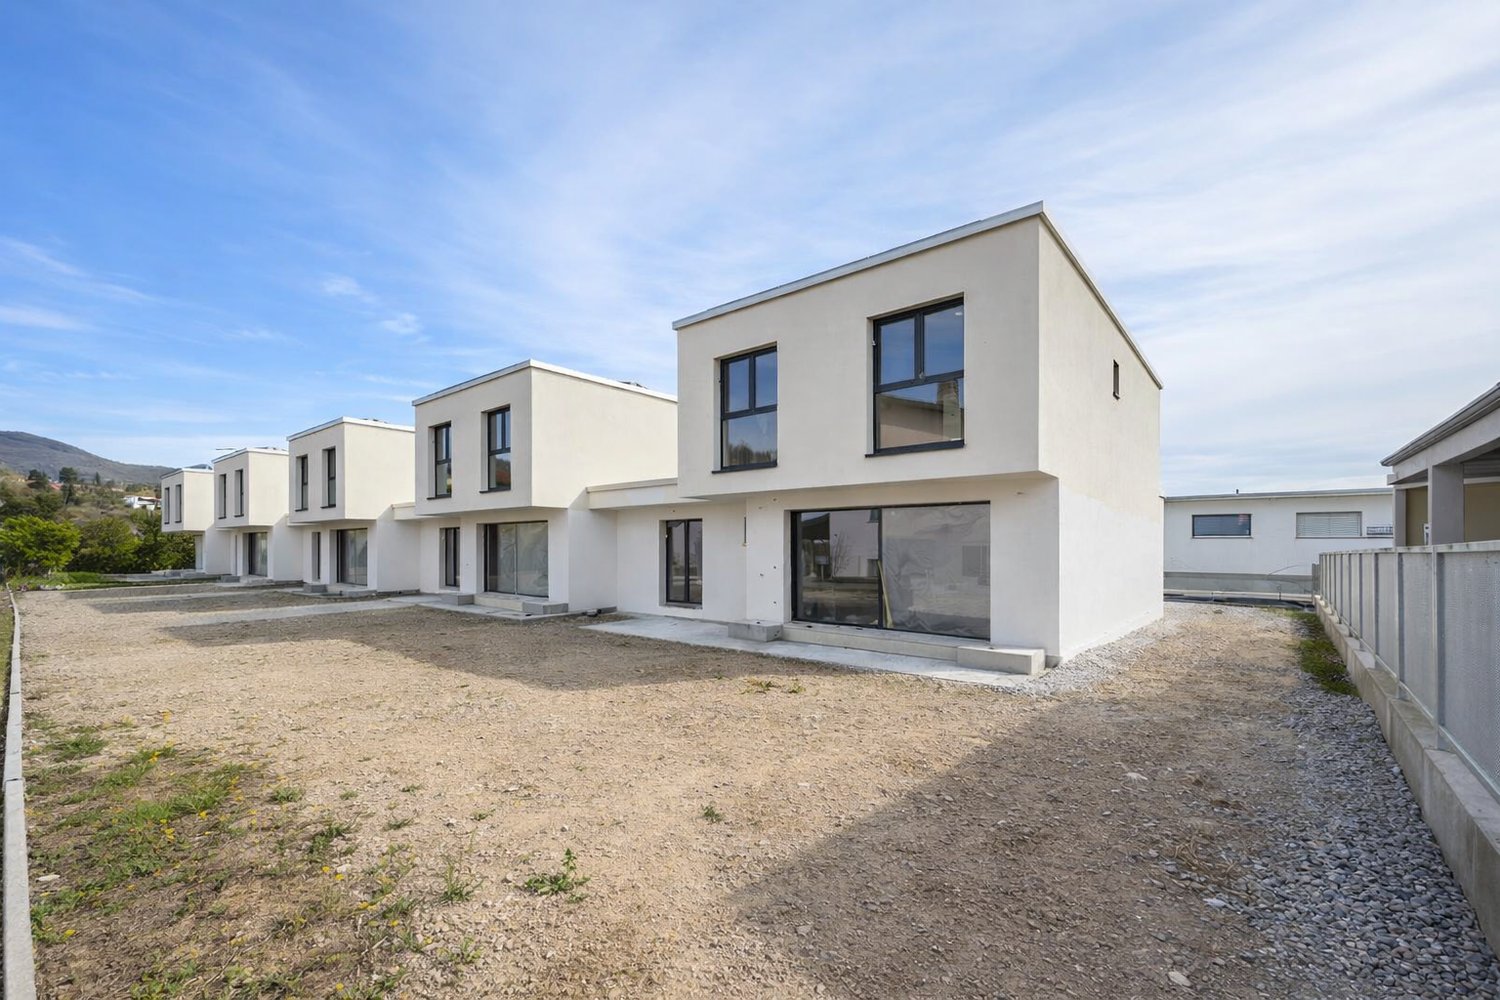
The House Where Your Family Can Grow – New Villens in Stabio - Villas B - C - D

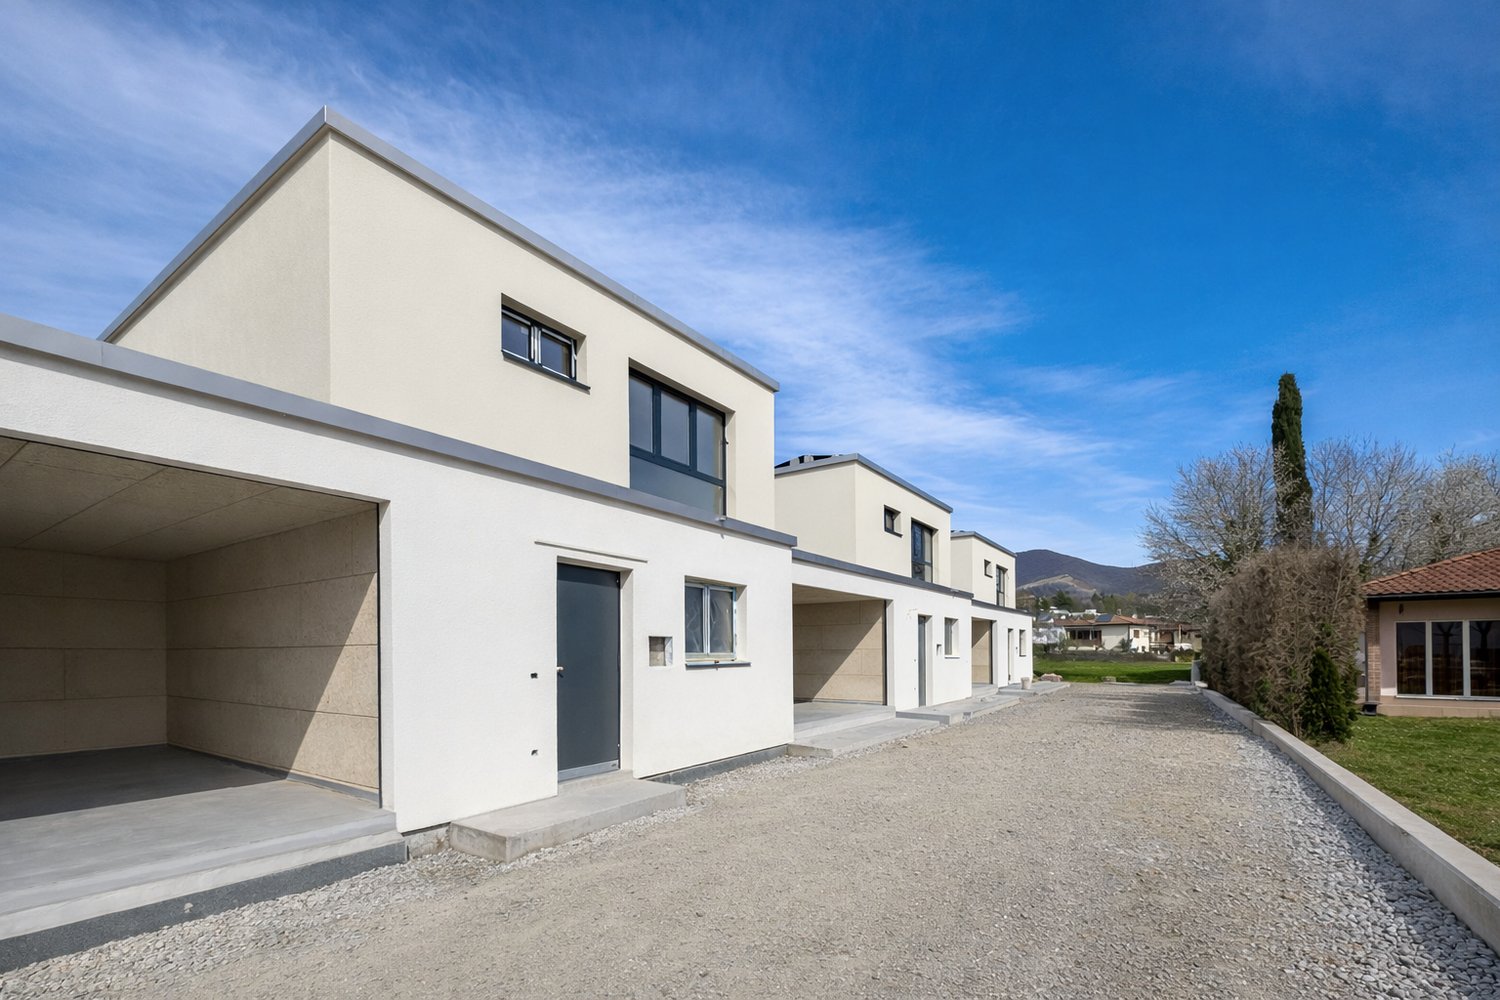
There are houses… and then there are places where you build memories. In the heart of Stabio, in the final phase of completion, we offer exclusively designed villas, thought for those who want to give their family space, tranquility, and quality of life. A few steps from schools, services, and green areas, these homes represent the ideal solution for those seeking safety, comfort, and independence, without giving up the convenience of connections to Lugano and beyond. 🏡 SPACES DESIGNED FOR DAILY LIFE Each villa is designed to accompany the daily life of a family: ✨ Large, bright living area, perfect for shared moments, study or 4th bedroom ✨ Modern kitchen where you can live every day together ✨ 3 bedrooms ideal for children, study or guests ✨ 2 bathrooms + guest toilet for maximum comfort ✨ Basement with hobby room: play area, gym or relaxation And outside… 🌿 Private garden, where children can play safely and enjoy the outdoors every day 🌞 LIGHT, TRANQUILITY, AND PRIVACY Thanks to the excellent exposure and large windows, every environment is flooded with natural light. The villas are completely independent and isolated, to guarantee silence, privacy, and serenity, fundamental elements for family life. ⚡ A MODERN HOME, DESIGNED FOR THE FUTURE • Floor heating and cooling, managed autonomously • Independent heat pump • Photovoltaic system • Reduced consumption and sustainability 👉 A home that looks to the future, with optimized management costs and maximum living comfort 📍 IDEAL LOCATION FOR THE FAMILY • Schools, kindergartens, and services within walking distance • Quiet residential neighborhood • Good connections to Lugano, Como, and Varese A location that allows you to live with serenity, without giving up convenience. 💰 AVAILABILITY Villa price CHF 1'100'000 Double garage CHF 50'000 💛 The right home is not just the most beautiful… it's the one where you imagine your future. These villas are designed for this. 📩 Contact us for more information or to organize a visit. Luca Maroni Ticino Real Estate Sagl

1 / 9
5.5 roomsCHF 1,150,000.–
Via Montalbano, 6855 Stabio

Detached house with 5.5 rooms in Stabio

Detached house with 5.5 rooms in Stabio, in a quiet residential complex of only five units, perfect solution for those who want to live in a family-friendly environment, in the green but just a few steps from the main services.Distributed over more than 200 square meters, the property develops on two above-ground levels and a basement.The ground floor accommodates the living area, consisting of entrance, living room with dining area, open-plan kitchen, guest bathroom, and a studio/guest room. Large glass surfaces guarantee natural light throughout the day and allow access to the private garden.On the upper floor, there is the sleeping area: a spacious master bedroom with en-suite bathroom and walk-in closet, two additional bedrooms, and a second bathroom.The basement completes the property with a hobby room, a laundry room, and the technical room. Included in the property is a double garage.The finishes are of high standing and still customizable. The technologies used are aimed at energy efficiency: photovoltaic system, heating and cooling with serpentine and heat pump and integrated dehumidifier, excellent thermal and acoustic insulation. Fitted kitchen included, floors in gres in the living area and parquet in the bedrooms, aluminum windows with triple glazing and motorized, orientable slats.The delivery of the property is expected from September 2026.The area is flat and close to schools, supermarkets, parks, and public services.MEASURESApartment: 155.80 square metersBasement: 50 square metersGarden: 63 square metersCommercial area: 172.10 square metersRef.: V-RS-STA-MON-BIn the same residential complex, other houses are available.

Travel time
-
1 / 9
5.5 roomsCHF 1,150,000.–
Via Montalbano, 6855 Stabio

New family-sized house in Stabio

New house for the family in Stabio, a municipality in the Mendrisio district that combines the tranquility of a residential area with the practicality of a well-served and connected location. The services for families include schools, playgrounds, nature trails, sports centers, after-school care, and summer camps. The presence of the train station and the proximity to Italy make the area comfortable also for those who need to move around.The house is part of a residential complex of 5 independent houses, currently under construction. The total area of this specific unit is over 200 sqm, spread over three levels. On the ground floor, there is the open-space living area: entrance with wardrobe, large living room, modern open-plan kitchen, guest bathroom, and a room that can be used as a study or guest room. The large windows give the rooms plenty of light and allow direct access to the private garden. On the upper floor, there is the sleeping area: master bedroom with private bathroom and walk-in closet, two additional bedrooms, and a second complete bathroom. The basement is dedicated to services and accessory spaces: hobby room, laundry room, and technical room. The property is completed by a large double garage.The house is built with high-quality finishes, which can be personalized during the construction phases. The kitchen is furnished and equipped with high-end appliances, the floors are made of porcelain stoneware in the living area and parquet in the bedrooms, the windows are made of aluminum with triple glazing and motorized shutters. The installed systems aim at energy efficiency: photovoltaic system, heating and cooling system with serpentines powered by a heat pump, integrated dehumidifier.Delivery is expected by September 2026.The location in a quiet and flat residential area allows you to reach schools, supermarkets, public parks, sports facilities, and public transport stops in just a few minutes on foot or by car. MEASURESApartment: 155.80 sqmBasement: 50 sqmGarden: 76 sqmCommercial area: 173.40 sqmRef.: V-RS-STA-MON-DOther houses are available in the same residential complex.

Travel time
-
1 / 9
5.5 roomsCHF 1,150,000.–
Via Montalbano, 6855 Stabio

Modern single-family house 5.5 rooms in Stabio

Modern single-family house 5.5 rooms in Stabio, near the town center and all major services.The house is part of a residential complex under construction composed of only five units, an ideal solution for families looking for modern, efficient, and comfortable spaces. The total area exceeds 200 sqm, divided into three levels: two above-ground floors and a semi-basement.On the ground floor, there is a bright open-space living area that includes an entrance with a closet space, living room, and kitchen, as well as a guest bathroom and a room that can be used as a study or guest room. The large windows ensure excellent solar exposure and allow direct access to the private garden of about 70 sqm.On the first floor, there is the sleeping area, which consists of a master bedroom with private bathroom and walk-in closet, two additional bedrooms, and a second complete bathroom.The basement houses the hobby room, a practical laundry room, and the technical room.A large double garage is included in the property.The house is characterized by high-level finishes, completely customizable during the construction phase. The plant solutions are state-of-the-art: heating and cooling system through heat pump-fed coils, integrated dehumidification, photovoltaic system on the roof. The planned floors are in gres in the living area and parquet in the bedrooms. The aluminum windows have triple glazing and electric blinds.Delivery is expected in September 2026.An excellent opportunity to live in Stabio, in a flat and perfectly equipped area for family needs: schools, green areas, shops, and transport are all easily accessible on foot.MEASURESLiving area: 155.80 sqmBasement: 50 sqmGarden: 70 sqmCommercial area: 172.80 sqmRef.: V-RS-STA-MON-CIn the same residential complex, other houses are available.

Travel time
-
1 / 13
6.5 rooms375m²CHF 1,700,000.–
Via 1, 6855 Stabio

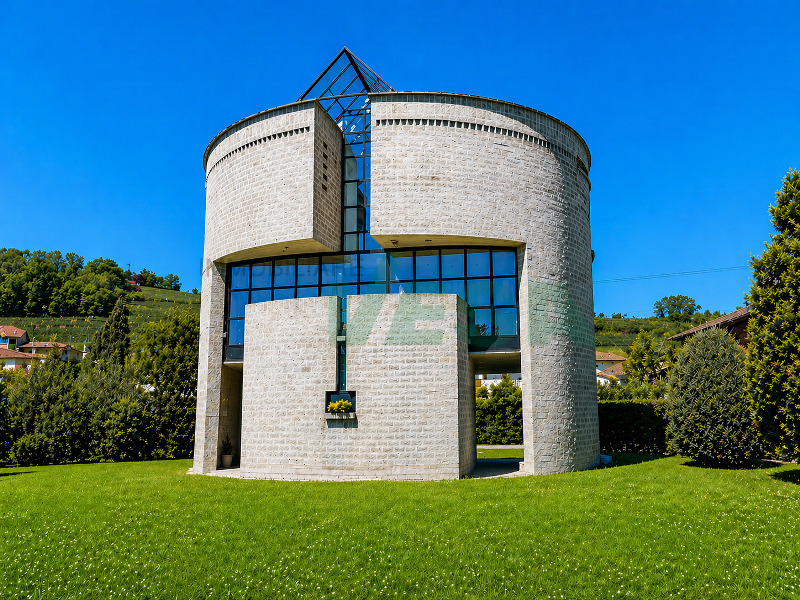
Iconica villa "Casa Rotonda" firmata Mario Botta con bel giardino

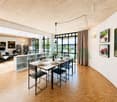
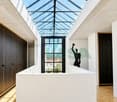
Elegante e iconica villa unifamiliare firmata Mario Botta, la celebre "Casa Rotonda", in posizione residenziale tranquilla e soleggiata ai piedi dei vigneti del Montalbano. Inserita in una tranquilla stradina a traffico limitato, la proprietà unisce il valore di un'architettura iconica a una grande qualità abitativa, con ambienti luminosi, armoniosi e perfettamente vivibili.HIGHLIGHTS-Architettura iconica dal fascino senza tempo-Proprietà unica e rara nel suo genere-Ambienti luminosi con grandi vetrate e lucernario-Spazi armoniosi e ben vivibiliVILLALa villa offre ca. 306 m2 abitabili e ca. 69 m2 di locali di servizio, su un bel terreno pianeggiante di ca. 1'052 m2. Ingresso con guardaroba, luminosa zona giorno open space con camino e accesso alla terrazza, cucina semi-aperta, studio, camera matrimoniale con bagno en-suite, 2 ulteriori camere con balcone, 2 bagni, armadi a muro, ampio locale multiuso riscaldato, lavanderia/locale tecnico e 2 cantine. Gli interni si distinguono per la fluidità degli spazi, la cura dei dettagli e il suggestivo gioco di luce valorizzato dalle ampie vetrate e dal caratteristico lucernario.ESTERNIGiardino pianeggiante e ben curato con grande portico coperto.Posto auto coperto, 3 posteggi esterni e pratici ripostigli.----------Elegante und ikonische Villa, entworfen von Mario Botta, die berühmte "Casa Rotonda", in ruhiger und sonniger Wohnlage am Fusse der Weinberge des Montalbano, in Stabio. An ruhiger Lage in einer kleinen Nebenstrasse vereint die Liegenschaft ikonische Architektur mit einer hohen Wohnqualität und bietet helle, harmonische Räume, die sich im Alltag bestens nutzen lassen.HIGHLIGHTS-Ikonische Architektur mit zeitloser Ausstrahlung-Einzigartige und seltene Liegenschaft-Helle Räume mit grosszügigen Verglasungen und Oberlicht-Harmonische und sehr gut nutzbare RaumstrukturVILLACa. 306 m2 Wohnfläche und ca. 69 m2 Nebenflächen, auf einem ebenen Grundstück von ca. 1'052 m2. Eingang mit Garderobe, heller Wohn- und Essbereich mit offenem Grundriss, Cheminée und Zugang zur Terrasse, halb offene Küche, Arbeitszimmer, Hauptschlafzimmer mit en-suite Bad, 2 weitere Schlafzimmer mit Balkon, 2 Duschbäder, Einbauschränke, grosser beheizter Mehrzweckraum, Technik-/Waschraum und 2 Keller. Die Innenräume überzeugen durch ihre fliessenden Übergänge, die sorgfältige Detailgestaltung und das besondere Lichtspiel, geprägt durch grosszügige Fensterflächen und das charakteristische Oberlicht.AUSSENBEREICHEbener, gepflegter Garten mit grosszügigem, überdachtem Bereich.Gedeckter Parkplatz, 3 Aussenparkplätze sowie praktische Aussenabstellräume.----------Elegant and iconic villa designed by Mario Botta, the renowned "Casa Rotonda", set in a quiet and sunny residential location at the foot of the Montalbano vineyards, in Stabio. Tucked away in a peaceful side street, the property combines iconic architecture with a remarkably high level of liveability, offering bright, harmonious spaces perfectly suited to everyday living.HIGHLIGHTS-Iconic architecture with timeless appeal-Unique and rare property-Bright interiors with large windows and skylight-Harmonious and highly functional layoutVILLAThe villa offers approx. 306 m2 of living space and approx. 69 m2 of ancillary areas, set on a level plot of approx. 1'052 m2. Entrance with wardrobe area, bright open-plan living and dining area with fireplace and access to the terrace, semi-open kitchen, study, master bedroom with en-suite bathroom, 2 additional bedrooms with balcony, 2 shower rooms, built-in wardrobes, large heated multipurpose room, technical/laundry room and 2 cellars. The interiors stand out for their flowing layout, attention to detail and refined interplay of light, enhanced by large glazed surfaces and the characteristic skylight.OUTDOOR AREASLevel, well-maintained garden with a spacious covered area.Covered parking space, 3 outdoor parking spaces and convenient external storage spaces.

Travel time
-
1 / 16
5.5 roomsCHF 1,030,000.–
Via Pozzetto, 6855 Stabio

Detached house with garden in Stabio

Detached house with garden in Stabio, located in the S. Pietro area, surrounded by green spaces and tranquility.This accommodation immediately offers the sensation of entering a family-friendly and welcoming atmosphere, where every space invites you to live in the house. The southern exposure enhances the interiors with natural light throughout the day.The building develops on two residential levels, plus a semi-basement, offering a total of 5.5 rooms distributed over an area of 178 sqm. On the ground floor, there is the living area, consisting of a large living room with fireplace and access to the portico and the manicured garden, a slightly reserved dining area, a separate kitchen. The ground floor is completed by a bedroom, which can be used flexibly as a guest room or study, and a service bathroom.The first floor is dedicated to the sleeping area, characterized by high and mansard roofs: a large master bedroom with private bathroom, two other bedrooms of generous dimensions, and a second bathroom. Two of the bedrooms share access to a terrace with a pleasant open view of the surrounding greenery.In the semi-basement, there are a hobby room, a large laundry room, a cellar, and the technical room.The property also includes a single garage and an outdoor parking area where it is possible to park two additional cars.Built in 1996 and maintained with care over the years, the house has undergone renovation work that affected the kitchen, the boiler, the tank, the gates, the garage door, and the master bathroom. Among the features are an automatic irrigation system, fiber optics, and an alarm system. The interior finishes include tile floors in the living area and parquet in the bedrooms, wooden windows with double glazing, and manual and electric shutters in the living room. The heating is provided by a gas boiler and radiators.The location is residential, very quiet, and surrounded by greenery. The municipality of Stabio offers a well-served context with schools, shops, and public transport, including rail and bus connections.MEASURESHouse: 178.00 sqmSemi-basement: 110.00 sqmTerraces: 30.66 sqmGarden: 353.00 sqmCommercial area: 246.00 sqmRef.: V-AC-STA-POZ-22

Travel time
-
1 / 8
12.5 rooms280m²CHF 1,350,000.–
Via Cappellino Sora, 6855 Stabio

6-apartment building in Stabio

Building with 6 apartments in Stabio, in the heart of the historic town center, of recent construction.Ideal for those who want to make an investment with a return of over 5.6%. For more detailed information, it is possible to schedule an appointment with one of our consultants.The structure consists of 6 apartments with 2.5 rooms, each characterized by a layout that includes entrance, living room with open kitchen, double bedroom, bathroom and terrace with a view of the typical roofs of the town.The finishes are of good quality: floors and bathroom coverings in tiles, PVC windows with double glazing, shutters, furnished kitchen. The heating is guaranteed by floor serpents connected to a heat pump.The building develops on four floors connected by internal stairs. The ground floor houses the cellars, the technical room and the condominium laundry room. The other levels are each occupied by two apartments.The property does not have private parking spaces, however, public parking spaces are available at a short distance. Furthermore, despite the central position in the town center, it is possible to access comfortably by car for loading and unloading operations.Within a few steps from the building, all the main services are available, including shops, post office, pharmacy, bank, schools and supermarkets. Additionally, the highway access, train station and the border with Italy can be reached in a few minutes.MEASURESApproximate total surface area: 280 sqmin addition to the available rooms and balconiesRef.: V-CF-STA-FON-9

Travel time
-
1 / 17
8 rooms201m²CHF 1,090,000.–
Via Luvee 10, 6855 Stabio

Stabio: Comfortable semi-detached villa with large garden and important building indices

In Stabio, located in a beautiful green oasis, we propose for sale a comfortable semi-detached villa with an attached 2.5-room apartment, a large and splendid private garden, and important building indices.The property is situated on a rare and valuable plot of land in a flat area, with large dimensions (1141 m²) and a sunny location, in the quiet and residential area of Via Luvee 10, just a few steps from the main services offered by the town, such as bars and restaurants, middle and elementary schools, and the Stabio railway station.The building, originally constructed in 1977, presents itself in excellent condition thanks to regular and constant maintenance (it is worth noting that there are new metal blinds and the replacement of the old heating system with a newer one with gas). It is characterized by elegant (the valuable marble floors of Arzo and parquet are noteworthy), large and bright rooms. The building has two residential units: the ground floor serves as the first dependency with 2.5 rooms, while the upper floors are dedicated to the second and main residential unit with 5.5 rooms, divided into several levels.The house is divided into 5 levels and has a useful surface area of approximately 200 m². It is composed as follows: • First level (P-1): In the basement, there are two comfortable cellar rooms and a technical room; • Second level (PT): On the ground floor, there is a room used as a laundry room (former garage of the apartment) with an attached shower and a 2.5-room apartment/dependency. From the entrance of the first apartment, we reach a bright living room with a view of the garden, a separate kitchen, a bedroom, and a bathroom with a bathtub. • Third level (P1): The upper floors of the house are dedicated to the second apartment, where on the first floor we find the living area with a bright living room, characterized by a splendid marble fireplace from Arzo and access to the large terrace, a dining room, a separate kitchen, and a guest bathroom. • Fourth level (P2): The second floor, dedicated to the sleeping area, consists of two spacious double bedrooms, in addition to a bright single bedroom with exit to the terrace and a bathroom with a bathtub. • Fifth level (P3): The top floor, characterized by a cozy ceiling with exposed beams, consists of a beautiful and large open space (potentially convertible into living space) and an additional room that serves as an attic of the apartment. Outside, there is a spectacular green area enriched with decorative shrubs and plants, as well as a comfortable grill area with a portico and stone table, ideal as a relaxation area and coolness during the entire beautiful season. In terms of parking, the property offers a spacious double garage and two additional uncovered parking spaces on the external square. Under the garage, there is a comfortable cellar and an additional wine cellar.Thanks to the important building indices of the land (I.S. 1.0), located in an intensive area, there is the possibility of significantly expanding the existing building as well as building a secondary body within the large green area (SUL potentially exploitable 940 m²), thus allowing ample possibilities for personalization.Construction data of the land:- Intensive area- S.E. 1141 m²- I.S. 1.0- SUL max 1141 m²- I.O. 50%- H max 13m- Minimum green area 25%This object is particularly suitable for families, even large ones, who are looking for a comfortable, spacious, and strategic solution, immersed in the nature of the Mendrisiotto. More information on request.Location: Thanks to its strategic location in the south of Ticino (bordering Italy, just 15 km from Varese) and its fiscal attractiveness (with a multiplier equal to 65%), Stabio is a particularly sought-after municipality, characterized by both residential and commercial settlements. In fact, in addition to residential buildings, the territory also hosts numerous commercial and industrial activities of international renown, which attract many workers to the area every year.The Stabio railway station (which connects Ticino directly with Varese and Milan Malpensa airport) and the Mendrisio motorway exit (just a few kilometers away) guarantee residents excellent mobility, allowing them to reach the main towns in Ticino in short times.Stabio is an ideal location not only for the complete range of infrastructure and services present in the area but also for its beautiful sunny and hilly landscape, characterized by large green spaces and vineyards.
Travel time
-
1 / 24
  • Parking space
  • Balcony / Terrace
  • Pets allowed
  • +3
11.5 rooms200m²CHF 1,285,000.–
6855 Stabio

Multi-family house with 3 apartments for sale, also ideal as an investment

In the heart of the characteristic nucleus of Stabio, in a quiet and well-served area, we propose for sale a lovely multi-family house composed of three independent apartments. The property enjoys a strategic position, just a few steps from schools, banks, shops, bus stops, and the train station, as well as the convenient proximity to the highway access.This proposal is aimed at both families who desire a flexible and spacious residence, and investors looking for a real estate solution with excellent income potential.CHF 1’285’000.– or choose one of the individual apartments.Ground floor – Apartment 3.5 rooms (53.66 m²) Comprising entrance hall, bright living room with open-plan kitchen, two bedrooms, bathroom with shower, and private laundry room. Price: CHF 375’000.–First floor – Apartment 3.5 rooms (56.69 m²) Entrance hall, spacious living room with stove and open-plan kitchen, two bedrooms, bathroom with shower, and private laundry room. Price: CHF 375’000.–Second floor – Duplex apartment 4.5 rooms (87.72 m²) The unit develops on two levels: on the first, we find a spacious living room with fireplace, a furnished kitchen, a bathroom with window and whirlpool tub; on the attic floor, two bedrooms, a hobby room, bathroom with shower, and private laundry room. Price: CHF 575’000.–Two outdoor parking spaces and a practical storage room for bicycles or motorcycles complete the property.This house represents a versatile and interesting solution, both as a main residence and as an income-generating investment in one of the most appreciated locations in the Mendrisiotto.
  • Parking space
  • Balcony / Terrace
  • Pets allowed
  • +3
1 / 12
6.5 rooms240m²CHF 1,180,000.–
Via Qui S'imbarca, 6855 Stabio

SUPER PRICE, SINGLE LEVEL SURROUNDED BY GREEN

Located in a quiet residential area but well connected, this property represents a rare combination of modernity, space, and functionality. Come and discover a beautiful modern house of 6.5 rooms, built in 2013 on a large plot of over 900 m², which is the perfect solution for a large family or for those who want to live in total freedom, surrounded by greenery and tranquility in the municipality of Stabio.Upon entering the entrance, you will find yourself in a carefully designed environment with beautiful oak flooring, where every detail has been thought out to offer well-being and functionality: a spacious living room with a fireplace, perfect for winter evenings, a dining area, and a modern open-plan kitchen complete with Miele appliances of the latest generation and a first room, which is spacious and functional, perfect as a guest room or study. In the corridor, we find a beautiful room with a private bathroom for guests.The sleeping area, to ensure maximum privacy, has a beautiful master bedroom with a private bathroom and whirlpool tub, and two further single bedrooms served by a second bathroom with a shower.But that's not all, to ensure additional comfort and space, there is another study room perfect for smart working or as a hobby room. The property is completed by a triple garage with ample internal space, a laundry room, and a large cellar.The heating system is powered by an air-to-air heat pump with underfloor heating coils to ensure maximum energy savings. The windows are PVC with triple glazing; the external insulation and air conditioning system ensure an ideal temperature all year round. Furthermore, a home automation system and electric shutters make the property functional and modern. Our experts are ready to assist you with professionalism and dedication, offering you personalized advice; contact us to organize a non-binding visit and discover this extraordinary opportunity in person. For more residential and commercial solutions, visit our portal: immoglobalswiss.ch

1 / 11
5.5 rooms228m²CHF 1,010,000.–
Via Arca, 6855 Stabio

Modern 4.5-room villa in Stabio with balcony and garage

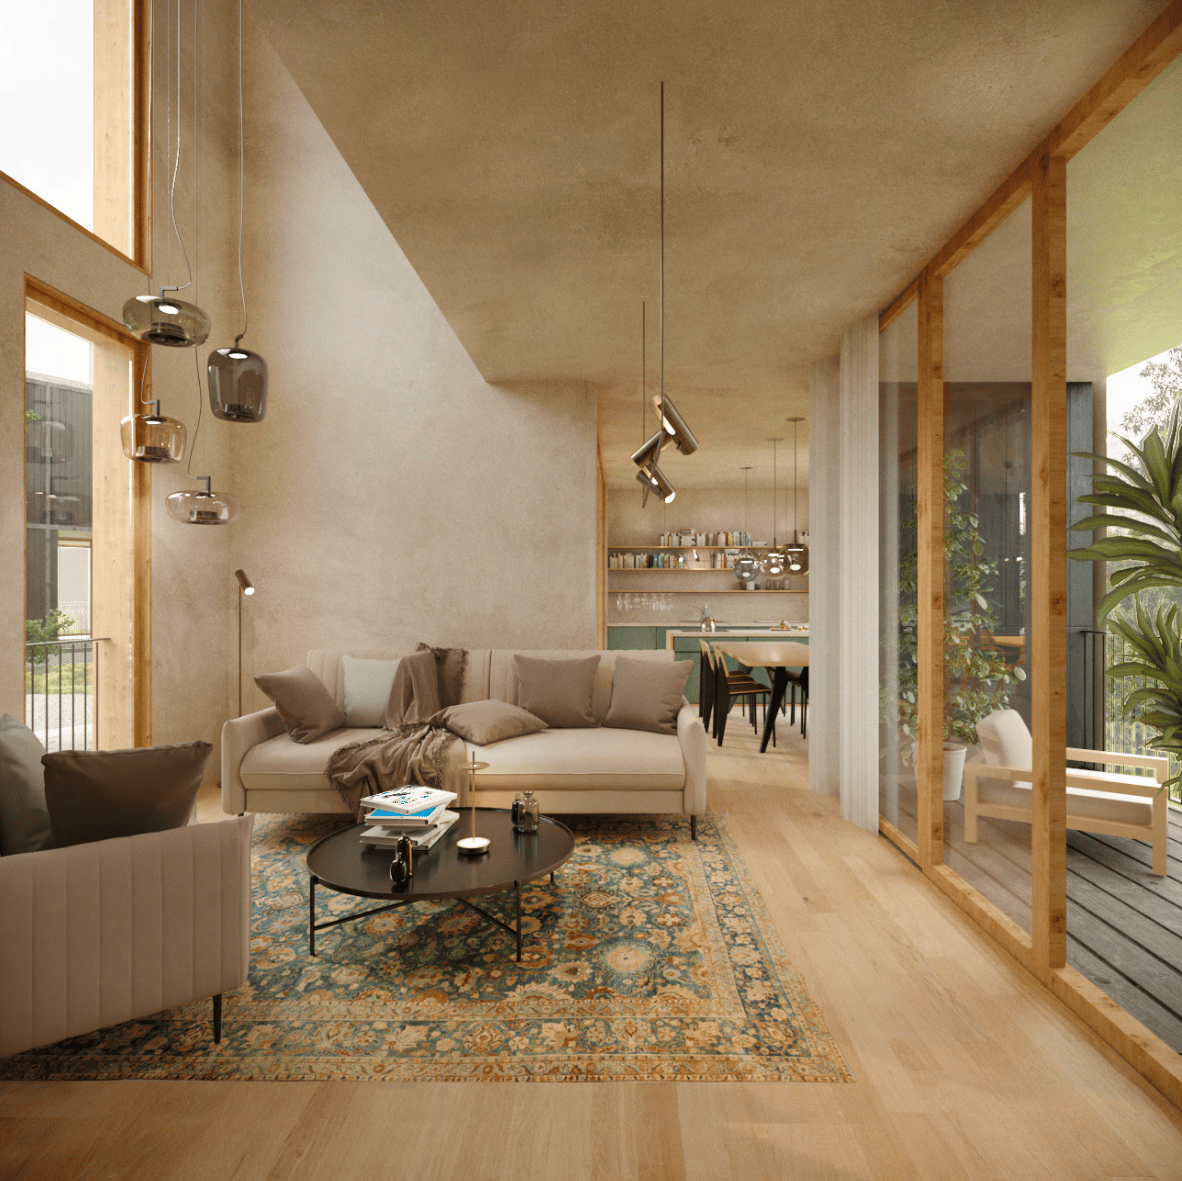
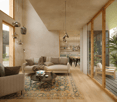
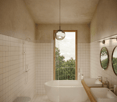
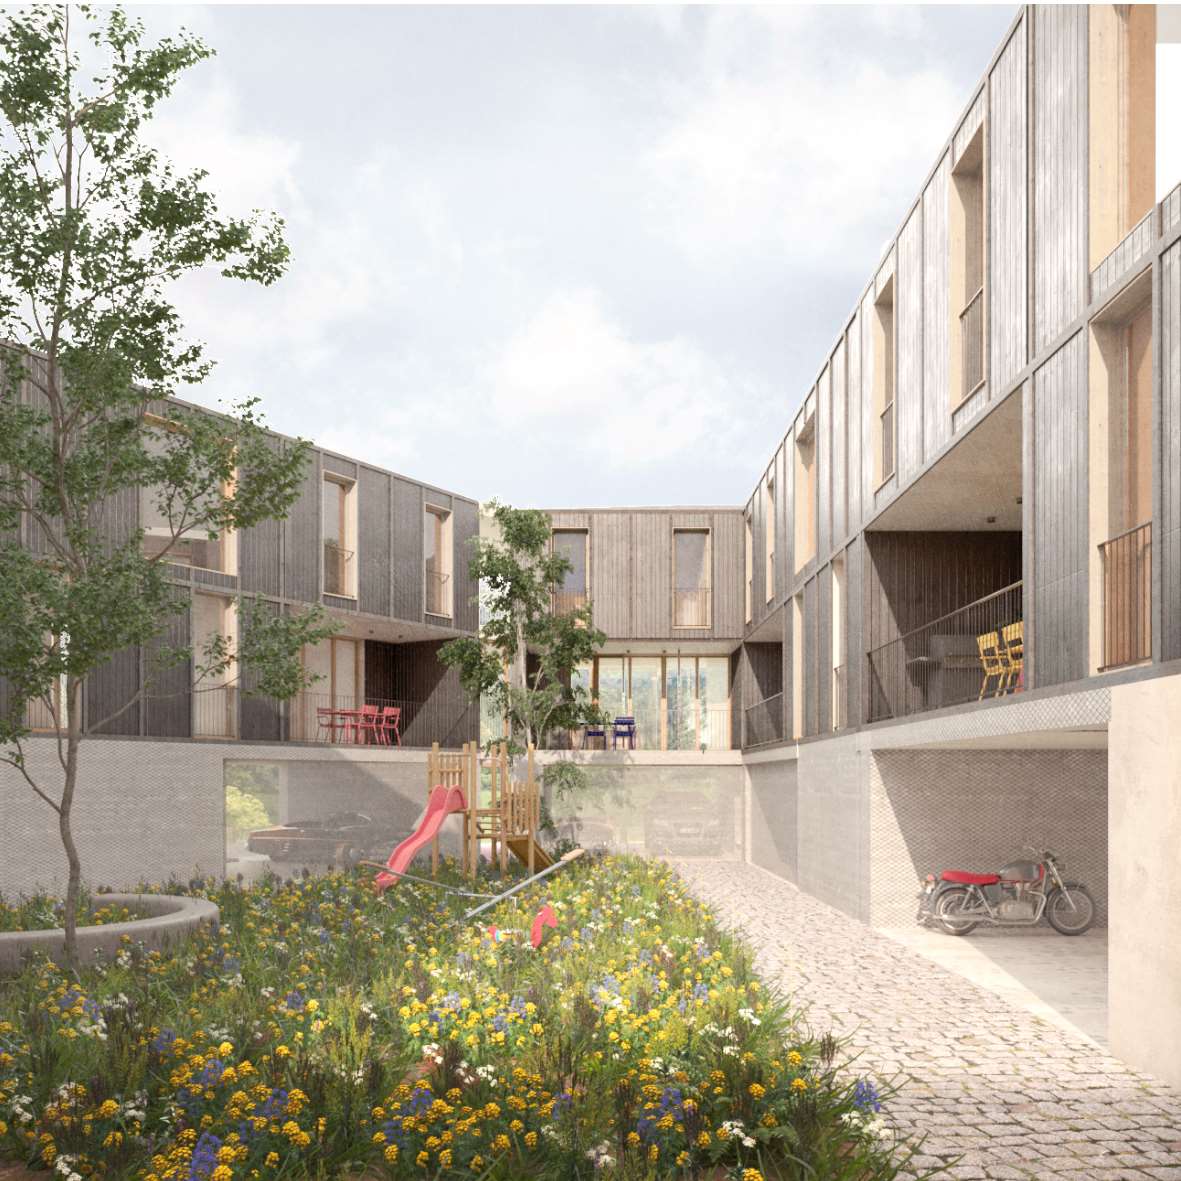
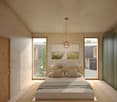
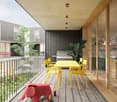
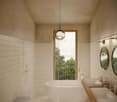
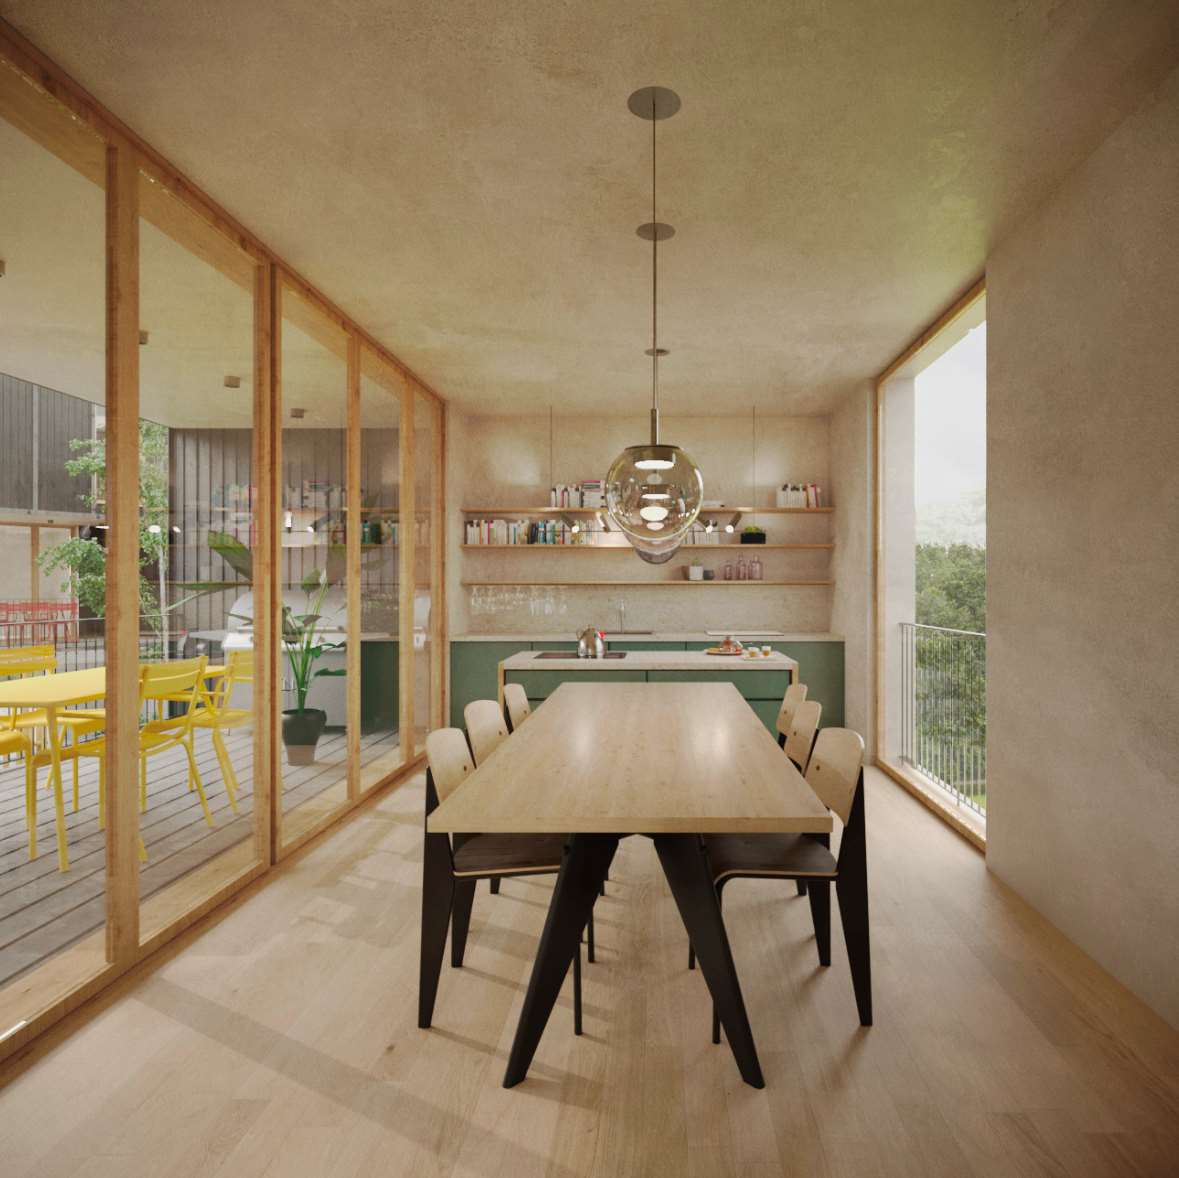
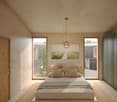
San Pietro – StabioA new way of living, between tradition and innovation.In the heart of Mendrisiotto, on a plot of 1’621 m², a residential project is born, consisting of 6 identical villas arranged around a green central courtyard — a contemporary reference to the typical historic courtyards of the region.The homes, developed on 3 levels, offer:• Private garden• Covered parking for 2 cars• Large living area with double loggia (one facing the courtyard, one more reserved on the garden)• 3 bedrooms, including one with en-suite bathroom• Bright spaces with double height in the living roomThe project puts quality of life and sustainability at its core:Bio-building structure with high thermal and acoustic insulationPhotovoltaic systemCooling systemDomotic systemPreparation for electric vehicle charging stationVentilated facadeWood/aluminum windows with triple glazingNo basement, minimal environmental impact and maximum integration into the context.A perfect balance between common areas and privacy, nature and comfort, aesthetics and technology.If you want to live in a modern, sustainable and family-friendly environment, this project is for you. Strategic location: The villa enjoys a quiet and sunny location, with good connections to essential services. The school in Via Pozzetto is reachable in just 4 minutes on foot, while the Coop supermarket and the Farmacia Montalbano are 7 minutes away. Public transport is easily accessible, with the San Pietro di Stabio bus stop in 6 minutes and the Stabio train station in 15 minutes on foot.This property represents a unique opportunity for those looking for a modern, functional and family-friendly home in one of the most sought-after areas of the Canton of Ticino. The combination of contemporary design, living comfort and privileged location makes this villa the ideal choice for those who want to live in a quiet environment without giving up the amenities of urban life.

Travel time
-
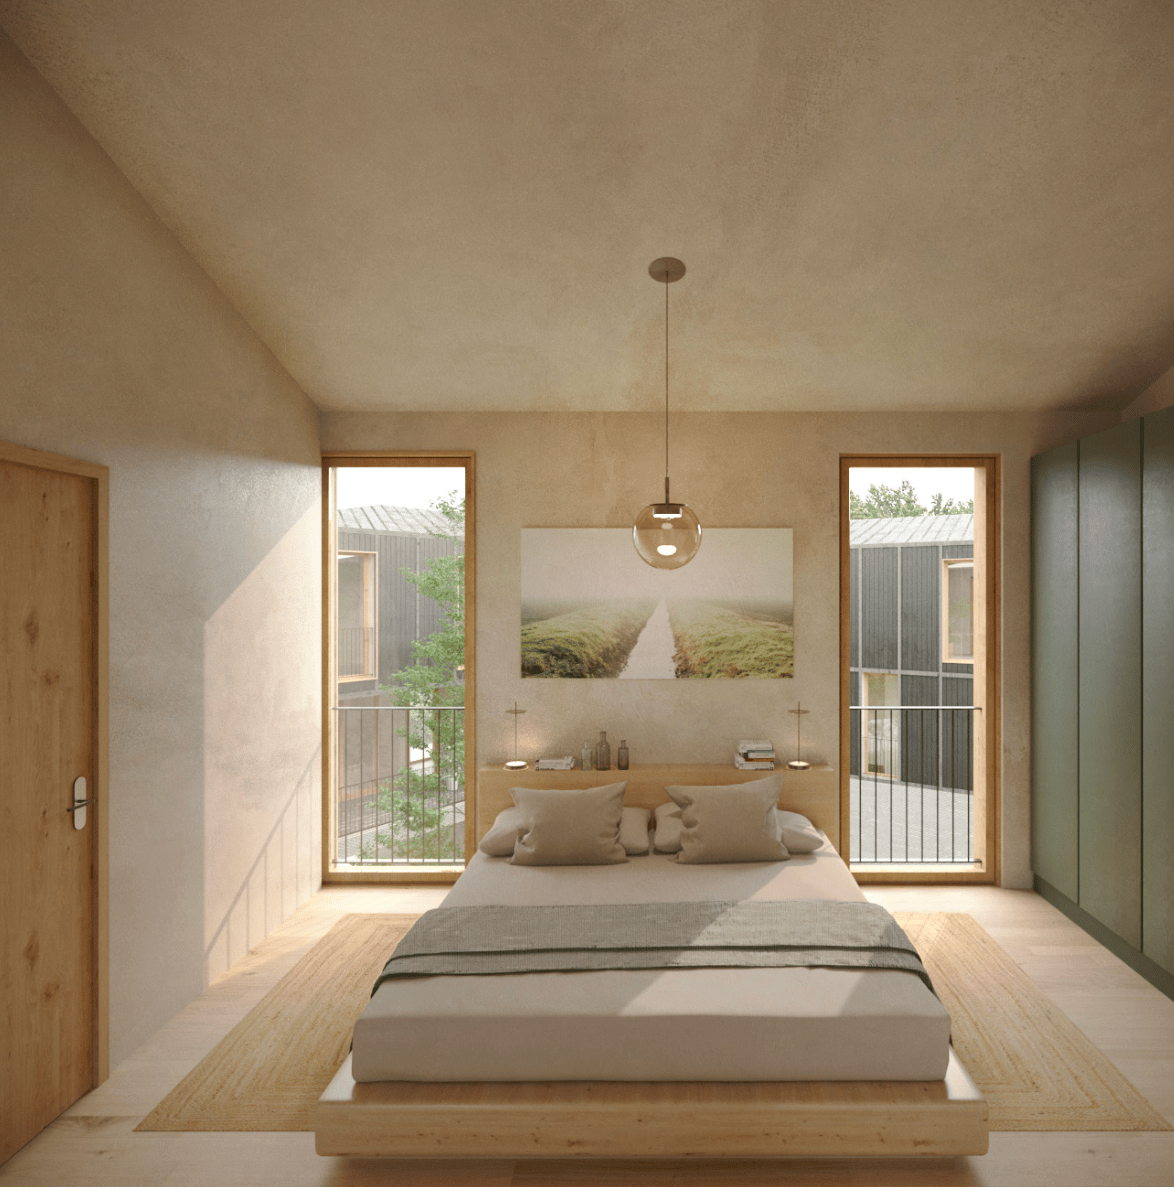
  • Bedroom with bed, bedside tables, lamps, rug, picture, balcony
  • Dining room with wooden table, chairs, large windows, balcony, kitchen area, shelves, plants, pendant lights
  • modern design, large windows, wooden floor, white walls, large sofa, coffee table, rug, balcony, view of the outside
  • Bathroom with bathtub, two sinks, toilet, shower, large window with balcony view, white tiles, wooden countertop
  • Balcony with wooden floor, yellow table and chairs, black railing, plant, gas grill, toys
  • Modern apartment building, gray exterior, balconies, central courtyard, playground, flowers, motorcycle
  • Aerial view of a parking lot with multiple parking spaces and a central green area.
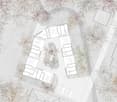
  • central courtyard, multiple rooms, balconies, parking area
  • multiple buildings, parking spaces, central garden area
  • modern house, raised ground floor, large windows, surrounded by trees
  • Floor plans for three levels of a building with various rooms and their sizes.
1 / 11
Dining room with wooden table, chairs, large windows, balcony, kitchen area, shelves, plants, pendant lights
modern design, large windows, wooden floor, white walls, large sofa, coffee table, rug, balcony, view of the outside
Bathroom with bathtub, two sinks, toilet, shower, large window with balcony view, white tiles, wooden countertop
5.5 rooms228m²CHF 997,000.–
Via Arca, 6855 Stabio

Modern 4.5-room villa in Stabio with balcony and garage

San Pietro – StabioA new way of living, between tradition and innovation.In the heart of Mendrisiotto, on a plot of 1’621 m², a residential project is born, consisting of 6 identical villas arranged around a green central courtyard – a contemporary reference to the region's traditional courtyards.The homes, developed over 3 levels, offer:• Private garden• Covered parking for 2 cars• Spacious living area with double loggia (one facing the courtyard, one more private on the garden)• 3 bedrooms, including one master bedroom with en-suite bathroom• Bright spaces with double height in the living roomThe project puts quality of life and sustainability at its core:Bio-building with high thermal and acoustic insulationPhotovoltaic systemCooling systemDomotic systemPreparation for electric vehicle charging stationVentilated facadeWood/aluminum windows with triple glazingNo basement, minimal environmental impact, and maximum integration into the context.A perfect balance between common areas and privacy, nature and comfort, aesthetics and technology.If you want to live in a modern, sustainable, and family-friendly environment, this project is for you.Strategic location: The villa enjoys a quiet and sunny location, with good connections to essential services. The school in Via Pozzetto is reachable in just 4 minutes on foot, while the Coop supermarket and Montalbano pharmacy are 7 minutes away. Public transport is easily accessible, with the San Pietro di Stabio bus stop 6 minutes away and Stabio station 15 minutes on foot.This property represents a unique opportunity for those seeking a modern, functional, and family-friendly home in one of the most sought-after areas of the Canton of Ticino. The combination of contemporary design, living comfort, and privileged location makes this villa the ideal choice for those who want to live in a quiet environment without giving up the convenience of urban services.

Travel time
-

Suggested properties for you based on search results

Other interesting objects