Rooms
10.5
Living space
449 m2
Selling price
CHF 2,400,000.–
Notify on price drop
"Villa Capriccio | Elegante proprietà immersa nel verde"
Address
Via Capriccio 10, 6855 StabioTravel time
- 12 min.Station: Stabio
Surrounding information
Pharmacy
7 min.Farmacia PestoniSupermarket
6 min.DennerSchool
12 min.Via PozzettoPublic Transport
6 min.Dazio Vecchio
Times refer to the route on foot.
Price
- Purchase price:
- CHF 2,400,000.–
- Notify on price drop
Main information
- Availability:
- By agreement
- Type:
- Villa
- No. of rooms:
- 10.5
- Surface living:
- 449 m2
- Land area:
- 2200 m2
- Last refurbishment:
- 2009
- Year built:
- 1987
Characteristics
Fireplace
Garage
Documents (0)
Description
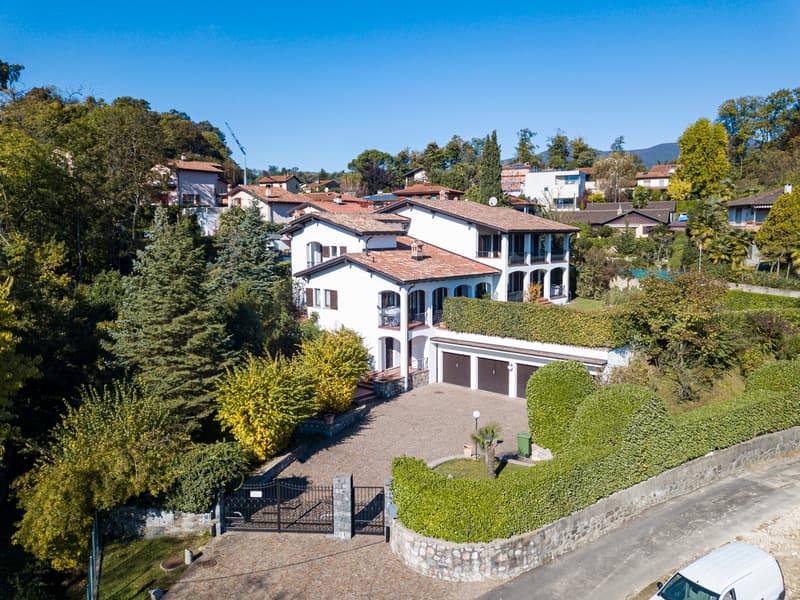
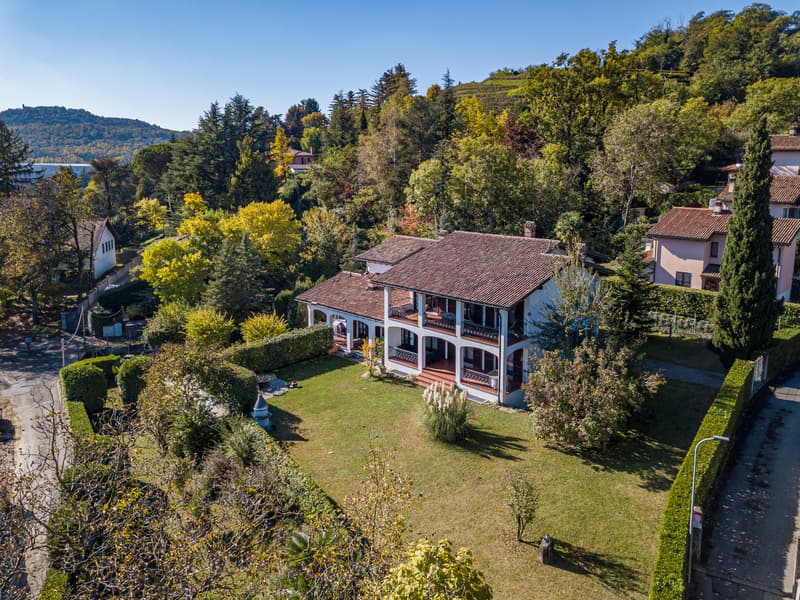
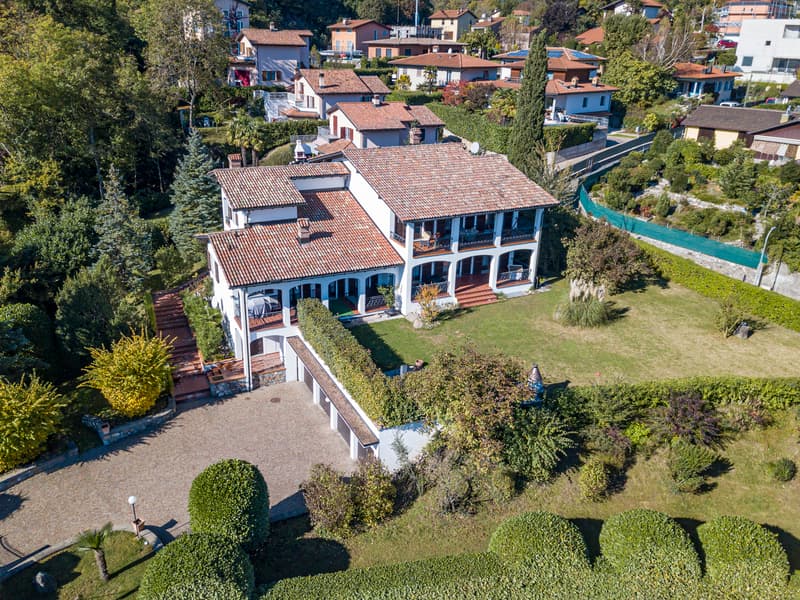
In posizione leggermente elevata, a breve distanza dal nucleo di Stabio, questa villa occupa un terreno di 2'200 m², caratterizzato da un giardino maturo, ampi spazi aperti e una favorevole esposizione a sud.




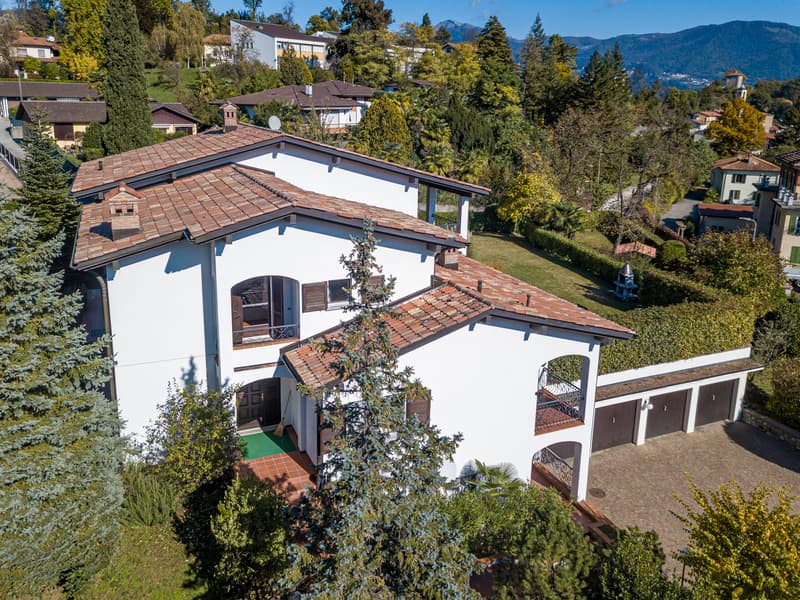
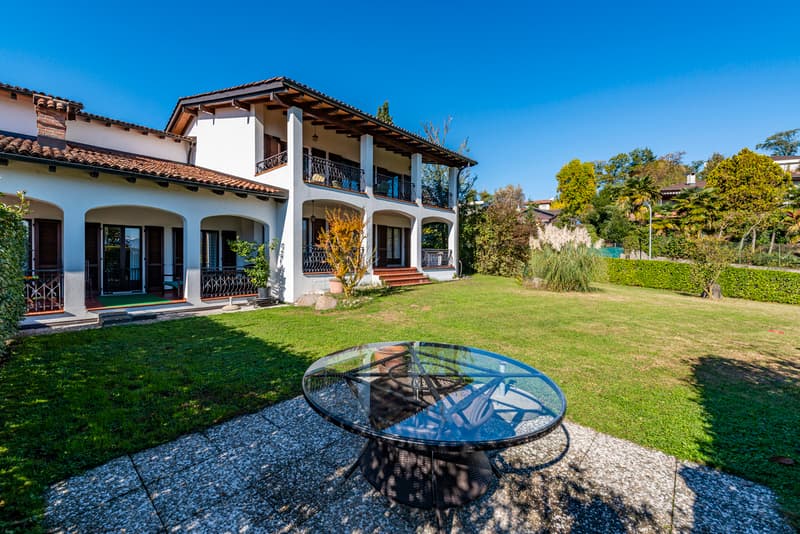
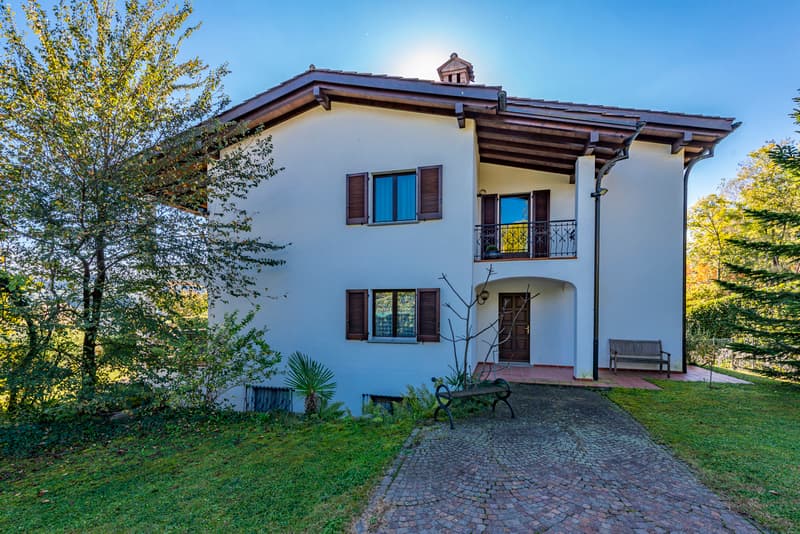
Realizzata nel 1987, la proprietà presenta un'architettura di ispirazione mediterranea, scandita da porticati, logge e terrazze affacciate sul parco privato. Gli interni, oggi da aggiornare, si distinguono per le proporzioni generose, gli alti soffitti e le travi a vista, con una distribuzione particolarmente adatta a una residenza familiare di ampie dimensioni.

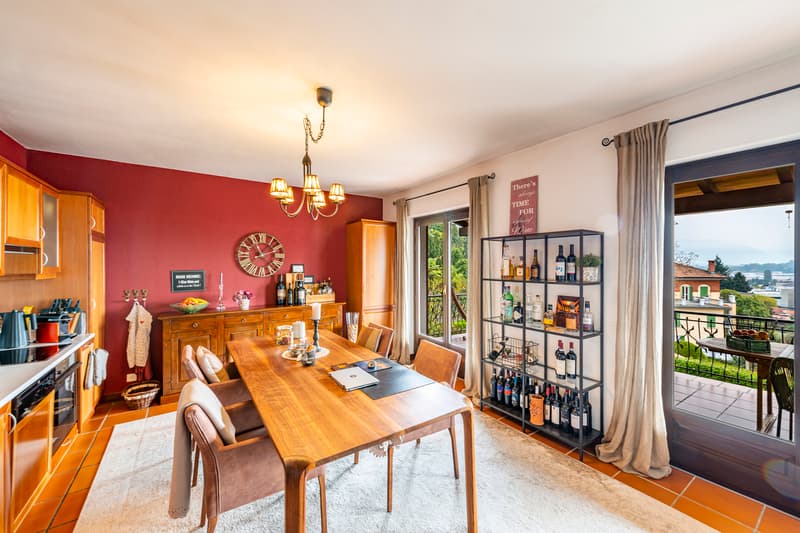
Il piano d'ingresso è dedicato alla zona giorno e comprende l'atrio, il guardaroba, un servizio per gli ospiti, la cucina abitabile, la sala da pranzo, l'ampio soggiorno con camino, uno studio e il locale stireria. Gli ambienti principali si aprono direttamente sul portico e sul giardino, che circonda la villa su ogni lato.
Al piano superiore si sviluppa la zona notte, composta da quattro camere da letto, tre bagni, numerosi armadi a muro e ampie terrazze rivolte verso il verde. Il livello inferiore ospita un appartamento indipendente, la lavanderia, i locali tecnici, la cantina, il rifugio e ulteriori superfici accessorie.

L'autorimessa accoglie quattro vetture, alle quali si aggiungono diversi posti auto sul piazzale privato.
La proprietà presenta inoltre un interessante potenziale di sviluppo. Un progetto di lottizzazione approvato dal Municipio prevede lo scorporo di un lotto di circa 640 m². Uno studio preliminare ha esaminato la possibilità di realizzarvi una nuova abitazione unifamiliare, con una superficie utile lorda indicativa di circa 210 m². La fattibilità dell'intervento e i relativi parametri edificatori dovranno essere aggiornati e verificati con le autorità competenti. Servizi, scuole e trasporti pubblici sono disponibili nelle vicinanze, mentre Mendrisio e l'accesso autostradale in direzione di Lugano, Zurigo e Milano distano circa 5 km. Residenza secondaria possibile.
In leicht erhöhter Lage in Stabio, im Mendrisiotto im Süden des Tessins, befindet sich diese Villa auf einem 2'200 m² grossen Grundstück. Die Liegenschaft liegt unweit des historischen Ortskerns, wenige Kilometer von Mendrisio und der italienischen Grenze entfernt. Ein gewachsener Garten, grosszügige Aussenbereiche und die vorteilhafte Südausrichtung prägen das Anwesen.
Die 1987 erbaute Villa weist eine mediterran inspirierte Architektur mit gedeckten Vorplätzen, Loggien und Terrassen auf, die sich zum privaten Park hin öffnen. Die Innenräume entsprechen nicht mehr in allen Bereichen heutigen Ansprüchen, überzeugen jedoch durch grosszügige Proportionen, hohe Decken und sichtbare Holzbalken. Die Raumaufteilung eignet sich insbesondere für eine weitläufige Familienresidenz.
Das Eingangsgeschoss ist dem Wohnbereich gewidmet und umfasst eine Eingangshalle, eine Garderobe, ein Gäste-WC, eine Wohnküche, das Esszimmer, einen grosszügigen Wohnraum mit Cheminée, ein Arbeitszimmer sowie einen Bügelraum. Die wichtigsten Räume öffnen sich direkt zum gedeckten Sitzplatz und zum Garten, der die Villa auf allen Seiten umgibt.
Im Obergeschoss befindet sich der Schlafbereich mit vier Schlafzimmern, drei Badezimmern, zahlreichen Einbauschränken und grosszügigen Terrassen mit Blick in den Park. Das Untergeschoss umfasst eine separate Wohnung, die Waschküche, Technikräume, einen Keller, einen Schutzraum sowie weitere Nebenflächen.
Die Garage bietet Platz für vier Fahrzeuge. Zusätzliche Parkmöglichkeiten befinden sich auf dem privaten Vorplatz.
Darüber hinaus verfügt die Liegenschaft über ein interessantes Entwicklungspotenzial. Ein vom Municipio genehmigtes Parzellierungsprojekt sieht die Abtrennung eines rund 640 m² grossen Grundstücks vor. Eine Vorstudie hat zudem die Möglichkeit geprüft, darauf ein neues Einfamilienhaus mit einer indikativen Bruttogeschossfläche von rund 210 m² zu errichten. Die Realisierbarkeit sowie...
Realizzata nel 1987, la proprietà presenta un'architettura di ispirazione mediterranea, scandita da porticati, logge e terrazze affacciate sul parco privato. Gli interni, oggi da aggiornare, si distinguono per le proporzioni generose, gli alti soffitti e le travi a vista, con una distribuzione particolarmente adatta a una residenza familiare di ampie dimensioni.
Il piano d'ingresso è dedicato alla zona giorno e comprende l'atrio, il guardaroba, un servizio per gli ospiti, la cucina abitabile, la sala da pranzo, l'ampio soggiorno con camino, uno studio e il locale stireria. Gli ambienti principali si aprono direttamente sul portico e sul giardino, che circonda la villa su ogni lato.
Al piano superiore si sviluppa la zona notte, composta da quattro camere da letto, tre bagni, numerosi armadi a muro e ampie terrazze rivolte verso il verde. Il livello inferiore ospita un appartamento indipendente, la lavanderia, i locali tecnici, la cantina, il rifugio e ulteriori superfici accessorie.
L'autorimessa accoglie quattro vetture, alle quali si aggiungono diversi posti auto sul piazzale privato.
La proprietà presenta inoltre un interessante potenziale di sviluppo. Un progetto di lottizzazione approvato dal Municipio prevede lo scorporo di un lotto di circa 640 m². Uno studio preliminare ha esaminato la possibilità di realizzarvi una nuova abitazione unifamiliare, con una superficie utile lorda indicativa di circa 210 m². La fattibilità dell'intervento e i relativi parametri edificatori dovranno essere aggiornati e verificati con le autorità competenti. Servizi, scuole e trasporti pubblici sono disponibili nelle vicinanze, mentre Mendrisio e l'accesso autostradale in direzione di Lugano, Zurigo e Milano distano circa 5 km. Residenza secondaria possibile.
In leicht erhöhter Lage in Stabio, im Mendrisiotto im Süden des Tessins, befindet sich diese Villa auf einem 2'200 m² grossen Grundstück. Die Liegenschaft liegt unweit des historischen Ortskerns, wenige Kilometer von Mendrisio und der italienischen Grenze entfernt. Ein gewachsener Garten, grosszügige Aussenbereiche und die vorteilhafte Südausrichtung prägen das Anwesen.
Die 1987 erbaute Villa weist eine mediterran inspirierte Architektur mit gedeckten Vorplätzen, Loggien und Terrassen auf, die sich zum privaten Park hin öffnen. Die Innenräume entsprechen nicht mehr in allen Bereichen heutigen Ansprüchen, überzeugen jedoch durch grosszügige Proportionen, hohe Decken und sichtbare Holzbalken. Die Raumaufteilung eignet sich insbesondere für eine weitläufige Familienresidenz.
Das Eingangsgeschoss ist dem Wohnbereich gewidmet und umfasst eine Eingangshalle, eine Garderobe, ein Gäste-WC, eine Wohnküche, das Esszimmer, einen grosszügigen Wohnraum mit Cheminée, ein Arbeitszimmer sowie einen Bügelraum. Die wichtigsten Räume öffnen sich direkt zum gedeckten Sitzplatz und zum Garten, der die Villa auf allen Seiten umgibt.
Im Obergeschoss befindet sich der Schlafbereich mit vier Schlafzimmern, drei Badezimmern, zahlreichen Einbauschränken und grosszügigen Terrassen mit Blick in den Park. Das Untergeschoss umfasst eine separate Wohnung, die Waschküche, Technikräume, einen Keller, einen Schutzraum sowie weitere Nebenflächen.
Die Garage bietet Platz für vier Fahrzeuge. Zusätzliche Parkmöglichkeiten befinden sich auf dem privaten Vorplatz.
Darüber hinaus verfügt die Liegenschaft über ein interessantes Entwicklungspotenzial. Ein vom Municipio genehmigtes Parzellierungsprojekt sieht die Abtrennung eines rund 640 m² grossen Grundstücks vor. Eine Vorstudie hat zudem die Möglichkeit geprüft, darauf ein neues Einfamilienhaus mit einer indikativen Bruttogeschossfläche von rund 210 m² zu errichten. Die Realisierbarkeit sowie...
Mortgage Calculator
From dream house to home ownership: the mortgage calculator can help you estimate the affordability of this property.

Free
Create an account for more options
Create your account to manage your favorites across all devices, keep track of your search alerts, and never miss an update. Everything you need for your home search, all in one place!


Gianluca RighettiManaging Director
- Listing ID
- 4003352743
- Object ref.
- 6136519