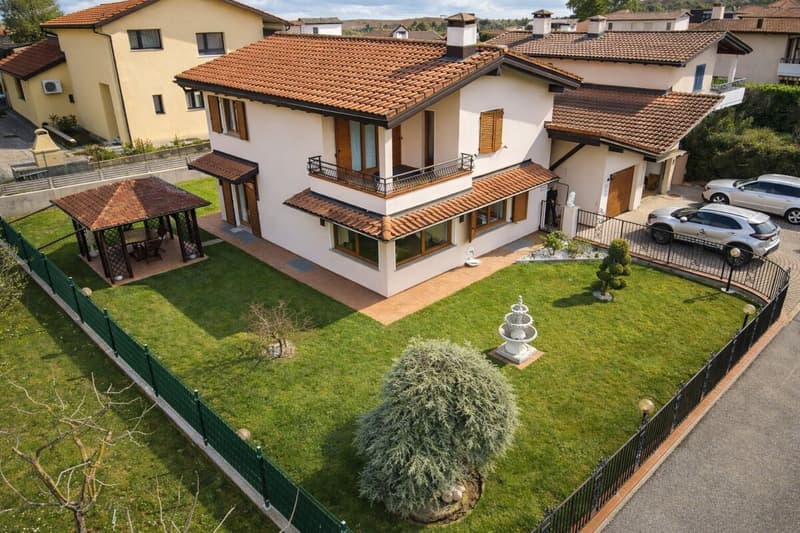
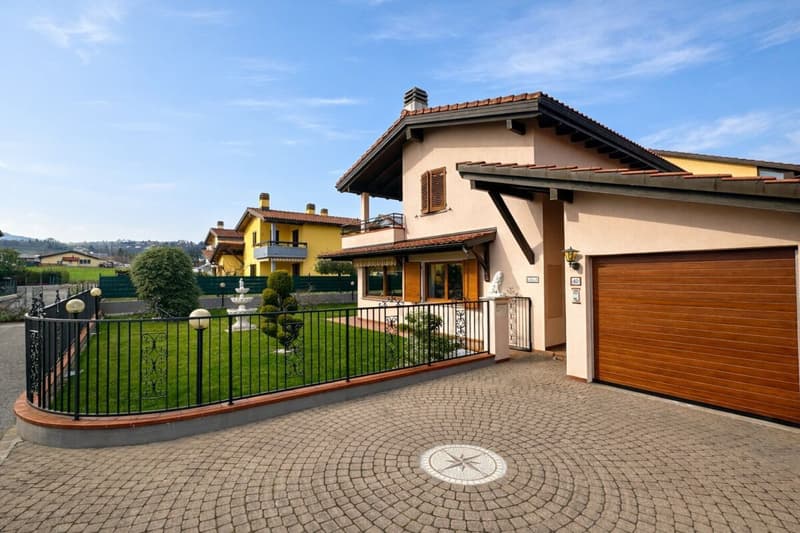
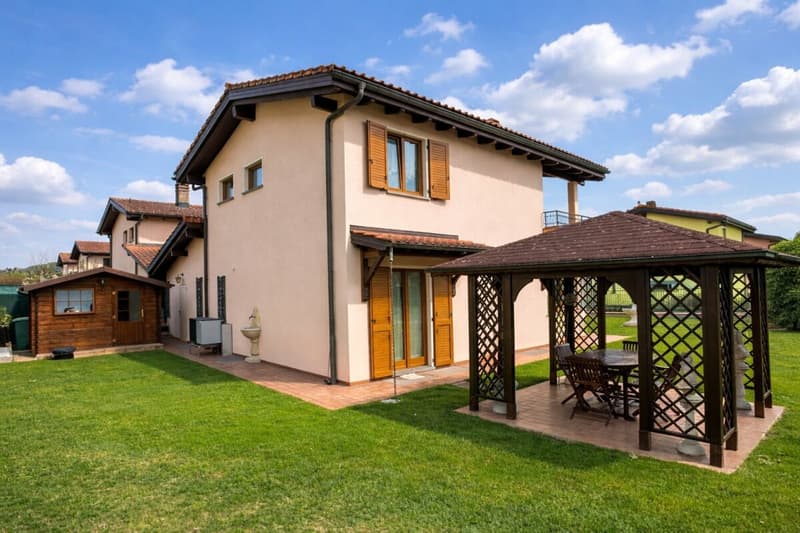
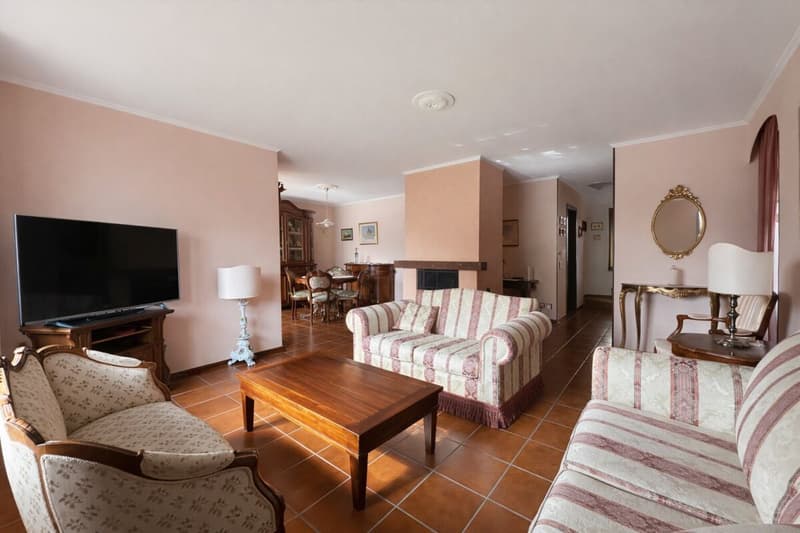
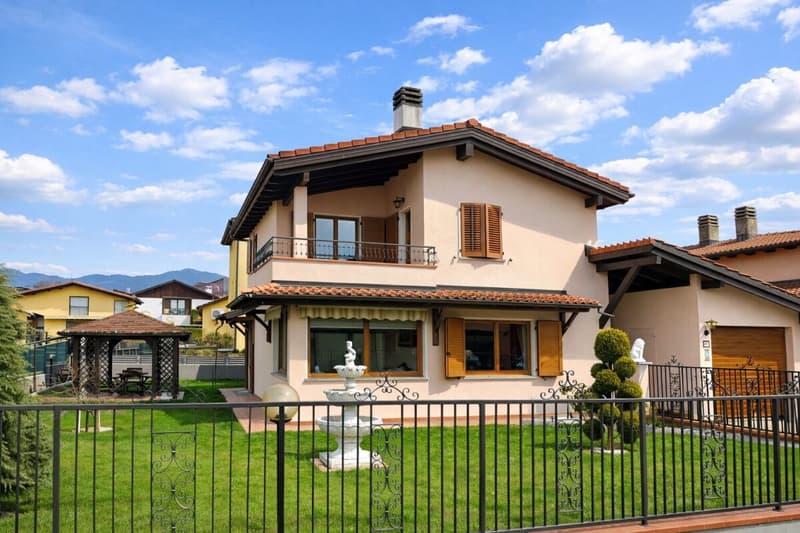
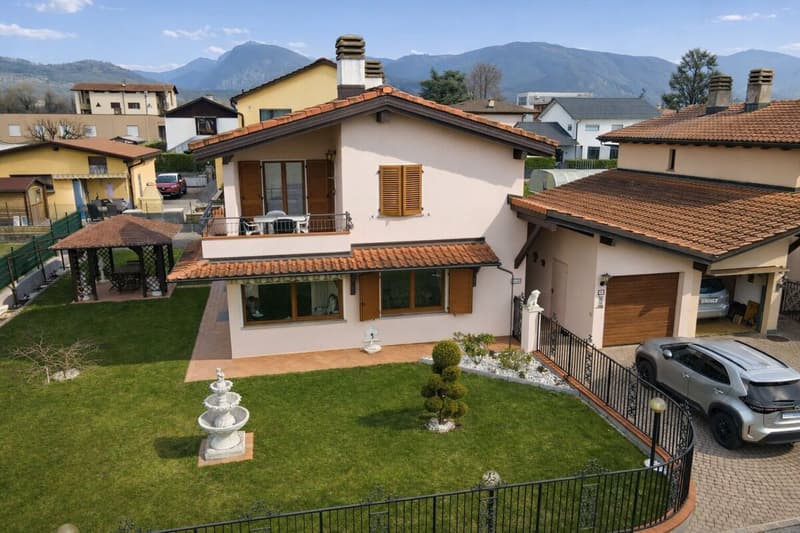
"Beautiful single-family house with well-maintained garden in sunny and well-served area"
Address
Via Cava 4D, 6855 StabioTravel time
- 6 min.Station: Stabio
Surrounding information
Supermarket
8 min.CoopPharmacy
5 min.ZaniniSchool
9 min.Scuole Medie StabioPublic Transport
6 min.Stabio
Times refer to the route on foot.
Price
- Purchase price:
- CHF 990,000.–
- Notify on price drop
Main information
- Availability:
- By agreement
- Type:
- Single house
- No. of rooms:
- 7.5
- Number of apartments:
- 1
- Number of bathrooms:
- 2
- Number of floors:
- 3
- Surface living:
- 240 m2
- Land area:
- 474 m2
- Year built:
- 1987
Characteristics
Balcony / Terrace
Cellar
Dishwasher
Washing machine
Fireplace
Quiet neighborhood
Child-friendly
Parking space
Garage
Double garage
Documents (0)
Description
We offer for sale in Stabio, an interesting single-family house inserted in a pleasant residential context, in a quiet, very sunny and well-served area. The main services such as schools (nursery, primary and secondary), town hall, shops, bank, pharmacy, thermal baths, bus stop and train station are located in the immediate vicinity and can be reached on foot in a few minutes.
The property, built in 1987 and inserted in a beautiful flat garden, is in an excellent state of conservation and is distinguished by its welcoming and well-maintained interiors that adapt well to the various needs of a family. It does not require particular interventions as regular maintenance has been carried out in recent years. Among the most important interventions carried out, the most important are the installation of new windows (wood/aluminum and triple glazing) and shutters (persianas) in aluminum, the new kitchen, the renovation of the roof, the installation of a heat pump in place of the old oil heating system, the painting of the facades and the installation of a new wrought iron fence.
The spaces, totaling approximately 240 square meters, are divided as follows:
Basement (approx. 80 sqm)
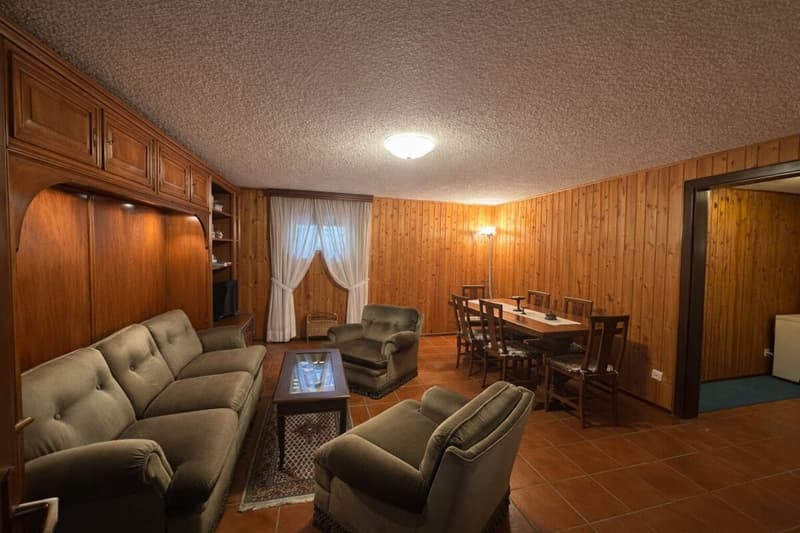
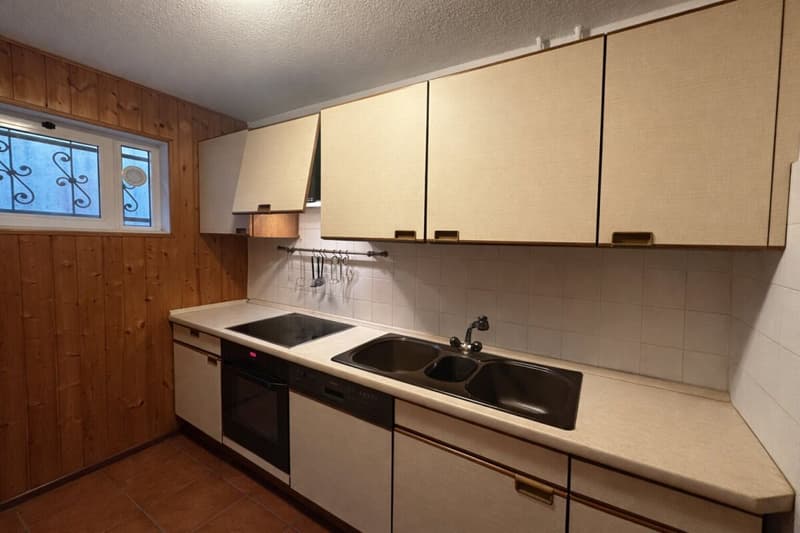
At this level, we find a large room currently used as a tavern with the possibility of inserting a fireplace, an adjacent equipped kitchen, the laundry/technical room, the disused tank room that can be transformed into additional available space, and a large and practical basement.
Ground floor – living area (approx. 90 sqm)
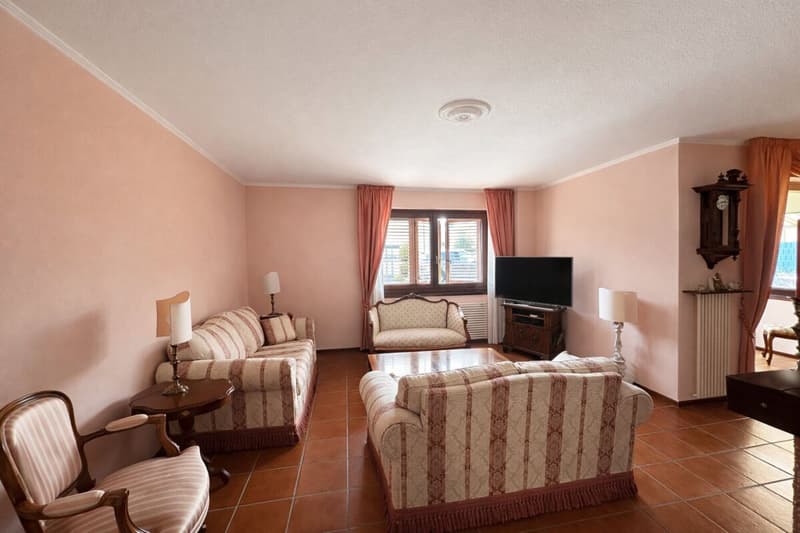
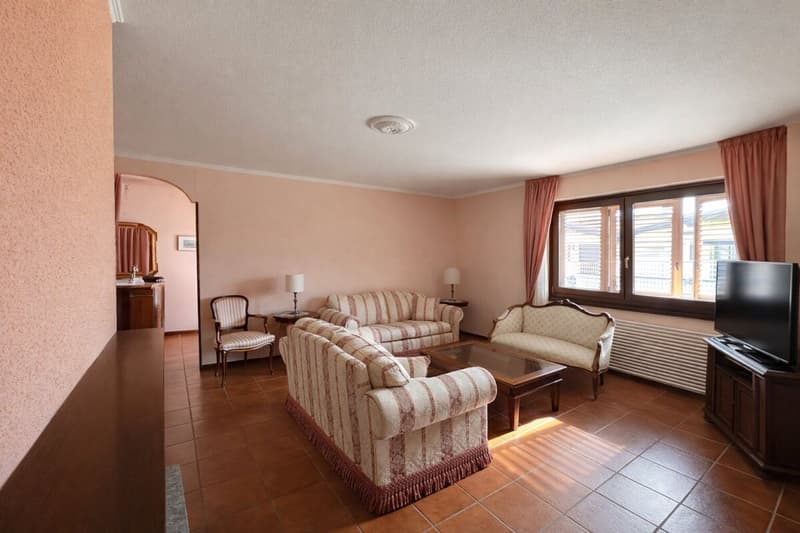
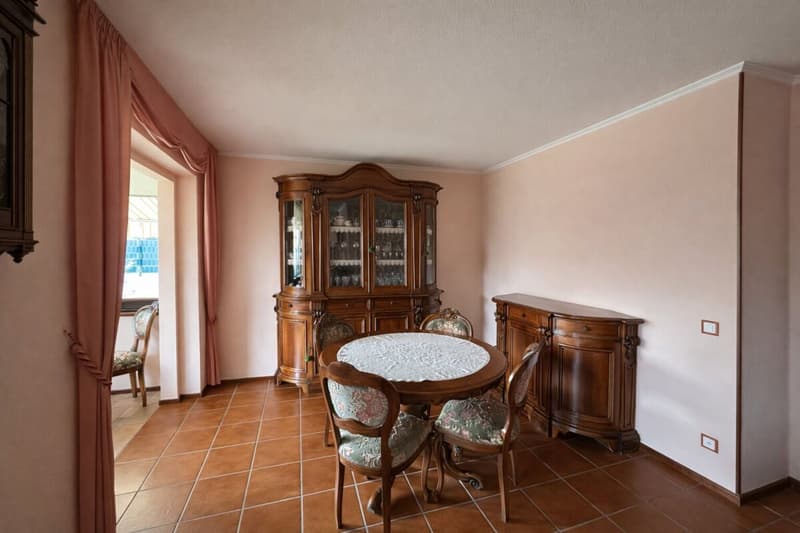
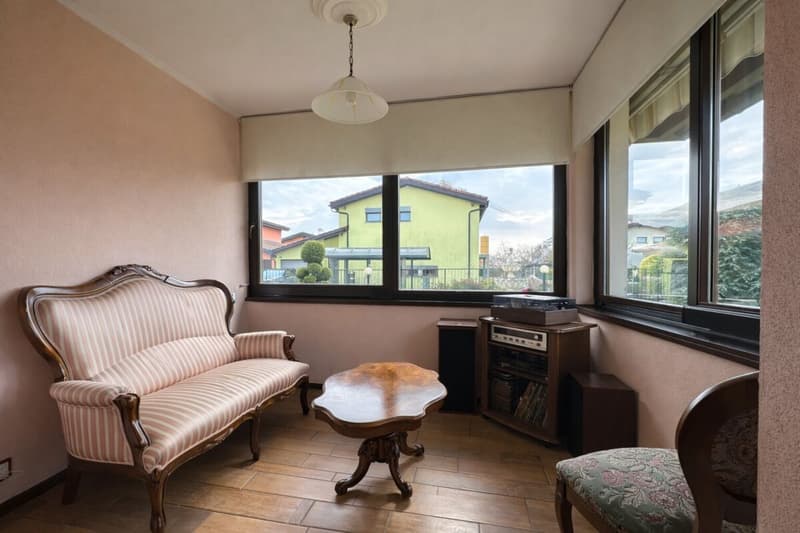
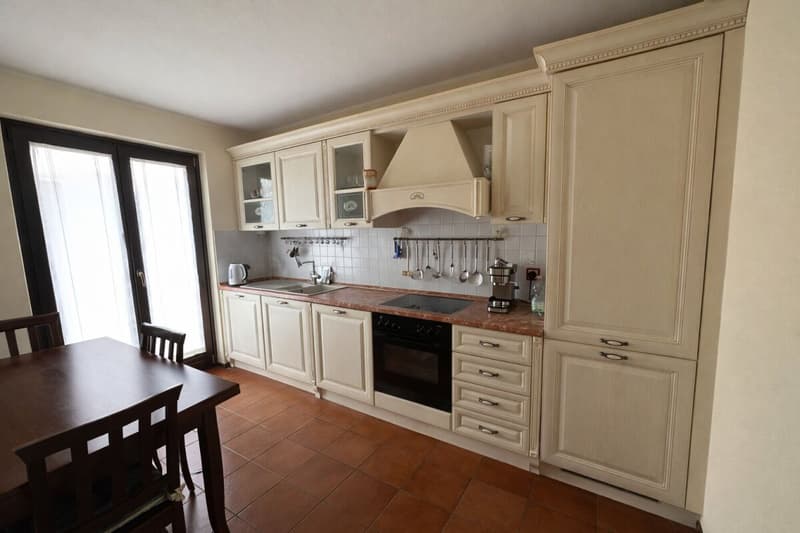
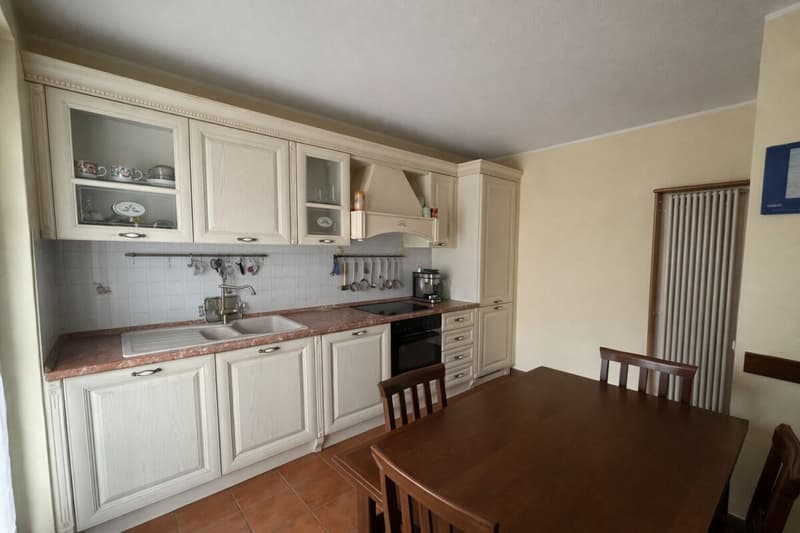
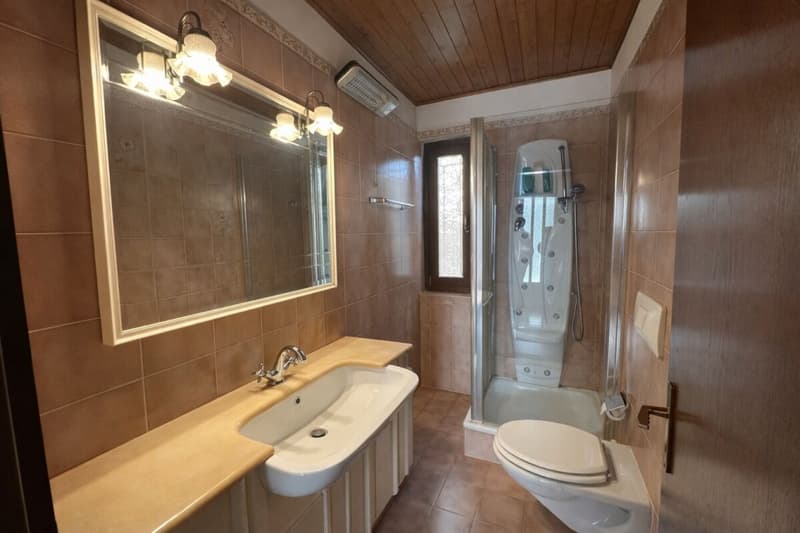
Through a good-sized entrance hall, we access the living area, which is very bright and welcoming, consisting of a beautiful living room with a fireplace, a dining area, and an additional room, ideal for relaxation moments, obtained by integrating the porch and transforming it into a bright extension of the living area. From the kitchen, which is habitable and well-equipped, we access the garden directly. A storage room with wall units, a windowed shower room, and the convenient staircase to the sleeping area complete the ground floor.
First floor – sleeping area (approx. 70 sqm + terrace of approx. 10 sqm)
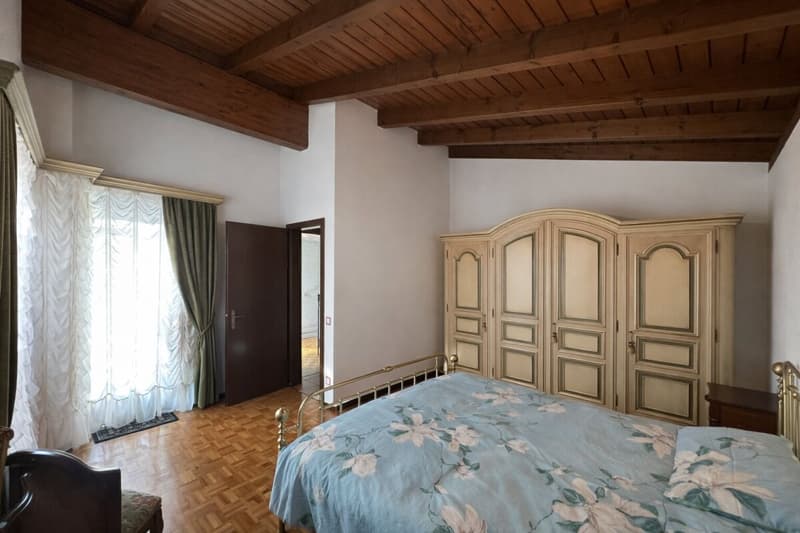
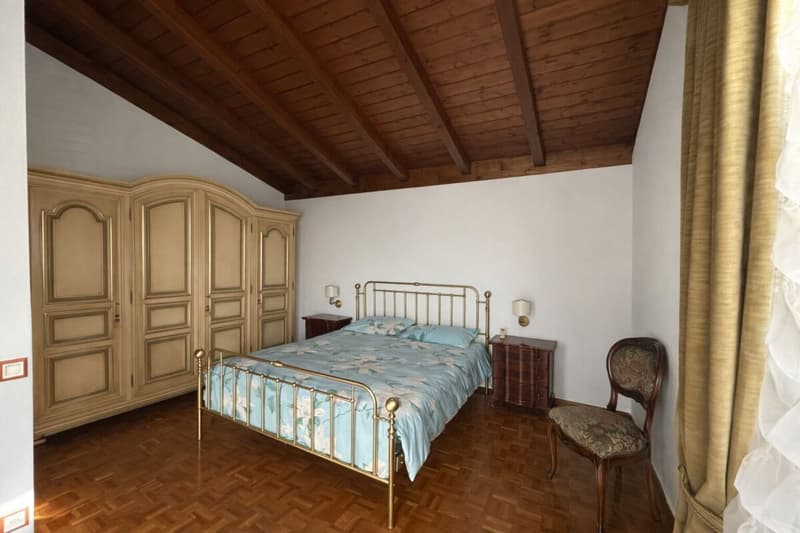
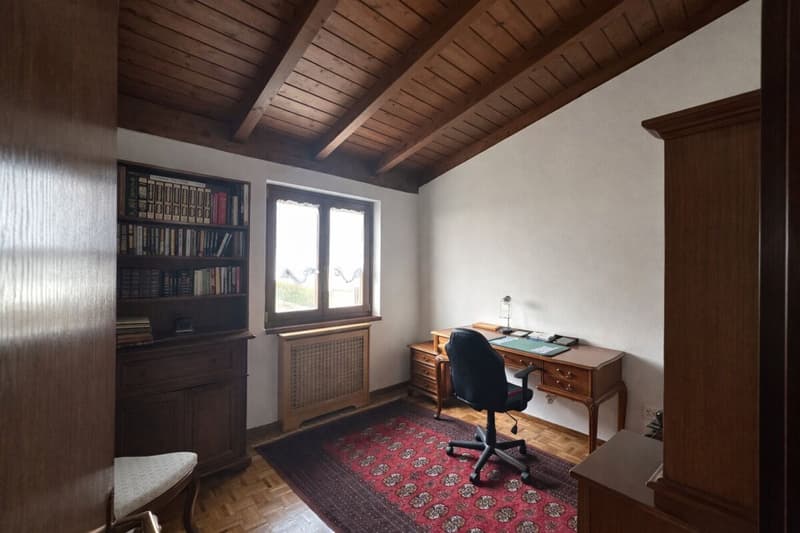
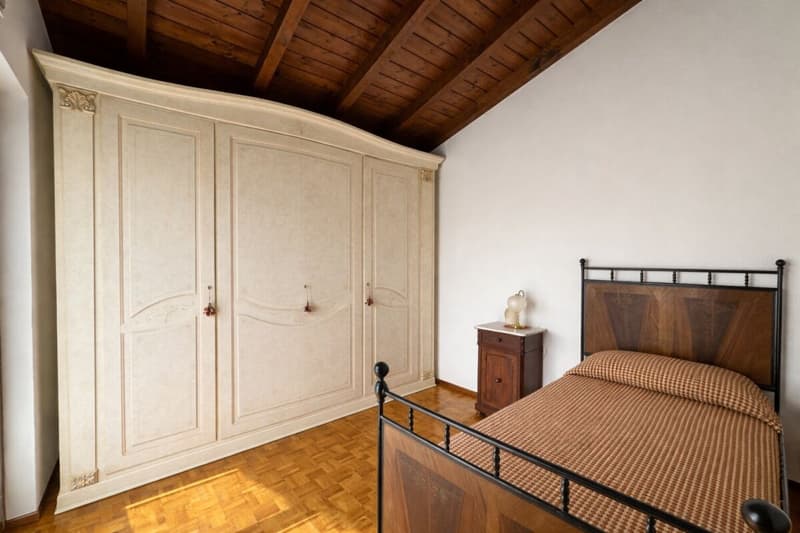
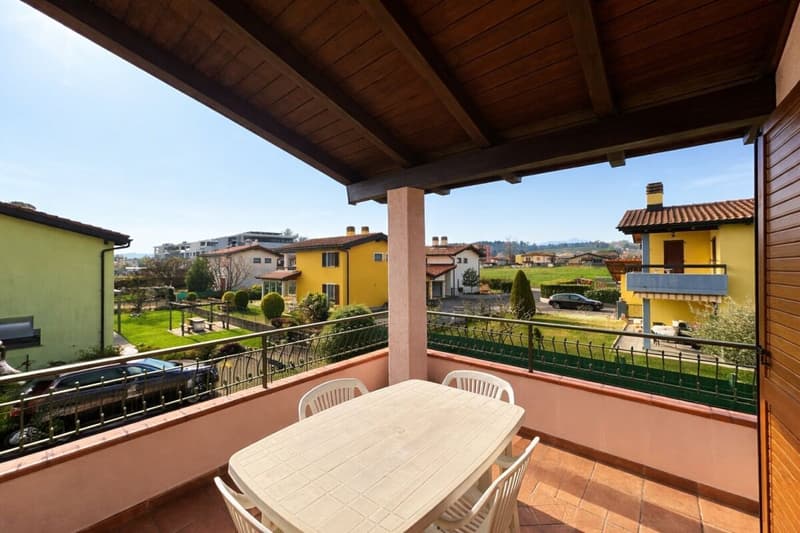
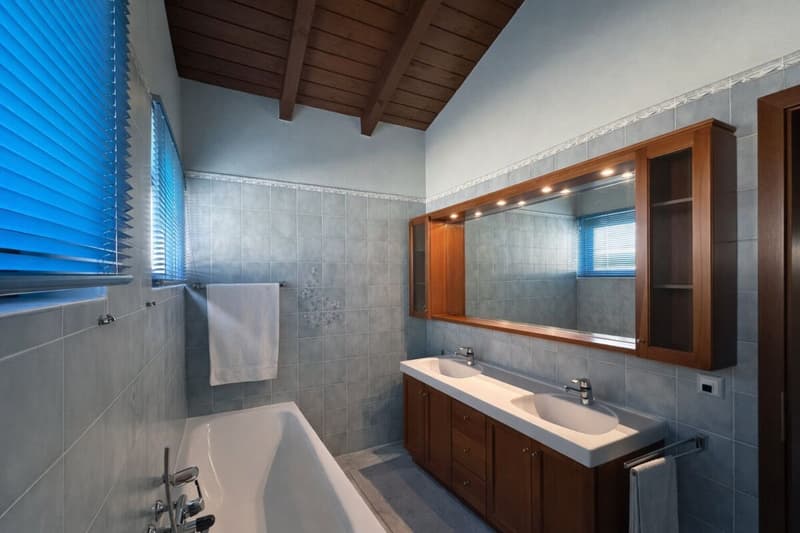
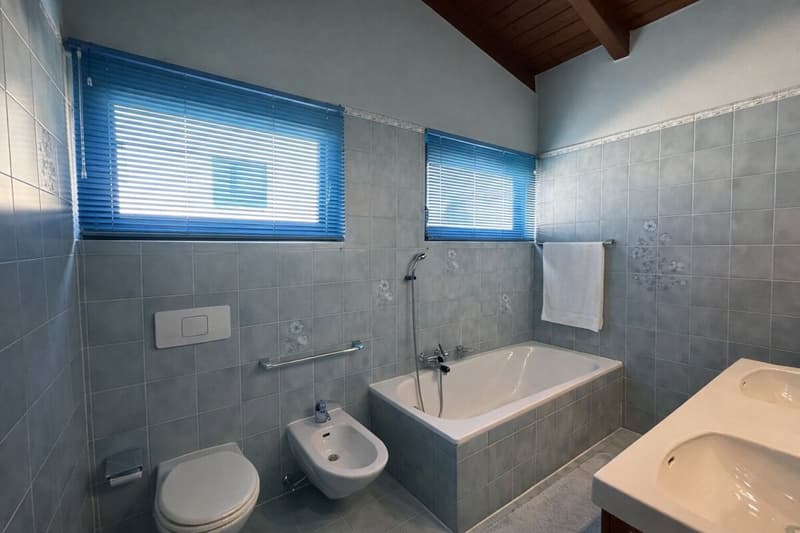
The sleeping area, which is mansard-style, includes a welcoming sleeping area with a convenient wardrobe, a windowed bathroom with a bathtub and double sink, 2 bedrooms, one of which has access to the pleasant covered terrace, and a large double bedroom that also has direct access to the covered terrace for additional spaces and relaxation moments.
The garage of approximately 30 square meters, which can accommodate 2 cars, is equipped with an electric gate and overhead storage space, has a practical door to access the garden located at the back of the house, and a side door to reach the entrance door of the house in complete comfort. The outdoor parking area, located outside the garage and embellished with a beautiful paving, can accommodate an additional 2 cars.
Another strong point of the property is the beautiful, flat, and well-maintained garden, which is laid out on three sides of the house, equipped with an irrigation system and a lawn mower robot, a new wrought iron fence that enhances its elegance, and where a useful wooden gazebo, ideal for pleasant meals or dinners in the beautiful season, and a practical wooden house for garden tools are located.
If you wish to have more information or visit this interesting property, please call us at +41 91 210 40 40.
Note: The information indicated in this announcement is of a purely indicative and non-binding nature.
Mortgage Calculator
From dream house to home ownership: the mortgage calculator can help you estimate the affordability of this property.

Create an account for more options
Create your account to manage your favorites across all devices, keep track of your search alerts, and never miss an update. Everything you need for your home search, all in one place!


Contact
Emanuela Bergomi
- Listing ID
- 4003242619
- Object ref.
- 10-483