Rooms
10.5
Living space
449 m2
Selling price
CHF 2,400,000.–
Notify on price drop
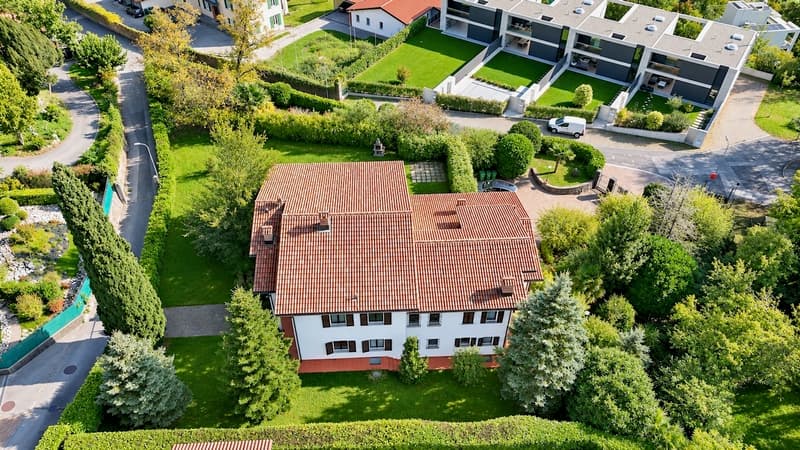
"Mediterranean villa with large park and building potential"
Address
Via Capriccio 10, 6855 StabioTravel time
- 12 min.Station: Stabio
Surrounding information
Pharmacy
7 min.Farmacia PestoniSupermarket
6 min.DennerSchool
12 min.Via Ponte di MezzoPublic Transport
6 min.Dazio Vecchio
Times refer to the route on foot.
Price
- Purchase price:
- CHF 2,400,000.–
- Notify on price drop
Main information
- Availability:
- By agreement
- Type:
- Villa
- No. of rooms:
- 10.5
- Surface living:
- 449 m2
- Land area:
- 2200 m2
- Last refurbishment:
- 2009
- Year built:
- 1987
Documents (0)
Description
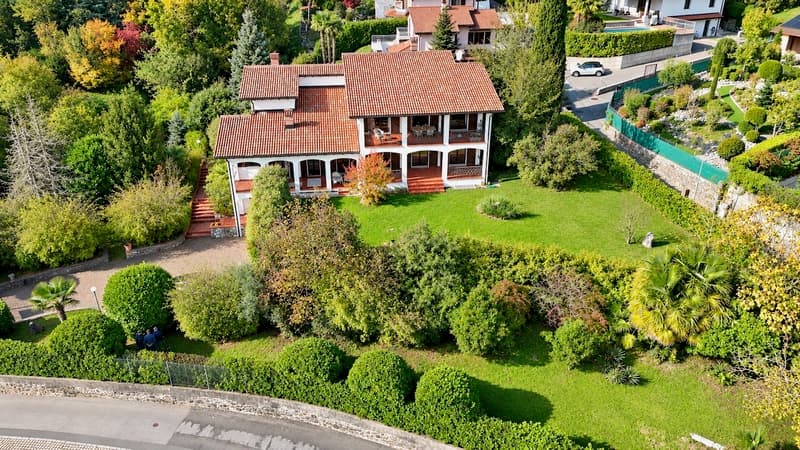
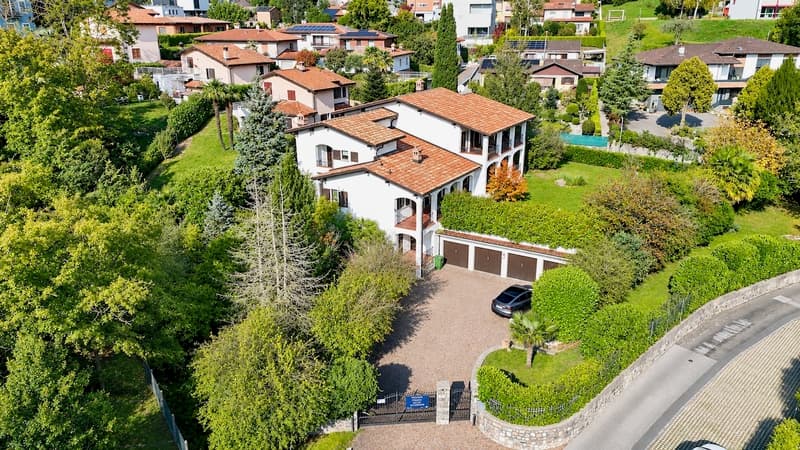
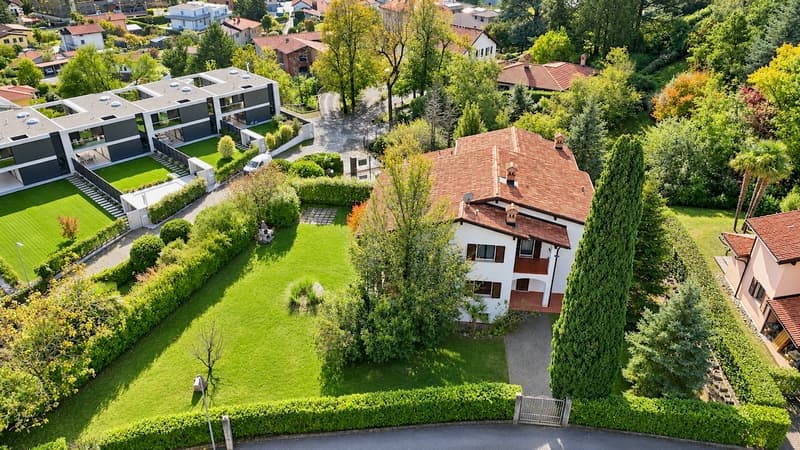
In a hillside, quiet and particularly sunny location, just a few steps from the historic center of Stabio, we offer for sale this spacious Mediterranean-style villa, immersed in a magnificent flat garden of about 2,200 m², with south exposure and great privacy.
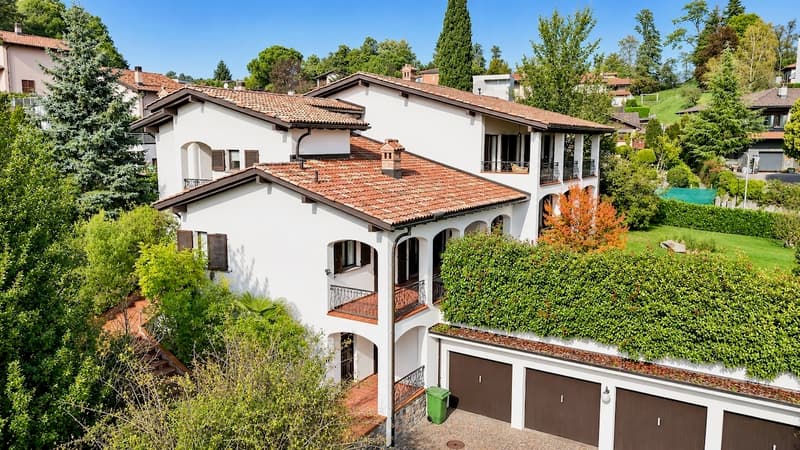
Built in 1987 and partially renovated in 2009, the property offers about 457 m² of living space, plus 157 m² of ancillary rooms, distributed over three levels. The architecture is characterized by generous rooms, high ceilings, exposed beams, and large porticos overlooking the garden. The interiors offer interesting possibilities for modernization and personalization.
The living area: conviviality and continuity with the garden
The main floor opens onto an elegant entrance with a cloakroom and guest toilet, introducing the representative rooms of the villa.
The heart of the house is a large lounge embellished with a significant fireplace, flanked by a dining room and a comfortable, fully equipped kitchen.
The openings to the outside create a pleasant connection with the spacious, covered porticos, which become a natural extension of the living area during the beautiful season, offering ideal places for outdoor meals, relaxation, and conviviality.
Two additional rooms, easily convertible into bedrooms, study, or workspaces, complete this level. A separate side entrance enhances their functionality.
The sleeping area: comfort, privacy, and flexibility
The upper floor currently hosts two bedrooms served by two bathrooms, plus an independent living unit consisting of a living room, kitchen, bedroom, and bathroom.
A large, covered portico, accessible from the living room and one of the bedrooms, offers a pleasant view of the garden and the surrounding green landscape.
For those who prefer a more traditional distribution, it is also possible to recover the original organization of the floor, with four bedrooms and three bathrooms, thus adapting the villa to the needs of a large family.
A lower floor full of possibilities
The lower floor also surprises with the variety and generosity of the available spaces.
Here, a guest apartment with a separate entrance, living room with a fireplace, kitchen, and bathroom finds space, particularly suitable for accommodating family members and friends while guaranteeing them full independence.
A characteristic grottino with a fireplace offers a cozy and convivial atmosphere, perfect for pleasant evenings in company.
The equipment of this floor also includes a large laundry room with ironing area, a wine cellar, a storage room in the shelter, and the technical rooms.
A garage for 4 cars and numerous outdoor parking spaces complete the property.
Interesting building potential: a project for parceling approved by the Municipality provides for the possibility of separating a plot of about 640 m², on which a preliminary study has hypothesized a new dwelling of about 210 m² of living space, subject to the necessary checks and authorizations.
The location offers convenient access to schools, shops, and public transport. Mendrisio and the highway connection are about 5 km away.
Possibility of use as a secondary residence.
An ideal property for those who value space, privacy, and living quality, with interesting potential for future appreciation.
Built in 1987 and partially renovated in 2009, the property offers about 457 m² of living space, plus 157 m² of ancillary rooms, distributed over three levels. The architecture is characterized by generous rooms, high ceilings, exposed beams, and large porticos overlooking the garden. The interiors offer interesting possibilities for modernization and personalization.
The living area: conviviality and continuity with the garden
The main floor opens onto an elegant entrance with a cloakroom and guest toilet, introducing the representative rooms of the villa.
The heart of the house is a large lounge embellished with a significant fireplace, flanked by a dining room and a comfortable, fully equipped kitchen.
The openings to the outside create a pleasant connection with the spacious, covered porticos, which become a natural extension of the living area during the beautiful season, offering ideal places for outdoor meals, relaxation, and conviviality.
Two additional rooms, easily convertible into bedrooms, study, or workspaces, complete this level. A separate side entrance enhances their functionality.
The sleeping area: comfort, privacy, and flexibility
The upper floor currently hosts two bedrooms served by two bathrooms, plus an independent living unit consisting of a living room, kitchen, bedroom, and bathroom.
A large, covered portico, accessible from the living room and one of the bedrooms, offers a pleasant view of the garden and the surrounding green landscape.
For those who prefer a more traditional distribution, it is also possible to recover the original organization of the floor, with four bedrooms and three bathrooms, thus adapting the villa to the needs of a large family.
A lower floor full of possibilities
The lower floor also surprises with the variety and generosity of the available spaces.
Here, a guest apartment with a separate entrance, living room with a fireplace, kitchen, and bathroom finds space, particularly suitable for accommodating family members and friends while guaranteeing them full independence.
A characteristic grottino with a fireplace offers a cozy and convivial atmosphere, perfect for pleasant evenings in company.
The equipment of this floor also includes a large laundry room with ironing area, a wine cellar, a storage room in the shelter, and the technical rooms.
A garage for 4 cars and numerous outdoor parking spaces complete the property.
Interesting building potential: a project for parceling approved by the Municipality provides for the possibility of separating a plot of about 640 m², on which a preliminary study has hypothesized a new dwelling of about 210 m² of living space, subject to the necessary checks and authorizations.
The location offers convenient access to schools, shops, and public transport. Mendrisio and the highway connection are about 5 km away.
Possibility of use as a secondary residence.
An ideal property for those who value space, privacy, and living quality, with interesting potential for future appreciation.
Mortgage Calculator
From dream house to home ownership: the mortgage calculator can help you estimate the affordability of this property.
Viewing
Contact for viewing
Ferrari Fabio
Advertiser


Sequoia Consulting Sagl
Via Vedeggi 66b
6983Magliaso
Contact
- Listing ID
- 4003609703
- Object ref.
- 6329