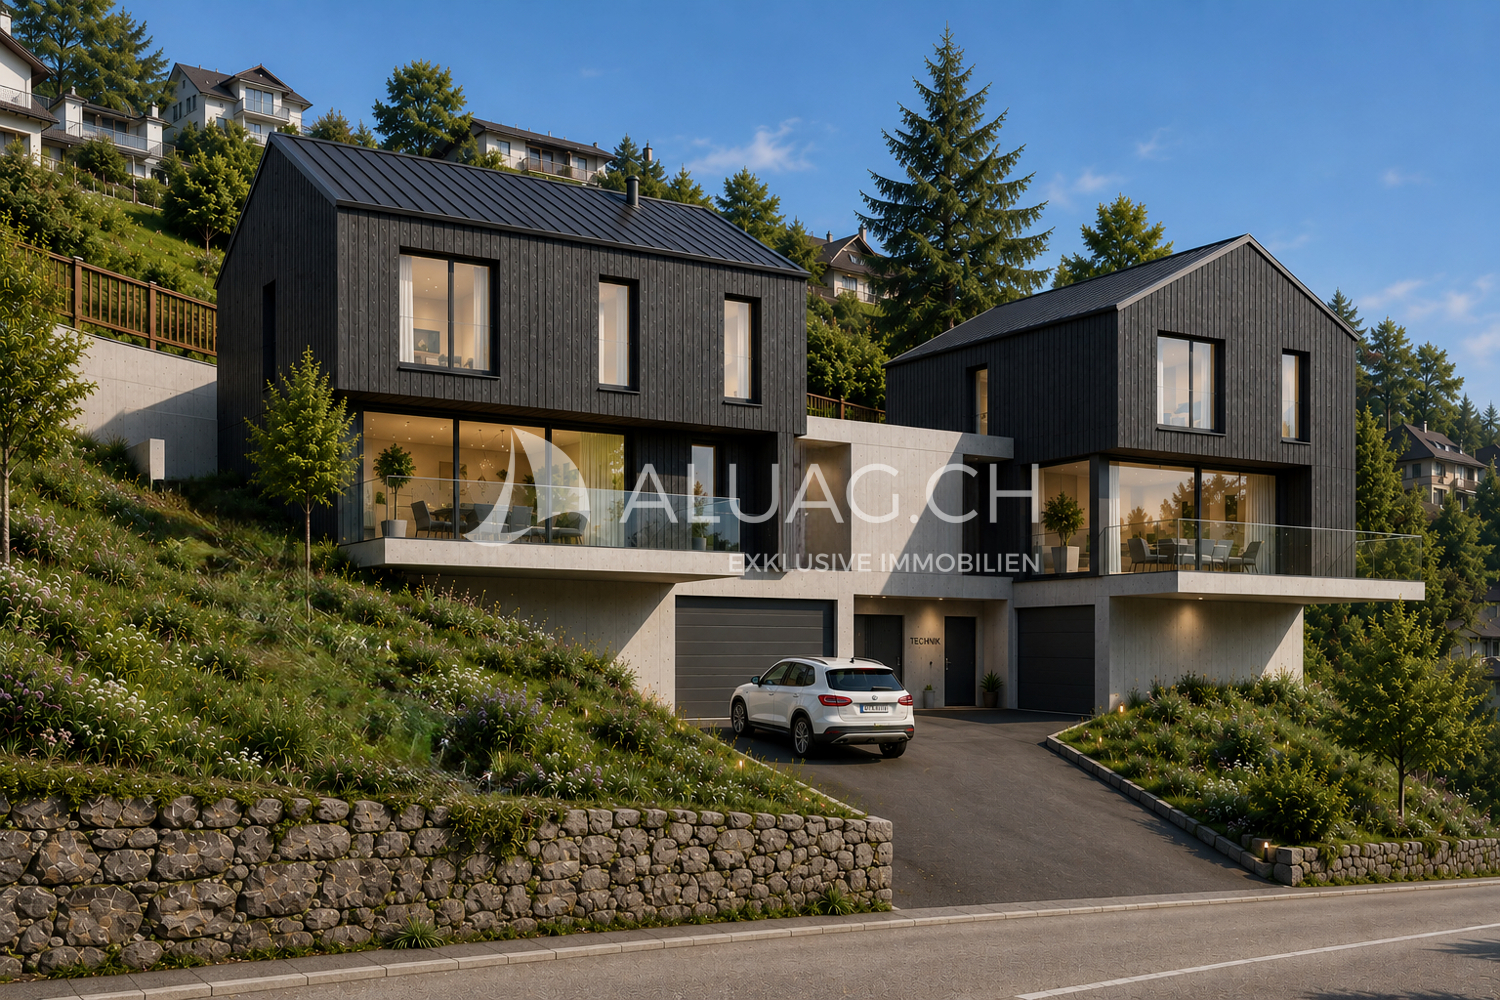
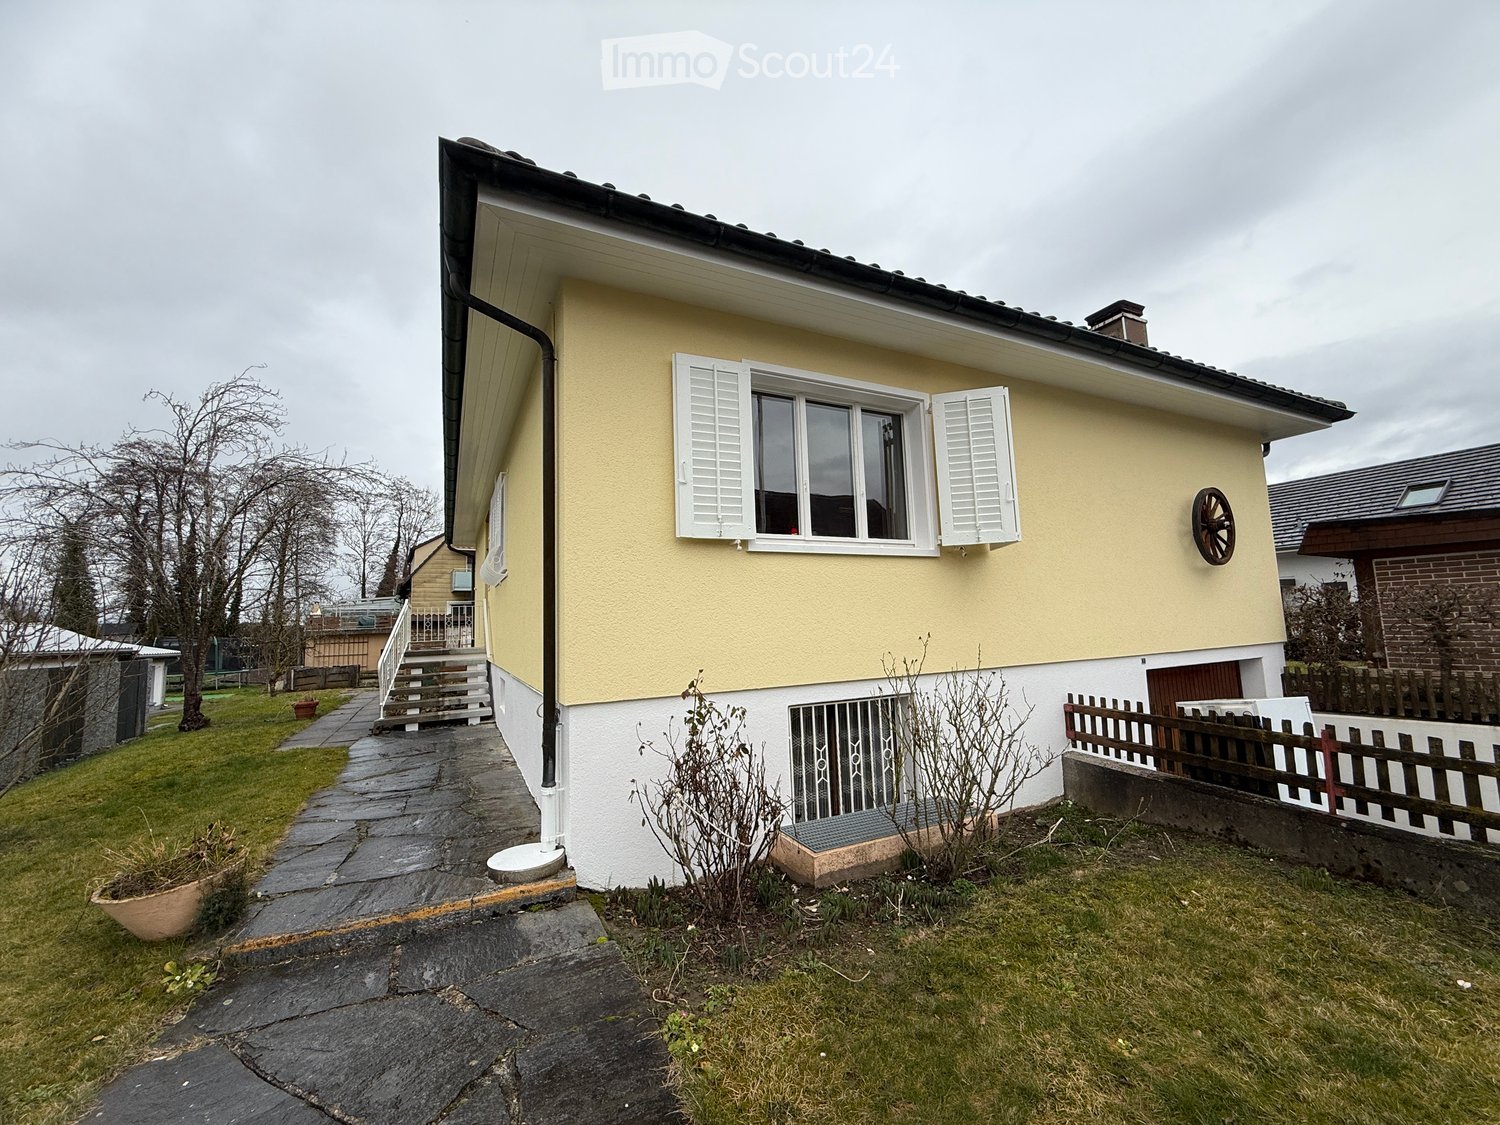
Sorvilier - Properties for sale with Balcony / Terrace

We recommend expanding your search criteria to get similar results. The current filters didn’t return any matches.

If you don’t want to change your current search criteria, we recommend creating a search alert, so you’ll be notified when matching offers become available.

More objects in your automatically expanded search area
113 results - Radius: + 10km
  • Modern living room with a gray couch, coffee table, and a large rug. There are two potted plants on either side of a white cabinet. A staircase is visible behind the cabinet.
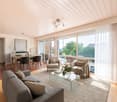
  • Modern living room with a gray sofa, coffee table, and a beige rug. The room features a large glass door leading to a patio, a picture frame on the wall, and a potted plant.
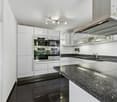
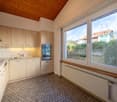
  • Modern kitchen with white cabinets, gray tiled floor, and a central island. Dining table and chairs are placed nearby.
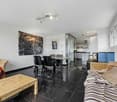
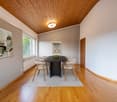
  • Modern dining area with a wooden table, black chairs, and a potted plant. The room has a white wall, a ceiling with lights, and a refrigerator on the right side.
  • Empty room with wooden floor, white walls, a mirror, and a heart-shaped rug. There is a white chair and a glass window with curtains.
  • Modern bedroom with white bed, wooden stairs, and white walls. Features a ceiling fan and a window with a view.
  • Minimalist bedroom with white walls, wooden floor, and a bed with white bedding. A nightstand with a plant and a cabinet with a sink and mirror are visible. The ceiling has a wooden design and a ceiling fan.
  • Modern bathroom with white tiles, a white sink, a toilet, and a glass shower enclosure.
  • Modern office space with a desk, chair, and a bookshelf. A lamp is on the desk, and a step stool is nearby.
  • A child's room with a bed, desk, chair, toys, rug, nightstand, lamp, and a small toilet and sink in the bathroom.
  • Wooden balcony with black railings, yellow walls, and a view of a grassy field.
  • Modern building with yellow exterior wall, balcony, and glass doors.
  • Modern building with yellow and grey exterior, balconies, and a fenced courtyard.
  • Modern building with yellow and gray exterior, metal staircase, and a gray storage shed.
  • Modern building with a carport, featuring a yellow and brown exterior, and a row of mailboxes.
  • A laundry room with a washing machine, dryer, ironing board, sink, buckets, and a vacuum cleaner. Shelves with cleaning products and a water heater are also present.
  • An empty room with white walls, gray tiled floor, a white entertainment center, a black television, a black radiator, a gray chaise lounge with a green pillow, and a small table.
1 / 17
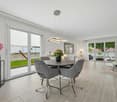
Modern living room with a gray sofa, coffee table, and a beige rug. The room features a large glass door leading to a patio, a picture frame on the wall, and a potted plant.
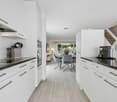
Modern kitchen with white cabinets, gray tiled floor, and a central island. Dining table and chairs are placed nearby.
Modern dining area with a wooden table, black chairs, and a potted plant. The room has a white wall, a ceiling with lights, and a refrigerator on the right side.
6.5 rooms158m²CHF 950,000.–
Premium
Langackerweg 12, 2556 Scheuren

Modern 6.5-room row house in Scheuren – HK/NK of only CHF 1'860 per year

Modern row house from 2021, quietly located on the outskirts of Scheuren, with an unobstructed view of the Seeland fields.6.5 rooms on approximately 158 m² of living space, spread over three floors: open living and dining area with kitchen island on the ground floor, direct access to seating area and garden, expanded attic with its own bathroom. As a corner house with more light and more privacy than the middle houses of the development.Particularly pleasing are the low operating costs: The heating and ancillary costs according to the 2024 bill were only CHF 1'860.15 for the whole year – thanks to wood element construction, 3-fold thermal insulation glazing and connection to the pellet heating system with solar-supported boiler. • 6.5 rooms, three bathrooms, own laundry room in the house • Kitchen with kitchen island and V-Zug appliances • Garden with seating area approx. 30 m², balcony approx. 8 m² • Basement with hobby and storage room, 1 carport Family-friendly location: The house is located in a quiet residential area, only 5 minutes' walk from Scheuren schoolhouse. The bus stop "Scheuren Schulhaus" can be reached in 4 minutes, and [Denner / Coop] Orpund is available for daily shopping in 15 minutes. The nearby canal offers additional recreational opportunities right outside the front door.Sales price CHF 950,000.–, available by arrangement. Detailed sales documentation and viewing appointments on request.

Travel time
-
New building
1 / 12
5.5 rooms116m²CHF 1,190,000.–
Premium
Rebgasse 40, 2540 Grenchen

Exclusive attic apartments with breathtaking views in Grenchen

Discover these unique 4.5- and 5.5-room attic apartments in Grenchen, which will be for sale from August 2027. The new apartments with a commercial share on the top floor of our new building offer breathtaking views and the highest living and working comfort with plenty of outdoor space.Highlights: • Spacious 116 m2 and 119 m2 usable space • Bright, open living and dining areas with modern kitchen • Two modern bathrooms • Sunny terraces (each around 120 m2) with panoramic views • Barrier-free and wheelchair accessible • Lift for convenient access • Spacious parking garage (EHP: standard CHF 32,000 / large CHF 35,000 / extra-large CHF 38,000) The two attics impress with their high ceilings of 2.82 m, which give the room additional spaciousness. The open kitchen seamlessly transitions into the living area, ideal for sociability and well-being.From your private terraces, you can enjoy a magnificent view of the city, the surroundings, and up to the Alps. On sunny days, you can relax here and enjoy life.Location and surroundings: • Quiet, unobstructed location • Bus stop within 4 minutes' walk • The city of Grenchen and the nearby recreational areas (Aare or Grenchenberg) are at your feet • Kastels school within 9 minutes' walk These objects offer modern living and working in a quiet environment with good connections to all amenities. They are ideal for families, couples, or individuals who value comfort and high-quality equipment. Request our sales documentation with all relevant details. We look forward to hearing from you!

Travel time
-
  • Modern kitchen and dining area with white cabinets, a marble countertop, a pendant light fixture, and a dining table with chairs.
  • Modern living and dining area with a marble dining table, wooden chairs, a sofa, pendant lights, and a view of the outdoor deck.
  • Modern kitchen and dining area with a sleek dining table, chairs, and a balcony view. Features include a coffee machine, induction stove, and a large picture frame on the wall.
  • Modern interior with a wooden staircase, a central fireplace, a dining area with a table and chairs, and a sleek cabinet with decorative items.
  • Modern, well-lit room with wooden flooring, large window with curtains, two black leather chairs, small glass table, bookshelf, floor lamp, and decorative plants.
  • Modern bathroom with a sleek sink, round illuminated mirror, toilet, and glass-enclosed shower with a built-in seat and showerhead.
  • Modern bedroom with a large bed, nightstand, ottoman, and decorative items. Features large windows with curtains, pendant lights, and built-in cabinets.
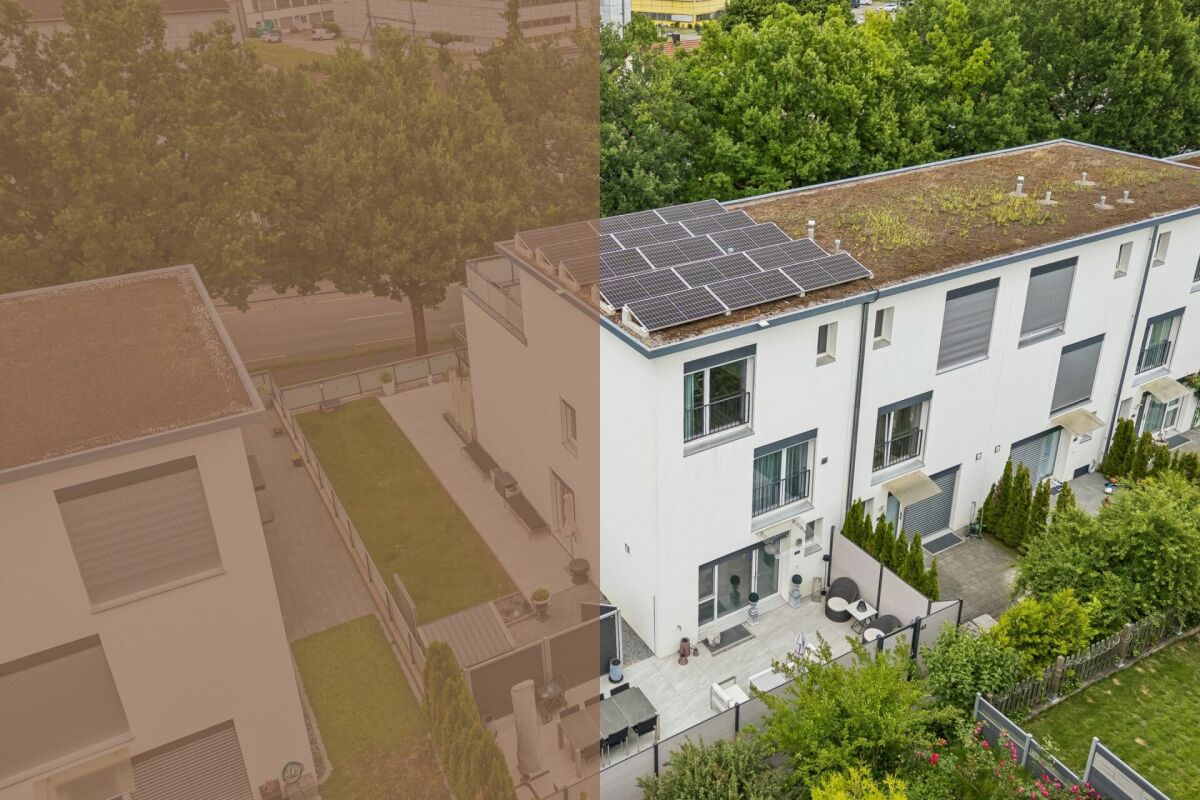
  • Aerial view of a residential area with multiple houses, solar panels, and surrounding fields and trees.
  • Floor plan of a 5.0-room duplex apartment with 131.2 m² living area, including three bedrooms, a bathroom, a shower, a kitchen, and a balcony.
  • Floor plan of a 5-room duplex apartment on the gallery level, featuring a living area, bedrooms, and a gallery space.
  • Floor plan of a 5.0 apartment duplex with3 bedrooms, 2 bathrooms, kitchen, entrance, and balcony.
  • Floor plan of a 2-story duplex apartment with 5 rooms, including a gallery level, living area, and balcony.
1 / 12
Modern living and dining area with a marble dining table, wooden chairs, a sofa, pendant lights, and a view of the outdoor deck.
Modern kitchen and dining area with a sleek dining table, chairs, and a balcony view. Features include a coffee machine, induction stove, and a large picture frame on the wall.
Modern interior with a wooden staircase, a central fireplace, a dining area with a table and chairs, and a sleek cabinet with decorative items.
5 rooms131m²CHF 990,000.–
Premium
Grünenbrach 12, 2556 Scheuren

Living in Grünenbrach - Exclusive new apartment with a far-reaching view!

Welcome to your new home in Scheuren. At Grünenbrach 12, a multi-family house with eight modern condominiums from 2.5 to 5.0 rooms is being built, whose design is deliberately focused on sunlight, sky direction, and view over the landscape. Timeless architecture meets high-quality materials, high living comfort, and the quiet of a preferred location.Inside, open, clearly zoned floor plans characterize the living experience. Flooded with light rooms, generous window fronts, and the open living, dining, and kitchen area invite you to arrive and feel good, while the bedrooms are protected on the quiet side of the building. The spacious balcony extends the living space outdoors, the ideal place for relaxed hours with family and friends, with a view of the open, green landscape.You determine the interior design from the start: kitchen, sanitary appliances, floors, wall coverings, and carpentry work are chosen together with the architect within the framework of generous construction budgets. This creates a home that bears your signature.Your apartment at a glance: • 5.0 rooms as a duplex over the attic and gallery floor, 131.2 m² net living area • Open, flooded with light living, dining, and kitchen area • Exciting roof geometry and additional room height for a special feeling of width • Three fully functional and well-furnished rooms (20.6 / 16.0 / 14.6 m²) • Additional gallery with over 22 m²: versatile usable as a studio, home office, library, or retreat • Two modern wet cells: bathroom with bathtub and a separate shower room • Spacious balcony with 14.7 m², threshold-free access, and practical storage possibilities • Own screed with 8.0 m² directly accessible from the gallery • Individual interior design according to your personal wishes • Minergie standard: sustainably built and energy-efficient • Groundwater heat pump with free-cooling system for comfortable rooms in summer and winter • Barrier-free building with elevator up to the apartment door • Comfortable parking facilities directly at the building Construction start spring 2027, expected move-in date end of autumn 2028.Have we sparked your interest? We would be happy to send you the detailed sales documents or arrange a personal consultation._______Homeplace AG032 508 15 19 - 079 700 03 05www.homeplace-immobilien.ch

Travel time
-
New building
1 / 8
5.5 rooms193m²CHF 1,280,000.–
Premium
Krähenbergstrasse 11, 2543 Lengnau

Welcome to Krähenberg Panorama – Living with a View. Home at Krähenberg

An attractive residential project with a total of twelve condominiums, hobby rooms, and parking spaces in the building right is being built at Krähenbergstrasse 9, 9a, and 11 in Lengnau with the Krähenberg Panorama. The elevated location offers a beautiful view over Lengnau to the Seeland and combines natural living with good connections to shopping, schools, and public transport.The offered 5.5-room attic apartment is located in a multi-family house with five residential units and thus offers a pleasant amount of privacy. On approximately 193 m² of living space, you can expect a well-thought-out room concept with bright living rooms and high-quality finishes. The openly designed living, dining, and kitchen area forms the heart of the apartment and opens onto the approximately 95 m² large, south-facing terrace. Via the main bedroom and the en-suite bathroom, you can access a separate terrace of approximately 14 m².The modern kitchen with a kitchen island is equipped with a steam oven, dishwasher, refrigerator with freezer, and plenty of storage space. In the entrance area, there is a wardrobe and a separate built-in closet, which provides sufficient storage space.The main bedroom has a walk-in closet with a built-in closet, its own en-suite bathroom with a bathtub and shower, as well as access to the second terrace. Three more rooms, a bathroom with a shower, a guest toilet, and a practical household room with a sink and washing tower complete the attractive room offer. A basement compartment in the basement belongs to the apartment.The sustainable energy concept with air-water heat pump, photovoltaic system, floor heating with free cooling function, and preparation for e-charging stations stands for forward-looking living. Electric shutters, an electric sun awning with a wind sensor, a lift, a bike room, and visitor parking spaces increase the living comfort additionally.The interior design can be tailored to your personal wishes.Two parking spaces in the garage must be purchased obligatory with the apartment; additionally, hobby rooms in the basement can be purchased.Completion is planned for November 2027.Highlight at a glance: • Attractive hillside location with panoramic views over Lengnau and the Seeland • Quiet hillside location in a cul-de-sac without through traffic • 5.5-room attic apartment with approximately 193 m² of living space • Approximately 108 m² large terrace (partially covered) • Three bathrooms, one of which is an en-suite bathroom in the main bedroom, one with a shower, and a guest toilet • Floor heating with free cooling function for pleasant temperatures in summer • Basement compartment included • Individual design options for the interior design • Sustainable energy concept with heat pump and photovoltaic system • Preparation for e-charging station in the garage • Lift, visitor parking spaces, and bike room available • Optional hobby rooms in the basement can be purchased (from 23 m², from CHF 17,000.00, annual ground rent from CHF 340.00) • Two parking spaces in the garage must be purchased with the apartment (from CHF 25,000.00, annual ground rent from CHF 600.00) • The annual ground rent for the apartment is CHF 18,000.00 • Planned completion in November 2027 The visualizations show a similar apartment and are intended to give an impression of the planned standard equipment. The actual execution of the offered apartment may differ in individual details.Secure your desired apartment at Krähenberg early. Contact us for the complete sales documentation and arrange a personal consultation. We will be happy to inform you about the project, the available apartments, and your individual options for the interior design.

Travel time
-
New building
1 / 8
5.5 rooms171m²CHF 890,000.–
Premium
Krähenbergstrasse 11, 2543 Lengnau

Welcome to Krähenberg Panorama – Living with a View. At home on Krähenberg

Located in a privileged hillside position on Krähenbergstrasse 9, 9a, and 11 in Lengnau, the Krähenberg Panorama is an attractive residential project with a total of twelve condominiums, hobby rooms, and parking spaces in the building rights. The elevated location offers a beautiful view over Lengnau to the Seeland region and combines natural living with good access to shopping, schools, and public transportation.The offered 5.5-room apartment on the 1st floor is located in a multi-family house with five residential units and thus offers a pleasant amount of privacy. On approximately 171 m² of living space, you can expect a well-thought-out room concept with bright living rooms and high-quality finishes. The openly designed living, dining, and kitchen area forms the heart of the apartment and opens up to the 19 m² large, south-facing balcony.The modern kitchen is equipped with a steam oven, dishwasher, refrigerator with freezer, and plenty of storage space. In the entrance area, there is a cloakroom with storage space for the whole family.The main bedroom has an en-suite bathroom with a bathtub and shower, as well as a dressing room with a built-in closet. Three more rooms, a bathroom with a shower, a separate guest toilet, and a practical housekeeping room with a sink and washing tower complete the attractive room offer. A cellar compartment in the basement belongs to the apartment.The sustainable energy concept with air-water heat pump, photovoltaic system, floor heating with free cooling function, and preparation for e-charging stations stands for forward-looking living. Electric shutters, an electric sun awning with a wind sensor, elevator, bike room, and visitor parking spaces increase the living comfort.The interior design can be customized according to your personal wishes.Two parking spaces in the garage must be purchased obligatory with the apartment; additionally, hobby rooms in the basement can be purchased.Completion is planned for November 2027.Highlights at a glance: • Attractive hillside location with panoramic views over Lengnau and the Seeland region • Quiet hillside location in a cul-de-sac without through traffic • 5.5-room ground-floor apartment with approximately 171 m² of living space • 19 m² large, south-facing balcony • Three bathrooms, including an en-suite bathroom in the main bedroom, a second with a shower, and a guest toilet • Floor heating with free cooling function for pleasant temperatures in summer • Individual design options for the interior • Cellar compartment included • Sustainable energy concept with heat pump and photovoltaic system • Preparation for e-charging station in the garage • Elevator, visitor parking spaces, and bike room available • Optional hobby rooms in the basement (from 23m², from CHF 17,000.00, annual building rights rent from CHF 340.00) • Two parking spaces in the garage must be purchased with the apartment (from CHF 25,000.00, annual building rights rent from CHF 600.00) • The annual building rights rent for this apartment is CHF 14,400.00 • Planned completion in November 2027 The visualizations show a similar apartment and are intended to give an impression of the planned standard equipment. The actual execution of the offered apartment may differ in individual details.Secure your desired apartment at Krähenberg early. Contact us for the complete sales documentation and arrange a personal consultation. We will be happy to inform you about the project, the available apartments, and your individual options for the interior design.

Travel time
-
1 / 15
6.5 roomsCHF 1,142,500.–
Top
Pianostrasse 32, 2503 Biel/Bienne

Grand appartement lumineux de 6.5-pièces

Highlights Deutsch: • Kleine Stockwerkeigentümergemeinschaft • Ruhige Lage im Herzen von Biel • Moderne Ausstattung • Hochwertige Ausführung • Tiefgaragenparkplatz • Grosszügiger Balkon • Grosser Gemeinschaftsgarten Français: • Petite PPE • Situation calme au coeur de Bienne • Équipements contemporains • Finitions qualitatives • Parking souterrain • Balcon généreux • Grand jardin commun Un cadre de vie spacieux, lumineux et bien agencé Deutsch: In einer ruhigen Umgebung im Herzen von Biel gelegen, überzeugt diese geräumige Wohnung durch ihre hervorragende Helligkeit, ihre harmonische Raumaufteilung sowie ihre hochwertige moderne Ausstattung.Der Eingangsbereich öffnet sich zu einer modernen offenen Küche, die nahtlos in den grosszügigen Wohnbereich übergeht. Dank zahlreicher Fenster ist dieser von natürlichem Licht durchflutet. Sowohl von der Küche als auch vom Wohnzimmer aus besteht direkter Zugang zum Balkon, der zum Entspannen oder zum Empfangen von Gästen einlädt.Der Nachtbereich umfasst insgesamt fünf Zimmer: Ein erstes Zimmer befindet sich direkt beim Eingang und eignet sich ideal als Büro oder Gästezimmer. Daran anschliessend befinden sich vier weitere Zimmer, die ein komfortables und gut strukturiertes Wohnumfeld für eine Familie schaffen.Die Wohnung verfügt zudem über zwei Badezimmer, eines mit Badewanne und eines mit Dusche, und bietet dadurch hohen Komfort im Alltag.Ein gemeinschaftlich genutzter Garten, eine Tiefgarage sowie die unmittelbare Nähe zu Einkaufsmöglichkeiten und öffentlichen Verkehrsmitteln runden dieses attraktive Angebot ab und gewährleisten eine hohe Lebensqualität mitten in der Stadt. Ein Tiefgaragenparkplatz ist optional erhältlich und nicht im Verkaufspreis inbegriffen (CHF 40'000.-).Français: Situé dans un environnement calme au coeur de Bienne, ce spacieux appartement séduit par sa grande luminosité, son agencement harmonieux et ses équipements contemporains de qualité.L'entrée s'ouvre sur une cuisine ouverte moderne, parfaitement intégrée à un vaste séjour baigné de lumière naturelle grâce à de nombreuses fenêtres. Depuis la cuisine ainsi que le salon, un accès direct au balcon permet de profiter agréablement de l'extérieur, que ce soit pour se détendre ou recevoir.L'espace nuit comprend cinq chambres au total : une première chambre située à l'entrée, idéale comme bureau ou chambre d'amis, suivie de quatre chambres attenantes, offrant un cadre confortable et bien structuré pour une famille.L'appartement dispose également de deux salles de bains, l'une avec baignoire et l'autre avec douche, assurant un confort optimal au quotidien.Un jardin commun, un parking souterrain ainsi que la proximité immédiate des commodités et des transports complètent parfaitement ce bien attractif, offrant une qualité de vie appréciable en plein centre-ville. Une place de parking souterrain est disponible en option et en sus du prix de vente (CHF 40'000.-).

Travel time
-
  • Two-story house with a garage, surrounded by greenery and a small garden area.
  • Two-story house with a garage, surrounded by greenery and trees, situated on a hillside.
  • Pink and brown half-timbered house with multiple windows, shutters, and a balcony. Surrounded by greenery and a wooden fence.
  • A serene outdoor patio area with a stone floor, surrounded by lush greenery and climbing plants. A small pink structure with a window and a metal gate is visible on the left, while a staircase leads up to a higher level on the right. An umbrella stand and
  • View of a two-story residential building with pink walls, black shutters, and a balcony overlooking a paved courtyard with greenery.
  • Outdoor patio area with stone flooring, umbrella stand, small fountain, and surrounding greenery.
  • Bright kitchen with cream-colored cabinets, granite countertops, and a dining area with a table and chairs. Features include a microwave, oven, and a hanging lamp.
  • A modern kitchen with light wooden cabinets, granite countertops, and stainless steel appliances including an oven, coffee maker, and microwave. The kitchen features a sink, a kettle, and various kitchen utensils and items on the countertops and shelves.
  • A compact bathroom with a white sink, toilet, bathtub, and a mirrored cabinet. The space includes a small plant on the sink counter and a towel hanging on a rack.
  • Small bathroom with a bathtub, tiled walls, a window, and a shower curtain. Towels and toiletries are visible on a shelf.
  • Empty room with exposed wooden beams on the ceiling, stone tiled floor, white walls, and a visible staircase leading upwards.
  • Dining room with exposed wooden beams, a chandelier, a dining table with chairs, a cabinet, and a clock on the wall.
  • Cozy living room with exposed wooden beams, stone flooring, staircase, fireplace, sofa, table, and chairs.
  • Empty room with wooden flooring and exposed wooden ceiling beams. The room has white walls, large windows, and a door leading to another area.
  • Empty room with wooden flooring, white walls, large windows, and exposed wooden ceiling beams.
  • Empty attic room with wooden slanted ceilings, wooden flooring, and a large skylight window offering a view of the outdoors.
  • A panoramic view of a small town with red-tiled roofs, scattered houses, and a bus on a road, surrounded by green fields and distant hills.
  • Balcony with green flooring, black metal railing, and a view of surrounding greenery and a neighboring building with a striped awning.
  • Garden area with a small pond surrounded by lily pads, a wooden fence, and various greenery including shrubs and trees.
  • Empty concrete balcony with wooden railing, surrounded by greenery and a small structure with a tiled roof in the background.
  • A small wooden building with a sloped roof, situated on a raised concrete platform surrounded by dense green foliage and trees.
  • A small wooden shed with a pitched roof, situated in a grassy area with surrounding greenery and a view of a valley in the background.
  • Open electrical panel with multiple switches, meters, and wiring components mounted on a pink wall.
1 / 23
5.5 rooms173m²CHF 735,000.–
Top
Bielweg 12, 2554 Meinisberg

5.5-room single-family house with large garage

A home to arrive – with plenty of space, nature, and potential Imagine enjoying your morning coffee on the balcony or one of the cozy seating areas, while the kids play in the garden and nature begins right outside your front door. This well-maintained 5.5-room single-family house offers exactly this lifestyle – quiet, family-friendly, and with plenty of room for your personal living dreams. The property is located in a beautiful, green environment and convinces with its quiet location. At the same time, the school and bus stop are easily accessible on foot – ideal for families who want to combine high quality of life with short distances. The house is immediately available for occupancy and can be lived in without major renovations. Those who want to realize their own ideas will also find attractive expansion and design possibilities. The generous outdoor area provides particular pleasure: Two to three sunny seating areas and a balcony invite you to relax, grill, or spend cozy time with family and friends. Garden lovers also get their money's worth – there is enough space to create their own vegetable garden and enjoy gardening. Animal lovers will also find ideal conditions here, as the property offers enough space for keeping small animals like rabbits or chickens, and the existing garden house can be used for storing materials or housing small animals. Plenty of storage space, a spacious garage, and numerous practical details make this home particularly attractive for hobby craftsmen or people with space requirements. Highlights at a glance: • Well-maintained 5.5-room single-family house • Quiet location in an idyllic, green environment • Immediately available for occupancy • Attractive expansion and extension possibilities • Large garage and plenty of storage space + water well • Balcony and two to three sunny seating areas • Plenty of space for a vegetable garden • Ideal for families with children • Suitable for pet and small animal keeping • Perfect for hobby craftsmen • School and bus stop within walking distance A home with heart – for people who appreciate peace, nature, and freedom and at the same time want to have the opportunity to realize their own ideas and dreams. Maybe this is exactly the place where your next chapter begins.

Travel time
-
  • Modern multi-story building with beige facade, large windows with blinds, and a small balcony on the top floor.
  • Modern two-story building with white brick facade and large windows, situated on a grassy slope with surrounding greenery and distant hills.
  • A modern two-story building with beige walls and brown shutters, situated on a grassy hillside with surrounding trees and mountains in the background.
  • Modern three-story apartment building with balconies, orange awnings, and a Swiss flag. The building is surrounded by a well-maintained lawn and features outdoor furniture and a barbecue area.
  • Two cars parked in a driveway next to a modern building with a concrete facade and wooden paneling. The driveway is bordered by greenery and a small pathway leads to the building.
  • Staircase with white steps and a metal railing, wooden wall-mounted sculptures, and a partially visible room at the top.
  • Staircase leading to an upper level with a white railing, a small landing area, and a closet with a hanging decoration.
  • Balcony with a view of a green valley, mountains, and houses. Features a wooden chair and an awning.
  • Modern bathroom with double sink, bathtub, large mirror, and neatly arranged shelves holding toiletries and towels.
  • Bright living room with white tiled flooring, white walls, and a white sofa. Features include a large window with blinds, potted plants, a television, and a small table with a chair.
  • Empty room with light wooden flooring, white walls, large windows with a view of a green area, and radiators on the walls.
  • Bright, modern kitchen with white cabinets, wooden flooring, and a large window overlooking a green field. The kitchen features a sink, oven, refrigerator, and a small dining area with a table and chairs.
  • Empty room with white walls, wooden flooring, and large windows overlooking a grassy area.
  • Open-plan living and dining area with a dark blue sofa, wooden coffee table, dining table with chairs, and a TV screen on a white cabinet.
  • Modern kitchen with white cabinets, stainless steel appliances, and a tiled floor.
  • Bright dining area with a wooden dining table and six black chairs, surrounded by potted plants and a modern kitchen area with white cabinets and an oven.
1 / 16
20 rooms408m²CHF 1,340,000.–
Top
Le Botat 32, 2735 Valbirse

Umfassend saniertes Mehrfamilienhaus mit attraktivem Renditepotenzial

An ruhiger und sonniger Wohnlage in Bévilard präsentiert sich dieses umfassend renovierte Mehrfamilienhaus als attraktive Investitionsmöglichkeit mit nachhaltigem Wertsteigerungs- und Renditepotenzial.Die Liegenschaft wurde im Jahr 2026 umfassend renoviert und befindet sich in einem ausgezeichneten baulichen und technischen Zustand. Im Rahmen der Sanierung wurden unter anderem vier Wohnungen renoviert und in sehr gutem Zustand gesetzt, die Fassade instand gestellt, sämtliche Sonnenstoren komplett neu ersetzt sowie zahlreiche weitere Unterhalts- und Instandstellungsarbeiten ausgeführt.Zusätzlich werden bis zur Übergabe die gesamte elektrische Gebäudeinstallation, eine moderne Luft-Wasser-Wärmepumpe sowie eine Photovoltaikanlage mit Speicherbatterie vollständig installiert. Dadurch präsentiert sich die Liegenschaft technisch und ökonomisch auf einem zeitgemässen Stand.Das ursprünglich als Mehrfamilienhaus mit sechs Eigentumswohnungen konzipierte Gebäude umfasst heute vier grosszügige Wohneinheiten und bietet attraktive Nutzungsmöglichkeiten sowie weiteres Entwicklungspotenzial.Highlights✔ Wohnfläche ca. 408 m² ✔ 4 Wohneinheiten (ursprünglich 6 Wohnungen) ✔ 5.5% Bruttorendite ✔ Umfassend Saniert und Renoviert (2026) ✔ Vier Wohnungen renoviert ✔ Neue Fassadenbeschichtung & sämtliche Sonnenstoren komplett neu ersetzt ✔ Neue Luft-Wasser-Wärmepumpe ✔ Photovoltaikanlage mit Speicherbatterie ✔ Komplette Erneuerung der elektrischen Gebäudeinstallation ✔ Attraktive Kapitalanlage mit langfristigem WertsteigerungspotenzialDie Kombination aus solider Massivbauweise, umfangreichen Investitionen, moderner Gebäudetechnik und stabilen Mieterträgen macht diese Liegenschaft zu einer seltenen Gelegenheit für Investoren, welche ein nahezu schlüsselfertiges Renditeobjekt mit geringem künftigem Investitionsbedarf erwerben möchten.Übernahme möglich ab 1. Oktober 2026.Immeuble de rendement entièrement rénové avec un fort potentiel de valorisationSitué dans un quartier calme et ensoleillé de Bévilard, cet immeuble locatif entièrement rénové représente une excellente opportunité d'investissement offrant un potentiel durable de valorisation et de rendement.L'immeuble a fait l'objet d'une rénovation complète en 2026 et se présente aujourd'hui dans un excellent état tant sur le plan technique que constructif. Dans le cadre de ces travaux, quatre appartements ont été rénovés et remis en excellent état, la façade a été entièrement remise en état, tous les stores ont été remplacés à neuf et de nombreux autres travaux d'entretien et de rénovation ont été réalisés.En outre, d'ici la remise de l'immeuble, l'installation électrique complète sera entièrement renouvelée, une pompe à chaleur air-eau de dernière génération sera installée ainsi qu'une installation photovoltaïque avec batterie de stockage. L'immeuble bénéficiera ainsi d'un équipement technique moderne, performant et économe en énergie.Construit à l'origine comme un immeuble comprenant six appartements en propriété, le bâtiment se compose aujourd'hui de quatre logements spacieux, offrant des possibilités d'utilisation attractives ainsi qu'un intéressant potentiel de développement.Points forts✔ Surface habitable d'env. 408 m² ✔ 4 logements (à l'origine 6 appartements) ✔ Rendement brut de 5.5 % ✔ Entièrement rénové (2026) ✔ Quatre appartements entièrement rénovés ✔ Façade rénovée et tous les stores remplacés à neuf ✔ Nouvelle pompe à chaleur air-eau ✔ Installation photovoltaïque avec batterie de stockage ✔ Renouvellement complet de l'installation électrique ✔ Investissement attractif offrant un potentiel durable de valorisationLa combinaison d'une construction massive de qualité, d'investissements importants, d'une technique du bâtiment moderne et de revenus locatifs stables fait de cette propriété une opportunité rare pour les investisseurs souhaitant acquérir un immeuble de rendement quasiment clé en main avec de faibles besoins d'investissement à long terme.Remise possible dès le 1er octobre 2026.

Travel time
-
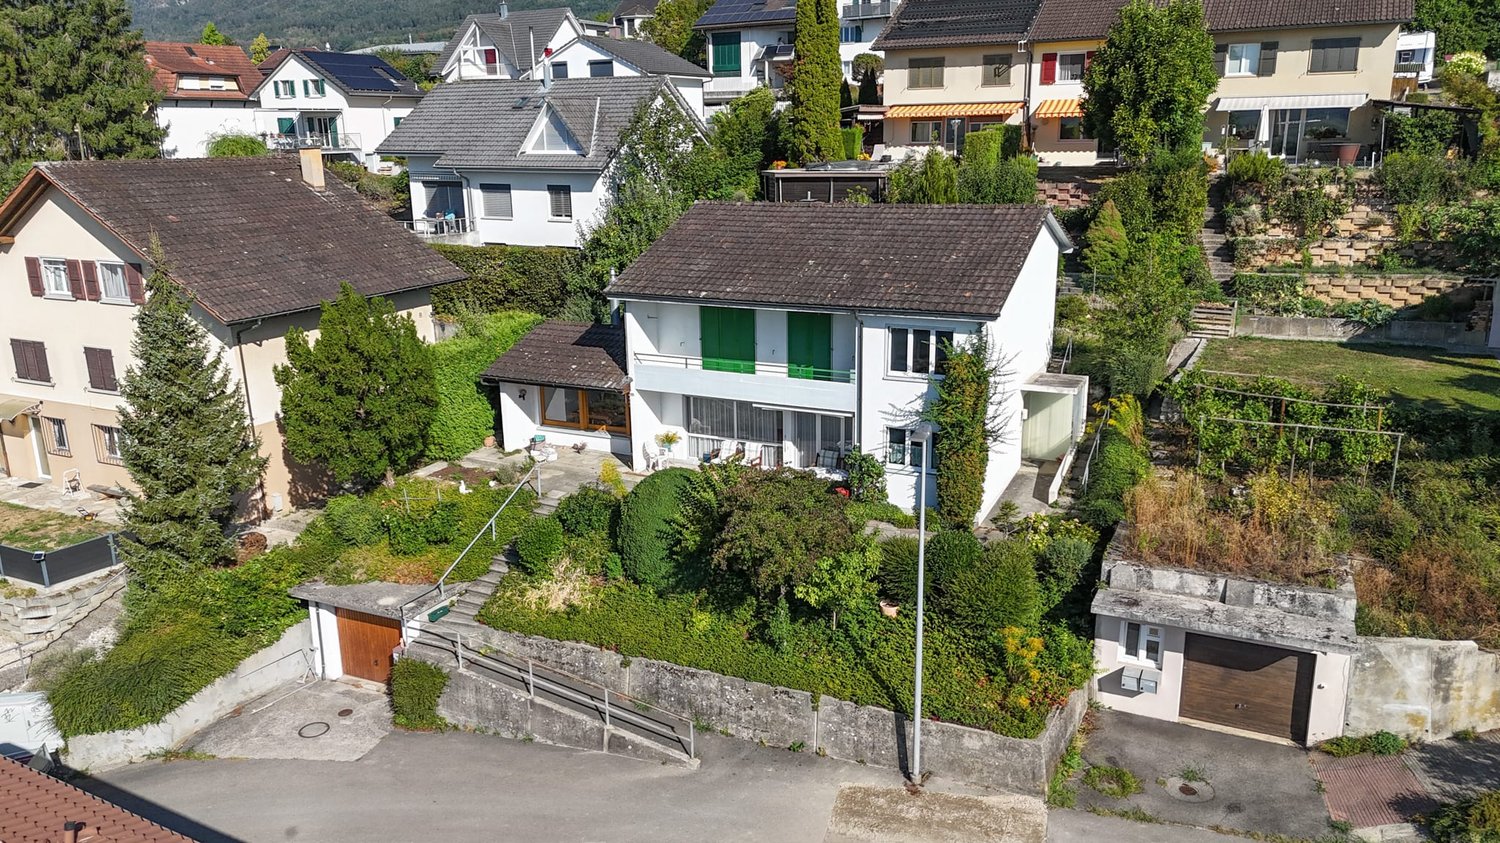
  • Detached house, brown roof, white walls, green garage doors, garden with stairs, flowers, and plants
  • White house with brick driveway, multiple windows, shrubs, trees, street light
  • Stone paved patio, green lawn, flower beds, distant view of a green field
  • Green grass, yellow flowers, trees, mountains in the distance, clear blue sky
1 / 4
12 rooms386m²CHF 2,800,000.–
Top
Römerbrunnenweg 33, 2540 Grenchen

Spacious 12-room single-family house with a magnificent view in Grenchen

Discover this impressive single-family house from 1955, which was lovingly renovated in 1996 and stands on a spacious plot of 2,117 m² in a quiet location on Römerbrunnenweg. With 386 m² of living space on three floors, this charming white house with a brown roof and paved driveway offers exceptionally much space for the whole family.The property convinces with: • Spacious room layout: 12 rooms offer a variety of uses for living, working, and relaxing • Beautiful garden: Well-maintained green area with stone-paved patio, green lawn, colorful flower beds, and yellow flowers • Dreamy view: Panoramic view over green fields to the mountains with a clear blue sky • Practical equipment: Garage with green doors, additional parking spaces, and a cozy fireplace • Sunny terraces: Perfect for enjoying the view and the sun hours • Pool house and pool: Perfect for accommodating guests and enjoying the pool with a magnificent view or sunbathing undisturbed Location and infrastructure: The house is located in a quiet residential area and is yet well connected. The bus stops Eichholz and Witmatt can be reached in just 3 minutes on foot, the Grenchen Süd train station in 12 minutes. The Eichholz school is 8 minutes away on foot, various shopping facilities can be reached in 10-15 minutes. The location is very quiet and offers a lot of sunshine in the summer.This unique property with its large garden, dreamy view, and practical equipment is available immediately and is perfect for families who value space, peace, and nature. Let yourself be convinced by the combination of historic charm and modern comfort.In the basement, there is an apartment that is suitable for a multi-generation house or the connection of work and living, as it has a separate entrance and sanitary facilities. These can be separated from the rest of the house by a separate door.Have we sparked your interest? Then you can register with us for a viewing.We ask for your understanding that we cannot consider inquiries from brokers or investors.

Travel time
-
  • 2 story house, red tiled roof, white walls, red shutters, covered balcony, outdoor dining table
  • 2 story house, red roof, red shutters, white walls, stone walls, large yard
  • white two story house, brown tiled roof, blue car parked, garage
  • outdoor dining area with table and chairs, paved patio, metal awning, brick wall, and lush greenery
  • Entrance with door, open door, white tiled flooring, modern white wall, a staircase leading to upper floors
  • Empty room with tile flooring, white walls, and an entrance to a balcony with an outdoor view
  • Empty room with white walls, tiled floor, a fireplace, a fridge in the kitchen, and a potted plant by the window.
  • modern kitchen with tiled floor, integrated appliances, cabinets, and a black countertop
  • an empty room with large window and wooden floor
  • small bathroom, white sink, white tiles, white toilet, wooden cabinet
  • The hallway has white walls, wooden handrails, wooden ceiling, and tiled flooring.
  • tiled floor, window, ceiling lamps, exterior view
  • empty room, white walls, ceiling with lights, window in wall, tiled floor
  • sliding glass doors to balcony, gray tiles, white walls, power outlet
  • Balcony, sliding glass doors, wooden floor, white table, white walls
  • A modern bathroom featuring white walls, ceiling and tiled floor. There is a bathtub with a shower head, a window for natural light, a sink with a mirror, and modern fixtures.
  • small shower room with a small toilet
  • Utility room with two water heaters, white washer, and a beige sink.
  • Water tanks, pipes, gauges, switches
  • A simple interior of a room with white walls, a large wooden table, and chairs
  • Basement room with white wall, concrete floor, small window, white cabinet, empty room.
  • a room with a shelf, stool, and framed photo
  • Small room, concrete walls, red chairs, red table, yellow object, pipes, machinery
  • storage room with shelves and various items like boxes, buckets, plastic bags, buckets with paint
1 / 24
6.5 rooms210m²Price on request
Top
Zellweg, 3296 Arch

Charming 6.5-room single-family house with garage in Arch

Discover this beautiful 6.5-room single-family house. On three floors and 210 m² of living space, this property offers plenty of space for the whole family and the option to run a quiet business.The house impresses with the following highlights: • Separate basement entrance + basement room with daylight: ideal for home office or self-employment since residential + commercial zone • Spacious room layout: 6.5 rooms distributed over three floors with bright, friendly rooms • Modern kitchen: fully equipped with integrated appliances, dishwasher, and black countertop • Cozy fireplace: for cozy evenings in the living area • Balcony with a view: sliding doors lead to the balcony with a beautiful view of the greenery • Practical equipment: own washing machine, utility room with water heaters • Garage and parking: secure parking for your vehicle and 5 outdoor parking spaces Outdoor area: the 856 m² large plot offers a beautiful garden with a covered terrace and outdoor dining area - ideal for family parties and relaxed hours.Location and connection: Arch offers a quiet living situation with good infrastructure. The bus stop "Arch Bahnhofstrasse" is only 2 minutes' walk away. The school on Bürenstrasse can be reached in 15 minutes on foot. The location is child-friendly and offers both tranquility and sunny conditions.This family-friendly house with its well-thought-out room layout, modern equipment, and spacious outdoor area is available immediately and waiting for new occupants who value comfort and quality of life.

Travel time
-
Simon Schweizerhof

Simon Schweizerhof

1 / 13
Simon Schweizerhof

Simon Schweizerhof

  • Balcony / Terrace
  • View
  • Child-friendly
6.5 rooms157m²CHF 1,095,000.–
Bergstrasse 34, 2553 Safnern

Renovate or rebuild - property and 1,532 m² plot

Plenty of room for new ideas on Bergstrasse 34 in SafnernAt an elevated location in Safnern in the Bernese Seeland, a special opportunity arises for people with visions. Bergstrasse connects a quiet residential environment with short distances to the most important facilities of daily life. Primary school, shopping opportunities, restaurants, and public transport are within a short distance. At the same time, the location convinces with its sunny orientation and the wide view over Safnern and the surrounding landscape.Let me introduce myself: a 6.5-room single-family house from 1967, which today offers above all: plenty of room for new ideas. My existing substance, my location, and the generous plot offer interesting perspectives for buyers who are not looking for a classic turnkey property, but want to further develop a location according to their own ideas.My existing space offer is distributed over the ground and basement floors. On the ground floor, you can expect an exceptionally spacious living area with large window surfaces, direct access to the outdoor area, and a striking fireplace. A separate kitchen with an adjacent dining area, several bedrooms, and bathrooms, as well as a separate toilet, complement the space offer. Balcony and seating area create additional connections to the outside. In total, I have 6.5 rooms, five bedrooms, one bathroom, and two toilets.My interior spaces visibly bear the character of my time of origin. A lot of wood, open spatial effects, and generous window surfaces characterize the living area in particular. Kitchen and wet cells correspond to an older construction standard, and it is precisely this that offers the chance to reinterpret existing structures and create an individual living concept.My basement also offers various living, working, storage, and secondary rooms, providing additional usage possibilities and creating an interesting basis for a comprehensive redesign.My outdoor area is particularly characteristic. The extensive garden areas, the elevated slope, and the beautiful distant view of the surroundings give the property a special character and offer exciting possibilities for future design.Renovate or redevelop?This is where my greatest potential lies: on the one hand, it can be checked whether my existing 6.5-room house can be comprehensively renovated and adapted to today's living requirements.On the other hand, there is the possibility to check a demolition and subsequent new building. The two fully developed plots No. 576 and 623 together comprise 1,532 m² and are located in the residential zone W2 according to the available documentation.The building law framework conditions offer various conceivable living concepts. For example, the existing documentation mentions a single-family house, semi-detached house, row or terraced houses, as well as smaller multi-family houses. The concrete feasibility of a future project is to be checked on the basis of the applicable regulations and, if necessary, with the responsible authorities.My highlights at a glance • 6.5-room single-family house, built in 1967 • Ideal for investors, project developers, and buyers with renovation visions • Spacious living area with fireplace • Existing room structure with versatile potential • Extensive garden and outdoor areas • Sunny slope with beautiful distant view • Two fully developed plots No. 576 and 623 • Total plot area of 1,532 m² • Residential zone...

  • Balcony / Terrace
  • View
  • Child-friendly
Travel time
-
1 / 13
5.5 rooms122m²CHF 750,000.–
Möösliweg 1, 2545 Selzach

Living with a wide view - Your new home with Alpine panorama

Welcome to your new home in Selzach! This well-maintained 5.5-room single-family house offers a pleasant and versatile space on approximately 122 m² of living space. The bright living areas, the spacious outdoor areas with a terrace and a balcony, as well as the impressive view, make this property a special place to feel good.Your advantages at a glance:- Inviting entrance area with windbreak and practical space for a wardrobe- Bright living and dining room with large window front, plenty of daylight, and direct access to the terrace- Extension with additional living space and chimney – ideal for relaxed hours- Separate kitchen with space for a dining table- Practical guest toilet on the ground floor- Three versatile rooms on the upper floor, each with direct access to the balcony- Bathroom with bathtub, toilet, and sink- Practical laundry and heating room as well as additional cellar room with valuable storage space on the ground floor- Built-in stairlift for additional comfort and good accessibility of the floors- Garden with green space and space to linger and enjoy- Own garage space as well as an outdoor parking space for your vehicle- Wide view with a dreamy view of the AlpsThis single-family house offers a lot of space for your personal living ideas and combines comfort, view, and an attractive living location in Selzach. Would you like more information? Order the detailed sales documents now with the contact form – we look forward to your contact!

Travel time
-
1 / 25
7.5 rooms236m²Price on request
Nelkenweg 14, 3296 Arch

Exclusive 7.5-room single-family house with pool, winter garden, and plenty of privacy in Arch BE

On the quiet Nelkenweg in Arch, a property awaits you that convinces with its character, generosity, and special architecture. The detached single-family house combines high-quality materials, well-thought-out room structures, and a beautifully designed garden to create a home with a special living feel.The unique split-level architecture, generous room heights, and the light-filled living area with a fireplace create a living atmosphere that exudes warmth, security, and individuality. The winter garden with an integrated fireplace ideally extends the living space and offers a place to linger at any time of the year.Another highlight is the well-maintained garden with a heated swimming pool, electric cover, and numerous seating and retreat options. Thanks to the mature planting, you can enjoy a high level of privacy here.With approximately 236 m² of living space, additional 60 m² of usable space, and a 962 m² large plot, this property offers ideal conditions for families or people who appreciate spacious living in a quiet environment.Highlights • 7.5-room single-family house • Approx. 236 m² living space • Approx. 60 m² usable space • 962 m² plot size • Unique split-level architecture • Heated swimming pool with electric cover • Winter garden with fireplace • Spacious living area with high room effect • Beautifully planted garden with high privacy • Electric entrance gate • Alarm system available • Double garage with additional storage space • Garden irrigation and water softening system • Continuously renovated and maintained • Family-friendly living location Have we sparked your interest?Properties with this combination of privacy, living quality, and character have become rare.Request the detailed sales documentation today or arrange a personal viewing appointment. We would be happy to show you this special home on site.We look forward to your inquiry.

Travel time
-
Lisa Kälin

Lisa Kälin

1 / 13
Lisa Kälin

Lisa Kälin

  • Balcony / Terrace
  • Garage
  • Child-friendly
  • +1
5.5 rooms136m²CHF 910,000.–
Zollhausstrasse 26, 2504 Biel/Bienne

Reiheneckhaus mit viel Freiraum und schöner Weitsicht

DEDieses moderne 5.5-Zimmer-Reiheneckhaus überzeugt durch seine grosszügige Raumaufteilung, lichtdurchflutete Wohnbereiche und ein durchdachtes Wohnkonzept über mehrere Etagen. Die im Jahr 2010 erstellte Liegenschaft präsentiert sich in gepflegtem Zustand und verbindet zeitgemässe Architektur mit einem angenehmen Wohnambiente. Grosszügige Fensterfronten eröffnen eine schöne Weitsicht und lassen viel Tageslicht in die Räume, während die verschiedenen Wohnebenen vielseitige Nutzungsmöglichkeiten für Familien oder Paare mit Platzbedarf bieten.Ein besonderes Wohngefühl entsteht durch die gelungene Verbindung von Innen- und Aussenbereich. Die weitläufige Terrasse, die gepflegte Gartenanlage und die attraktive Attika schaffen zu jeder Tageszeit den passenden Ort zum Entspannen oder Zusammensein. Ein Zuhause, das Komfort, Funktionalität und Wohnqualität auf harmonische Weise vereint.Weitere Highlights • Reiheneckhaus mit zusätzlicher Privatsphäre und grosszügigem Grundstück von 443 m² • Attraktive Attika mit vielseitigen Nutzungsmöglichkeiten und schöner Weitsicht • Rund 60 m² grosse Terrasse sowie gepflegte Grünfläche mit Gartenhaus und Feuerstelle • Drei Nasszellen, jeweils mit Dusche ausgestattet • Zwei Garagenparkplätze direkt im Haus integriert • Praktischer Keller sowie zusätzliche Nebenflächen mit viel Stauraum • Ruhige Wohnlage mit partieller Bergsicht • Ideale Kombination aus grosszügigen Aussenflächen und urbanem Wohnen Verlangen Sie unsere ausführliche Verkaufsdokumentation für weitere interessante Informationen.Noch nicht das Richtige gefunden? Das Team von IMMOSEEKER steht Ihnen gerne zur Seite.---FRCette maison mitoyenne d'angle moderne de 5.5 pièces séduit par sa généreuse distribution des espaces, ses pièces de vie baignées de lumière et son concept d'habitation soigneusement pensé sur plusieurs niveaux. Construite en 2010, la propriété se présente dans un excellent état d'entretien et allie une architecture contemporaine à une atmosphère de vie chaleureuse. Les grandes baies vitrées offrent une belle vue dégagée et laissent entrer une abondante lumière naturelle, tandis que les différents niveaux d'habitation proposent des possibilités d'aménagement variées, idéales pour les familles ou les couples recherchant davantage d'espace.Un cadre de vie unique naît de l'harmonie entre les espaces intérieurs et extérieurs. La vaste terrasse, le jardin soigneusement aménagé ainsi que le niveau en attique créent, à tout moment de la journée, un lieu idéal pour se détendre ou partager des moments en famille et entre amis. Une maison qui réunit confort, fonctionnalité et qualité de vie dans un ensemble harmonieux.Points forts • Maison mitoyenne d'angle offrant davantage d'intimité sur une parcelle généreuse de 443 m² • Attique attrayant offrant de nombreuses possibilités d'utilisation et une belle vue dégagée • Terrasse d'environ 60 m² ainsi qu'un jardin soigneusement entretenu avec cabanon et foyer extérieur • Trois salles d'eau, chacune équipée d'une douche • Deux places de parc dans un garage intégré à la maison • Cave pratique ainsi que des surfaces annexes offrant de nombreux espaces de rangement • Quartier résidentiel calme avec vue partielle sur les montagnes • Alliance idéale entre de généreux espaces extérieurs et les avantages de la vie urbaine Demandez notre documentation de vente détaillée pour découvrir toutes les informations complémentaires sur cette propriété.Vous n'avez pas encore trouvé le bien qui vous correspond? L'équipe IMMOSEEKER se tient à votre entière disposition.

  • Balcony / Terrace
  • Garage
  • Child-friendly
  • +1
Travel time
-
Lisa Kälin

Lisa Kälin

1 / 13
Lisa Kälin

Lisa Kälin

  • Balcony / Terrace
  • Child-friendly
  • Quiet neighborhood
5.5 rooms135m²CHF 1,150,000.–
Eschenrain 62, 2540 Grenchen

Newly valued semi-detached house with plenty of light and spacious outdoor areas

This modern semi-detached house in Grenchen convinces with a well-thought-out room layout, versatile usage options, and spacious outdoor areas. The property, built in 2017, presents itself in a well-maintained condition and offers a living concept that harmoniously combines functionality and comfort. Bright rooms, an open design, and additional spaces in the attic create a pleasant living atmosphere for families, couples, or individuals with space requirements.Particularly attractive are the various levels, which offer flexible usage options and space for individual living ideas. The offer is complemented by practical secondary rooms, air conditioning in the attic, and two covered carport parking spaces directly at the house. A home that combines modern living with a pleasant living location and high everyday practicality.Further highlights of the property • Spacious terrace with direct access to the well-maintained garden • Additional balcony with a view of the quarter and pleasant privacy • Expanded attic with versatile usage options • Two wet cells (1x with bathtub / 1x with shower) and a separate toilet • Direct access from the outside to the ground floor via an additional house entrance • Family-friendly living environment in a well-maintained quarter • Two covered carport parking spaces immediately in front of the property • Attractive combination of indoor and outdoor spaces for every season • Sustainable PV system with battery • E-car charging station Request our detailed sales documentation for further interesting information.Haven't found the right thing yet? The IMMOSEEKER team is happy to help.


  • Balcony / Terrace
  • Child-friendly
  • Quiet neighborhood
Travel time
-
New building
1 / 12
5.5 rooms120m²CHF 895,000.–
Allmendstrasse 80, 2540 Grenchen

Living in a new building, farmhouse-style in a maisonette apartment in Grenchen

New building: Living in a farmhouse-style house in a spacious maisonette apartment.Available: Summer/Autumn 2026 & Construction start: Summer/Autumn 2024! Materials and construction standards can still be determined at this time (as of January 2026)!We present: The A2026 construction project. A stands for Allmendstrasse, where the project is located, and 2026 for your move into the most beautiful apartments at the Jura south foot with a view of the Alps. Image number 2. View from the terrace in December.In Grenchen, on the sunny Jura south foot, not far from the forest edge, 14 new owner-occupied apartments are being built for you. The project includes apartments between 2.5 and 5.5 rooms. The three buildings are located at the intersection of Allmendstrasse and Rebgasse. The location and floor plans differ depending on the building. In addition to the well-thought-out floor plans and high construction standard, the beautiful view of the Alps is also convincing.The residential quarter on Allmendstrasse, or as we like to call it Quartier A2026, offers you a quarter with a high owner-occupation rate and above-average living quality.So that you can already get a realistic picture of it today, the visualizations and building representations are modeled with real views. You can also see how the buildings will fit into the surroundings.Visualizations and floor plans show you our beautiful project at the Jura south foot with exclusive Alpine views. Are you interested?Mood pictures and real material samples make it easier for you to choose. If you have any questions about the interior design, our architect will be happy to advise you. Or would you like to have the entire project presented to you in our showroom?Let's get started: Arrange a non-binding and personal appointment today. By the way, on our directly linked project website, you will find all digital tours including real views and more information about project A2026.This advertisement is for the apartment Farmhouse BH_03 OG/DG

Travel time
-

Other interesting objects