Sorvilier - Properties for sale with Balcony / Terrace

We recommend expanding your search criteria to get similar results. The current filters didn’t return any matches.

If you don’t want to change your current search criteria, we recommend creating a search alert, so you’ll be notified when matching offers become available.

More objects in your automatically expanded search area
8 results - Radius: + 10km
New building
1 / 6
2.5 rooms66m²CHF 548,000.–
Premium
Rue de Madretsch 90, 2503 Biel/Bienne

Mehr-Zimmerwohnung im Madretschquartier

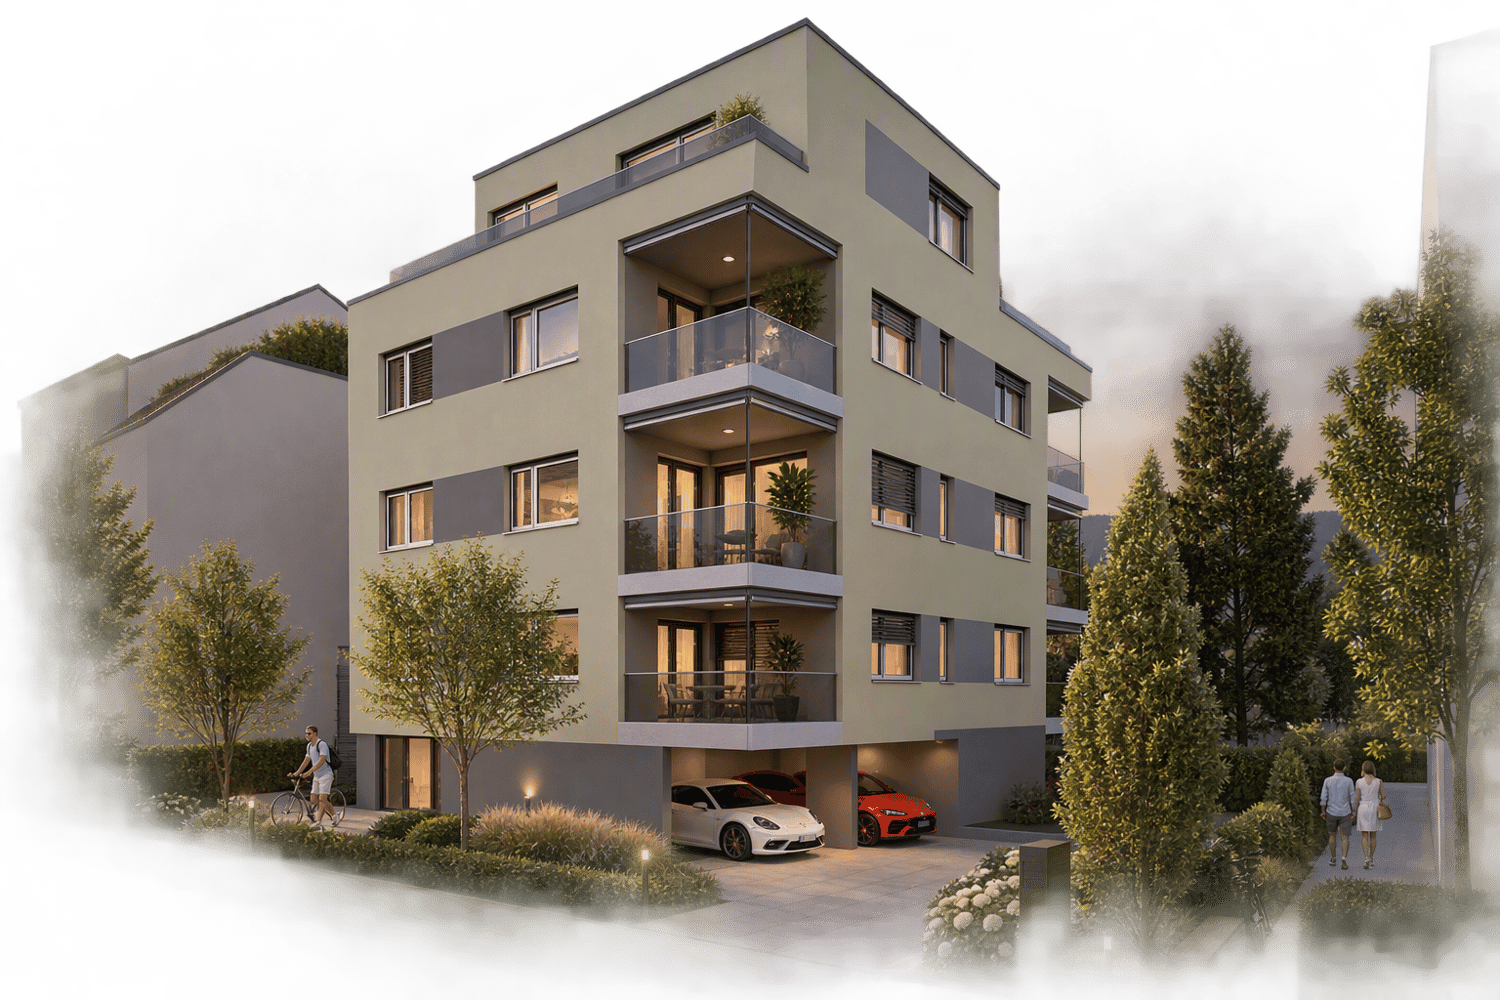
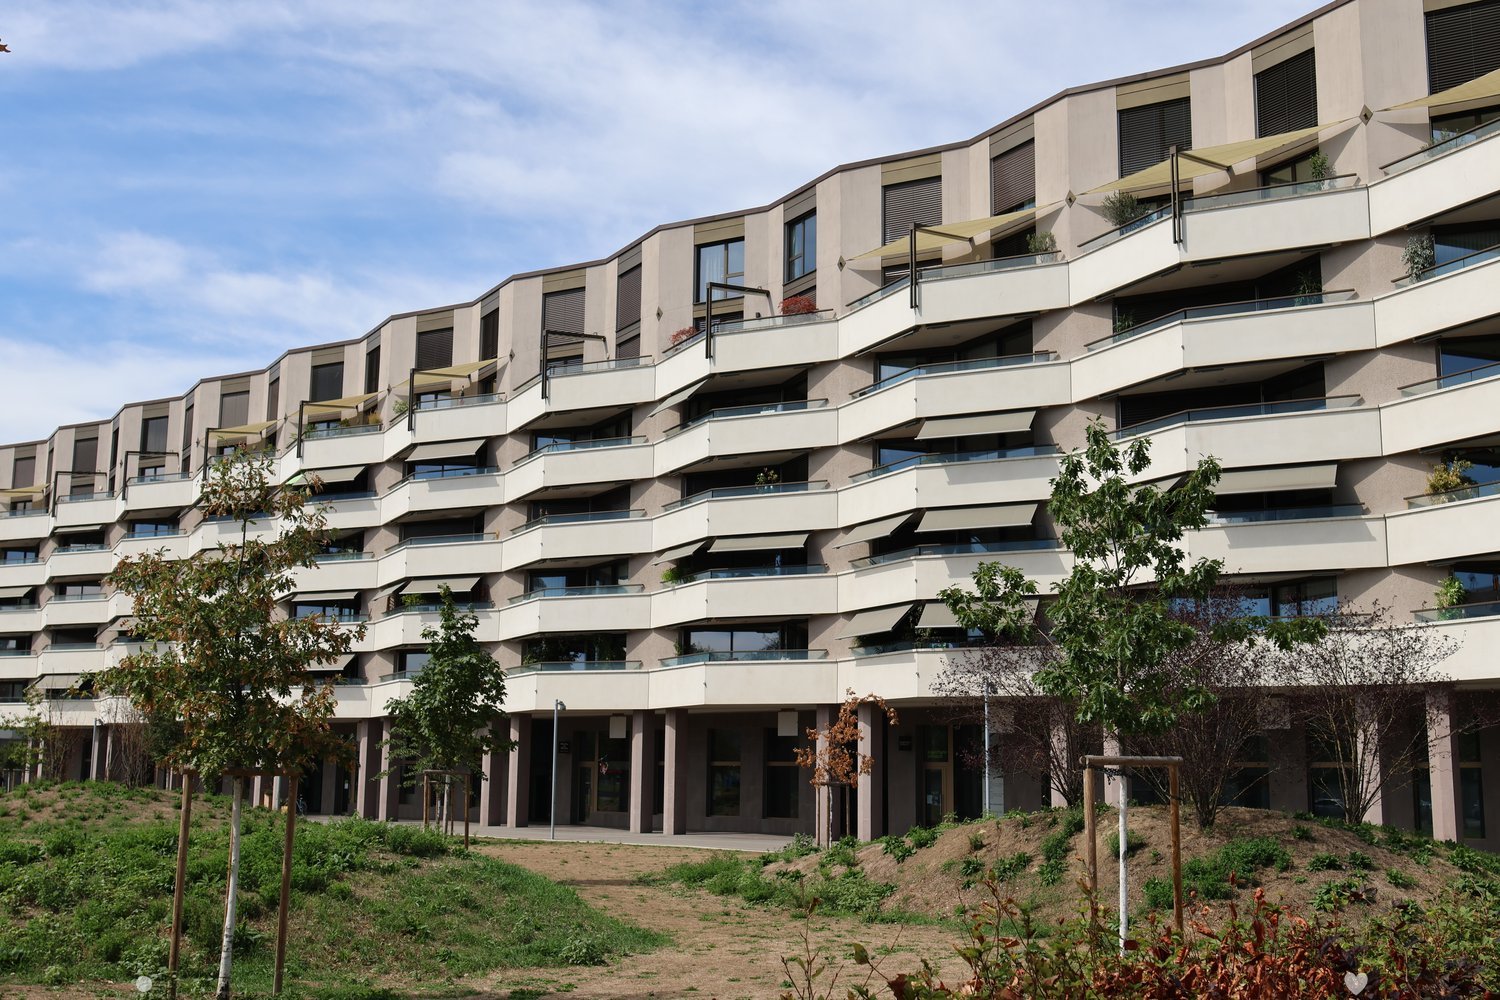
An der zentral gelegenen Madretschstrasse 90 südöstlich des Bieler Stadtzentrums entsteht die dritte Etappe der Überbauung Urban Life. Es entstehen sieben neue moderne Wohnungen, welche einen energieeffizienten Ausbaustandard vorweisen. Alle Einheiten verfügen über je ein Badezimmer mit Dusche, Waschgeräte direkt in der Wohnung, eine Garderobe im Eingangsbereich, sowie einer verglasten Loggia. Die Attikawohnung verfügt über zwei Terrassenflächen. Sämtliche Zimmer sind mit Parkettboden versehen, ausser die Nasszelle mit keramischen Feinsteinzeug-Bodenplatten. Die Kellerräumlichkeiten, sowie der Technikraum befinden sich im Erdgeschoss der Liegenschaft. Neben dem Eingangsbereich befinden sich die zwei Aussenparkplätze, sowie ein Platz für Fahrräder. Die gemeinsam benützte Aussenfläche im Innenhofbereich kann als Erholungszone genutzt werden.Haben wir Ihr Interesse geweckt? Kontaktieren Sie uns gerne, damit wir Ihnen die Verkaufsdokumentation mit den detaillierten Informationen zustellen können.Ihr Roth Immo Team.*******************************Situé à la rue de Madretsch 90 au sud-est du centre-ville de Bienne, le projet Urban Life entre dans sa troisième étape de réalisation. Sept appartements en propriété modernes y seront construits, répondant à un standard de construction écoénergétique. Tous les appartements disposent d'une salle de bains avec douche, d'une colonne de lavage privative (lave-linge et sèche-linge), d'un vestiaire à l'entrée ainsi que d'une loggia vitrée. L'appartement en attique bénéficie en outre de deux spacieuses terrasses. Toutes les pièces de vie et les chambres sont revêtues d'un parquet, tandis que les salles d'eau sont équipées de carreaux en grès cérame. Les caves ainsi que le local technique sont situés au rez-de-chaussée de l'immeuble. Deux places de parc extérieures ainsi que des emplacements pour vélos sont aménagés à proximité immédiate de l'entrée. La cour intérieure commune constitue un agréable espace de détente et de convivialité.Nous avons éveillé votre intérêt ? N'hésitez pas à nous contacter pour que nous puissions vous envoyer la documentation de vente avec les informations détaillées.Votre équipe Roth Immo.

Travel time
-
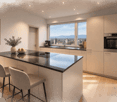
  • Modern kitchen with light-colored cabinets, marble countertops, a central dining table with chairs, and a pendant light fixture. Large windows offer a scenic view of the countryside.
  • Modern dining area with a marble dining table, six chairs, a chandelier, a potted plant, a sofa, and a large picture frame on the wall. The room has large windows and a view of a balcony with outdoor furniture.
  • Modern living room with a large window offering a scenic view, featuring a sectional sofa, armchair, coffee table, and a sleek black fireplace.
  • Modern living room with large windows and a view, featuring a sofa, coffee table, chairs, a cabinet, and artwork.
  • Modern kitchen and dining area with white cabinets, a marble countertop, a pendant light fixture, and a dining table with chairs.
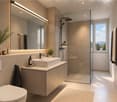
  • Modern bathroom with a sleek sink, round illuminated mirror, toilet, and glass-enclosed shower with a built-in seat and showerhead.
  • Aerial view of a residential area with multiple houses, solar panels, and surrounding fields and trees.
  • Floor plan of a 2.5-room apartment on the upper floor, including a living/dining/office area, bedroom, entrance, and bathroom.
  • Floor plan of a 2.5-room apartment with a gallery level, including a living area, kitchen, bedroom, bathroom, and entrance.
1 / 9
Modern dining area with a marble dining table, six chairs, a chandelier, a potted plant, a sofa, and a large picture frame on the wall. The room has large windows and a view of a balcony with outdoor furniture.
Modern living room with a large window offering a scenic view, featuring a sectional sofa, armchair, coffee table, and a sleek black fireplace.
Modern living room with large windows and a view, featuring a sofa, coffee table, chairs, a cabinet, and artwork.
2.5 rooms58m²CHF 480,000.–
Premium
Grünenbrach 12, 2556 Scheuren

Living in Grünenbrach - Exclusive new apartment with a great view!

Welcome to your new home in Scheuren. At Grünenbrach 12, a multi-family house with eight modern condominiums from 2.5 to 5.0 rooms is being built, whose design deliberately responds to sunlight, direction, and view of the landscape. Timeless architecture meets high-quality materials, high living comfort, and the quiet of a preferred location.Inside, open, clearly zoned floor plans characterize the living experience. Flooded with light rooms, generous window fronts, and the open living, dining, and kitchen area invite you to arrive and feel good, while the bedrooms are protected on the quiet side of the building. The spacious balcony extends the living space outdoors, the ideal place for relaxed hours with family and friends, with a view of the open, green landscape.You determine the interior design from the beginning: kitchen, sanitary appliances, floors, wall coverings, and carpentry work are chosen together with the architect within generous construction budgets. This creates a home that bears your signature.Your apartment at a glance: • 2.5 rooms on the upper floor with 58 m² of living space • or 2.5 rooms over the attic and gallery floor with 73.2 m² of living space • Open, bright living, dining, and kitchen area • Quietly located bedroom with 16.9 m² and own dressing area • Modern bathroom with shower and integrated washing tower • Balcony with 6 m² and threshold-free access • Own screed with 5.3 m² • Individual interior design according to your personal wishes • Minergie standard: sustainably built and energy-efficient • Groundwater heat pump with free-cooling system for comfortable rooms in summer and winter • Barrier-free building with elevator up to the apartment door • Comfortable parking facilities directly at the building Construction start spring 2027, expected move-in date end of autumn 2028.Have we sparked your interest? We would be happy to send you the detailed sales documents or arrange a personal consultation._______Homeplace AG032 508 15 19 - 079 700 03 05www.homeplace-immobilien.ch

Travel time
-
New building
1 / 8
2.5 rooms57m²CHF 475,000.–
Premium
Grillenweg 13, 2502 Biel/Bienne

Modern 2.5-room new building apartment with balcony and garden share in Biel/Bienne

Discover this great 2.5-room apartment in a highly modern new building at Grillenweg 13 in Biel/Bienne. With 57 m² of living space and availability from the end of March 2026, this apartment on the ground floor with balcony and garden share offers contemporary living comfort at a high level.The apartment impresses with: • Open living area: Spacious living and dining area with direct access to the balcony and garden share • Bright balcony: Private outdoor areas, ideal for relaxed hours and even with a private garden share • Modern equipment: New building standard 2025/26 with contemporary technology and design • Barrier-free access: Wheelchair accessible with elevator • Garage: Own parking space for convenient parking (CHF 28,000.00) Location and surroundings: The apartment is located in a quiet area and is yet excellently connected. The bus stop Schlösslistrasse/Rue du Châtelet can be reached in just 2 minutes on foot. For daily needs, the Migros market is also available just 2 minutes away. The Dr. Hysek pharmacy can be reached in 3 minutes, and the Collège du Châtelet is only 7 minutes away on foot.The apartment is sunny and offers a quiet atmosphere away from noise and yet in the midst of the center.Perfectly suitable for singles or couples who appreciate modern living comfort in a central, yet quiet location. Ask for our documentation! - We look forward to you.

Travel time
-
New building
1 / 6
2.5 rooms47m²CHF 385,000.–
Premium
Promenadenweg, 2540 Grenchen

2.5-Room New-Build Apartment with Breathtaking Views

Attractive residential location on the promenade - Your new home In a privileged hillside location with a wide view in the Unter Däderiz district, a residential area is being created that combines urban proximity and natural balance. On the promenade, space is being created for people who want to live consciously and responsibly. Young families appreciate the proximity to nature and the center, just like safe, short school routes and leisure activities for children. People in mid-life enjoy a new living and residential feeling amidst high architectural quality, a stone's throw from local recreation.Real quality of lifeThe apartments are aimed at people who are looking for real quality of life in an upscale environment instead of prestige. Value is conveyed here with ecological materials, thoughtful architecture, and generous spatial feeling.City, country, riverThe undeveloped banks of the nearby Aare invite you to swim, paddle, or boat in the summer, the surrounding hills of the Jura foothills attract hiking and nature fans, summer and winter, equally. And those who seek urbanity will find it in nearby Biel, Solothurn, or Bern.Ideal locationThose who live on the promenade benefit from the best location: whether kindergarten and school, public transport, or highway, shopping and leisure facilities with great offers - everything is within a few steps and minutes. Highlights of the apartments • Bright rooms thanks to the generous window fronts • Breathtaking view of the Alpine chain • Thoughtful floor plans • Modern kitchen • Private laundry tower in the bathroom • Spacious terrace for cozy hours outdoors • Parking spaces in the garage (available separately) • Hobby room for more storage space or creative hours (available separately) Curious? Discover the entire new building project: https://www.promenade-grenchen.ch/

Travel time
-
New building
1 / 2
2.5 rooms48m²CHF 275,000.–
Premium
Rue de Pierre-Pertuis 24, 2605 Sonceboz-Sombeval

New 2.5-room apartment with terrace, located on the edge of the forest

Discover this charming 2.5-room apartment on the ground floor of a new building in Sonceboz-Sombeval. With over 48m² of living space and a private terrace of 7.2 m², this modern property offers a comfortable, bright and functional living space.The apartment consists of: • Entrance hall • Large bedroom of 14.3 m² • Bathroom with shower/WC • Fully equipped kitchen opening onto a bright living room of over 23 m² • Private terrace A cellar and a lift serving the floors complete this property.Outdoor parking spaces are available at an additional cost of CHF 10,000.-, as well as individual garages for CHF 25,000.-.Location and projectLocated on the edge of the road, the building benefits from a particularly practical location, while also enjoying a privileged natural environment, in close proximity to the forest. The south-facing orientation and large openings offer beautiful brightness throughout the day.Whether for living or as a real estate investment, this 2.5-room apartment is an excellent opportunity. It will appeal to both single people or couples and investors looking for a new property with good rental potential.Since the rough construction work is now completed, the work is progressing according to the planned schedule for delivery in spring/summer 2027. The choice of materials is still possible for a large part of the finishes, allowing future buyers to personalize their apartment according to their tastes and desires.Note that a similar apartment located on the 1st floor is also available for CHF 295,000.-, offering a higher position and a more open view.We are at your disposal for any additional information or to organize a visit on site.*3D images are non-contractual. The finishes and fittings may vary depending on the apartments.

Travel time
-
1 / 10
2.5 rooms75m²CHF 260,000.–
Faverge 24, 2853 Courfaivre

A vendre - Appartement en PPE à vendre 2,5 pièces avec place de parc.

Dans une petite PPE, cet appartement de 2,5 pièces d'environ 75 m² se situe au 1er étage d'un immeuble composé de seulement 4 appartements et d'un attique, avec deux logements par étage, garantissant un cadre de vie calme et convivial.Le bien se compose d'un hall d'entrée avec un pratique réduit intégré dans le corridor, idéal pour le rangement. La pièce de vie principale offre un bel espace lumineux avec un séjour agrémenté d'une cheminée, apportant confort et charme à l'ensemble. La cuisine, ouverte sur le séjour, est entièrement équipée avec plaque vitrocéramique, four, réfrigérateur, grand congélateur ainsi qu'une machine à laver.L'appartement dispose d'une grande chambre à coucher ainsi que d'une salle de douche fonctionnelle.Les finitions comprennent des sols carrelés dans tout l'appartement, des portes en bois et des fenêtres en double vitrage assurant une bonne isolation. Le chauffage au sol, alimenté au mazout, garantit un confort thermique optimal.Une buanderie collective est à disposition des résidents, ainsi qu'une terrasse commune permettant de profiter des beaux jours. Une place de parc extérieure est incluse avec le bien.Actuellement loué depuis 6 ans, cet appartement représente également une opportunité intéressante pour un investissement avec rendement.Ce bien allie fonctionnalité, charme et situation agréable, idéal tant pour un investisseur que pour un futur occupant.In einer kleinen Eigentumswohnung befindet sich diese ca. 75 m² große 2,5-Zimmer-Wohnung im 1. Stock eines Gebäudes, das aus nur 4 Wohnungen und einem Penthouse besteht, mit zwei Wohnungen pro Etage, die ein ruhiges und freundliches Lebensumfeld garantieren.Die Immobilie besteht aus einer Eingangshalle mit einem praktischen Abstellraum, der in den Korridor integriert ist und sich ideal als Stauraum eignet. Der Hauptwohnbereich bietet einen schönen, hellen Raum mit einem Wohnzimmer, das mit einem Kamin ausgestattet ist, der dem Ganzen Komfort und Charme verleiht. Die zum Wohnzimmer hin offene Küche ist komplett ausgestattet mit Cerankochfeld, Backofen, Kühlschrank, großem Gefrierschrank sowie einer Waschmaschine.Die Wohnung verfügt über ein großes Schlafzimmer sowie ein funktionelles Duschbad.Die Ausstattung umfasst Fliesenböden in der gesamten Wohnung, Holztüren und doppelt verglaste Fenster, die eine gute Isolierung gewährleisten. Die Fußbodenheizung, die mit Öl betrieben wird, sorgt für einen optimalen Wärmekomfort.Eine Gemeinschaftswaschküche steht den Bewohnern zur Verfügung, ebenso wie eine Gemeinschaftsterrasse, auf der man die schönen Tage genießen kann. Ein Außenparkplatz gehört zur Immobilie.Diese Wohnung ist derzeit seit 6 Jahren vermietet und stellt auch eine interessante Gelegenheit für eine Investition mit Rendite dar.Diese Immobilie vereint Funktionalität, Charme und eine angenehme Lage, ideal sowohl für einen Investor als auch für einen zukünftigen BewohnerIn a small condominium, this 2.5-room apartment (approx. 75 m²) is located on the 1st floor of a building comprising just 4 apartments and a penthouse, with two apartments per floor, guaranteeing a quiet, friendly living environment.The property comprises an entrance hall with a practical storage area integrated into the corridor, ideal for storage. The main living area offers a lovely, light-filled space with a living room featuring a fireplace, bringing comfort and charm to the whole. The kitchen, open to the living room, is fully equipped with ceramic hob, oven, refrigerator, large freezer and washing machine.The apartment has a large bedroom and a functional shower room.Finishes include tiled floors throughout, wooden doors and double-glazed windows for good insulation. Oil-fired underfloor heating ensures optimum thermal comfort.A communal laundry room is available to residents, as is a shared terrace for enjoying the warm weather. An outdoor parking space is included with the property.Currently rented for 6 years, this apartment...


Travel time
-

Other interesting objects