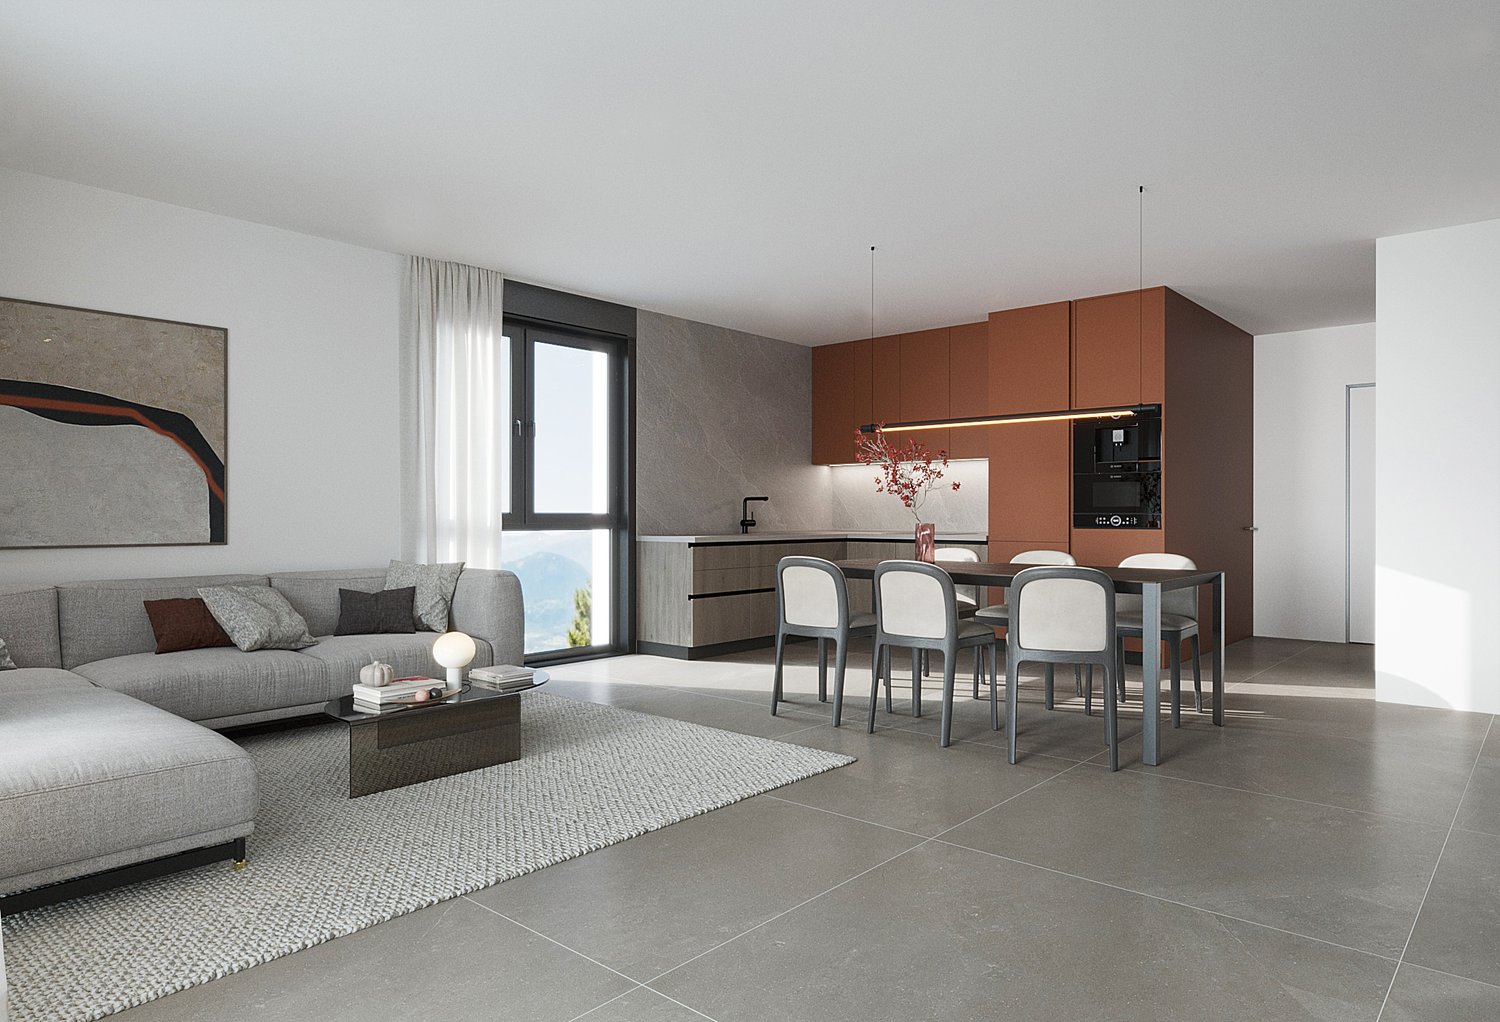
Signèse (Ayent) - Properties for sale

We recommend expanding your search criteria to get similar results. The current filters didn’t return any matches.

If you don’t want to change your current search criteria, we recommend creating a search alert, so you’ll be notified when matching offers become available.

More objects in your automatically expanded search area
202 results - Radius: + 10km
New building
Alban Four

Alban Four

1 / 13
Alban Four

Alban Four

  • Parking space
  • Balcony / Terrace
  • Elevator
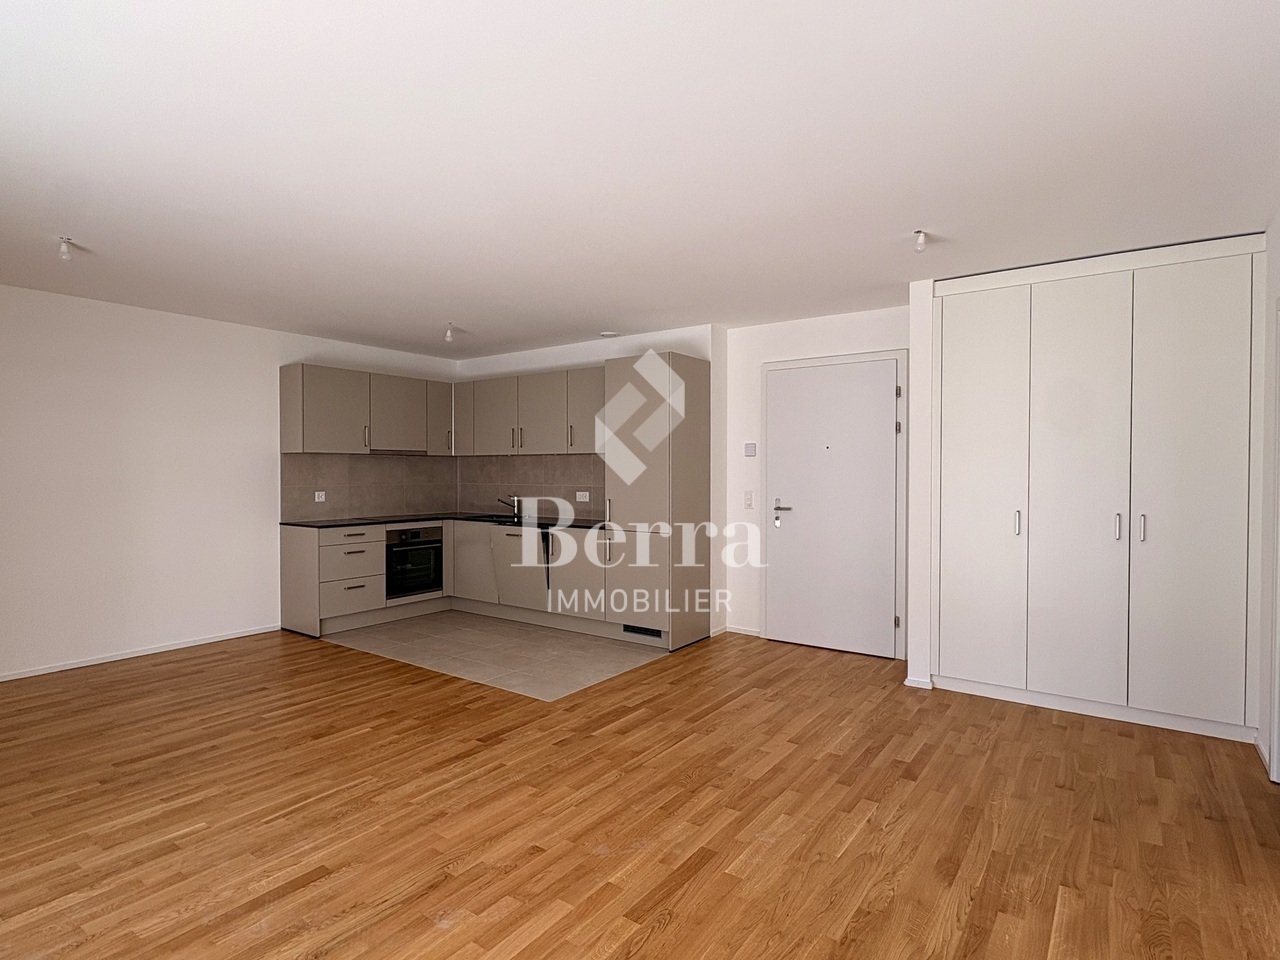
2.5 rooms, 69m², CHF 380,000.–
Premium
Adresse sur demande 1, 1966 Blignou (Ayent)

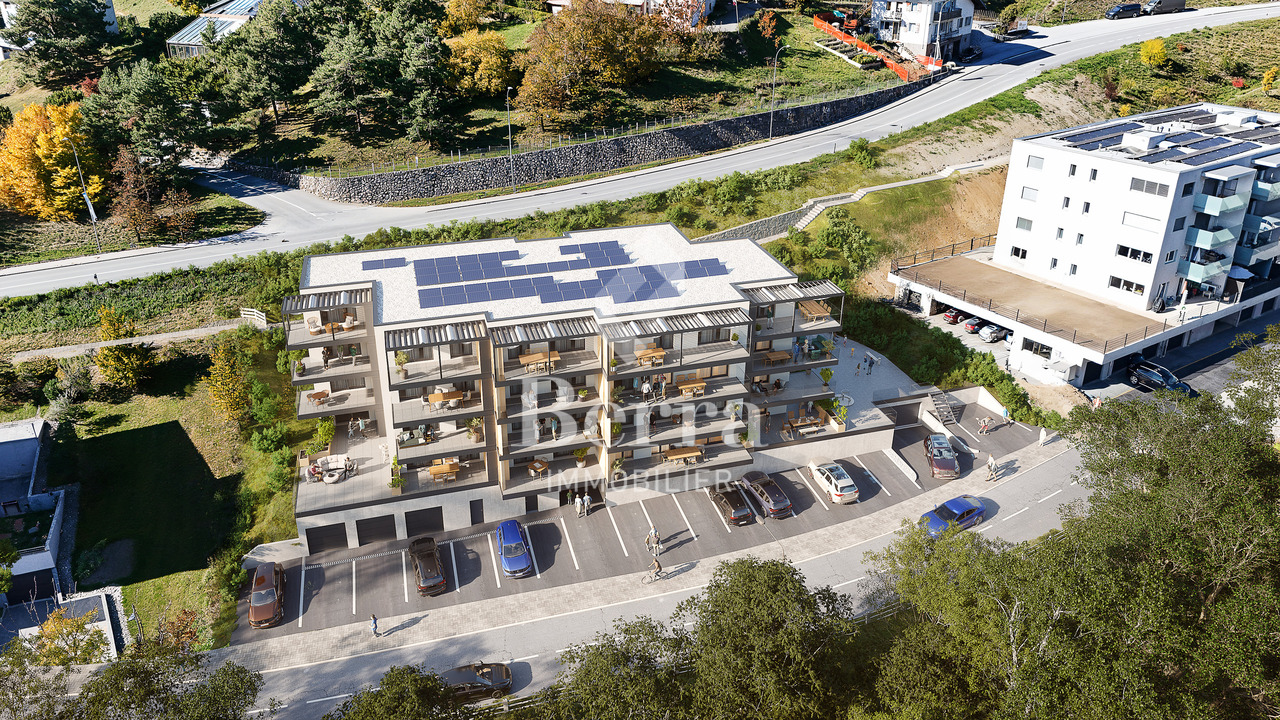
Etheria - 20 apartments - Blignou (Ayent)

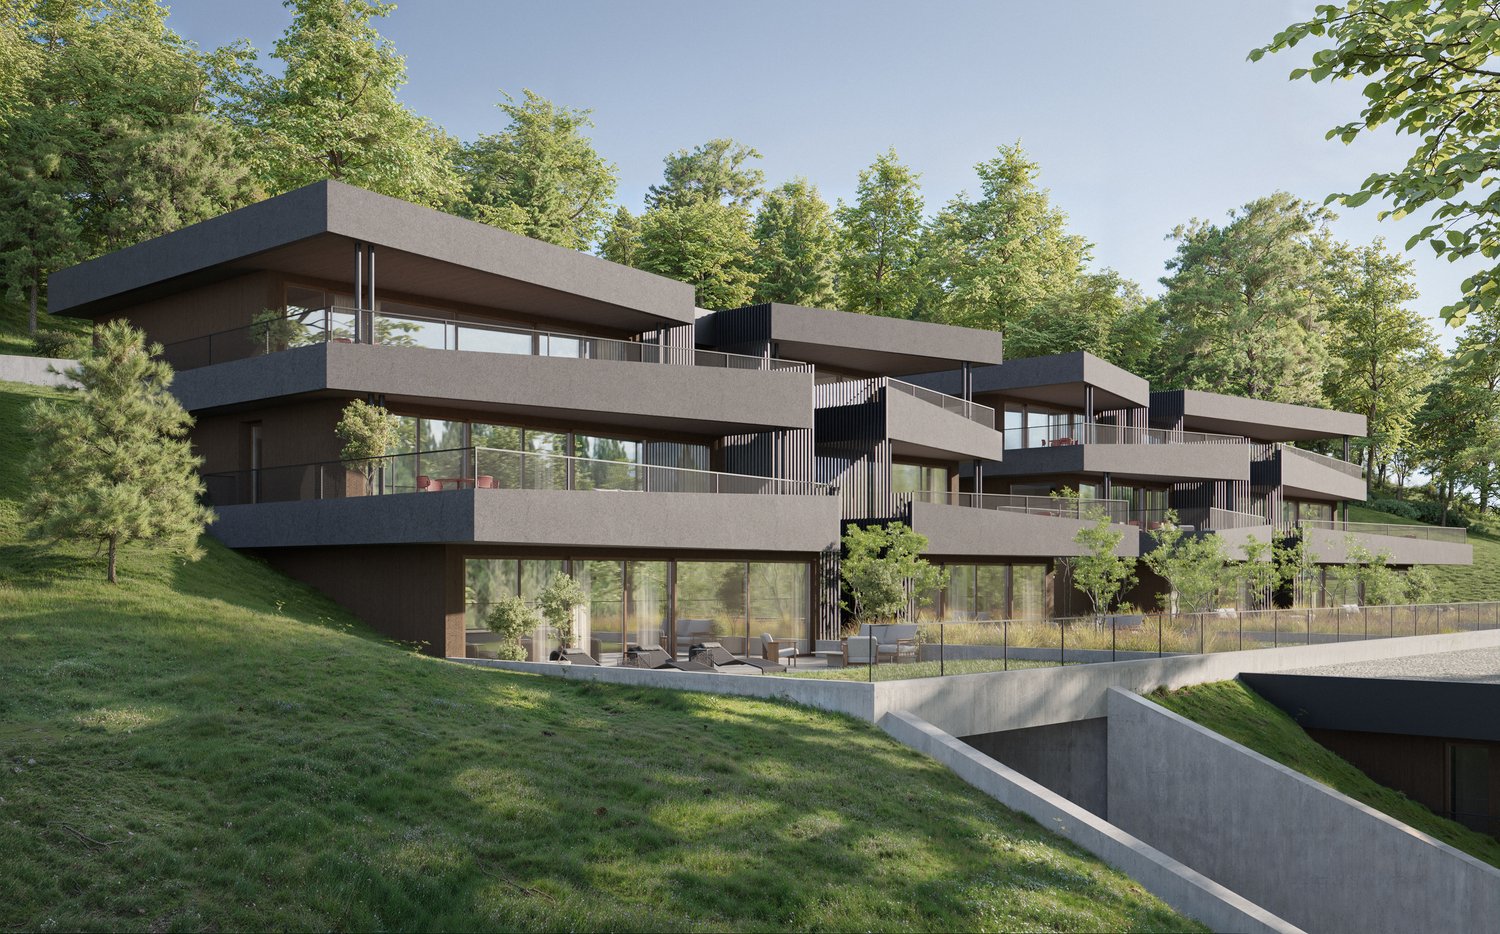
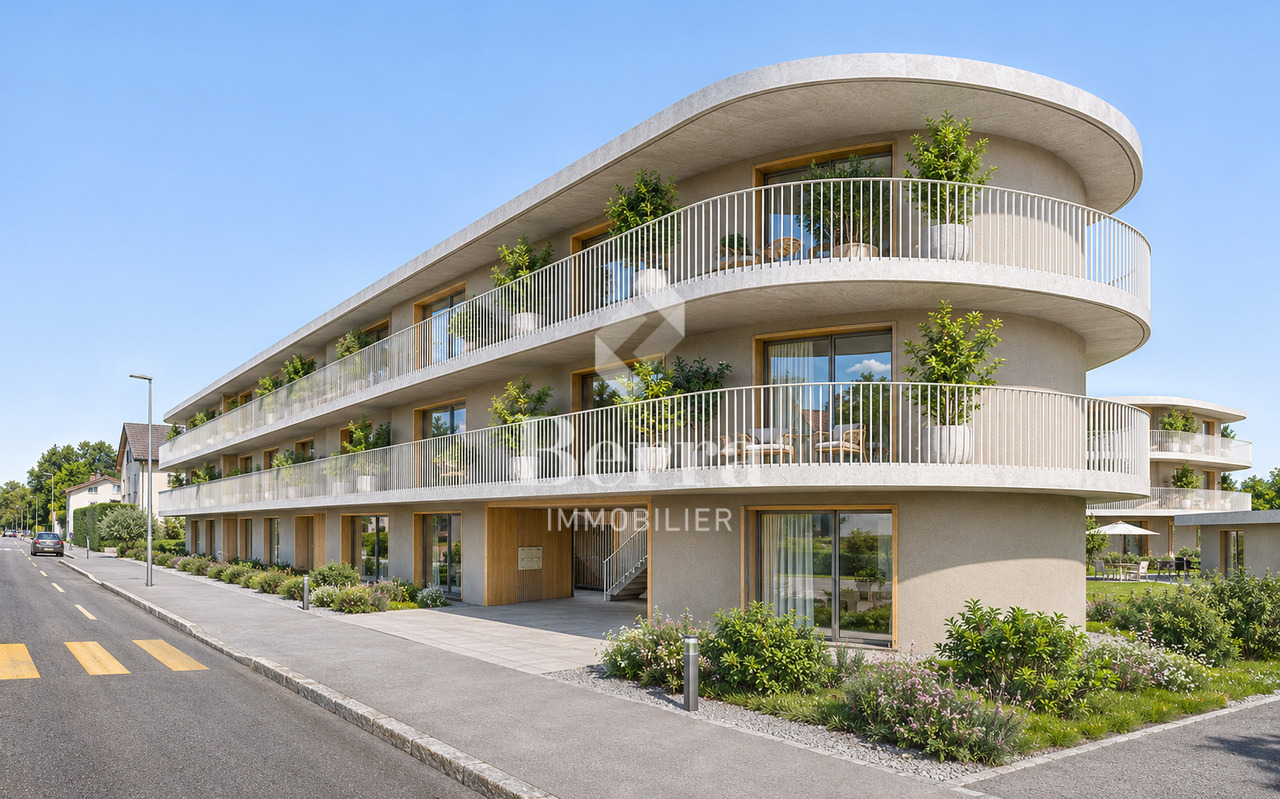
ETHERIA, a PPE consisting of 20 apartments, offering 2.5, 3.5, and 4.5 room accommodations.Located in Blignou, in the municipality of Ayent.Construction start planned: May 2026.FEATURES- Beautiful situation- Bright- Nice view- Large interior and exterior surfaces for all typologies- Construction according to SIA standards- With elevator- Photovoltaic panels- Geothermal heat pump- Floor heating- Individual meter per apartment- Triple glazing- Ambient thermostat- Sliding doors with lift- Each apartment is sold with 1 or 2 parking spaces- Connection for washing machine- 1 cellar per apartment with triple socket- Finishes to the buyer's taste- Additional information on requestAPARTMENT LAYOUT- Entrance hall with built-in cupboards + space for washing machine connection- Equipped open kitchen with living area- 1 bedroom- Shower, WC, and sink- BalconyPARKING- 1x indoor parking space for CHF 28,000.- (in addition to the price)SITUATION & AMENITIES- Quiet situation- Schools and communal facilities nearby- Shops and restaurants in the surroundings- Public transport stops nearby- Quick access to the plain and main roadsPlease visit the list of available units.Information and visits: +41 79 464 11 48.***All our properties are available on www.berra-immobilier.ch***

  • Parking space
  • Balcony / Terrace
  • Elevator
New building
Alban Four

Alban Four

1 / 12
Alban Four

Alban Four

  • Garage
2.5 rooms, 69m², CHF 448,000.–
Premium
Adresse sur demande 1, 1950 Sion

Greenparc phase II

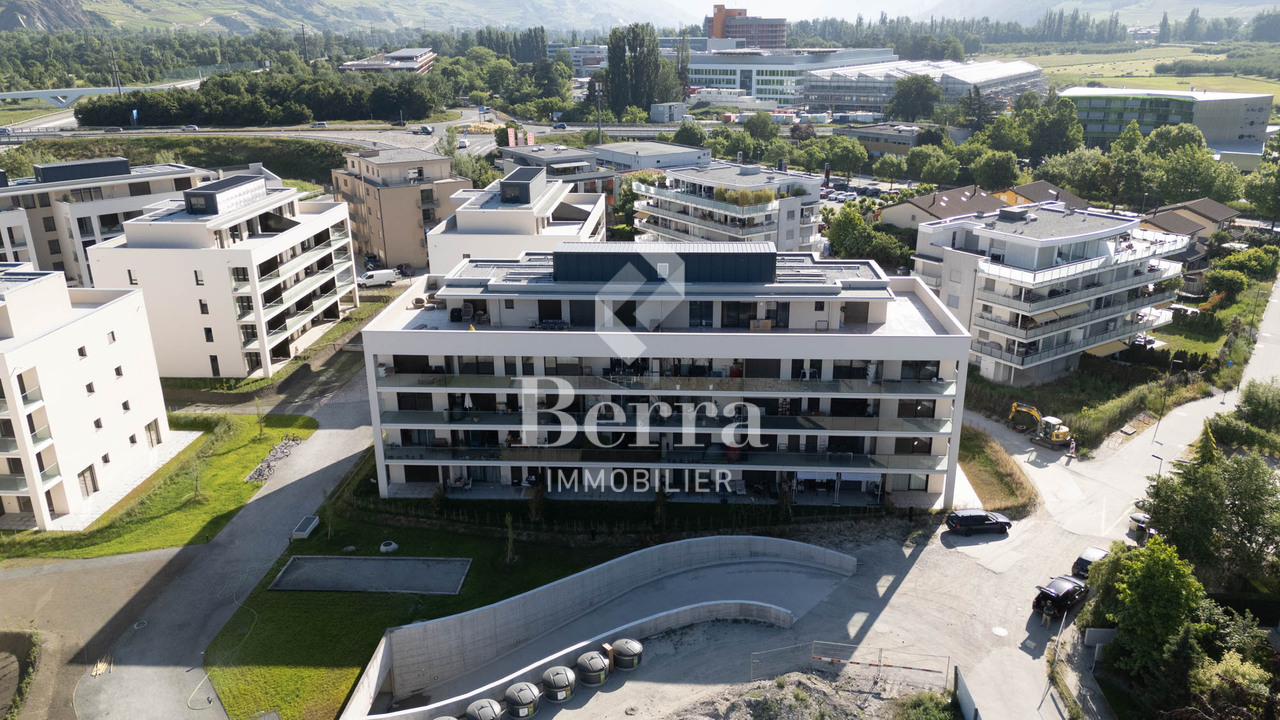
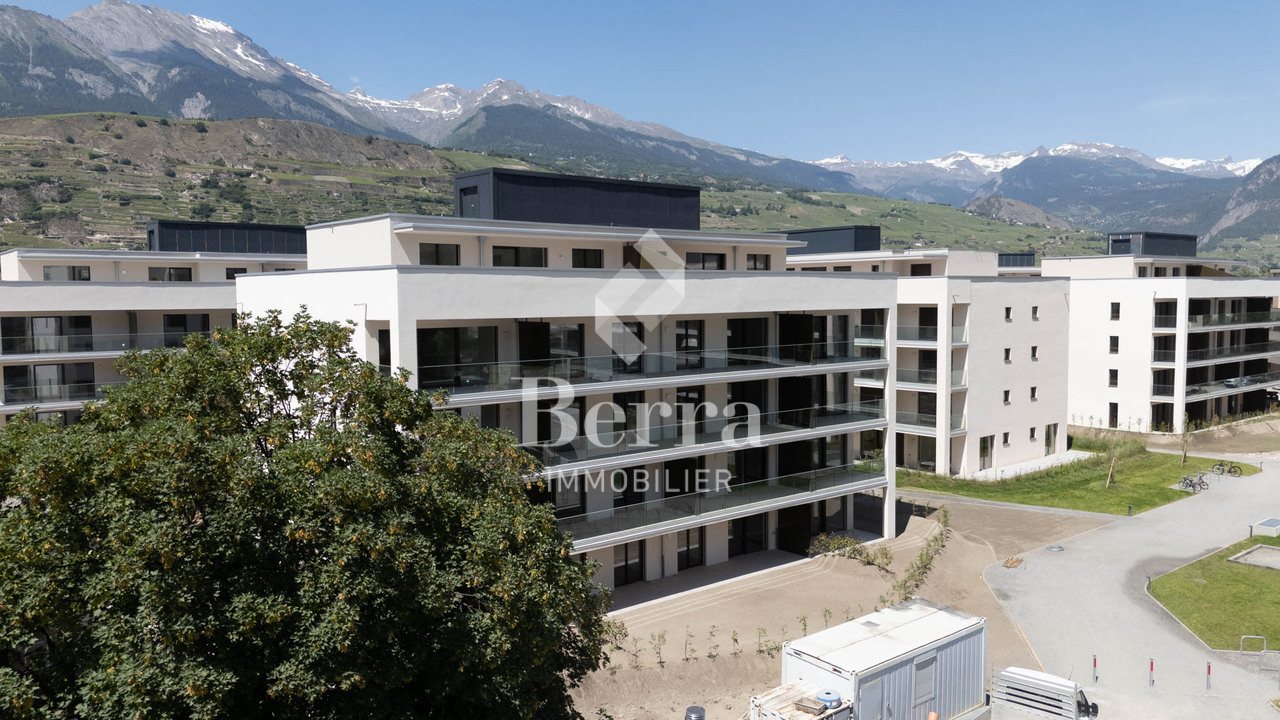
Construction completed for Phase I - visitable apartments!Don't miss the last available units for Phase I.Phase II (buildings C-D-I-J): expected delivery summer 2026Scaffolding removal - finally discover the full potential of the neighborhood!Choose your future home now, the possibilities for modifications, the best orientations and positions are still available, for the moment!Available typologies: 1.5 rooms / 2.5 rooms / 3.5 rooms / 4.5 roomsComplete interactive list of units on www.berra-immobilier.chGENERAL CHARACTERISTICS:- genuine eco-district on the outskirts of the city of Sion with large green spaces designed in harmony with the landscape, an island of freshness just two steps from all amenities- special areas are planned: relaxation (spa, massage room, sauna), sports (fitness room with locker rooms and showers), meeting room, game room. Outside: playground, petanque court, walking areas- gardens for "green thumbs" are also available- commercial spaces are offered- the buildings are ideally distributed and leave space to breathe, no feeling of being in a large, suffocating housing estate!- to provide maximum intimacy and calm to the inhabitants, the rear of buildings A and B will act as a noise and visual shield. They will totally isolate our beautiful housing estate, just like a green, wooded hill in their extension- a giant parking lot is planned in the basement to give no nuisance to future owners, only a few visitor spaces remain nearby, priority is given to well-being, soft mobility, and greenery- practical moloks are planned at the entrance of the housing estate- package lockersENERGY CHARACTERISTICS:- a keyword: efficiency!- photovoltaic panels on all roofs of the 8 buildings- district heating, low-temperature floor heating- double-flow ventilation with filtration and heat recovery- pre-installation for connection of charging stations for electric vehiclesDETAILED CHARACTERISTICS- to be discovered through the dossier available on requestSpace distribution, complete list of available units, and plans through the dossier available on request. For more information, we are at your disposal.*** ALL OUR PROPERTIES FOR SALE ON WWW.BERRA-IMMOBILIER.CH ***

  • Garage
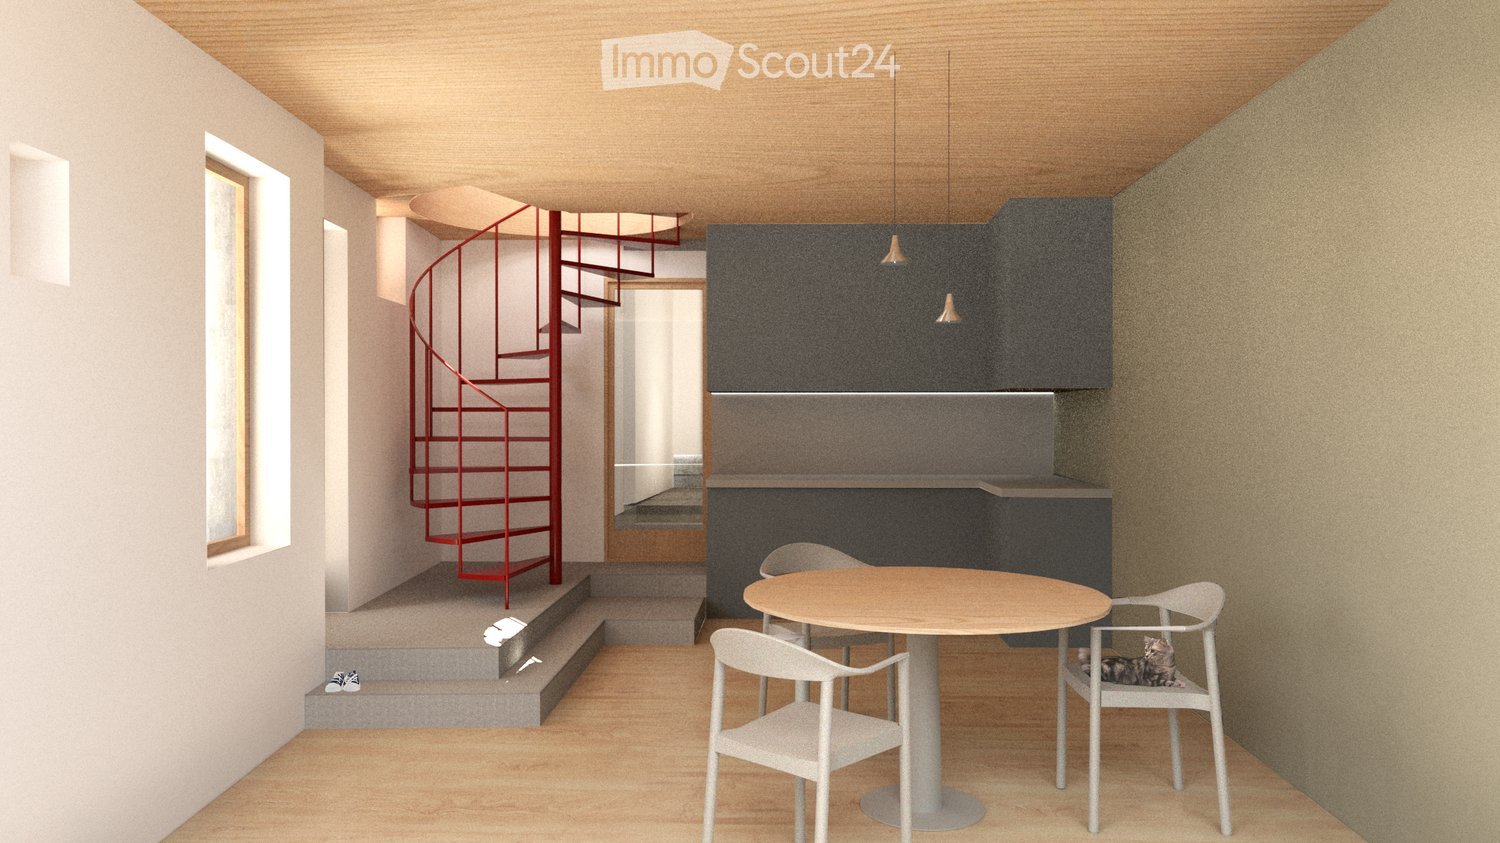
  • A modern, minimalist room with a round wooden table, white chairs, a small kitchen area with dark cabinets, and a red spiral staircase leading to an upper level.
  • Modern hallway with a red spiral staircase leading to an upper level balcony, featuring a round window and a white chair in the background.
  • A row of traditional wooden and stone houses in a narrow village street, surrounded by greenery and mountains.
  • Elevation view of a multi-level building with labeled floors: Rez Inferieur, Etage, Combles, Faite. Features include windows, doors, and structural details.
  • Architectural floor plan of a multi-level wooden structure with labeled levels: Rez Inferieur, Etage, Combles, and Faite.
  • Empty wooden barn interior with exposed beams, wooden doors, and natural light filtering through gaps in the walls.
  • A rustic wooden building with a stone base and a corrugated metal roof, situated on a narrow street with other residential structures and a mountainous backdrop.
  • Floor plan showing a garage, kitchen/dining area, technical room, WC/bathroom, and entrance area with labeled dimensions.
  • Floor plan of a residential space showing a kitchen, dining area, living room, and bedroom. Includes labeled areas and dimensions.
  • Floor plan showing a layout with a red-shaded area labeled 'MEZZANINE 11.7 m2' and a smaller section labeled 'FILET 3.4 m2'.
1 / 10
Modern hallway with a red spiral staircase leading to an upper level balcony, featuring a round window and a white chair in the background.
A row of traditional wooden and stone houses in a narrow village street, surrounded by greenery and mountains.
Elevation view of a multi-level building with labeled floors: Rez Inferieur, Etage, Combles, Faite. Features include windows, doors, and structural details.
2.5 rooms, 72m², CHF 575,000.–
Premium
Rue de la Chapelle 4, 1965 Savièse

CHAPEAU BOIS – Architect's House 2.5 Rooms in the Heart of Granois

CHAPEAU BOIS – Architect's House 2.5 Rooms in the Heart of GranoisIn the heart of the old village Granois, in the municipality of Savièse, an old Valaisan barn is preparing for a new life.CHAPEAU BOIS is a renovation project of a rural building into an architect's house with 2.5 rooms, for which the building permit has been granted.The project was developed with the simple goal of preserving the identity and character of the existing building while offering the comfort and performance of a modern apartment.The building's envelope has been carefully examined to meet current thermal requirements while maintaining its authentic character. The noble materials and new openings have been carefully integrated to create a modern living space that respects the Valaisian heritage.A house designed on three levelsOn the ground floor, the house is organized around an open kitchen leading to a living room of 19.6 m². This level also includes a WC/bathroom of 3.1 m², a technical room of 6.2 m², and a private garage of 21.4 m² directly integrated into the house.On the upper floor, there is a bedroom of 16.9 m² accompanied by a bathroom of 4.4 m² and a spacious storage room of 12.7 m².Under the attic, there is a gallery of 11.7 m² extended by an architectural network of 3.4 m² to complete the house's spaces. The volumes under the roof and this open organization fully contribute to the project's architectural identity.The character of the old, the comfort of todayThe particularity of CHAPEAU BOIS lies in the encounter between the history of the building and a modern architectural intervention.The volumes and character of the old barn are preserved and reinterpreted, rather than erased. Wood plays a central role in the project, while the new openings, the gallery, and the internal organization bring light and modernity to the overall picture.Each intervention was developed to create a warm, functional, and sustainable home while preserving what makes up the identity of the original building.It is not a classic real estate sale, but a house with an architecture, a history, and an identity that are its own.Living in the heart of GranoisThe house is located in the old village of Granois, in the municipality of Savièse, and benefits from the atmosphere of a Valaisan village while being close to Savièse and Sion.CHAPEAU BOIS is particularly aimed at a couple or a person looking for an apartment in a human way and preferring architecture, material quality, and character of the place to a standardized living space.Main features • Building permit granted • Architect's house with 2.5 rooms • Complete renovation of an old Valaisan barn • Location in the heart of the old village of Granois • Architecture developed in harmony with the existing heritage • Apartment organized on 3 levels • Open kitchen/living room • Bedroom of 16.9 m² • Bathroom • WC/bathroom • Gallery of 11.7 m² • Architectural network of 3.4 m² • Storage room of 12.7 m² • Technical room • Private garage of 21.4 m² • High-quality materials • Envelope meeting current thermal requirements Sales priceCHF 575,000.–, garage includedPlans and architectural dossier available upon request.Purchase of the building in its current state is also possible. In this variant, the object can be acquired with its architectural project and the obtained building permit, so that the future owner can take over the execution of the work themselves.Price and conditions of this variant upon request.

Travel time
-
1 / 13
  • Balcony / Terrace
  • Garage
2.5 rooms, 70m², CHF 480,000.–
Top
Puits-du-Géant 10, 1950 Sion

2.5-room apartment on the 1st floor in Sion

Don't miss this opportunity to live in one of the 19 apartments at the Pòrtachon residence in Sion. Ideally located on Rue du Puits-du-Géant, this new development stands out for its carefully considered architecture, combining comfort, modernity and energy efficiency.Spread over 4 floors, the apartments range from studios to 4.5-room units and have been designed to offer pleasant, functional living spaces. Each also has an outdoor area in the form of a terrace or private garden.To ensure optimal comfort during the summer months, the apartments are equipped with a free cooling system. This modern technology naturally cools the interiors during hot spells while limiting energy consumption. It is a real advantage as summers become increasingly hot, improving everyday comfort and helping to enhance the lasting value of your property.Whether you are looking for a cosy home close to local amenities or an elegant pied-à-terre, this residence will meet all your expectations. In addition, every detail has been carefully considered to make your everyday life simpler and more pleasant.UNIT LAYOUT (2.5 rooms, on the 1st floor):o 1 entrance hall with storage cupboardo 1 bathroomo 1 bedroomo 1 living area comprising an open-plan kitchen, dining area and living roomo 1 terrace measuring 13 m2You will have the opportunity to choose the materials and finishes for your future apartment, allowing you to create a space that reflects your personal style.PARKING SPACES:Indoor parking space: CHF 35'000.-/per space, in addition to the sale priceTandem indoor parking spaces: CHF 50'000.-/for the 2 spaces, in addition to the sale priceNOTES:Areas calculated according to Valais standards.2 visitor parking spaces

  • Balcony / Terrace
  • Garage
Travel time
-
New building
Alban Four

Alban Four

1 / 13
Alban Four

Alban Four

  • Garage
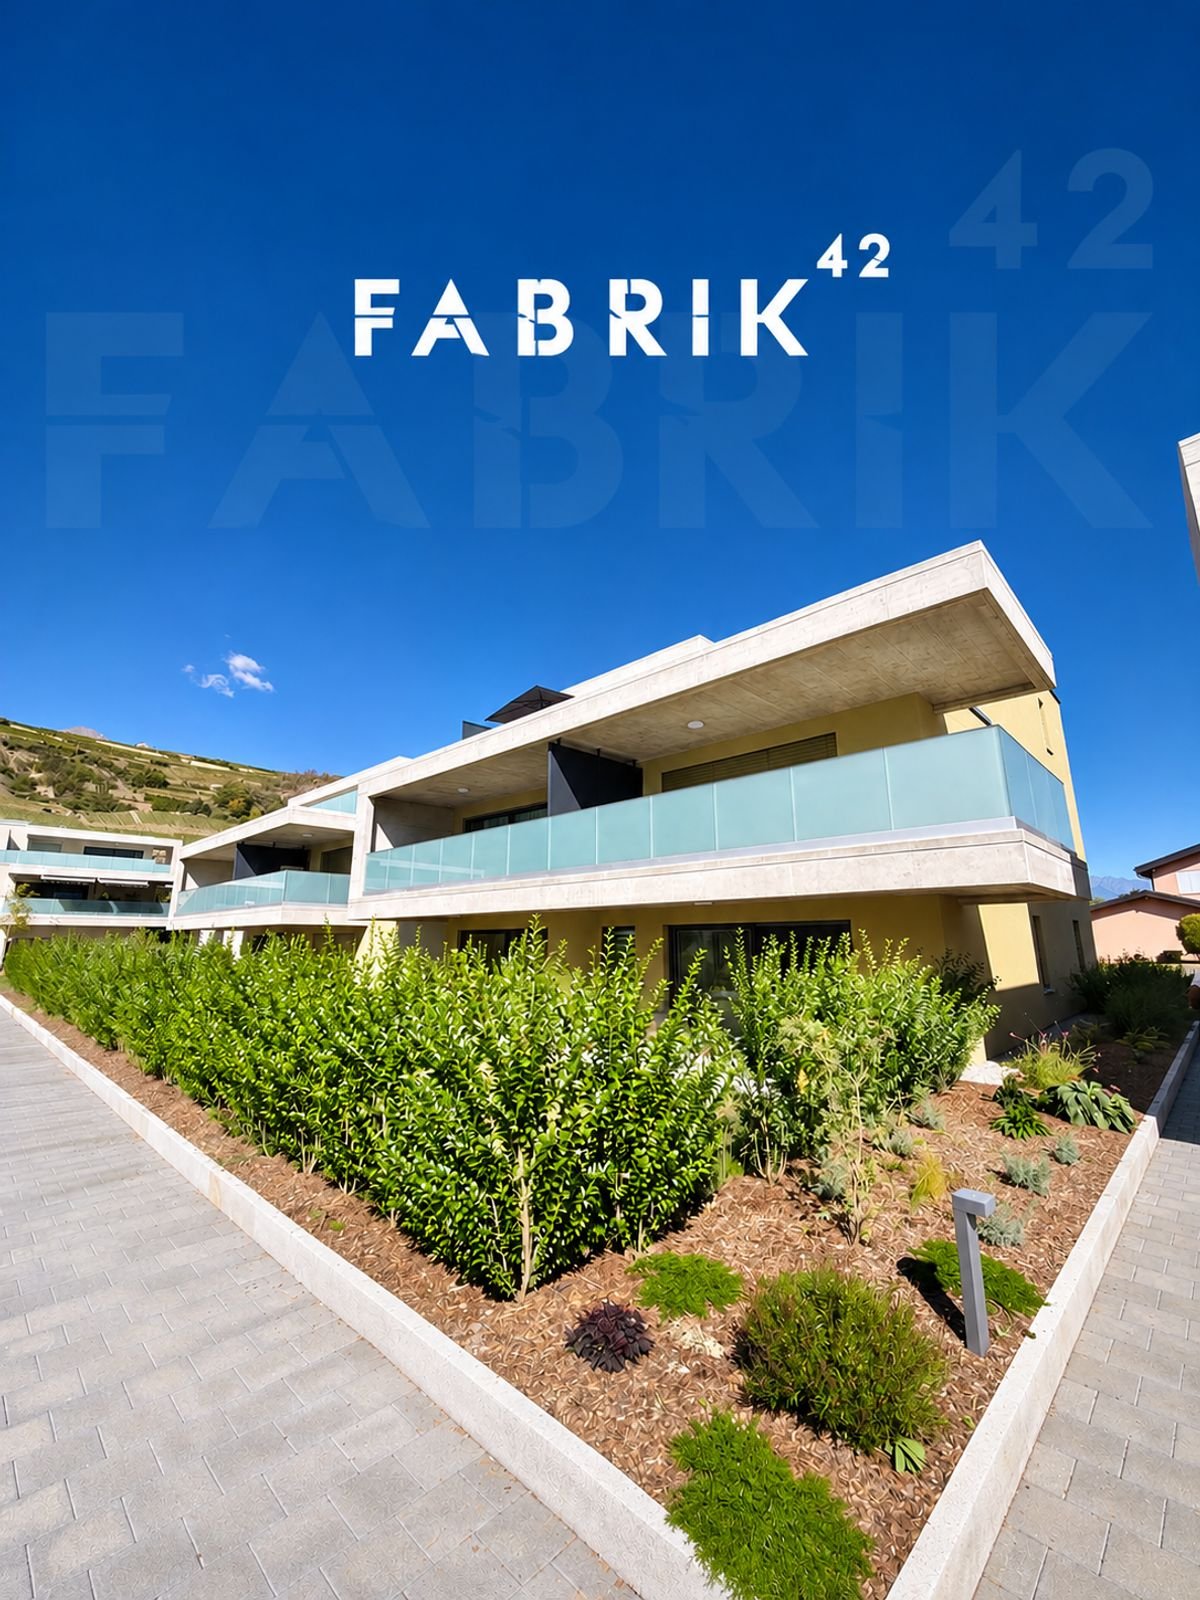
2.5 rooms, 94m², CHF 562,000.–
Adresse sur demande 1, 1950 Sion

Garden and private terrace

Construction of Phase I completed - apartments available for viewing!Don't miss the last available units for Phase I.Phase II (buildings C-D-I-J): expected completion summer 2026Scaffolding removal - finally discover the full potential of the neighborhood!Choose your future home now, possibilities for modifications, best orientations, and positions are still available, for the time being!Available typologies: 1.5 rooms / 2.5 rooms / 3.5 rooms / 4.5 roomsComplete interactive list of units on www.berra-immobilier.chGENERAL CHARACTERISTICS:- genuine eco-district on the outskirts of the city of Sion with large green spaces, a breath of fresh air just two steps from all amenities- special areas are planned: relaxation (spa, massage room, sauna), sports (fitness room with changing rooms and showers), meeting room, game room. Outside: playground, petanque court, walking areas- vegetable gardens are also available- commercial spaces are offered- the buildings are ideally distributed, leaving space to breathe, no feeling of a large, suffocating housing estate!- to provide maximum comfort and peace for the residents, the rear of buildings A and B will act as a noise and visual shield. They will completely isolate our beautiful estate, just like a green, tree-lined hill in their extension- a large parking garage is planned underground to avoid disturbing the future owners, only a few visitor spaces remain nearby, prioritizing well-being, soft mobility, and green spaces- practical waste containers are planned at the entrance of the estate- package boxesENERGY CHARACTERISTICS:- a guiding principle: efficiency!- photovoltaic panels on all roofs of the 8 buildings- district heating, underfloor heating with low temperature- double-flow ventilation with filtration and heat recovery- pre-installation for connection of charging stations for electric vehiclesDETAILED CHARACTERISTICS- to be discovered through the brochure on requestDistribution of spaces, complete list of available units, and plans through the brochure on request. For more information, we are at your disposal.*** ALL OUR PROPERTIES FOR SALE ON WWW.BERRA-IMMOBILIER.CH***
  • Garage
New building
Alban Four

Alban Four

1 / 13
Alban Four

Alban Four

  • Garage
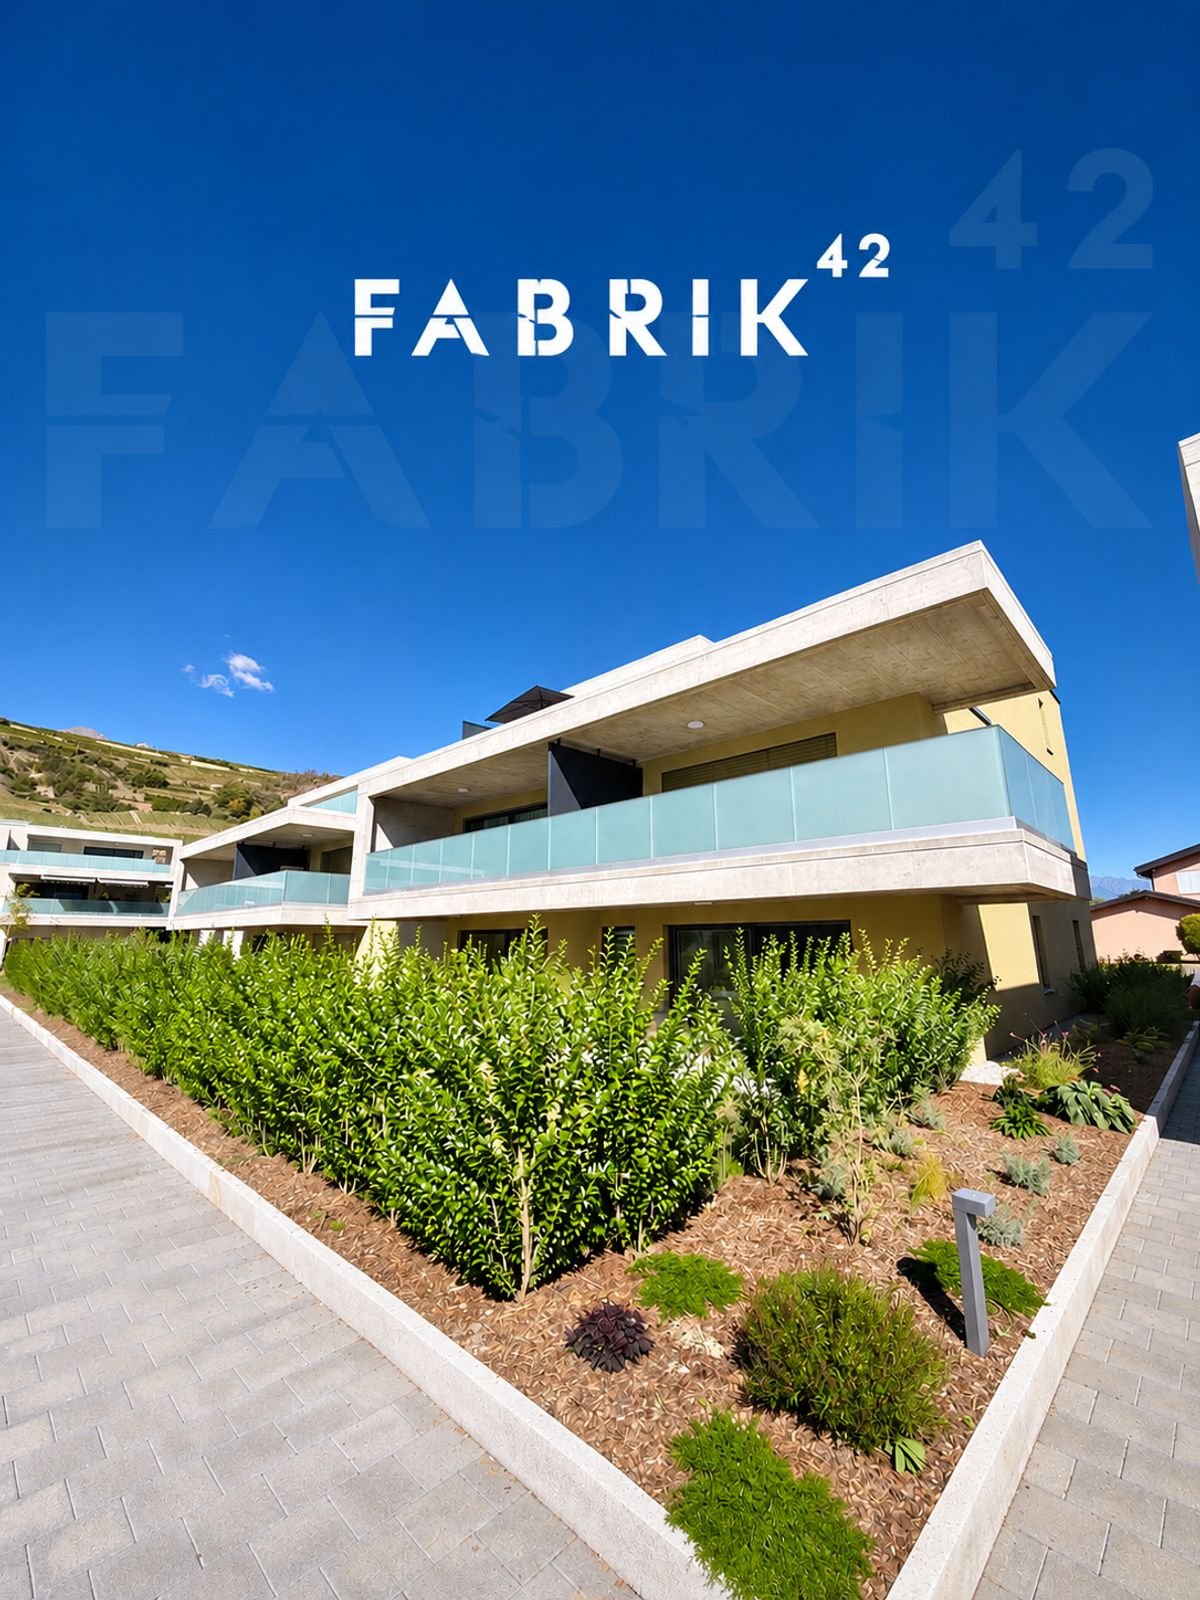
2.5 rooms, 96m², CHF 550,000.–
Adresse sur demande 1, 1950 Sion

Very large 2.5-room apartment with private garden and terrace

Construction of Phase I completed - apartments available for viewing!Don't miss the last available units for Phase I.Phase II (buildings C-D-I-J): expected completion summer 2026Scaffolding removed - finally discover the full potential of the neighborhood!Choose your future home now, possibilities for modifications, best orientations, and positions are still available, for the time being!Available typologies: 1.5-room / 2.5-room / 3.5-room / 4.5-roomInteractive list of all units on www.berra-immobilier.chGENERAL CHARACTERISTICS:- genuine eco-district on the outskirts of the city of Sion with large, landscape-connected green spaces, an island of freshness just two steps from all amenities- special spaces are planned: relaxation (spa, massage room, sauna), sports (fitness room with changing rooms and showers), meeting room, game room. Outside: playground, petanque court, walking paths- vegetable gardens are also available- commercial spaces are offered- the buildings are ideally distributed, leaving enough space to breathe, no feeling of a large, suffocating housing estate!- to provide maximum comfort and peace for the residents, the rear of buildings A and B will act as a noise and visual shield. They will completely isolate our beautiful estate, just like a green, tree-covered hill in their extension- a large parking garage is planned in the basement to avoid disturbing the future owners, only a few visitor parking spaces remain nearby, prioritizing well-being, soft mobility, and green spaces- practical waste containers are planned at the entrance of the estate- package boxesENERGY CHARACTERISTICS:- a guiding principle: efficiency!- photovoltaic panels on all roofs of the 8 buildings- district heating, floor heating with low temperature- double-flow ventilation with filtration and heat recovery- pre-installation for connection to charging stations for electric vehiclesDETAILED CHARACTERISTICS- to be discovered in the information dossier on requestDistribution of spaces, complete list of available units, and plans in the information dossier on request. For more information, we are at your disposal.*** ALL OUR PROPERTIES FOR SALE ON WWW.BERRA-IMMOBILIER.CH ***
  • Garage
1 / 13
  • Balcony / Terrace
  • Garage
2.5 rooms, 70m², CHF 490,000.–
Rue du Puits-du-Géant 10, 1950 Sion

2.5-room apartment on the 2nd floor in Sion

Don’t miss this opportunity to live in one of the 19 apartments in the Pòrtachon residential development in Sion. Ideally located on Rue du Puits-du-Géant, this new development stands out for its carefully designed architecture, combining comfort, modernity and energy efficiency.Arranged over 4 floors, the apartments range from studios to 4.5-room apartments and have been designed to offer pleasant, functional living spaces. Each also has an outdoor area in the form of a terrace or private garden.To ensure optimal comfort during the summer months, the apartments are equipped with a free cooling system. This modern technology naturally cools the indoor spaces during hot weather while limiting energy consumption. A real advantage as summers get hotter: it enhances everyday comfort and helps maintain the value of your property over the long term.Whether you are looking for a cosy home close to amenities or an elegant pied-à-terre, this development will meet all your expectations. What’s more, every detail has been carefully considered to make your daily life easier and more enjoyable.APARTMENT LAYOUT (2.5 rooms, on the 2nd floor):o 1 entrance hall with storage cupboardo 1 bathroomo 1 bedroomo 1 living area comprising a kitchen open to the dining area and living roomo 1 balconyYou will have the opportunity to choose the materials and finishes for your future apartment, allowing you to create a space that reflects your style.PARKING:Indoor parking space: CHF 35'000.- per space, in addition to the sale priceIndoor parking spaces arranged in tandem: CHF 50'000.- for 2 spaces, in addition to the sale priceNOTES:Area calculations are based on Valais standards.

  • Balcony / Terrace
  • Garage
Travel time
-
New building
Christophe Berdot

Christophe Berdot

1 / 13
Christophe Berdot

Christophe Berdot

  • Balcony / Terrace
  • Garage
  • View
  • +1
2.5 rooms, 78m², CHF 490,000.–
Adresse sur demande 1, 1963 Vétroz

VETROZ - modernity, comfort, and environmental respect in the heart of Valais!

This residential project offers a unique living experience, combining modernity, comfort, and environmental respect.Located in the heart of the Vétroz commune, this building stands out for its contemporary architecture and harmonious integration into the surrounding urban landscape. Close to local amenities, it offers its residents easy access to shops, schools, and transportation infrastructure.26 apartments with balconies, terraces, or gardens to extend the well-being outdoors, distributed in 3 buildings with 15, 9, and 2 units. A fluid architecture open to the surrounding nature. Each apartment, from the studio to the 4.5-room apartment, offers spacious, light-filled rooms with beautiful openings that extend onto balconies, terraces, or gardens to reinforce the sense of space. This 2.5-room apartment on the 1st floor consists of:Entrance hall with custom-built storageBeautiful, bright living area with access to the terraceOpen kitchen to the living area and fully equippedBeautiful bedroomBathroom with shower, WC, sink, and space for a washing machineSouth-facing terraceHabitable surface area: 67 m2Terrace area: 32.14 m2Weighted area: 77.61 m2Total living area: 99.14 m2AESTHETICS:This realization "Les Ailes" benefits from the amenities of its location and takes advantage of the setting and a very favorable south orientation for real comfort. Large openings in all rooms allow natural light to flood the through-living areas, promoting the well-being of the occupants. These spaces all extend onto terraces or balconies. The outdoor areas include private gardens or common areas for the residences.COMFORT:- Construction to Minergie standards, simple flow- South orientation- Through-living apartments- Windows and glazing with triple glazing- Floor heating and hot water production by heat pump - Photovoltaic panels for part of the electricity production- Separate meters for each apartment- Space for a washing machine in each apartment- Changes and finishes to choice- Elevator- Individual storage room for each apartment with separate meter.- Underground parking spaces with tubing for the installation of charging points for electric vehicles. - Visitor spaces- Green area for childrenSAFETY:- Access control to the building by video intercom- Automatic lighting with presence detector in the common areasANNEXES AND SURROUNDINGS:- Indoor parking space: CHF 35,000.- extra and obligatory- Outdoor parking space: CHF 10,000.- (extra and not obligatory)- Bus stop 100 meters away- Schools and kindergartens 2 steps away- 5 minutes from the highway exits - Close to Sion and all amenities- Sellable as a main or secondary residence! - Ideal as a Valaisan pied-à-terre- Delivery: 24 months from the start of work. Start planned for late January 2025VÉTROZ, CAPITAL OF AMIGNE... YES, BUT NOT ONLY!Vétroz has experienced impressive demographic growth, due to its proximity to Sion and the Conthey commercial area, its wide plain, but above all its quality of life. Under the pressure of a galloping demographic, significant investments have been made in recent years in high-performance infrastructure such as school complexes, reception units for students, kindergartens, nursing homes, sports halls, halls for...
  • Balcony / Terrace
  • Garage
  • View
  • +1
1 / 8
  • Balcony / Terrace
  • Pets allowed
  • Child-friendly
  • +1
2.5 rooms, 47m², CHF 295,000.–
Fond Villa 2, 1981 Vex

Vex - Charming 2.5 room renovated apartment with terrace

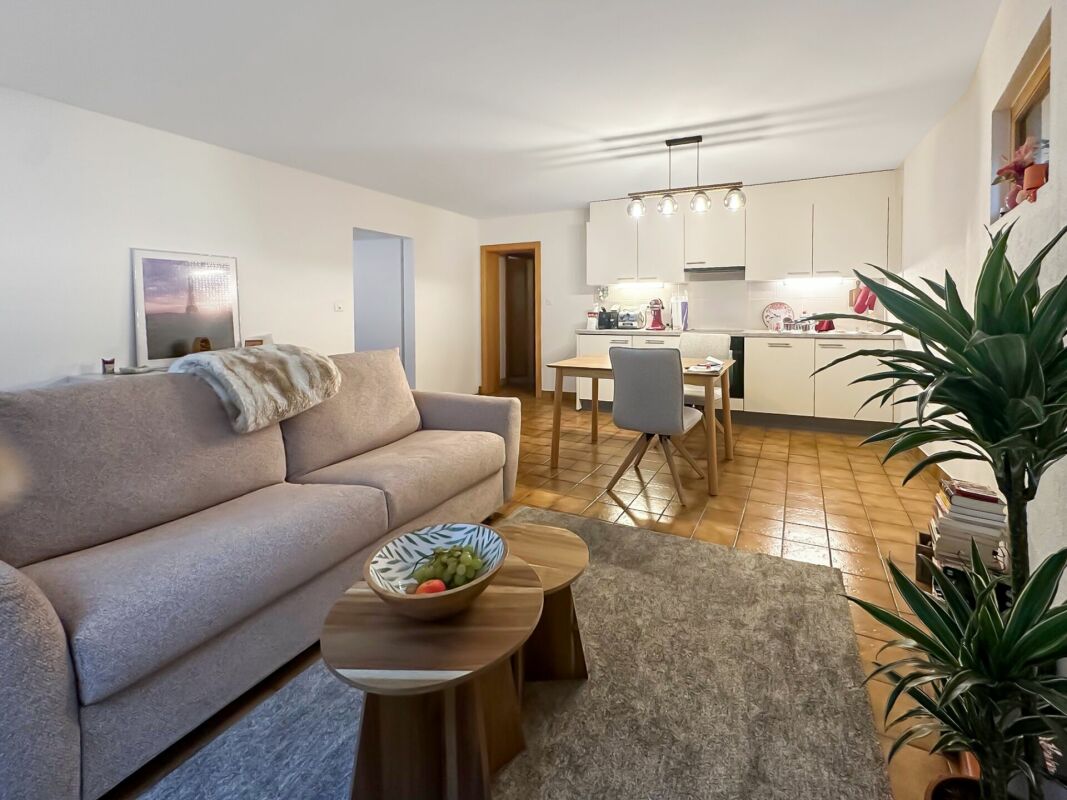
Spacious 2.5 room apartment with terrace 2.5 room apartment with terrace in the heart of the villageLocated on the lower ground floor of a small condominium, this 2.5 room apartment seduces with its generous volumes, its careful renovation and its warm atmosphere.The living area, spacious and bright, accommodates a comfortable living room open to a fully renovated and equipped kitchen with sober and modern lines. The ensemble offers a convivial space, easy to arrange, with a beautiful visual continuity reinforced by the practical and durable tile floors.The bedroom, of beautiful dimensions, benefits from direct access to the outside, bringing light and a sense of space. The shower room, renovated with taste, is functional and well laid out, integrating shower, WC and sink into a clear and pleasant ensemble.One of the major assets of the property lies in its private terrace, a true extension of the apartment. A rare outdoor space at this level, ideal for enjoying the beautiful days, installing a dining area or simply savoring the calm of the village.A cellar and a private laundry facility (machines not included) complete the ensemble, adding a comfortable convenience to daily life.Thanks to its location in the center of the village, the apartment benefits from immediate access to shops, public transport and amenities, while offering a peaceful living environment just a few minutes from Sion.An investment with immediate rental incomeThe apartment is currently rented for a year, allowing the buyer to benefit from rental income as soon as they acquire it.A 12-month lease, renewable for a new period of 12 months, has been in effect since September 1, 2026.Monthly net rental income: CHF 850.-Additional costs and fees: CHF 150.- / monthAnnual net rental income: CHF 10'200.-The property is sold with the current lease, thus constituting an interesting opportunity for an investor looking for a real estate investment that immediately generates rental income.

  • Balcony / Terrace
  • Pets allowed
  • Child-friendly
  • +1
Travel time
-
Iryna Filon

Iryna Filon

1 / 11
Iryna Filon

Iryna Filon

  • Balcony / Terrace
  • View
  • Elevator
2.5 rooms, 48m², CHF 850,000.–
3963 Crans-Montana

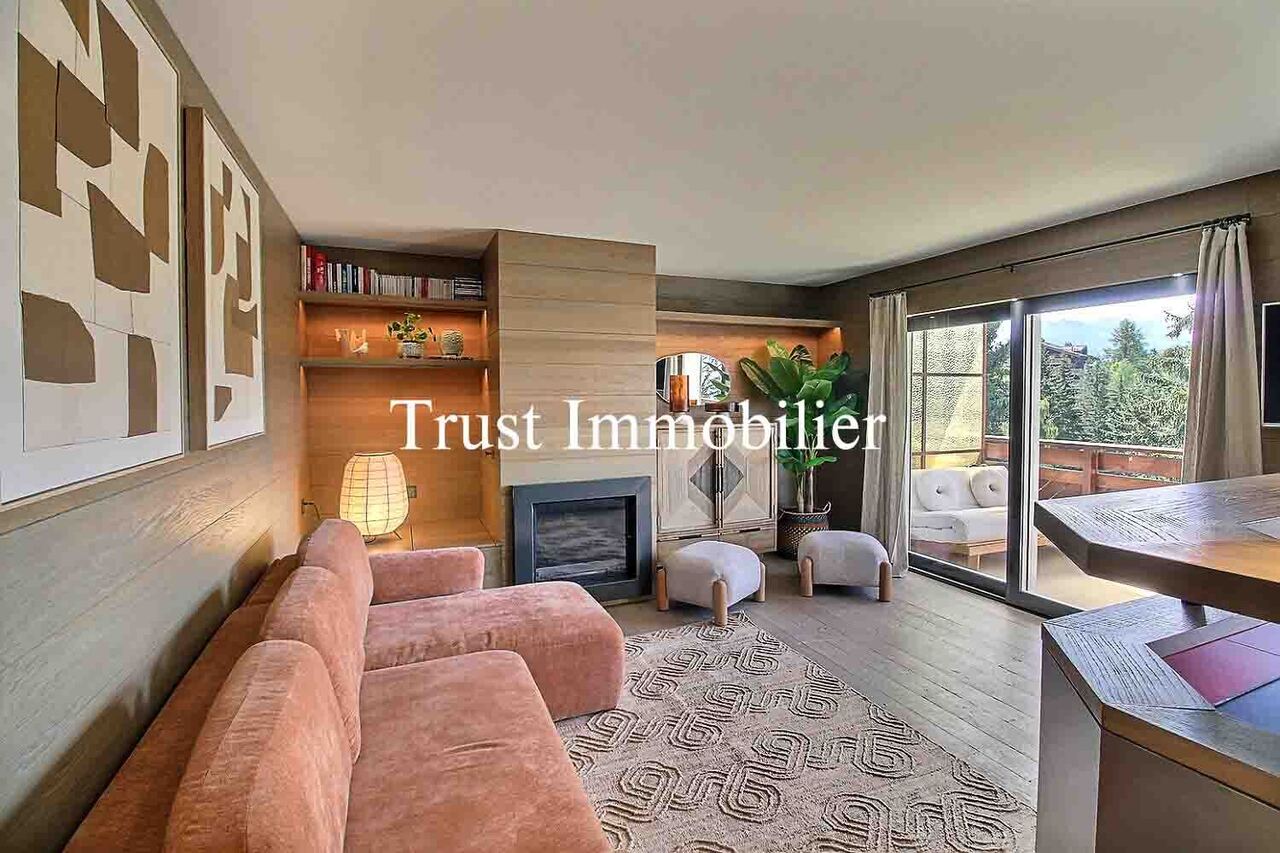
2002. Luxueux 2.5 pcs, au calme et au Centre de Crans

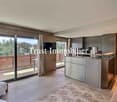
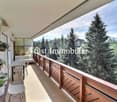
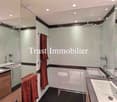
Trust Immobilier vous accompagne dans vos projets en Valais, ainsi que sur les cantons de Vaud et Genève, et vous propose Ref. 2002 - TCM, en Société Immobilière (S.I.) Dès votre entrée, vous serez accueilli par une atmosphère de raffinement. Ce très charmant appartement de 2.5 pièces, entièrement rénové avec soin et doté de matériaux de très haut de gamme, offre un cadre paisible tout en se trouvant à seulement quelques pas du centre de Crans. Chaleureux et fonctionnel, ce petit nid douillet se situe au 1er étage côté Nord, correspondant au 4ème étage côté Sud. Il séduit immédiatement par son atmosphère raffinée et intimiste. Le parquet en bois, les grandes baies vitrées et les matériaux soigneusement sélectionnés créent une ambiance à la fois cosy, zen et élégante. La Résidence, bien entretenue, bénéficie d'une situation privilégiée, à proximité immédiate du centre de Crans, avec un accès particulièrement aisé aux commerces, restaurants et différentes infrastructures. La distribution de ce Bien s'étend sur une surface d'environ 47m2 habitable :L'Appartement comprend : -une cuisine moderne avec comptoir convivial et petite table escamotable. La cuisine est ouverte sur un agréable séjour avec cheminée encastrée fonctionnelleDe grandes baies vitrées donnent accès sur un balcon très confortable de 19m2, véritable prolongement de l'espace de vie orienté plein Sud. Équipé de stores électriques, il constitue un espace privilégié pour profiter du soleil, de la verdure environnante et de la vue sur les montagnes -une chambre à coucher confortable avec armoires encastrées et accès direct au large balcon Sud -une salle de bains élégante avec douche à l'italienne, lavabo et WCAutres atouts de l'Appartement : lave-linge/sèche-linge combiné privatif, plusieurs armoires de rangements discrètes Autres atouts de la Résidence : Centre de Crans, ascenseur Forme juridique : Société Immobilière (S.I.) en résidence secondaire, Vente aux étrangers autorisée www.trustimmobilier.chTrust Immobilier supports you in your projects in Valais, as well as in the cantons of Vaud and Geneva, and offers you Ref. 2002 - TCM, as a real estate company (S.I.) As soon as you walk in, you'll be greeted by an atmosphere of sophistication. This very charming 2.5-room apartment, completely and carefully renovated with top-of-the-line materials, offers a peaceful setting while being just a few steps from the center of Crans. Warm and functional, this cozy little nest is located on the 1st floor on the north side, corresponding to the 4th floor on the south side. It immediately charms with its refined and intimate atmosphere. The hardwood floors, large picture windows, and carefully selected materials create an atmosphere that is at once cozy, serene, and elegant. The well-maintained residence enjoys a prime location, right next to the center of Crans, with particularly easy access to shops, restaurants, and various amenities. This property offers approximately 47 square meters of living space:The apartment includes: -a modern kitchen with a cozy counter and a small fold-away table. The kitchen opens onto a pleasant living room with a functional built-in fireplaceLarge floor-to-ceiling windows lead out to a very comfortable 19 m² balcony, a true extension of the south-facing living space. Equipped with electric blinds, it is an ideal spot to enjoy the sun, the surrounding greenery, and the view of the mountains -a comfortable bedroom with built-in closets and direct access to the large south-facing balcony -an elegant bathroom with a walk-in shower, sink, and toiletOther highlights of the apartment: private washer-dryer combo, several discreet storage closets Other highlights of the residence: Crans town center, elevator Legal...

  • Balcony / Terrace
  • View
  • Elevator
Guillaume Evéquoz

Guillaume Evéquoz

1 / 13
Guillaume Evéquoz

Guillaume Evéquoz

  • Balcony / Terrace
  • View
2.5 rooms, 62m², CHF 445,000.–
1976 Aven

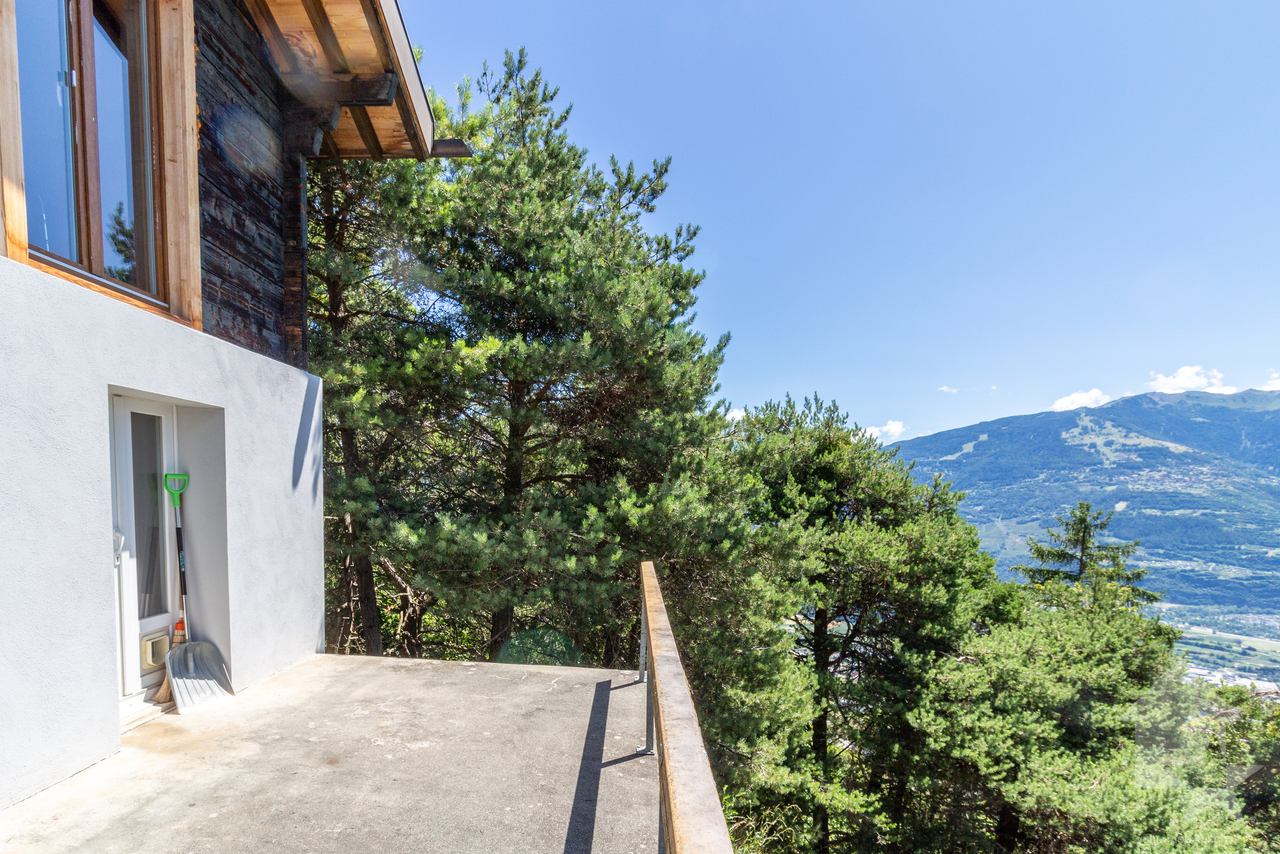
Charmant petit mayen rénové en bordure de forêt avec magnifique vue

Charmant mayen de 62 m2 habitables entièrement rénové entre 2017-2019 (toiture, isolation périphérique, électricité, cuisine, sanitaire, sols, installation d'une PAC, raccordement au réseau d'eau et à l'électricité).Niché au dessus du village d'Aven sur une parcelle de 1137 m2 en bordure de forêt, le mayen bénéficie d'une vue magnifique et dégagée sur les Alpes et la plaine du Rhône. Grâce à son orientation plein sud, il jouit d'un ensoleillement optimal toute l'année.Conçu sur deux niveaux, le chalet est distribué comme suit : Rez inférieur : • Entrée • Cuisine ouverte • Salle à manger • Salle d'eau avec douche et WC • Local technique et buanderie • Accès sur la terrasse Rez supérieur : • Grand espace de 32 m2 avec chambre et séjour (possibilité de séparer cet espace pour la création de deux chambres) Extérieurs : • Une place de parc extérieure • Terrasse orientée sud de 18 m2 • Forêt Les propriétaires actuels sont en procédures avec la CCC (Commission cantonale des constructions) depuis 2020 concernant les points suivants : • Epaisseur du toit qui a été refait et isolé en 2018 • Emplacement de la sortie extérieure du chauffage PAC installé en 2018 • Remise en place d'un balcon suite au démontage de l'ancien balcon La CCC n'a toujours pas statué définitivement concernant les points ci-dessus. Dans le pire des cas, la remise en état de ces différents points s'élève à environ CHF 30'000.-.Caractéristiques : • Vue définitive • Accès en 4x4 toute l'année • Chalet entièrement rénové • Objet très bien isolé (bilan énergétique classe C) • Sobriété énergétique • Situation calme et bucolique • Vendable exclusivement en résidence secondaire Pour tous les détails, visitez notre site : www.valimmobilier.chSituation : Aven est un joli village niché sur la rive droite de la plaine du Rhône, situé à 17 minutes de Sion et à 8 minutes de la zone commerciale. Avec son ensoleillement optimal le village fait partie de la commune de Conthey. Celle-ci offre un cadre de vie idéal et paisible. Son développement harmonieux ainsi que l'essor de ses infrastructures et des services proposés (crèche, école, transports publics, commerces, équipements sportifs...) fait de cette commune un lieu de vie attractif.Je me tiens avec grand plaisir à votre disposition pour tout complément d'information et pour organiser une visite.Reizendes Mayen mit 62 m² Wohnfläche, das zwischen 2017 und 2019 komplett renoviert wurde (Dach, Außenwanddämmung, Elektrik, Küche, Sanitäranlagen, Fußböden, Einbau einer Wärmepumpe, Anschluss an die Wasser- und Stromversorgung).Eingebettet oberhalb des Dorfes Aven auf einem 1137 m² großen Grundstück am Waldrand bietet die Mayen einen herrlichen, freien Blick auf die Alpen und die Rhône-Ebene. Dank seiner Südausrichtung genießt es das ganze Jahr über optimale Sonneneinstrahlung.Das Chalet erstreckt sich über zwei Ebenen und ist wie folgt aufgeteilt: Untergeschoss: • Eingangsbereich • Offene Küche • Esszimmer • Badezimmer mit Dusche und WC • Technikraum und Waschküche • Zugang zur Terrasse Obergeschoss: • Großer Raum von 32 m2 mit Schlafzimmer und Wohnzimmer (Möglichkeit, diesen Raum zu trennen, um zwei Schlafzimmer zu schaffen) Außenbereich: • Ein Außenparkplatz • Südausgerichtete Terrasse von 18 m² • Wald Die derzeitigen Eigentümer befinden sich seit 2020 in einem Verfahren mit der CCC (Kantonale Baukommission) bezüglich folgender Punkte: • Dicke des Daches, das...

  • Balcony / Terrace
  • View

Other interesting objects