4.5-room semi-detached house including garage and outdoor parking space – completely renovated inside and ready for occupancy
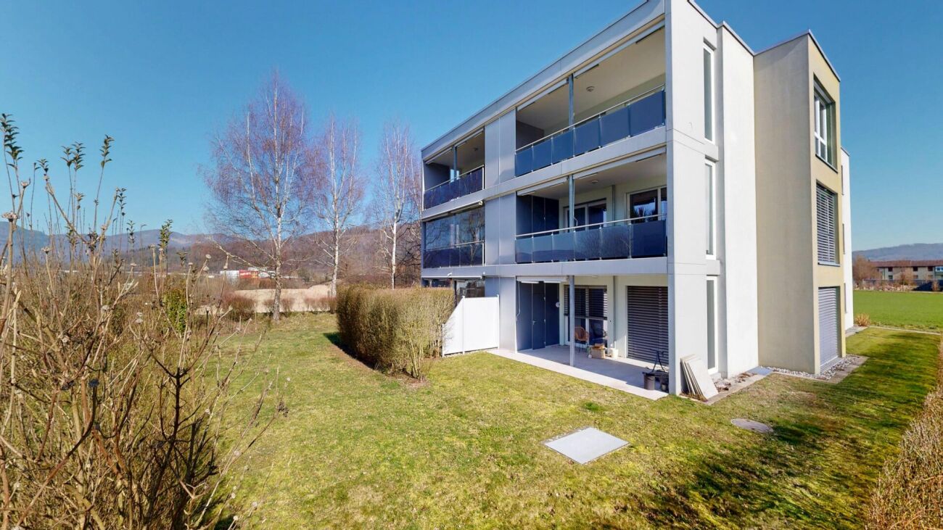
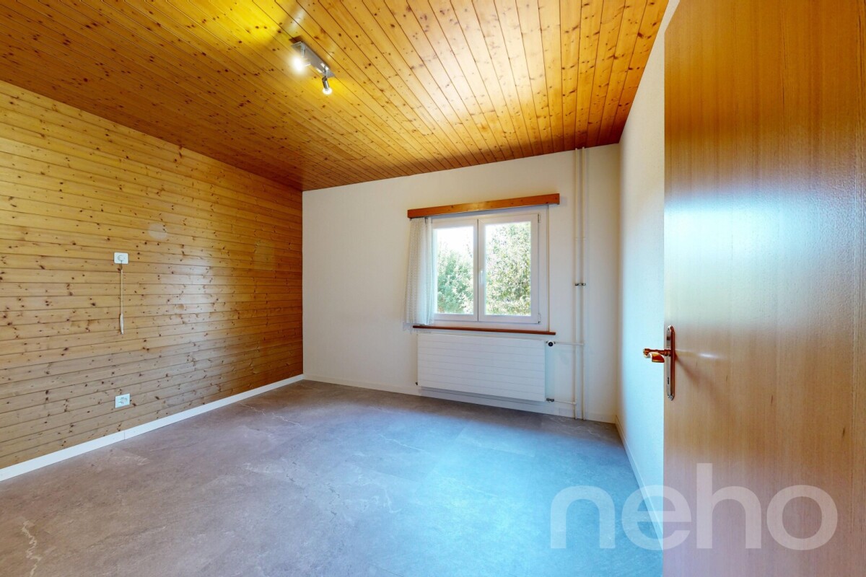
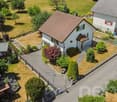
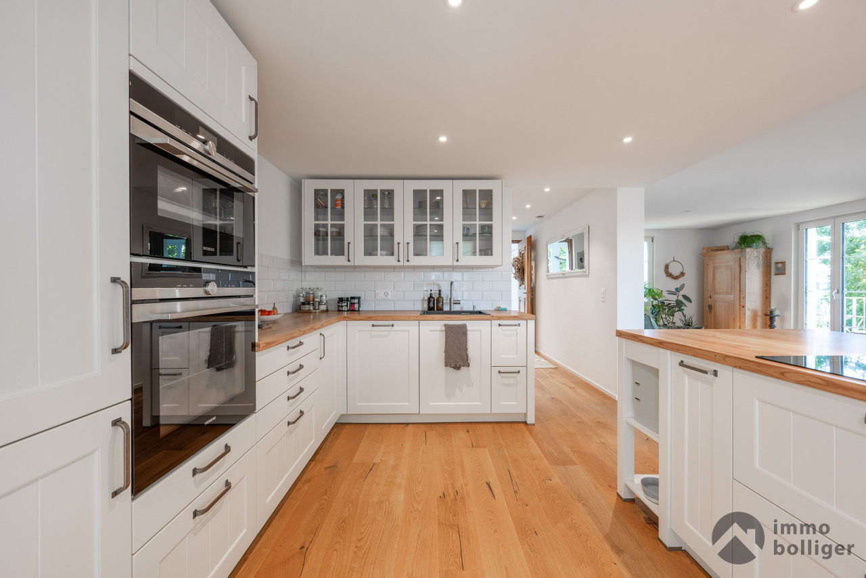
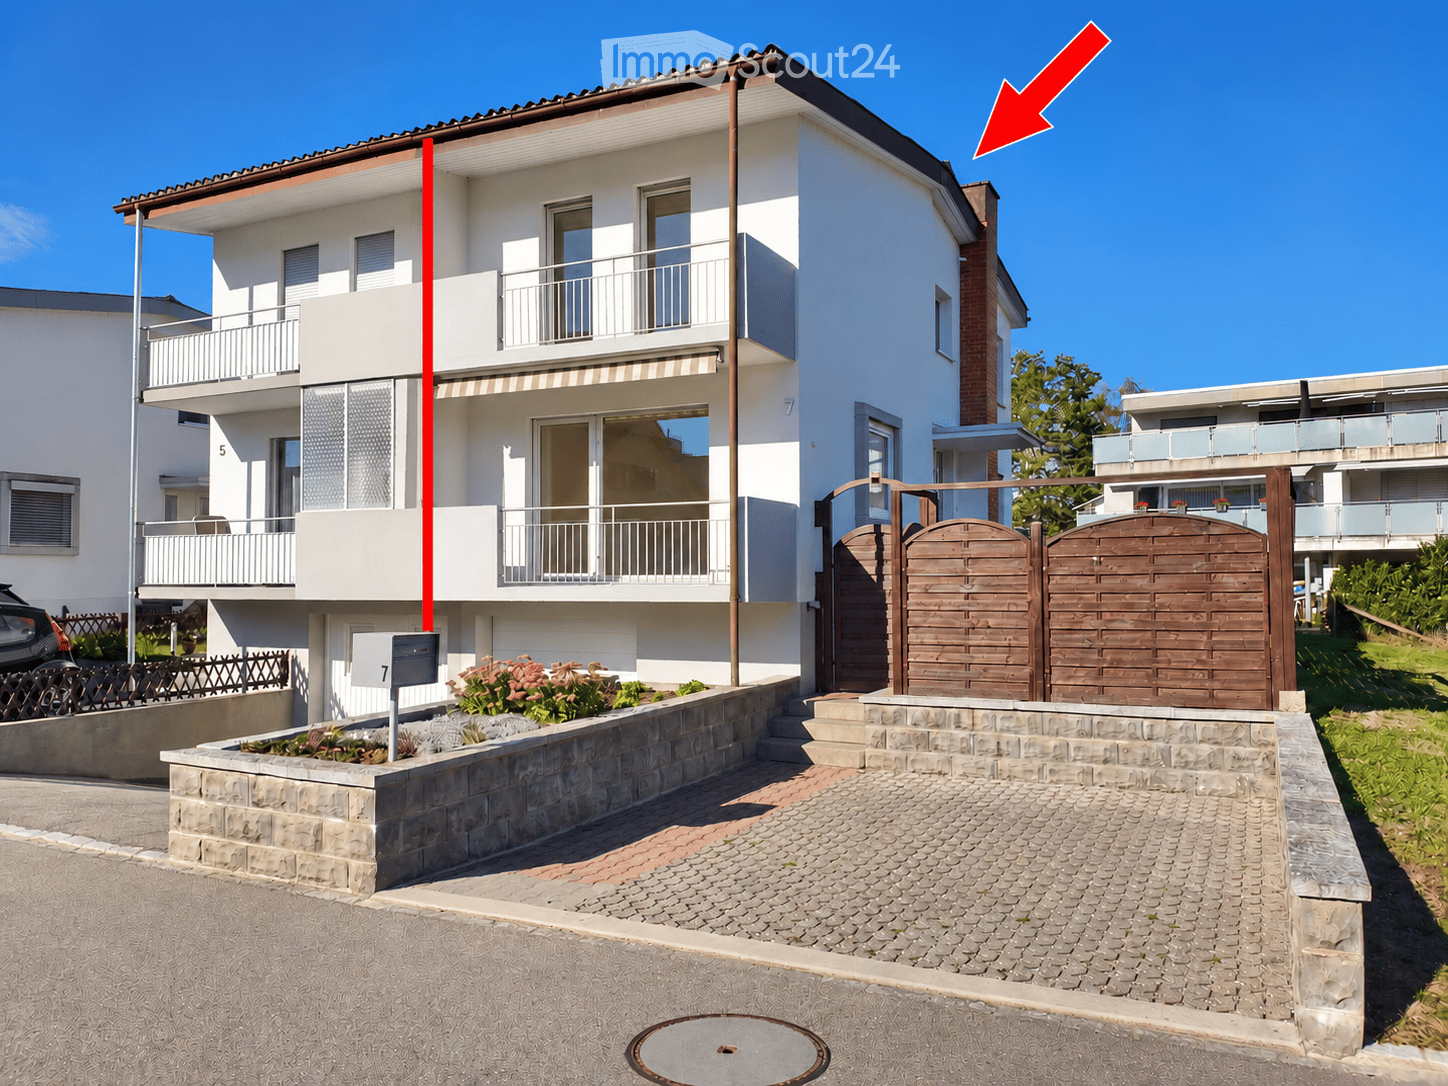
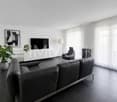
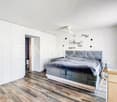
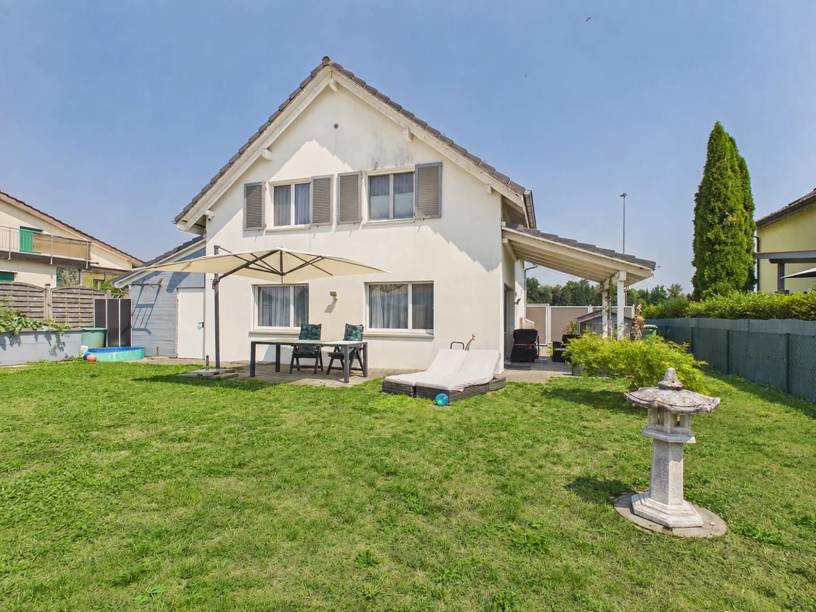
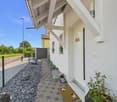
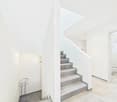
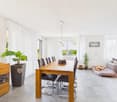
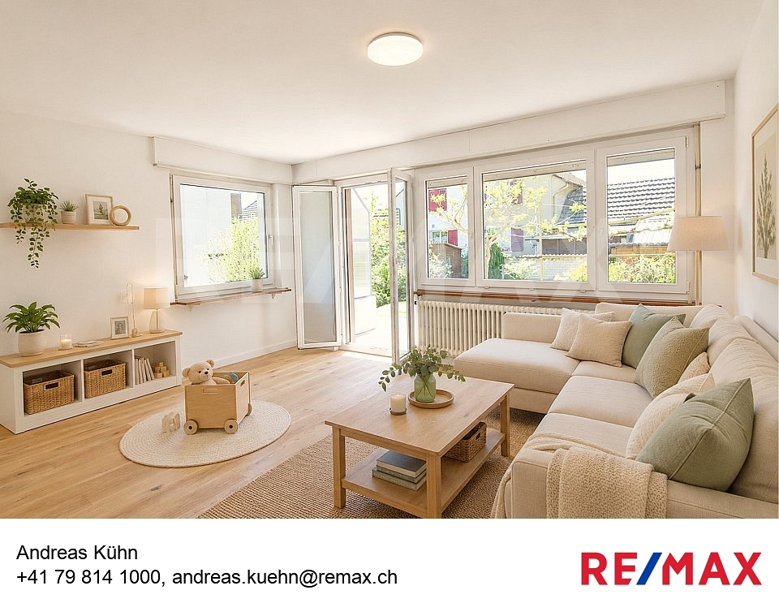
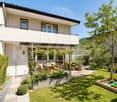
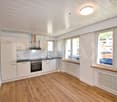
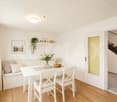
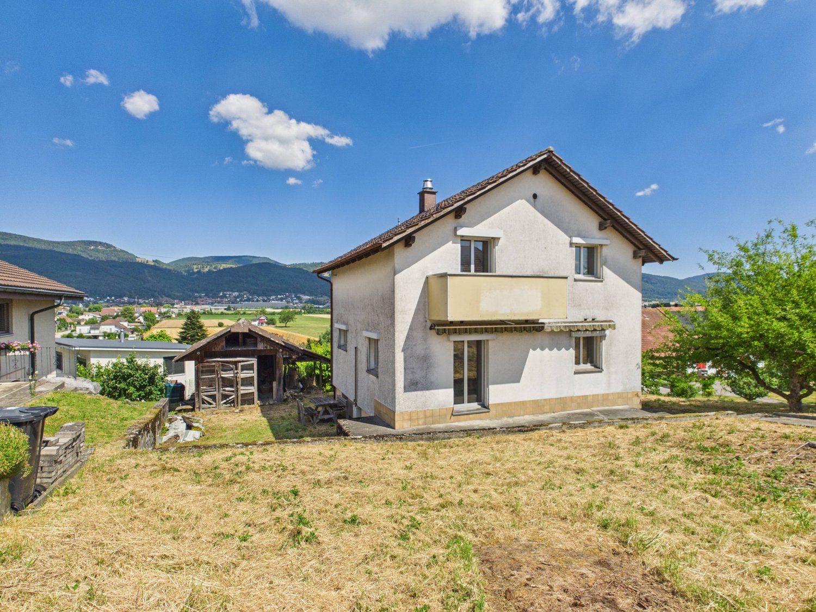
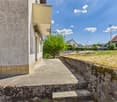
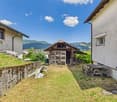
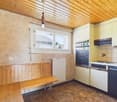
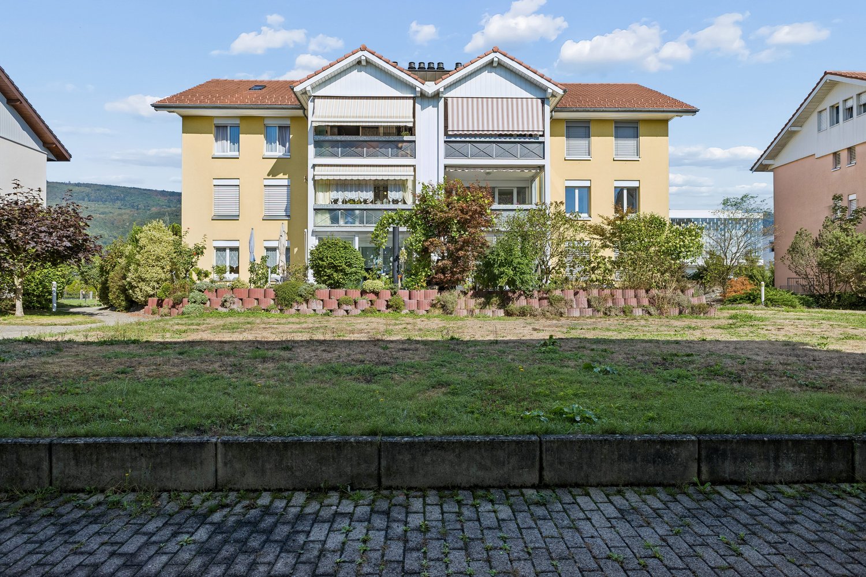
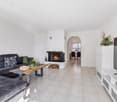
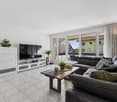
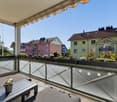
You can reach me by phone between 6 and 8 pm. Contact is also possible via WhatsApp or email.Purchase price: CHF 810,000.– | Available: immediately | Viewing: by appointmentModern, timeless, and low-maintenanceHere, you won't just find "great potential" or "space for your ideas," but a semi-detached house with a comprehensive interior renovation already completed. Convince yourself during a viewing.4.5-room semi-detached house (right half when viewed from the front) at Hagnau 7 in Dulliken with approximately 80 m² of living space on two floors, 400 m³ of cubic volume, and 204 m² of land. The house was extensively renovated inside in 2025/2026 and is ready for occupancy.Features and renovation • 4.5 rooms • 400 m³ of cubic volume • 1 newly renovated bathroom with a modern hotel feel • 1 separate guest toilet • 1 new, unused kitchen including appliances • 2 balconies • 1 pergola • 1 low-maintenance garden • 1 garage with electric door • 1 private outdoor parking space • 1 basement • 1 laundry room with a new, unused washing machine and heat pump dryer, both controllable via smartphone • Floor heating, heated via a Hoval oil boiler • Electrical lines, sockets, and switches renewed • New house connection box and electrical distributor • Electrical safety certificate (SiNa) from 2026 • Sanitary pipes renewed in 2025 • Smart doorbell with camera • First occupancy after comprehensive interior renovation in 2025/2026 • Quiet 30 km/h zone • Family-friendly and child-friendly residential area • Playgroup, kindergarten, and schools nearby • Supermarkets and post office easily accessible • Good connection to the highway Ground floorThe living room, which is lit from two sides, has access to a balcony. The indirect ceiling lighting can be dimmed and adjusted in color via an app.The new kitchen features matte white fronts, two windows, space for a dining area, and a sliding door that runs into the wall. The equipment includes a refrigerator with a freezer compartment, oven, ceramic glass cooktop, extractor hood, microwave, and dishwasher.The separate guest toilet is also located on the ground floor.Upper floorThe upper floor has a parental bedroom and two other rooms for children, office, or guests. Both smaller rooms have access to the second balcony.The newly renovated bathroom features a shower with a sliding glass wall, large-format tiles, toilet, washbasin, and illuminated mirror, providing a pleasant hotel feel through its modern design.Outdoor areaThe 204 m² plot includes a low-maintenance garden with a green area and a pergola. One side of the house borders an open meadow.Basement and parkingThe basement has 1 storage room, the boiler room, and the laundry room.The new, unused washing machine has a capacity of 10.5 kg, and the new, unused heat pump dryer has a capacity of 9 kg. Both devices can be controlled via smartphone.The garage has an electric door, and there is also a private outdoor parking space available.Heating and maintenanceThe floor heating is heated via a Hoval oil boiler. • Chimney sweep work done: 06/2026 • Hoval oil boiler service done: 09/2026 • Tank revision done: 2021, recommended approximately every 10 years • Boiler service or descaling will be done before handover • Approximately 2,800 liters of heating oil are included in the purchase price The existing heating oil quantity is expected to last for two to three years, depending on consumption.LocationThe house is located in a quiet 30 km/h zone and in a family-friendly and child-friendly residential area.Playgroup, kindergarten, and schools are nearby, as are supermarkets, post office, and public transportation. There is also a good connection to the highway.The neighborhood is mixed, from young to old, and the interaction is friendly and considerate.All information has been carefully compiled. Errors and typos are reserved.Due to the character limit, the description has been kept compact.