













5 results - Properties for sale: Rorschach

New building
1 / 13
4.5 rooms, 111m², CHF 965,000.–
Jakobsstrasse 1, 9400 Rorschach

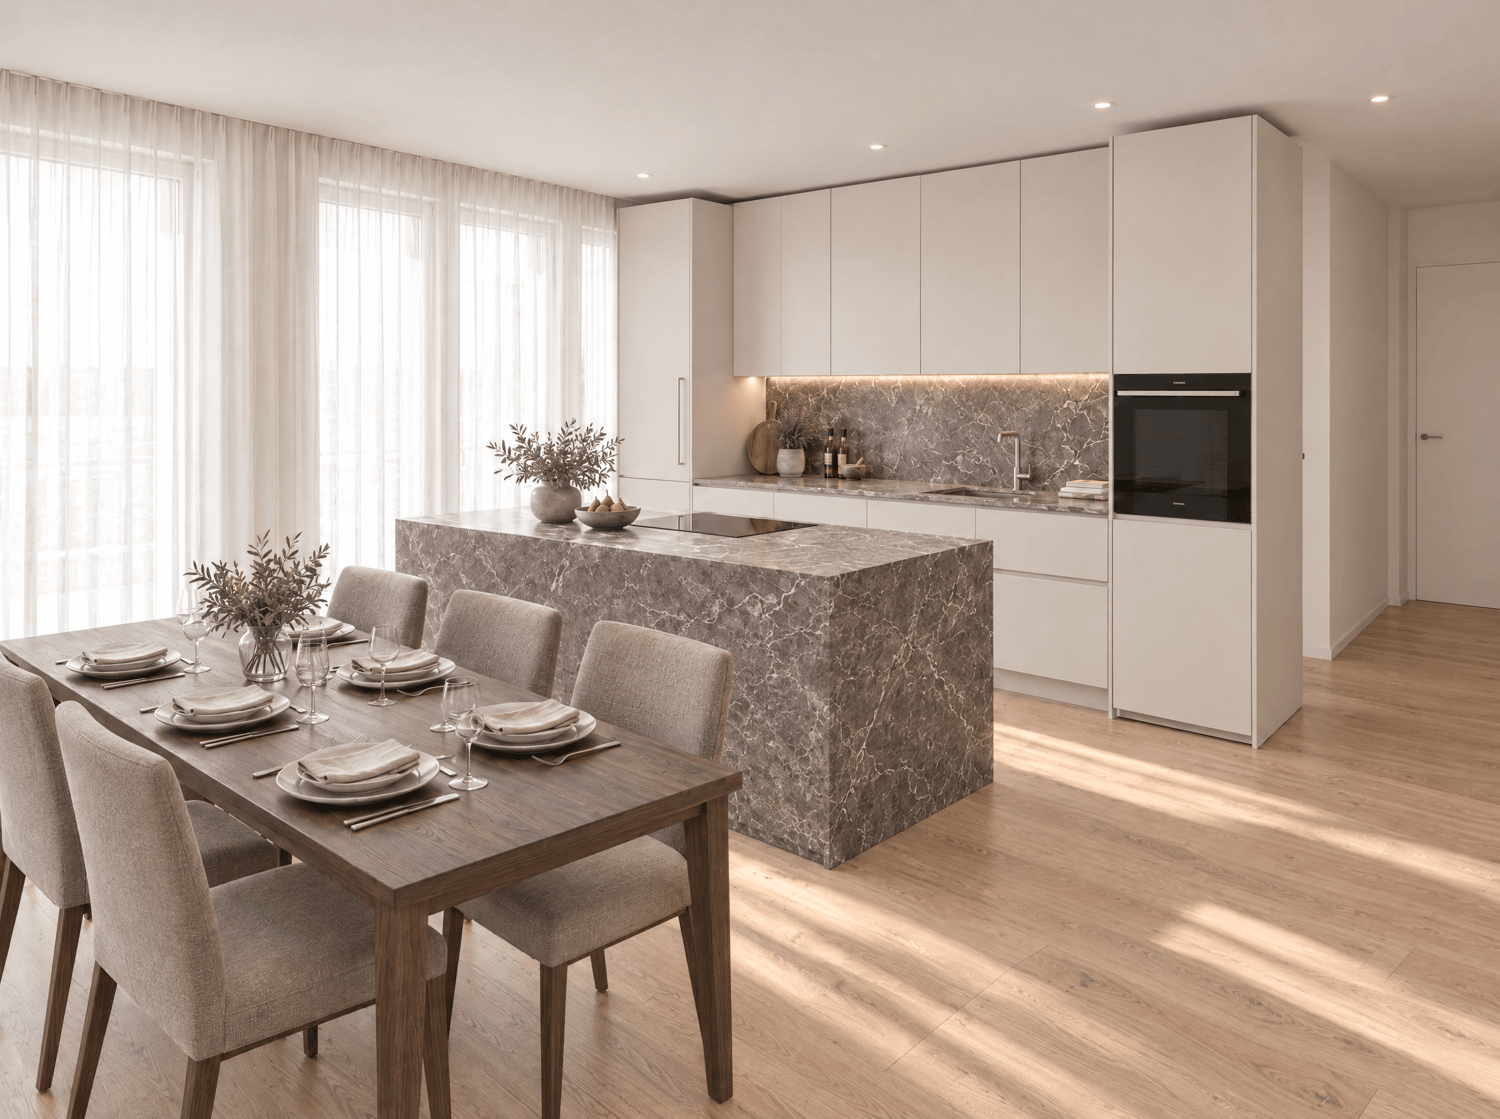
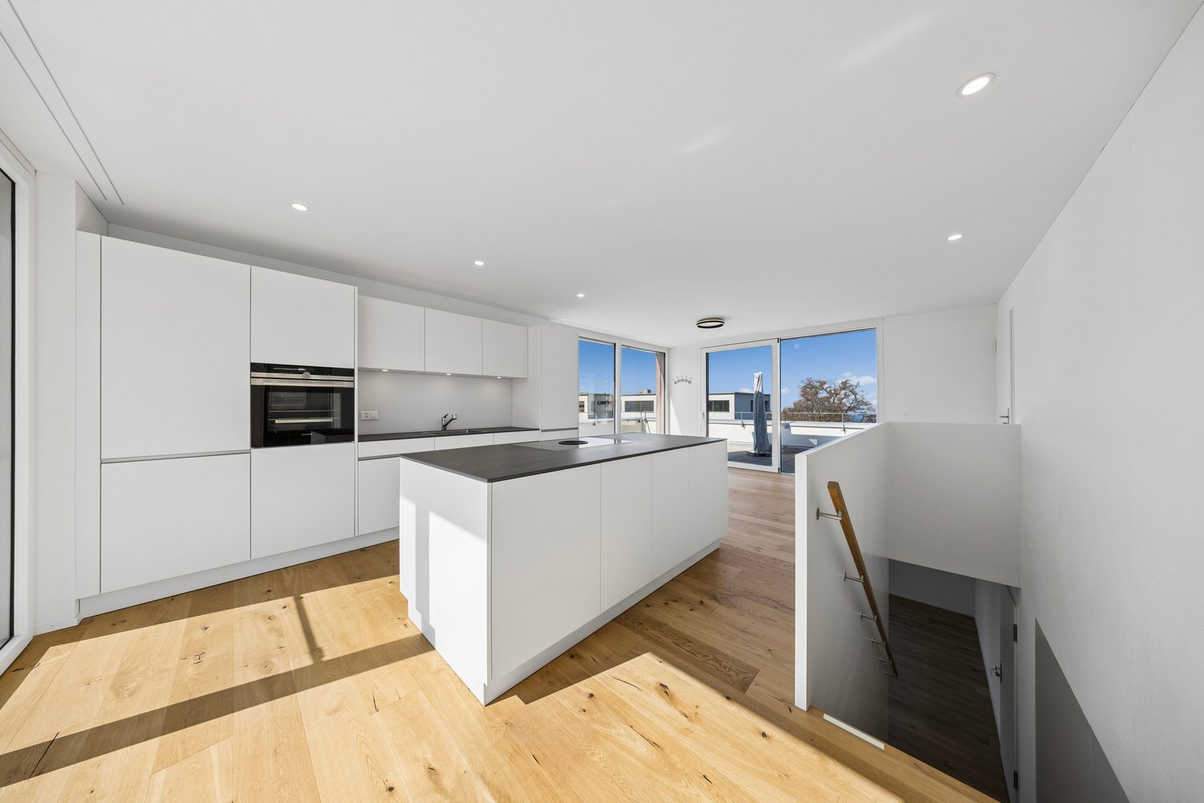
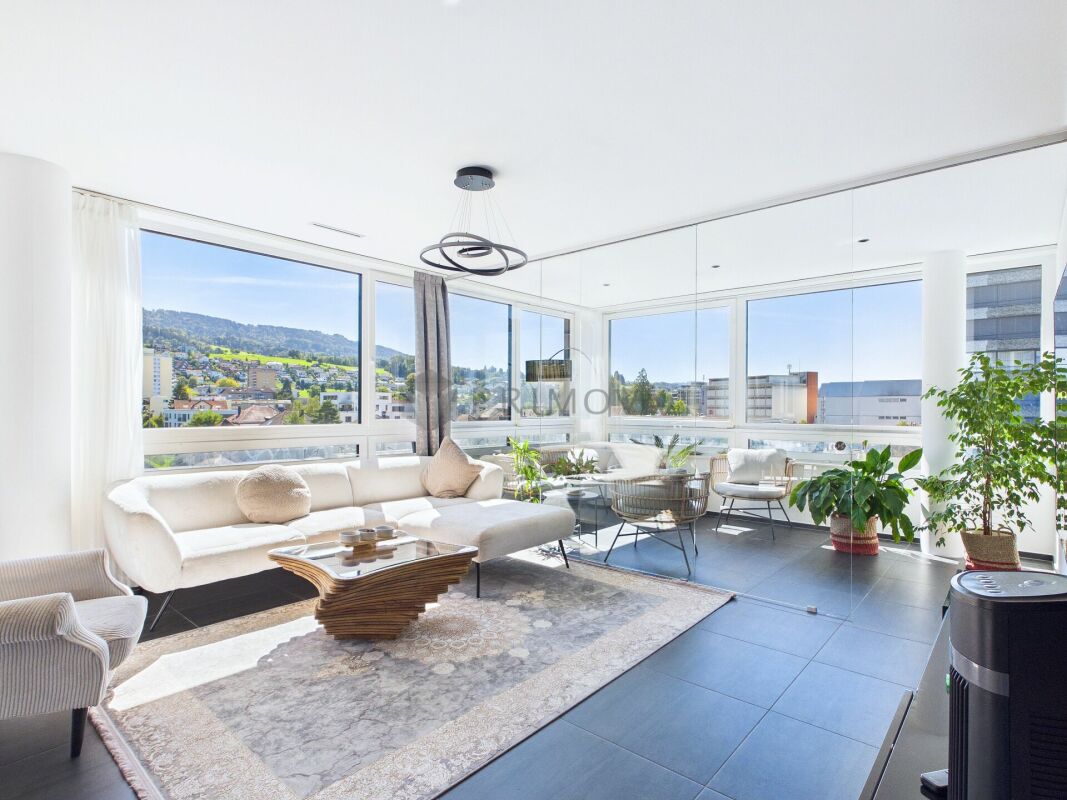
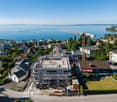
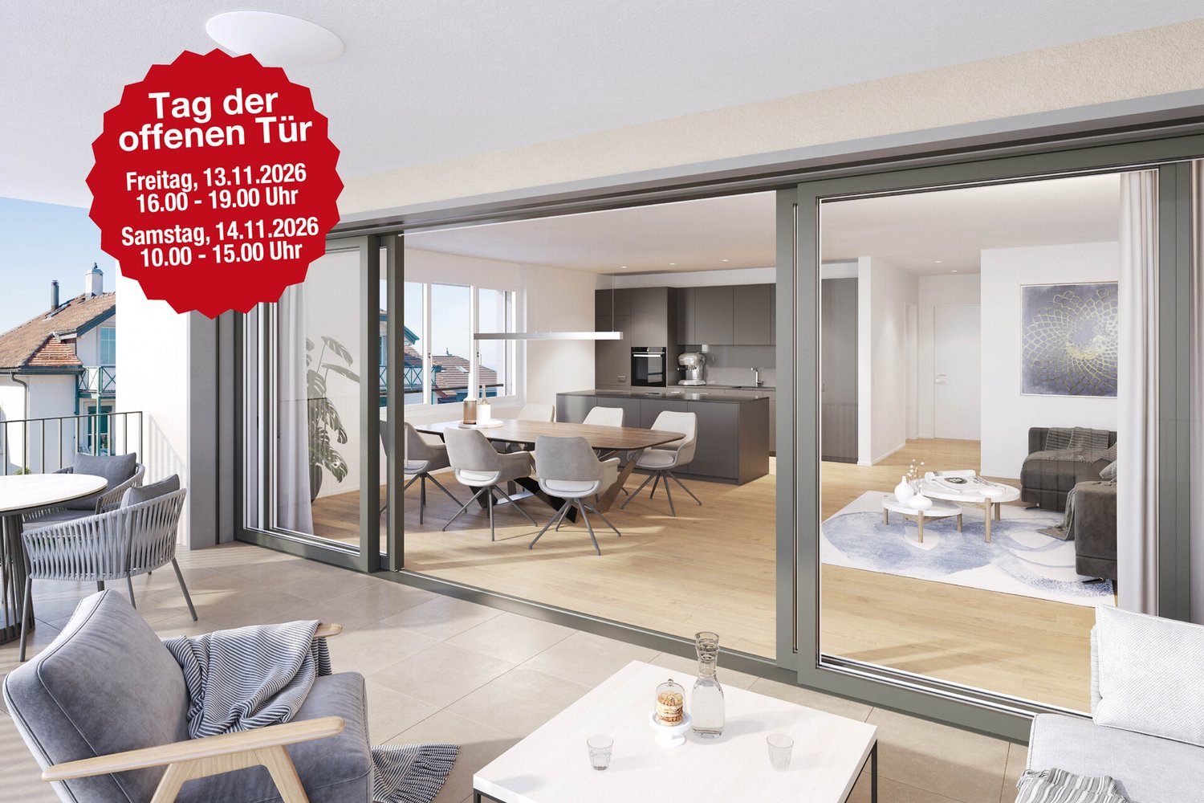
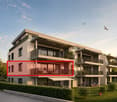
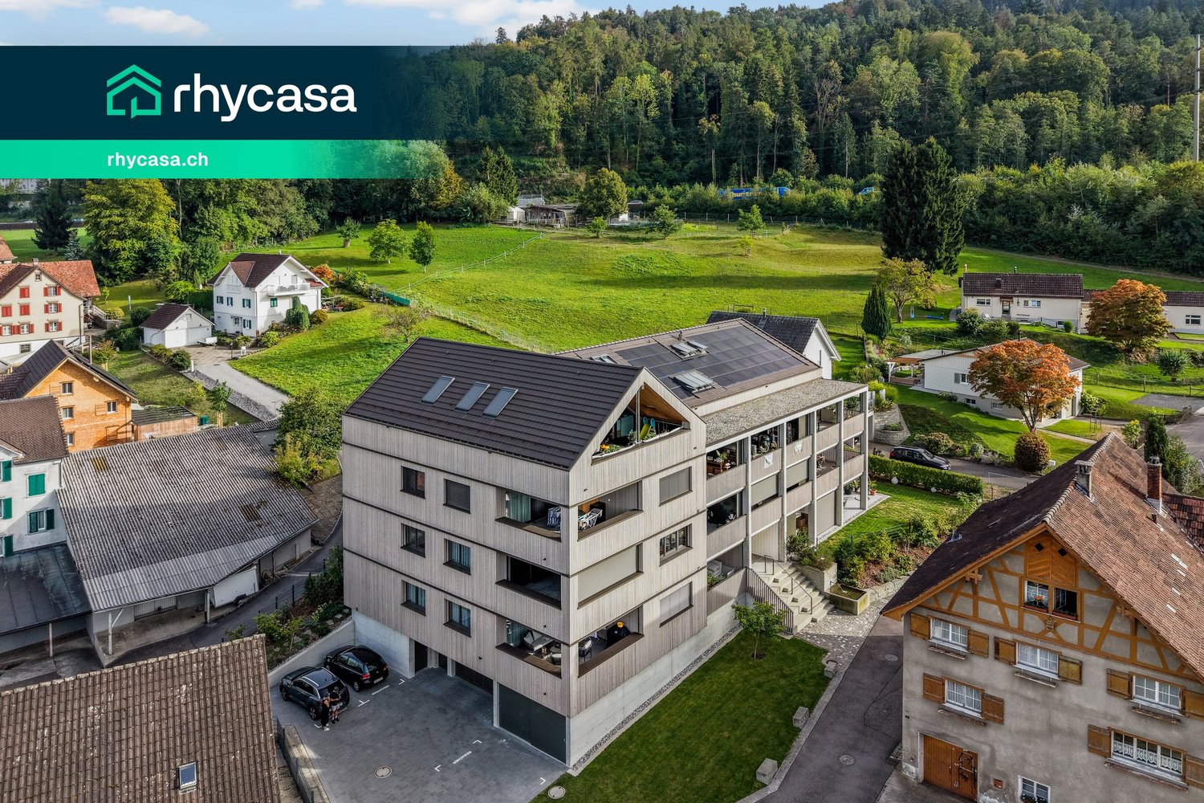
111 m² for living and feeling at home – 4.5 rooms with a large south-facing loggia

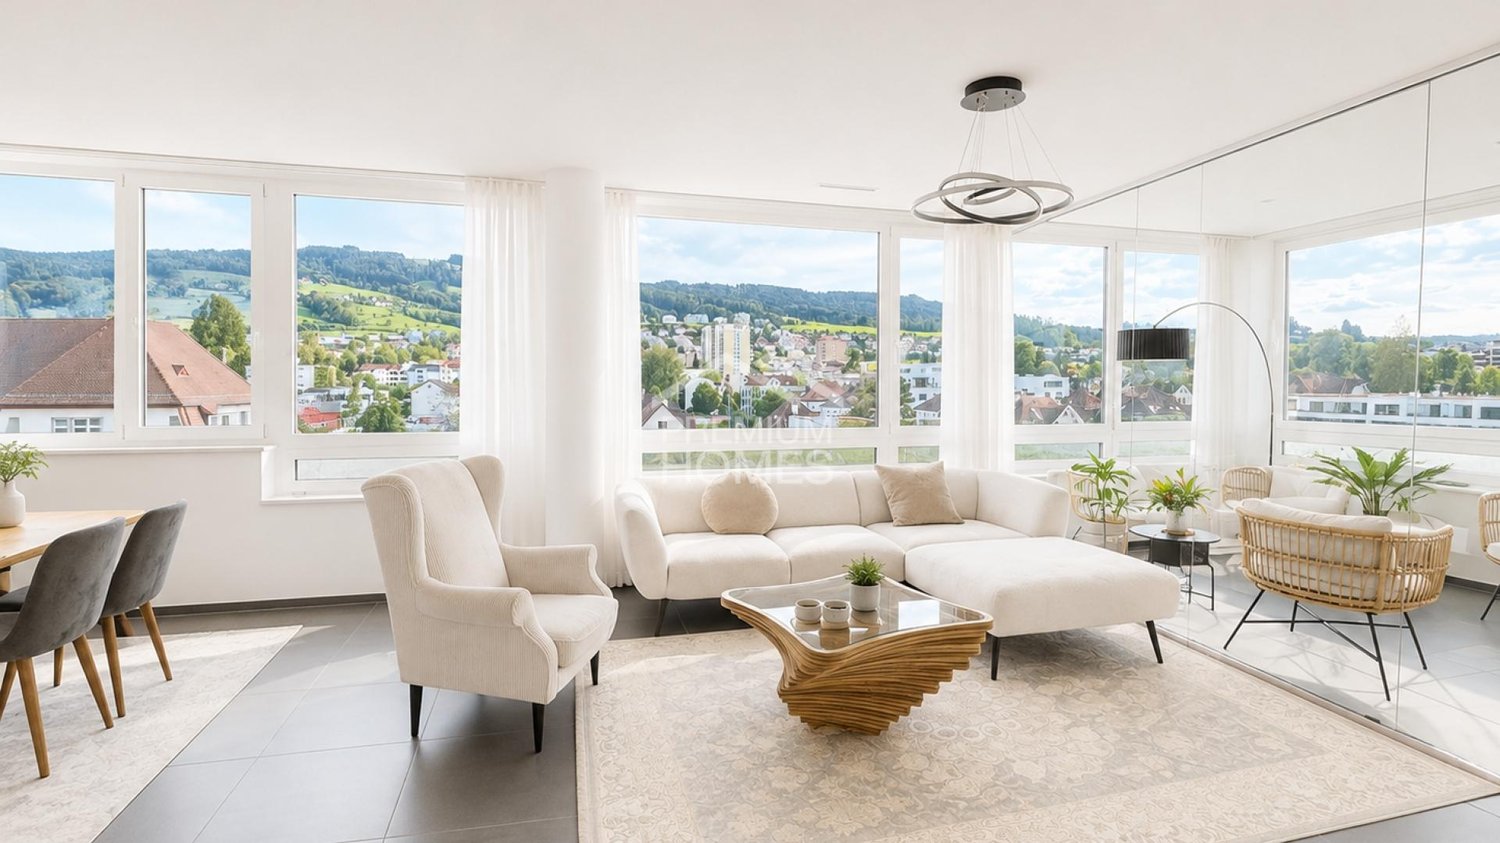
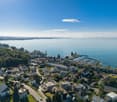
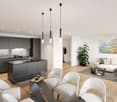
A home that grows with your lifeMore space for your family, a separate home office or a guest room for visitors? This spacious 4.5-room new-build apartment in Jakobspark Rorschach offers the freedom you need for everyday life and the future.With 111 m² of living area, you can look forward to a modern home with a range of possible uses. Whether you are a family, a couple needing more space or someone who would like to combine living and working under one roof, there is room here for every aspect of life.The heart of the apartment is the living, dining and kitchen area, which invites you to cook, eat and relax together.A special highlight is the large, south-facing loggia. Enjoy sunny hours, cosy evenings and lovely far-reaching views across the rooftops of Rorschach. Located on the 3rd floor, the apartment sits above the surrounding area and offers attractive views across the city. The location is another advantage: shops, schools, restaurants, the train station, harbour and lakeside promenade are all within easy walking distance. This lets you combine modern living with everyday convenience and the exceptional quality of life on Lake Constance. Highlights • 4.5-room new-build apartment on the 3rd floor • Generous living area of 111 m² • Large, sunny south-facing loggia with far-reaching views across Rorschach • Versatile layout for families, couples and home working • Space for children, guests or a separate study • Central location with schools, shops and the train station just a short walk away • Lake Constance, the harbour and the lakeside promenade within walking distance • Modern new-build with an elevator and a sustainable energy concept • Interior finishes can be personalised as part of the materials selection • Purchase price: CHF 965’000 Does this apartment fit your plans for the future?Are you looking for a modern home with enough space for family, work and leisure?Request the sales documentation for apartment no. 22 now, with no obligation.We would be pleased to show you the new-build project in person at our showroom and explain the possibilities this apartment offers. If you wish, we can also assist you with your financing assessment or the sale of your existing property.We look forward to hearing from you!AdaCon Immobilien – Your partner for living space

Travel time
-
1 / 44
4.5 rooms, 137m², CHF 1,450,000.–
Langmoosweg 2B, 9400 Rorschach

Rorschach: 4.5-room maisonette with lake view for sale

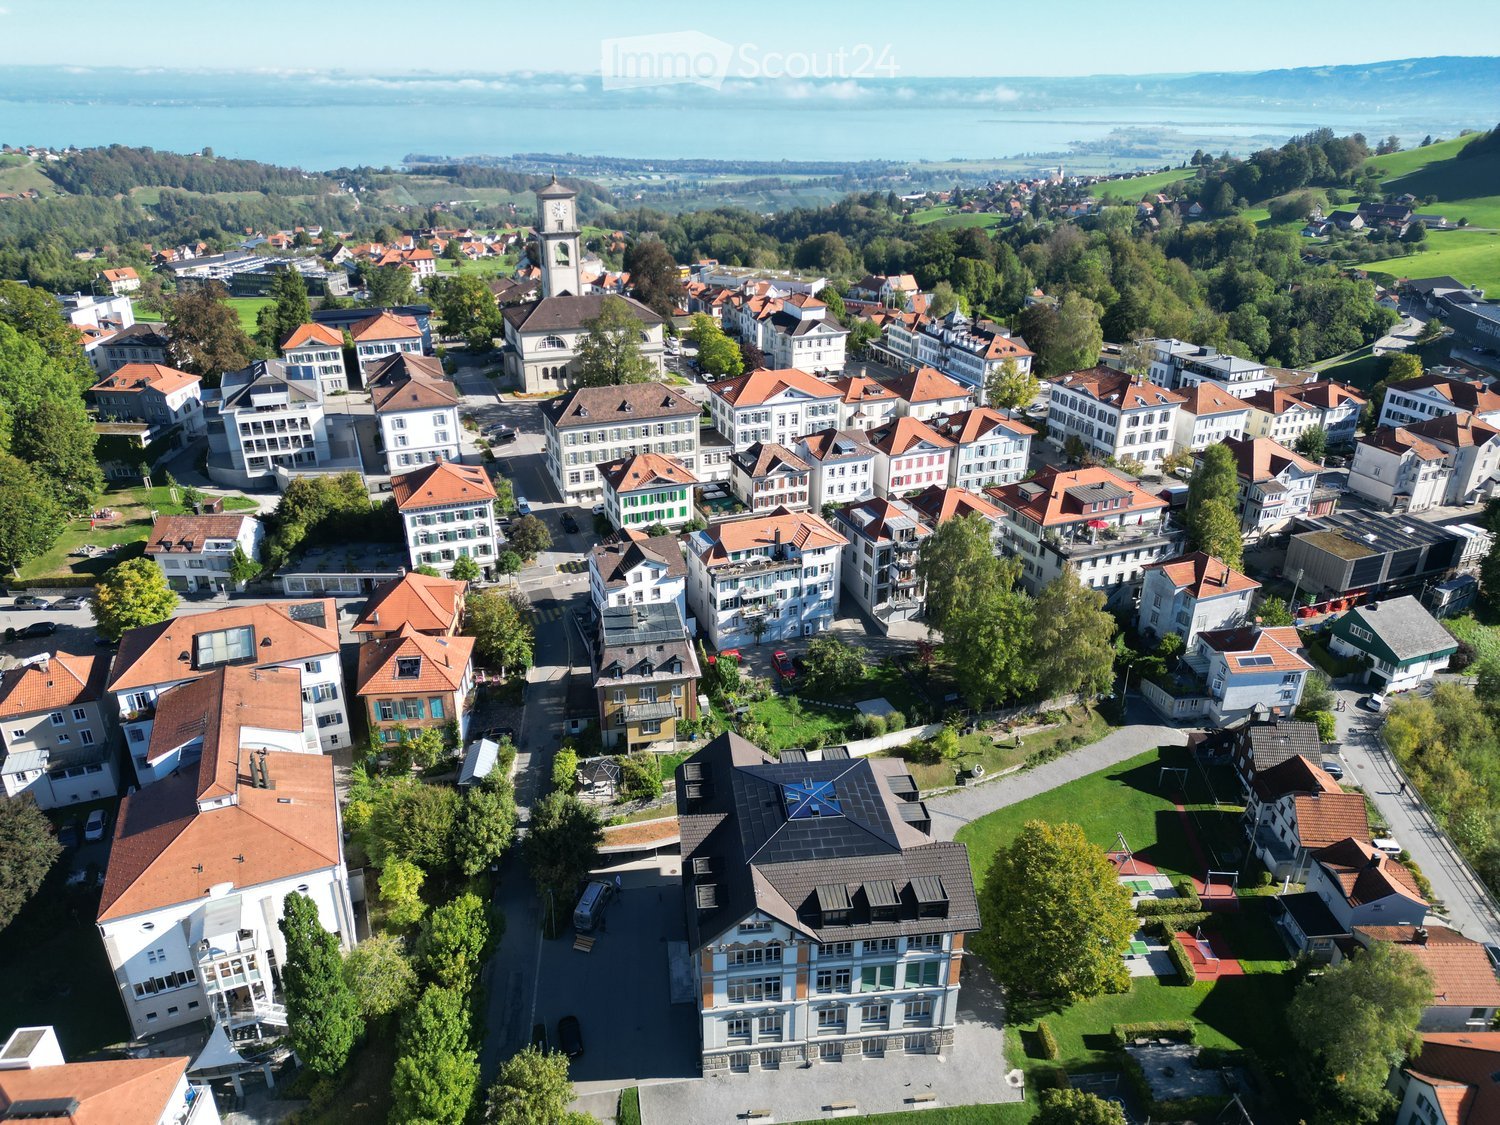
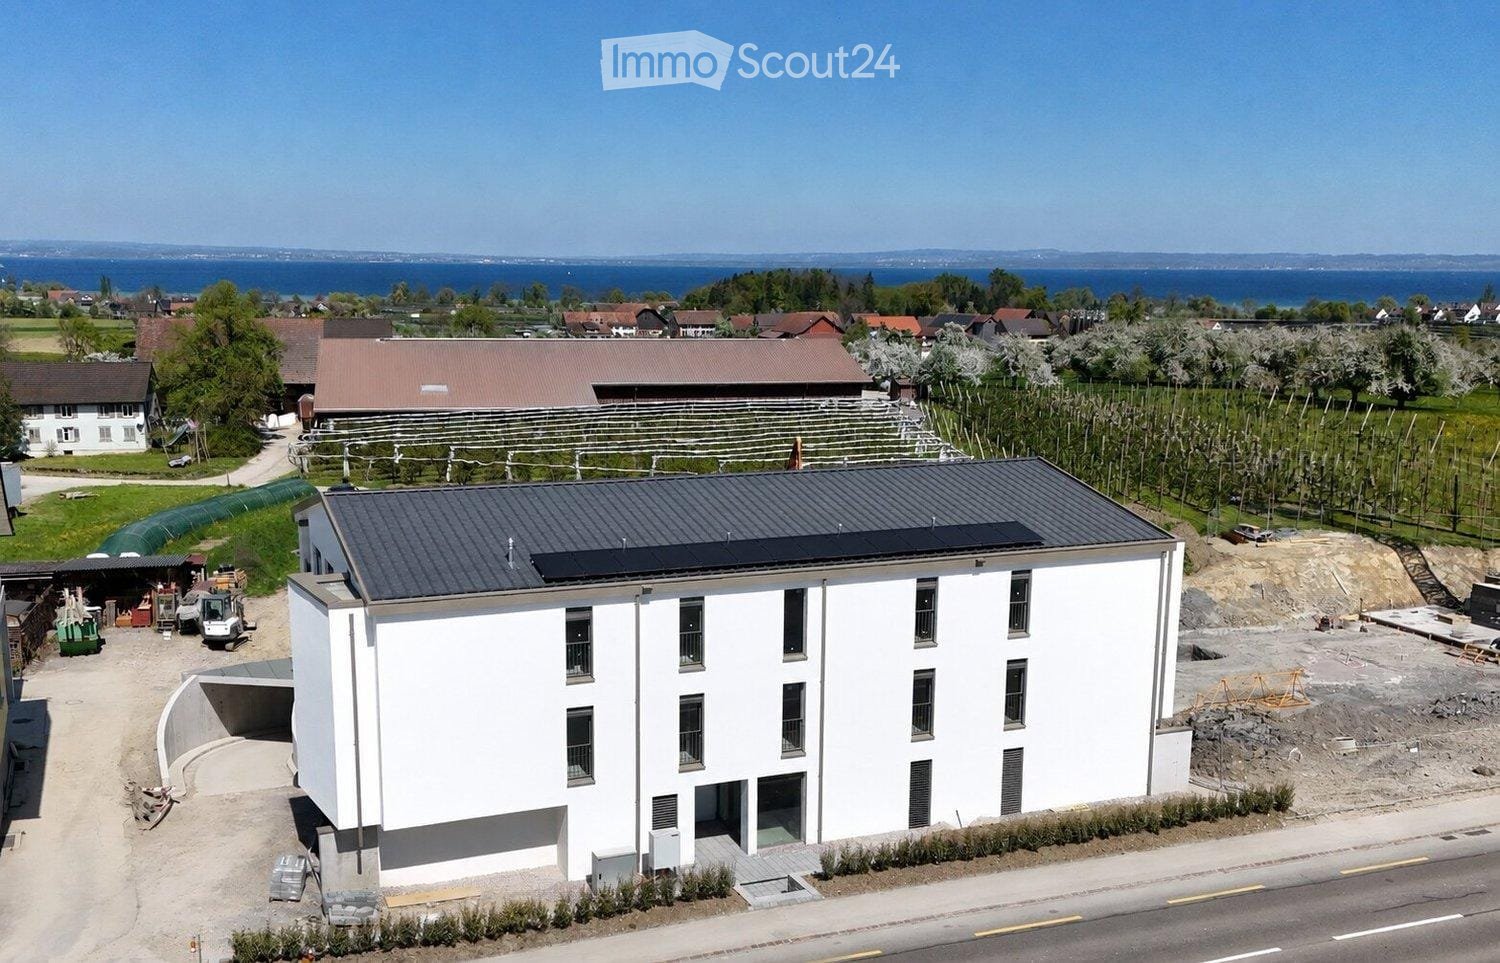
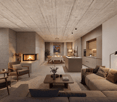
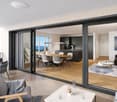
High above Rorschach, in the quiet Langmoos quarter, this 2024-built 4.5-room maisonette awaits new owners. The apartment spans the 2nd upper floor and the attic of a multi-family house with only 6 units and a lift.The highlight: The attic terrace with 94 m² and two loggias with a total of approximately 30 m² offer a lake view, plenty of sunshine, and a west-facing orientation. Here, you can enjoy the evening between dining, lounging, and lake views.Space and features: • 137 m² of net living space on two levels • Open kitchen with island, plenty of storage space, oven at working height, and cooktop with integrated extractor • Bright living and dining area with large window fronts and sliding doors to the outdoor areas • Oak parquet and LED recessed spots • 2 bathrooms: bathroom/WC and separate shower/WC • Underfloor heating, heat generation with gas heating The apartment includes two underground parking spaces. Additionally, there are storage spaces for bicycles and mopeds.Location: The quarter is traffic-calmed and without a through road. School and kindergarten are within walking distance. The Rorschach train station, the lake shore, and the motorway access are also nearby. Rorschach combines lake, S-Bahn, and shopping opportunities with short distances. You can reach St. Gallen in about 12 minutes.Purchase price: CHF 1,450,000Availability: immediatelyArrange your viewing in Rorschach now. We look forward to your contact.

Travel time
-
Luca Pezzotta

Luca Pezzotta

1 / 11
Luca Pezzotta

Luca Pezzotta

  • Parking space
  • Garage
  • Elevator
  • +6
4 rooms, 128m², CHF 850,000.–
9400 Rorschach

Living with a view in the heart of Rorschach

Owner-occupied apartments 4.5 rooms plus Minergie standardThe residential buildings were created in the certified Minergie standard. Central points in the Minergie standard are a well-insulated building shell, a highly efficient and renewable energy supply, and controlled air renewal.Construction methodMasonry construction with external thermal insulation and a noble, prefabricated glass facade, in the certified Minergie standard. Year of construction 2012, the rooms on the 13th floor will be converted from office space to attractive owner-occupied apartments in 2026/2027.Heating / Ventilation / CoolingHeat generation and hot water heating are carried out via a central geothermal heat pump. A controlled residential ventilation system according to the Minergie certificate is available. A Free-Cooling System provides energy-efficient cooling when needed.WindowsPlastic windows with 3-fold insulating glazing according to the Minergie standard.Sun protectionThe windows are equipped with electrically operated Venetian blinds with wind monitors.Floor / Wall coverings / CeilingsAll living rooms are equipped with high-quality, robust ceramic floor tiles. The walls are kept in light abrasion, the ceilings in white plaster.The wet rooms have easy-to-clean ceramic wall and floor tiles.Room heightsThe room heights are 2.55 m.KitchenThe modern kitchens offer numerous upper and lower cabinets, worktops made of granite, high-quality appliances such as oven, steam cooker, dishwasher, induction cooktop with integrated cooktop extractor, and stainless steel sink.Spacious showers and bathtubs, glass partitions, washbasins, under-sink furniture, mirror cabinets, ceiling recessed spotlights, and wall toilets make the wet rooms complete. Each apartment has its own washing machine and dryer in the wet room. Additionally, a washing machine connection is available in the spacious basement.Plus point apartmentThe entire apartment is equipped with a modern Smart-Home system and can be conveniently controlled via Alexa or a smartphone app. From lighting to window and slat blinds to other functions, numerous elements of the apartment can be intelligently and comfortably controlled.Underground parking spacesAdditionally, there is the possibility to purchase two underground parking spaces for the apartment. One of the two parking spaces is designed as a spacious handicapped parking space and offers particularly much space and additional comfort when getting in and out.The following highlights are offered by this property: • Minergie-certified living comfort • Smart Home control • Bright living rooms with optimal sunlight • Exclusive panoramic roof terrace • Top location with excellent infrastructure Sign up today for a non-binding on-site inspection.

  • Parking space
  • Garage
  • Elevator
  • +6
1 / 9
  • Balcony / Terrace
  • Garage
  • Elevator
  • +1
4.5 rooms, 127m², CHF 850,000.–
9400 Rorschach

PANORAMIC VIEW OVER LAKE CONSTANCE

This beautiful oasis on the 6th floor convinces with a well-thought-out floor plan, spacious and bright rooms, as well as a pleasant living atmosphere. The loggia invites you to relax and offers a dreamy view over Rorschach and the surrounding area.Modern living comfort is provided by the smart home voice system and the heating and cooling floor, which ensures a pleasant room climate at any time of the year. A special highlight is the exclusive roof area on the 15th floor, which is exclusively available to the owners and offers an impressive panoramic view.This exclusive oasis is rounded off by two spacious underground parking spaces, one of which is an XXL parking space and one with an e-charging station. A high-quality home that perfectly combines modern comfort, generosity, and an exceptional view. Here, no wishes are left unfulfilled. Take advantage and convince yourself! This PREMIUM HOMES offer includes: • Family-friendly, quiet location • Schools within a few minutes' walk • Lake Constance within a few minutes' walk • Open living/dining area • Ideal floor plan concept • Dreamy view from the 6th floor • Bright and attractive living location • Smart home system • E-charging station • 2x underground parking spaces at CHF 40,000 each Interested? We would be happy to take you on a non-binding tour! Do you want to sell your house or apartment worry-free? We will tell you the current market value of your property, discreetly and non-bindingly! Are you interested in a first non-binding exchange of ideas? Don't hesitate and contact us. We look forward to hearing from you.

  • Balcony / Terrace
  • Garage
  • Elevator
  • +1
1 / 10
4 rooms, 111m², CHF 720,000.–
Scheffelstrasse 21, 9400 Rorschach

Double-family house with large garden

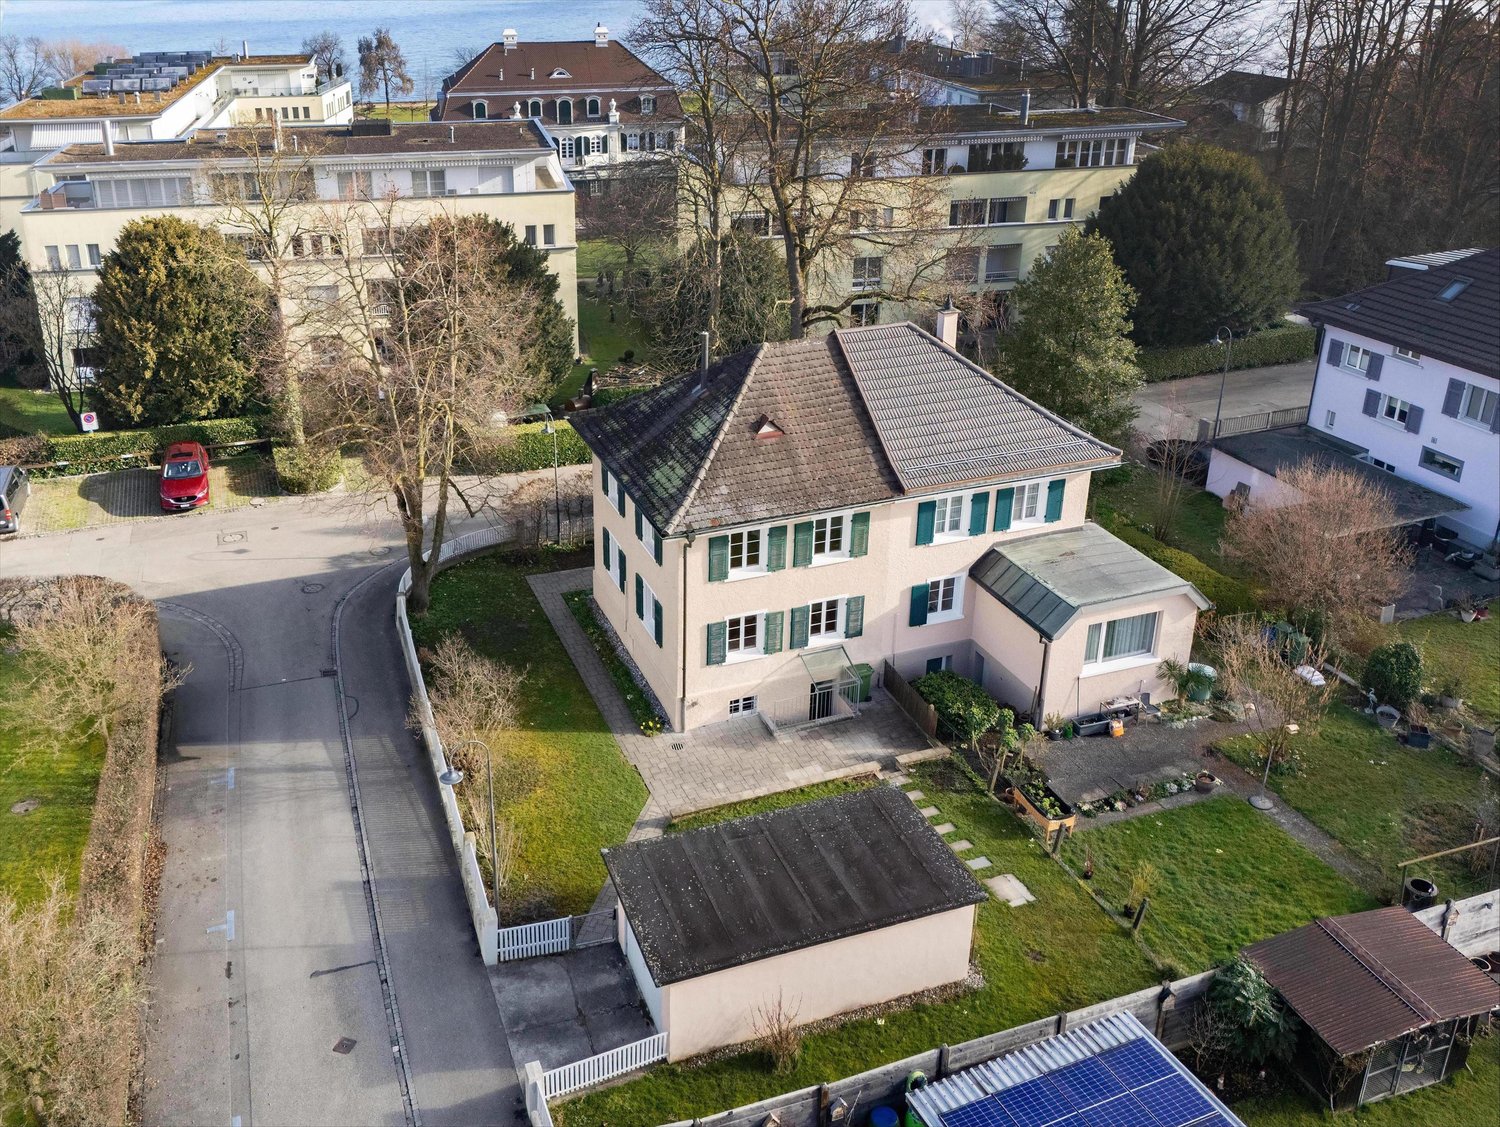
The LocationThe house is situated on a spacious plot of land in a quiet and preferred location in Rorschach, just a few minutes' walk from the shores of Lake Constance. The infrastructure is ideal: a bus stop is located in the immediate vicinity, various school levels up to the University of Education are easily accessible, and shopping facilities are within walking distance. The municipality offers a wide range of leisure activities with a lakeside promenade, beach, and harbor. The Most ImportantThe charming semi-detached house from 1929 combines the typical character of its time with modern renovations. Thanks to ongoing investments, the property presents itself in good condition today and offers development potential at the same time.The single-family home is structured as follows: In the basement, there are technical and laundry rooms. The ground floor includes the kitchen, living room, and a guest toilet. On the upper floor, three rooms and a bathroom complement the space offer. The outdoor area impresses with a spacious garden. The offer is rounded off by a separate garage building with a parking space. The FinancialAsking price: CHF 720,000.– The SpecialThe generously renovated garden from 2019, with a well-kept lawn area, creates valuable free space and expands the living area into the green. The attractive location in Rorschach offers a variety of leisure activities, especially by the lake with a beach, harbor, and beautiful walking paths. Additionally, the expandable attic offers further potential for space expansion.

Travel time
-
More objects in your automatically expanded search area
20 results - Radius: + 10km
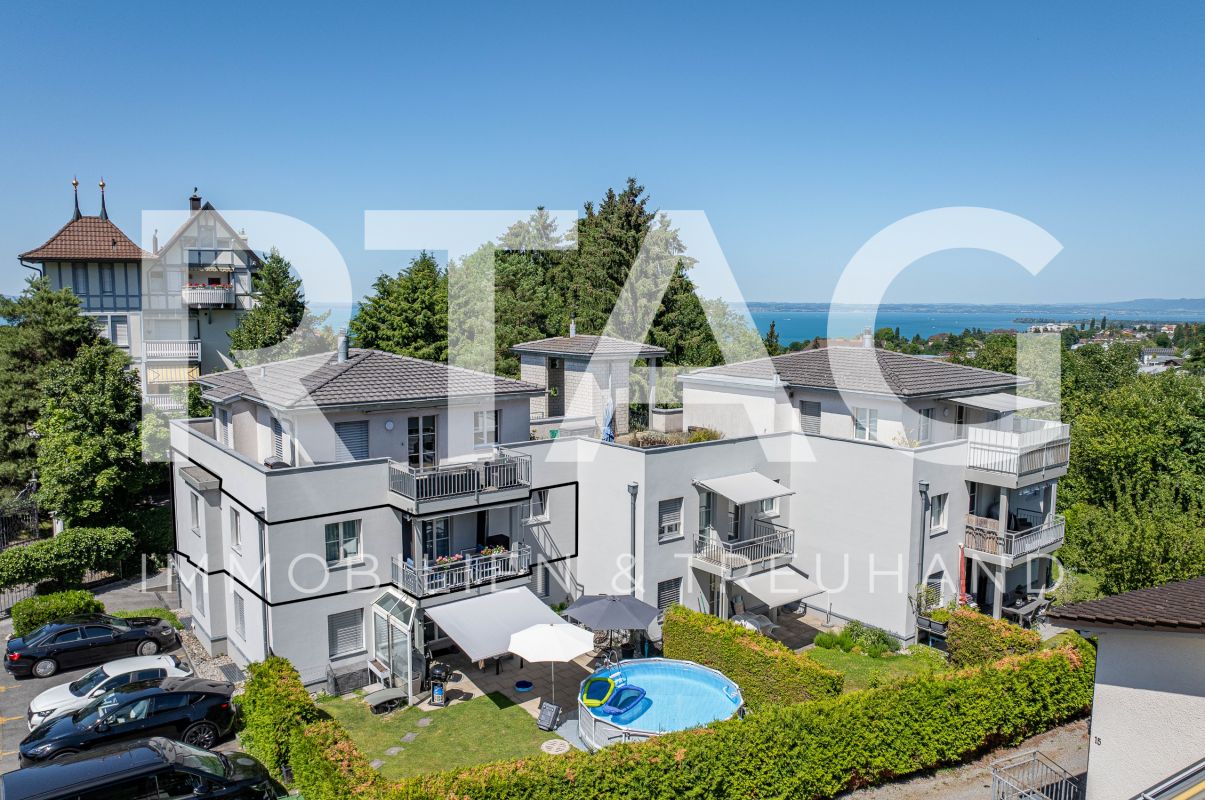
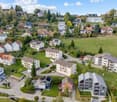
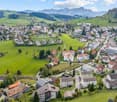
  • Aerial view of a town with numerous residential buildings, a church tower, and surrounding greenery, with a lake and distant mountains in the background.
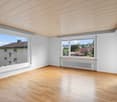
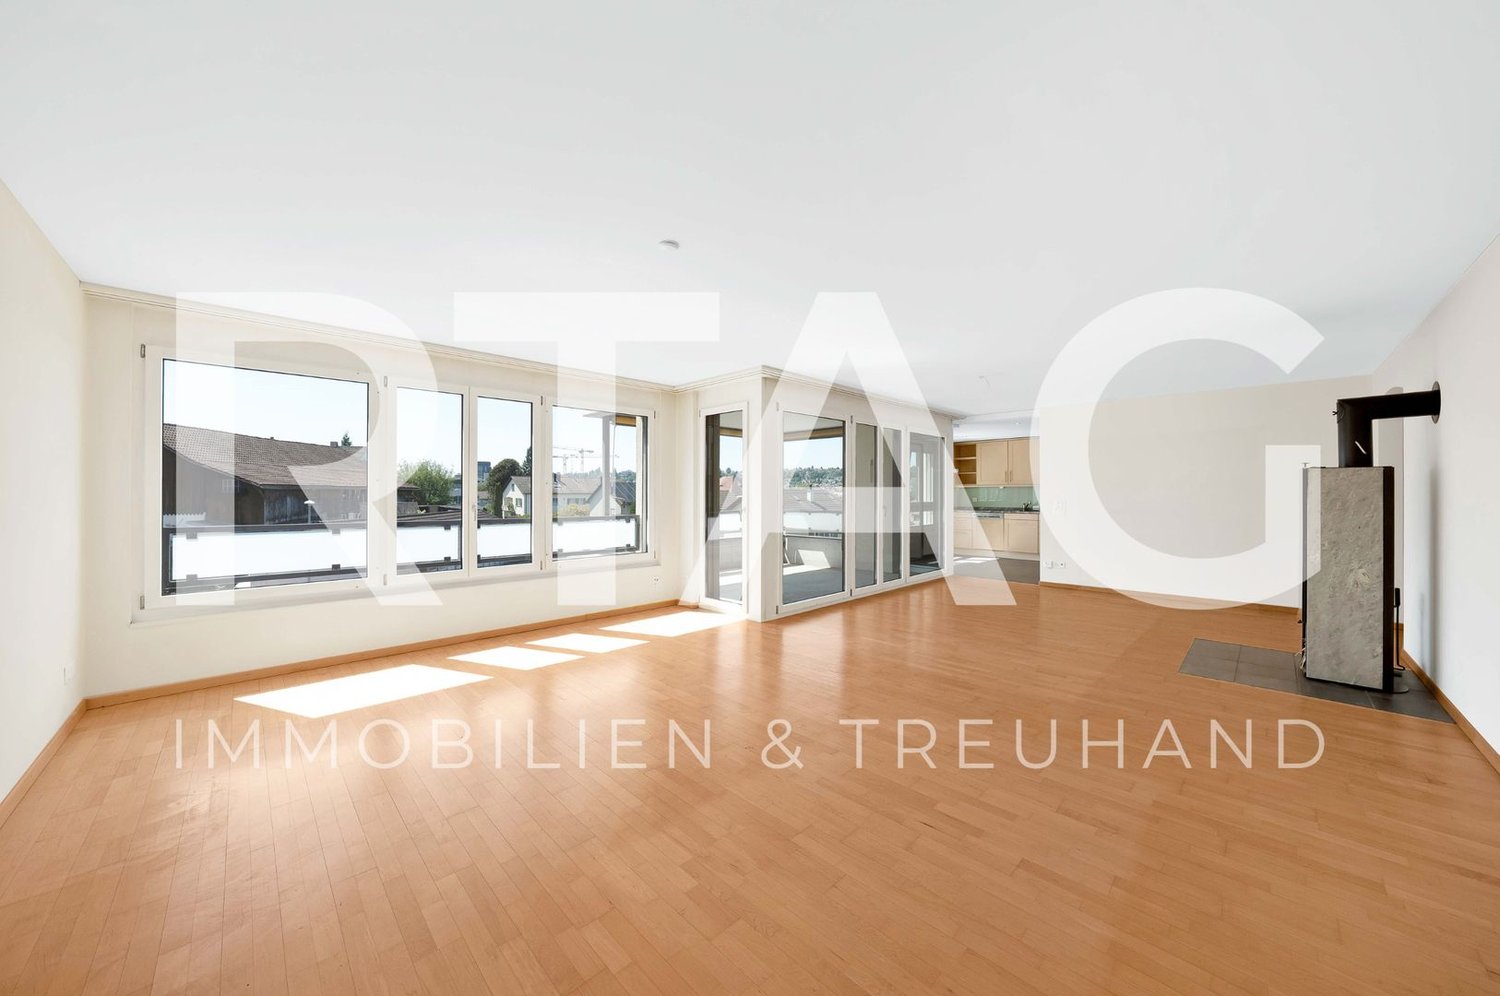
  • Empty room with wooden flooring, white walls, and large windows. No furniture or equipment present.
  • Empty room with wooden flooring, large windows, and sliding doors leading to an outdoor area.
  • Modern kitchen with light-colored cabinetry, a central island, and wooden flooring. The space is well-lit with large windows offering a view of the roof.
  • Empty room with wooden flooring and large windows allowing natural light to enter. The walls are painted a light beige color, and there are no visible furnishings or decorations.
  • Modern bathroom with white tiles, a bathtub, a sink with a mirror, and a toilet. Features a sleek black vanity cabinet and a built-in showerhead.
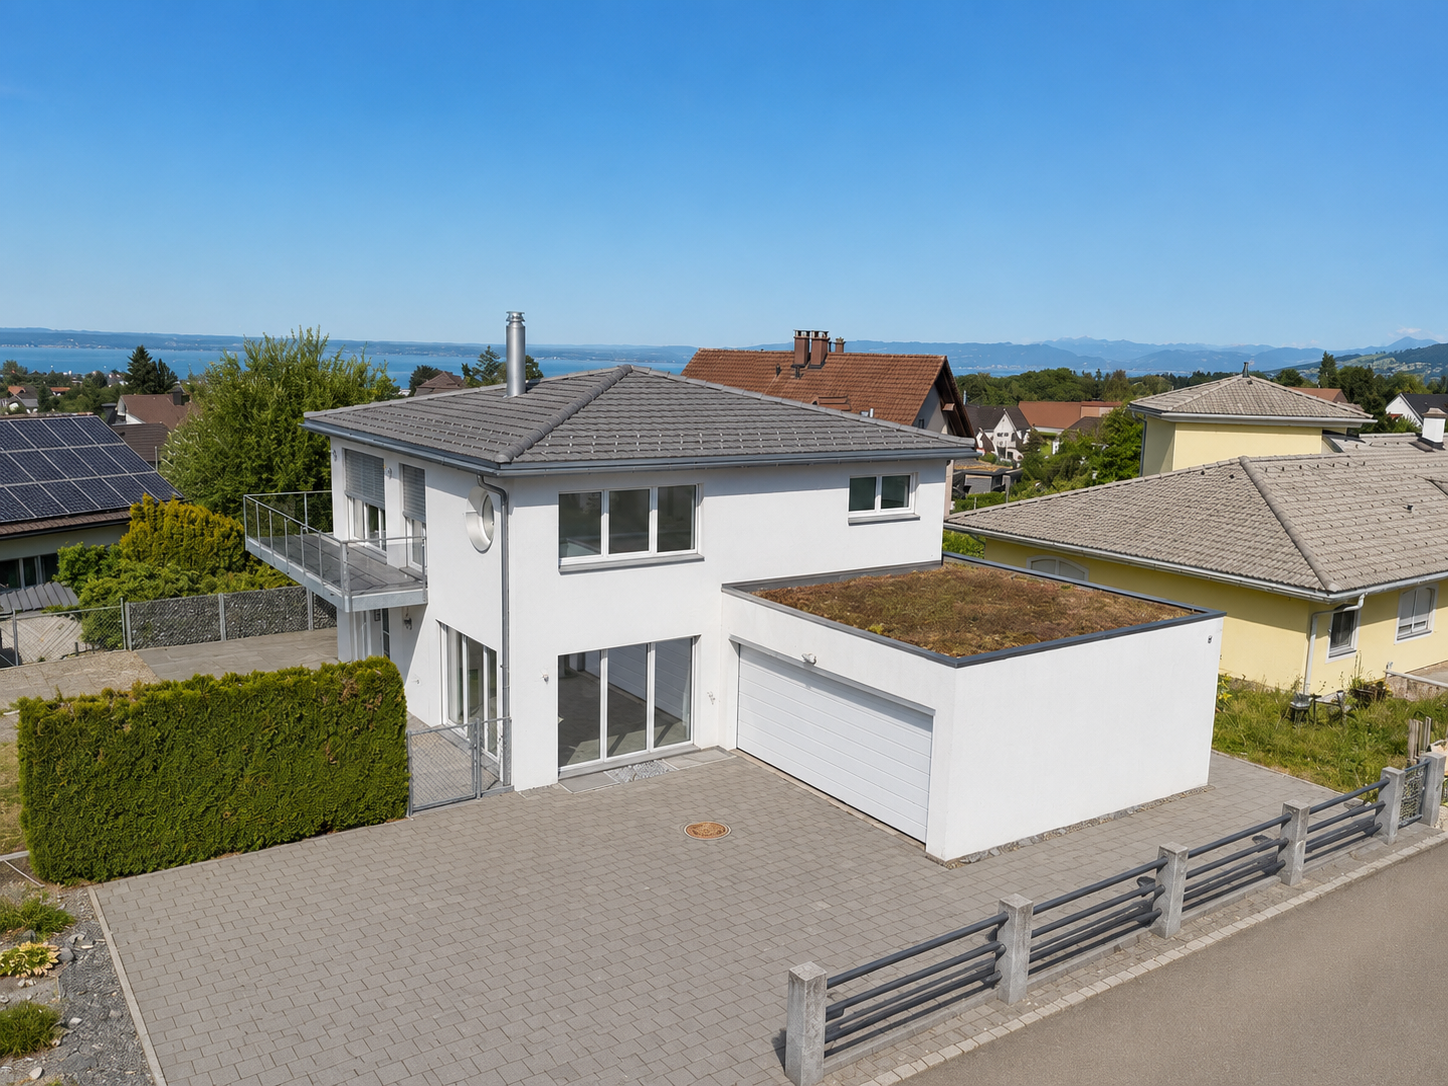
  • Aerial view of a modern house with a green roof and solar panels, surrounded by neighboring houses and greenery.
  • Floor plan of a garden apartment with 4.5 rooms, including kitchen/dining/living area, bedrooms, bathrooms, and a sitting area.
  • Floor plan of a multi-unit residential building with labeled apartments, common areas, and outdoor spaces.
1 / 9
Empty room with wooden flooring, white walls, and large windows. No furniture or equipment present.
Empty room with wooden flooring, large windows, and sliding doors leading to an outdoor area.
Modern kitchen with light-colored cabinetry, a central island, and wooden flooring. The space is well-lit with large windows offering a view of the roof.
4.5 rooms, 138m², CHF 965,000.–
Premium
Rosentalstrasse 12b, 9410 Heiden

Dream Home at Top Location 4.5 Room Garden Apartment

• Sensational price! Arrange a viewing and you will be convinced. It doesn't cost anything to take a look!!! Welcome to your new home in the spa town of Heiden. This high-quality 4.5 room apartment combines spacious living with versatile usage possibilities and offers space for individual living concepts. On approximately 140 m² of living space, you can expect a well-thought-out floor plan with bright rooms, a pleasant living atmosphere, and a modern construction standard. The spacious room heights and open design create a living feeling that you would otherwise only know from a single-family home. The approximately 110 m² large garden expands the living space outdoors and offers plenty of space to relax, enjoy, and design. Here, retreats for the whole family are created, as well as attractive areas for social hours with friends and guests. The apartment is located in a modern, 2013-built condition and is fully developed and immediately ready for occupancy. Thanks to controlled underfloor heating (heat pump), you can enjoy a pleasant room climate all year round. The photovoltaic system on the roof supports sustainable energy supply, while the underground garage is already prepared for electric mobility.Your advantages at a glance:- Approximately 140 m² of living space- Additional, separate accessible basement room with versatile usage possibilities- Spacious garden with approximately 110 m² of space- Underground parking space included- Washing machine, dryer included- High-quality apartment, immediately ready for occupancy- Controlled living space heating- Photovoltaic system- Preparation for electric mobility in the underground garage- Well-thought-out and spacious floor plan Call us: 004179/6663322 Y & M Stump LOCATION • Central location in the village center of Heiden and yet in the green. Uncomplicated accessibility of daily needs. • Directly in the village center of Heiden, with short distances to shopping, services, and public transportation. • Very good connection to public transport; train station and bus connections in short distance. • Schools and educational institutions are located in the immediate (100 m) vicinity. • Varied leisure activities and recreational areas around (swimming pool, ski lift). • Good accessibility to important centers in Eastern Switzerland. • Attractive location for urban, comfortable living in a regional context. A home for people who are looking for more space, more flexibility, and more possibilities.

Travel time
-
1 / 12
  • Parking space
  • Balcony / Terrace
  • Garage
  • +3
4.5 rooms, 109m², CHF 666,000.–
Top
Lochstrasse 13, 9404 Rorschacherberg

4.5-Room Apartment

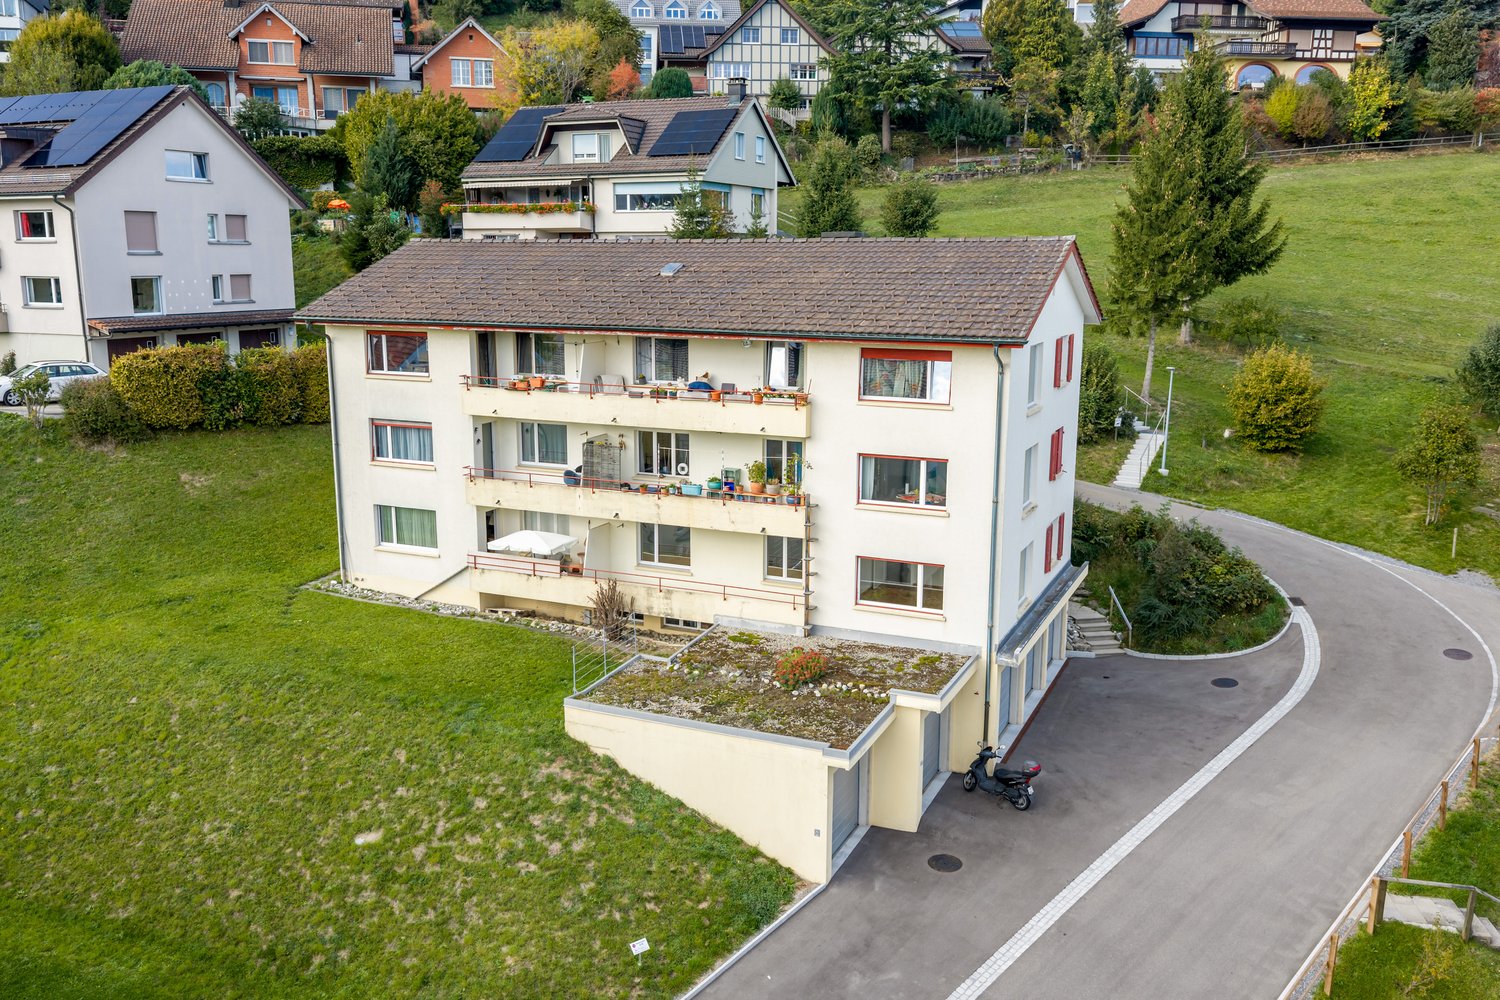
LOCATION • Attractive, elevated residential area in a family-friendly neighborhood • Good sunlight • Access from the quarter street [municipal street 2nd class]; no through traffic due to feeder road • Local infrastructure [shopping, schools, public transport, etc.] and recreational areas within walking distance MULTI-FAMILY HOUSE • Well-maintained multi-family house from 1995 • Solid building substance • Seven residential units distributed over three floors • Internal access via central staircase and elevator • Air raid shelter and storage room as well as bike/moped parking space in the basement for shared use • Two visitor parking spaces outdoors OWNERSHIP APARTMENT • 4.5-room apartment on the 1st floor with adequate living space • Pleasant floor plan concept with comfortable room heights • Bright rooms • Living room with Swedish stove and exit to balcony • Two balconies and an additional seating area in front of the apartment entrance • Cellar compartment and garage box for sole use; additional right of use for outdoor parking space SELLING PRICES • Ownership apartment [with outdoor parking space]: CHF 666,000.00 • Garage box: CHF 30,000.00 Have we sparked your interest? We would be happy to send you our detailed sales documentation and/or answer your questions and arrange a viewing on site.

  • Parking space
  • Balcony / Terrace
  • Garage
  • +3
Travel time
-
Patrick Müller

Patrick Müller

1 / 15
Patrick Müller

Patrick Müller

  • Balcony / Terrace
  • Garage
  • Pets allowed
  • +6
4.5 rooms, 125m², CHF 1,370,000.–
Rütistrasse 3C, 9037 Speicherschwendi

Live like in a detached house – Exclusive 4 1/2-room garden apartment with beautiful lake views, plenty of privacy and high-quality finishes

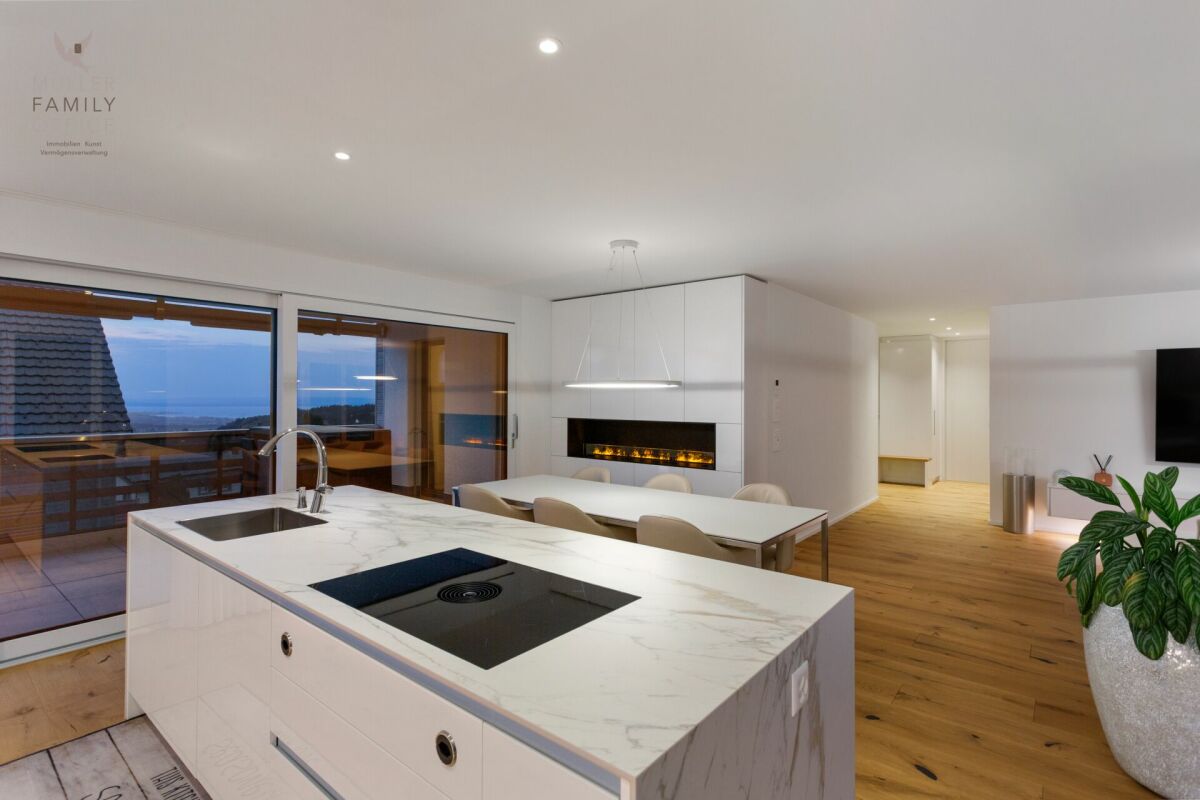
MÜLLER FAMILY OFFICE AGReal estate - Asset management - Artpresents:Live like in a detached house – Exclusive 4 1/2-room garden apartment with beautiful lake views, plenty of privacy and high-quality finishesSpeicherschwendi is a real hidden gem in the Appenzellerland: a place for people who appreciate nature, tranquillity and a high quality of life, without wanting to give up the proximity to the city. Built in 2023, the property comprises just 4 apartments and is located above the village, nestled in the idyllic rolling hills, surrounded by greenery and right beside the region’s beautiful hiking trails. Despite its peaceful, natural setting, St. Gallen is quick to reach. The drive to the city limits takes around 3 minutes, and the St. Gallen-Neudorf motorway junction towards Zurich and Chur is just 5 minutes away.This exclusive 4 1/2-room garden apartment, which extends across the entire floor, impresses with exceptionally high-quality finishes, spacious rooms and a harmonious connection between indoor and outdoor living. You will feel as though you are in a detached house and can enjoy the sun all day long. Every room has direct access to the garden or one of the two terraces. This creates an open, light-filled living environment with a strong connection to nature.The elevator takes you directly to this beautiful apartment. The spacious living room is the heart of the home. An elegant water-vapour fireplace creates a warm, cosy atmosphere and evokes the special effect of a log fire – modern, comfortable and completely odourless. The large kitchen, with indirect lighting, impresses with high-quality materials, clean design and state-of-the-art equipment. The integrated BORA cooktop extractor ensures an unobstructed view and makes cooking more comfortable. A spacious V-ZUG Foodcenter offers plenty of room for fresh food, drinks and provisions. This makes the kitchen an ideal focal point both for ambitious home cooks and for convivial evenings.The large rooms can be used flexibly as bedrooms, children’s rooms, guest rooms or studies. The elegant master suite combines a bedroom, en-suite bathroom and spacious dressing room to create a private retreat. High-quality, elegantly integrated built-in wardrobes throughout the apartment provide ample storage and reinforce the exclusive character of the interior finishes. The apartment also meets the highest technical standards. Modern Loxone home automation allows various functions in the home to be controlled intelligently and conveniently. A modern alarm system provides added security and peace of mind, perfectly complementing the apartment’s high technical standards.Two stylishly designed bathrooms add to the comfort. One is fitted with a bathtub and a spacious rain shower, creating a private wellness oasis for relaxing moments. The second bathroom has a shower and its own washing machine and tumble dryer – practical and convenient, right in the apartment.The well-kept private garden, measuring over 140 m2, surrounds the apartment and offers an exceptional degree of privacy. There are numerous opportunities here to relax, enjoy yourself and unwind. The garden is complemented by two spacious terraces. One of them offers beautiful lake views and invites you to end the day with breakfast outdoors, a leisurely dinner or a glass of wine while gazing into the distance. The infrared ceiling heating on the rear patio provides pleasant warmth and comfort, even on windy or cooler days.The apartment also comes with a spacious basement storage room and two underground parking spaces. Two further underground parking spaces, arranged one behind the other, are available for purchase as an option – ideal for your classic car or sports car. The underground garage is already prepared for the installation of electric vehicle charging facilities, and the two optional parking spaces also have their own 230-volt sockets.This exceptional garden apartment combines tranquillity, nature, privacy and lake views with luxurious living comfort and quick access to St. Gallen. An outstanding home for people seeking spacious living, high-quality architecture and a private green retreat.Sale priceCHF 1'370'000.- apartmentCHF 80'000.- 2 garage spacesCHF 1'450'000.- total priceWe would be delighted to show you this beautiful apartment, including in the evening or at the weekend.

  • Balcony / Terrace
  • Garage
  • Pets allowed
  • +6
Travel time
-
Ruedi Baumann

Ruedi Baumann

1 / 18
Ruedi Baumann

Ruedi Baumann

  • Balcony / Terrace
  • Garage
  • Pets allowed
  • +6
4.5 rooms, 129m², CHF 1,750,000.–
Buechenstrasse 19, 9422 Staad SG

Beautiful 4 1/2-room apartment with views of Lake Constance

MÜLLER FAMILY OFFICE AGReal estate - asset management - artpresents:SEEBLICK RESIDENZEN - Your front-row seat on Lake ConstanceSome views never lose their appeal. Lake Constance, shimmering silver in the first light of morning. Sails gliding across the water in the afternoon. And evenings when the sky above the opposite shore glows with warm colours. At Buechenstrasse in Staad, the Seeblick Residenzen are creating new homes that make this view part of everyday life. The outlook will remain unobstructed and can be enjoyed from every apartment.The Seeblick Residenzen comprise two architecturally distinctive apartment buildings with a total of nine condominium apartments, ranging from 3 1/2 to 7 1/2 rooms. Set in one of the region’s most beautiful hillside locations, they combine timeless exposed-concrete architecture with bright, spacious living areas, private terraces and a high degree of privacy.Staad - Where others come on holidayStaad is one of those places on the Swiss shore of Lake Constance that you discover only on a second visit. Part of the tax-attractive municipality of Thal SG, Staad lies right by the water, between Rorschach and Rheineck, with views across the lake and towards the gentle hills of Appenzell. The harbour, swimming spots and lakeside paths are right on your doorstep; shops, restaurants, a school and a kindergarten are available in the village. Staad train station offers regular connections to St. Gallen, St. Margrethen and Zurich, while buses run to Altenrhein, Rorschach and Goldach. St. Gallen Altenrhein Airport is just a few minutes away by car.Nine apartments, nine ways of lifeFrom a compact 3 1/2-room retreat to a spacious 7 1/2-room duplex apartment with 189 m2 of living area: each of the nine apartments is oriented towards the lake view and features generous private outdoor spaces.You do not buy a condominium apartment off the shelf. At the Seeblick Residenzen, you can actively help shape your apartment’s interior fit-out: together with the architect, you can select the kitchen, bathrooms, surfaces and materials to suit your preferences, within the scope of a high-quality fit-out that is already included in the fixed price. Those who come on board early have the greatest freedom—a benefit that only a new-build project at this stage can offer.Architecture with convictionExposed concrete is a statement of clarity, durability and craftsmanship. Designed by the renowned architecture firm Bollhalder Walser, the buildings make a calm yet confident impression. Finely articulated volumes blend harmoniously into the hillside and reveal ever-changing nuances in the changing daylight. Inside, the same distinctive design continues with floor-to-ceiling timber-aluminium windows that bring the lake into every apartment. The duplex apartments crown the ensemble with roof terraces and outdoor fireplaces. Carefully composed landscaping, with themed flower beds, planters and green roofs, completes the picture and allows architecture and landscape to merge into one.Built for today, designed to last for decadesThe Seeblick Residenzen are heated by geothermal energy. Ground-source probes and brine-to-water heat pumps supply the low-temperature underfloor heating system. In summer, natural cooling keeps the rooms comfortably temperate without air conditioning. Photovoltaic systems on both buildings supply all the apartments with their own solar power through a collective self-consumption scheme. Controlled apartment ventilation with heat recovery ensures a constant supply of fresh air.The underground garage, with 16 parking spaces, is accessed by car elevator. Entry is via remote control, with no ramp and no prying eyes. What may initially sound extravagant is, above all, a high level of security and discretion. Another special benefit: seven of the nine apartments have direct elevator access, adding extra convenience to everyday life.Arrange a personal viewing appointment on site today and experience for yourself what an unobstructed lake view means.The visualisations shown are for illustrative purposes only and are non-binding. Changes to the execution, materials, colours, furnishings, planting and landscaping are reserved. The building specifications, approved plans and contractual documents are authoritative. Sale pricesSouth buildingApartment A1 3 1/2-room apartment on the ground floor CHF 1'250'000.-Apartment A2 3 1/2-room apartment on the upper floor CHF 1'350'000.-Apartment A3 4 1/2-room duplex apartment on the upper floor/top floor CHF 2'350'000.-Hobby room CHF 70'000.-North buildingApartment B1 5 1/2-room apartment on the ground floor CHF 1'900'000.-Apartment B2 7 1/2-room duplex apartment on the upper floor/top floor SOLDApartment C1 4 1/2-room apartment on the ground floor CHF 1'750'000.-Apartment C2 5 1/2-room duplex apartment on the upper floor/top floor CHF 2'600'000.-Apartment D1 5 1/2-room apartment on the ground floor CHF 1'750'000.-Apartment D2 6 1/2-room duplex apartment on the upper floor/top floor CHF 2'700'000.-Underground parking spaces (per space) CHF 50'000.-Please provide proof of financing.We will be pleased to provide further information or arrange a visit to the construction site, including in the evening or at the weekend. Entry to the construction site without the consent of Müller Family Office AG is prohibited.

  • Balcony / Terrace
  • Garage
  • Pets allowed
  • +6
Travel time
-
Roman Koller

Roman Koller

1 / 24
Roman Koller

Roman Koller

  • Parking space
  • Balcony / Terrace
  • Garage
  • +3
4.5 rooms, 148m², CHF 1,430,000.–
Hohenbühlweg 6, 9306 Freidorf

Modern 4.5-room single-family house in Freidorf – Available immediately!

• attractive, tax-friendly community with optimal traffic connection • quiet, ideally sunny living location in a preferred quarter • well-maintained, well-kept property without major renovation needs • productive garden area with south-west orientation, plot area 482m2 • 4.5 rooms with net living area approx. 148m2 / net usable area approx. 258m2 • generously sized and bright rooms • kitchen with plenty of storage space and work surface as well as Foodcenter • parent's room with direct access to shower-bath-WC, children's room with direct access to shower-WC, as well as day-WC on the ground floor • direct access from parent's room to dressing room • ceramic tiles on the ground floor and upper floor, chimney in the living/dining area • bright entrance area with stylish wardrobe • laundry chute from upper floor to laundry room in the basement • 16m2 large balcony with a magnificent view of Lake Constance • spacious garden seating area with south-west orientation • wellness area (sauna), shower cabin and hobby room/cellar in the basement • technical room with washing machine / tumble dryer • heating: air-water heat pump • impressive room height approx. 2.50 m • year of construction 2007, volume-room content approx. 1017m3 • double garage with ceramic tiles and gate drive • 4-5 outdoor parking spaces • available for occupancy by agreement, no obligation regarding mortgage

  • Parking space
  • Balcony / Terrace
  • Garage
  • +3
Travel time
-
Timon Koller

Timon Koller

1 / 17
Timon Koller

Timon Koller

  • Parking space
  • Balcony / Terrace
  • Garage
  • +2
4.5 rooms, 136m², CHF 740,000.–
Mühlegutstrasse 10A, 9323 Steinach

Spacious living on two levels – near Lake Constance

FIGURES & FACTS · central and sunny living location near Lake Constance · livable community with good infrastructure and transport links · two outdoor areas facing south-west · beautiful surroundings with outdoor grill, playground, and pavilion for shared use · built in 1986 in high-quality solid construction with exterior insulation · pitched roof with tile covering, plastic insulation windows with 3-fold glazing from 2016 · district heating (underfloor heating), chimney in the living-dining area · practical floor plan with approximately 135.5m2 of net living space over two floors · clear division and structuring of bedrooms and living areas · kitchen (2012) with ceramic hob, dishwasher, and granite workstation · shower/WC with daylight (2020) and bathroom/WC with double sink (2012) · aluminum slat blinds (2016) · facade renovation (2020) · own apartment entrance · basement room with sufficient storage space and own washing tower · bicycle shed in the outdoor area for shared use · underground parking space and outdoor parking space (additional CHF 35,000.- / 15,000.-) · contribution to the renovation fund: CHF 140,417.34.- as of 31.12.2025 · heating and ancillary costs of approximately CHF 7,500.- per year · available for occupancy by agreement, no obligation regarding mortgage

  • Parking space
  • Balcony / Terrace
  • Garage
  • +2
Travel time
-
Jasmine Krecht

Jasmine Krecht

1 / 12
Jasmine Krecht

Jasmine Krecht

  • Garage
  • View
  • Elevator
  • +1
4.5 rooms, 167m², CHF 1,680,000.–
Güetli 1428, 9428 Walzenhausen

A living space with a wide view

Welcome to your new home in Walzenhausen. Already in the lowest apartment (A), an impressive wide view over the Rhine Valley and the gentle hills of Vorarlberg opens up. A place to arrive, breathe, and enjoy.The view wanders over the Rhine Valley and the wide hill landscape of Vorarlberg. Hill after hill, changing colors, light, and clouds. Lake Constance shows itself in a small section. The large stage belongs to the landscape here.Instructions for use for wide views: Open curtains. Get coffee. Look over the Vorarlberg hills. Forget what you actually intended to do. Repeat daily.Possible side effects: deceleration, longing for your own home, and acute dislike of city apartments.I offer you approximately 191 m2 of total living space with various secondary rooms such as a laundry room, storage room, and terrace, a lift, a double garage, and hiking trails directly in front of the door.I am still in the planning stage. Together with two other new apartments, I am being built here in Walzenhausen. The architecture? Modern, exceptional, and focused on the essentials. With a clear signature and space for what lies outside.What I still need?You.EquipmentWelcome to a league where square meters do not count - but impress.Up to 191 m² of total usable space. Open, generous, uncompromisingly designed. Rooms that do not limit, but create possibilities. Family life, dinner with friends, retreat for two - everything at the same time, everything at the highest level.Kitchen: This is where not only food is created, but also evenings.Open design kitchen as an architectural statement.Individually plannable. Representative. Functional.The place where guests stay, children do their homework, and you yourself eventually realize that it's already midnight.Bathrooms: Spa? No. Home.Two wet cells - generous, high-quality, with bathtub and shower - 1 guest toilet.Mornings without queues.Evenings with candlelight.And in between, just this quiet feeling of I'll stay for five more minutes.Terraces: Living room under the open sky.Up to 31 m² of outdoor spaceNot a balcony. Not a seating area.But a stage for sunsets over Lake Constance.Champagne. Children's laughter. Barefoot moments. Grill evenings. Peace.Architecture with attitude.Built into the slope.Maximum privacy.Minimal insights.Maximum views.Comfort is not an extra - it's standard1 double garageLift access. Generous laundry and storage room.Reduit. Built-in closets. Technology cleanly solved.Veloraum for active days.And enough storage space for everything you never want to give up again.Sustainability meets style.Modern energy supply.Well-thought-out construction method.Light-flooded rooms with width.A home that not only looks good - but also feels right.In short:This is not a single-family home level.This is a statement.For families with claims.For couples with style.For people who have arrived at the top - and want to stay exactly there.LocationFar away from the hustle and bustle. Close to everything that matters.In Im Güetli 1428, you can enjoy the view over the Rhine Valley and the hill landscape of Vorarlberg. At the same time, everyday life remains uncomplicated: in the village center of Walzenhausen, you will find shopping facilities for daily needs and the bakery for fresh bread for breakfast.For larger purchases, the Rheinpark in St. Margrethen beckons with over 35 specialty stores and gastronomy. Whether weekly shopping, shopping afternoon, or a coffee in between - here you can combine many things.Even without a car, you remain mobile: from the Walzenhausen, Güetli stop, the post bus takes you to Walzenhausen station in about two minutes. The charming Walzenhausen Bähnli connects the village with Rheineck - the valley journey takes around nine minutes according to the current timetable and is an experience in itself.And if the wide view becomes an excursion? Lake Constance is about ten minutes away by car. For a walk by the water, a summer day by the lake, or a small change of scenery after work.A home with distance from everyday life - and connection to life.Here lives whoever has arrived at the top - in life and in the location.OtherAcquisition by foreigners possible!Walzenhausen is a recognized tourist community. Buyers with a residence abroad can acquire this penthouse as a holiday home without taking up residence in Switzerland (subject to approval, within the framework of the cantonal quota). With a residence in Switzerland, the acquisition is usually possible without a permit as a main residence.We would be happy to advise you personally on the procedure.

  • Garage
  • View
  • Elevator
  • +1
Jasmine Krecht

Jasmine Krecht

1 / 12
Jasmine Krecht

Jasmine Krecht

  • Garage
  • View
  • Elevator
  • +1
4.5 rooms, 151m², CHF 1,580,000.–
Güetli 1428, 9428 Walzenhausen

Dream home above the everyday - a view to the Vorarlberg hills

Welcome to apartment B in Walzenhausen. Here, the wide view is part of everyday life: over the Rhine Valley, over the hills of Vorarlberg - and sometimes far beyond your own thoughts.The view wanders over the Rhine Valley and the vast hill landscape of Vorarlberg. Hill after hill, changing colors, light and clouds. Lake Constance shows itself in a small section. The large stage belongs to the landscape here.Instructions for use for a wide view: Open the curtains. Get coffee. Look over the Vorarlberg hills. Forget what you actually intended to do. Repeat daily.Possible side effects: deceleration, longing for your own home, and acute dislike of city apartments.I offer you approximately 176 m² of total living space, a lift, and hiking trails right outside the door.I am still in the planning stage. Together with two other new apartments, I am being built here in Walzenhausen. The architecture? Modern, exceptional, and focused on the essentials. With a clear signature and space for what lies outside.What's still missing?You.FeaturesFor all those who don't want a house - but something better.Welcome to a league where square meters don't count - but impress.Up to 172 m² of total usable space. Open, generous, uncompromisingly designed. Rooms that don't limit, but create possibilities. Family life, dinner with friends, retreat for two - everything at the same time, everything at the highest level.Kitchen: This is where evenings are created, not just food.Open design kitchen as an architectural statement.Individually planable. Representative. Functional.The place where guests stay, children do their homework, and you eventually realize it's already midnight.Bathrooms: Spa? No. Home.Two wet cells - generous, high-quality, with bathtub and shower.Mornings without queues.Evenings with candlelight.And in between, just this quiet feeling of staying five more minutes.Terraces: Living room under the open sky.Up to 40 m² of outdoor spaceNot a balcony. Not a seating area.But a stage for sunsets. Champagne. Children's laughter. Barefoot moments. Grill evenings. Peace.Architecture with attitude.Built into the slope.Maximum privacy.Minimal insights.Maximum views.2 carportsLift access. Spacious laundry and storage room.Reduit. Built-in wardrobes. Technology cleanly solved.Veloroom for active days.And enough storage space for everything you never want to give up again.Sustainability meets style.Modern energy supply.Well-thought-out construction method.Light-flooded rooms with width.A home that not only looks good - but also feels right.In short:This is not a home level.This is a statement.For families with claims.For couples with style.For people who have arrived at the top - and want to stay right there.LocationFar away from the hustle and bustle. Close to everything that matters.In Im Güetli 1428, you can enjoy the view over the Rhine Valley and the hill landscape of Vorarlberg. At the same time, everyday life remains uncomplicated: in the village center of Walzenhausen, you will find shopping facilities for daily needs and the bakery for fresh bread for breakfast.For larger purchases, the Rheinpark in St. Margrethen beckons with over 35 specialty stores and gastronomy. Whether it's a weekly purchase, a shopping afternoon, or a coffee in between - here you can combine many things.Even without a car, you remain mobile: from the Walzenhausen, Güetli stop, the post bus takes you to Walzenhausen train station in about two minutes. The charming Walzenhausen Bähnli connects the village with Rheineck - the valley journey takes around nine minutes according to the current timetable and is an experience in itself.And when the wide view becomes a trip? Lake Constance is about ten minutes away by car. For a walk by the water, a summer day by the lake, or a small change of scenery after work.A home with distance from everyday life - and connection to life.Here lives whoever has arrived at the top - in life and in location.OthersPurchase by foreigners possible!Walzenhausen is a recognized tourist community. Buyers with a residence abroad can acquire this penthouse as a holiday home without taking up residence in Switzerland (subject to approval, within the framework of the cantonal contingent). With a residence in Switzerland, the acquisition is usually possible without a permit as a main residence.We would be happy to advise you personally on the procedure.

  • Garage
  • View
  • Elevator
  • +1
New building
1 / 9
  • Balcony / Terrace
  • Garage
  • Elevator
  • +1
4.5 rooms, CHF 1,041,000.–
Seewydenstrasse 1, 9403 Goldach

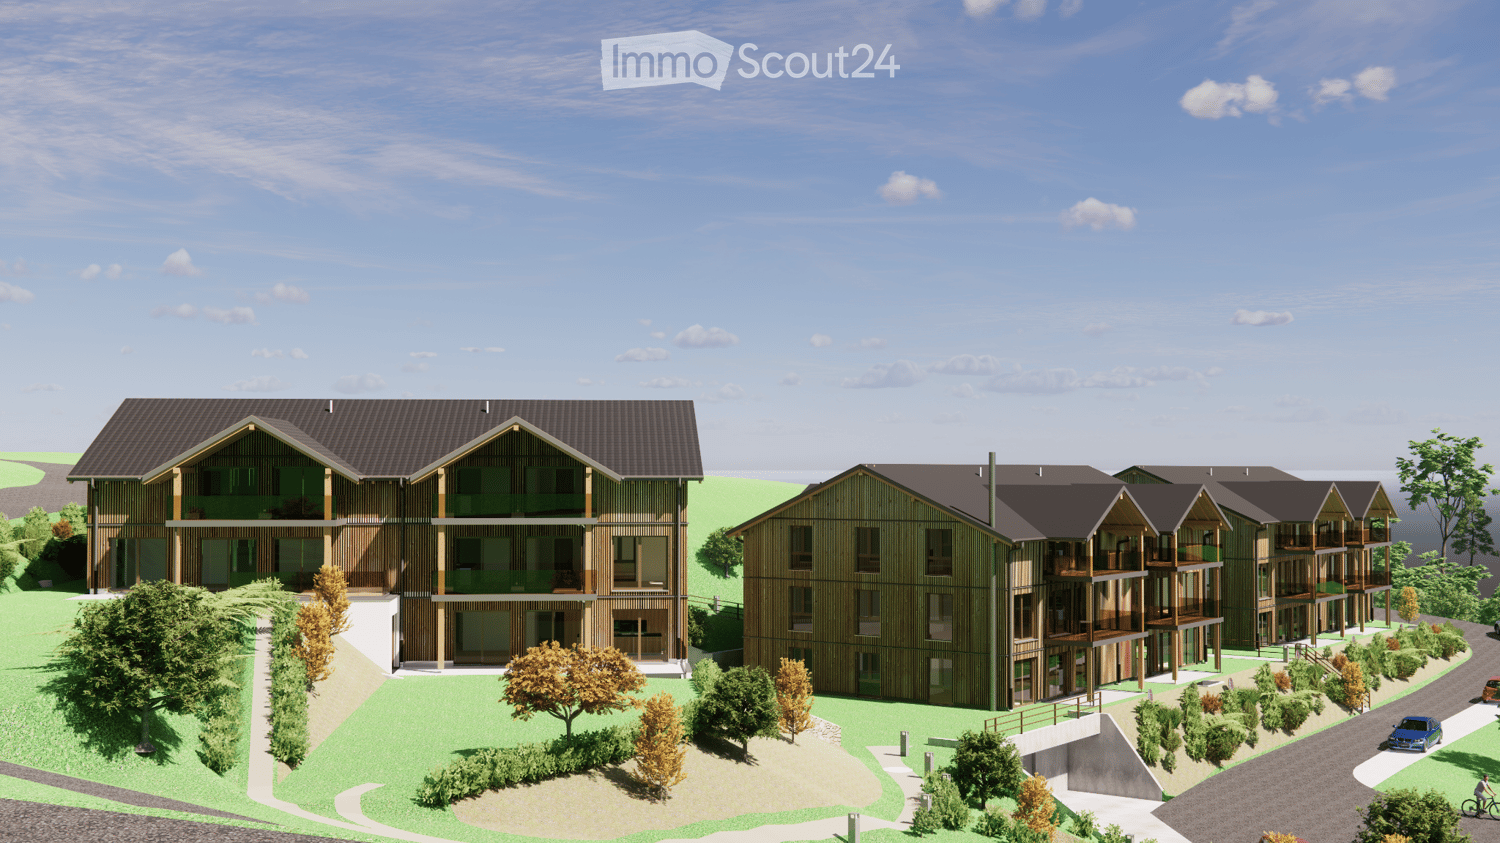
Seeblick Goldach – Exclusive Owner-Occupied Apartments with Unique Views

Welcome to the Seeblick Goldach development: This modern residential complex offers 24 high-quality owner-occupied apartments with 2.5 to 4.5 rooms, designed for people who value comfort, style, and modern architecture. The exclusive top floor offers a breathtaking view of Lake Constance, while all apartments have spacious, bright rooms and a well-thought-out floor plan with a high standard of finish. • 2.5 rooms from CHF 835,000 • 3.5 rooms from CHF 795,000 • 4.5 rooms from CHF 883,000 Highlights of the development: • 17 owner-occupied apartments: ideal for couples, families, and singles • Well-thought-out floor plans with spacious, bright rooms • High-quality equipment: modern kitchens, elegant bathrooms, and stylish living areas • Spacious balconies and terraces for relaxed hours outdoors • Modern construction with energy-efficient concept and sustainable building technology • Underground parking • Community areas and garden facilities for comfortable living A home that combines comfort and style:The Seeblick Goldach development offers a rare opportunity for all those who appreciate modern living in a quiet environment. Let yourself be convinced by high-quality architecture, sustainable living, and comfort at the highest level, and visit our project website www.seeblick-goldach.ch to get more information.

  • Balcony / Terrace
  • Garage
  • Elevator
  • +1
Travel time
-
Isabella Thalmann

Isabella Thalmann

1 / 13
Isabella Thalmann

Isabella Thalmann

  • Garage
  • View
  • Elevator
4.5 rooms, 155m², CHF 1,345,000.–
Werftstrasse 4, 9320 Arbon

3.5 to 5.5-room apartment with lake view

You can reach the floor with the elevator (renovated in 2026) or through the staircase. The approximately 155 m² of living space is divided into 3.5 bright, very spacious rooms. In the summer months, the approximately 90 m² large covered terrace extends the living space outdoors and invites you to linger and enjoy. The entrance area is equipped with a parquet floor and practical built-in closets, offering plenty of space to receive your guests. From here, you can access the various rooms through the hallway. The heart of the apartment is a large, openly designed living-dining area with an open kitchen. Here, too, noble parquet flooring creates a friendly, stylish living atmosphere. Floor-to-ceiling windows let in plenty of light and provide access to the approximately 90 m² large covered terrace with a view of Lake Constance. On cooler days of the year, a modern chimney, in addition to underfloor heating, provides warmth and comfort. The open kitchen scores with plenty of storage space and large surfaces, and a cooking island invites you to cook and linger together. The spacious master bedroom is accessible from the hallway and offers plenty of privacy. Here, too, parquet floors create a pleasant room atmosphere. The semi-open en-suite bathroom blends harmoniously into the sleeping area and impresses with modern equipment, a washbasin, and a bathtub that also serves as a large shower. A practical built-in closet also provides plenty of storage space and creates order. Another large room, currently used as an office, can be accessed through two doors from the hallway. It consists of two combined rooms that could be easily divided into two separate rooms with minimal effort - ideal, for example, as a children's, guest, or workroom. A small storage room and a second bathroom with a toilet, sink, and shower complete the room offer. The apartment also includes a very spacious basement room with a small wine cellar, washing machine, dryer, and sink, as well as an additional basement compartment in the general air raid shelter. Two underground parking spaces are available for your vehicles (1x extra wide with charging station for electric cars, 1x flat belt available). The house is heated with a gas central heating system, and the heat is distributed in the apartment via underfloor heating. The property was built in 2006. For people who appreciate spacious living, stylish ambiance, and proximity to Lake Constance, this apartment offers a home with special living quality. Renovations: 2026 elevator 2021 all lighting converted to LED, painting work, installation of various built-in closets, replacement of kitchen appliances (dishwasher, combi-steamer, oven/microwave, induction hob with integrated extractor) and fronts, replacement of toilets, sinks with base and mirror cabinets in the bathrooms, and tile coverings in the small bathroom, the parquet floor was sanded and oiled, the terrace floor was renovated, and painting work was carried out throughout the apartment. In total, around CHF 125,000 was invested in the renovations.spacious, modern kitchen two wet cells various built-in closets chimney in the living room basement compartment in the air raid shelter hobby room (used as laundry room and wine cellar) large terrace with south/east/north orientation elevator (2026) partial insect screens available 2 parking spaces in the underground garage (1x with electric car connection)Apartment purchase price CHF 1,345,000 Purchase price parking space No. 17 CHF 35,000 Purchase price parking space No. 24 CHF 40,000 Purchase price hobby room CHF 20,000 Total purchase price CHF 1,440,000

  • Garage
  • View
  • Elevator
Travel time
-
Albion Krasniqi

Albion Krasniqi

1 / 7
Albion Krasniqi

Albion Krasniqi

  • Balcony / Terrace
  • Garage
  • View
  • +1
4.5 rooms, 126m², CHF 960,000.–
Brauerstrasse 4, 9320 Arbon

4.5-room apartment in Arbon 1st floor 01

Your new home with space, light, and privacy This attractive 4.5-room ownership apartment impresses with a modern living concept, bright rooms, and a well-thought-out room layout. With approximately 126 m² of living space, it offers plenty of space for couples, small families, or individuals who value comfort and high-quality living With approximately 126 m² of living space, you can expect a well-thought-out room concept with a clear separation between living and retreat. The two floors provide additional privacy and convey a modern, spacious living feeling. The spacious living and dining area with a modern kitchen forms the heart of the apartment. Thanks to the large window areas, a bright and friendly living atmosphere is created. The adjacent outdoor area expands the living space and offers space to relax and enjoy. The well-arranged rooms offer versatile usage possibilities as bedrooms, children's rooms, offices, or personal retreats. Your advantages at a glance: 4.5-room garden apartment 125.9 m² living space Quiet location in the popular Bergli quarter Living on the ground floor with 140 m² garden share and shared playground Bright living and dining area Modern kitchen Private balcony / terrace / outdoor area High-quality and contemporary construction Elevator and barrier-free construction Underground parking with direct access Modern new apartment with move-in in spring 2027 Home in the popular Bergli quarter With the new construction project Vedere, living with a view is being created in Arbon with high-quality ownership apartments in a quiet and family-friendly residential area. Depending on the orientation, the apartments benefit from attractive views and partially lake views. The timeless architecture, generous window areas, and well-thought-out floor plans create a home with high living quality and plenty of space for individual furnishing ideas. Convince yourself personally A floor plan only provides a first impression. In a personal consultation, we would be happy to show you the project, the exact room layout, and the possibilities of this special apartment. Secure your new home in Vedere Arbon now and arrange your personal consultation. We look forward to your contact and will gladly provide you with the detailed sales documentation. Albion Krasniqi Sales consultant | THOMA Immobilien Treuhand AG +41 71 414 50 34 akrasniqi@thoma-immo.ch

  • Balcony / Terrace
  • Garage
  • View
  • +1
Travel time
-
1 / 13
4.5 rooms, 145m², CHF 850,000.–
Schlosshaldenstrasse 13, 9300 Wittenbach

Spacious attic apartment for well-being

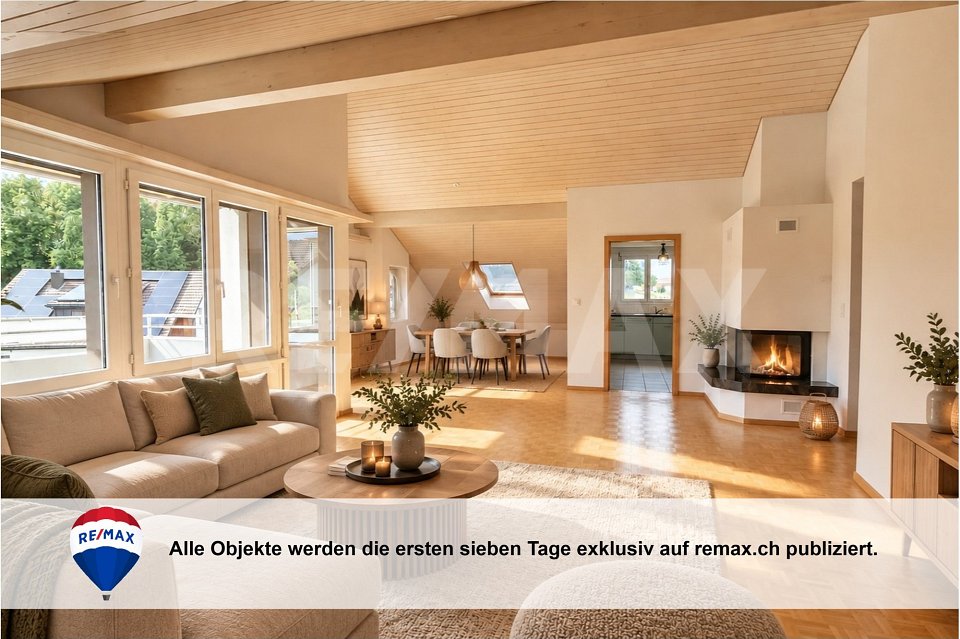
This 4.5-room attic apartment at Schlosshaldenstrasse 13 in Wittenbach offers a spacious room layout with approximately 145 m² of living space, providing plenty of space for different living needs. The apartment is located on the 4th floor of a multi-family house built in 2001 and can be easily reached by lift. The room layout is complemented by a approximately 10 m² large balcony.The focus is on the spacious living area with a circulating air chimney, which creates a pleasant and cozy atmosphere. The clear room layout includes a total of 4.5 rooms, providing enough space for living, working, guests or family. Two wet cells with a bath or shower complement the room layout and provide additional comfort.The apartment is in a usable condition and at the same time offers interesting modernization and design potential. In particular, the kitchen as well as individual technical and construction areas no longer fully meet today's standards, thus opening up the possibility of further developing the home according to one's own ideas.The barrier-free access, the lift, and the heating via district heating also contribute to the living comfort. The building is fully insulated, and the hot water preparation is also done via district heating. A parking space in the building's underground garage and an additional outdoor parking space round off the offer.The quiet living location with good to very good sunlight is particularly pleasant. The next public transport stop is only about 100 meters away, and recreational areas and forests are also within short distance. Shopping facilities for daily needs are also easily accessible.This makes this attic apartment ideal for buyers who want to combine spacious living, a quiet location, a chimney, and the possibility of individual modernization.

Travel time
-
Pia Ammann

Pia Ammann

1 / 12
Pia Ammann

Pia Ammann

  • Balcony / Terrace
  • Pets allowed
  • View
  • +5
4.5 rooms, 136m², CHF 1,224,000.–
Oberdorf 3, 9422 Staad

Between Lake Constance and starry sky – time for beautiful moments

Located in a sunny and quiet area in the Oberdorf in Staad, this like-new maisonette apartment is situated on the 2nd upper floor and attic of a multi-family house. The very well-maintained appearance and high construction quality convince both inside and outside. The heart of the apartment is the bright living and dining area with a large window front and direct access to the southwest-facing, wind-protected terrace with approximately 29 m². The adjacent kitchen impresses with a granite cover, high-quality brand appliances, and plenty of storage space. Two rooms, a bathroom with a walk-in shower and space for the washing tower, as well as a built-in wardrobe, complement this lower living level. via an elegant wooden staircase, you reach the attic with a spacious bedroom, floor-to-ceiling window front, and high-quality built-in closets. The stylish bathroom with a freestanding bathtub, separate shower, and double sink creates a private wellness oasis, as rarely seen. An adjacent terrace extends the retreat outside. Oak parquet, a harmonious choice of materials, and the energy-efficient building standard with a geothermal heat pump and photovoltaic system round off the offer. An elevator, a basement compartment, two underground parking spaces with a connection for e-mobility, as well as bicycle, motorcycle, and visitor parking spaces complete the attractive overall package. Highlights: • Sunny, quiet, slightly elevated location • Multifamily house, built in 2023 • Maisonette apartment over two levels • Two wind-protected terraces • Much privacy and discretion • High-quality construction and materialization • Heat pump with geothermal probe and photovoltaic system • E-mobility connection • Two underground parking spaces for an additional CHF 38,000 We would be happy to send you a detailed sales documentation with floor plans for further information. We look forward to your contact.

  • Balcony / Terrace
  • Pets allowed
  • View
  • +5
Travel time
-

Suggested properties for you based on search results

Other interesting objects