Rooms
4.5
Living space
145 m2
Selling price
CHF 850,000.–
Notify on price drop
"Spacious attic apartment for well-being"
Address
Schlosshaldenstrasse 13, 9300 WittenbachTravel time
- 6 min.Station: Wittenbach
Surrounding information
Supermarket
10 min.DennerSchool
6 min.Oberstufenzentrum GrünauPharmacy
17 min.Kronbühl-ApothekePublic Transport
2 min.Wittenbach Gemeindehaus
Times refer to the route on foot.
Price
- Purchase price:
- CHF 850,000.–
- Notify on price drop
Main information
- Availability:
- By agreement
- Type:
- Apartment
- No. of rooms:
- 4.5
- Floor:
- 4
- Surface living:
- 145 m2
- Year built:
- 2001
Characteristics
Balcony / Terrace
Parking space
Elevator
Documents (1)
Description
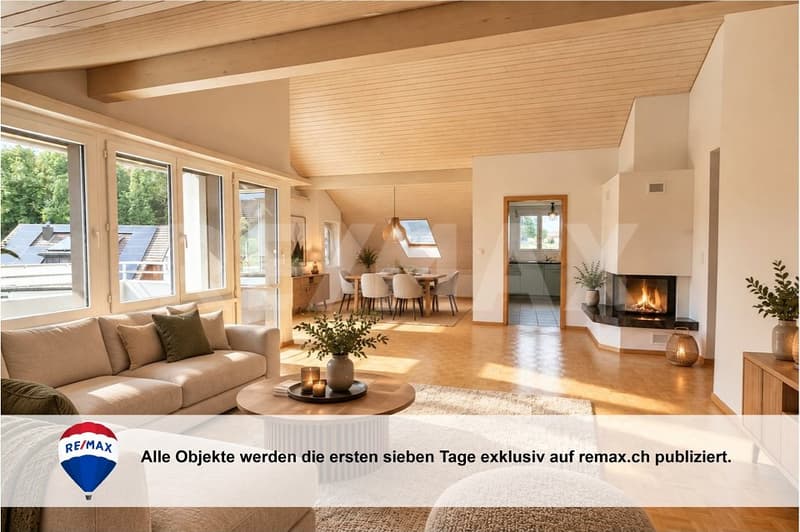
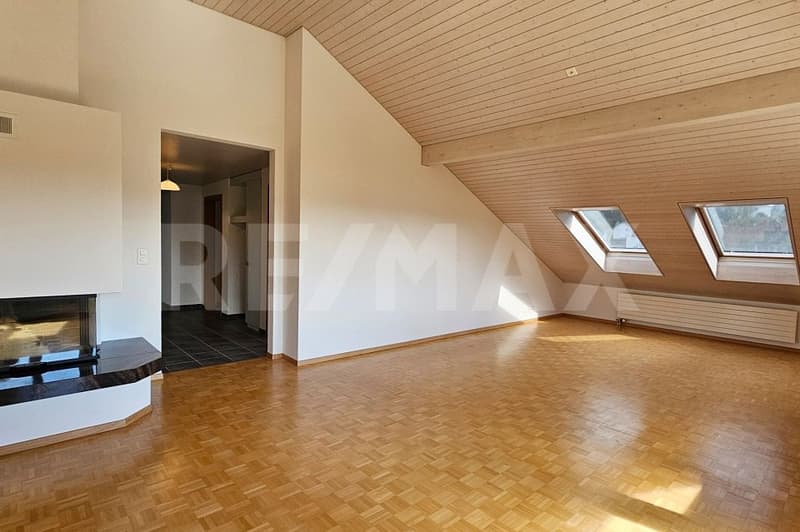
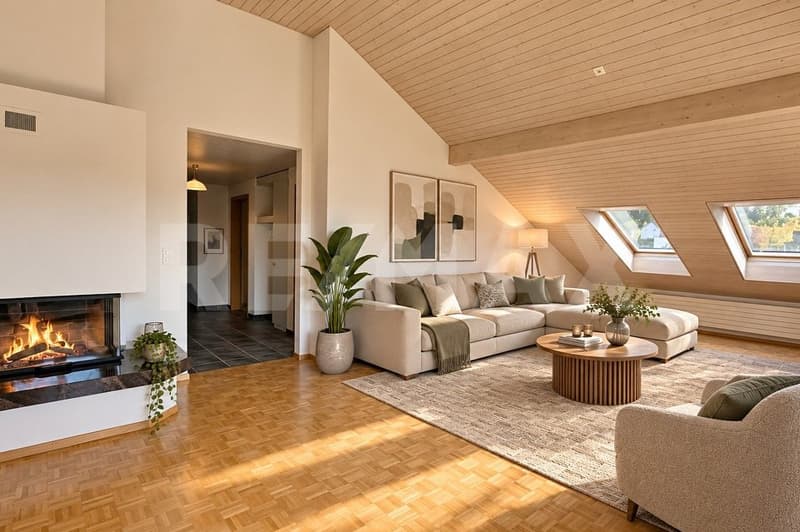
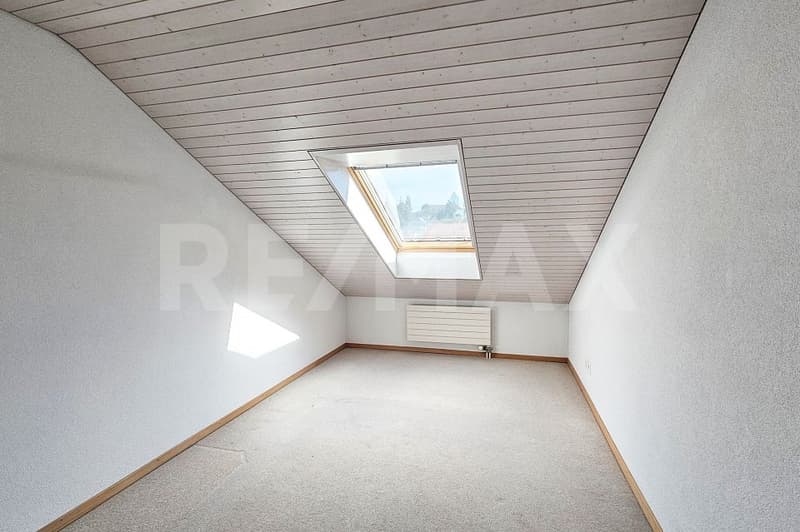
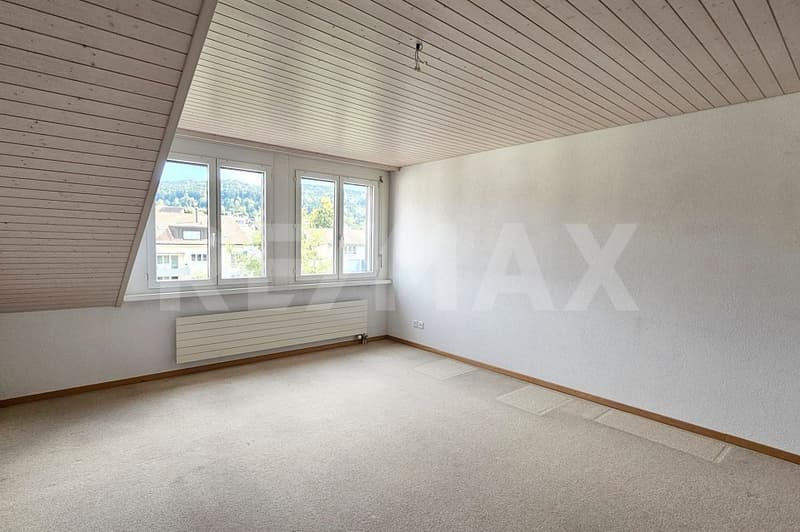
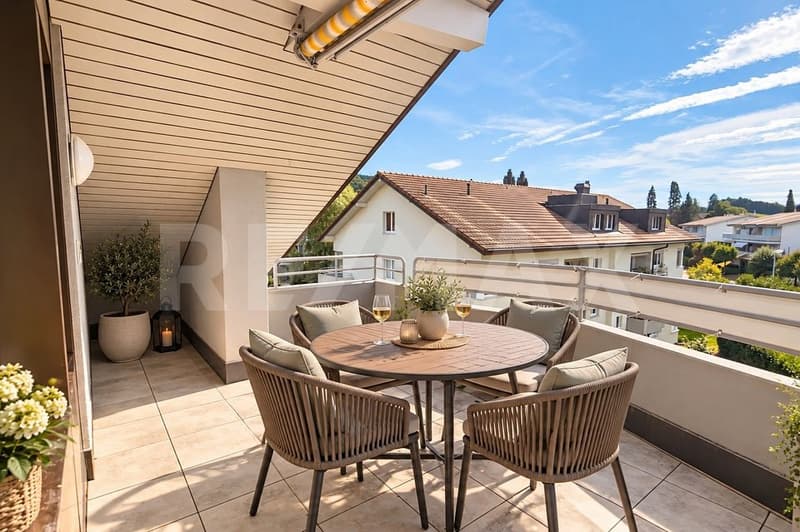
This 4.5-room attic apartment at Schlosshaldenstrasse 13 in Wittenbach offers a spacious room layout with approximately 145 m² of living space, providing plenty of space for different living needs. The apartment is located on the 4th floor of a multi-family house built in 2001 and can be easily reached by lift. The room layout is complemented by a approximately 10 m² large balcony.
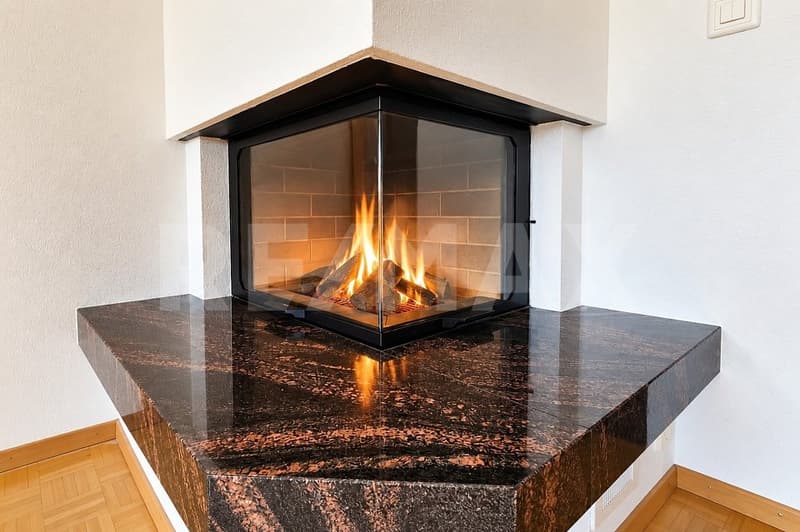
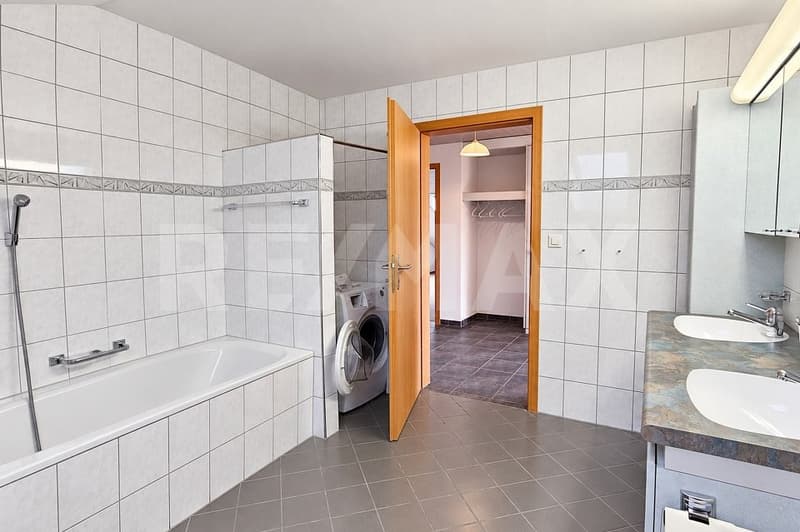
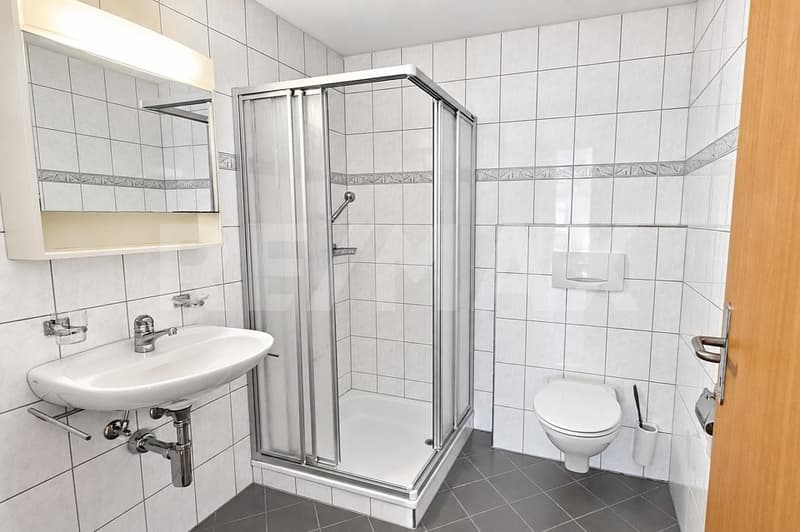
The focus is on the spacious living area with a circulating air chimney, which creates a pleasant and cozy atmosphere. The clear room layout includes a total of 4.5 rooms, providing enough space for living, working, guests or family. Two wet cells with a bath or shower complement the room layout and provide additional comfort.
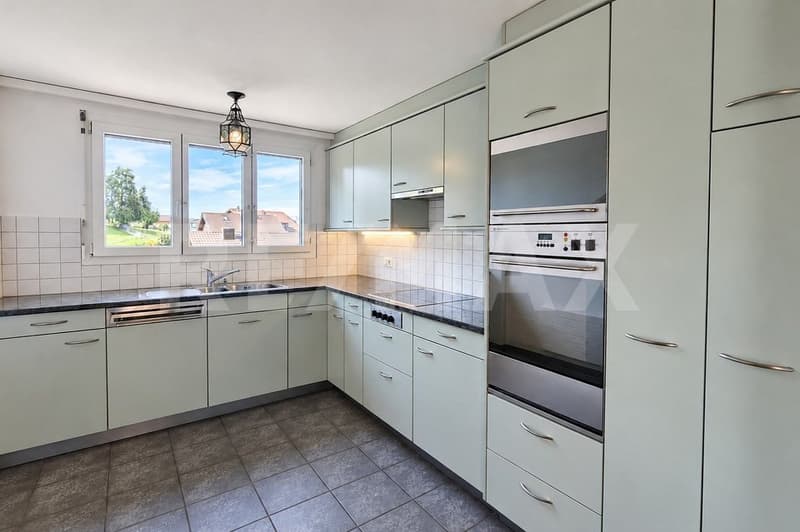
The apartment is in a usable condition and at the same time offers interesting modernization and design potential. In particular, the kitchen as well as individual technical and construction areas no longer fully meet today's standards, thus opening up the possibility of further developing the home according to one's own ideas.
The barrier-free access, the lift, and the heating via district heating also contribute to the living comfort. The building is fully insulated, and the hot water preparation is also done via district heating. A parking space in the building's underground garage and an additional outdoor parking space round off the offer.
The quiet living location with good to very good sunlight is particularly pleasant. The next public transport stop is only about 100 meters away, and recreational areas and forests are also within short distance. Shopping facilities for daily needs are also easily accessible.
This makes this attic apartment ideal for buyers who want to combine spacious living, a quiet location, a chimney, and the possibility of individual modernization.
The focus is on the spacious living area with a circulating air chimney, which creates a pleasant and cozy atmosphere. The clear room layout includes a total of 4.5 rooms, providing enough space for living, working, guests or family. Two wet cells with a bath or shower complement the room layout and provide additional comfort.
The apartment is in a usable condition and at the same time offers interesting modernization and design potential. In particular, the kitchen as well as individual technical and construction areas no longer fully meet today's standards, thus opening up the possibility of further developing the home according to one's own ideas.
The barrier-free access, the lift, and the heating via district heating also contribute to the living comfort. The building is fully insulated, and the hot water preparation is also done via district heating. A parking space in the building's underground garage and an additional outdoor parking space round off the offer.
The quiet living location with good to very good sunlight is particularly pleasant. The next public transport stop is only about 100 meters away, and recreational areas and forests are also within short distance. Shopping facilities for daily needs are also easily accessible.
This makes this attic apartment ideal for buyers who want to combine spacious living, a quiet location, a chimney, and the possibility of individual modernization.
Mortgage Calculator
From dream house to home ownership: the mortgage calculator can help you estimate the affordability of this property.

Free
Create an account for more options
Create your account to manage your favorites across all devices, keep track of your search alerts, and never miss an update. Everything you need for your home search, all in one place!
Viewing
Contact for viewing
Udo Rieger
Advertiser

RE/MAX Immobilien in St. Gallen
Bogenstrasse 1
9000St. Gallen
Contact
Udo Rieger
- Listing ID
- 4003545636
- Object ref.
- 118801037-246